


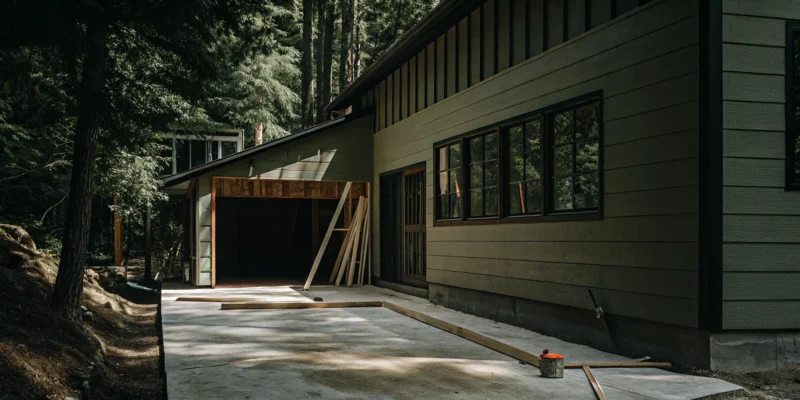
A garage addition is one of the smartest investments you can make in your Long Island home. It adds significant property value, enhances curb appeal, and provides practical space that makes daily life easier. But the success of this investment depends entirely on the quality of the build. You need a structure that is not only beautiful but also durable and compliant with local codes. This is where professional garage addition contractors come in. They are the experts who ensure your project is a sound financial decision, not a costly mistake. In this article, we’ll explore how a new garage pays off in the long run and why partnering with an experienced local builder is the key to maximizing your return.
Key Takeaways
- Your Contractor Is Your Most Important Partner: A professional contractor does more than just build; they guide your design, manage all local permits and zoning laws, and oversee the entire project. It is essential to verify their credentials, check references, and confirm their local experience to ensure a smooth process.
- Design for Your Life, Not Just Your Car: A garage addition is a smart investment that adds value and convenience. Think beyond parking and consider how the space can truly serve your needs, for instance, as a workshop, home gym, or organized storage hub, to get the most out of your new space.
- A Detailed Budget Prevents Surprises: Protect your investment by getting detailed, written quotes that clearly define the project scope and costs. Always include a contingency fund of 10% to 20% in your budget to cover unexpected issues and insist on a clear contract before any work begins.
What Does a Garage Addition Contractor Do?
Thinking about adding a garage? It’s a big project, and a garage addition contractor is the professional who brings it all together. Their job goes far beyond just building four walls and a roof. A great contractor acts as your partner, guiding you through every step, from the first sketch to the final coat of paint. They help you define what you need, design a space that fits your life, and manage the entire construction process so you don’t have to. They are the experts who ensure your new garage is not only beautiful and functional but also safe, compliant with local codes, and built to last.
Attached vs. Detached: Which Garage Is Right for You?
One of the first decisions you’ll make is whether to build an attached or detached garage. An attached garage connects directly to your home, offering the convenience of walking straight from your car into the house without facing the elements. This option is often preferred for its easy access and simpler connection to your home’s existing utilities.
A detached garage, on the other hand, is a separate structure on your property. This gives you more flexibility with placement and design. It’s an excellent choice if you plan to use the space as a workshop for noisy projects or want to keep fumes from cars and equipment away from your living areas. A contractor can help you weigh these options based on your property’s layout and your specific needs for a home remodeling project.
More Than a Garage: Designing Workshops, Gyms, or Guest Suites
Your new garage doesn’t have to be just a place to park your car. With the right design, it can become a valuable extension of your living space. Many homeowners are now creating custom garages that serve multiple purposes. Imagine a dedicated workshop for your hobbies, a private home gym, or even a playroom for the kids.
You could also design a garage with a finished room above it, creating a perfect guest suite, home office, or rental opportunity. A skilled contractor will help you plan for the specific features these spaces require, like reinforced floors for gym equipment, extra electrical outlets for a workshop, or plumbing for a guest bathroom. This is your chance to add a truly functional space that complements your lifestyle, perhaps even alongside new sports games courts.
Visualizing the Final Look with Design Plans and 3D Renderings
It can be hard to picture how a new structure will look once it’s built. That’s why the design phase is so important. A professional contractor will work closely with you to create detailed plans that capture your vision. They don’t just listen; they help you refine your ideas into a workable blueprint.
Modern contractors use tools like 3D renderings to give you a realistic preview of your garage addition. This allows you to see how it will connect to your home, experiment with different exterior finishes, and make sure every detail is right before construction begins. Visualizing the project with different porcelain and natural stone options ensures the new addition perfectly matches your home’s existing style and enhances its curb appeal.
Handling Permits, Zoning, and Building Codes
Navigating local regulations is often one of the most challenging parts of any construction project. Every town in Nassau and Suffolk County has its own specific zoning laws, building codes, and permit requirements for new structures. A garage addition must comply with rules regarding its size, height, and distance from property lines.
An experienced local contractor handles all of this for you. They know the regulations inside and out and will manage the entire permitting process. This saves you from the stress of paperwork and potential delays. Hiring a professional ensures your project is fully compliant from the start, giving you peace of mind that your new garage is built safely and legally. This expertise is a key reason to work with an established Long Island company.
Managing the Project from Concept to Completion
From the moment you approve the design, your contractor takes on the role of project manager. They are your single point of contact, responsible for coordinating every aspect of the build. This includes ordering high-quality materials, scheduling and overseeing all the different tradespeople, like electricians and plumbers, and ensuring the work stays on schedule and within budget.
This comprehensive management means you don’t have to juggle multiple contacts or worry about the day-to-day logistics. Your contractor will provide regular updates and handle any challenges that arise, ensuring a smooth process from the first day of site prep to the final walkthrough. You can see examples of Gappsi’s beautifully finished projects on our YouTube channel.
Is a Garage Addition a Good Investment for Your Long Island Home?
Thinking about adding a garage to your Long Island home? It’s a fantastic question, and the short answer is a resounding yes. A garage addition is one of the most practical and valuable improvements you can make. It’s not just about having a place to park your car to protect it from coastal weather. It’s about adding square footage, creating functional space, and seriously improving your home’s curb appeal. A well-built garage provides a solid return on investment by making your property more attractive to future buyers and your daily life much more convenient.
How a New Garage Increases Property Value
A new garage gives you more space and can also make your property more valuable. For many Long Island homebuyers, a garage is a non-negotiable feature. Adding one can instantly make your home more competitive on the market. It provides secure parking, which is a huge plus, but it also adds significant storage and functional living area. This kind of versatile space is exactly what buyers are looking for. A thoughtfully designed garage addition is a smart home remodeling project that not only enhances your lifestyle now but also pays you back when it’s time to sell. It’s a feature that adds tangible value you can see on a property appraisal.
Beyond Parking: The Benefits of Extra Storage and Protection
Garages help homeowners add more useful space to their homes, not just for parking cars. Think of a new garage as a blank canvas. It’s the perfect spot for a workshop where you can finally tackle those DIY projects. It can become a home gym, a studio for your hobbies, or simply a well-organized storage hub for everything from holiday decorations to beach chairs and bikes. For those looking to create a personal wellness retreat, a garage can even house a brand new sauna. By moving these activities out of your main living area, you free up space inside your home and keep everything neatly contained and protected from the elements.
Creating a Cohesive Look That Enhances Curb Appeal
A great garage addition should look like it was always part of your home’s original design. The goal is to make the new garage fit perfectly with your home’s look, not appear like a tacked-on box. This is where expert design and material selection come into play. By matching the siding, roofing, and architectural style of your house, the new structure blends in seamlessly. You can also use the project as an opportunity to improve your landscape and hardscaping. Imagine a beautiful new driveway made from elegant porcelain and natural stone leading up to your new garage. This cohesive approach creates a polished, high-end look that dramatically improves your home’s curb appeal.
Why Smart Design Choices Pay Off in the Long Run
Investing in a garage is about more than just the structure itself; it’s about making smart choices that ensure its longevity and functionality. This is why it’s so important to focus on good quality work, clear communication, and local expertise. A contractor who understands Long Island’s specific building codes and weather patterns will build a garage that lasts. Smart design also involves planning for your future needs. Will you need extra outlets for a workshop? Reinforced flooring for heavy equipment? Proper ventilation for a gym? Thinking through these details from the start ensures your new garage serves you well for years, making your initial investment even more valuable. Expert masonry and construction techniques are key to a successful project.
How Much Does a Garage Addition Cost in Long Island?
Talking about budget is one of the first, and most important, steps in any home renovation. A garage addition is a significant project, and understanding the potential costs is key to planning a successful build. The final price tag can vary quite a bit, depending on the size, style, and features you choose. It’s also important to remember that building on Long Island often comes with higher costs for labor and materials compared to national averages.
This section will walk you through the numbers, from typical project costs to the hidden fees you might not expect. My goal is to give you a clear picture of what to budget for, so you can move forward with your home remodeling project feeling confident and prepared. We’ll break down the costs by square foot, explore the factors that can cause prices to fluctuate, and give you a framework for creating a realistic budget that covers all your bases.
Typical Costs by Garage Type and Size
Nationally, the average cost to build a new garage is between $19,500 and $42,500, but this is just a starting point. The final price depends heavily on whether you choose an attached or detached structure and how many cars you plan to park. A simple, one-car attached garage will naturally fall on the lower end of the spectrum. A more complex two or three-car detached garage, which requires its own foundation and separate utility lines, will cost significantly more. These figures also represent a standard build, so any custom features or high-end finishes will add to the total.
What to Expect for Cost Per Square Foot
A helpful way to create an initial estimate is to look at the cost per square foot. For a basic, good-quality garage addition, you can expect to pay somewhere between $300 and $400 per square foot. This price generally covers the core structure, including the foundation, framing, roofing, and standard siding. However, this is a baseline. If you plan to finish the interior for a workshop, add plumbing for a half-bath, or install premium flooring, that per-square-foot cost will rise. Using high-end materials like custom natural stone for an adjoining walkway or installing an electric vehicle charging station are other examples of upgrades that will increase the final price.
Factors That Influence the Final Price
Several key elements will shape the total cost of your garage addition, especially here on Long Island. Labor and permitting costs in our area can increase project totals by 15% to 30% over the national average. Beyond location, the materials you select for roofing, siding, and garage doors play a huge role. Custom features are another major factor. Do you want a simple space for parking, or are you dreaming of a heated workshop, a home gym with a dedicated sauna, or a guest suite with a full bathroom? Each of these additions requires specialized labor and materials, which will be reflected in your quote.
Common Hidden Fees to Watch Out For
A good plan accounts for the unexpected. While a detailed quote from your contractor is your best guide, some costs can pop up that aren’t always included in the initial estimate. Site preparation, for instance, might require more extensive excavation or tree removal than first anticipated. You should also plan for the cost of restoring your yard after construction is complete, which could involve new sod or plantings from a landscape designer. Other potential costs include upgrading your home’s electrical panel to handle the new space or dealing with unforeseen soil or foundation issues. These are some of the hidden costs that can surprise homeowners.
How to Create a Realistic Budget
Creating a solid budget is all about planning and transparency. Start by getting detailed quotes from potential contractors that break down the costs for labor, materials, and permits. A vague, one-line estimate is a red flag. Next, and this is crucial, set aside a contingency fund. Most professionals recommend adding an extra 10% to 20% to your total budget to cover any of those hidden fees or unexpected issues that might arise. Finally, think about the finishing touches. The cost of paint, light fixtures, shelving, and other organizational systems can add up, so be sure to factor those into your overall plan to avoid any financial surprises.
How to Choose the Right Garage Addition Contractor
Choosing the right contractor is the single most important decision you’ll make for your garage addition. This is the partner who will turn your vision into a physical structure, so you want someone with the right skills, experience, and professionalism. The right choice means a smoother process, fewer surprises, and a final result you’ll love for years to come. A great contractor doesn’t just build; they guide you through every step, from initial design to the final walkthrough. Taking the time to vet your options thoroughly will save you headaches and ensure your investment is in good hands. When you’re ready to start the conversation, our team is here to help with your home remodeling needs.
Verify Licenses, Insurance, and Credentials
Before you get too far into discussions, your first step should always be to confirm the contractor’s credentials. It’s a common oversight, but hiring someone without the proper licensing and insurance can expose you to significant financial and legal risks. A valid license proves they meet state and local requirements, while insurance protects you if an accident happens on your property. Ask for proof of both general liability insurance and workers’ compensation. Don’t just take their word for it; get copies of the certificates and verify they are current. You can check a contractor’s status with the Suffolk County Department of Labor, Licensing & Consumer Affairs to be certain.
Review Their Portfolio and Check References
A contractor’s past work is the best predictor of your future results. Ask to see a portfolio of their completed garage additions and other similar projects. Look for quality craftsmanship and a style that aligns with what you have in mind. But don’t stop at the photos. Ask for a list of recent client references, and make a point to call them. Speaking with previous customers gives you unfiltered insight into what it’s like to work with the contractor. You can ask if the project stayed on schedule, if the final cost matched the quote, and how the team handled any challenges that came up. You can also see our work to get a feel for the quality and variety of projects we handle.
How to Compare Quotes and Project Scope
Getting several quotes is smart, but the lowest price isn’t always the best deal. To make a true comparison, you need detailed, written proposals from each contractor. A vague quote is a major red flag. A professional proposal will break down all the costs, including labor, materials, permits, and any other fees. It should also include a clear scope of work, a projected timeline, a payment schedule, and information on warranties. This document becomes the foundation of your contract, protecting both you and the contractor by setting clear expectations from the start. A detailed quote for a masonry project, for example, ensures everyone is on the same page about materials and design.
Why Local Experience in Nassau and Suffolk County Matters
A contractor who is familiar with Long Island has a distinct advantage. Local builders understand the specific zoning laws, permit requirements, and building codes for towns across Nassau and Suffolk counties, which can be complex. This expertise helps avoid costly delays and ensures your project is compliant from day one. Local contractors also have established relationships with area suppliers and municipal inspectors, which helps the entire process run more smoothly. They know which materials stand up best to our coastal climate and have experience with the unique construction considerations of our region. This local knowledge is especially critical for complex projects like swimming pools, which involve extensive regulations.
Red Flags to Spot When Hiring a Contractor
Trust your intuition during the hiring process. If something feels off, it’s worth a closer look. Reputable contractors are professional, transparent, and patient.
Here are a few red flags to watch out for:
- Vague contracts: The proposal lacks detail on the scope, timeline, or costs.
- High-pressure sales tactics: You feel rushed to sign a contract or make a decision.
- Large upfront payments: A request for a significant cash deposit before any work begins is a warning sign.
- An unusually low bid: A price that is drastically lower than other quotes may indicate cheap materials, unskilled labor, or hidden costs to come.
- Poor communication: They are difficult to reach or unclear in their answers.
- No physical address: A professional business should have a verifiable office or showroom, like the Gappsi Store.
What Is the Garage Addition Process Like?
Understanding the garage addition process from start to finish helps you feel confident and prepared. A professional contractor will guide you through each step, but knowing what to expect makes the entire experience smoother. The journey involves several key phases, from the initial creative brainstorming and design to the final construction and walkthrough. Each stage is a chance to collaborate with your contractor and ensure your vision is coming to life exactly as you planned. This partnership is the foundation of a successful project. We’ll explore what happens during your initial consultation and how your ideas are translated into concrete designs. Then, we’ll break down the construction timeline so you know what’s happening on-site, from preparing the ground to applying the final coat of paint. Before any work starts, it’s important to ask the right questions, and we’ll give you a list of essential ones. We will also provide actionable advice on how to keep your project on time and on budget, avoiding common pitfalls. Finally, we’ll guide you through the final walkthrough, so you know exactly what to inspect to ensure the finished space is perfect. Let’s walk through what this process typically looks like.
Your Initial Consultation and Design Phase
This first meeting is where your ideas begin to take shape. Come prepared to discuss your vision for the garage addition, including its intended size, style, and how you plan to use the space. Will it be a simple one-car garage, a multi-car space with a workshop, or a two-story structure with a guest suite above? A great contractor will listen to your needs and ask about their design process to ensure it aligns with your expectations. This is the time to explore possibilities and see how a professional can translate your dreams into a functional plan. The goal is to establish a clear direction before any home remodeling begins, ensuring everyone is on the same page.
The Construction Timeline: Site Prep, Building, and Finishing
Once the design is finalized, the construction work begins. This process generally unfolds in three main stages. First is site preparation, which involves clearing the land, grading, and pouring the foundation. Next comes the building phase, where the structure is framed, and the roof, siding, windows, and doors are installed. The final stage involves all the finishing work, such as electrical, plumbing, insulation, drywall, and painting. It’s important to understand if your contractor will handle all phases of the project, including securing the necessary permits. A full-service team like Gappsi manages the entire masonry and construction timeline, providing a seamless experience from the ground up.
Important Questions to Ask Before Construction Starts
Before you sign a contract, it’s crucial to ask the right questions to verify your contractor’s credibility. Think of it as a final interview to confirm you’re making the right choice. Start with the basics: “Are you licensed and insured in Long Island?” This protects you from liability. Then, ask for a portfolio of similar projects and a list of references you can contact. It’s also wise to ask, “Do you have the workforce available to complete my project on schedule?” These questions help confirm that the contractor is not only qualified but also has the resources to deliver on their promises.
How to Keep Your Project on Time and on Budget
One of the biggest concerns for any homeowner is having the project go over budget or past its deadline. A key strategy to prevent this is securing a fixed-price bid from your contractor. Failing to get a fixed-price bid is a common mistake that can lead to unexpected costs and delays down the road. This type of agreement outlines the total cost for the entire project as specified in the contract. Clear communication is also vital. Schedule regular check-ins with your project manager to discuss progress, address any concerns, and make decisions promptly to keep everything moving forward smoothly.
The Final Walkthrough: What to Look For
The final walkthrough is your last opportunity to inspect the work and ensure everything meets your expectations. Before this meeting, review your contract one last time. A detailed written contract should clearly outline the scope of work, timeline, payment schedule, materials, and warranty terms. During the walkthrough, carefully check that all work has been completed to the agreed-upon standards. Test light switches, open and close doors and windows, and look closely at the finishes. Don’t be afraid to point out anything that doesn’t seem right. A reputable contractor will create a “punch list” of items to fix before considering the job officially complete.
Related Articles
- The Ultimate Guide to Outdoor Living Contractors in LI
- Basement Remodeling Contracting Company | Long Island NY – Gappsi Group
- Hiring an Outdoor Kitchen Contractor on Long Island
- garage doors Archives – Gappsi Group
- Backyards Archives – Gappsi Group
Frequently Asked Questions
How long does a typical garage addition take to build? The timeline for a garage addition can vary quite a bit, as it depends on the project’s complexity, size, and style. Generally, you can break the process into two main parts: pre-construction and construction. The pre-construction phase, which includes design, material selection, and securing permits in your specific Long Island town, can take several weeks to a couple of months. Once the permits are approved and the site is ready, the actual construction phase usually lasts for a few months. An experienced contractor will give you a detailed schedule and manage the entire process to keep things moving efficiently.
Besides parking, what are some creative ways to use a new garage space? A new garage is a fantastic opportunity to add functional living space to your home. Many homeowners are designing multi-purpose garages that go far beyond parking. You could create a dedicated home gym, a quiet art studio, or a fully equipped workshop for your hobbies. Another popular option is designing a garage with a finished loft above, which makes a perfect home office, guest suite, or even a private lounge area. It’s a chance to create a space that truly fits your lifestyle, keeping clutter and noise separate from your main living areas.
What’s the most common mistake to avoid with a garage addition? The most significant mistake you can make is hiring a contractor based only on the lowest price without doing your homework. A bid that seems too good to be true often is, and it can lead to cheap materials, poor workmanship, and unexpected costs later. Always choose a licensed and insured professional with a strong portfolio and solid references. Another common pitfall is not having a detailed, written contract that outlines the full scope of work, timeline, and a fixed price before the project begins.
Do I really need to worry about permits and zoning laws myself? No, you shouldn’t have to. A key responsibility of a professional garage addition contractor is to handle all the necessary permits and ensure the project complies with local zoning laws. Every town in Nassau and Suffolk County has its own set of specific regulations, and an experienced local contractor will know exactly what’s required. They manage the paperwork and inspections for you, which prevents stressful delays and ensures your new garage is built safely and legally.
How can I ensure my new garage doesn’t look like an afterthought? Creating a seamless look starts in the design phase. A skilled contractor will work with you to make sure the new garage complements your home’s existing architectural style, matching everything from the roofline and siding to the window trim. Using tools like 3D renderings can help you visualize how the addition will connect to your house. Thoughtful material choices, like using similar natural stone for a new walkway or patio, also help to create a cohesive and polished appearance that improves your home’s overall curb appeal.