


You’ve decided you want a fire pit, which is an exciting first step! Now comes the fun part: designing it. The choices can seem endless. Should you go with a classic wood-burning stone pit or a modern, smokeless gas model? What materials will best complement your home and patio? This article is here to help you sort through those questions. We will cover everything from style and placement to local safety regulations, giving you the confidence to plan the perfect feature. Let’s get started on designing the fire pits Nesconset homeowners dream of for their backyards.
 The patio, pool, and fire pit paver design are backyard staples and make an excellent addition to any home. Have you ever been hit with the cool air as you were climbing out of the swimming pool? Did it make you think about jumping back in to get warm again? If you answered yes then you know what we’re talking about.
While shivering in a towel is a small price to pay for swimming in less-than-ideal weather, we want you to know that it doesn’t have to be this way. In fact, getting out of the pool can be just as pleasant as getting in.
A fire pit is a perfect spot to warm up after your swim, and it creates a great entertainment center for family and guests. Fire pits can be used year-round in many climates. They also take up a relatively small footprint, making them a good option for large and small spaces alike.
Many fire pits that you see are above-ground fire pits, they retain a wall or barrier around the fire on all or most sides. They are usually at least a foot high, but they can be up to 20 inches high on one or more sides. In addition, fire pits are built to sit slightly below the seating area, but if you want to sit on the edge of the fire pit rather than on chairs or benches, your fire pit should be around 18 to 20 inches high.
The Freeform Vinyl Pool
The freeform pool shape can incorporate dramatic curves for a modern look or maximize available swimming space with a more relaxed wavy design. If you’re looking for a more fun, informal, natural-looking pool shape, the freeform pool design is your best choice.
 Design Benefits: Organic freeform shape seamlessly integrates features and add-ons.
- Common Features: Customize your freeform swimming pool with a tanning ledge, swim-up seating, and slip-resistant steps.
- Considerations: Freeform pools are available in a wide variety of sizes, shapes, and styles and can work with any backyard design.
Sandblasted Marble Pavers
Sandblasted Marble Pavers offer an elegant feel to your home with a blend of cream and taupe hues. The pavers enhance any outdoor space and are great for patio decks, pathways, driveways, outdoor steps, and pool decks. Stone is a product of nature and will vary in color, marking, and texture.
Marble Pavers are high quality, durable, and resistant to heat and pressure. Marble is a type of limestone that is formed after being exposed to extreme pressure and temperatures. The texture of the stone is sandblasted, which provides a non-slippery finish. Being a natural stone, marble remains cool to the touch, even on a hot day. As the temperature rises, it’s the perfect time to hop into the pool. However, it’s important to make sure that your pool has the right pool deck to offer an eye-catching way to make sure your pool fits into your landscape and that you have a nice place to dry off and hang out around the pool.
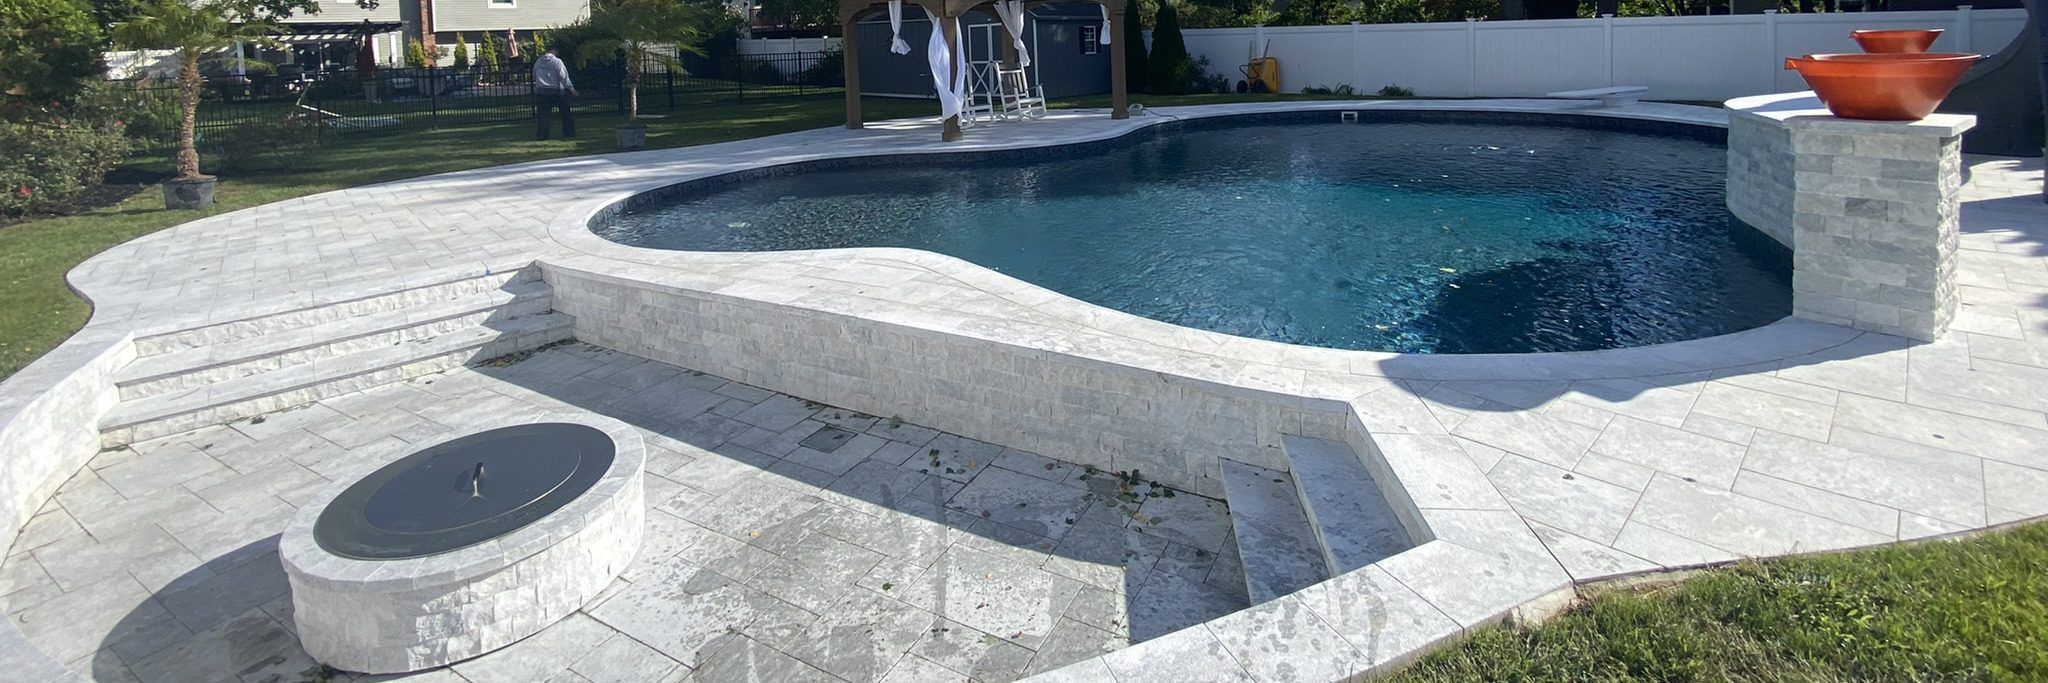 There are pros & cons to any material you use as a pool deck or otherwise around your home.
- Beautiful stone material – You can rely on marble for a bit of natural beauty around your pool.
- Range of marble colors – A marble pool deck is available in a variety of stone colors. You can find marble in colors such as shades of brown, cream, and silver.
- Cool surface to walk on – Marble stays fairly cool. This means that even when you’re enjoying a dip in the pool during the hottest part of the day, you won’t have to worry as much about hurting your feet on a hot pool deck.
- Durable & weather resistant – Marble is also highly sought after because it’s a durable material. Another great part of using marble is that it’s weather-resistant which means that you won’t see damage from use outside over the years.
- Increase home property value – Having a pool already boosts your property value but using marble as a pool deck tends to add property value as well. It can be a gain in property value compared to other pool deck materials.
Not everything about marble can be positive. Like any other material, there are a few drawbacks to marble.
- High-cost material – A con of marble actually relates to the last pro we brought up. As a luxury item, marble can increase your property value but it comes at a higher cost than some other material options. Luckily, the good news is that the added property value can help mitigate this upfront cost.
- Marble can stain – Beware of staining your marble pool deck since it is a porous material. For a pool deck, this isn’t usually a problem but if you host pool parties with food and drinks, for example, it’s a good idea to try to avoid spills and clean up any directly after they happen.
 Vinyl Pool With Breeo Smokeless Fire Pit Nesconset NY
We built this large vinyl pool in Nesconset NY. It is a concrete wall freeform pool with a vinyl liner. We installed this sunk-down fire pit area and a wall in the background with water features. A large S.R. Smith turbo twister pool slide in gray was installed along with a diving board. The Gappsi team installed G041 sandblasted marble pavers from the Gappsi natural stone collection. The customer chose a french pattern for the patio with a two-inch coping for the pool. Marble veneers were chosen for the sheer descent walls and two spillover acrylic water balls. The Breeo fire pit was built with eldorado cement reinforced kit and veneered with white marble veneers the coping for the fire pit is G041 sandblasted marble and the firepit insert is the Breeo X Series 30 Smokeless wood burning insert.
Designing Your Perfect Backyard Fire Pit in Nesconset
Adding a fire pit to your backyard is about more than just warmth; it’s about creating a destination. It’s a place where friends gather, stories are shared, and memories are made under the stars. Whether you envision a grand outdoor fireplace as the centerpiece of your patio or a cozy, sunken pit for intimate conversations, the right design can completely transform your outdoor living experience. A well-planned fire feature extends the usability of your backyard, turning chilly evenings into comfortable, inviting moments. The key is to choose a style and design that not only fits your space but also reflects how you want to live in it. Let’s walk through the essential steps to design the perfect fire pit for your Nesconset home.
Choosing Your Fire Pit Style and Materials
The first step in bringing your fire pit vision to life is deciding on the style, fuel, and materials. This choice will define the look, feel, and function of your entire outdoor gathering space. Do you prefer the rustic crackle of a real wood fire or the clean convenience of gas? Are you drawn to the timeless look of natural stone or the sleek lines of modern metal? Your answers will guide the design process. At Gappsi, we specialize in creating custom fire features, from classic wood-burning fireplaces to modern gas fire bowls, tailored to your property and preferences. Understanding the different options available will help you make an informed decision that you’ll be happy with for years to come.
Types of Fire Features
When you think of a fire pit, you might picture a simple ring of stones. However, the options are much more diverse. You can choose from open fire pits that encourage communal seating, grand outdoor fireplaces that create a dramatic focal point, or elegant fire bowls that add a touch of modern sophistication. Each type offers a different ambiance and serves a unique purpose. An open pit is perfect for roasting marshmallows with family, while a fireplace provides a cozy backdrop for outdoor dining. The right choice depends on the atmosphere you want to create and how you plan to use your outdoor space throughout the seasons.
Comparing Fuel Sources: Gas vs. Wood
One of the most significant decisions you’ll make is choosing between a gas or wood-burning fire pit. Gas fire pits offer incredible convenience; they start with the flip of a switch, provide consistent heat without smoke or embers, and require minimal cleanup. They are a fantastic option for those who want an effortless and controlled fire experience. On the other hand, wood-burning pits deliver a classic, multi-sensory experience with the crackling sounds and rustic aroma of burning wood. While they require more effort in terms of sourcing wood and managing the fire, many people feel the traditional ambiance is well worth it. We can help you build a feature that suits your preferred fuel type and maintenance level.
Selecting Materials for Your Fire Pit
The materials you choose for your fire pit will have a huge impact on its durability and overall aesthetic. For a timeless and natural look, brick and stone are excellent choices. They blend seamlessly with landscaping and can be matched to existing patio pavers or retaining walls. Gappsi offers a wide selection of porcelain and natural stone that can be used to create a stunning and durable fire feature. For a more contemporary feel, modern metal designs, like the Breeo smokeless inserts, offer sleek lines and efficient performance. These can be integrated into a custom stone surround for a look that is both modern and rustic, providing a beautiful and functional centerpiece for your yard.
Fire Pit Safety and New York Regulations
While a fire pit adds incredible ambiance to your backyard, safety must always be the top priority. Proper design, placement, and adherence to local regulations are essential for enjoying your fire feature without worry. This means understanding the rules not just for building the pit but for using it safely every time. From keeping a safe distance from your home to knowing the specific fire laws in New York, being prepared is key. A professional installation ensures that all safety standards are met from the beginning, but it’s also important for you as the homeowner to be aware of best practices for operation and maintenance to ensure a safe environment for your family and guests.
General Safety and Placement Rules
Proper placement is the first rule of fire pit safety. Your fire pit should be installed on a level, non-combustible surface like stone pavers or concrete, and positioned a safe distance from your house, sheds, trees, and any overhanging branches. It’s also crucial to always have a method for extinguishing the fire readily available. According to safety guidelines, this can include a fire extinguisher with at least a 4A rating, a bucket of sand, or a garden hose connected to a water supply. Following these simple placement and preparation rules can prevent accidents and ensure your fireside evenings are relaxing and safe for everyone involved.
Understanding New York State Fire Laws
It’s important to be aware of New York’s specific regulations regarding open fires. The New York State Department of Environmental Conservation (NYSDEC) enforces an annual residential brush burning ban from March 16th to May 14th to reduce wildfire risk. However, this ban does not apply to small, contained fires. Backyard fire pits and campfires that are less than three feet high and four feet in diameter are generally permitted, as are small cooking fires. It’s always a good idea to check the latest regulations from the NYSDEC and be mindful of local ordinances in Nesconset to ensure you are always in compliance when enjoying your fire pit.
Integrating a Fire Pit with Your Pool and Patio Design
A fire pit is a fantastic standalone feature, but its true potential is unlocked when it’s thoughtfully integrated with your overall backyard design, especially with a pool and patio. Imagine stepping out of your swimming pool on a cool evening and immediately warming up by a crackling fire. This seamless transition from water to warmth creates a resort-like experience right in your own backyard. A fire pit can serve as a natural anchor for a seating area, creating a distinct “room” within your larger outdoor space. It provides a central gathering point for family and friends, making your patio the go-to spot for entertainment year-round, not just during the peak of summer.
SCHEDULE A MEETING TODAY WITH GAPPSI
View Gappsi’s YouTube channel for videos of Patio Pool And Fire Pit Paver Design

Frequently Asked Questions
What’s the real difference between a gas and a wood fire pit? Think about convenience versus experience. Gas fire pits are incredibly easy, starting with a simple switch and offering a clean, smokeless flame with no cleanup. They’re perfect for quick, hassle-free enjoyment. Wood fire pits provide that classic campfire feel, complete with the crackling sounds and rustic smell. They require more effort to start and maintain, but for many, that traditional ambiance is exactly what they’re looking for. Your choice really comes down to the lifestyle you want to create in your backyard.
I love the look of marble pavers, but are they safe and practical for a pool deck? Yes, they are a fantastic choice. The sandblasted marble pavers we use have a textured, non-slippery finish, which is a top priority for safety around a pool. A huge benefit of natural stone like marble is that it stays cooler under the sun compared to other materials, so you won’t have to worry about hot feet on a summer day. While it is a porous stone and can stain, being mindful of spills and cleaning them up quickly will keep your deck looking beautiful for years.
Are there strict rules about where I can put a fire pit in my yard? Safety is the most important rule. Your fire pit needs to be on a level, non-flammable surface like pavers or concrete. It should also be a safe distance away from your house, any sheds, low-hanging tree branches, or fences. We always recommend checking your local town ordinances for any specific placement requirements, but a good rule of thumb is to give it plenty of open space. A professional installation ensures all these safety standards are met from the start.
Can I use my fire pit all year long on Long Island? For the most part, yes. A fire pit is a wonderful way to extend your outdoor season into the cooler months. However, it’s important to know that New York State has an annual residential brush burning ban from March 16th to May 14th to prevent wildfires. The good news is this ban typically doesn’t apply to small, contained backyard fires like those in a well-maintained fire pit. It’s always smart to stay aware of any local advisories, especially on dry or windy days.
How can I make sure a new fire pit matches my home’s style? The key is to choose materials that complement what you already have. Look at the colors and textures of your home’s exterior, your patio pavers, and your landscaping. We can use materials like natural stone or brick that tie into your existing masonry for a seamless look. If your style is more modern, a sleek metal insert within a custom stone surround can create a beautiful focal point that feels both current and timeless. The goal is to make the fire pit look like it was always meant to be there.
Key Takeaways
- Choose Your Style and Fuel Source: Decide if the convenience of a gas fire pit or the classic feel of a wood-burning one is right for you. Your choice of materials, like natural stone or modern metal, will also define the look and feel of your outdoor gathering space.
- Plan for Safety and Local Rules: Always place your fire pit on a level, non-combustible surface a safe distance from your home and any trees. Remember to check New York State and Nesconset regulations for open fires to ensure you are always in compliance.
- Create a Cohesive Outdoor Space: Think beyond the fire pit itself and consider how it connects with your pool and patio. Integrating these features creates a seamless, resort-like experience and a central hub for entertainment throughout the year.
Related Articles
- Patio Pool And Fire Pit Paver Design – Gappsi Group
- Fire pits designers and builders long island – Gappsi Group
- Patio Pool And Fire Pit Paver Design Archives – Gappsi Group
- fire Archives – Gappsi Group
- Breeo Fire Pit Archives – Gappsi Group
 Granite Patio And Pool Coping Long Island NY give a home timeless beauty and curb appeal! Perhaps no single factor is more important to the value of your home than its curb appeal. Update your entry with a beautiful set of granite steps and make that all-important first impression.
 Granite Paving is the ideal solution for creating modern patios or pathways! If you’re looking for a high-end finish with plenty of style and durability, granite paving stones are a perfect choice! This hard-wearing natural stone paving features a non-slip and scratch-resistant surface that will stay looking its best all throughout the year.
 Sealing Granite Paving
 Travertine Patios and Pool Coping are the perfect stone material to use on Long Island NY for your outdoor living space. Travertine is a natural stone, created in shallow bodies of water. The residue of lime settled and built up over millions of years in a massive thick block. The colors of the travertine derive from soil and minerals that contaminated the ground in the area where lime settled. Fossils trapped between the bodies of travertine accumulate and become the exposed holes you see in the travertine surface.
 A beautiful weathered look. Travertine tiles are undeniably gorgeous. Investing in a travertine pool deck will add curb value to your property. You can easily create a comfortable, cozy-looking pool deck with travertine tiles as the graining and primary tile colors have a warm natural color tone.


 WHY YOU NEED A SYNTHETIC TURF PUTTING GREEN
 IMPROVE YOUR PUTTING
 PUTTING GREEN INSTALLATION IN GLEN GLOVE LONG ISLAND NY