


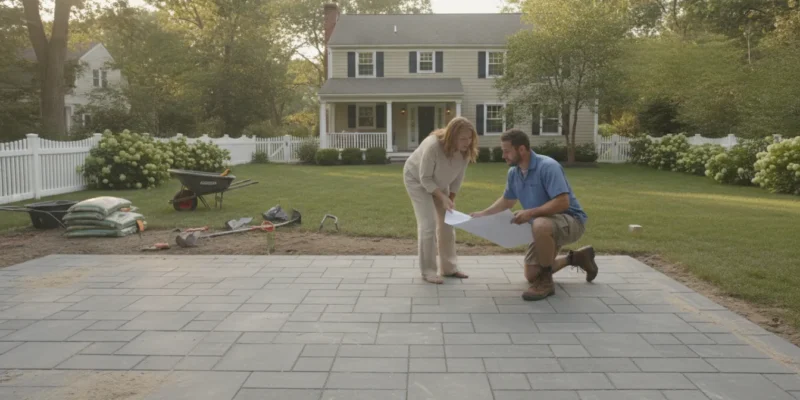
Choosing the right outdoor professional starts with the work your property actually needs. A landscaper may focus on planting, turf, irrigation, and maintenance. A hardscape contractor builds permanent features such as patios, walkways, retaining walls, outdoor kitchens, and stonework. Understanding the difference helps Long Island homeowners compare proposals, plan the site correctly, and avoid paying for an incomplete scope.
Contact Gappsi through our contact page
A hardscape contractor builds constructed landscape features, while a landscaper generally focuses on plants, turf, irrigation, and maintenance. Compare providers by reviewing similar projects, site-planning methods, material options, construction experience, and itemized quotes that explain preparation, drainage, labor, and exclusions.
Hardscape work is difficult to revise after installation. The best choice depends on the project, the property’s grade, and whether the plan combines built features with living landscape. The sections below explain what each professional does, when both may be needed, how to vet a provider, and what a clear quote should include.
What Does a Hardscape Contractor Do?
A hardscape contractor plans and builds the constructed parts of an outdoor space. Typical work includes paver patios, walkways, driveways, steps, retaining walls, decorative walls, outdoor kitchens, pergolas, pool decks, fireplaces, and natural stone features. These improvements create usable surfaces, define circulation, manage changes in grade, and organize areas for dining or entertaining.
The visible material is only one part of the job. Depending on the design, a contractor may coordinate layout, demolition, excavation, grading, drainage, sub-base preparation, compaction, edge restraint, footings, masonry, installation, and final cleanup. Those hidden steps influence how the finished surface performs. A proposal that discusses only the paver color or stone finish leaves important construction questions unanswered.
Hardscape design should also follow the way the space will be used. A walkway needs a logical route and comfortable approach to doors or gathering areas. A patio needs room for furniture, movement, and access. A wall or step needs to relate to the property’s existing elevations. A pergola, outdoor kitchen, or fireplace needs coordination with the paving, utilities, and surrounding landscape.
Oregon State University Extension describes hardscaping as constructed features such as pathways and other elements that provide access and direction through a landscape. Its hardscaping guidance supports the distinction between built site features and living plant material. A local contractor then applies those principles to the specific property, materials, drainage needs, and construction sequence.
For a Long Island homeowner, the practical question is not simply whether a company uses the word contractor. Ask who will handle preparation below the surface, how water will move through the site. And how the new work will meet existing steps, foundations, planting beds, and lawn. Gappsi’s hardscaping services provide an example of a broader masonry and outdoor-living scope.
What Is the Difference Between a Hardscape Contractor and a Landscaper?
The difference usually comes down to the material being installed and the construction decisions involved. A hardscape contractor concentrates on permanent, constructed elements. A landscaper generally focuses on living elements and their care. The roles can overlap, and many outdoor projects need both, but each scope should be identified before work begins.
| Project area | Hardscape contractor | Landscaper |
|---|---|---|
| Primary focus | Patios, paths, walls, steps, masonry, structures, and other built features. | Plants, trees, turf, beds, irrigation, and ongoing landscape care. |
| Site preparation | Excavation, grading, drainage, base preparation, compaction, and edges. | Soil preparation, planting conditions, lawn preparation, and irrigation zones. |
| Typical materials | Pavers, porcelain, natural stone, concrete, wall units, caps, and masonry materials. | Flowers, shrubs, trees, sod, seed, mulch, soil, and irrigation components. |
| Best fit | A new or rebuilt outdoor surface, wall, structure, or living area. | New planting, lawn improvement, garden care, or landscape maintenance. |
Where does hardscape work begin?
Hardscape work begins with the site and the intended use, not with a material sample. The contractor should understand access, existing grades, drainage patterns, utilities, removal needs, property boundaries, and the relationship between the proposed feature and the house. The plan then determines the appropriate construction sequence and materials.
For example, a patio for outdoor dining needs enough space for chairs and circulation. A walkway should connect destinations without creating awkward turns or steep transitions. A retaining wall may need to address a change in elevation while fitting beside planting beds. These decisions require construction judgment as well as visual planning.
When should both professionals be involved?
Many Long Island projects need both scopes. A new patio may be surrounded by planting beds, trees, turf, and irrigation. A pool project may require masonry, grading, planting, and lawn restoration. A single plan can coordinate finished elevations, drainage routes, planting zones, material transitions, and access for construction.
Gappsi’s landscape design and construction information explains how planting, grading, irrigation, and landscape installation can fit alongside built outdoor features. When comparing companies, ask whether one provider can manage the complete scope or whether you will need to coordinate separate trades.
Contact Gappsi through our contact page
Why Choose a Hardscape Contractor and Design-Build Team for a Long Island Project?
Outdoor improvements often involve decisions that affect one another. The location of a wall can change grading and planting space. The width of a patio can affect a walkway and the amount of lawn that remains. A pergola or outdoor kitchen can influence footings, utilities, drainage, and the paving below it. When every scope is assigned to a different company, the homeowner may have to coordinate measurements, schedules, material decisions, and corrections.
A coordinated design-build process gives the homeowner one broader plan from concept through installation. Gappsi was founded in 1987 and serves properties throughout Nassau and Suffolk counties. Its service portfolio includes masonry, landscape design and construction, pools, outdoor structures, and other outdoor living work. The relevant advantage is coordination: each decision can be evaluated in relation to the whole property.
Design should make construction questions visible before work begins. Gappsi uses 3D visualization where supported by the project scope, helping homeowners discuss proportions, paths, planting areas, wall locations, and relationships among patios, pools, and outdoor structures. A visual model does not replace engineering, permits, site measurements, or construction planning. It can, however, make design decisions easier to review while changes are still practical.
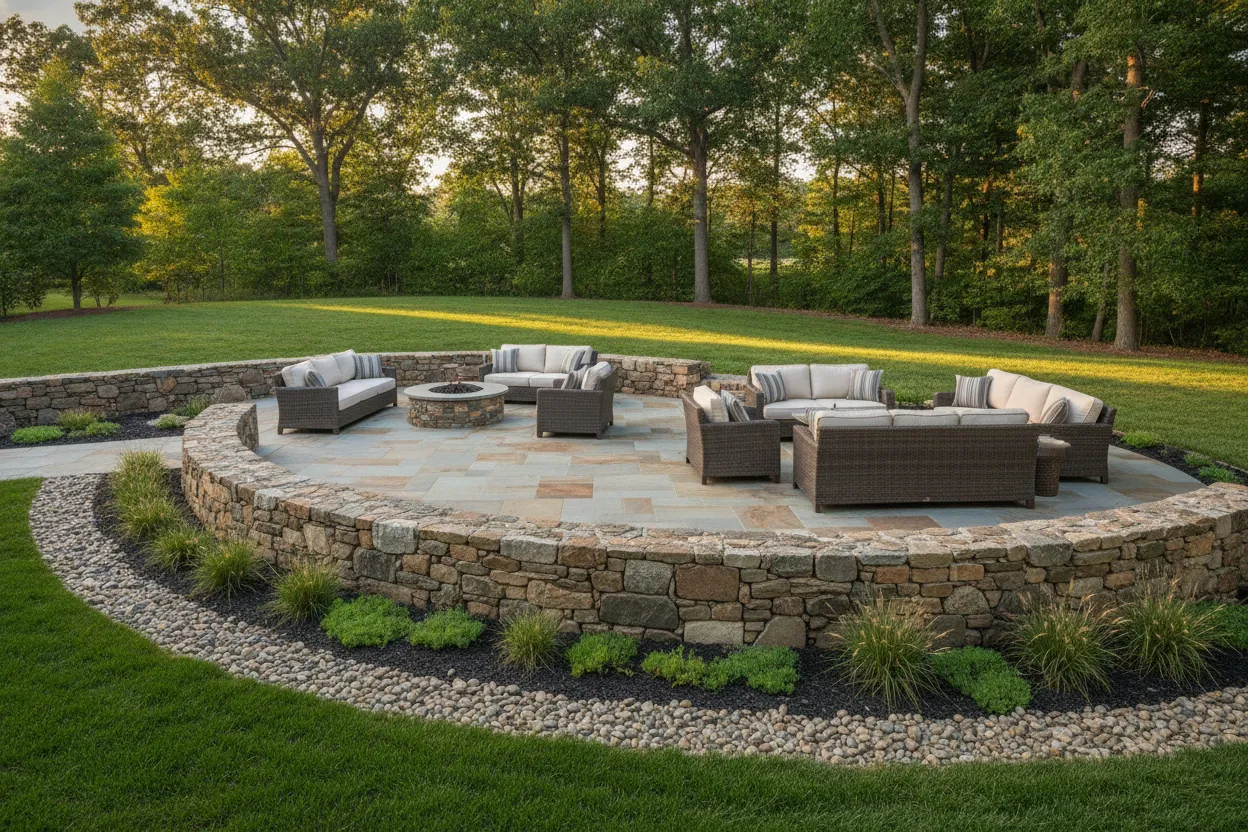
Material decisions stay connected to the design
Materials should be evaluated for more than appearance. Pavers, porcelain, natural stone, wall units, coping, steps, and planting need to work together in scale, color, texture, maintenance needs, and installation requirements. A showroom can help homeowners compare actual samples and discuss transitions instead of choosing each component in isolation.
Gappsi’s porcelain and natural stone paver information gives homeowners a starting point for comparing material categories. The final selection should still reflect the project’s use, site conditions, budget, availability, and construction details listed in the proposal.
Sequencing protects the finished result
Construction order matters. Demolition, grading, drainage, utilities, wall work, footings, base preparation, paving, planting, and restoration can affect one another. A coordinated team can explain which work must happen first and who owns each transition. This does not eliminate weather, access, or material delays, but it gives the homeowner a clearer chain of responsibility.
For a practical overview of planning and sequencing, review Gappsi’s landscape design construction guide. If the project includes structural stonework, walls, steps, or masonry details, the masonry design and construction page offers additional service context.
How Should You Vet a Hardscape Contractor on Long Island?
Use a selection process that tests construction judgment, communication, and scope clarity. A polished portfolio is useful, but it should not replace questions about what is beneath the visible surface. The following checklist can help homeowners compare providers in Nassau and Suffolk counties.
- Review comparable projects. Ask to see patios, walkways, walls, outdoor kitchens, pool surrounds, or other work similar to your project. Look for comparable materials, grades, access conditions, and details.
- Confirm applicable credentials. Ask what licenses, registrations, insurance, and permits apply to the proposed work. Request documentation where appropriate and ask who supervises installation.
- Require an on-site visit. The proposal should account for actual grades, drainage, access, utilities, demolition, existing surfaces, and property conditions. Ask which findings could change the scope.
- Ask about the sub-base and drainage. Discuss excavation, aggregate, compaction, edge restraint, slope, and water management. Gappsi’s paver base guide explains why the foundation below a paved surface matters.
- Request an itemized scope. Look for demolition, excavation, preparation, drainage, materials, installation, edging, cleanup, and restoration. Exclusions should be stated clearly.
- Review actual materials. Ask to see proposed pavers, natural stone, porcelain, wall units, caps, colors, textures, and finishes. Confirm the selected products are named in the written proposal.
- Call recent references. Ask whether the work matched the agreed scope, how changes were handled, whether the site stayed orderly, and how the contractor addressed corrections.
- Test communication. Ask who your day-to-day contact will be, how scheduling updates are delivered, and how weather or material delays are addressed.
- Read the contract and change-order terms. Verify payment milestones, start conditions, estimated duration, warranty language, cleanup responsibilities, permit responsibilities, and the written process for approving changes.
The right fit is a provider who can explain the structure below the surface, identify site-specific risks, show relevant work, and put the complete agreement in writing. Compare the full plan rather than choosing based only on the lowest initial figure.
What Should a Hardscape Quote Include?
A useful quote connects the proposed design to the actual property. It should let you compare work, materials, responsibilities, and exclusions without guessing what a lump sum covers. A professional proposal should address the following areas.
Site conditions and construction scope
The quote should identify whether it is based on an on-site review and describe conditions that affect construction. Look for access, demolition and removal, excavation, grading, drainage, utilities, proposed elevations, and permit responsibilities. Each major feature should be listed separately, including patios, paths, steps, walls, driveways, outdoor kitchens, or structures.
Materials, edges, and labor
Material descriptions should be specific enough to verify later. A proposal should identify the product category, color or finish, pattern, thickness where relevant, and installation areas. It should also describe bedding material, joint material, edge restraints, caps, steps, transitions, and any sealing or restoration included.
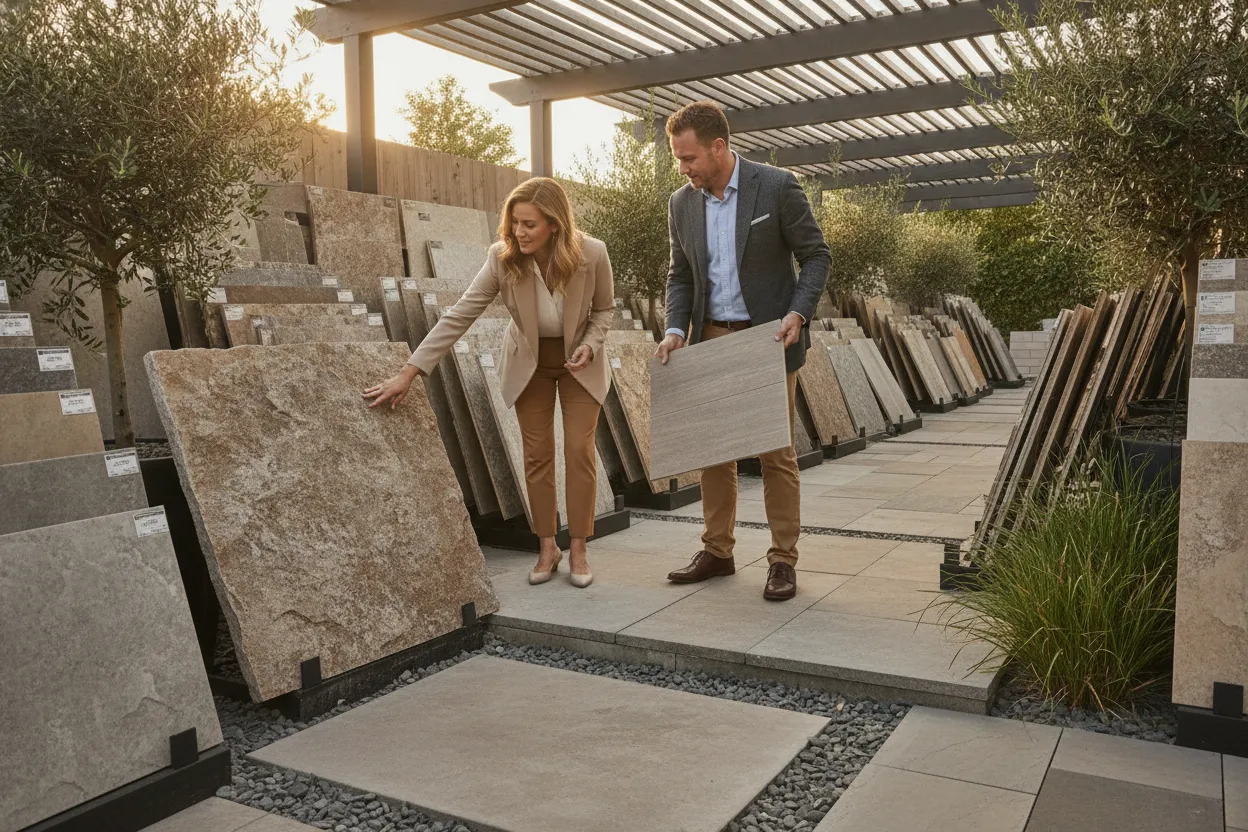
Labor should be clear enough to understand what the crew will do. Demolition, excavation, base preparation, drainage, masonry, installation, sealing, planting coordination, and final cleanup should not disappear inside a vague allowance. Ask what happens if concealed conditions are found and how additional work will be approved.
Allowances, exclusions, and payment terms
A complete quote should identify allowances for selections that are not final, such as fixtures or material upgrades. It should list exclusions, including work another trade or the homeowner must provide. Review the anticipated start window, estimated schedule, weather assumptions, payment milestones, warranty language, and change-order process before signing.
For larger projects, compare proposals line by line. Two quotes may use similar totals while including different levels of excavation, drainage, material, restoration, or project management. Asking specific questions early is easier than resolving an omitted scope after installation begins.
Contact Gappsi through our contact page
Frequently Asked Questions
What is the difference between a hardscape contractor and a landscaper?
A hardscape contractor builds constructed features such as patios, walkways, walls, steps, masonry, and outdoor structures. A landscaper generally focuses on plants, turf, soil, irrigation, and maintenance. Many complete outdoor projects need both scopes, so confirm who is responsible for each part.
What should I look for when vetting a hardscape contractor on Long Island?
Review comparable projects, construction experience, applicable credentials, insurance, site-planning methods, sub-base and drainage details, written scope, materials, references, communication, and contract terms. An on-site visit and itemized proposal are especially useful for identifying property-specific risks.
What can I expect from a hardscape project quote?
A clear quote should describe site preparation, demolition, excavation, grading, drainage, materials, labor, edges, installation, cleanup, allowances, exclusions, payment milestones, estimated timing, and change-order terms. It should identify the major features separately rather than hiding them inside one vague total.
Should I decide how I will use the space before requesting a quote?
Yes. Explain whether the area will support dining, entertaining, cooking, walking, pool access, play, privacy, or quiet seating. Intended use helps the contractor plan dimensions, circulation, material transitions, structures, drainage, and the relationship between hardscape and landscape.
Plan Your Long Island Hardscape Project with Gappsi
A successful outdoor project starts with a clear distinction between built features and living landscape, then brings those scopes together where the property requires it. Review the site, ask how the foundation and drainage will be handled. Compare complete written proposals, and choose a team that can explain both design decisions and construction responsibilities.
Gappsi serves Nassau and Suffolk County homeowners with design and construction services for masonry, landscape work, pavers, pools, and outdoor living spaces. A project discussion can help clarify the appropriate scope for your property and the next planning step.