


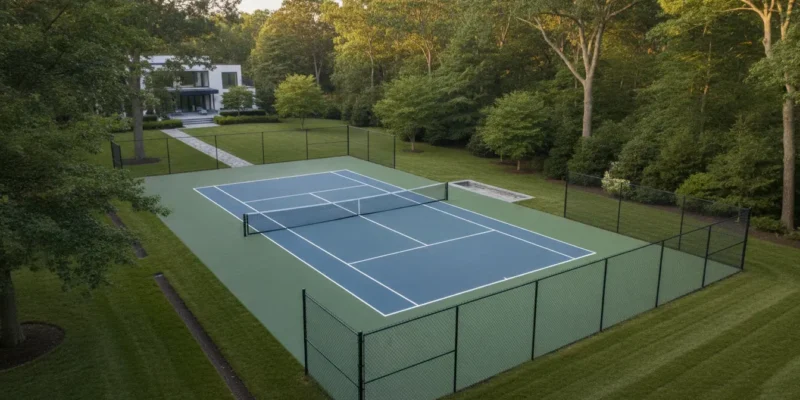
When homeowners research tennis court construction cost, they often want one number they can place in a spreadsheet. On Long Island, a responsible budget starts with the property, the court design, and the level of play you want to support. Site access, grading, drainage, surfacing, fencing, lighting, permits, and future maintenance can change the scope substantially. This planning guide explains what to evaluate before requesting a proposal, without pretending that one universal quote fits every backyard.
Contact Gappsi through our contact page
What Does Tennis Court Construction Cost Include?
A tennis court construction budget covers much more than the visible playing surface. It can include feasibility review, layout, excavation, grading, base preparation, drainage, surfacing, fencing, net equipment, lighting, permits, landscape restoration, and project management. The first proposal should identify each scope item so you can compare complete plans rather than isolated surface prices.
Ask whether a proposal includes the finished court and its supporting systems, or only a surface installed over an already prepared base. A low initial figure may exclude tree removal, unsuitable soil, export of excavated material, retaining work, electrical service, or restoration outside the fence. Those omissions are not necessarily mistakes, but they must be visible before you make a decision.
- Site assessment, layout, and design coordination.
- Clearing, excavation, grading, and soil management.
- Stone base, pavement or slab, and edge restraint.
- Surface system, color areas, and game lines.
- Drainage, fencing, gates, net posts, and net.
- Lighting, electrical work, seating, windscreens, and storage.
- Permitting, inspections, planting, and final cleanup.
The most useful question is not simply, “What is the price?” Ask, “What assumptions produced this price, and what conditions would change it?” That question turns a headline estimate into a planning document.
How Does a Long Island Property Change the Budget?
Property conditions are often the largest unknown in tennis court construction cost. A level, open site with simple equipment access needs less preparation than a sloped or wooded backyard with tight access, mature trees, poor soil, groundwater, or nearby structures. A site visit helps identify these conditions before they become change orders.
Long Island properties can vary sharply from one block to the next. A contractor should review the proposed court location, existing grades, drainage paths, soil behavior, utility locations, and access for excavation equipment. If the court sits near a house, pool, retaining wall, wet area, or property line, the design may need additional coordination. The correct response is not to guess at an allowance. It is to document what is known and identify what requires investigation.
Access deserves its own line in the planning conversation. Moving equipment and materials through a narrow side yard may require smaller machines, temporary protection, staged deliveries, or additional labor. If there is no practical route for equipment, the project team may need a different construction sequence. Discussing access early protects landscaping and gives you a more realistic scope.
How Much Space Does a Tennis Court Need?
The painted court is only one part of the footprint. USTA rules identify a doubles court as 78 feet long and 36 feet wide, while the playable court itself is surrounded by run-off space, fencing, gates, and circulation. The final property area must also accommodate setbacks, drainage, lighting locations, landscaping, and access for construction.
Use the official USTA dimensions as a starting point, not as a complete site plan. The USTA’s Friend at Court handbook explains the court lines, net, and regulation measurements. For a backyard installation, your designer must then determine how much additional space is practical for safe movement and how the court will relate to the rest of the property.
A smaller practice area may use less land, but it is not automatically a simple or inexpensive substitute. The site still needs a stable base, water management, safe edges, and a surface appropriate for the intended use. Decide whether your priority is regulation play, family recreation, practice, or a flexible recreation area before finalizing the footprint.
| Planning item | Why it matters | Budget question |
|---|---|---|
| Playing rectangle | Sets the lines, net, and core surface area | Is the layout regulation or customized? |
| Run-off and circulation | Supports safer movement around the lines | How much surrounding space can the site provide? |
| Fence and gates | Controls balls and defines access | What height, finish, gate count, and windscreen are needed? |
| Service area | Allows construction, drainage, and maintenance access | Can equipment and future service reach the court? |
Which Site Preparation and Base Work Affect Tennis Court Construction Cost?
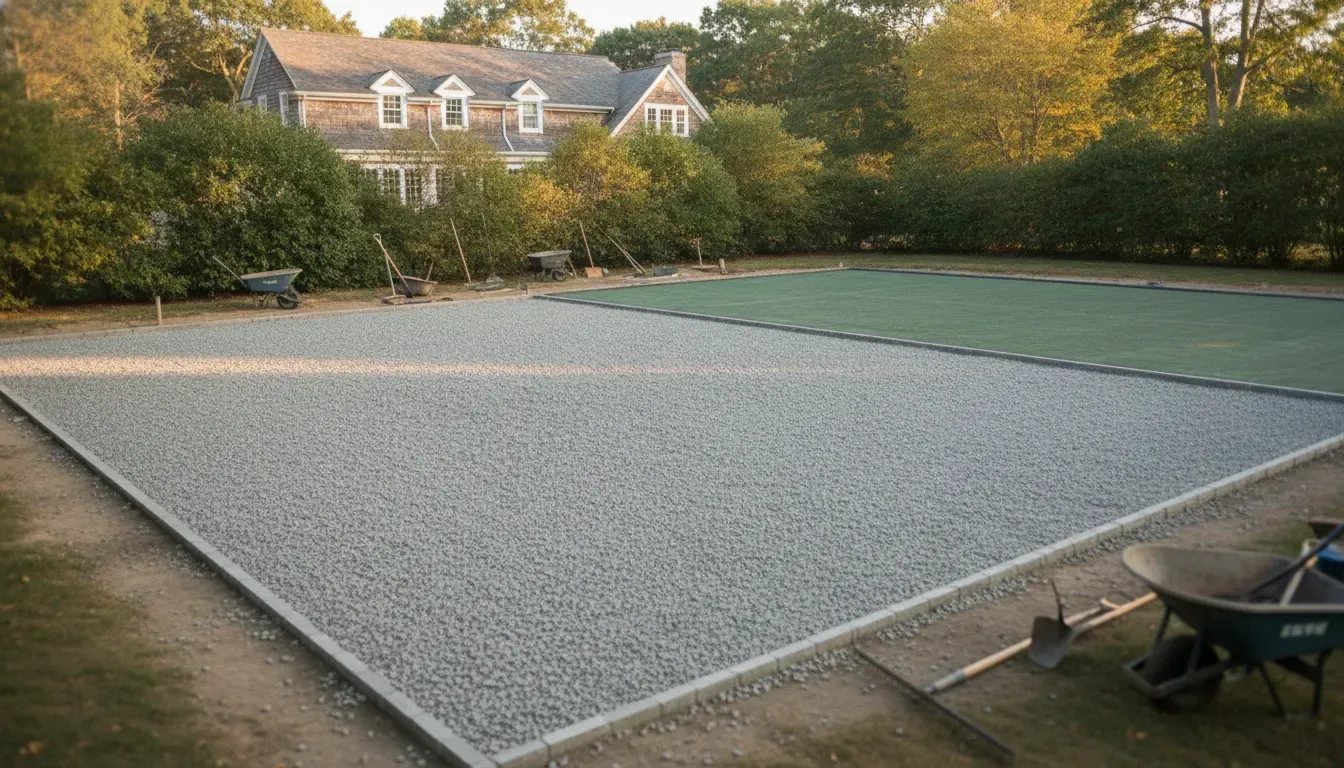
Site preparation creates the platform beneath the court. Clearing, excavation, subgrade correction, compaction, aggregate placement, edge treatment, and pavement or concrete work all influence performance. If the base moves, holds water, or lacks consistent support, the finished surface can crack, settle, or develop uneven play.
A professional plan should explain how the existing ground will be prepared and how the base will be checked before surfacing. That may include removing unsuitable material, correcting grades, compacting lifts, managing soil, and coordinating any retaining structures. The exact assembly depends on the selected surface and site conditions, so a generic material list is not a substitute for a site-specific design.
The Sports Builders Tennis Courts Construction and Maintenance Manual organizes the subject into site grading, soil conditions, drainage, asphalt, post-tensioned concrete, other surfacing systems, fencing, lighting, and care. That scope is a useful reminder that durability begins below the color coat.
Ask for the proposed base section, the preparation assumptions, and the quality checks that will occur before the surface is installed. A clear answer is more valuable than a vague claim about a court being built to last.
Which Tennis Court Surface Should You Choose?
Surface selection affects the initial scope, playing response, maintenance routine, and long-term repair plan. Common choices include acrylic systems over asphalt or concrete, cushioned systems, modular surfaces, synthetic turf systems, and clay-style surfaces. The right choice depends on use, climate exposure, drainage, desired ball response, player comfort, and the team available for maintenance.
Do not compare surface names without comparing the assemblies beneath them. Two proposals may use similar color and line markings while differing in base, edge details, drainage, warranty terms, and maintenance requirements. Ask how the surface handles Long Island’s seasonal weather, how repairs are made, and what conditions would void its warranty.
Think about the people who will use the court. A family that wants casual play may value comfort and simple upkeep. Frequent players may place greater emphasis on consistent bounce and a specific pace. A court intended to support multiple activities may need a different surface and line strategy than a dedicated tennis layout. Define the use before choosing a product.
Gappsi Group’s Sports Games Courts design and installation service includes tennis courts among its residential and commercial recreation work. Its team can also coordinate related landscape and outdoor improvements so the court fits the property rather than appearing as an isolated slab.
Why Are Drainage and Grading Essential?
Drainage protects both the court and the surrounding property. The finished design should move water away from the playing surface, prevent edge saturation, and account for runoff from nearby roofs, slopes, planting beds, and paved areas. Inadequate drainage can shorten surface life, create standing water, and contribute to settlement or freeze-related damage.
Drainage planning may involve surface slopes, swales, collection points, trench or subsurface systems, outlet routing, and protection at the court edge. The correct solution depends on where water comes from and where it can legally and safely go. A contractor should explain the proposed flow path rather than simply promise that the court will drain.
Ask these questions before approving the plan:
- Where does water currently collect after a heavy rain?
- Will the new court intercept runoff from higher ground?
- Where will collected water discharge?
- How will drains remain accessible for maintenance?
- What grading or landscape work is needed outside the fence?
Drainage work may not be visible after completion, but it is one of the most important parts of the construction scope. Treat it as core infrastructure, not an optional add-on.
Contact Gappsi through our contact page
How Do Fencing, Lighting, and Accessories Add to the Scope?
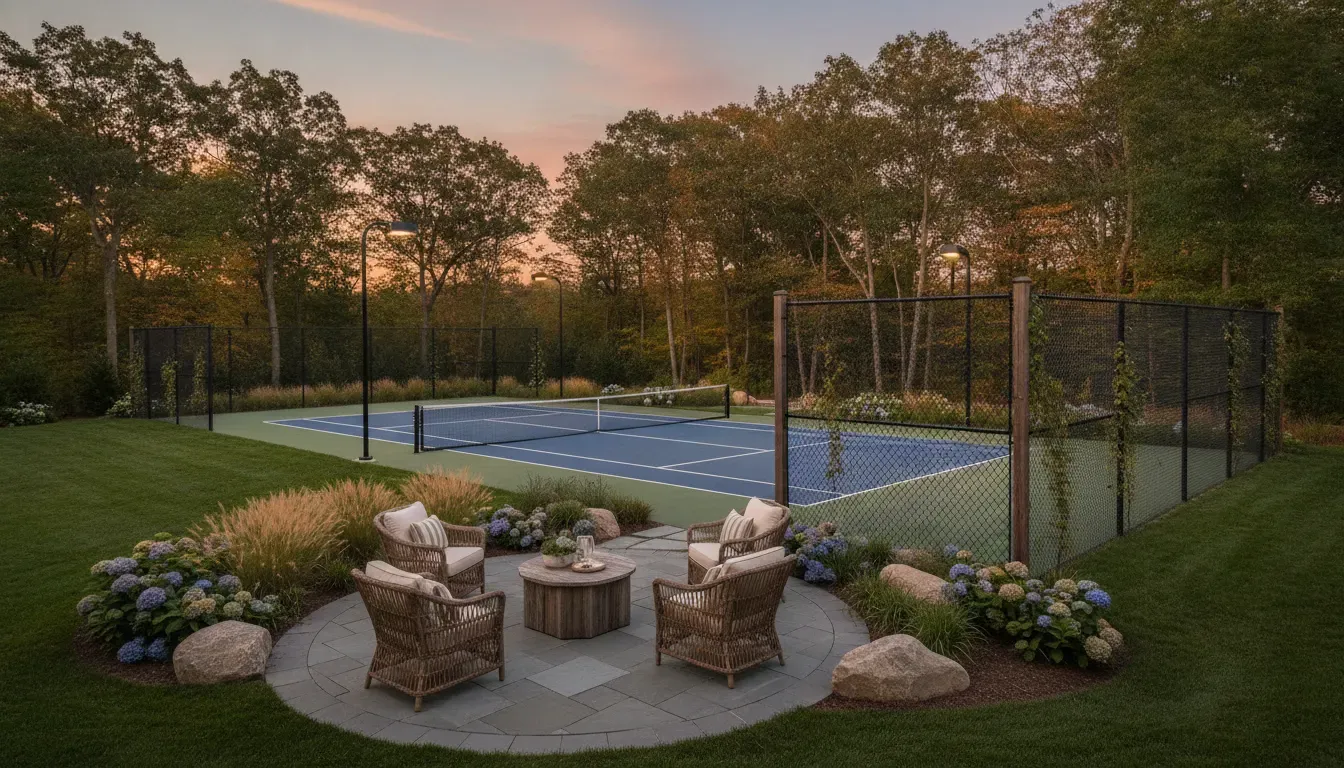
Fencing, lighting, gates, windscreens, net posts, and seating determine how the court works after construction. They also require their own layout, footings, electrical coordination, and maintenance access. Planning them at the same time as the court avoids placing posts, conduits, or gates where they conflict with drainage or circulation.
Fencing should be selected for ball control, visibility, durability, access, and the relationship to nearby neighbors and plantings. Gate locations should support both daily use and future equipment access. Windscreens can change privacy and wind exposure, so they should be considered with the fence structure and the site’s prevailing conditions.
Lighting is a functional decision, not just a decorative feature. The design should consider fixture placement, glare, uniform coverage, controls, electrical service, and the effect on nearby homes. Include the electrical path and any trench restoration in the proposal. The Sports Builders manual treats lighting fundamentals, outdoor court design factors, equipment, and electrical distribution as separate planning topics for good reason.
What Permits and Approvals Should Long Island Homeowners Check?
Permit and zoning requirements vary by municipality, property, and project details. Before construction, confirm the requirements with the town, village, or city having jurisdiction over the property. Questions may involve accessory recreation use, setbacks, fence height, lighting, drainage, tree removal, grading, electrical work, and building permits.
Do not assume that a private tennis court is exempt because it is located behind a home. A municipality may request a site plan, survey, engineered details, or separate approvals for related work. The exact answer depends on the local code and the location. A contractor familiar with Long Island permitting can help coordinate the process, but the approving authority controls the final requirements.
Include permitting in the schedule and budget conversation. Ask who prepares drawings, who submits applications, who responds to comments, and which fees or inspection requirements are excluded from the proposal. Gappsi Group’s design and construction services include architectural and engineering coordination and permit expediting for applicable outdoor projects.
How Can You Plan for Maintenance After Construction?
Maintenance is part of tennis court construction cost because the surface, drainage, fence, net, lights, and surrounding landscape all need care. A maintenance plan should explain routine cleaning, debris removal, vegetation control, drain inspection, fence checks, net adjustment, lighting service, and the signs that indicate repair or resurfacing is needed.
Long Island weather creates seasonal demands. Leaves and organic debris should not remain on the surface, and water should not be allowed to sit at cracks or low areas. Fence connections, gates, windscreens, and net hardware also need inspection. The playing surface may require periodic cleaning, recoating, line renewal, or other work based on its system and use.
Request the manufacturer’s care requirements and ask what work the installing contractor can provide. Keep records of the surface system, color, installation date, drainage layout, lighting controls, and repair materials. Those details make future service more efficient and help protect the original investment.
How Should You Compare Tennis Court Proposals?
The best proposal makes assumptions easy to see. Compare each document by scope, not by the first total on the page. A complete review should show the site work, base, drainage, surface, fence, gates, net, lighting, permits, restoration, schedule, maintenance guidance, and exclusions.
- Confirm the same footprint: Compare the same playing area, run-off, fence, and access assumptions.
- Review the base: Check excavation, subgrade treatment, aggregate, pavement or concrete, and testing.
- Trace the water plan: Identify grades, drains, discharge, and edge protection.
- Compare the surface assembly: Note the product, layers, lines, color areas, and repair plan.
- List every accessory: Include fence, gates, net, windscreens, lights, controls, and seating.
- Read exclusions: Look for utility work, permits, tree removal, unsuitable soil, rock, access, and landscape restoration.
- Ask about aftercare: Request maintenance guidance, warranty terms, and a service contact.
When the scope is clear, a proposal becomes a decision tool. When the scope is vague, even a detailed-looking number can leave important work unresolved.
Contact Gappsi through our contact page
Frequently Asked Questions
How expensive is a tennis court to build?
There is no responsible universal price for a new tennis court on Long Island. The total depends on site preparation, access, drainage, court footprint, surface system, fencing, lighting, permits, and restoration. A site-specific proposal that lists assumptions and exclusions is more useful than a generic online figure.
How much space does a full tennis court need?
A regulation doubles playing rectangle is 78 feet long by 36 feet wide, according to the USTA. The complete project needs additional room for run-off, fencing, gates, circulation, drainage, lighting, and construction access. A site plan should confirm the practical footprint for the property.
What is the cheapest way to build a tennis court?
The lowest initial scope is not always the lowest long-term cost. Reducing drainage, base preparation, access planning, or maintenance support can create repair problems later. The better approach is to select a surface and design that fit the site, intended use, and maintenance capacity, then compare complete proposals.
Does a tennis court add value to a home?
A tennis court may add appeal for buyers who want private recreation space, but the effect on resale value depends on location, design, condition, lot size, and buyer demand. Treat it first as a lifestyle improvement. Design the court to integrate with the property and plan for continued maintenance.
What should a tennis court contractor include in a proposal?
A proposal should identify the layout, site preparation, base, drainage, surface, fencing, gates, net system, lighting, permits, restoration, schedule, exclusions, warranty, and maintenance expectations. It should also explain how access, soil, grades, utilities, and nearby structures were considered.