


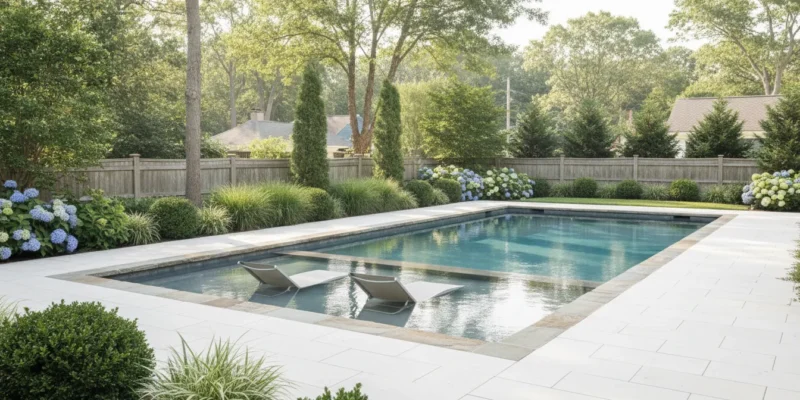
For a Long Island pool, a shallow lounging area can shape how the entire pool is used. Its depth, width, location, drainage, and finish should be decided with the pool layout. So should its relationship to the steps, deck, furniture, and safety plan.
Contact Gappsi through our contact page
A swimming pool tanning ledge is a shallow shelf built into the pool for sitting, relaxing, or using compatible in-pool furniture. It is also called a tanning shelf, Baja shelf, or sun shelf. Common planning references place the water around 9 inches deep, with the overall shelf often about 5 feet wide or more. But the right dimensions depend on the furniture, circulation, pool construction, and site.
The best starting point is understanding how this feature works and which design decisions affect comfort, access, maintenance, and usable pool area. From there, you can evaluate dimensions and placement for your Nassau or Suffolk County property.
What Is a Swimming Pool Tanning Ledge?
A swimming pool tanning ledge is a shallow, flat shelf built into the pool shell. It holds a small amount of water, giving you a place to sit, wade, stretch out, or use compatible in-pool furniture without moving into the deeper swimming area. One industry guide describes the feature as a shallow shelf for lounging and wading, with the exact depth determined by the pool design and water level. See a pool-industry definition of tanning ledges.
Homeowners and pool professionals use several names for the same general feature. You may hear it called a tanning shelf, Baja shelf, or sun shelf. Some manufacturers and contractors use the term Baja bench as well. The terminology can vary, but the design question is the same: how should a shallow, usable section fit into your pool layout?
Unlike a full-depth pool area, a tanning ledge is intended for low-water activities rather than swimming strokes. It can provide a place for an adult to sit in the water, a location for purpose-built lounge chairs, or a shallow zone for supervised wading. It may also include an umbrella sleeve, lighting, or a bubbler, depending on the pool construction and overall plan.
The ledge is not simply a piece of furniture placed at the edge of the pool. It is part of the pool’s structure, finish, circulation, and surrounding deck design. In a custom gunite pool, it can be formed as part of the original shell. Fiberglass pools may offer integrated ledge layouts, while vinyl liner pools can use pre-engineered or custom approaches. Gappsi lists tanning ledges among its pool features and designs and installs gunite, vinyl liner, and fiberglass pools. Learn more about Gappsi swimming pool design and construction.
That distinction matters when you begin planning dimensions. A ledge that works for sitting may not provide enough room for two chairs. And a ledge that is too large can reduce the square footage available for swimming. The next step is to balance water depth, usable width, furniture, circulation, and the needs of everyone who will use the pool.
How Deep and Wide Should a Swimming Pool Tanning Ledge Be?
Start with the people and furniture the ledge needs to serve, then work backward to the footprint. A commonly cited planning reference is about 9 inches of water, which may correspond to a ledge built at roughly 12 inches deep when the water sits below the pool edge. That is a design reference, not a universal specification. Final dimensions depend on the pool structure, finished water level, interior finish, and the way the ledge connects to the rest of the pool. Industry guidance explains the relationship between ledge depth and water depth.
Width matters just as much. Five feet is often used as a starting point, while a footprint of approximately 5 to 8 feet wide may provide more flexibility for compatible lounge chairs, an umbrella, or a small cooler. These are planning ranges rather than rules. Two chairs, for example, require more than their seat widths alone. Leave room for chair legs, arm movement, entry, and a clear path back to the deeper pool.
How should furniture affect the footprint?
Measure the actual in-pool furniture before finalizing the drawing. Check its overall length and width, the height of its feet, and whether the manufacturer specifies a target water depth. Furniture made for shallow ledges is not interchangeable with ordinary outdoor seating. A ledge that is too deep may reduce footing and allow some lightweight furniture to shift or float. A ledge that is too narrow can make chairs feel crowded, especially when an umbrella sleeve or bubbler occupies the same area.
What else belongs in the dimension plan?
Include umbrella clearance and the location of sleeves or other features. Leave open space for people to step on and off the shelf without crossing through furniture. Consider the users as well. Adults who want to recline, children who need a shallow play area, and guests moving toward the main swim zone may need different layouts. The ledge also takes square footage from deeper water, so enlarging it can change circulation and usable swim space.
For a Long Island pool in Nassau or Suffolk County, review these dimensions as part of the complete plan rather than in isolation. A designer can coordinate the ledge with steps, coping, the deck, sun exposure, and the selected pool construction method before excavation and installation begin.
Where Should the Ledge Go in the Pool Layout?
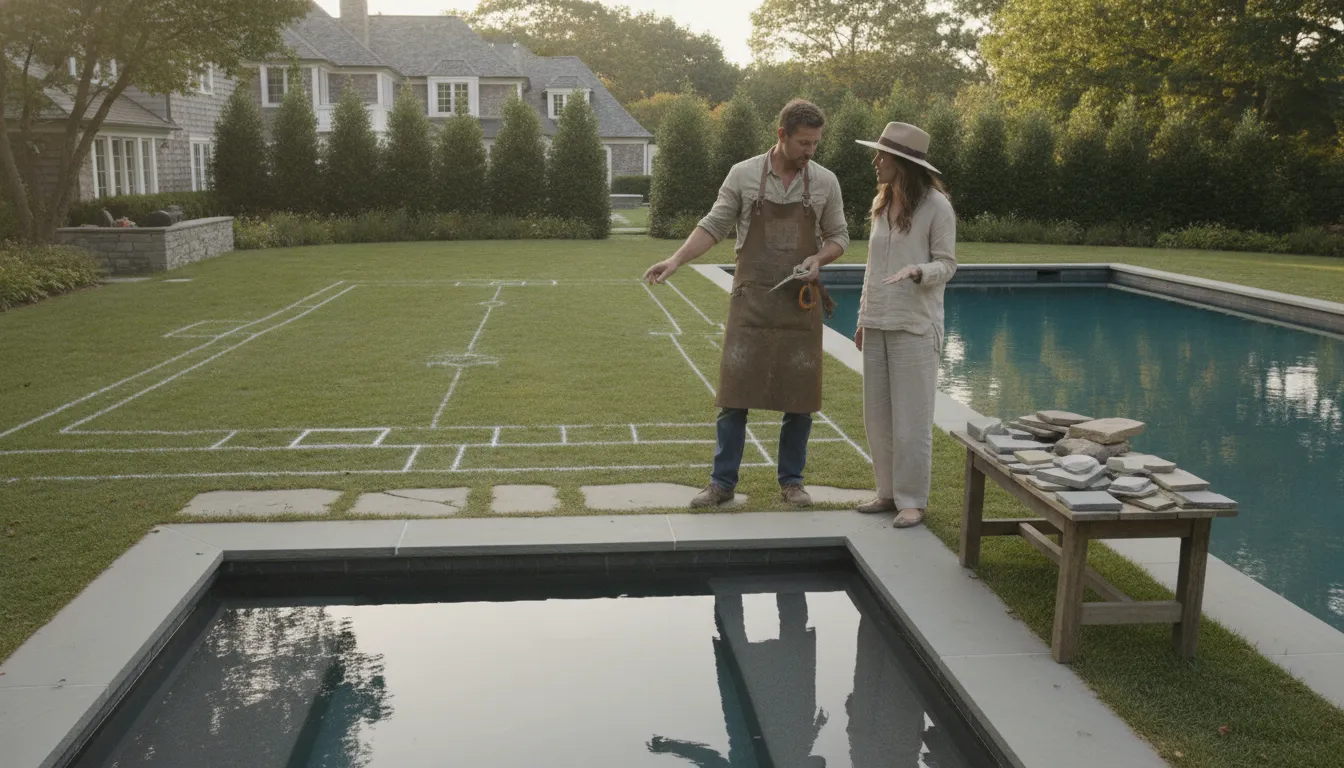
Placement determines whether a swimming pool tanning ledge feels like a useful part of the pool or an obstacle that takes space away from swimming. Start with the way your household uses the yard. A ledge near the shallow entry can create a natural transition for children and adults entering the water. While a ledge farther from the steps may preserve a clearer route into the main pool. Your designer should map the ledge, steps, ladders, and swim lanes together so furniture does not narrow the primary circulation path.
Consider the relationship between the ledge and the main swim zone. A larger shelf can accommodate loungers, but it also reduces the uninterrupted area available for swimming, games, or exercise. On a compact Nassau or Suffolk property, a side ledge may work better than placing it across the full width of the pool. Pool shape matters as well. A rectangular pool may suit a straight ledge aligned with the long side. While a free-form design may call for a curved or angled shelf that follows the shell without creating awkward corners.
Sun exposure and the view from the house should guide orientation. Review where direct sunlight reaches the yard during the hours you expect to lounge, then consider sightlines from the kitchen, patio, and seating areas. A ledge near the house can keep conversations and supervision connected to the patio. But it may also sit in the shadow of the building or receive more foot traffic. Positioning it toward a preferred garden or landscape view can make the feature feel intentional. Provided the location still leaves room for deck furniture, umbrellas, and a clear path around the pool.
Pool construction also affects how placement is developed. In a custom gunite pool, the ledge can be coordinated with the overall shell, steps, plumbing, and finish during design. Fiberglass pools may offer selected models with integrated shelves, so the available shapes and locations depend on the manufacturer and chosen shell. Vinyl liner pools can use different engineered or custom approaches, but the liner system, support structure, and transitions must be confirmed before finalizing the layout. Reviewing custom vinyl pool designs can help clarify why a vinyl ledge should be planned as part of the complete pool system, not added as an afterthought.
Before approving the plan, mark the intended lounge chairs, entry points, walking routes, and any bubbler or umbrella location on the drawing. This practical review helps balance sun, views, circulation, furniture, and swim space before excavation and installation begin.
Materials, Finishes, and Water Features to Consider
The pool construction method sets the starting point for a ledge. Gappsi designs and installs gunite, vinyl liner, and fiberglass pools, but the available shapes, structural details, and finish systems vary by product and design. A custom gunite shell can be formed with a ledge as part of the original structure. Fiberglass models may have an integrated shelf, while vinyl systems may use a pre-engineered or custom ledge with a compatible liner surface. Confirm the specific system before selecting furniture, coping, or tile.
| Area | Options to review | Planning questions |
|---|---|---|
| Pool shell and ledge | Gunite, vinyl liner, or fiberglass | Is the ledge formed into the shell, integrated into the product, or built with a liner-compatible structure? How will steps, drains, and furniture loads work together? |
| Ledge surface and finish | Marble dust plaster, quartz, glass, Hydrazzo, or stone pebble finishes | How will the surface feel underfoot? Does the product suit shallow water, water chemistry, cleaning, and the selected pool system? Lighter colors may feel different in direct sun than darker finishes. |
| Coping and surrounding deck | Porcelain, glass tile, granite, marble, travertine, bluestone, limestone, or sandstone | Will the coping and deck transition cleanly at the ledge edge? Review slip resistance, absorption, freeze-thaw suitability, base preparation, joints, and installation requirements using site and product data. |
For a Long Island project, do not choose a stone from a sample alone. The installer should verify the selected product’s technical data, including slip resistance, absorption, freeze-thaw performance, joint details, and maintenance requirements. Deck slope, coping, bond beam, drains, and transitions also need to work together so water does not collect at the ledge or move unpredictably toward the house.
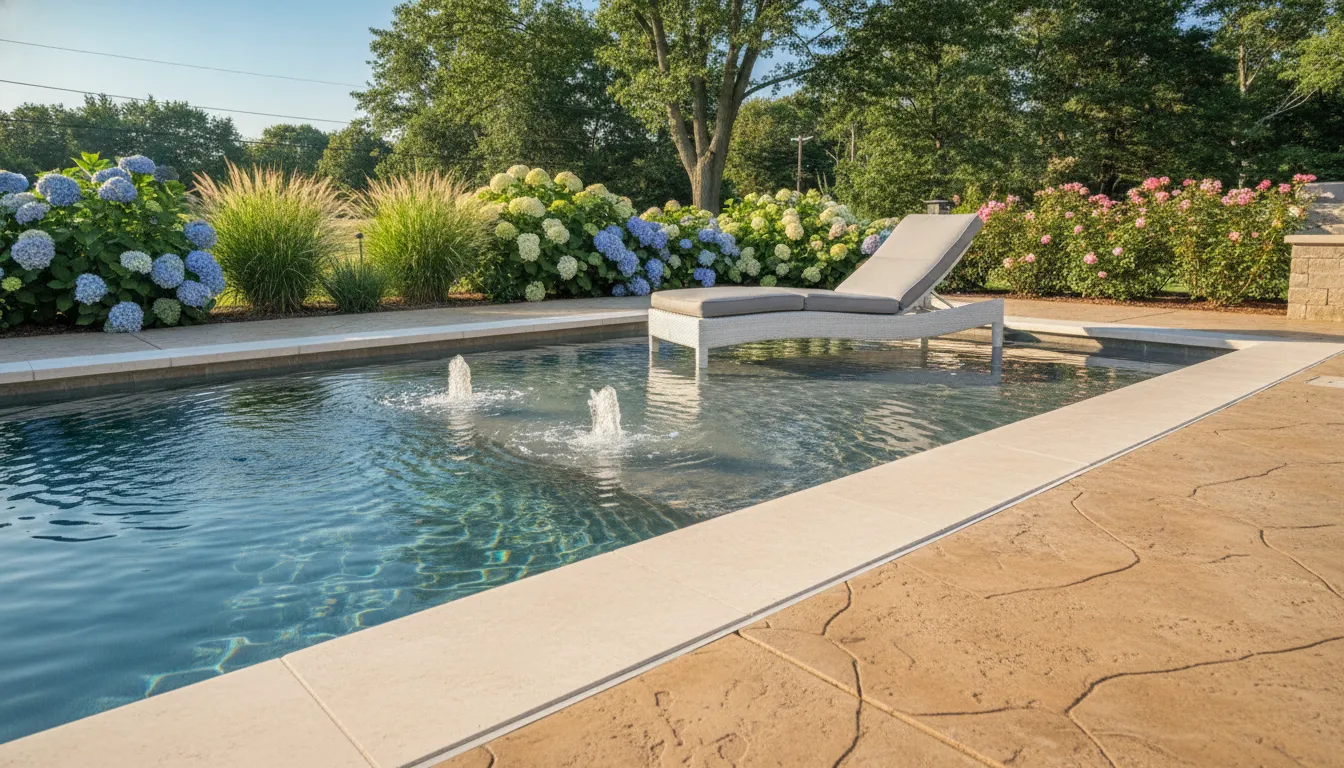
Water features can add movement without changing the ledge into a separate activity zone. A bubbler may be centered in the shallow shelf, placed near lounge chairs, or coordinated with a spillway, depending on circulation and plumbing. Review examples of pool bubbler water features before deciding where sound, splash, lighting, and maintenance access belong.
How Do Drainage and Safety Affect the Design?
A swimming pool tanning ledge is not an isolated shelf. Its coping, bond beam, deck, drainage, and access points must work as one assembly. The ledge changes where water collects, how people step into the pool, and how the surrounding deck transitions from dry to wet surfaces.
Coordinate the coping and bond beam first. The coping should create a clean edge around the shallow shelf, while the bond beam supports the pool perimeter and connects the shell to the surrounding hardscape. The deck plan should then account for the ledge elevation, step locations, expansion or control joints, and any raised sections. A small mismatch can leave an awkward lip, trap water near the pool edge, or complicate future repairs.
Plan deck slope and drainage with the site. Public-pool planning references often discuss a deck slope of approximately 1% to 2% away from the water to reduce standing water. But that is planning guidance rather than a universal residential code requirement. Your designer and local authorities should confirm the applicable requirements for the property. Drains, grading, channel details, and transitions may need to account for Long Island rain, compact sites, nearby structures, and the way the deck meets the house or landscape.
Wet feet also change the material decision. Review the selected coping and deck product for slip resistance, water absorption, freeze-thaw suitability, and installation requirements. Product performance depends on the specific material and site preparation, not simply on whether a surface is labeled stone, porcelain, or concrete. A textured surface may improve traction, but it still needs comfortable edges and a layout that does not force swimmers across unnecessary wet paths. Gappsi lists options including porcelain, granite, travertine, bluestone, limestone, and sandstone, so the right comparison should happen before materials are ordered.
Bubblers, umbrella sleeves, and other ledge features also require coordinated plumbing and electrical planning. A bubbler can be a useful visual and play feature, but its location should not interfere with furniture, circulation, or supervision. See Gappsi’s guide to pool bubbler water features when comparing those options.
Safety planning continues beyond the ledge. Barriers and gates may be required by local rules, and the U.S. Consumer Product Safety Commission states that barriers never replace adult supervision. Keep gates closed, maintain clear sightlines, and use a safety cover where appropriate for the pool design. A shallow ledge can make entering easier, but it does not make unsupervised water use safe. Confirm barrier placement, gate hardware, cover compatibility, and lighting during the design review.
Contact Gappsi through our contact page
How Much Does a Tanning Ledge Add to Pool Cost?
A swimming pool tanning ledge should be priced as part of the complete pool design, not as a universal add-on. The final scope depends on the pool type, the ledge dimensions, the site, and how the feature connects to the rest of the project. Gappsi uses a consultative pricing model because pool installation requirements vary by design and property conditions. A project-specific quote is the reliable way to understand the investment.
Start by asking how the ledge will be constructed. A custom gunite pool can incorporate it into the original shell. Fiberglass designs may use an integrated feature, while vinyl liner pools may use a pre-engineered or custom-crafted structure. The structural method, pool dimensions, ledge elevation, and relationship to the main swimming area all affect excavation, steel, plumbing, installation, and finishing work.
Materials create another layer of scope. Ask whether the ledge finish matches the pool interior, whether the coping and deck are included, and whether the selected materials require special preparation. A raised ledge or spillway can involve additional structural coordination. A bubbler, umbrella sleeve, lighting, or other water feature may require separate plumbing, electrical, equipment, or controls.
Site conditions also matter. Confirm whether the proposal includes access planning, excavation conditions, drainage, permits, engineering, inspections, and restoration around the pool. In Long Island neighborhoods, a difficult access route or a constrained yard can change the work required even when two ledges appear similar on a drawing.
If you are modifying an existing pool, ask for a separate feasibility review. Adding a ledge may require modifying the pool shell, connecting new plumbing, refinishing affected surfaces, and coordinating the ledge with the existing layout. Ask these questions before approving a design:
- Which pool type and structural method are included?
- What are the ledge dimensions, elevation, finish, coping, and deck details?
- Are drainage, plumbing, bubblers, lighting, permits, and access included?
- For an existing pool, what shell modifications and refinishing are required?
- Which items are allowances, and which are fixed in the proposal?
Contact Gappsi through our contact page
A Long Island Planning Checklist for Homeowners
A well-planned ledge should support how your household will use the pool, while fitting the site, shell, deck, and permitting process. Use this checklist before finalizing a design in Nassau or Suffolk County.
- Define the primary use. Decide whether the ledge is for wading, children’s supervised play, in-pool lounge chairs, sunbathing, or a combination. List the people who will use it and whether shade, an umbrella sleeve, or a bubbler matters.
- Measure the furniture first. Record the footprint of each lounge chair, table, umbrella base, and accessory. Include space to enter, exit, and move around the furniture. Do not select ledge dimensions from a catalog image alone.
- Select the best placement. Study the yard’s sun path, views, prevailing activity areas, steps, and the main swimming lane. A ledge uses part of the pool footprint, so protect enough open water for exercise, games, and circulation.
- Coordinate the pool shell and finishes. Discuss whether a gunite, vinyl liner, or fiberglass pool best fits the design. Coordinate the ledge depth and structure with the interior finish, coping, deck, and any water features so transitions are resolved before construction.
- Plan drainage and safety. Review deck slope, joints, drains, coping, and transitions together. Confirm slip-resistance and freeze-thaw suitability for selected materials. Plan required barriers and supervision practices with local requirements in mind. A barrier never replaces active adult supervision.
- Confirm permits and site conditions. Review property lines, grades, access, utilities, soil, drainage, and local permit requirements before committing to the layout. Nassau and Suffolk properties can differ, so project-specific review is essential.
- Request a coordinated design and estimate. Ask for drawings, a 3D design, a clear scope, finish selections, permitting support, and an explanation of how pool, masonry, landscape, and equipment work will be coordinated. Gappsi provides these planning and project coordination capabilities for Long Island homeowners. Explore Long Island pool design and build services before making the final selection.
Frequently Asked Questions
How deep should a swimming pool tanning ledge be?
Many designs target about 6 to 9 inches of water, while the structural ledge may be approximately 9 to 12 inches deep depending on the pool water level. A 12-inch ledge can provide about 9 inches of water when the water sits roughly 3 inches below the pool edge. Confirm the final depth with the pool designer, especially if you plan to use furniture. Industry depth guidance is a planning reference, not a universal residential specification.
Can I place lounge chairs on a tanning ledge?
Yes, if the ledge is sized for the furniture and the selected chairs are designed for shallow water. Check each chair’s footprint, required water depth, footing, umbrella clearance, and the circulation path around it. Water that is too deep may reduce stability or allow some furniture to float, so furniture selection should happen before final dimensions are set.
Does a tanning ledge reduce the main swimming area?
It can. The ledge uses part of the pool footprint, so its width and depth should be weighed against lap space. Play space, steps, entry points, and the number of swimmers expected at one time. On a smaller Long Island lot, a designer can test alternate layouts in a drawing or 3D model before construction.
How much does a tanning ledge add to pool cost?
There is no reliable universal add-on price. Cost depends on the pool construction method, ledge dimensions, structure, elevation, finish, plumbing, lighting, and site conditions. Ask whether the ledge, coping, drainage, water features, and furniture provisions are itemized in the project estimate. A custom quote is more useful than applying a generic online figure.
Is a tanning ledge safe for children?
A shallow ledge is not a substitute for active supervision or required pool barriers. The U.S. Consumer Product Safety Commission states that barriers cannot replace adult supervision and notes that many communities require residential pool barriers. Confirm local requirements with the appropriate authority, and plan clear sightlines, slip-conscious finishes, and safe transitions with your pool professional.
Ready to Plan Your Long Island Pool?
A tanning ledge works best when its depth, placement, furniture, drainage, and surrounding pool layout are considered together. Gappsi can help you discuss how the feature may fit your property, priorities, and overall swimming pool plan. Contact Gappsi through our contact page to plan a Long Island swimming pool and discuss a tanning ledge with the team.