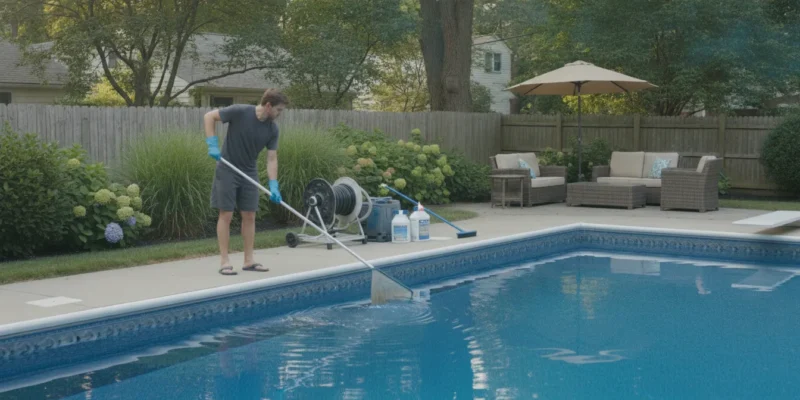
Backyard and Swimming Pool Design and Construction in Melville, NY

View Gappsi’s YouTube Channel to view Backyard and Swimming Pool Design and Construction in Melville, NY

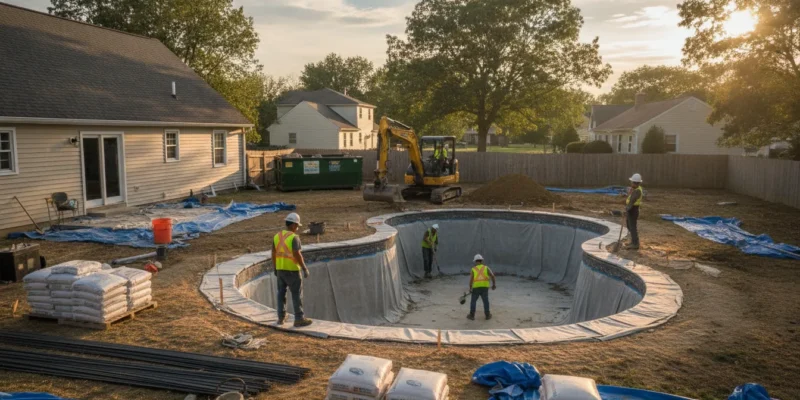
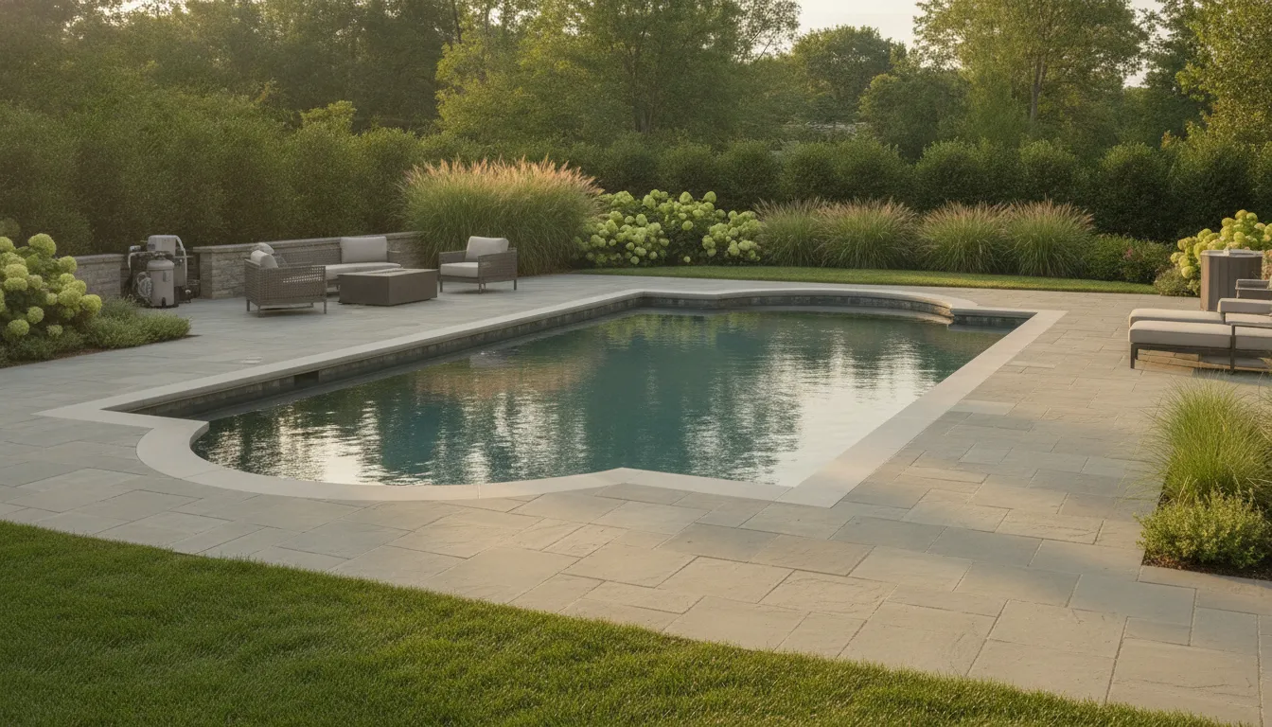
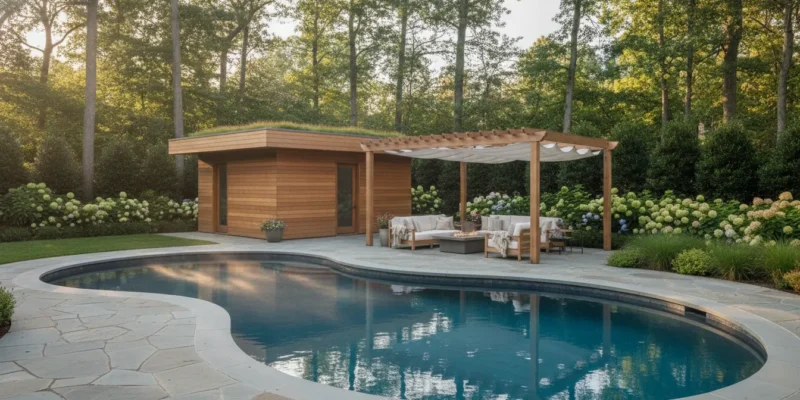
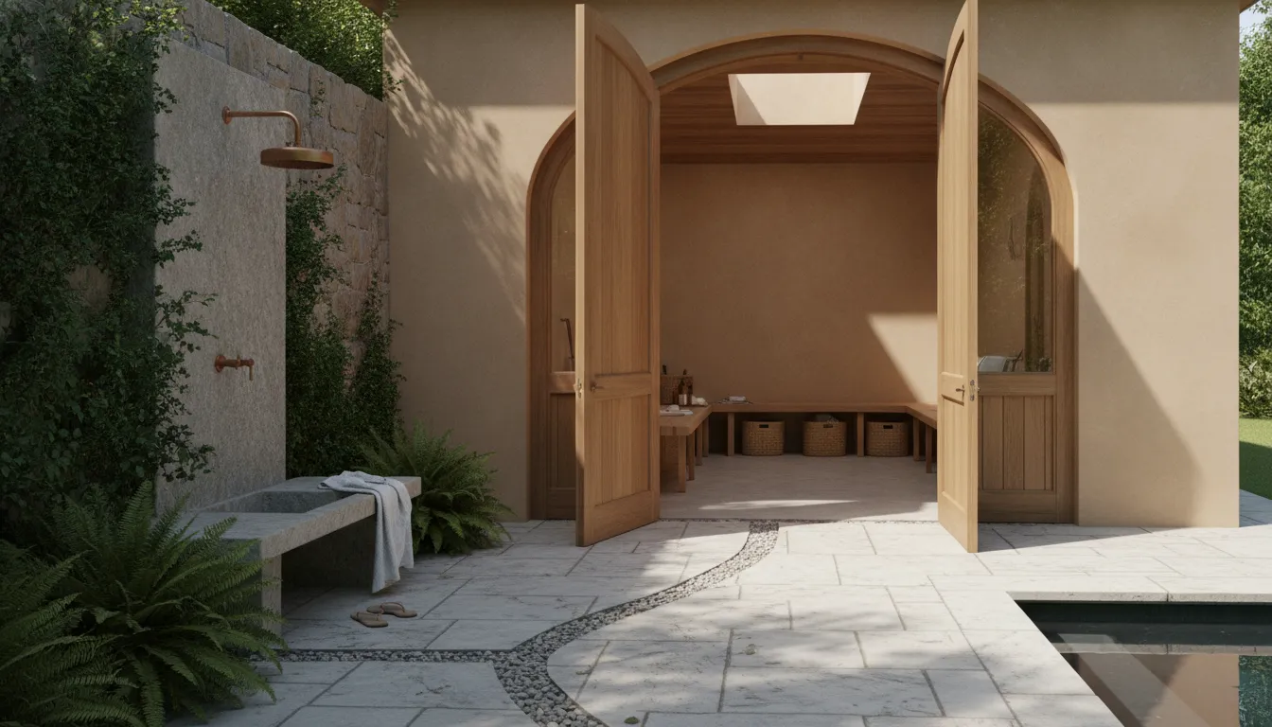
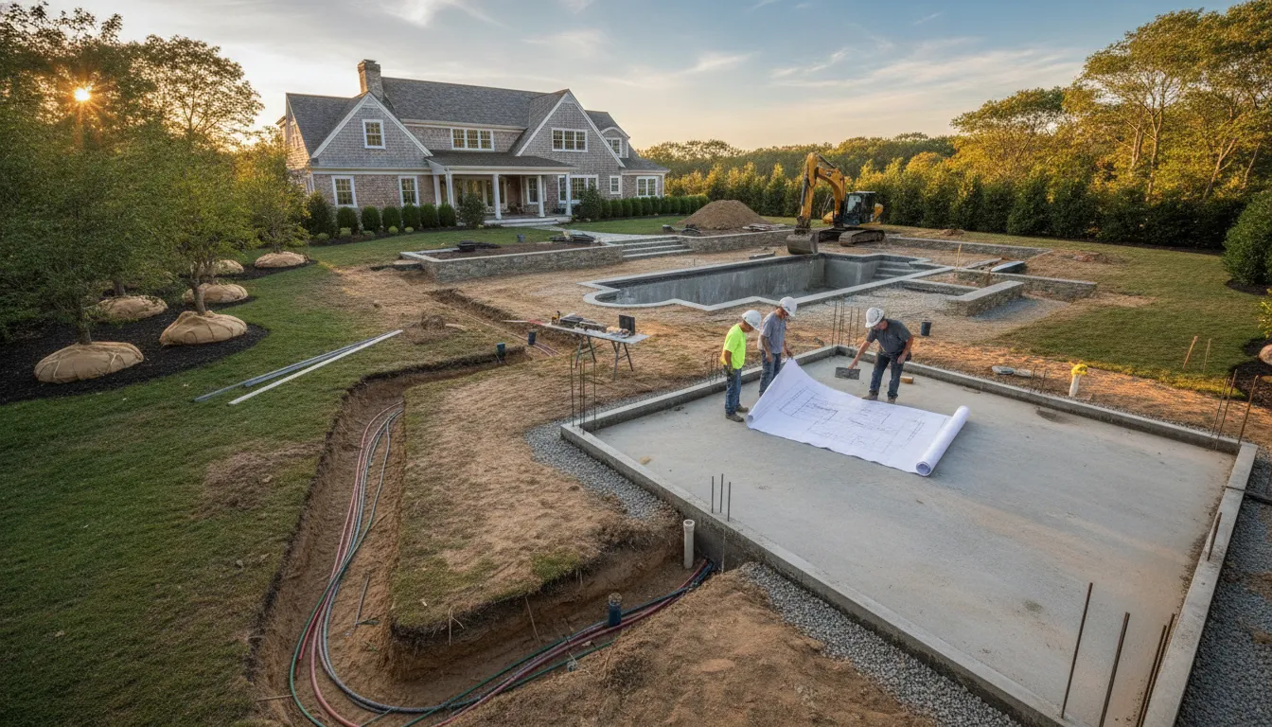
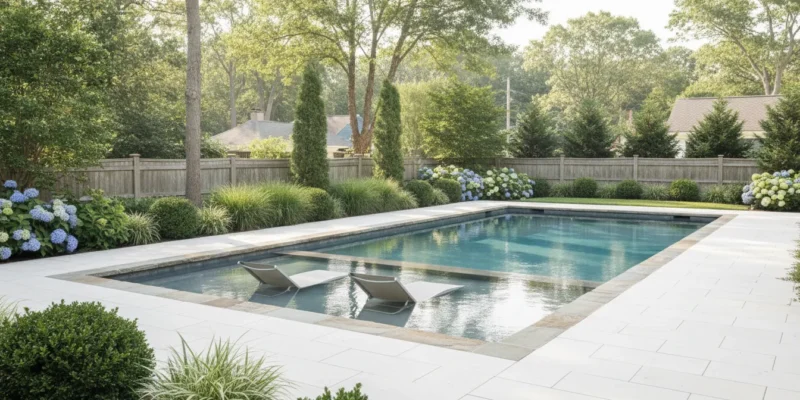
Our recent backyard and swimming pool design and construction project proves a well-designed backyard can become more than an outdoor space; it can become an extension of your home and a place where family and friends gather, relax, entertain, and enjoy the outdoors. For this recent project in Melville, NY, Gappsi transformed an existing backyard into a complete outdoor living environment featuring a new swimming pool, custom patio, raised entertaining area, synthetic turf, pergola, gas fire features, landscaping, and outdoor lighting.

This project is a great example of how thoughtful backyard and swimming pool design and construction can bring multiple outdoor elements together into one cohesive space.

Designing the Backyard Around the Pool – Swimming Pool Design and Construction

The project began with designing and installing a new swimming pool. The homeowners wanted a backyard that offered both recreation and comfortable areas for entertaining. Rather than treating the pool as a standalone feature, the design incorporated the pool, patios, landscaping, walkways, lighting, and outdoor living areas into one unified backyard plan.

The result is a backyard that feels intentional from every angle, with each element serving a purpose while complementing the home’s architecture and existing features.

20 x 40 Vinyl Swimming Pool With Concrete Walls

At the center of the renovation is a 20-foot-by-40-foot vinyl swimming pool with concrete walls. The pool provides plenty of room for swimming, relaxing, and enjoying time with family and guests.  The pool also includes an automatic pool cover, adding convenience for homeowners. An automatic cover can make opening and closing the pool easier while also helping homeowners manage the pool when it is not in use.

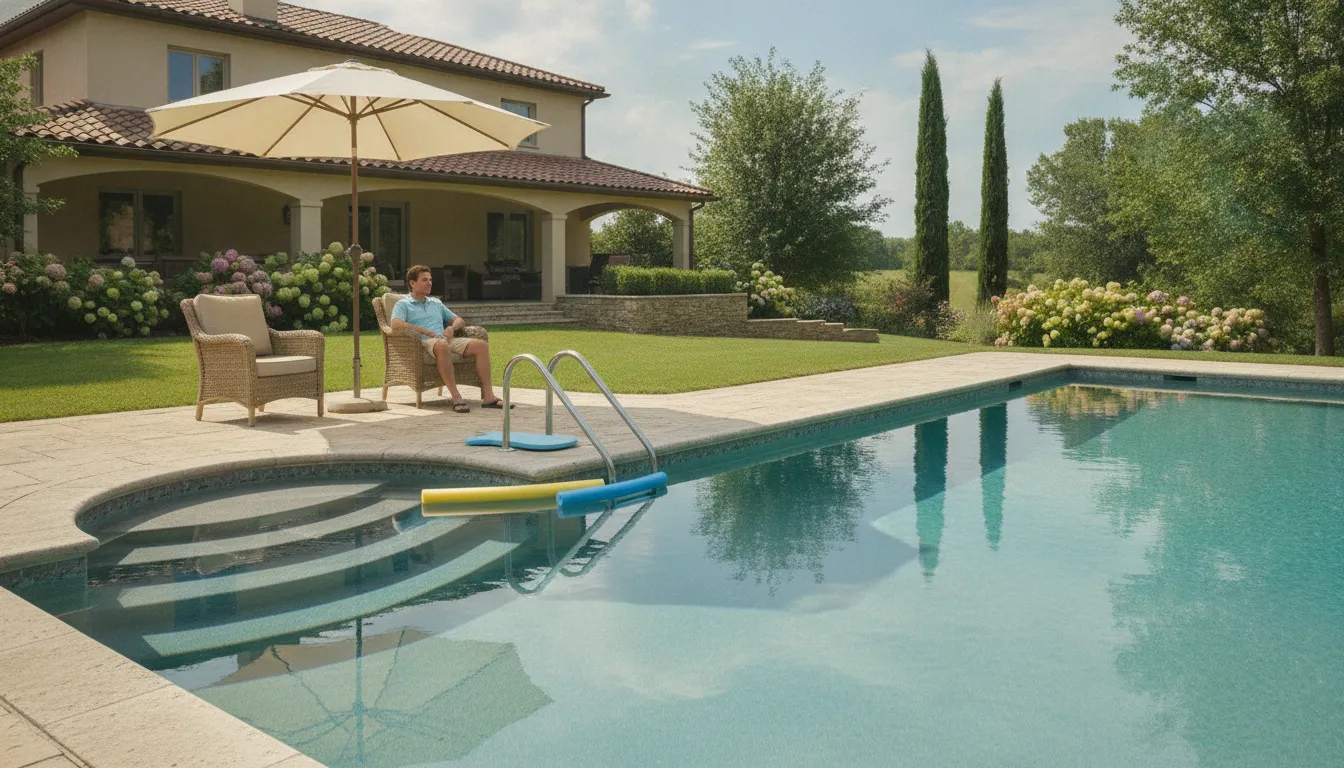
The pool layout includes stadium stairs leading into the shallow area. These wide entry steps provide an attractive transition into the water while creating a comfortable place to sit or relax.

The pool was carefully positioned within the overall backyard design so that the surrounding hardscape and landscaping could flow naturally around it.

backyard-and-swimming-pool-design-and-construction-in-melville

Custom Bluestone Patio Design

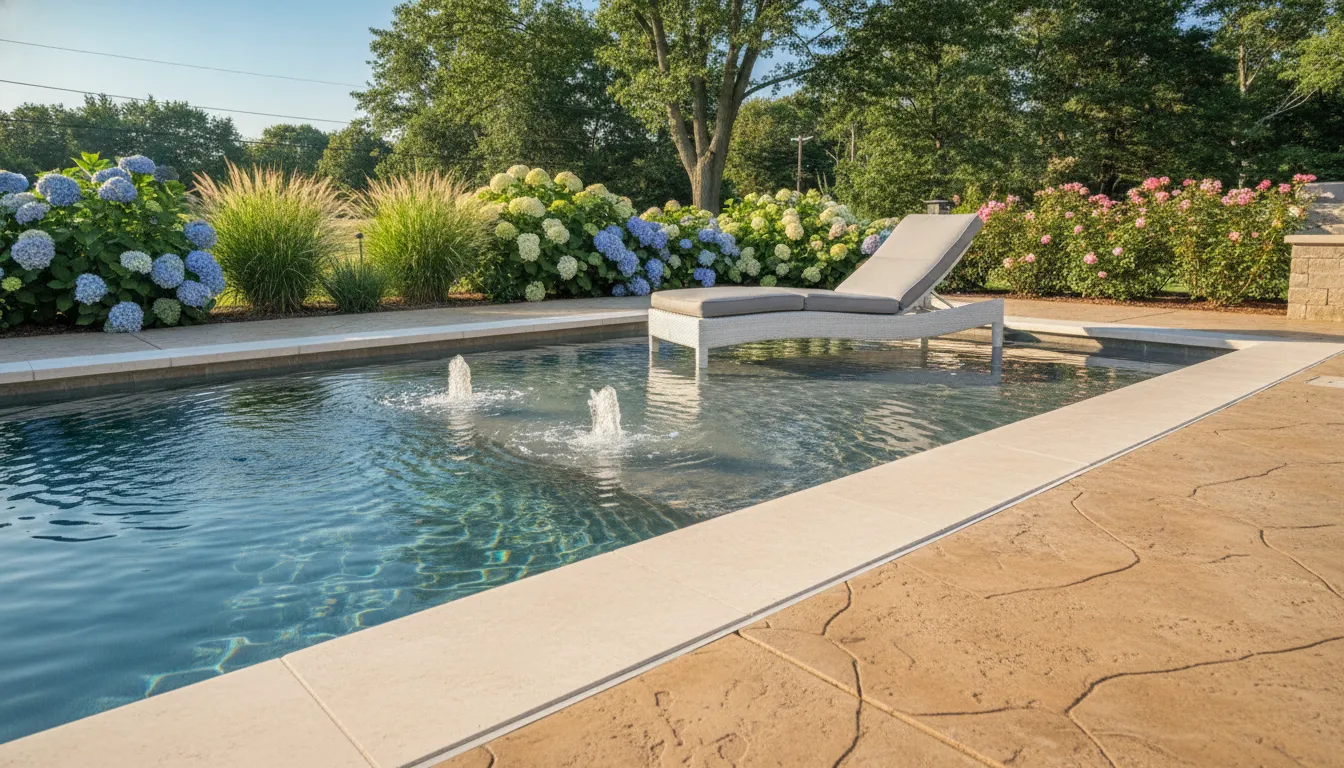
Surrounding the pool is a beautiful custom patio constructed using G45 blue limestone in a Roman pattern. The Roman pattern creates visual variation throughout the patio while giving the outdoor space a classic, sophisticated appearance.

The patio provides generous space around the swimming pool for lounge chairs, entertaining, and enjoying the backyard. The natural stone also complements the home’s existing exterior and helps create a seamless transition between the house and the newly renovated outdoor area.

For the pool coping, Gappsi installed G45 coping with a split-faced and tumbled finish. This particular coping offers an interesting combination of appearance and feel. It has a rustic, naturally weathered look, but the surface is remarkably smooth to the touch.

This combination provides the visual character of natural stone while maintaining a comfortable finished surface around the swimming pool.

Connecting the Existing Patio to the New Pool Area

An important part of this backyard renovation was creating a natural connection between the existing patio at the house and the newly constructed pool area.

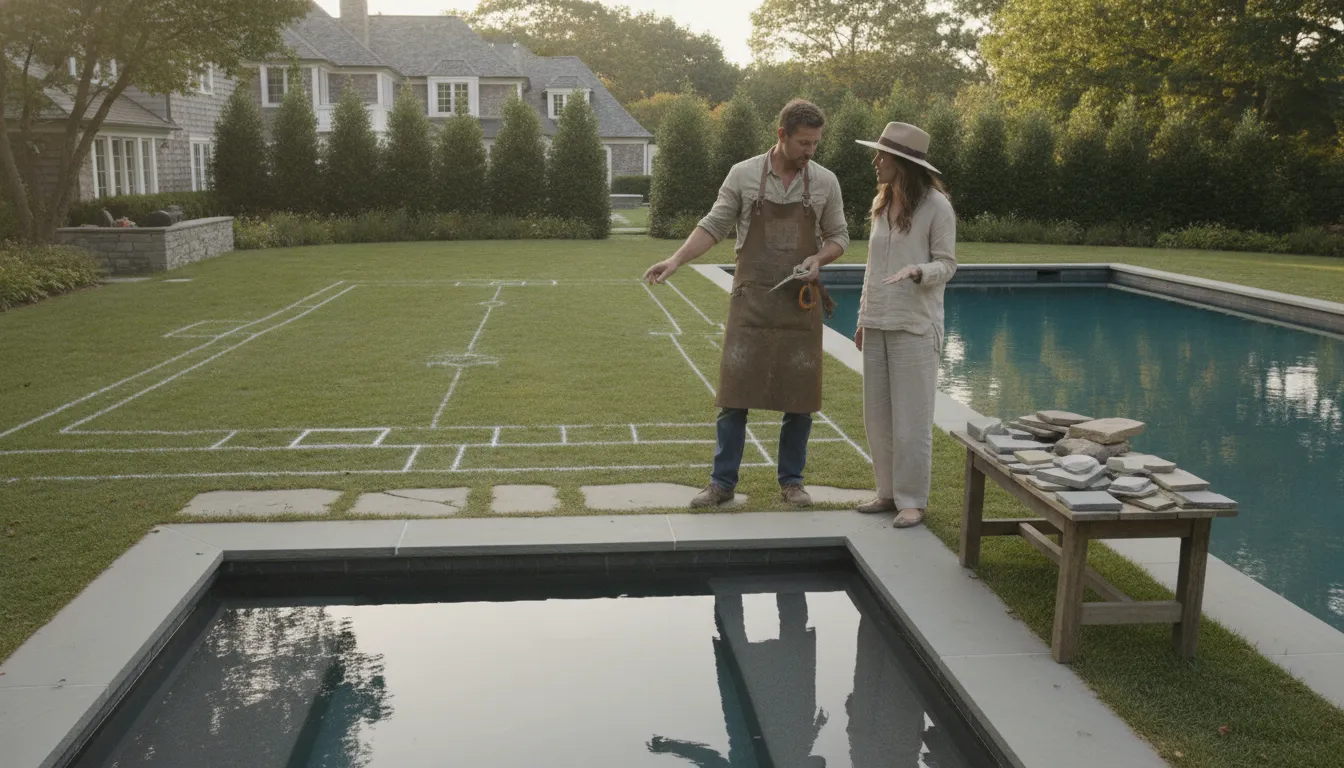
To accomplish this, Gappsi incorporated stepping stones and synthetic turf into the design. The stepping stones create a defined pathway between the existing house patio and the new outdoor living areas, while the synthetic turf adds greenery without the ongoing maintenance required for traditional grass.

Together, they give the backyard a softer appearance and help visually connect the different areas of the property.

VIEW OUR SWIMMING POOL GALLERY

Raised Patio and Outdoor Living Area

One standout feature of this backyard design is the raised patio adjacent to the shallow end of the pool.

The raised patio creates a separate level within the backyard and provides another area for relaxing and entertaining. Gappsi utilized a stone veneer that matches the existing patio at the house, helping the new construction blend naturally with the home’s established design.

Matching materials is an important detail in a comprehensive backyard renovation. Rather than making the new addition look like a separate project, the matching stone veneer helps tie the original and newly constructed areas together.

Vinyl Pergola for a Covered Outdoor Space

Over the raised patio, Gappsi installed a vinyl pergola to provide definition and visual interest to the outdoor living area.

The pergola creates a dedicated space where homeowners can enjoy the backyard while adding architectural character to the raised patio. It also defines the entertaining area and gives the space a more finished, room-like feel.

A pergola can be an excellent addition to a backyard renovation because it helps transition an open patio into a more comfortable outdoor living environment without completely enclosing the space.

Gas Fire Features Add Evening Ambiance

The backyard also incorporates gas fire features, providing warmth, atmosphere, and a dramatic focal point when the sun goes down.  During the day, the fire features are an attractive architectural element within the patio design. At night, however, they truly come to life. The flames become much more visible after dark, creating a warm and inviting atmosphere throughout the outdoor entertaining area.

Fire features are particularly effective when combined with outdoor lighting and landscaping because they create multiple layers of illumination throughout the backyard.

Landscaping With Seasonal Plantings

To complete the renovation, Gappsi also handled the landscaping throughout the property.  The landscape design incorporates a selection of exotic and seasonal plants that add color, texture, and visual interest around the pool and patio areas. These seasonal plantings can be replaced each year, allowing the homeowners to change the look and feel of portions of the landscape over time.

The landscaping was designed to complement rather than compete with the pool and hardscape. Plantings soften the edges of the patio and pool area while helping the backyard feel more natural and established.

Outdoor Lighting Completes the Design

Another important component of this project was installing outdoor landscape lighting.  Lighting allows the homeowners to enjoy the backyard well after sunset while highlighting important features throughout the property. The pool, patio, landscaping, pathways, pergola, and fire features can all take on a different appearance in the evening.

Good landscape lighting is not simply about making a backyard brighter. Properly positioned fixtures can highlight architectural elements, illuminate pathways, accent landscaping, and create a more comfortable environment for nighttime entertaining.

The combination of landscape lighting and the gas fire features gives this Melville backyard a completely different character after dark.

A Complete Backyard Transformation in Melville, NY

This Melville, NY backyard renovation demonstrates what is possible when pool construction, hardscape design, landscaping, outdoor living features, and lighting are planned as part of one comprehensive project.  Gappsi completed the project from the initial backyard design through the installation of the new swimming pool, custom patio, pool coping, raised patio, synthetic turf, stepping stones, vinyl pergola, gas fire features, landscaping, and outdoor lighting.

Instead of simply adding a swimming pool to an existing backyard, the team redesigned the entire property to create a cohesive outdoor living environment.

The finished space provides multiple ways for the homeowners to enjoy their property—from swimming and relaxing beside the pool to entertaining on the raised patio, gathering around the fire features, or enjoying the landscaping and outdoor lighting in the evening.

For homeowners considering a backyard renovation, custom swimming pool, patio installation, outdoor living area, or complete landscape transformation in Melville, NY, a comprehensive design approach can make all the difference.

By coordinating the pool, hardscape, landscaping, lighting, and outdoor living features from the beginning, it is possible to create a backyard that looks beautiful, functions efficiently, and feels like a natural extension of the home.

Gappsi specializes in creating custom outdoor spaces throughout Long Island, bringing together pool design and construction, patios, landscaping, pergolas, outdoor kitchens, fire features, lighting, and other outdoor living elements to create complete backyard environments tailored to each property and homeowner.

Contact Gappsi Today

📍 Serving all of Long Island, NY — Nassau & Suffolk Counties
🌐 https://www.gappsi.com/
📞 Call now for a free consultation and estimate

SCHEDULE A MEETING TODAY WITH GAPPSI

Share this page:
Rectangular fiberglass pool with tanning ledge, natural stone coping, and landscaping in a Long Island backyard

Fiberglass Pools on Long Island: Design Guide

Fiberglass pools give Long Island homeowners a factory-built shell, a smooth finished surface, and a defined starting point for the backyard design. The best result depends on more than choosing a shape from a catalog. You also need to plan access, drainage, equipment, coping, fencing, and the way the pool will connect to the rest of the property.

Call Gappsi at (631) 831-3177 to discuss your pool plan

This guide focuses on design and ownership decisions rather than detailed pricing. It explains how fiberglass differs from gunite and vinyl, which shapes and features deserve attention, what happens during installation, and how to plan maintenance for a Long Island season.

What are fiberglass pools?

Fiberglass pools are pre-manufactured shells made from layered fiberglass and finished with a gelcoat surface. The shell arrives at the property as a complete pool vessel. After excavation and base preparation, the installation team places it, connects the plumbing, backfills around it, and coordinates the surrounding deck and landscape work.

That construction method creates a different planning process from a gunite pool, which is formed on site, or a vinyl liner pool, which uses a liner over a structural wall system. A fiberglass pool has a set interior shape and dimensions, so the design conversation should begin with how that shell fits the property.

The surface is smooth and nonporous. That can make routine brushing and cleaning easier, but it does not remove the need for balanced water chemistry, filtration, circulation, winterization, and equipment service.

Which fiberglass pool shapes work best for Long Island yards?

The right pool shape is the one that fits the yard, access route, intended use, and surrounding hardscape. Rectangular shells suit lap swimming and clean contemporary layouts. Freeform shells can create softer lines in a planted backyard. Roman, Grecian, and other modified shapes can support a more traditional home design.

Rectangle and geometric shells

A rectangle uses space efficiently and leaves clear edges for coping, pavers, lounge areas, and safety circulation. It also creates a straightforward lane for swimming. On a narrow property, measure the full installation zone, not only the water area. Excavation, retaining conditions, equipment access, and the finished deck all need room.

Freeform shells

Freeform designs can work well when the pool needs to follow a curved planting bed or connect with a natural-looking landscape. Curves can make the pool feel integrated with the yard, but they may require more careful planning for furniture, fencing, cover systems, and deck layout.

Smaller shells and plunge-style layouts

A compact shell can provide cooling, shallow lounging, and a focal point without using the entire backyard. Before selecting a small pool, decide whether the primary use is family recreation, entertaining, exercise, or relaxation. A smaller footprint does not eliminate the need for equipment space, drainage, safe access, and a code-compliant barrier.

Fiberglass pool shell being lowered into a prepared Long Island backyard excavation
A fiberglass shell is set after the excavation and base have been prepared.

How should you choose a fiberglass pool finish and features?

Choose the shell color, interior features, coping, deck, and equipment as one design system. A blue-toned shell can create a brighter water appearance, while darker colors can produce a deeper visual effect. The surrounding stone, porcelain, planting, and fence will strongly influence how the water looks from the house.

Shell color and surface

Ask to see full-size samples or completed installations in outdoor light. A small sample under showroom lighting cannot show how trees, shade, surrounding pavers, and water depth will affect the final appearance. Also ask how the selected finish should be cleaned and what products are compatible with it.

Tanning ledges and entry steps

A tanning ledge can create a shallow place for sitting, supervised play, or placing in-water chairs. Wide steps can make entry more comfortable and provide a visual transition between the deck and the deeper area. Consider the location of steps in relation to the main seating area and the path from the house.

Water features, lighting, and covers

Waterfalls, bubblers, deck jets, LED lighting, and automatic safety covers should be planned before the shell is ordered. Each feature can affect plumbing, electrical work, equipment sizing, deck details, and service access. Gappsi’s Long Island swimming pool design and construction service includes pool planning alongside coping, natural stone, porcelain, equipment, and outdoor-living elements.

What site conditions should be reviewed before installation?

Site planning determines whether the selected shell can reach the yard and sit correctly after excavation. A professional review should consider property lines, utilities, overhead wires, soil, grades, drainage, access for delivery equipment, and the location of the equipment pad.

  • Delivery route: Measure gates, side yards, turns, overhead clearance, and staging areas for the shell and lifting equipment.
  • Excavation limits: Account for the shell dimensions, working space, base material, and the finished deck or coping.
  • Drainage: Plan how roof runoff, surface water, groundwater, and pool discharge will be managed without directing water toward the house.
  • Utilities: Locate electric, gas, water, sewer, irrigation, and other buried or overhead services before excavation.
  • Grade changes: Identify whether slopes, walls, steps, or additional structural work are needed around the pool.
  • Equipment location: Leave enough room for pumps, filters, heaters, automation, service access, and sound separation from living areas.

Long Island properties vary widely. A level suburban lot and a wooded property with limited side access can require very different preparation. The shell should not be selected in isolation from the site review.

What happens during fiberglass pool installation?

Fiberglass pool installation follows a coordinated sequence from design and permits through excavation, shell placement, connections, backfill, and finishing. The exact schedule depends on the shell, property, permit process, weather, access, inspections, and the amount of deck and landscape work included.

  1. Design and site review: Confirm the shell, features, access, equipment, coping, deck, fencing, drainage, and landscape relationship.
  2. Permits and utility coordination: Prepare the required documents and confirm local requirements before excavation begins.
  3. Excavation and base preparation: Dig to the planned profile, manage spoils, prepare the base, and verify elevations.
  4. Shell delivery and placement: Move the shell into the property and lower it into the prepared excavation using an appropriate lifting plan.
  5. Leveling and plumbing: Confirm the shell position, connect circulation lines, and coordinate electrical work and equipment locations.
  6. Backfill and stabilization: Place approved material in a controlled sequence while the pool is filled as directed by the installation plan.
  7. Coping, decking, and barriers: Install the selected edge and deck materials, then complete the required fence, gate, and safety details.
  8. Startup and orientation: Balance the water, check circulation, review equipment operation, and explain routine care.

The visible shell placement can be quick, but the complete project includes many connected trades. Rushing the base, drainage, backfill, or deck transitions can create problems that are more difficult to correct after the yard is finished.

How do fiberglass pools compare with gunite and vinyl pools?

Fiberglass, gunite, and vinyl liner pools can all serve Long Island homeowners, but they differ in customization, surface, construction method, and future planning. The best choice depends on the property and the experience the homeowner wants, not on one universal ranking.

Pool type Design and construction profile Planning questions
Fiberglass Factory-built shell with a smooth gelcoat surface and defined shapes. Can the shell reach the yard? Does the shape support the deck, cover, and intended use?
Gunite Concrete pool formed on site with broad flexibility for custom geometry and features. Does the property and project scope justify a more customized build sequence?
Vinyl liner Structural pool walls paired with a replaceable vinyl liner. How do liner selection, future replacement, and the desired shape fit the ownership plan?

Gappsi designs and builds all three pool types. A consultation can compare the shell, the site, the surrounding materials, and the intended use before the project is finalized.

Call Gappsi at (631) 831-3177 for a Long Island pool design consultation

What maintenance do fiberglass pools need?

Fiberglass pool maintenance still requires consistent water care, circulation, cleaning, and seasonal preparation. The smooth surface may simplify brushing and can make the pool less hospitable to buildup than a rougher surface, but maintenance depends on the water, equipment, weather, trees, and how often the pool is used.

  • Test water chemistry on a regular schedule and adjust it according to the equipment and service guidance.
  • Skim the surface and empty baskets so circulation is not restricted by leaves and debris.
  • Brush steps, ledges, walls, and waterline areas as needed.
  • Inspect the filter, pump, heater, lighting, automation, and safety cover.
  • Watch for changes in water level, unusual equipment noise, leaks, or poor circulation.
  • Prepare the pool for winter with the correct closing procedure for the shell and equipment.
  • Schedule a spring opening that includes equipment checks, water testing, and a review of the cover and barriers.

Do not choose chemicals, abrasive tools, or cleaning methods only because they worked on another pool. Follow the shell and equipment manufacturers’ guidance, and ask the installer which products are appropriate for the selected finish.

Homeowner checking a fiberglass pool skimmer and equipment in a Long Island backyard
Routine skimming, water testing, and equipment checks help protect the pool throughout the season.

What Long Island planning details should homeowners not overlook?

A successful Long Island pool project accounts for local approvals, seasonal weather, property access, drainage, and the relationship between the pool and the rest of the yard. These details are easier to solve during design than after the shell and deck are in place.

Permits and barriers

New York State publishes swimming pool barrier requirements, and local laws can be more restrictive. Review the current requirements with the project team and the authority having jurisdiction. The state’s technical bulletin on swimming pools and spas is a useful starting point, not a substitute for local confirmation.

Weather and seasonal scheduling

Long Island weather can affect excavation, concrete, masonry, planting, and final startup. Build the schedule around the full scope instead of assuming that shell placement alone means the backyard is ready to use.

Deck, drainage, and landscaping

Pool water, roof runoff, irrigation, and hardscape drainage should be considered together. Gappsi’s Long Island pool landscaping guide covers planting, privacy, lighting, and splash-zone planning. For barrier planning, review the Long Island pool fence options guide before selecting the final layout.

Equipment and future service

Leave practical access around the equipment pad. The Long Island pool equipment guide explains how pumps, filters, heaters, cleaners, and automation fit into the ownership plan.

How can you plan a fiberglass pool project with fewer surprises?

Start with a written scope that connects the pool shell to the site, equipment, safety features, finishes, deck, drainage, and landscaping. Ask the builder to explain what is included, which decisions are still open, and which site conditions could change the work.

  • Bring a property survey, photos of the access route, and a rough sketch of how you use the yard.
  • List must-have features separately from features you would consider if the site allows them.
  • Ask where the shell, excavation material, equipment, and construction vehicles will move.
  • Confirm the scope for coping, decking, fencing, gates, drainage, lighting, planting, and cleanup.
  • Request equipment details and a service-access plan, not only a pool model name.
  • Review the opening, closing, water-care, and warranty responsibilities before signing.

For a separate look at budget factors, read Gappsi’s fiberglass pool cost guide for Long Island. It covers the variables that affect an installed project without replacing a property-specific proposal.

Call Gappsi at (631) 831-3177 to review your property and fiberglass pool options

Frequently Asked Questions

Are fiberglass pools a good choice for Long Island?

Fiberglass pools can be a strong fit when a homeowner wants a factory-built shell, a smooth surface, and a defined installation plan. The property still needs a suitable delivery route, excavation plan, drainage strategy, equipment location, and compliant barriers. A site review should come before a final shell selection.

How long do fiberglass pools typically last?

Service life depends on the shell, installation, water chemistry, equipment, climate exposure, and maintenance. Ask the builder and manufacturer for the written warranty, care instructions, and conditions that apply to the selected shell and finish. Regular water care and prompt equipment service support long-term ownership.

What is the downside to a fiberglass pool?

The fixed shell limits the exact shape, size, and depth compared with a pool formed on site. Delivery and placement also depend on property access and lifting logistics. If the preferred design needs unusual geometry or extensive custom features, compare fiberglass with a gunite pool before deciding.

Can a fiberglass pool include a tanning ledge or steps?

Many fiberglass shell designs include entry steps, benches, or tanning ledges. These features are selected before the shell is ordered, so consider how they affect circulation, seating, supervision, cleaning, cover use, and the placement of the surrounding deck.

Call Gappsi at (631) 831-3177 to plan your Long Island fiberglass pool

Share this page:

Custom Vinyl Pool Liner for a Gunite Swimming Pool in Kings Park, NY

View Gappsi’s YouTube Channel to view Custom Vinyl Pool Liner for a Gunite Swimming Pool in Kings Park, NY

When an older swimming pool begins leaking, homeowners don’t always need to replace the entire pool. In many cases, a carefully planned renovation can restore the pool, address the underlying problems, and give the backyard a completely refreshed appearance. That was Gappsi’s approach for this recent gunite swimming pool renovation in Kings Park, NY, where a custom vinyl pool liner was installed to fit the unique shape and contours of the existing pool.

This project presented an interesting challenge because the original gunite pool shell had developed a leaking problem. Rather than replacing the entire swimming pool, Gappsi developed a custom solution using a heavy-duty vinyl liner specifically fabricated for the existing pool shape.

The finished project looked beautiful, giving the homeowners a renewed pool interior and a practical solution to the leaking shell.

Renovating a Leaking Gunite Pool

Gunite pools are known for their strength, durability, and ability to be constructed in virtually any shape. Because the concrete shell is built specifically for the property, gunite pools can incorporate unique curves, radii, steps, benches, varying depths, and other custom features. Gappsi regularly works with existing gunite pools as part of renovation and remodeling projects throughout Long Island. (Gappsi Group)

However, even a durable gunite pool can eventually develop problems. Cracks, deterioration, plumbing issues, water loss, or other structural concerns may require renovation.

In this Kings Park project, the existing gunite shell had a leak. The solution was to create a custom vinyl liner that could be installed within the existing pool structure.

Rather than treating the pool as a standard vinyl liner installation, this project required careful attention to the gunite pool’s existing shape.

A Custom Vinyl Liner Designed for the Pool

One of the most important aspects of this renovation was custom-cutting the liner to fit the existing pool shape.

A gunite swimming pool can have rounded areas and unique radius transitions that are different from the more standardized geometry commonly associated with some vinyl pool construction. That means measuring and fabricating a liner for an existing gunite pool requires precision.

For this Kings Park swimming pool, the liner was custom-manufactured to accommodate the radii and contours of the pool floor. The objective was to create a liner that followed the existing shape as closely as possible while providing a new waterproof interior surface.

Custom fabrication was especially important because this was not simply a matter of installing a standard-size liner. The existing pool had its own dimensions and curves, and the new liner needed to be produced specifically for those characteristics.

Gappsi has experience with custom vinyl pool installations and gunite-to-vinyl renovation projects, including projects where existing gunite structures are modified to accommodate custom liners. (Gappsi Group)

Heavy-Duty 40 Mil Vinyl Liner

For this renovation, Gappsi installed a particularly thick vinyl liner specified at approximately 40 mil.

Liner thickness is an important consideration when renovating a swimming pool. A thicker vinyl liner can provide greater durability and resistance to everyday wear than thinner materials. Gappsi’s pool renovation information also notes that thicker liners can offer greater durability and puncture resistance, although thicker material can be more challenging to install because of its rigidity. (Gappsi Group)

The heavy-duty material selected for this Kings Park project was intended to provide a long-lasting pool surface while also addressing the home’s existing pool leakage issue.

According to the project specifications, this liner carries a 35-year guarantee, giving the homeowners additional confidence in the long-term performance of their renovated pool surface. As with any manufacturer warranty or guarantee, review the specific terms and conditions with the pool contractor and liner manufacturer.

custom-vinyl-pool-liner-for-a-gunite-swimming-pool

Why Consider a Vinyl Liner for a Gunite Pool?

Many homeowners assume that if a gunite pool develops a serious problem, the only option is to rebuild the pool. That is not necessarily the case.

Depending on the condition of the existing structure and the nature of the problem, a renovation may offer an alternative to a full pool replacement. A custom vinyl liner can transform the interior of an existing pool while potentially avoiding the extensive demolition and reconstruction associated with building an entirely new swimming pool.

This can be particularly valuable when the homeowner likes the existing size and layout of the pool but needs a solution for an aging or leaking interior.

Gappsi has previously completed gunite-to-vinyl conversions where remodeling the existing pool provided an alternative to completely replacing the structure. (Gappsi Group)

Every pool is different, however. Before deciding whether a custom liner renovation is appropriate, evaluate the condition of the existing shell, the pool shape, plumbing, coping, steps, surrounding patio, and other components.

Custom Pool Renovation in Kings Park, NY

One advantage of working with an experienced pool renovation contractor is the ability to develop a solution around the existing property rather than forcing the project into a standard design.

The Kings Park pool renovation is a good example.

The existing gunite pool had a unique shape and a leaking problem. Instead of abandoning the pool or automatically removing the entire structure, the renovation focused on creating a custom-fitted vinyl interior.

The liner was manufactured to accommodate the pool’s specific dimensions and the radii along the bottom. The heavy-duty vinyl material provided a fresh, attractive surface while giving the homeowners a practical way to continue enjoying their existing swimming pool.

The completed installation looked great and gave the pool a renewed appearance.

Extending the Life of an Existing Swimming Pool

A swimming pool is a significant investment in a home and backyard. When problems develop, homeowners should consider all available renovation options before deciding that complete replacement is necessary.

A professional evaluation can help determine whether the pool can be repaired, resurfaced, remodeled, converted, or renovated with a custom liner.

For some homeowners, a custom vinyl liner may be an excellent solution for an aging gunite pool, particularly when the existing pool shape and overall layout are worth preserving.

The right liner can also provide a comfortable, smooth swimming surface while offering homeowners numerous options for colors and patterns. Gappsi works with homeowners on vinyl liner pool renovations and other pool remodeling solutions throughout Nassau and Suffolk County. (Gappsi Group)

Gappsi’s Latest Gunite Pool Renovation in Kings Park

This custom vinyl pool liner installation in Kings Park, NY, demonstrates how an existing gunite swimming pool can be given new life through thoughtful renovation.

The leaking gunite pool was fitted with a custom-made, heavy-duty vinyl liner designed specifically around the pool’s unique shape and bottom radii. With approximately 40 mil thickness and a project-specified 35-year guarantee, the new liner provides a substantial upgrade to the pool interior.

Most importantly, the finished pool looks great and gives the homeowners a renewed swimming environment without requiring the entire pool to be replaced.

If your Long Island swimming pool is showing signs of age, losing water, or needs a new interior surface, a professional pool renovation may offer a practical alternative to a full replacement. Gappsi designs and renovates gunite, vinyl liner, and fiberglass swimming pools throughout Long Island, with custom solutions tailored to each property and homeowner. (Gappsi Group)

For homeowners considering a gunite pool renovation in Kings Park, NY, a custom vinyl liner may be worth exploring. The first step is to evaluate the existing pool and determine whether its structure can be successfully renovated to accommodate a new liner.

Gappsi can help homeowners explore their options and develop a pool renovation plan designed around the existing pool, property, and long-term goals.

Contact Gappsi Today

📍 Serving all of Long Island, NY — Nassau & Suffolk Counties
🌐 https://www.gappsi.com/
📞 Call now for a free consultation and estimate

SCHEDULE A MEETING TODAY WITH GAPPSI

Share this page:
Dark mesh safety cover over a Long Island backyard swimming pool in autumn

Pool Cover Types for Safety, Winter, and Automatic Options

Choosing a pool cover is not simply a matter of picking the heaviest material or the most convenient mechanism. The right option must match your pool’s shape, surrounding deck, winter conditions, daily use, and the way your household controls access to the water.

A pool cover can reduce exposure to leaves, snow, sunlight, and open water, while some safety covers provide another physical barrier when properly fitted and used. It cannot replace a four-sided fence, a self-closing and self-latching gate, alarms, or close, constant adult supervision. The CPSC and CDC both emphasize that layered protection matters, especially around children.

That distinction makes the comparison more practical: first define what protection you need, then weigh mesh, solid, and automatic designs against installation requirements, maintenance, storage, and everyday habits. The limits of each option are the best place to begin.

What does a pool cover protect against, and what can it not do?

A pool cover serves two related purposes: it helps manage the pool when it is not in use and can contribute to a broader plan for limiting access. The exact protection depends on the cover type, its fit, its anchoring, and how consistently it is used. A winter cover and an electric safety cover are not interchangeable products. The decision should begin with how your household uses the pool, what seasonal conditions it faces, and what other safeguards are already in place.

For maintenance and weather exposure, a properly selected cover can help keep a closed pool separated from falling debris and seasonal conditions. It may also reduce the amount of work involved when the pool is reopened. Those benefits do not remove the need to follow the manufacturer’s instructions for installation, cleaning, inspection, and storage. A cover that is loose, damaged, incorrectly fitted, or left unsecured should not be treated as a reliable protective measure.

For access control, a power safety pool cover can be another barrier option, according to guidance from the Washington State Department of Health. That guidance also says the safety cover must meet ASTM F1346-91. Verify the product’s specifications with the manufacturer before treating a particular model as a safety cover, and ask your local building department whether additional barriers are required. Requirements can depend on the property and jurisdiction.

  • A cover can support a layered safety plan and help limit access when correctly installed and secured.
  • A cover cannot replace a four-sided fence that is at least four feet high, where that safeguard is recommended for the pool.
  • A cover cannot replace self-closing, self-latching gates or other access controls.
  • A cover cannot replace close, constant supervision by a responsible adult when children are near water.
  • A cover cannot replace alarms, safe behavior, or an emergency-readiness plan.

The U.S. Consumer Product Safety Commission guidance describes a cover as one part of a safety plan, not a substitute for supervision, barriers, alarms, or responsible behavior. It also emphasizes that barriers can never replace adult supervision. The CDC recommends a four-sided fence at least four feet high and self-closing, self-latching gates. A responsible adult should supervise closely and constantly whenever children are in or near the water.

Think of the cover as one layer within a coordinated system, not as permission to relax the other layers. The right choice should account for your pool and installation context, the way your family accesses the yard, and the safeguards you can maintain every day.

Call (631) 831-3177 to discuss your pool-cover options

How do mesh and solid winter covers compare?

Both cover types help protect a pool from cold-month elements, but they manage water and debris differently. A mesh pool cover allows rain and melted snow to drain through the fabric while catching much of the larger debris. A solid cover creates a more complete barrier over the water, so accumulated rain, snow, or ice must be managed from the cover surface.

That difference affects pump use, spring cleaning, sunlight exposure, and how much attention the cover needs after a storm. Product specifications vary, so the figures below are examples from published comparisons, not universal guarantees for every model.

Mesh winter pool cover draining water and protecting a backyard pool

Cover type Water and debris behavior Operating considerations Best fit
Mesh winter cover Drains rain and melted snow through the fabric while keeping leaves and larger debris out. One supplier describes mesh designed to drain standing water, melted snow, or ice, but performance depends on the product. Usually does not require a pump on top. Sunlight can pass through to some degree, and the pool may need more spring cleaning than with an opaque cover. Homeowners who want passive drainage and a lighter seasonal maintenance routine, with appropriate anchoring and inspection.
Solid vinyl winter cover Blocks sunlight and is intended to keep out both water and debris. Water that collects on top must be removed rather than allowed to accumulate. Requires a cover pump in the cited comparison. Snow and ice loads still need monitoring, and the cover should be cleaned, dried, and stored carefully before reuse. Homeowners prioritizing a more opaque barrier over the pool and willing to manage water on the cover surface.

Published comparisons offer useful planning examples. One describes a standard tarp winter cover as needing a pump, blocking sunlight and light debris, and lasting one to three seasons. The same comparison describes mesh security covers as not needing a pump on top, keeping out debris but not water, and lasting 10 to 15 years. These are competitor-specific examples, not promises about a particular pool cover. Confirm the actual fabric, warranty, service life, and maintenance instructions with the manufacturer.

Solid vinyl covers can reduce leaves, light, and water entering the pool, but they are not maintenance-free. The cited comparison says they require a pump and keep out water and debris. Heavy snow also deserves special attention. Another comparison warns that a cover can cave in under heavy snow even when it carries a substantial weight rating. Homeowners should follow the product instructions and avoid treating a rating as permission to walk on the cover or ignore accumulating snow.

Storage matters for either style. Remove debris without dragging sharp objects across the fabric, allow the cover to dry fully, and store it where rodents, standing moisture, and chemicals cannot damage it. Before the next installation, inspect the fabric, straps, anchors, seams, and pump equipment. For a Long Island pool, choosing between mesh drainage and solid coverage should account for the pool’s shape. Surrounding trees, winter water management, and the practical maintenance routine your household can maintain.

Sources: winter-cover guidance, mesh-cover specifications, and cover comparison examples.

When is an automatic safety pool cover the better fit?

An automatic safety cover can make sense when the pool is used often and the homeowner wants a practical way to cover it between swims. With a powered system, opening and closing the cover becomes part of the normal pool routine rather than a job that requires lifting. Folding, and storing a large material panel. That convenience can be especially useful for families who use the pool on changing schedules, or for anyone who wants the pool surface secured promptly after swimming.

Gappsi identifies winter mesh covers and electric safety auto-covers as two pool-cover categories. The better choice depends on how the pool is used, how it is shaped, and how the cover will fit into the surrounding construction. An automatic system is not automatically the right answer for every pool, so product-specific capabilities and limitations should be confirmed with the manufacturer.

Shape is one reason to investigate an automatic system. Manufacturer information describes automatic covers custom fabricated for rectangular, freeform, swim-spa, and vanishing-edge designs. That does not mean every system fits every layout without design work. Steps, raised walls, tanning ledges, attached spas, waterfalls, and other obstacles can affect the housing, track path, and final fit. A careful site review should address those conditions before a product is selected.

Automatic safety pool cover extending across a backyard swimming pool

Concealed housing can also influence the decision. Depending on the design and product, the cover mechanism may be integrated into a compartment at the pool end or another planned location. This can help coordinate the cover with the deck and surrounding finishes, but the housing still needs adequate access for service and inspection. It should be addressed during pool and deck planning, not added as an afterthought.

Power is another practical consideration. An automatic cover requires a compatible power plan, controls, and equipment location. Confirm the electrical requirements, weather protection, access for maintenance, and any installation conditions with the manufacturer and qualified installer. Gappsi recommends verifying product-specific specifications rather than assuming that one system’s operating method or safety rating applies to another.

Routine care remains part of ownership. Keep the cover and surrounding tracks or housing clear of debris, follow the manufacturer’s cleaning instructions, and inspect the system before reuse. Winter conditions, water management, storage needs for removable components, and professional installation should all be included in the planning conversation. A cover can provide another barrier option, but it does not replace fencing, alarms, responsible access control, or close adult supervision. Read more about electric automatic safety covers before comparing systems.

Call (631) 831-3177 for automatic pool-cover planning

How should you choose the right pool cover for your pool?

Start with the pool itself, not with a cover color or a product label. Gappsi works with custom gunite, vinyl liner, and fiberglass pools, and each construction type has its own edge details, equipment layout, and installation context. A cover should be planned alongside the pool and surrounding space, not treated as an afterthought. Review the options as part of your swimming pool design and installation plan.

Next, identify the pool’s shape and everything around it. A simple rectangle may accommodate a different system than a freeform pool, a swim spa, or a pool with raised walls. Note steps, benches, attached spas, waterfalls, ladders, handrails, diving equipment, raised bond beams, and nearby plantings. These obstacles affect the cover’s travel path, attachment points, and clearances. Automatic systems also need an appropriate power plan and room for the mechanism. Do not assume that a standard cover will fit an unusual outline.

Fit and anchoring deserve careful attention. Product listings may provide sizing examples, but they are not universal rules. For example, one listing specifies a one-foot overlap on each side, while another describes common rectangular covers fitting corners up to a two-foot radius. A winter-cover label may also be three to six feet larger than the pool dimensions, depending on the shape. Treat those figures as examples from cited products, then confirm the actual measurements and specifications with the manufacturer and installer.

Ask what the cover is designed to do. Gappsi’s pool materials distinguish between winter mesh covers and electric safety auto-covers. A seasonal cover may emphasize cold-month protection and water or debris management, while an automatic safety cover may be selected for frequent operation and access control. The right choice depends on how you use the pool, how often it is opened, and whether the installation can support the required anchoring and power connections.

For a safety-oriented system, request the applicable certification or performance standard in writing. Washington State guidance identifies ASTM F1346-91 for a safety cover, but requirements can vary by jurisdiction and product. Check the manufacturer’s documentation, and contact your local building department about additional fencing or barrier requirements before relying on any cover. A cover remains one part of a safety plan. It does not replace supervision, alarms, secure access, or responsible behavior.

Finally, discuss installation and ownership beyond the initial fit. Confirm who will measure and anchor the system, how power will be connected. How standing water or snow will be managed, and where the cover can dry and be stored. Plan for routine inspection before reuse and follow the manufacturer’s maintenance instructions. These details help ensure the selected pool cover works with the pool, the property, and the responsibilities that come with owning it.

What happens during installation, storage, and seasonal changeover?

A well-managed pool cover is part of an ongoing system, not a product that disappears after installation. The process should account for the pool’s fit, anchoring, shape, nearby obstacles, power requirements when applicable, winter water and debris management, cleaning, dry storage, and inspection before reuse. Installers should follow the manufacturer’s instructions for the specific cover and hardware, while homeowners should confirm that the cover is in suitable condition before anyone uses the pool.

  1. Measure and review the installation area. Confirm the pool dimensions and shape, then identify coping, raised walls, ladders, steps, waterfalls, furniture, landscaping, and other obstacles that may affect fit or anchoring. The installation context matters as much as the pool opening itself.
  2. Plan the anchoring and operation. The installer should match the cover and anchoring approach to the pool design. If the system uses automatic operation, review the available power requirements and the location of controls or equipment. Verify product-specific specifications with the manufacturer rather than assuming that one setup applies to every pool.
  3. Install and test according to the product instructions. Professional installation helps coordinate the cover, anchors, surrounding surfaces, and operating components. Before the cover is put into regular service, review how it opens, closes, secures, and handles the pool’s intended seasonal use.
  4. Clean the cover before putting it away. Remove accumulated debris using the method recommended for that product. Cleaning reduces what is carried into storage and makes it easier to identify wear, damaged hardware, or other conditions that need attention.
  5. Dry it fully and store it properly. Fold or roll the cover only as the manufacturer directs, then place it in a dry storage location protected from avoidable damage. Do not put a damp cover into storage, since retained moisture can create maintenance problems and make the next installation less predictable.
  6. Inspect before winter changeover and opening. Check the cover, seams, straps, anchors, fasteners, guides, and operating components for visible damage or unusual wear. Address concerns before relying on the cover for the next season. When reopening, follow the product instructions and use this pool opening and cover removal guide as a seasonal reference.

Seasonal changeover is also a useful time to reassess whether the current cover still suits the pool’s shape, surrounding obstacles, and storage conditions. A cover that fit one installation may need review after changes to the deck, equipment, landscaping, or access area. Keep the manufacturer’s documentation available, and make inspection a required step before reuse rather than an afterthought.

Long Island pool-cover planning with Gappsi

For homeowners in Nassau and Suffolk Counties, choosing a pool cover is easier when it is considered alongside the pool, surrounding hardscape, equipment, and maintenance plan. Gappsi’s documented Long Island service area includes both counties, and its pool materials identify winter mesh covers and electric safety auto-covers as two available categories. The right choice depends on how the pool is used, its shape, the installation conditions, and the responsibilities the homeowner can manage.

That coordinated approach starts with the pool itself. A custom gunite pool, vinyl liner pool, or fiberglass pool may present different details around the edge, coping, ladders, steps, and equipment access. Those conditions affect fit, anchoring, operation, and inspection. Gappsi can connect the cover discussion with pool design and equipment planning, so the cover is not treated as an afterthought. Product-specific specifications should still be verified with the manufacturer before a final selection.

The surrounding space matters as well. Coping lines, deck materials, drainage paths, landscaping, and access points can influence where anchors, controls, or service areas belong. Reviewing the cover together with pool decks and surrounds helps identify conflicts before installation and keeps the finished pool area practical to clean and maintain. Equipment layouts and power requirements also deserve attention when an automatic system is being considered.

Gappsi combines design, construction, material supply, and maintenance, giving Nassau and Suffolk homeowners one coordinated conversation about selection, installation, seasonal care, and inspection. That does not mean a cover eliminates every safety responsibility. Homeowners should follow the manufacturer’s instructions and maintain appropriate barriers, supervision, alarms, and access controls around the pool. For project-specific guidance, contact Gappsi with the pool type, dimensions, shape, surrounding materials, and intended use.

Call (631) 831-3177 to plan your pool cover installation

Frequently Asked Questions

What is the best pool cover to get?

The best option depends on how you use the pool, its shape, surrounding obstacles, anchoring points, power access, and whether winter water management is a priority. Gappsi offers winter mesh covers and electric safety auto-covers. Verify the cover’s fit, operating requirements, and product-specific safety specifications with the manufacturer before choosing.

Is it better to cover a pool or leave it open?

Covering a pool when it is not in use can help limit exposure to debris and seasonal weather. But a cover is only one part of a safety plan. The CPSC guidance says barriers do not replace adult supervision. Continue using appropriate fencing, secure gates, alarms, and responsible access control.

What is the cheapest way to cover a pool?

There is no universally cheapest choice once fit, anchoring, installation, storage, maintenance, and replacement needs are included. A basic winter cover may have different equipment and seasonal handling requirements than a mesh security cover or automatic system. Compare the complete ownership requirements rather than selecting by purchase price alone.

How do you choose between an automatic and winter pool cover?

Choose based on the pool’s daily use and the work you want to manage. An electric safety auto-cover may suit homeowners who want integrated operation for frequent opening and closing. A winter mesh cover is designed for cold-month protection and seasonal storage. Review pool shape, power requirements, water and debris management, and installation conditions before deciding.

Ready to plan the right pool cover?

The right cover depends on your pool’s shape, how you use it, seasonal conditions, and the safety measures around it. Call Gappsi to discuss pool cover selection, installation, and seasonal planning for your Long Island pool. Call Gappsi at (631) 831-3177 to review your options and next steps.

Share this page:
Long Island swimming pool deck with discreet drainage after rain

Pool Deck Drainage: Long Island Planning Guide

Water around a pool deck rarely comes from one isolated problem. A small low spot, a settled paver, a clogged outlet. Or a discharge path aimed at the house can turn ordinary rain into ponding, erosion, slippery surfaces, and repeated maintenance. Long Island properties also vary widely by slope, soil, groundwater, and proximity to coastal conditions. So a solution that works in one Nassau or Suffolk County yard may not fit another.

Effective pool deck drainage manages water as a connected system: grading moves runoff, drains collect it, surfaces either shed or absorb it. Joints and base layers remain stable, and discharge is directed to an appropriate location. The right combination depends on the existing deck, pool equipment, structures, and property conditions.

Call Gappsi Group at (631) 831-3177

Before choosing a channel drain or replacing a surface, start by identifying what the water is doing now and what the drainage plan must protect first.

What Should Pool Deck Drainage Solve First?

Start with the direction water takes across the property, not with a drain product. Effective pool deck drainage should move rainwater away from the pool, house, steps, equipment, and neighboring areas without creating a new ponding or erosion problem. Watch the deck during and after a storm. Note where water collects, which edges receive roof or landscape runoff, and whether discharge appears to travel toward the foundation.

Call Gappsi Group at (631) 831-3177

Trace the runoff path before choosing a solution

Grading is the first planning question because the surface needs a deliberate path for water to follow. That may lead toward a collection drain, a suitable planting area, an infiltration system, or another approved outlet. Gappsi provides landscape design, grading, and ground preparation, which can help connect the pool deck to the surrounding yard instead of treating the deck as an isolated surface.

Look for practical clues rather than trying to diagnose the underground system yourself. Darkened joints, silt lines, washed soil, mulch displaced from a bed, or water marks along the house can reveal the path of concentrated flow. Repeated ponding beside the pool may indicate that the deck does not shed water as intended. Ponding near a door, foundation wall, or pool equipment deserves attention even when the surface appears level.

Protect both the pool area and the house

A drainage plan should account for runoff arriving from beyond the deck. Roof downspouts, sloped lawns, driveways, retaining features, and neighboring grades can all change the volume and direction of water reaching the pool area. The goal is not simply to make water disappear at the nearest low point. It is to manage the flow without undermining the deck base, saturating the area near the foundation, or sending water toward another property.

Surface type and subsurface conditions also affect the plan. Some permeable pavement systems allow water to pass into a stone reservoir, where it can be temporarily stored and slowed before infiltrating or moving through underdrains. The way this system performs depends on its design, the site, and ongoing maintenance.

Account for Long Island site differences

Nassau and Suffolk properties do not share identical soil, groundwater, grades, hardscape layouts, or municipal requirements. Coastal and waterfront sites may present different drainage considerations from inland properties. A solution that works on one lot may be unsuitable on another, so discharge destinations and structural changes should receive qualified review. Begin with documented observations, then evaluate grading, soil, existing drains, and the proposed outlet as one connected system.

How Do Channel Drains and Surface Drains Work Around a Pool?

Drains around a pool deck are part of a planned water path, not a substitute for sound grading. The goal is to collect runoff before it reaches the pool coping, house, steps, equipment area, or another location where standing water creates a problem. The right layout depends on the deck material, finished elevations, soil, existing utilities, and the place where collected water can be discharged responsibly.

  1. Identify where water needs to be intercepted. A channel drain is a long, narrow trench-style grate that collects water along a line. It can be useful at a transition such as the low edge of a deck. Beside a house, across a walkway, or along a broad area where water moves in a predictable direction. A point drain, sometimes called a surface drain, collects water at a specific low point through a grate. It may suit a localized depression or a smaller paved area, but its placement must match the finished slope rather than simply occupy a convenient location.
  2. Coordinate the drain with the finished surfaces. The grate, surrounding concrete or pavers, pool coping, doors, gates, and equipment pads all need to work at compatible elevations. A drain that sits too high can leave water beside it. One that sits too low can collect sediment or become a trip concern. The design should also preserve access for inspection and cleaning. Covers, outlet connections, and catch points should remain reachable after construction, landscaping, furniture, and fencing are installed.
  3. Decide whether the system fits new construction or a retrofit. New pool construction allows the drainage path, deck base, pipe route, and discharge point to be coordinated before surfaces are placed. Retrofit work has to account for an existing slab or paver system, buried utilities, settlement, limited access, and the risk of disturbing a functioning area. Product limitations matter. For example, the Deck-O-Drain manufacturer describes its system for concrete pool decks and states that it is intended for new pool construction only. That is a product-specific limitation, not a universal rule for every channel-drain system, and it should not be treated as a retrofit recommendation.
  4. Trace where the collected water will go. A drain does not make water disappear. Its outlet may connect to an approved discharge point, an infiltration feature, or another designed system, depending on site conditions and local requirements. It should not casually direct water toward the house, a neighboring property, the pool equipment, or a waterway. If the water is chemically treated pool water, discharge rules require particular care. A qualified professional should confirm the destination and any required municipal review before construction.

For Nassau and Suffolk properties, maintenance access is as important as the initial layout. Leaves, soil, and other debris can restrict grates or outlets, especially near planting beds. During a site evaluation, note where water actually travels after rain, whether grates remain clear, and whether the discharge point is still functioning. Those observations help determine whether the issue is a blocked drain, an unsuitable outlet, or a broader pool deck drainage problem.

Choosing Between Solid and Permeable Pool Deck Surfaces

Permeable paver pool deck with a discreet drainage edge

The surface material affects how water moves, where it is stored, and how the deck should be maintained. A solid paved or concrete surface typically directs runoff across a controlled slope toward a drain, swale, or other planned outlet. A permeable system allows water to move through the surface into prepared layers below. Neither approach is automatically right for every Long Island property. Soil infiltration, groundwater, proximity to the house, existing grades, pool construction, and local requirements all matter.

According to the EPA’s permeable pavement guidance, permeable pavement includes porous asphalt, pervious concrete, and permeable interlocking concrete pavement. In the interlocking option, small openings between pavers are filled with permeable aggregate. The system can reduce impervious area while retaining a usable paved surface, but its performance depends on the design and installation below the surface.

How solid and permeable surfaces differ for pool deck drainage
Consideration Solid paved or concrete surface Permeable pavement
Runoff path Moves across the surface along planned slopes to a drain or discharge point. Moves through the surface into an open-graded base, where it may infiltrate or use an underdrain.
Base needs Requires a properly prepared, stable base suited to the selected paving or concrete assembly. Uses crushed-stone bedding and base layers that can temporarily detain water below the surface.
Inspection Check slopes, low spots, joints, drains, and signs of cracking or settlement. Check for sediment or debris that can reduce infiltration, along with clogged joints and outlet performance.
Potential fit May suit a site where runoff needs to be collected and directed away from structures or equipment. May suit a site where soil, groundwater, setbacks, and the sub-base support planned infiltration or detention.

The EPA notes that proper installation is important to the durability and maintenance of permeable pavement. A site with low-infiltration soil may need an underdrain, while infiltration may be inappropriate near some foundation walls or underground utilities. Those conditions should be evaluated before selecting the system. Homeowners comparing materials can review this guide to permeable pavers for pool decks, then discuss how the surface will work with the property’s complete pool deck drainage plan.

Why Do Pool Deck Joints, Bases, and Settlement Matter?

A pool deck can look level at installation and still develop drainage problems when its underlying layers move. The joints, bedding, and base work together to support the surface, manage small amounts of movement, and help water follow the intended path. If one part breaks down, water may collect where it should not, wash material out of the joints, or leave an uneven walking surface.

Joints are part of the surface system

Joints are not simply decorative lines between pavers or sections of hardscape. They allow individual units or sections to accommodate limited movement without forcing the entire surface to crack or shift. In permeable paver systems, joint openings can also help water move downward when they are filled with the specified aggregate. That makes clean, stable joints important to both surface performance and pool deck drainage.

Look for joint material that has washed away, widened gaps, loose pavers, or weeds and sediment collecting in spaces that once appeared open and even. These observations do not identify the cause by themselves. Surface runoff, cleaning, soil conditions, poor edge restraint, or movement below the deck can produce similar symptoms. The pattern and location matter.

What happens below the deck?

Many paver installations rely on prepared layers beneath the surface. The base needs to be placed and compacted consistently, with a drainage path that fits the property and surface design. Gappsi’s guide to paver base preparation provides additional background on this part of the installation.

When the base is uneven, becomes saturated, or loses material through washout, the finished deck may settle in isolated areas. You may notice a low spot that holds water after rain, a paver that rocks underfoot. A step between adjacent sections, or a slope that now directs water toward the pool, house, or equipment. These are observable warning signs, not a substitute for evaluating the layers below.

Movement deserves a site-specific response

Long Island properties do not all have the same soil, groundwater, grade, or exposure. Nassau and Suffolk County homes can also have different existing patios, retaining features, landscaping, and discharge constraints. A repair that addresses only the visible joint may leave the underlying movement unresolved.

Document where ponding, erosion, or settlement appears, especially after heavy rain, and avoid removing the deck or excavating around the pool without a coordinated plan. A professional evaluation can connect surface symptoms with grading, base preparation, edge conditions, and the larger drainage layout.

Planning Safe Water Discharge on a Long Island Property

A drainage system is only successful when it gives collected water a safe destination. A channel drain or low point can move water away from the pool deck, but the outlet still needs to avoid the house. Neighboring property, pool equipment, and areas where runoff can erode soil or create a slippery walkway. On Long Island, conditions can vary significantly between Nassau and Suffolk County properties, so the right discharge approach depends on grade, soil, groundwater, existing hardscape, and local requirements.

Possible destinations may include an approved drainage connection, a suitable area of the property, or an infiltration feature designed for the site. A rain garden is one concept that can capture runoff from impervious areas and nearby roofs. Allowing water to collect and infiltrate in a planted depression when the location and soil conditions are appropriate. Learn more about rain gardens and stormwater management from the U.S. Environmental Protection Agency.

Infiltration is not automatically appropriate beside every foundation or pool. A permeable system can route water through an open-graded base and temporarily hold it before infiltration or discharge through an underdrain. Low-infiltration soils may require additional drainage components, while sites near foundation walls or utilities may need a different design. These choices should be based on the property rather than on a generic diagram.

Pool water itself also requires care. Water containing chlorine, bromine, or salt can harm local water quality and wildlife if it reaches surface waters. Municipalities may regulate pool, hot tub, and fountain discharge, so confirm the applicable requirements before releasing treated water.

Keep outlets visible and maintainable. During a site review, note where downspouts, drains, and proposed discharge lines end. Watch for water flowing toward the foundation, neighboring lot, pool pump, filter, electrical equipment, or a retaining edge. Sediment, leaves, and debris can also reduce infiltration over time, making routine inspection part of the plan.

Gappsi can coordinate 3D design, stamped drawings, permit expediting, and site-to-installation planning when a pool deck or drainage change needs multiple decisions handled together. The company serves Nassau and Suffolk County homeowners and can align grading, pool-deck construction, materials, and surrounding landscape work with the existing property.

Call Gappsi Group at (631) 831-3177

When Is a Professional Pool Deck Drainage Evaluation Needed?

A site evaluation is worth considering when water behavior around the pool becomes a pattern rather than an isolated result of one storm. Homeowners can document what they see, but a lasting correction depends on the relationship between the deck surface, base, grade, outlets, soil, and nearby structures.

Look for these warning signs:

  • Recurring ponding: Water remains on the deck after ordinary rainfall, collects in the same low area, or repeatedly sits near coping, steps, or access paths. Recurring ponding can point to a grading, settlement, surface, or outlet issue that deserves closer review.
  • Flow toward a structure: Runoff moves toward the house, pool equipment, retaining wall, foundation, or another structure instead of following a planned route. The direction and volume of flow should be assessed before adding a drain or changing the grade.
  • Erosion or exposed material: Washed soil, displaced bedding, channels in planting areas, or aggregate showing near the deck may indicate concentrated runoff. Erosion can also carry sediment toward drains and reduce their effectiveness.
  • Settlement or joint failure: Pavers that dip, separated joints, loose edge pieces, or repeated joint washout can affect both walking safety and the path water takes across the surface. These symptoms may involve the base below the visible deck, not only the joint material.
  • Blocked or inaccessible outlets: Leaves, soil, mulch, or debris can obstruct grates and discharge points. If cleaning does not restore flow, the outlet, connection, or downstream discharge plan may need inspection. Do not excavate around the pool or buried utilities based only on a surface observation.
  • Unsafe slipping conditions: Persistent wet areas, algae, slick buildup, or water crossing a walking route create a practical safety concern. Mark the area, limit use during wet conditions, and arrange an assessment rather than relying on a new surface coating as a complete solution.

Conditions vary across Nassau and Suffolk County. A waterfront property, a compact suburban lot, and a sloped inland site may have different soil, groundwater, grades, and discharge constraints. A professional review should consider the whole property, including the house, pool equipment, neighboring areas, existing hardscape, and any proposed changes. Discharge modifications may also require qualified design input or municipal review.

Gappsi Group serves homeowners throughout Nassau and Suffolk and coordinates swimming pool design and construction with related deck and site-planning decisions. A site evaluation can help identify the observable problem, clarify which questions require further technical review. And establish a practical direction for the next planning step without assuming one universal drainage fix.

Call Gappsi Group at (631) 831-3177 before changing your pool deck drainage.

Frequently Asked Questions

Where do pool deck drains drain to?

They may direct runoff to an approved discharge point, an infiltration area, a dry well, or another planned drainage system. The correct destination depends on the property’s grade, soil, groundwater, nearby structures, and local requirements. Water should not be routed toward the house, neighboring property, pool equipment, or a waterway without qualified review. Municipalities may regulate pool-water discharge, so confirm the proposed outlet before construction.

What should go under a deck for drainage?

The drainage layer depends on the surface and site conditions. Permeable pavement commonly uses crushed-stone bedding and base layers that temporarily hold water before it infiltrates or reaches an underdrain. Low-infiltration soil, foundation walls, utilities, or high groundwater may require a different design, such as underdrains or an impermeable liner. A contractor should evaluate the existing base rather than treating one material as suitable for every property.

How do you replace a pool deck drain channel?

Channel replacement starts with identifying why the drain failed, where the water should go, and whether the surrounding deck has settled or shifted. The channel, connections, slope, and adjacent joints then need to be coordinated with the deck surface. A product designed for new concrete construction may not be appropriate for a retrofit. Because cutting or excavating beside a pool can affect utilities and the structure, have the repair planned and completed by a qualified professional.

What are some common problems with pool decks?

Common warning signs include recurring ponding, water flowing toward a home or equipment pad, eroded soil, blocked outlets, washed-out joints, settlement, movement, and slippery areas. These symptoms can reflect a clogged drain, inadequate grading, base failure, or a discharge problem. Photograph the area after rain and note where water travels, but avoid digging around the pool until the site has been evaluated.

Ready to Plan Your Pool Deck Drainage?

A site-specific review can help connect grading, drainage placement, surface materials, and water discharge into one practical plan for your Long Island property. Gappsi Group can discuss the conditions you are seeing and the next planning steps.

Call Gappsi Group at (631) 831-3177 to discuss your pool deck drainage and site evaluation plan.

Share this page: