


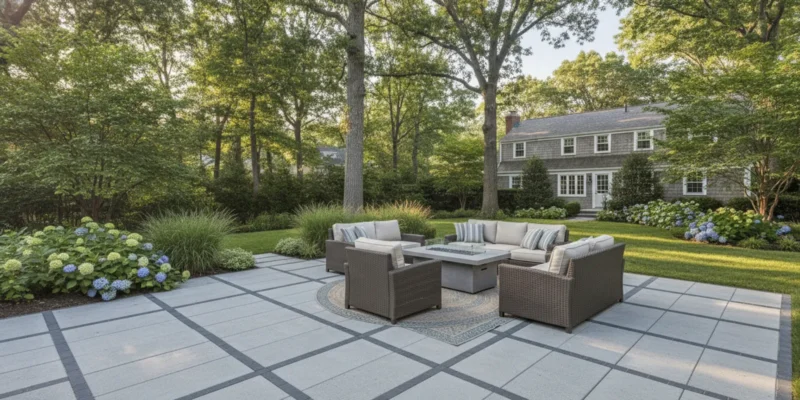
Planning a patio project starts with a practical question: what will the paver patio renovation cost, and what work does the price include? On Long Island, the answer depends on more than the visible pavers. The condition of the base, drainage, access, project size, material selection, and whether you repair or rebuild all affect the scope. A careful assessment helps you compare estimates by the work they cover, not just by a single total.
Contact Gappsi through our contact page to discuss your patio
What does paver patio renovation cost include?
Renovation is a broad term. One project may involve lifting and resetting a small area, while another may require removing the patio and rebuilding its foundation. Before discussing a number, clarify what you mean by renovation and what outcome you need. A contractor should be able to explain the proposed work in terms of the patio’s condition and the reason each step is included.
A complete scope may include site review, removal or lifting of existing pavers, base repairs, grading, drainage adjustments, new bedding material, resetting or installing pavers, joint filling, edge restraint, and cleanup. Not every patio needs every step. The important point is that the estimate makes clear which work is included, which conditions could change the scope, and how a proposed repair is intended to address the issue.
Material alone is not the project. Existing pavers might be reusable if they are intact and a compatible product is available to complete the area. On the other hand, a broken or discontinued product, a layout that no longer works, or widespread base movement may make reuse impractical. The plan should account for both the surface and what supports it.
Which conditions have the biggest effect on paver patio renovation cost?
Patio size and shape influence material quantities and work time, but they do not tell the whole story. A broad, open area can be simpler to access than a smaller patio bordered by walls, steps, planting beds, or a pool. Curves, tight transitions, built-in features, and multiple elevations can take more careful fitting than a straightforward rectangular layout.
- Base condition: A stable foundation may allow a limited reset. Soft, washed-out, or uneven areas can point to a need for deeper correction.
- Drainage and slope: Water should move away from the house and other vulnerable areas. Correcting the grade or a recurring water path can add work beyond the paver surface.
- Extent of movement: A few isolated pavers differ from settlement across several sections. The pattern and cause of movement matter.
- Access: Equipment access, hauling routes, gates, stairs, and the distance from the work area to a staging location can affect removal and installation.
- Edges and transitions: Steps, retaining walls, pool edges, doors, and adjoining walkways require clean, stable connections.
- Material choices: Paver type, size, thickness, color, pattern, and the availability of replacement pieces all shape the material plan.
- Protection and cleanup: The estimate should explain how nearby landscaping, structures, and adjacent hardscape will be protected and what cleanup is included.
These details are especially useful when comparing proposals. If one estimate includes drainage work and another only resets the surface, the totals do not describe equivalent projects. Ask the contractor to connect each recommended task to a visible condition or a stated project goal.
Discuss your patio repair or renovation options with Gappsi
Should you repair, reset, or replace the patio?
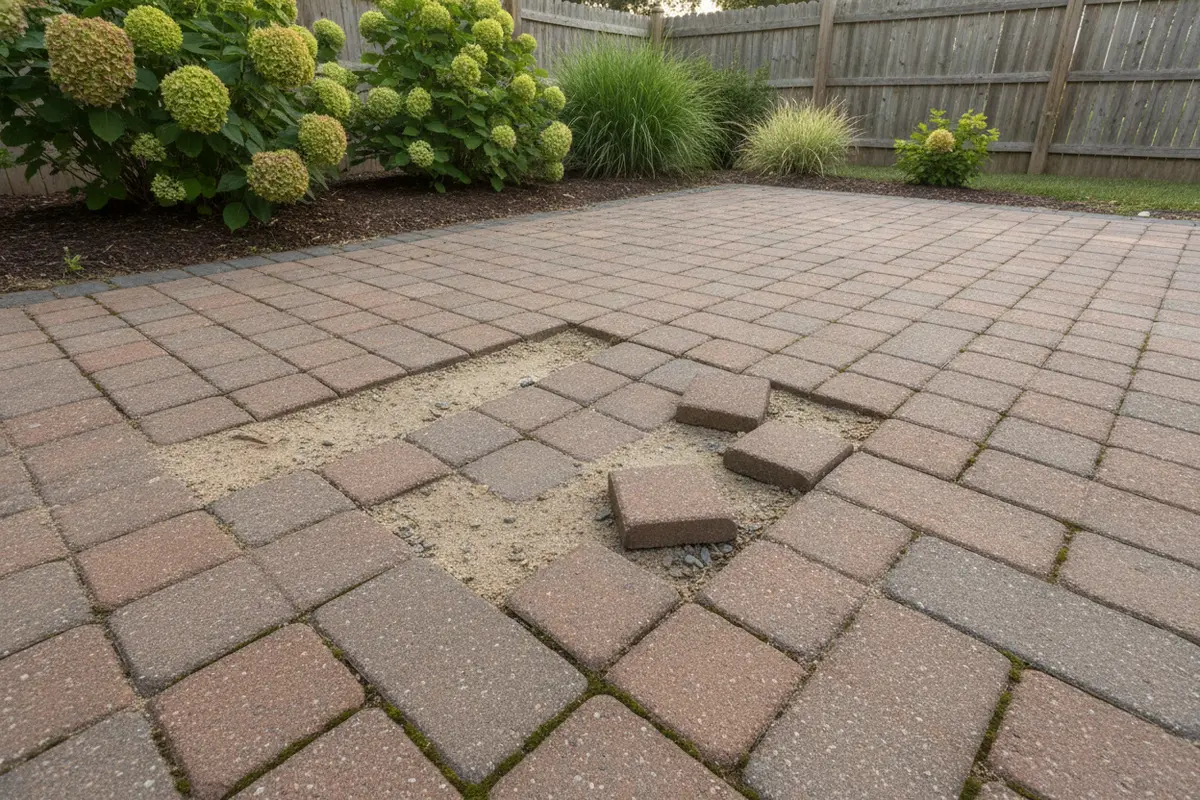
The right choice depends on the pattern of damage and the condition below the surface. A localized repair may suit a small area where the surrounding pavers and supporting base remain stable. A reset can involve lifting pavers, correcting the bedding or base in that section, and reinstalling them. This can preserve much of the existing patio, but it may not address a broader cause such as poor drainage or widespread settlement.
Partial renovation can be appropriate when problems are limited to a defined section, such as an area affected by water flow or a connection to steps. It is worth discussing how new or reused pavers will match the existing field. Differences in color from age and weather are normal, and exact material availability can be a constraint.
Full replacement becomes a consideration when movement or damage is widespread, the layout no longer serves the household, or the existing materials and base are not practical to retain. Replacement allows the project team to plan the surface, transitions, and slope together. It also usually involves a larger scope of removal and rebuilding than a focused repair.
| Approach | May fit when | Scope to confirm | Key trade-off |
|---|---|---|---|
| Localized repair | A limited area is damaged or uneven | Whether the cause is local; how matching pavers will be sourced | Least disruption when the surrounding work is sound, but may not solve a wider issue |
| Partial renovation | A defined section needs base, drainage, or layout correction | Boundaries of removal, tie-in details, and treatment of adjacent pavers | Retains more of the existing patio, with potential variation between old and new areas |
| Full replacement | Problems are widespread or a new layout is desired | Removal, base, grading, drainage, materials, edges, and transitions | Addresses the project as a whole but has the broadest scope |
Use this comparison to guide questions, not as a substitute for an on-site assessment. If the proposed work is a repair, ask what evidence shows that repair is likely to be sufficient. If replacement is recommended, ask which observed conditions make a smaller intervention unsuitable.
How do material and design choices affect the estimate?
Material decisions affect appearance, installation details, and the ability to blend new work with an existing patio. Concrete pavers come in a range of shapes, dimensions, colors, and surface textures. Natural stone and porcelain are other paving options, but each product has its own installation requirements. A material should be selected with the setting and intended use in mind, rather than by a sample alone.
Ask to see a sample in the outdoor light where it will be used, and consider how its color and texture relate to the house, pool, steps, and planting. If you are keeping a portion of the old patio, compare samples beside the existing surface. The result may be a deliberate transition rather than an exact match.
Pattern and paver size also matter. A simple running pattern may call for a different layout plan from a multi-size pattern or a design with borders. Curved edges and narrow cuts take planning. If your project includes a pool patio area, clarify how pavers meet the pool edge and coordinate with existing features. Changes in elevation, drainage paths, and access should be reviewed along with the visual design.
Browse relevant patio projects and hardscaping examples to organize ideas before a consultation. A reference photo can help describe the atmosphere you want, but a design still needs to suit your site conditions and practical needs.
How can you tell whether drainage or the base needs attention?
Look for patterns rather than assuming every uneven paver has the same cause. Note where water collects after rain, whether puddles recur in the same location, whether joints are washing out, and whether the patio slopes toward the house. Check for rocking or settled pavers, gaps at edges, and changes where the patio meets steps or another surface. These clues can help a professional assess the area, but they do not establish the underlying cause by themselves.
A patio can look worn at the surface while its supporting layers remain usable. Conversely, a small dip can be a sign of a larger issue below. Ask how the proposed work will address the suspected cause and what the team expects to find after lifting the pavers. A written estimate should explain how unexpected conditions are handled before additional work proceeds.
The trade association Concrete Masonry & Hardscapes Association provides industry information on concrete masonry and hardscapes. Use credible industry resources to build general familiarity, then ask a qualified professional to evaluate the actual patio and its drainage conditions.
What should a useful patio renovation estimate explain?
Compare proposals line by line. The goal is to understand the work, not to choose a contractor based only on a low headline number. A well-defined estimate helps you see what is included and where assumptions may differ.
- Describe the area. Confirm approximate dimensions, included sections, and any areas specifically excluded.
- State the work sequence. Look for the planned removal or lifting, base preparation, grading, installation, joint work, and cleanup that apply to your project.
- Identify materials. Confirm product type, size, color, pattern, edge details, and whether existing pavers will be reused.
- Explain drainage and transitions. Ask how water will move and how the project meets the house, steps, pool, walkway, or retaining wall.
- Define allowances and unknowns. Clarify what is assumed about the existing base and how any additional work will be documented and approved.
- Ask about access and protection. Confirm staging, removal routes, protection for nearby areas, and site cleanup.
- Review schedule and responsibilities. Ask what preparation is needed from you, what can affect the work sequence, and who is your point of contact.
For a fair comparison, place estimates side by side and mark differences in scope. One may include removal and disposal while another assumes reuse. One may describe a drainage correction while another addresses only the surface. Ask each provider to explain exclusions and proposed solutions in plain language.
Request a conversation about your patio renovation plans
How should Long Island homeowners plan the project?
Start with a short site brief. Note how you use the patio today, what is not working, and what you hope to change. Include photos of trouble spots and the whole area, ideally with a few views of the house, access route, and nearby surfaces. Record when water issues occur and where. This information makes an initial conversation more productive.
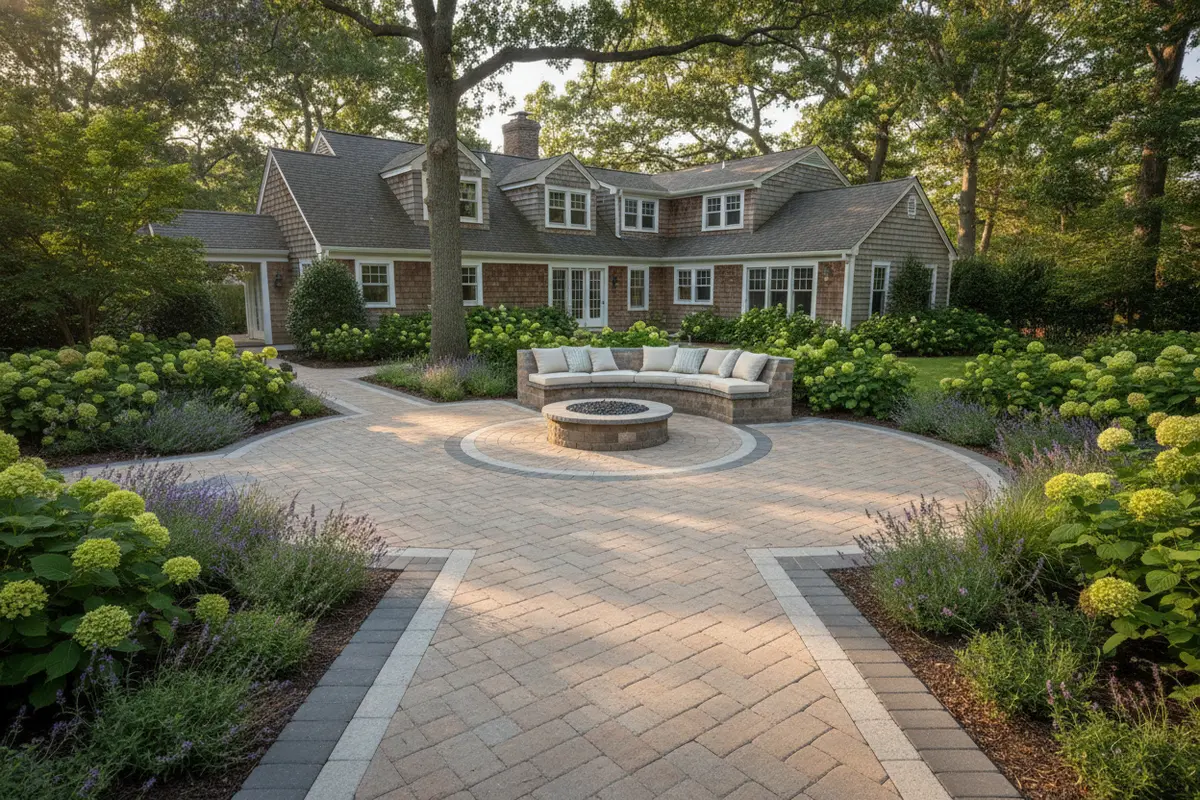
Think through the intended use before settling on a design. Do you need a clearer route between the house and yard, a defined seating area, or a more direct connection to an existing pool patio? Do furniture, planters, or a grill need room? Planning these details first can help prevent a design from focusing on the pattern while overlooking how the space works day to day.
Use a project gallery or material display to compare options in person where possible. The Gappsi Store is a place to explore materials, while the restoration project archive can help you see examples of repair and renewal work. For a project that may include cleaning or surface care, review the paver cleaning archive and sealing examples as background. These pages can inform your questions; confirm the options that fit your specific site with the project team.
Before work begins, confirm the final material selections, boundaries, access plan, site protection, and the process for approving changes. Keep the proposal and any revisions together. For an overview of project planning questions, Gappsi also offers project presentations. The more clearly the intended result and included tasks are documented, the easier it is to understand the work as it progresses.
Frequently Asked Questions
Can you estimate paver patio renovation cost from a photo?
Photos can help show the layout and visible issues, but they cannot reliably confirm the condition beneath the pavers, drainage, base, or access. A site assessment and a clearly defined scope are needed for a useful project estimate.
Can damaged pavers be reused?
Some existing pavers may be reusable if they are intact, can be lifted without unacceptable damage, and can be reset as part of a suitable repair plan. Matching materials may not be available, and color differences can remain between older and newer sections. Confirm the reuse plan and any material assumptions in writing.
Is it always cheaper to repair a small area?
A focused repair may involve less work than replacing an entire patio, but the best option depends on the cause and extent of the problem. If a small visibly damaged area is part of a larger base or drainage issue, a surface-only repair may not address the underlying condition. Compare the scopes and ask why each option is recommended.
What should I do before requesting an estimate?
Gather approximate dimensions, photos, notes about recurring water or movement, and a list of how you want to use the space. Mention nearby features such as steps, a pool, or doors. You do not need to select every material in advance, but identifying priorities helps shape the discussion.
Does sealing correct settlement or drainage problems?
Sealing is a surface treatment, not a correction for a failing base, poor slope, or recurring water issue. Ask whether cleaning or sealing is appropriate for the specific paver material and condition, and address structural or drainage concerns as a separate part of the plan when needed.
Plan your next step
Posted by Gappsi Group. A useful renovation plan begins by identifying the patio’s condition, defining the outcome you want, and comparing estimates that explain the work and materials clearly.
Contact Gappsi through our contact page to discuss your patio project.