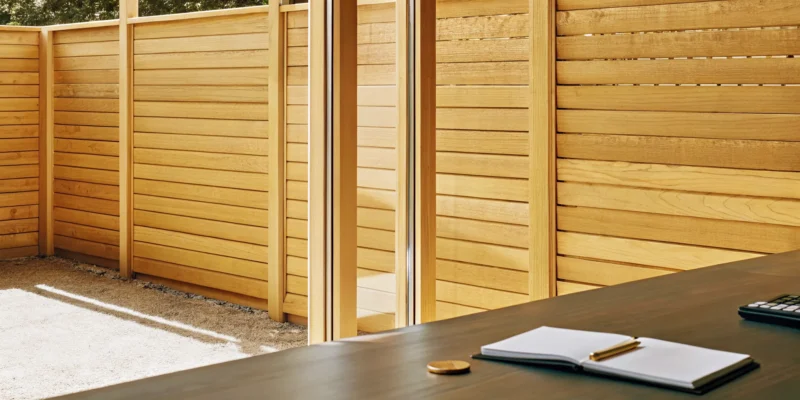
A new vinyl fence installation, a key factor in the project's total cost.

Your Guide to Vinyl Fence Installation Cost

Installing a fence on Long Island comes with its own set of unique considerations. From sandy soil near the coast to strict local building codes in towns across Nassau and Suffolk counties, these factors play a significant role in your project. That’s why the vinyl fence installation cost here can differ from other areas. A professional local installer understands these challenges and prices their work to ensure your fence is built to withstand our specific weather patterns and regulations. This guide will explain how local factors influence your budget, helping you see the value in hiring an expert who gets the job done right the first time.

Key Takeaways

  • Know What Shapes Your Final Cost: The price per foot is just a starting point; your total investment will also depend on the fence’s height, style, material quality, and the specific conditions of your property.
  • Account for All Project Expenses: Remember to factor in additional costs that are not part of the per-foot price, such as gates, hardware, permit fees, old fence removal, and professional labor.
  • Choose Quality Over the Lowest Price: A durable, weather-resistant vinyl fence installed by a professional is a smart investment, preventing future headaches like sagging or fading and protecting your home’s value for years to come.

How Much Does a Vinyl Fence Cost?

Let’s get straight to the point: you want to know how much a new vinyl fence will set you back. It’s one of the first questions every homeowner asks, and the answer is, it depends. The final price tag for your project is influenced by everything from the fence style you choose to the unique layout of your Long Island property. But you don’t need to guess. We can break down the numbers to give you a clear picture of what to expect. Understanding the costs per linear foot and the total project estimates will help you create a realistic budget for the beautiful, low-maintenance fence you’ve been dreaming of.

Cost Per Linear Foot

When you start getting quotes, you’ll often see prices listed “per linear foot.” This is simply the cost for every one-foot section of your fence. For the vinyl material alone, you can expect to pay between $15 and $40 per linear foot. However, that doesn’t include installation. When you factor in labor and other materials, the total installed cost can range from $15 to $78 per foot. A simple, straightforward design will be on the lower end, while more complex or decorative fences and netting will push the price toward the higher end of that range. Measuring your property line is the first step to estimating this part of your budget.

Total Project Cost

Looking at the bigger picture, the total cost for a professional vinyl fence installation on a typical property usually lands between $3,500 and $8,500. This estimate includes both the materials and the labor needed to get the job done right. Your choice of fence style plays a huge role in this final number. For example, a classic 4-foot picket fence might cost between $1,500 and $3,000. If you need more seclusion, a 6-foot privacy fence typically runs from $3,000 to $6,000. For premium styles with decorative elements, you could be looking at a total project cost of $6,000 to $7,800 or more.

Key Factors That Affect Your Vinyl Fence Cost

When you start budgeting for a new vinyl fence, you’ll quickly see that the final price depends on more than just the length of your property line. Several key factors come together to determine your total investment. Understanding these variables will help you set a realistic budget and make informed decisions without any surprises along the way. From the quality of the vinyl itself to the unique characteristics of your Long Island property, each element plays a role. Let’s break down the main components that will shape the cost of your project.

Vinyl Quality and Grade

Not all vinyl is created equal, and this is one of the biggest factors in your fence’s cost. Materials can range from about $15 to $40 per linear foot, and the price often reflects the quality. Higher-grade vinyl is thicker, more durable, and contains special additives to protect against UV rays, which prevents yellowing and cracking over time. While it might be tempting to opt for a less expensive material, investing in premium vinyl means your fence will look great and stand strong for decades with minimal maintenance. Gappsi offers a variety of high-quality fences and netting to ensure your investment lasts.

Fence Height

The height of your fence directly impacts the amount of material needed, which in turn affects the price. A standard 4-foot picket fence, perfect for defining a garden or keeping small pets contained, is the most affordable option. A 6-foot privacy fence is the most popular choice for backyards, offering seclusion and security at a mid-range price point. If you need an 8-foot fence for commercial purposes or maximum privacy, expect the cost to be higher. Taller fences not only require more material but may also need deeper post holes and additional labor, contributing to the overall project cost.

Your Property’s Terrain

The condition of your land plays a surprisingly large role in the installation cost. A flat, clear yard with soft, sandy soil is the ideal scenario for a straightforward installation. However, many Long Island properties have challenges like rocky soil, heavy clay, or steep slopes. Digging through difficult ground requires more time and sometimes specialized equipment, which increases labor costs. If your property has significant grading issues, some light landscape work may be needed to prepare the area, which is another factor to consider in your budget. A professional installer can assess your terrain and account for any extra work needed.

Long Island Labor Rates

Where you live matters, and labor rates on Long Island are typically higher than in other parts of the state. You can expect installation costs to be anywhere from 25% to 40% more than in upstate New York, often landing between $40 and $60 per foot. This premium reflects the higher cost of doing business in the area and the demand for skilled, insured professionals. While it might seem high, paying for expert installation is an investment in quality. An experienced local crew understands regional building codes, soil conditions, and weather patterns, ensuring your fence is installed correctly and built to last.

How Fence Style Impacts Your Budget

The style of fence you choose is one of the biggest factors in your total project cost. A simple, functional design will naturally be more budget friendly than one with intricate details and more material. Think about your primary goal for the fence. Are you looking to define a boundary, create a private retreat, or add a decorative architectural element to your home? Answering this question will help you narrow down the styles and find one that works for your property and your wallet. From classic picket fences to stately privacy panels, each style comes with a different price point based on its height, complexity, and the amount of vinyl required.

A tall privacy fence, for example, uses solid panels and therefore more vinyl material than an open, airy picket fence of the same length. This difference in material directly impacts the cost. Similarly, a decorative fence with a lattice top or custom color requires more specialized manufacturing and careful installation, which is reflected in the price. Understanding these trade-offs between style, function, and cost is the first step in planning your project. We can help you explore all the options and find a beautiful, durable fence that achieves your goals without stretching your budget.

Picket Fences

The picket fence is a timeless American classic, perfect for adding charm and curb appeal to your front yard or garden. Typically standing about four feet tall, this style creates a friendly boundary without completely blocking the view. Because they use less material than other styles, picket fences are one of the most affordable options, generally running between $15 and $30 per foot. This makes them a fantastic choice if you want to define your space with a traditional look that feels welcoming and adds character to your home’s exterior. It’s an ideal way to frame your front garden or create a safe, enclosed space for small pets and children to play without creating a visual barrier.

Privacy Fences

If seclusion is your top priority, a privacy fence is the way to go. These fences usually stand six feet tall and feature solid panels that block sightlines, creating a personal oasis in your backyard. They are ideal for properties that are close to neighbors or busy streets. The extra height and solid construction require more material, so the cost is higher, typically ranging from $30 to $60 per foot. A privacy fence is an investment in your peace and quiet, providing a secure and secluded backdrop for your swimming pool or patio. This style effectively turns your backyard into a private outdoor living room where you can relax and entertain without interruption.

Ranch Rail Fences

Ranch rail fences offer a rustic, open feel that is perfect for defining large properties without closing them in. With two, three, or four horizontal rails, this style is excellent for marking boundaries along a long driveway or around a large yard where a full privacy fence isn’t necessary. They provide a clean, pastoral look that complements many Long Island landscapes. Because of their simple design and efficient use of materials, ranch rail fences are a very budget friendly option, often costing less than privacy or even picket styles, especially when covering a large area. It’s a practical and stylish way to establish your property lines while maintaining an expansive view.

Decorative and Premium Styles

For homeowners who want their fence to be a true statement piece, decorative and premium styles offer endless possibilities. These fences can include features like lattice tops, custom colors, textured finishes that mimic wood, or unique post caps. They often stand six or even eight feet tall and can transform a simple boundary into a stunning architectural element. This level of customization and craftsmanship comes at a premium, with costs ranging from $60 to $78 per foot or more. Choosing a decorative style from our selection of fences and netting ensures your property stands out with a truly unique and elegant look that perfectly matches your home’s aesthetic.

Don’t Forget These Additional Costs

When you’re budgeting for a new vinyl fence, it’s easy to focus only on the price per linear foot. But the final invoice often includes several other costs that are crucial for a successful and long-lasting installation. Thinking about these expenses from the start helps you create a more accurate budget and avoid any surprises down the road. From navigating local rules to choosing the right hardware, here are the additional costs you’ll want to factor into your project plan.

Long Island Permits and Regulations

Before you break ground, it’s essential to understand your local Long Island zoning laws. Many towns in Suffolk and Nassau counties have specific rules about fence height, style, and how far your fence must be set back from property lines. Ignoring these regulations can lead to fines or even an order to take the fence down, which is a headache no one wants. Getting the right permits is a non-negotiable first step. Working with an experienced local installer can be a huge help, as they will be familiar with the requirements in your specific area and can manage the permit process for you.

Site Preparation

A sturdy fence needs a solid foundation, and that starts with proper site preparation. The area where your fence will be installed needs to be cleared of any obstacles like rocks, roots, or shrubs. In some cases, the ground may need to be graded to ensure the fence line is level. It’s also critical to have underground utility lines marked before any digging begins to prevent dangerous and costly accidents. Skipping this step can lead to an unstable or uneven fence that won’t stand the test of time. Proper prep from a landscaping professional ensures your installation goes smoothly and your investment is protected.

Old Fence Removal

If you’re replacing an old fence, you’ll need to account for the cost of tearing it down and hauling it away. This service is typically not included in the base installation price. Depending on the material and condition of the existing fence, removal can add between $3 to $5 per linear foot to your total project cost. For a standard backyard, this can easily add several hundred dollars to your budget. While it might be tempting to do it yourself, having your installation team handle the removal ensures it’s done safely and efficiently, clearing the way for your beautiful new vinyl fence.

Gates, Hardware, and Add-Ons

Your fence isn’t complete without a gate, and the cost can vary significantly based on style and function. A simple walk-through gate might be on the lower end, while a wider, more decorative gate can cost much more. On average, you can expect each gate to add anywhere from $300 to $1,500 to your total. Beyond gates, you’ll also need to budget for hardware like latches and hinges, as well as any decorative add-ons like post caps or lattice tops. These finishing touches are what truly personalize your fence, so be sure to explore all your style options and include them in your initial budget.

Posts and Concrete

The long-term stability of your vinyl fence depends entirely on how the posts are set. For a durable installation that can withstand Long Island’s coastal weather, experts recommend setting each post in concrete at least two feet deep. For taller privacy fences, sinking the posts three feet deep provides even more stability against strong winds. While this requires more material and labor, it’s a critical step that prevents your fence from leaning or sagging over time. Think of it as a small, upfront investment in the structural integrity of your fence, ensuring it stays straight and strong for years to come. This foundational masonry work is key to a lasting installation.

Is a Vinyl Fence a Good Investment?

When you’re weighing your options, it’s helpful to look beyond the initial price tag and consider the long-term benefits. A vinyl fence is a fantastic choice for many Long Island homeowners because it delivers on durability, style, and ease of ownership. It’s an investment that pays you back with years of performance and minimal hassle, letting you spend more time enjoying your beautiful yard instead of working on it.

Comparing Vinyl to Wood

A classic wood fence has a certain charm, but it comes with a lot of weekend work. Think staining, sealing, and eventually replacing rotted posts or warped panels. Vinyl, on the other hand, is the low-maintenance alternative. It stands up to Long Island’s weather without rotting, warping, or needing a new coat of paint. While the initial cost might be higher than some wood options, you save so much time and money on upkeep over the years. A quality vinyl fence can last for decades, giving you a beautiful boundary for your yard without the constant maintenance. Gappsi offers a variety of fences and netting to suit any home’s style.

Comparing Vinyl to Aluminum

When you’re choosing between vinyl and aluminum, your decision often comes down to privacy versus an open view. Aluminum fences are strong and have a sleek, modern look, similar to traditional wrought iron. They are perfect for securing a pool area or defining a property line without blocking the scenery. Vinyl fences, however, are the top choice for creating a private backyard retreat. They come in solid panel styles that block sightlines and reduce noise, making your outdoor space feel like a true sanctuary. Both are durable and low-maintenance, so the right choice depends on your home’s aesthetic and how you plan to use your yard.

Long-Term Value and Low Maintenance

A vinyl fence is more than just a boundary for your property; it’s a smart financial decision. Its durability and minimal upkeep requirements mean you won’t be spending money on repairs or treatments year after year. Unlike wood that needs constant attention, a vinyl fence just needs an occasional wash with soap and water to look its best. This “set it and forget it” quality is a huge plus for busy homeowners. Plus, a beautiful, sturdy fence can significantly increase your home’s curb appeal and resale value. You get to enjoy a pristine fence for 20 to 30 years, and it adds value when it’s time to sell. It’s a true win-win for your home and your wallet.

How to Choose a Quality Vinyl Fence Brand

It’s easy to assume all vinyl fences offer the same performance, but the brand you choose will determine how your fence looks and holds up years from now. A cheap fence can quickly become a costly mistake, showing wear and tear after just a few seasons. At Gappsi, we only work with manufacturers who stand behind their products, because we believe your investment should last. When you’re comparing options, focus on three key indicators of quality: the warranty, its resistance to the elements, and the thickness of the material itself. These factors will help you separate the premium products from the ones that will let you down.

Warranty

A warranty is your first clue about a fence’s quality. Manufacturers who are confident in their materials offer strong protection. As a rule, good vinyl fences come with long warranties, often for a lifetime, against issues like cracking, fading, and rotting. This is your assurance that the product is built to withstand Long Island’s changing seasons without failing. Before you commit, it’s always a good idea to understand what the warranty covers. A comprehensive warranty provides peace of mind, knowing your beautiful new fence is protected for decades. We can help you review the warranties on the fencing products we install to ensure you feel secure in your choice.

UV and Weather Resistance

Long Island weather can be tough on exterior products. From the intense summer sun to freezing winter temperatures, your fence needs to be resilient. Lower-quality vinyl can turn yellow, grow brittle, and fade when exposed to constant UV rays. That’s why it’s so important to choose a product designed for our climate. Higher-quality vinyl costs more upfront but lasts longer and handles New York weather better. These premium options contain additives that protect against UV degradation, ensuring the color stays true and the material remains flexible instead of cracking. Investing in a weather-resistant fence means you’ll have a beautiful boundary for your property for years to come, not just a season or two.

Material Thickness and Grade

Vinyl fences come in different thicknesses, which directly impacts their strength and durability. Thicker vinyl is more resistant to impact from stray baseballs or leaning ladders and is less likely to sag over time. While better quality vinyl lasts longer, it does cost more. You’ll also find that colored or wood-look vinyl costs more than standard white, but these styles can add a unique touch to your property. When you visit the Gappsi Store, our team can show you different material grades side-by-side. This helps you feel the difference and choose a fence that provides the right balance of strength, style, and value for your home.

8 Tips for Budgeting Your Vinyl Fence Project

1. Measure Your Property

Before you can get an accurate price, you need to know the exact length of your planned fence. Grab a tape measure and walk your property to get a rough estimate of the linear footage. More importantly, you need to know precisely where your property lines are. Placing a fence even a few inches onto a neighbor’s property can lead to serious headaches, including legal disputes or being forced to move the entire fence. If you aren’t 100% certain about your boundaries, it’s wise to get a professional property survey. This foundational step ensures your project starts on solid, legally sound ground and helps you order the right amount of fencing materials.

2. Get Multiple Quotes

Once you have your measurements, it’s time to start talking to professionals. Don’t settle for the first quote you receive. We recommend getting at least three detailed estimates from reputable Long Island fence installers. When you compare these quotes, make sure you’re looking at apples to apples. A lower price might mean lower-quality materials or less experienced labor. A good quote will clearly break down the costs for materials, labor, and any additional services. This process helps you understand the local market rate and find a partner who offers the best value, not just the lowest price. We’re confident in our process and encourage you to include Gappsi in your comparisons.

3. Factor in All Costs

A common budgeting mistake is only looking at the price per foot for the fence panels. The total project cost is much more comprehensive. Typically, materials account for about half of the total expense, while professional installation labor makes up the other half. Beyond that, you need to account for gates, posts, hardware, and potentially concrete for setting the posts. Will your old fence need to be removed and hauled away? Does your property need any site preparation? These are all items that should be itemized in your budget. A professional team like Gappsi can help you plan for every detail, including how the fence integrates with other masonry work.

4. Create a Contingency Fund

Even with the most careful planning, home improvement projects can have surprises. That’s why creating a contingency fund is a non-negotiable step. We recommend setting aside an extra 10% to 15% of your total estimated budget to cover unforeseen issues. On Long Island, it’s not uncommon to run into challenges like buried utility lines, large rocks that need to be removed, or difficult soil conditions that require extra labor or equipment. Having this financial cushion means a small hiccup won’t derail your entire project, giving you peace of mind from start to finish. This is a standard practice for any major home remodeling project.

5. Start with an Online Estimator

Before you start making calls, using an online fence cost estimator can be a great way to set a realistic starting point for your budget. These tools use your property measurements and preferred fence style to give you a general idea of material costs. While an online calculator can’t account for specific factors like your property’s terrain or local labor rates, it provides a valuable ballpark figure. This initial number helps you manage your financial expectations and prepares you for more detailed conversations with contractors. Think of it as your first step in gathering information before you dive into the quoting process.

6. Pick a Style That Fits Your Budget

Vinyl fencing comes in a wide variety of styles, and your choice will have a direct impact on the final cost. A simple, shorter picket fence will be more budget-friendly than a tall, solid privacy fence with a decorative lattice top. Elements like custom post caps, unique colors, and intricate designs add to the material and labor costs. Before you fall in love with a premium style, be honest about what you can comfortably afford. You can often find a beautiful design that provides the function you need without breaking the bank. Our team can show you a range of fencing options to match your aesthetic and your budget.

7. Research Local Permit Requirements

In many Long Island towns and villages, you can’t just build a fence without permission. Most municipalities have specific rules about fence height, placement (especially for corner lots), and even style. Failing to get the required permits can lead to fines and, in the worst-case scenario, an order to tear down your brand-new fence. Before you begin, check your local building department’s website or give them a call to understand the regulations. An experienced local contractor will be familiar with these requirements and can often handle the permit application process for you, ensuring your project is fully compliant from day one.

8. Partner with a Long Island Pro

Working with an experienced local contractor is one of the smartest budgeting decisions you can make. A Long Island pro understands the unique challenges of building here, from the sandy soil to the specific building codes in Nassau and Suffolk counties. They have established relationships with suppliers and know how to execute a project efficiently. While it might be tempting to hire a handyman to save on labor, a professional installation ensures your fence is sturdy, looks great, and is backed by a warranty. At Gappsi, our comprehensive services mean we have the expertise to handle your entire outdoor project, from fencing to landscaping and beyond.

Avoid These Common Budgeting Mistakes

Creating a budget is a great first step, but it’s easy to miss a few key costs that can throw your numbers off. To help you plan accurately and avoid surprises, let’s walk through some common budgeting mistakes. Knowing what to look for will ensure your vinyl fence project goes smoothly from start to finish.

Underestimating Material and Labor

Online cost estimators are useful for a ballpark figure, but they often don’t capture the full scope of a professional installation. For example, a stable fence requires posts set deep in concrete, often three feet into the ground for taller fences. This detail affects the amount of concrete needed and the labor involved. When you hire a professional team, your quote includes this expertise. You’re paying for the knowledge of how to secure a fence properly in Long Island’s specific soil conditions, ensuring it stands strong for years.

Forgetting Site Prep and Hidden Fees

Your yard might look ready for a fence, but there are often hidden preparation steps that add to the cost. This can include clearing away bushes, grading uneven terrain, or working around existing sprinkler systems. One of the most critical and overlooked steps is correctly marking your property lines. Placing a fence even a few inches onto a neighbor’s property can lead to disputes or fines. A comprehensive landscape and construction company will assess your site and include this necessary prep work in your project plan.

Skipping the Permit Process

This is one corner you absolutely cannot cut. Many towns across Long Island have specific regulations for fences, including height restrictions and setback requirements (how far the fence must be from property lines). Failing to get the right permit can result in hefty fines or, in the worst-case scenario, an order to tear down your brand-new fence. An experienced contractor understands the local codes and will handle the entire permitting process for you, giving you peace of mind that your project is fully compliant. This is a standard part of our home improvement services.

Ignoring Long-Term Value

It can be tempting to choose the lowest bid, but focusing only on the initial price tag is a mistake. Vinyl is a fantastic, low-maintenance material, but its durability depends entirely on proper installation. A poorly installed fence can sag, lean, or become damaged by wind, completely negating the benefits you were hoping for. Paying a bit more upfront for expert craftsmanship is an investment in your property’s future. A well-built fence not only looks better but also saves you from the cost and headache of future repairs or a premature replacement.

The Value of Professional Installation

It’s easy to see the appeal of a DIY fence project, especially when you’re trying to stick to a budget. But when it comes to vinyl fence installation, what seems like a cost-saving measure can quickly turn into a source of expensive headaches. A simple mistake, like not setting posts deep enough or failing to account for uneven ground, can lead to a leaning, sagging fence that won’t withstand its first major storm. This is where the true value of professional installation becomes clear.

Hiring an experienced team is about more than just convenience; it’s an investment in quality and longevity. Professionals come equipped with specialized tools and a deep understanding of how to handle Long Island’s specific terrain and soil conditions. They ensure every post is set perfectly in concrete for maximum stability, a crucial step for creating a durable structure. A professional team also manages the entire process, from verifying property lines to securing the right permits, so you don’t have to worry about the details.

Ultimately, a professional installation guarantees your fence is built correctly from the start. This not only gives you a beautiful, secure fence but also saves you significant money over time by preventing the need for costly repairs. You get peace of mind knowing your investment is protected and will continue to add value to your home for years to come, without the stress of fixing mistakes down the road.

Related Articles

Frequently Asked Questions

Why is there such a wide price range for vinyl fencing? The final cost of a vinyl fence is a combination of several factors, which is why you see such a broad price spectrum. The style you choose is a major driver; a tall, solid privacy fence uses significantly more material than a shorter, open-picket fence. The quality of the vinyl itself also plays a big role. Premium, thicker vinyl with UV protection costs more upfront but prevents issues like yellowing and cracking, making it a better long-term investment. Finally, your property’s specific conditions and local labor rates contribute to the total price.

Can I save money by installing the fence myself? While it might seem like a good way to cut costs, installing a vinyl fence is more complex than it looks. A professional installation ensures the posts are set deep enough in concrete to withstand Long Island’s weather, preventing the fence from leaning or sagging over time. Professionals also have the right tools and experience to handle challenges like rocky soil or sloped ground. A DIY mistake can lead to costly repairs or even a full replacement, often erasing any initial savings.

Besides the fence itself, what other costs should I plan for? It’s smart to budget for a few items beyond the fence panels and posts. Gates are a primary one, as each gate can add a few hundred to over a thousand dollars depending on its size and style. You should also account for the cost of removing and disposing of an old fence if you have one. Finally, don’t forget about local permit fees. Most towns require them, and a professional installer can help you sort through the paperwork to ensure your project is compliant.

Is it really worth paying more for a higher-quality vinyl fence? Absolutely. The price of vinyl often reflects its durability and longevity. Less expensive vinyl can be thinner, making it more susceptible to damage, and it may lack the chemical additives that protect against sun damage. This can lead to a fence that turns yellow, becomes brittle, and cracks after just a few seasons. Investing in a higher-grade product means you get a fence that will maintain its color and strength for decades with very little maintenance.

How do I know if I need a permit for my fence project? The safest assumption is that you probably do. Most towns and villages across Nassau and Suffolk counties have specific regulations regarding fence height, style, and placement relative to your property lines. These rules are in place for safety and zoning reasons. The best first step is to check your local municipality’s website or call the building department. An experienced local contractor will be familiar with these requirements and can manage the permit process for you, which removes a lot of stress from the project.
Share this page:
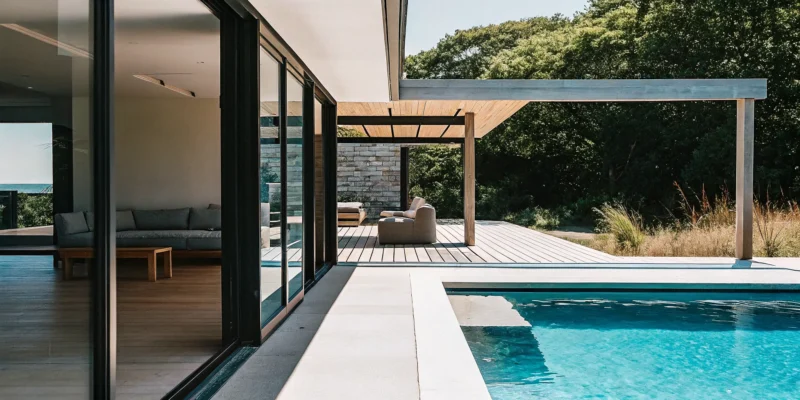
Modern indoor-outdoor renovation on Long Island with a pool, patio, and seamless flow.

Indoor Outdoor Renovation Long Island: A Homeowner’s Guide

You may have a beautiful home and a spacious yard, but if they feel like two separate worlds, you’re not using your property to its fullest potential. That disconnect often turns a backyard into an afterthought instead of an integrated part of your daily life. The solution is to erase that dividing line with a project that merges indoor comfort with outdoor freedom. A well-executed indoor outdoor renovation Long Island homeowners are choosing unlocks a property’s true potential by creating a seamless transition. Using consistent flooring, large glass doors, and connected living areas, your patio becomes an extension of your kitchen. This article will walk you through the essential services that make this transformation possible, turning a simple yard into your home’s new favorite room.

Key Takeaways

  • Unify your spaces with a cohesive design: Create a seamless flow by using the same materials, like porcelain pavers, for your interior and exterior floors. Building your patio at the same level as your indoor flooring also removes the physical barrier, making the two areas feel like one large, connected room.
  • Add features that extend your home’s usability: Make your backyard a true extension of your home with functional elements. A pavilion creates a sheltered outdoor living room, a fire pit provides warmth for year-round use, and low-maintenance materials like synthetic turf reduce upkeep so you can enjoy your space more.
  • Plan for success by working with a single expert: A major renovation has many moving parts, from local permits to construction schedules. Partnering with a design-build firm simplifies the entire process, ensuring your project stays on track and your vision is executed smoothly from start to finish.

What Is an Indoor-Outdoor Renovation?

An indoor-outdoor renovation is all about blurring the lines between your home’s interior and your backyard. The goal is to create a seamless flow that makes your living space feel larger, brighter, and more connected to nature. Think of it as expanding your area for entertaining and relaxing, but without the cost and complexity of building a full home addition. By blending these two areas, you create a cohesive environment that invites you to move freely from the kitchen to the patio. This approach completely transforms how you use your property, turning separate spaces into one unified, functional, and beautiful home.

Connecting Your Home and Yard

The magic of an indoor-outdoor space lies in the details that connect your home and yard. A great way to start is by using similar colors and materials inside and out. For example, if your indoor kitchen has a certain style of stone, carrying a similar look into your outdoor kitchen or patio can make the two feel like one continuous area. Another effective technique is to ensure your patio is built at the same height as your indoor flooring. This eliminates the traditional step-down, creating an uninterrupted surface that encourages easy movement and makes the combined space feel much larger and more integrated.

Why This Style Works for Long Island Homes

Long Island projects often come with their own unique considerations, from local permit processes to older homes that can hold a few surprises. While it’s true that renovating here requires careful planning, an indoor-outdoor design is perfectly suited to the Long Island lifestyle. A well-built patio or covered living area makes your backyard better for family time, weekend get-togethers, and quiet evenings. It not only makes your home look nicer but can also significantly increase its value. A thoughtful home remodeling project that connects your indoor and outdoor spaces allows you to make the most of your property.

Key Services for an Indoor-Outdoor Renovation

A beautiful indoor-outdoor space is more than just a patio door. It’s a thoughtful combination of design and construction services that work together to erase the line between your home and your yard. From foundational hardscapes to interior adjustments, here are the key elements that bring a seamless Long Island living space to life.

Swimming Pools and Water Features

A swimming pool often serves as the stunning centerpiece of a backyard, drawing the eye outward from your home and creating an instant focal point. Integrating a pool or even a smaller, elegant water feature establishes a resort-like atmosphere and a natural gathering spot for family and friends. When the design is thoughtfully matched to your home’s architecture, the water feels less like an addition and more like a planned, luxurious extension of your indoor living space.

Pavilions, Pergolas, and Covered Patios

To make your outdoor area usable in more than just perfect weather, consider adding a roof. Pavilions and pergolas create sheltered zones for dining or lounging, protecting you from the hot sun or a light drizzle. These structures effectively define an “outdoor room,” making the space feel more intentional and comfortable. This allows you to extend your living area and enjoy your backyard for more of the year, regardless of the forecast.

Masonry and Custom Hardscaping

The foundation of any great outdoor design is its hardscaping. Custom masonry creates the structure for your space with patios, walkways, retaining walls, and even outdoor kitchens. These elements are essential for defining how you move through and use your yard. They connect different areas like the pool, patio, and garden into one cohesive and functional landscape, turning a simple yard into a sophisticated outdoor environment.

Porcelain and Natural Stone Surfaces

One of the best ways to create a seamless transition is by using consistent flooring. Using durable porcelain or natural stone for both your interior and exterior surfaces visually merges the two areas. This simple choice makes the spaces feel like one, especially when you choose materials that can handle Long Island’s weather while maintaining their beauty. A continuous floor from your kitchen to your patio removes the visual barrier, making the outdoors feel like a true extension of the room.

Synthetic Turf and Game Courts

An indoor-outdoor lifestyle is about function as well as beauty. Adding low-maintenance synthetic turf keeps your yard looking green and pristine without the constant upkeep of natural grass. For active families, incorporating custom sports games courts provides a dedicated space for recreation, turning your backyard into a hub for fun and fitness. These features add a layer of practical enjoyment to your beautifully designed space.

Landscaping and Privacy Fencing

Thoughtful landscaping softens the hard lines of your patio and home, adding color, texture, and life to the design. Strategic plantings can also create natural privacy screens, making your space feel more intimate. For complete seclusion, a well-designed privacy fence is essential. It defines your property and turns your backyard into a personal, peaceful retreat away from the outside world, allowing you to relax in comfort.

Home Remodeling to Create Flow

True indoor-outdoor living often requires changes inside your home. A home remodeling project can open up your floor plan by installing large glass doors, expanding windows, or reconfiguring a kitchen to face the yard. These adjustments are key to creating an effortless physical and visual flow between the two areas. Making these interior updates is crucial for making your outdoor space feel like a natural and accessible continuation of your home.

Top Indoor-Outdoor Renovation Trends on Long Island

Creating a home that feels both expansive and connected is a top priority for many Long Island homeowners. The latest trends focus on erasing the boundaries between your indoor and outdoor areas, turning your entire property into a cohesive living space. It’s all about designing a home that flows effortlessly from the living room to the patio, making your backyard a true extension of your daily life. These popular renovation ideas are perfect for embracing the beauty of every season on Long Island, from warm summer evenings to crisp autumn afternoons. By thoughtfully blending your interior design with your landscape, you can create a functional and beautiful environment that enhances your lifestyle and makes entertaining a breeze.

Seamless Transitions with Consistent Design

One of the most effective ways to merge your indoor and outdoor spaces is by creating a seamless visual transition. This trend is all about using consistent materials and colors to make two distinct areas feel like one. Imagine sliding glass doors that open onto a patio paved with the same porcelain and natural stone you have in your kitchen or living room. This simple choice instantly makes both areas feel larger and more connected. You can also carry design elements from your indoor kitchen to your outdoor cooking area, like matching countertop materials or cabinet colors. The goal is to create an uninterrupted flow that encourages easy movement and makes your home feel open and inviting.

Outdoor Living Rooms for Entertainment

Patios are no longer just a place for a grill and a few chairs. Today’s trend is to design a complete outdoor living room built for comfort and entertainment. Think of it as adding a new room to your home, just without the walls. These spaces often feature comfortable, weather-resistant sofas, outdoor rugs, ambient lighting, and even ceiling fans. A pavilion or pergola can provide essential shade and a sense of enclosure, defining the space as a destination for relaxation and social gatherings. This approach transforms your backyard from a simple yard into a functional, stylish area where you can host parties, enjoy family dinners, or unwind after a long day.

Fire Features for Year-Round Ambiance

Nothing creates a cozy and inviting atmosphere quite like a fire feature. An outdoor fireplace or fire pit serves as a natural gathering spot, drawing family and friends together while providing warmth and light. This trend is key to extending the use of your outdoor space beyond the summer months, allowing you to enjoy cool spring evenings and crisp fall nights outside. With custom masonry design, you can create a fire feature that perfectly complements your home’s style, whether it’s a modern, minimalist fire pit or a grand, traditional stone fireplace. It becomes a stunning focal point that adds ambiance and value to your property.

Home Wellness with Saunas and Spas

Bringing wellness into the home is a major trend, and it extends directly to the backyard. Homeowners are creating personal retreats by incorporating elements of relaxation and self-care into their outdoor living areas. Adding saunas and hot tubs is a popular way to achieve this, offering a private escape where you can de-stress and rejuvenate. These features can be beautifully integrated into a deck or patio design, often surrounded by privacy screens or lush landscaping to create a secluded oasis. It’s like having a personal spa just steps from your back door, providing a year-round source of comfort and tranquility for you and your family.

Low-Maintenance and Eco-Friendly Materials

A beautiful backyard shouldn’t require constant work. That’s why low-maintenance materials are a top trend for savvy Long Island homeowners. Products like synthetic turf give you a perfect, green lawn year-round without the mowing, watering, or fertilizing. Similarly, composite decking and porcelain pavers offer the beauty of natural materials without the need for regular sealing or staining. This trend also includes an eco-friendly mindset, with many homeowners choosing sustainable and recycled materials for their projects. By selecting durable, easy-care options, you can spend less time on upkeep and more time simply enjoying your beautiful outdoor space.

How to Connect Your Indoor and Outdoor Spaces

Creating a beautiful connection between your indoor and outdoor living areas is about more than just installing a sliding glass door. It’s a design approach that thoughtfully blurs the line between your home and your yard, making your entire property feel more spacious, cohesive, and perfect for entertaining. When done right, your patio can feel like a natural extension of your living room, and your kitchen can flow directly into an outdoor dining space.

This style of renovation is especially popular on Long Island, where we love to make the most of every season. By creating a seamless transition, you expand your usable living area and encourage a more relaxed, open-air lifestyle that’s perfect for summer barbecues or quiet autumn evenings. A successful indoor-outdoor design hinges on a few key strategies that focus on creating visual and physical continuity. These small but impactful choices can completely transform how you experience and use your home, making it feel more connected to the beautiful landscape around you. A well-planned home remodeling project can set the foundation for this beautiful flow, ensuring the interior changes support your outdoor vision.

Unify with Consistent Flooring and Materials

One of the most effective ways to merge two spaces is by using a consistent design language. Carrying the same or similar materials from the inside out creates a powerful visual link that tricks the eye into seeing one large, unified area. For example, you can use the same style of porcelain or natural stone for your kitchen floor and your adjoining patio. This continuity makes the threshold between inside and outside practically disappear. The same principle applies to other finishes, like matching the stone on your indoor fireplace to an outdoor kitchen island or feature wall.

Create a Seamless, Level Flow

A physical barrier, even a small one like a single step, can create a mental separation between your indoor and outdoor spaces. To achieve a truly seamless transition, aim to have your patio or deck built at the same level as your interior floor. This creates an uninterrupted plane that invites easy movement between the two areas. When you open large glass doors, the spaces merge into one. This level transition is a hallmark of modern design and is crucial for making your outdoor area feel less like a separate yard and more like an open-air room. Proper masonry work is key to achieving this perfect, level foundation.

Maximize Sightlines and Natural Light

Your connection to the outdoors starts with what you can see from inside. Large windows and glass doors are essential for maximizing sightlines and flooding your home with natural light. But you can take it a step further by adding a covered structure just outside. A pavilion or pergola creates a transitional zone that feels protected from the elements yet still connected to nature. This “outdoor room” frames the view of your yard and provides a comfortable, sheltered spot for dining or lounging, making it an inviting destination you can see and access directly from your home.

Choose the Right Materials for Long Island’s Climate

Long Island’s weather is a beautiful mix of four distinct seasons, but that variety can be tough on your home. From humid, salty summer air to winter’s freezing temperatures and snow, your building materials need to be resilient. Choosing the right ones isn’t just about looks; it’s about ensuring your investment lasts for years with minimal fuss. The goal is to select materials that stand up to the elements, reduce maintenance, and keep your indoor-outdoor space looking beautiful season after season. Making smart choices now will save you time, money, and headaches down the road.

Durable Porcelain and Natural Stone Pavers

When creating a seamless flow from your living room to your patio, the flooring is key. For Long Island homes, porcelain and natural stone pavers are fantastic choices. They are incredibly dense and strong, which means they can handle the freeze-thaw cycles of our winters without cracking or chipping. Porcelain is also non-porous, so it resists stains, mold, and mildew, making it a low-maintenance option for poolside areas or outdoor kitchens. Natural stone offers a timeless, organic beauty that connects your home to the landscape. Both materials provide a durable, elegant foundation for any outdoor living space, ensuring your patio looks just as good in ten years as it does today.

All-Weather Synthetic Turf

A lush, green lawn is the heart of many backyards, but the upkeep can be demanding. All-weather synthetic turf offers a practical and beautiful alternative that looks great year-round. Imagine a perfect green space without the constant mowing, fertilizing, or watering. This is especially important for water conservation efforts on Long Island. Modern turf has excellent drainage, so it handles heavy rain and snowmelt efficiently, preventing muddy patches. It’s a perfect surface for kids’ play areas, pet-friendly zones, or even a personal putting green. You get all the beauty of a pristine lawn with none of the weekend work, freeing you up to simply enjoy your yard.

Consider Eco-Friendly Options

Building a beautiful space can also mean building a smarter, more sustainable one. Incorporating eco-friendly materials into your renovation is a great way to reduce your environmental impact and often leads to a healthier home. Options like reclaimed wood for pergolas, recycled composite decking, and permeable surfaces for driveways and walkways are becoming increasingly popular. For instance, permeable gravel systems allow rainwater to soak back into the ground naturally, which helps reduce runoff and replenish the local water table. Choosing sustainable materials is a forward-thinking approach that adds value and integrity to your home renovation project.

Select Finishes Built for Four Seasons

The big materials get a lot of attention, but the finishes are what truly protect your investment from the elements. On Long Island, finishes for outdoor structures must be able to withstand everything from intense summer sun to corrosive salt air and freezing winter ice. This means selecting high-quality, weather-resistant paints for siding, rust-proof hardware for gates and doors, and durable sealants for wood and stone. Proper professional cleaning and sealing is especially critical for masonry and pavers, as it prevents moisture from seeping in and causing damage during freeze-thaw cycles. Investing in the right finishes ensures your renovation maintains its beauty and structural integrity for years to come.

How Much Does an Indoor-Outdoor Renovation Cost?

The cost of an indoor-outdoor renovation on Long Island can vary widely, from a few thousand dollars for simple updates to hundreds of thousands for a complete transformation. The final price tag depends on the scale of your vision, the materials you select, and the specific conditions of your property. Understanding these key factors is the first step toward creating a realistic budget for your project. A simple patio refresh will have a very different budget from a project involving a new swimming pool, a custom pavilion, and extensive masonry work.

What Affects the Final Price?

Several elements influence the total cost of your renovation. The scope of work is the biggest driver; a full backyard overhaul with a new kitchen and sports games courts will naturally cost more than updating a patio. Material selection also plays a huge role. For example, premium porcelain and natural stone pavers are a larger investment than standard concrete. Beyond materials, site-specific factors like grading, drainage, and accessibility can add to the cost. Finally, living on Long Island means dealing with local municipal permits and regulations, which can affect both the timeline and the budget, especially when working with older homes that might hide a few surprises.

Small Updates vs. Full Transformations

A renovation doesn’t have to be an all-or-nothing project. Small updates, like installing a new stone walkway or adding a fire pit, can significantly improve your outdoor space without requiring a massive budget. However, a full transformation aims to completely reimagine how you live in your home. This could involve a major home remodeling project to create a seamless flow to a new, multi-level patio with an outdoor kitchen and spa. While exciting, large-scale renovations rarely go exactly as planned. Without careful management, budget overruns can happen, so detailed planning is essential for these larger projects.

How to Get a Clear Quote

To get an accurate estimate, you need a clear and detailed plan. Start by defining your goals and identifying the specific features you want. When you meet with a contractor, provide as much detail as possible. A clear quote should be itemized, breaking down the costs for labor, materials, permits, and any other fees. Be aware that supply chain issues can sometimes cause delays or price changes, so it helps to be flexible with your timeline. Working with an integrated design-build firm simplifies this process, as one team manages everything from the initial design to the final build, providing a more cohesive and accurate financial picture from the start.

Common Renovation Challenges to Plan For

Even the most carefully planned renovation can hit a few bumps. Knowing what to expect helps you prepare for these potential hurdles, turning them into manageable steps instead of stressful roadblocks. A great plan accounts for the unexpected, ensuring your project stays on track and your vision comes to life smoothly. From local paperwork to surprise expenses, here are a few common challenges to keep in mind as you begin your indoor-outdoor transformation.

Local Permits and Regulations

On Long Island, getting the right permits can feel like a project in itself. Each town and village across Nassau and Suffolk counties has its own specific rules and processes. What’s required for a new patio in one area might be completely different just a few miles away. This complexity can be a major source of stress and delays if you’re not prepared. Working with a local expert who understands these municipal nuances is key. An experienced team can handle the paperwork and ensure your project, whether it’s a new privacy fence or a full pool installation, meets all local codes from the start.

Managing Timelines and Delays

Your project’s timeline is influenced by more than just the construction itself. Here on Long Island, weather plays a big role. Winter can bring frozen ground that halts excavation, while summer humidity can slow the curing time for concrete and other materials. Beyond the weather, delays can also happen due to material backorders or coordinating different specialized crews. This is where a design-build firm offers a huge advantage. By managing all aspects of the project, from masonry to landscaping, we can create a more efficient schedule and minimize the downtime between different phases of your renovation.

Preparing for Unexpected Costs

It’s wise to plan for the unexpected, especially when it comes to your budget. Renovations, particularly in older homes, can sometimes reveal hidden issues like outdated wiring or plumbing problems that need attention. To avoid financial stress, it’s a good practice to set aside a contingency fund, typically about 10% to 20% of your total project cost. This buffer gives you peace of mind and ensures that a surprise discovery won’t derail your project. A transparent partner will provide a detailed quote to minimize surprises, but having that financial cushion is an essential part of any successful home remodeling plan.

How to Plan Your Indoor-Outdoor Renovation

A successful indoor-outdoor renovation starts long before the first stone is laid. A thoughtful plan is your roadmap to creating a space that not only looks beautiful but also functions perfectly for your family’s lifestyle. Taking the time to think through your goals, the flow of the space, and who you’ll partner with will make the entire process smoother and ensure the final result is exactly what you dreamed of. Let’s walk through the key steps to planning your project.

Define Your Vision and Goals

Before you get into the details, take a step back and ask yourself what you want to achieve. Are you dreaming of hosting large family gatherings, or do you want a quiet, private retreat for morning coffee? Blending your indoor and outdoor areas can give you more room for entertaining without needing to add onto your house. Think about your must-haves. Is a swimming pool non-negotiable? Do you need a covered area for shade? Create a list or a vision board with images that inspire you. Exploring different project styles on the Gappsi YouTube channel can help you gather ideas and clarify what you truly want for your home. This initial step ensures your renovation is tailored to your specific needs.

Plan for Flow, Function, and Longevity

Once you have a vision, it’s time to think about the practical side. A great indoor-outdoor space feels like one cohesive area. You’ll want to design your outdoor space so guests can easily move between inside and outside. Using similar materials and keeping the transition level can make the two areas feel like one big room. A well-built patio makes your outdoor space better for family time and parties, and it can also increase your home’s value. When you select high-quality masonry and other materials, you are investing in the longevity of your space, ensuring it will be a source of enjoyment for years to come.

Partner with a Long Island Expert

Bringing a big vision to life requires expertise. It’s a good idea to talk to landscape design professionals who can help you plan the important details and make your indoor and outdoor spaces flow together smoothly. A full-service design and build firm is invaluable because they handle everything from start to finish, including the initial design, getting permits, scheduling, and making sure the quality is excellent. Partnering with an experienced landscape designer means you have a single point of contact who understands your goals and can manage the entire project. This comprehensive support removes the stress of coordinating different contractors and lets you focus on the excitement of your home’s transformation.

Bring Your Indoor-Outdoor Vision to Life with Gappsi

Turning your vision into a reality requires a partner who understands your goals and has the expertise to execute them flawlessly. After planning your project, the next step is finding a team that can manage every detail, from the first design sketch to the final installation. At Gappsi, we specialize in creating stunning, cohesive living spaces that connect your home to your yard. With a process designed to be seamless and collaborative, we help Long Island homeowners build the indoor-outdoor oasis they’ve always wanted.

35+ Years of Long Island Expertise

For over 35 years, Gappsi has been a trusted name for home transformations across Long Island. Our deep roots in the community mean we have an unmatched understanding of local styles, climate considerations, and building regulations. We’ve spent decades perfecting the art of creating seamless transitions between indoor and outdoor living. This extensive experience ensures you receive expert guidance and high-quality craftsmanship tailored to your specific property. We bring a legacy of quality to every project, whether it’s a detailed masonry patio or a complete backyard overhaul, giving you confidence in your investment.

Your Single Partner from Design to Build

One of the biggest challenges in any renovation is coordinating different contractors. Gappsi simplifies the entire process by serving as your single partner from the initial design to the final build. We manage every aspect of your project in-house, ensuring a cohesive vision and a smooth workflow. Our integrated team of designers and builders works together to create custom backyard designs that feel like a natural extension of your home. This approach allows us to handle complex projects that include everything from home remodeling to pool installation, all under one roof, saving you time and eliminating stress.

Find Inspiration at the Gappsi Store

Sometimes, you need to see and touch the materials to truly know what you want. At the Gappsi store, you can explore a curated collection of high-quality products and find inspiration for your project. Our showroom is designed to help you visualize how different elements can work together to create a harmonious flow between your indoor and outdoor areas. You can compare textures, colors, and finishes for everything from pavers to veneers. Visiting our store is a great next step to spark ideas and speak with our experts about how to bring your vision to life.

Related Articles

Frequently Asked Questions

How long does an indoor-outdoor renovation typically take? The timeline for a project like this really depends on its scale and complexity. A simple patio update might only take a few weeks, while a full backyard transformation with a pool and custom masonry could span several months. Factors like local permit approvals and weather can also influence the schedule. Working with a design-build firm helps create a more efficient timeline, as one team coordinates all the moving parts from start to finish.

Is an indoor-outdoor renovation a good investment for my Long Island home? Yes, it’s a fantastic investment. These renovations do more than just add beauty; they expand your home’s functional living area without the cost of a full addition. This added space for entertaining and relaxation is highly desirable for buyers, which can significantly increase your property’s resale value. It enhances your lifestyle now and pays off later.

How can I make my outdoor space comfortable for more than just the summer? Extending the use of your backyard is all about adding the right features. A pavilion or covered patio provides essential protection from the hot sun or a light rain, creating a comfortable outdoor room. Incorporating a fire pit or an outdoor fireplace adds warmth and a cozy gathering spot for cool spring and autumn evenings. For year-round wellness, a sauna or hot tub can turn your backyard into a personal retreat you can enjoy in any season.

Can I build my dream backyard in phases to manage the budget? Absolutely. You don’t have to do everything at once. Many homeowners choose to phase their projects, which is a smart way to manage costs. You could start with the foundational elements, like a beautiful stone patio and essential landscaping. In the following years, you can add other features like an outdoor kitchen, a fire pit, or a pergola. This approach allows you to build your ideal space over time as your budget allows.

Do I need to hire an architect, a landscape designer, and a contractor separately? While you can hire individual professionals, it often creates a lot of extra work for you. The best way to ensure a cohesive project is to partner with an integrated design-build firm. This gives you a single point of contact who manages everything from the initial concept and material selection to the construction and final touches. This approach streamlines communication, keeps the project on budget, and ensures your indoor and outdoor spaces flow together perfectly.

Share this page:
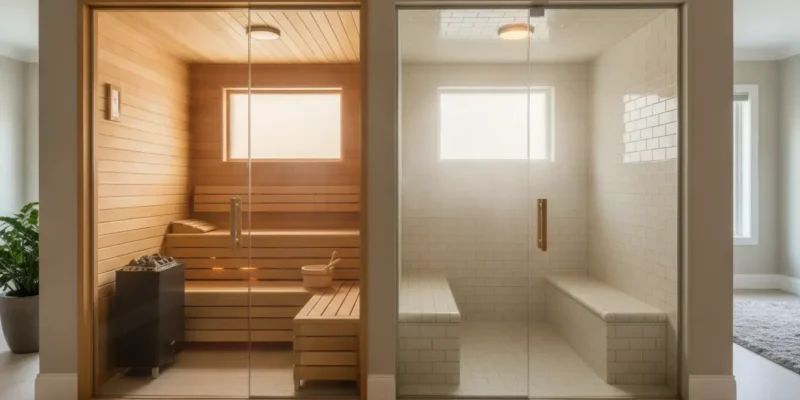
Sauna vs steam room comparison in a residential wellness space

Sauna vs Steam Room: Which Fits Your Home?

Choosing between a sauna and a steam room is not only a question of which space feels hotter. The best sauna vs steam room decision depends on the heat you enjoy and the room you can dedicate. It also depends on the electrical or plumbing work your home can support and how much construction you want behind the finished walls.

Contact Gappsi through our contact page

A sauna delivers dry heat through a heater, while a steam room creates humid heat with a steam generator. A sauna often fits more easily into a dedicated enclosure, while a steam room requires a fully waterproofed, sealed, ventilated room with plumbing and drainage. Your room conditions, preferred experience, and installation plan should guide the choice.

For Long Island homeowners, the decision is also part of a broader design conversation. A wellness space may connect to a bathroom, basement, pool area, spa, or outdoor living plan. Start by comparing the experience, then confirm what the building envelope and utility layout can support.

What Is the Core Difference Between a Sauna and a Steam Room?

A sauna warms the body with dry air, usually through an electric heater, wood-burning heater, or infrared system. A steam room raises humidity by sending vapor from a generator into a sealed enclosure. Both create a warm place to sit and unwind, but the room behaves very differently during and after use.

Planning factor. Sauna. Steam room.
Heat environment. Dry heat with little visible moisture. Humid heat with visible steam.
Primary equipment. Heater and controls. Steam generator, controls, water supply, and drain planning.
Room construction. Insulated enclosure with wood interior and heat-rated components. Waterproofed, sealed enclosure with moisture-resistant finishes.
Ventilation concern. Air circulation, heat release, and safe clearance. Moisture removal and protection of adjacent rooms.
Typical placement. Indoor room, basement, bathroom zone, or outdoor structure. Bathroom or another room designed for water and vapor.

Neither option is automatically better for every house. A compact sauna can be a practical choice when you have a dry, well-insulated room and want a straightforward heat experience. A steam room can be a better fit when you are already planning a bathroom renovation and want the shower enclosure to provide the foundation for the wellness space.

Gappsi’s sauna and spa resource presents indoor and outdoor sauna options alongside steam rooms, hot tubs, and swim spas. That broader product range is useful because the right answer may be a standalone room, an integrated bathroom feature, or one part of a larger wellness area.

Contact Gappsi through our contact page

How Does a Sauna Work in a Home?

A traditional sauna uses a heater to raise the temperature of an insulated enclosure. Wood benches and interior cladding create the familiar look, while the heater, stones, guard, lighting, controls, and clearances must be planned as a system. An infrared sauna uses radiant panels instead of heating the room in the same way as a traditional hot-rock heater, so its equipment and electrical requirements differ.

The important point for a homeowner is that a sauna is not simply a wood box with a heater plugged into a nearby outlet. The enclosure needs appropriate insulation, a suitable vapor strategy, heat-rated materials, safe clearances, and a control location that makes sense for the room. The electrical load also needs review before walls are closed.

What does a sauna need besides the heater?

  • An insulated enclosure sized for the number of users and the selected heater.
  • Heat-tolerant wood, tile, or other specified interior materials.
  • Electrical planning for the heater, controls, lighting, and any ventilation equipment.
  • Air intake and exhaust planning that supports a comfortable room without sending unwanted heat into adjacent spaces.
  • A safe floor, door swing, heater guard, and clear access for maintenance.

Gappsi offers multiple indoor and outdoor sauna configurations, including electric and infrared options, so the equipment choice should follow the home’s location and the owner’s preferred routine. The home remodeling and construction team can also help coordinate a sauna with a larger interior renovation when framing, tile, electrical, or ventilation work is already planned.

How Does a Steam Room Work in a Home?

A steam room uses a generator to heat water and deliver vapor through a steam head. The room must hold that vapor long enough to create the intended environment, which means the ceiling, walls, door, bench, penetrations, and transitions all need careful detailing. A standard shower enclosure may not be ready for steam simply because it has tile on the walls.

Steam changes the moisture load in the room and in the surrounding assembly. A proper design typically includes a continuous waterproofing system, sealed joints, a sloped ceiling or other condensation strategy, a door that limits vapor escape, and a plan for drainage. The generator also needs a suitable location, water connection, power, service access, and a path for any required discharge.

Why is waterproofing more important in a steam room?

Tile and grout are visible finishes, not the complete waterproofing system. Vapor can move through small gaps, unsealed penetrations, or poorly detailed transitions and reach framing or insulation. That is why a steam room should be planned with the full assembly in mind, from the substrate and membrane to the ceiling, lighting, controls, and door.

Maintenance is part of the decision as well. A steam room needs routine cleaning and drying, and the generator may need attention based on water quality and manufacturer guidance. A homeowner who wants the simplest daily cleanup may prefer a sauna. Someone who enjoys humid heat and is already investing in a carefully built bathroom may accept the added maintenance of a steam room.

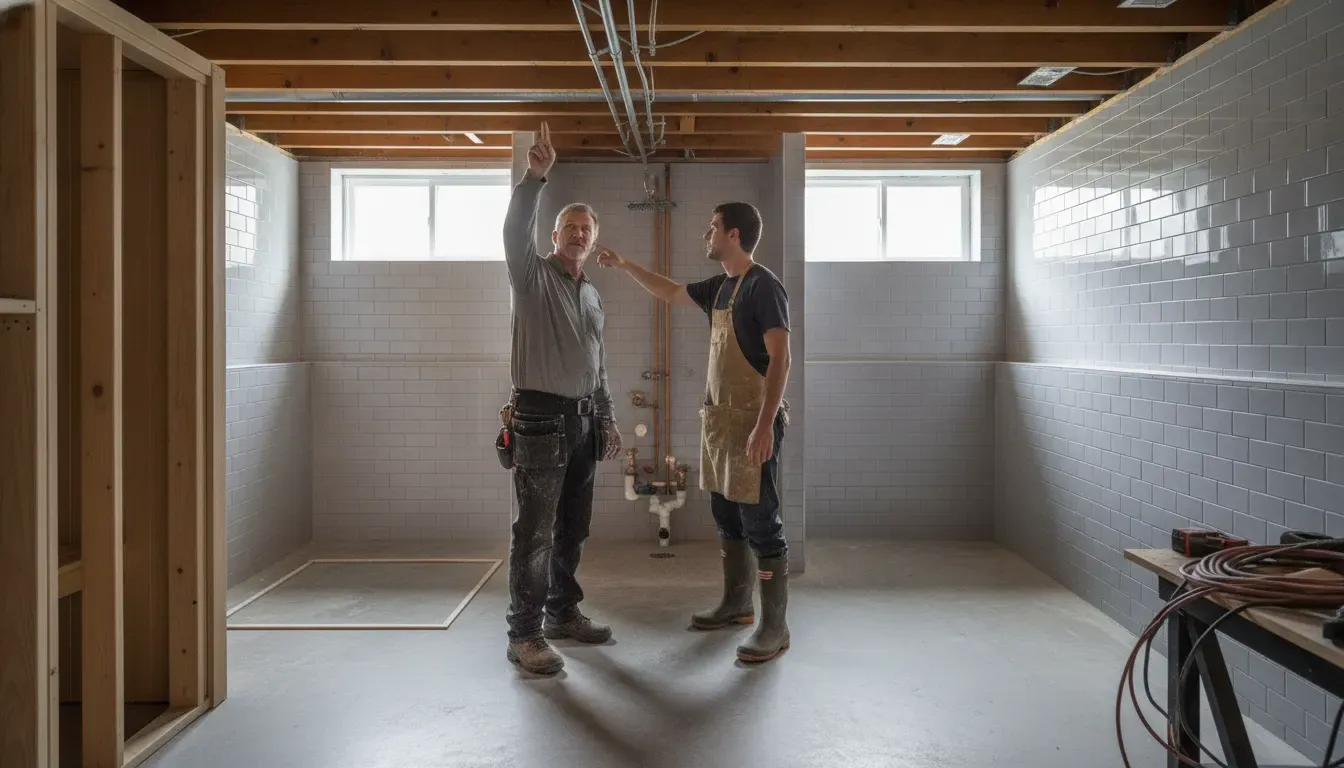
Home wellness room evaluation for sauna and steam room utilities
Utility planning should happen before a sauna or steam room enclosure is finished.

What Changes During Construction?

The biggest difference between a sauna and a steam room may not be the equipment. It is the way the surrounding room must be designed to manage heat and moisture. A professional evaluation should look at structure, utilities, finishes, access, and how the new space will interact with the rest of the home.

Electrical requirements

Sauna heaters, infrared panels, lighting, controls, and ventilation equipment each have specific requirements. Some electric sauna systems use a dedicated circuit, and the final load depends on the selected equipment and room size. The panel, cable route, disconnects, and control locations should be reviewed by the appropriate trade before installation.

Plumbing and drainage

A steam room adds water supply and generator considerations to the project. The room itself needs drainage and a way to handle cleaning and condensation. A generator in a nearby closet or mechanical area also needs service access, protection from excessive heat, and a practical route for water and power.

Ventilation and moisture control

Both spaces need ventilation planning, but the goals are different. A sauna needs air movement and heat management. A steam room needs moisture to stay inside during use and then leave the room afterward without damaging nearby materials. The exhaust path should not simply discharge vapor into an enclosed wall cavity or an unprotected hallway.

Materials and transitions

Natural stone and porcelain can be part of a broader wellness design, but the material choice should match the room’s heat, water, slip, cleaning, and maintenance conditions. Gappsi’s porcelain and natural stone resource explains how different materials are used across pools, patios, walls, and other projects. A steam-room finish needs an additional review for wet-room detailing and compatibility with the complete waterproofing system.

When the wellness room connects to a bathroom renovation, basement finishing project, or pool area, sequencing matters. Framing, rough plumbing, wiring, waterproofing, tile, ventilation, and equipment commissioning cannot be treated as unrelated visits. A single design and construction plan reduces the risk of placing a generator, control, drain, or duct where another trade needs access.

Where Can You Place a Sauna or Steam Room?

Placement should be decided by the room’s existing conditions, not by a catalog image alone. An indoor sauna may work in a basement, bathroom zone, spare room, or dedicated wellness suite. An outdoor sauna may fit near a pool, spa, pavilion, or garden, but it still needs a stable base, weather protection, safe power, and a path for service.

A steam room is usually easiest to plan within a bathroom or wet-room renovation. The room should have access to a water line, drainage, power, ventilation, and a waterproofed enclosure. Putting a steam room far from those systems can increase coordination and disruption, even when the finished footprint looks compact.

For a property with a pool or spa, the wellness room may become part of a larger backyard sequence. Gappsi’s Long Island pool design and construction service shows how pool projects can connect with outdoor entertainment areas. A sauna beside that environment may offer a straightforward transition from indoor comfort to outdoor use, while a steam room may make more sense as part of the home’s bathroom plan.

Outdoor placement also requires attention to winter conditions, drainage, lighting, privacy, and the distance to the main electrical panel. A pergola or pavilion may provide shade and a visual transition, but it does not replace the enclosure, foundation, equipment, and utility requirements of the sauna itself. See Gappsi’s pavilion and pergola design options when considering how an outdoor wellness area could connect to the rest of the yard.

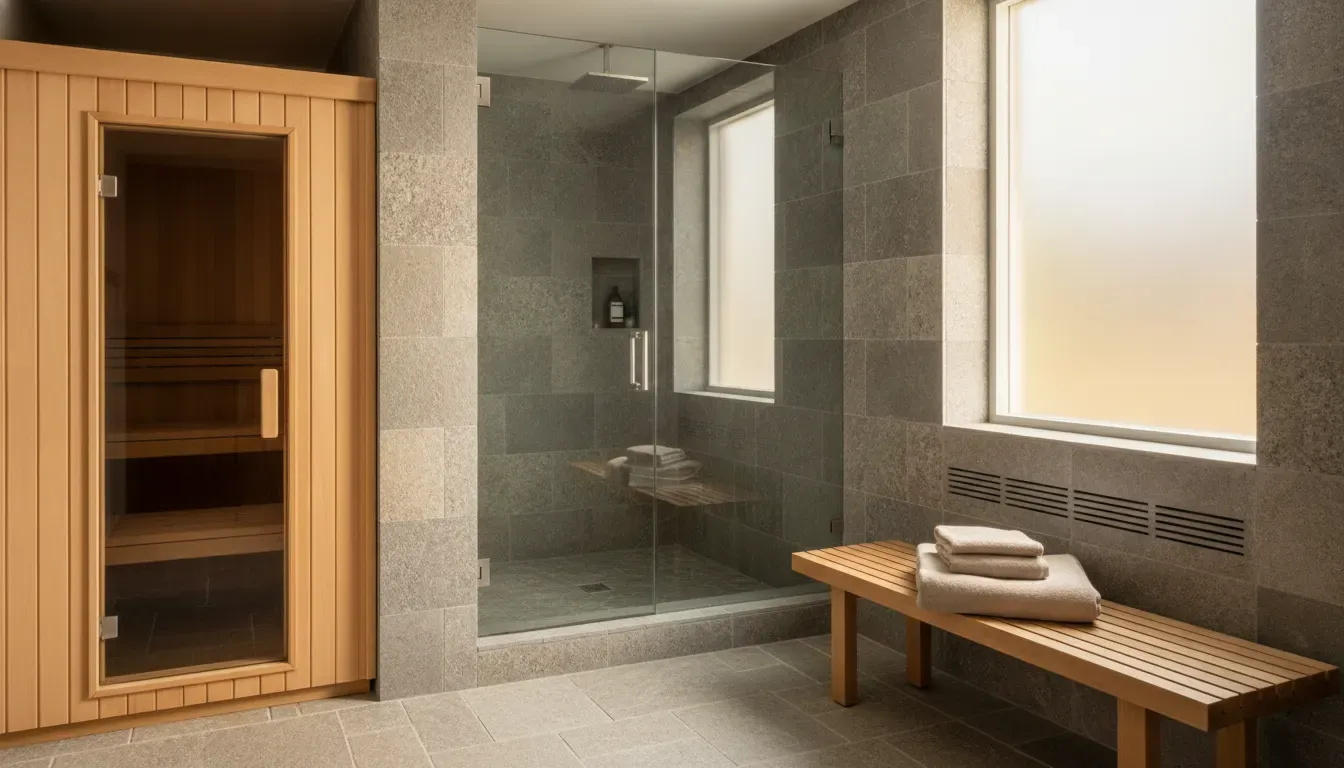
Indoor sauna and steam room placement in a home wellness area
Placement decisions affect ventilation, access, finishes, and how the wellness room connects to the home.

Which Experience Matches Your Household?

The daily experience should be the deciding factor after the construction requirements are clear. A sauna offers clear air and dry heat. A steam room offers visible vapor and a humid environment. Neither choice needs to be justified by a medical promise. Choose the environment you and your household are most likely to use consistently.

  • Choose a sauna if you prefer dry heat, want a clear room during use, and have a practical location for an insulated enclosure and heater.
  • Choose a steam room if you prefer humid air, are planning a bathroom or wet-room renovation, and are comfortable with waterproofing, drainage, ventilation, and generator maintenance.
  • Consider an integrated plan if the wellness space will connect to a pool, spa, bathroom, basement, or outdoor entertainment area and several trades will need to coordinate.

Size matters too. A compact enclosure may suit one or two regular users, while a larger room needs more heating capacity, stronger ventilation planning, additional bench space, and a clear access route. The amount of glass, ceiling height, tile, stone, and seating can also change the equipment selection and construction sequence.

When Should a Professional Evaluate the Space?

Bring in a professional before you purchase equipment or remove walls. A site review can confirm whether the floor, framing, electrical service, water lines, drain location, ventilation path, ceiling height, and access route are suitable. It can also identify whether the project belongs inside a bathroom renovation, basement build-out, pool plan, or outdoor construction scope.

Ask the installer to document the decisions that will affect the finished room:

  1. Which heat system and capacity match the room dimensions and intended use?
  2. Where will the heater, generator, controls, drain, service access, and disconnects be located?
  3. How will the room be insulated, waterproofed, ventilated, and separated from adjacent finishes?
  4. Which materials can handle the heat, moisture, cleaning routine, and expected foot traffic?
  5. What inspections, permits, trade coordination, or manufacturer clearances apply to the project?

Gappsi serves Nassau and Suffolk County with sauna, spa, remodeling, pool, masonry, landscaping, and outdoor living capabilities. A consultation can help you compare the two room types against the actual conditions of your home instead of choosing based only on appearance.

Contact Gappsi through our contact page

Frequently Asked Questions

Is a sauna or steam room better for a home?

Neither is universally better. A sauna may be the better fit for dry heat and a dedicated insulated enclosure. A steam room may be the better fit for humid heat within a carefully waterproofed bathroom or wet room. The home’s utilities and the user’s preferred experience should guide the choice.

Does a steam room need more construction than a sauna?

Often, yes. A steam room needs a sealed, waterproofed, moisture-managed enclosure plus plumbing, drainage, ventilation, and generator access. A sauna still needs insulation, safe heater clearances, electrical planning, ventilation, and heat-rated finishes, but it does not create the same vapor load.

Can a sauna or steam room go in a basement?

Either can be possible in a basement, depending on floor conditions, ceiling height, access, utilities, ventilation, and moisture protection. A steam room needs especially careful drainage and waterproofing planning. A professional should review the basement before the enclosure or equipment is selected.

Can a sauna be placed near a pool or spa?

Yes, an outdoor or indoor sauna can be part of a pool or spa plan when the foundation, electrical service, drainage, weather exposure, privacy, and safe transitions are addressed. Its placement should be coordinated with the full backyard layout rather than added after other construction is complete.

What should I do before buying a sauna heater or steam generator?

Measure the proposed room and arrange a site review. Confirm the equipment capacity, circuit or water requirements, service access, clearances, ventilation, waterproofing, and installation sequence before ordering. This avoids selecting a system that the room cannot safely support.

Contact Gappsi through our contact page

Share this page:
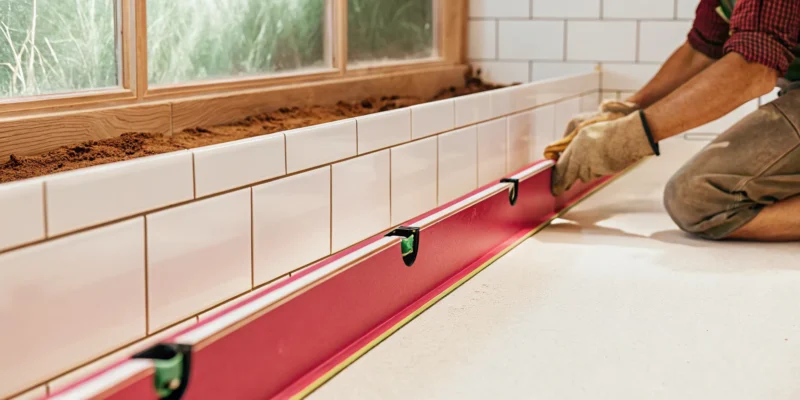
Kitchen tile installer leveling white subway tiles in a Long Island kitchen.

Find the Best Kitchen Tile Installer in Long Island

Planning a kitchen renovation often brings up a key question: should you hire individual specialists for each job or partner with a full-service remodeler? Juggling a plumber, an electrician, and a tile setter can feel like a full-time job, with plenty of room for miscommunication. An integrated approach, however, ensures every part of your project works in harmony. When your kitchen tile installer in Long Island is part of a cohesive team, the entire process becomes smoother. This guide explores the benefits of working with a comprehensive remodeling partner who can manage every detail, ensuring your new kitchen is built seamlessly from the ground up.

Key Takeaways

  • Vet your installer thoroughly: The success of your project depends on the pro you hire. Always confirm they are licensed and insured, review their portfolio for details like clean grout lines, and ask about their surface preparation methods.
  • Understand the full cost of installation: Your budget needs to include more than just the tile itself. Remember to factor in labor costs, which vary with design complexity, and essential supplies like mortar, grout, and waterproofing materials.
  • A full-service partner simplifies the process: For a complete kitchen renovation, using one team to manage everything from tile to plumbing ensures a cohesive result and saves you the stress of coordinating different contractors.

What Does a Kitchen Tile Installer Do?

When you think of a kitchen remodel, tile is often a star player. A kitchen tile installer is the skilled professional who brings your vision to life, ensuring every piece is perfectly placed. Their job is about more than just laying tiles; it’s about precision, craftsmanship, and creating a durable, beautiful surface that will last for years. From preparing the area to grouting the final joint, a great installer handles every step with expertise. Understanding their role helps you appreciate the skill involved and know what to look for when hiring a pro for your Long Island home.

Key services a tile installer offers

A professional tile installer’s work covers a wide range of applications throughout your home. While you might be hiring them for your kitchen, their skills are versatile. They expertly install tiles for kitchen floors, walls, and the ever-important backsplash behind your sink or stove. Their services often extend to other areas, including bathroom floors, shower walls, and even fireplace surrounds. A seasoned installer handles the entire process, from preparing the surface and creating a flawless layout to cutting tiles precisely and applying grout for a clean finish. This expertise is a crucial part of any successful home remodeling project.

Popular tile materials for Long Island kitchens

Choosing the right material is just as important as the installation itself. Long Island kitchens often feature a beautiful mix of classic and modern styles. For a timeless and durable option, many homeowners select porcelain and natural stone. Materials like marble and travertine add a touch of natural elegance and texture. If you love the warmth of wood but need the resilience of tile, wood-look porcelain is an incredibly popular choice. For a more contemporary feel, large-format tiles create a seamless look with fewer grout lines, while patterned or geometric tiles like hexagons can make a bold statement on your floor or backsplash.

Kitchen Tile Trends for Your Long Island Home

Choosing the right tile is one of the most exciting parts of a kitchen remodel. It sets the tone for the entire space, acting as a backdrop for everything from family dinners to morning coffee. Your tile choice can make your kitchen feel classic and elegant, modern and sleek, or uniquely personal. While trends come and go, the best approach is to find a style that you’ll love for years to come. Let’s look at some popular and enduring tile trends that work beautifully in Long Island homes, from timeless materials to creative patterns that make a statement.

Timeless choices: Porcelain and natural stone

You can never go wrong with a classic. Porcelain and natural stone are enduring favorites in kitchen design because they offer a perfect blend of durability and sophisticated style. These materials bring an inherent elegance to a room and are tough enough to handle the demands of a busy kitchen, from spills to heavy foot traffic. Natural stones like marble, granite, and travertine each have unique veining and character, ensuring no two kitchens are exactly alike.

Meanwhile, porcelain and natural stone tiles offer incredible versatility. They can mimic the look of other materials while providing a non-porous, low-maintenance surface that’s easy to clean. Opting for these materials is a sure way to create a look that feels both current and classic.

Creative backsplashes: Styles and patterns

If you want to inject some personality into your kitchen, the backsplash is the perfect place to do it. Think of it as your kitchen’s accent wall, where you can get creative without overwhelming the space. Backsplashes are taking center stage with bold patterns and vibrant colors that turn the wall into a work of art. Intricate mosaics, geometric shapes, and classic patterns like herringbone or chevron can add visual interest and texture.

This is your chance to play with color or choose a unique material that might be too much for an entire floor. A well-designed backsplash can tie all the elements of your kitchen together, from the countertops to the cabinets, creating a cohesive and stylish focal point.

Modern looks: Large-format and wood-look tiles

For a clean, contemporary feel, many homeowners are turning to large-format tiles. These oversized tiles create a seamless and spacious look because they require fewer grout lines. The result is a smooth, uninterrupted surface that makes any kitchen feel bigger and more open. This minimalist aesthetic is perfect for modern homes and simplifies cleaning, which is always a welcome bonus.

Another popular choice for a modern yet warm kitchen is wood-look porcelain tile. It gives you the cozy, inviting appearance of hardwood floors without the worry of water damage or scratches. This makes it an ideal material for a complete kitchen remodel, offering the best of both worlds: the beauty of wood and the durability of tile.

How Much Does Kitchen Tile Installation Cost in Long Island?

Understanding the budget for your kitchen tile project is one of the first and most important steps. The final price tag can vary quite a bit, so it’s helpful to know what factors into the total cost. From the type of tile you fall in love with to the complexity of the pattern you envision, every choice plays a role. Think of it less as a single price and more as a combination of materials, labor, and the unique requirements of your space. Breaking down these elements will help you plan your budget effectively and make informed decisions for your Long Island kitchen renovation.

What influences the final cost?

Several key factors determine the final cost of your kitchen tile installation. The type of tile you select is a major one; for example, standard ceramic is often more affordable than high-end marble or custom glass. The complexity of your design also matters. A simple, straightforward grid pattern will cost less in labor than an intricate herringbone or mosaic design that requires more cuts and precision. Finally, the condition of the existing surface, or substrate, is crucial. If your walls or floors aren’t perfectly level or require old tile removal and repair, this necessary prep work will add to the overall labor costs.

Breaking down material costs

When you budget for materials, it’s about more than just the tile itself. While the tiles are the main event, you also need to account for everything that holds them in place. This includes thin-set mortar, grout, and sealant to protect your investment from stains and moisture. Depending on the project, you might also need backer board to create a stable and waterproof surface. The cost of these essential materials can add up, so it’s important to include them in your initial calculations. Exploring different porcelain and natural stone options can give you a better sense of the price range for the tiles you like best.

How design and labor impact your budget

The relationship between your design choices and labor costs is direct. The more complex the installation, the more time and skill it requires from your installer, which is reflected in the price. Intricate patterns, mixing different tile sizes, or creating a custom backsplash mural all increase labor hours. The size of the tile can also affect the cost. While you might think large-format tiles are quicker to install, they can be heavy and difficult to handle, requiring specialized tools and expertise. A professional masonry and design team will have the experience to execute these complex designs flawlessly, ensuring the final result is worth the investment.

Getting an accurate quote for your project

To get a true sense of your project’s cost, you need a detailed, written quote. A professional installer’s price reflects their training, insurance, and commitment to quality work. A trustworthy quote should clearly itemize everything: the cost of materials, labor rates, site preparation, debris removal, and a projected timeline. Be wary of quotes that seem too good to be true or lack specific details. For a complete picture, consider working with a full-service partner who can provide a comprehensive estimate for your entire kitchen remodeling project, ensuring there are no surprises along the way.

How to Choose the Right Kitchen Tile Installer in Long Island

Finding the right person for your kitchen tile project is about more than just getting a good price. You’re trusting someone to bring your vision to life in the heart of your home. A great installer combines technical skill with an artistic eye, ensuring your new tile looks beautiful and lasts for years. Taking the time to vet your options carefully will help you find a true professional who respects your home, communicates clearly, and delivers a flawless finish. Here’s what to focus on to make sure you hire the best installer for your Long Island kitchen.

Check for experience, licensing, and insurance

Before you even talk about tile patterns, make sure your potential installer is properly licensed and insured. It’s a common mistake for homeowners to skip this step, but it’s one of the most important. Licensing proves they meet state and local standards, while insurance protects you from liability if an accident happens on your property. A reputable contractor will gladly provide proof of both. This isn’t just a formality; it’s your first indicator that you’re dealing with a professional who takes their business seriously. A company with a long history of home remodeling will have this documentation ready for you.

Review their portfolio and past projects

Words are one thing, but seeing is believing. Always ask to see a portfolio of their previous work. Don’t just glance at the photos; look closely at the details. Are the grout lines straight and consistent? Are the cuts around outlets and corners clean? Look for projects that are similar to what you have in mind, whether it’s a complex mosaic backsplash or large-format floor tiles. This helps you gauge their skill and determine if their style aligns with your vision. Many installers now have extensive galleries on their websites or social media, making it easy to do your research. You can even check out a company’s YouTube channel to see their craftsmanship in action.

Read customer reviews and testimonials

What did past clients have to say about their experience? Checking online reviews and testimonials is a great way to get an unfiltered look at a contractor’s work ethic and customer service. Look for feedback on their communication, punctuality, and how they handled any challenges that came up during the project. While a single negative review isn’t necessarily a deal-breaker, a pattern of complaints about missed deadlines or messy job sites should give you pause. Positive reviews that consistently mention professionalism and high-quality results are a strong sign that you’ve found a reliable installer.

Key questions to ask a potential installer

Once you’ve narrowed down your list, it’s time to ask some specific questions to ensure you’re on the same page. A clear contract is essential, so don’t be shy about clarifying the details. Ask about their projected timeline, who will be performing the work, and how they plan to protect your home from dust and debris. It’s also smart to ask what types of porcelain and natural stone they have experience with and if they offer a warranty on their workmanship. Getting these answers upfront helps prevent misunderstandings and ensures a smooth process from start to finish.

Red Flags to Avoid When Hiring a Tile Installer

Knowing what to look for in a tile installer is half the battle. The other half is knowing which red flags to run from. Spotting these warning signs early can save you from headaches, unexpected costs, and a project you’re not happy with. Keep an eye out for these deal-breakers to ensure your kitchen remodel is in capable hands.

Lack of licensing or insurance

A professional installer will have no problem showing you their license and proof of insurance, so don’t be shy about asking. This is one of the most important steps for your protection. In Long Island, contractors must be licensed by Nassau County or Suffolk County, and this confirms they meet local standards. Insurance is just as critical. If an uninsured worker gets injured on your property, you could be held liable. A reputable company will carry both liability insurance and worker’s compensation, giving you peace of mind that you and your home are protected from start to finish.

Unclear contracts and hidden fees

Your contract is the single most important document for your project, so make sure it’s crystal clear. A major red flag is a contractor who offers a vague agreement or relies on verbal promises. A proper contract should spell everything out in detail: the full scope of work, a list of materials, a payment schedule, and a projected timeline. This document protects both you and the installer by setting clear expectations. Be wary of anyone who pressures you to sign quickly or asks for a large cash deposit upfront. A professional home remodeling partner will provide a transparent, comprehensive contract before any work begins.

Poor communication and vague timelines

Pay attention to how a potential installer communicates from the very first interaction. Are they responsive to your calls and emails? Do they answer your questions clearly and thoroughly? If they’re hard to get ahold of or seem evasive before you’ve even hired them, imagine what it will be like once they have your deposit. A vague timeline is another warning sign. An experienced installer should be able to provide a realistic schedule for your project. Poor planning can lead to sloppy mistakes that are difficult and expensive to fix, so it’s best to work with someone who values clear communication and meticulous masonry design and execution.

What Makes a Tile Installation Great, Not Just Good?

You can spot a decent tile job from a mile away, but what separates a good installation from a truly great one? The difference is in the details, the things you might not notice right away but that contribute to a flawless finish that lasts for years. A great installation is a perfect blend of technical skill and artistry. It’s about more than just sticking tiles to a wall; it’s about creating a durable, beautiful surface that becomes an integral part of your kitchen’s design.

An exceptional installer focuses on three key areas: meticulous preparation, thoughtful planning, and reliable post-project support. They understand that the work done before a single tile is laid is just as important as the final grout line. They take the time to map out a vision for the space, ensuring every cut and placement is intentional. And finally, they stand behind their work, giving you confidence that your investment is protected. When you’re planning a kitchen remodel, finding a team that masters these elements is the key to getting a result you’ll love for a lifetime.

The importance of proper prep and waterproofing

The secret to a long-lasting tile installation lies beneath the surface. Before any beautiful tiles are set, a great installer dedicates significant time to preparation. This means ensuring the surface is perfectly clean, level, and stable. Any imperfections in the wall or floor will show through in the final product, leading to lippage (uneven tiles) or cracks down the line.

In a kitchen, proper waterproofing is non-negotiable. Your installer should apply a waterproof membrane to protect the underlying structure from spills, splashes, and moisture. Skipping this step can lead to serious issues like mold, mildew, and water damage that can compromise your walls and subfloor. Careful prep work is the foundation of a durable installation and a hallmark of true masonry craftsmanship.

Precision layouts and smart planning

A truly skilled tile installer is also a designer at heart. They know that a beautiful outcome requires smart planning before the first tile is even cut. Instead of starting in a random corner, they will map out the entire layout to create a balanced and symmetrical look. This means centering the pattern on a focal point, like behind the stove or sink, and planning cuts to be as discreet as possible.

Precision matters, especially when working with intricate patterns or high-end porcelain and natural stone. An expert will take their time laying out the pattern to ensure grout lines are consistent and the design flows seamlessly around outlets, cabinets, and corners. This thoughtful approach prevents awkward, sliver-thin cuts and results in a polished, professional finish that elevates the entire room.

Look for warranties and post-installation support

A contractor’s confidence in their work is often reflected in the warranty they offer. A great installer will always stand behind their craftsmanship with a clear, written guarantee. This isn’t just a formality; it’s your assurance that they used quality materials and proper techniques. It shows they are committed to the longevity of their work and are not just looking to complete a job and disappear.

Before you sign a contract, ask about the specifics of the warranty. What does it cover, and for how long? A reputable company will be transparent about their policies and provide post-installation support should any issues arise. This peace of mind is invaluable and is a clear indicator that you’re working with a true professional who values their reputation and your satisfaction.

Should You Hire a Specialist or a Full-Service Remodeler?

When you’re planning a kitchen remodel, one of the biggest decisions is how to manage the project. You could hire a tile specialist and then separately find a plumber, an electrician, and a cabinet installer, acting as your own general contractor. Or, you could partner with a full-service remodeler who handles every detail from start to finish. The right choice depends on your project’s complexity and how much time you want to spend coordinating different teams. Let’s look at the advantages of working with a single team for your entire project.

The benefits of a full-service contractor

A full-service contractor can manage all aspects of your kitchen remodel, from the initial design to the final installation. This ensures a cohesive look and feel throughout the project. Instead of you having to juggle multiple contacts, they coordinate all the different trades, like plumbing and electrical work. This approach saves you valuable time and reduces the risk of miscommunication between teams. When one company oversees the entire process, you get a smoother experience and a more unified result for your home remodeling project. It simplifies a complex process, letting you focus on the excitement of your new kitchen.

The Gappsi approach to kitchen remodeling

At Gappsi, we combine the precision of a specialist with the scope of a full-service remodeler. Our approach to kitchen remodeling centers on providing a comprehensive service that includes careful preparation, a clean layout, and a durable installation for every element, especially our porcelain and natural stone work. We believe clear communication is the foundation of a successful project, so we make sure you are involved and informed at every step. From the initial design consultation to the final walkthrough, our team manages every detail to bring your vision to life seamlessly. This integrated process guarantees that your new kitchen is not only beautiful but also built to last.

Finding a Premier Kitchen Remodeling Partner in Long Island

Choosing a partner for your kitchen remodel is one of the biggest decisions you’ll make for your home. You’re not just hiring someone to lay tiles; you’re trusting a team with the heart of your home, the place where memories are made and shared. The right partner simplifies the entire process, managing all the moving parts so you don’t have to juggle multiple contractors, timelines, and budgets. They should have a proven track record in Long Island, a deep understanding of high-quality materials, and the ability to see your project through from the initial design sketch to the final, polished touches.

A premier contractor doesn’t just do the job, they create a space you’ll love for years. They offer a seamless experience, combining design expertise with skilled execution. Imagine having one point of contact who understands your vision completely, someone who can advise on the best porcelain and natural stone for your floors and then coordinate the plumbing and electrical work without a hitch. This integrated approach prevents communication breakdowns and ensures every element of your new kitchen works together in harmony. When you find a team that can handle everything from intricate tile backsplashes to a complete home remodeling project, you know you’re in good hands. This is where a full-service approach truly shines, providing peace of mind and a cohesive final result that is both beautiful and built to last.

Why Gappsi is a trusted choice for homeowners

Gappsi stands out as a trusted partner because we combine decades of design experience with a commitment to flawless execution. We aren’t just tile installers; we are a comprehensive home remodeling company. This means we can manage your entire kitchen project, from installing gorgeous new floors and backsplashes to handling all the underlying construction and masonry work. Our team of skilled professionals understands the nuances of a high-quality installation, ensuring every detail is perfect. We pride ourselves on careful work, clear communication, and using the best materials available, making the remodeling process smooth and stress-free for homeowners across Long Island. Our goal is to deliver a kitchen that exceeds your expectations in both beauty and function.

How to Prepare Your Kitchen for Tile Installation

Once you’ve chosen the perfect tile and hired a trusted installer, it’s time to get ready for the transformation. A little preparation on your end can make a huge difference, ensuring the project runs smoothly and finishes on time. Getting your kitchen ready for a tile installation involves more than just clearing a path for the crew. It’s about creating a clean and accessible workspace so your installers can focus on what they do best: creating a beautiful, durable surface for your home.

Prepping your space: Clearing and protecting surfaces

Before your installation team arrives, the most helpful thing you can do is clear the area completely. This means removing all appliances, furniture, and personal items from the kitchen. It’s also a good idea to take down any wall art or curtains. Your installers will protect surrounding surfaces like cabinets and countertops, but clearing your belongings prevents accidental damage and gives them ample room to work. A clean, level surface is key to a flawless installation, and that starts with an empty room. This simple step is a crucial part of any home remodeling project and helps your installers create a perfect foundation for your new tile.

What to expect during and after installation

The installation itself is a multi-step process. Your team will handle the careful surface preparation, material selection, and meticulous layout planning needed for a lasting result. Expect some noise and dust, it’s all part of the process of creating something beautiful. Once the tiles are set and grouted, patience is key. You’ll need to let the area cure, which means staying off new floors or avoiding contact with a new backsplash for a period your installer will specify. This is critical because mistakes are difficult to hide, and fixing them can be a major undertaking. With expert planning and professional installation using quality porcelain and natural stone, your tile will completely transform your space, creating a fresh look that’s built to last.

Related Articles

Frequently Asked Questions

How long does a kitchen tile installation typically take? The timeline for a kitchen tile project really depends on the size of your space and the complexity of the job. A simple backsplash might only take a day or two, while a large kitchen floor with an intricate pattern could take several days. The process includes preparation, setting the tile, and then waiting for the mortar and grout to cure properly. A professional installer will give you a clear, realistic timeline in their quote so you know exactly what to expect.

Can I save money by tiling directly over my old floor or backsplash? While it might seem like a tempting shortcut, tiling over an existing surface is rarely a good idea. A lasting installation depends on a perfectly stable and level foundation. Tiling over old material can lead to cracks, uneven surfaces, and adhesion problems down the road. A true professional will always recommend removing the old tile to properly prepare the surface, ensuring your new kitchen tile looks great and lasts for decades.

What’s the best way to care for my new tile after it’s installed? Caring for your new tile is simpler than you might think. The most important step is to follow your installer’s instructions for letting the grout fully cure before you clean it or expose it to heavy use. For routine cleaning, a pH-neutral cleaner and water are usually all you need. Avoid harsh, acidic cleaners that can damage the grout or the finish on natural stone. Sealing your grout lines periodically will also help protect them from stains and moisture.

Why is hiring a full-service remodeler better than just a tile specialist for my kitchen? When you’re remodeling a kitchen, the tile is just one piece of the puzzle. You also have to think about plumbing, electrical, cabinets, and countertops. Hiring a full-service company like Gappsi means one team coordinates everything for you. This prevents communication gaps between different contractors and ensures a cohesive design. It simplifies the entire process, giving you a single point of contact and peace of mind that every element of your project is managed professionally.

Besides the tile itself, what are the most important materials in a quality installation? The materials you don’t see are just as crucial as the beautiful tile you do. A quality installation relies on a waterproof membrane, especially behind a sink or on a floor, to protect your home’s structure from moisture. The right adhesive, or thin-set mortar, ensures the tiles bond securely to the surface. Finally, a high-quality grout and sealant are essential for creating durable, stain-resistant joints that complete the polished look of your project.

Share this page:
Renovation plans and tools on an unfinished basement floor to budget the cost to finish a basement.

Cost to Finish a Basement: A Complete Price Guide

When you look at your unfinished basement, you might see a concrete box. We see a blank canvas. Transforming that space into a functional, beautiful part of your home is an exciting process, but it begins with a practical plan. The most common question we hear is, “What is the actual cost to finish a basement?” The answer depends on your goals. Are you dreaming of a simple playroom for the kids or a high-end guest suite? This article will break down the costs associated with different levels of renovation, helping you see what is possible within your budget and turning that concrete box into your family’s new favorite room.

Key Takeaways

  • Define Your Project Tier: Your total cost depends on your vision, so decide if you want a simple finish, a mid-range upgrade with a bathroom, or a luxury space with custom features. This choice is the biggest factor in your budget.
  • Prioritize a Solid Foundation: Before you think about paint colors, budget for the essentials like waterproofing, proper permits, and egress windows. Addressing these foundational needs first protects your entire investment from future problems.
  • Invest in Quality, Save on Cosmetics: A finished basement adds significant value, but you can be smart about your spending. Splurge on professional work for plumbing and electrical systems, but save money by handling cosmetic tasks like painting yourself.

How Much Does It Cost to Finish a Basement?

Thinking about finishing your basement is exciting. That unused space is full of potential, whether you’re dreaming of a cozy family room, a quiet home office, or the ultimate entertainment zone. One of the first questions that comes up is, of course, about the cost. The truth is, there’s a huge range. A basement finishing project can cost anywhere from $20 to over $130 per square foot. The final price tag depends entirely on your vision, the materials you choose, and the features you want to include.

To make sense of the numbers, it helps to think about the project in three general tiers: basic, mid-range, and luxury. A basic finish will give you a clean, functional room that’s ready for furniture. A mid-range project adds more personality and specific features, like a bathroom or a wet bar. A luxury transformation turns your basement into a high-end living space that could include a home theater or a personal gym. Each level of investment comes with different possibilities for your home. As you explore your options, working with an experienced home remodeling team can help you align your budget with your goals to create a space you’ll love for years to come.

Basic Finishes

A basic basement finish is the most straightforward way to add usable living space to your home. You can generally expect this to cost between $25 and $45 per square foot. This price typically covers all the essentials needed to transform a concrete shell into a finished room. It includes building the wall frames, installing insulation, putting up drywall, and adding a simple ceiling. You’ll also get basic electrical work, like standard outlets and overhead lighting, along with durable, budget-friendly flooring such as carpet or vinyl planks. This approach gives you a clean, bright, and comfortable room that’s ready for you to furnish and enjoy.

Mid-Range Upgrades

If you want more than just the basics, a mid-range project offers a great balance of custom features and value. These projects often range from $30,000 to $75,000, depending on the size of your basement and the upgrades you select. This budget allows for higher-quality materials, like engineered hardwood floors or upgraded lighting fixtures. You can also start incorporating dedicated spaces, such as a home office, a separate laundry room, or even a simple wet bar. Many mid-range remodels also include a half or full bathroom, which significantly adds to the convenience and functionality of the space. This is the sweet spot for many homeowners, creating a personalized area that truly feels like an extension of their home.

Luxury Transformations

For a truly show-stopping space, a luxury basement transformation is the way to go. These high-end projects can start at $90 per square foot and often exceed $150,000 in total. At this level, you’re creating a custom-designed environment tailored to your lifestyle. Think about features like a complete home theater with tiered seating and surround sound, a full kitchen or an elaborate bar for entertaining, or a guest suite with a spa-like bathroom. You might also incorporate premium materials like natural stone flooring, custom cabinetry, and even a personal wine cellar or a relaxing home sauna. A luxury remodel is all about bringing your biggest ideas to life without compromise.

What Factors Affect the Cost?

When you start planning your basement project, you’ll quickly see that the total cost is a mix of several different factors. The final price tag depends on everything from the size of your space to the specific features you want to include. Understanding these key cost drivers will help you create a realistic budget and make informed decisions as you design your new lower level. Think of it as building a custom package, where each choice influences the final outcome.

Size and Layout

It makes sense that the bigger your basement, the more it will cost to finish. Costs are often calculated per square foot, so a sprawling 1,500-square-foot space will naturally require a larger investment than a cozy 700-square-foot area. Beyond just the total square footage, the layout you choose plays a big role. An open-concept design with one large room is generally more budget-friendly than a layout with multiple rooms. Creating separate spaces for a bedroom, bathroom, and living area requires more materials for framing, drywall, and doors, which adds to the overall project cost. Our team can help you design a layout that maximizes your space while aligning with your budget.

Materials and Finishes

Your choice of materials and finishes is one of the biggest variables in your basement budget. This is where you can really personalize the look and feel of your space. Basic, builder-grade options like standard carpet and simple paint will keep costs down. However, if you’re dreaming of more luxurious touches, the price will go up. Upgrading to hardwood floors, luxury vinyl plank, or high-end tile can make a huge impact. The same goes for custom cabinetry, stone accent walls, or designer lighting fixtures. Exploring different porcelain and natural stone options, for example, can give you a beautiful, durable finish for a bar area or bathroom.

Plumbing and Electrical

If your plans include adding a bathroom, a wet bar, or a laundry room, you’ll need to budget for plumbing work. Running new water and drain lines is a complex job that adds a significant amount to the project cost. Similarly, your electrical needs will influence the price. Basic wiring for outlets and overhead lights is standard, but a home theater with surround sound or a gym with special equipment will require more extensive electrical work. These are not DIY tasks; for safety and code compliance, all plumbing and electrical work should be handled by licensed professionals as part of a comprehensive home remodeling project.

Permits and Labor

Don’t forget to account for the behind-the-scenes costs of permits and labor. Nearly all basement finishing projects require building permits from your local municipality on Long Island. While it might seem like a hassle, getting the proper permits is essential. It ensures the work is done to code, which is crucial for your family’s safety and for the future resale value of your home. Labor typically makes up a large portion of the total budget. Hiring a full-service design and construction company like Gappsi means you have a dedicated team of experts handling every step, from securing permits to coordinating skilled tradespeople, ensuring a smooth and professional process.

Custom Features

This is where you can truly make your basement your own. Custom features are what transform a finished basement into your family’s favorite hangout spot. The possibilities are endless, but they also add to the cost. Popular additions include a wet bar for entertaining, a dedicated home theater for movie nights, or a personal gym. You could also consider a custom wine cellar with beautiful masonry work or even a relaxing sauna to create a spa-like retreat right at home. These special features increase the complexity and cost of the project, but they also deliver a huge return in terms of enjoyment and lifestyle.

What Does a Basement Finish Include?

Finishing a basement transforms it from a concrete shell into a functional, beautiful part of your home. While every project is unique, a standard finish involves several key construction phases. These stages build upon each other to create a safe, comfortable, and polished living area. Understanding what a typical project includes will help you plan your budget and vision for the space. It’s the difference between a storage area and a true extension of your living space.

Framing and Insulation

This is the first major step in giving your basement its new shape. Framing involves building the wooden or metal skeleton for your walls, which defines the layout of your new rooms, closets, and spaces. Once the frames are up, insulation is installed within the wall cavities and along the concrete foundation walls. Proper insulation is essential in a basement. It helps maintain a comfortable temperature year-round, reduces energy bills, and provides a crucial moisture barrier to keep the space dry and healthy. This foundational work is a key part of any quality home remodeling project and sets the stage for everything that follows.

Electrical and Plumbing

With the framing in place, the next step is to run the wires and pipes that bring your basement to life. Electrical work includes installing wiring for outlets, switches, and all your lighting fixtures. This is also the time to plan for any special electrical needs, like dedicated circuits for a home theater or a home gym. If your design includes a wet bar, bathroom, or laundry room, this is when the plumbing is installed. Roughing in pipes for sinks, toilets, and showers is a critical step that requires precision. Because of the safety codes and complexities involved, this work is best left to licensed professionals who ensure everything is installed correctly and safely.

Flooring, Walls, and Ceilings

This is the phase where your basement truly starts to feel like a room. After inspections, drywall is hung over the framing, then taped, mudded, and sanded to create smooth, paint-ready walls. For the ceiling, you might choose a traditional drywall finish or a drop ceiling, which allows easy access to pipes and wiring. Finally, your flooring choice goes down. Options like luxury vinyl plank, engineered hardwood, and carpet are popular for their durability and comfort. Using high-end materials like porcelain and natural stone for a bathroom or bar area can also add a touch of elegance and lasting value to the space.

Lighting and HVAC

Proper lighting and climate control are what make a basement feel welcoming instead of like an afterthought. A good lighting plan often includes a mix of recessed overhead lights for general brightness, along with task and accent lighting to define different zones. For heating, ventilation, and air conditioning (HVAC), the goal is to ensure consistent temperature and fresh air circulation. This might involve extending your home’s existing ductwork or installing a separate, dedicated system for the basement. Good ventilation is especially important below ground to control humidity and maintain healthy air quality, making your new space comfortable for everyone.

Basement Remodel Ideas and Costs

Once you have a clear budget, the fun part begins: deciding what to do with your newfound space. Your basement can become anything from a quiet workspace to the ultimate entertainment zone. The cost will naturally vary depending on the complexity of your vision. Whether you’re dreaming of a simple playroom or a fully equipped guest apartment, a thoughtful home remodeling plan is the key to bringing it to life. Let’s explore some popular basement transformations and what they might cost.

Home Office

With more people working from home, a dedicated office is a top priority. A basement home office gives you separation from the rest of the house, which is why it has become a major basement remodeling design trend. This separation helps create a focused and productive environment away from daily household distractions. The cost for a home office is often more manageable than other remodels. Your budget will primarily focus on electrical work for your computer and equipment, excellent lighting to keep the space bright, and potentially custom built-ins for storage. It’s a practical investment that adds daily function to your home.

Home Theater

Imagine a movie night experience without leaving your house. A basement home theater can be a fantastic escape for the whole family. The key to a successful theater room is creating the right atmosphere. Good lighting is what makes a basement feel bright and welcoming instead of dark and dingy, and your electrical budget will need to cover more than just a few ceiling fixtures. Think about recessed lighting on dimmers, sconces for ambiance, and wiring for a high-quality sound system. Costs can climb with features like tiered seating, soundproofing, and custom cabinetry for your media, but the result is a truly special space for entertainment.

Guest Suite

A basement guest suite offers privacy and comfort for visiting family and friends. This remodel is more involved, creating a self-contained living area with a bedroom and bathroom. Because this project is more complex, the costs are higher. While finishing a basic basement can cost $20 to $50 per square foot, a full remodel with a bathroom can range from $50 to $150 or more per square foot. This is because it requires extensive plumbing for the bathroom, proper egress windows for safety, and separate living and sleeping zones. It’s a significant project, but it adds incredible value and functionality to your home.

Wet Bar or Game Room

Transform your basement into the go-to spot for entertaining with a wet bar or game room. This is a popular feature, and homeowners often budget heavily for their basement bar, entertainment center, and premium flooring. A wet bar requires plumbing for a sink and potentially an ice maker or dishwasher, while custom cabinetry and countertops define the look. For flooring, you’ll want something durable and stylish, like luxury vinyl or porcelain and natural stone. This is a space where you can really show off your style, perhaps with a stone accent wall or unique lighting to create the perfect hangout spot.

What Are the Hidden Costs?

A detailed budget is your best friend in any renovation, but even the most perfect plan can have surprises. When finishing a basement, some of the biggest expenses are not the fun things like flooring or paint. They are the necessary, foundational tasks that protect your investment. Thinking about these potential costs upfront helps you create a more realistic budget and ensures your finished basement is safe, dry, and built to last for years of enjoyment.

Waterproofing

Before any walls go up, you have to be certain your basement is completely dry. A damp basement is a recipe for mold, mildew, and costly water damage that can ruin your new space. This is a non-negotiable first step. It might involve sealing cracks in the foundation, applying a waterproof coating to the walls, or even installing a sump pump. Tackling moisture issues from the start is a crucial part of any home remodeling project. It protects your new floors, drywall, and furniture, ensuring your beautiful new living area stays that way.

Egress Windows and Code

Did you know that if you plan to add a bedroom in your basement, you are required by law to have an egress window? These windows are large enough for a person to exit through in an emergency, like a fire. Local building codes are in place to ensure all renovations are safe, and failing to get the right permits can lead to fines or having to redo the work. While adding an egress window adds to the cost, it is an essential safety feature. Working with a professional who understands Long Island’s specific building codes is key to making sure your project is done right and, most importantly, keeps your family safe.

Structural Repairs

Sometimes, the source of a basement problem is actually outside the house. Issues like poor grading that slopes toward your home, clogged gutters, or cracks in the foundation can all direct water right where you do not want it. These problems must be addressed before you invest in finishing the interior. A professional can assess your property for any underlying issues and perform the necessary masonry or landscape work to correct them. It is much easier and cheaper to fix a foundation crack from the outside before it becomes a major interior problem.

Planning for Surprises

No matter how carefully you plan, surprises can and do happen during a renovation. You might open a wall and find unexpected electrical issues, old plumbing that needs updating, or hidden mold. That is why it is smart to include a contingency fund in your budget. Most professionals recommend setting aside an extra 10% to 15% of your total project cost for these unforeseen expenses. This financial cushion means that when a surprise pops up, you can handle it without derailing your entire project or making compromises on your vision.

Does a Finished Basement Add Value to Your Home?

Finishing your basement is one of the smartest ways to add value to your home. It’s a project that not only gives you more usable square footage but also offers a fantastic return on investment. Many homeowners see an ROI between 70% and 86%, meaning you can expect to get back a large chunk of what you put in when it’s time to sell. Think of it as converting an underused storage area into a vibrant, functional part of your home, whether that’s a cozy family room, a guest suite, or a dedicated home gym.

Beyond the numbers, a finished basement makes your home more appealing to potential buyers. It provides flexible space that can adapt to a family’s changing needs, which is a huge selling point. A well-executed home remodeling project in the basement can be the feature that makes your property stand out. It’s an investment in your home’s future marketability and your family’s current quality of life. By transforming this space, you’re not just adding a room; you’re adding potential and creating a more complete, comfortable home.

Calculating Your ROI

To figure out your potential return on investment, you first need a clear picture of the costs. On average, finishing a basement can cost anywhere from $22,000 to $55,000. The price per square foot typically falls between $20 and $50 for a basic finish, but it can climb to $150 or more for a full remodel with high-end materials and custom features. Your final ROI will depend heavily on how much you invest and the specific choices you make for the space. A simple, clean finish will have a different cost basis and return compared to a luxury build-out with a wet bar and custom cabinetry.

Comparing Home Improvement Projects

It’s helpful to look at a basement project in the context of other home improvements. While finishing your basement is a valuable upgrade, it’s true that most renovations don’t pay back 100% of their cost at resale. However, the real value often lies in the added lifestyle benefits. Creating a functional living area where there was once just concrete and storage is a massive win for your family’s daily life. When you compare it to other major projects, like adding a swimming pool or building a new patio, a finished basement provides year-round, all-weather space, making it an incredibly practical and enjoyable addition to your home.

How to Budget for Your Basement Project

Creating a budget is the first and most important step in your basement finishing journey. It helps you set clear expectations, make smart decisions, and avoid financial stress. A well-planned budget acts as your roadmap, guiding you from a concrete foundation to a comfortable living space. It’s not just about the total cost; it’s about understanding where every dollar goes and ensuring you get the most value from your investment. With a clear financial plan, you can confidently move forward with creating a basement you’ll love for years to come.

Set a Realistic Budget

Let’s talk about setting a budget that actually works for you. On average, finishing a basement can range from $15,000 to $75,000, but this number can shift based on your vision and the size of your space. A good starting point is to think in terms of square footage, which typically runs from $7 to $23 per square foot for a basic finish.

The best practice is to create a detailed plan and then add a contingency fund of 10% to 20%. This buffer is a lifesaver for those unexpected surprises, like discovering a hidden pipe or deciding you can’t live without that extra outlet. A professional can help you create a precise estimate for your home remodeling project, ensuring your budget aligns with your dream design from day one.

Where to Save and Where to Splurge

Knowing where to allocate your funds can make a huge difference. You can save money by keeping an open floor plan, which reduces framing and drywall costs. It’s also smart to work with your basement’s existing layout to avoid the expense of moving plumbing or electrical lines. You might also consider leaving a small section unfinished for storage to cut down on initial costs.

So, where should you splurge? Focus on features that have a big impact on daily use and enjoyment. This could mean investing in high-quality, durable flooring like beautiful porcelain or natural stone, which stands up to foot traffic and potential moisture. It’s also wise to invest in professional installation for complex systems like HVAC, plumbing, and electrical work to ensure everything is safe, efficient, and up to code.

DIY vs. Professional Work

Deciding what to do yourself versus hiring a professional is a key budgeting decision. Finishing a basement yourself can cost around $20 to $50 per square foot, while a full-service remodel by a pro can range from $50 to $150 or more. If you’re handy, you can definitely save money by tackling tasks like painting or installing simple flooring.

However, some jobs are best left to the experts. Electrical work, plumbing, and any structural changes require specialized knowledge to be done safely and correctly. Hiring a professional for these complex tasks not only ensures the job is done right but also protects your home’s value and your family’s safety. A contractor can manage the entire home remodeling process, giving you peace of mind and a polished final result.

Common Budgeting Mistakes

A few common missteps can quickly derail your basement budget. One of the biggest is poor layout planning, which can result in a space that feels awkward or underutilized. Another major error is ignoring moisture issues. That musty smell is a red flag for water problems that, if left unaddressed, can lead to mold, mildew, and costly damage down the road.

Other mistakes include skimping on lighting, which can leave your basement feeling dark and gloomy, or choosing materials that aren’t suitable for a below-ground environment. Working with an experienced team helps you avoid these pitfalls. They can identify potential issues early, recommend the right materials, and provide professional restoration and sealing services to ensure your new space is dry, bright, and built to last.

How to Find the Right Contractor

Choosing the right contractor is the single most important decision you’ll make for your basement project. This is the person or team you’re trusting with your home, your budget, and your vision. A great partnership leads to a smooth process and a beautiful result, while the wrong one can cause headaches and costly delays. Finding a professional who is experienced, communicative, and transparent is key. You want someone who not only has the technical skills but also understands your goals and respects your home. Taking the time to vet your options thoroughly will pay off in the long run, ensuring your finished basement is everything you hoped it would be.

What to Look for in a Contractor

When you start your search, focus on finding a contractor with a proven track record of quality work and happy clients. Don’t just settle for the first name you find. It’s a good idea to get several estimates from different builders to compare their pricing, proposed timelines, and overall expertise. Look for a team with a strong portfolio of completed projects, like the transformations you can see on our YouTube channel. A reputable contractor will also be fully licensed and insured. They should be knowledgeable about local building codes and prepared to secure all required permits before any work begins, which protects you and ensures the project is done right.

Questions to Ask Potential Contractors

Before you sign a contract, it’s important to ask the right questions to make sure you’re aligned on expectations. Start by asking for a detailed, itemized estimate that reflects all parts of the project so there are no financial surprises later. A clear contract should also outline the payment schedule and connect payments to specific project milestones. Ask about their process for handling changes or unexpected issues. It’s also helpful to know who your main point of contact will be and how they prefer to communicate updates. These conversations will give you a feel for their professionalism and help you choose a partner for your home remodeling project.

Finishing Your Basement on Long Island

On Long Island, the cost to finish a basement can vary. Generally, you can expect to invest between $20 and $50 per square foot for a standard finish. If you’re planning a more extensive remodel with high-end materials or custom features, that figure can range from $50 to $150 or more per square foot. While the national average cost is around $32,000, many projects fall between $15,000 and $75,000 depending on the scope. Working with a local contractor is a major advantage here. An experienced Long Island team understands the specific building codes in Nassau and Suffolk counties and can provide a more accurate estimate based on your home’s unique needs and your town’s requirements.

Related Articles

Frequently Asked Questions

How long does a typical basement finishing project take? The timeline for finishing a basement can vary quite a bit. For a straightforward, basic finish in a smaller space, you might be looking at around 6 to 8 weeks. For more complex projects that include custom features like a bathroom, a wet bar, or a home theater, the process could take 10 to 12 weeks or even longer. Factors like permit approvals, the complexity of your design, and material availability all play a role in the final schedule.

Do I really need a permit to finish my basement on Long Island? Yes, almost certainly. Any project that involves adding walls, electrical wiring, or plumbing requires permits from your local town or village. While it might seem like an extra step, getting the proper permits is for your protection. It ensures all the work is inspected and meets current safety codes, which is crucial for your family’s well being and for maintaining your home’s value when you eventually sell.

What’s the most important thing to spend money on in a basement remodel? If you have to prioritize, put your money into the things you can’t see. Start with comprehensive waterproofing to ensure the space stays dry and healthy for years to come. After that, focus on quality insulation, proper HVAC for air circulation, and professional installation of all electrical and plumbing systems. Getting these foundational elements right is essential for creating a safe, comfortable, and durable living space.

Is adding a bathroom to the basement worth the extra cost? Adding a bathroom definitely increases the budget, but it also adds tremendous value and convenience. If you plan to use the basement as a guest suite, an entertainment area, or even just a regular family hangout spot, having a bathroom downstairs is a game changer. It makes the space far more functional and self sufficient. Plus, an extra bathroom is a highly desirable feature that can give you a great return on your investment.

What is the very first step I should take if I’m considering finishing my basement? Before you start picking out paint colors, the best first step is to get a professional assessment of your space. An experienced contractor can evaluate your basement for any existing moisture issues, check the foundation, and discuss the structural possibilities. From there, you can work together to create a realistic plan and budget that aligns with your vision, ensuring you start your project on the right foot.

Share this page: