Luxury Finished Basement Renovation: Modern Design, Custom Features & Spa-Inspired Comfort

View Gappsi’s YouTube Channel to view Luxury Finished Basement Renovation: Modern Design, Custom Features & Spa-Inspired Comfort

A finished basement can be much more than an extra room for storage. With thoughtful planning, quality craftsmanship, and the right mix of luxury finishes, a basement can become a beautiful extension of the home—adding space for entertaining, relaxing, exercising, and enjoying everyday life.

This beautifully renovated finished basement project shows how a previously underutilized space can become a sophisticated, functional living environment. From completely updated plumbing and electrical systems to a custom entertaining area, spa-inspired bathroom, private sauna, and dedicated home gym, every aspect of this basement renovation was designed with comfort, functionality, and modern luxury in mind.

For homeowners considering a luxury basement renovation, this project shows what’s possible when design and craftsmanship come together.

A Complete Basement Transformation

One of the most important aspects of a major basement renovation is creating a strong foundation for everything that follows. This project included all-new plumbing and electrical systems, providing the infrastructure necessary to support the modern features incorporated throughout the finished space.

The team also installed new recessed lighting and designer light fixtures to create a bright, welcoming atmosphere. Proper lighting is especially important in basement design because these spaces typically receive less natural light than the main levels of a home.

A carefully planned lighting design can make a basement feel more open, comfortable, and inviting. Recessed lighting provides functional illumination throughout the space, while decorative fixtures add visual interest and help establish the overall design aesthetic.

The result is a basement that feels like a true extension of the home, not an afterthought.

Custom Entertainment Area with Premium Finishes

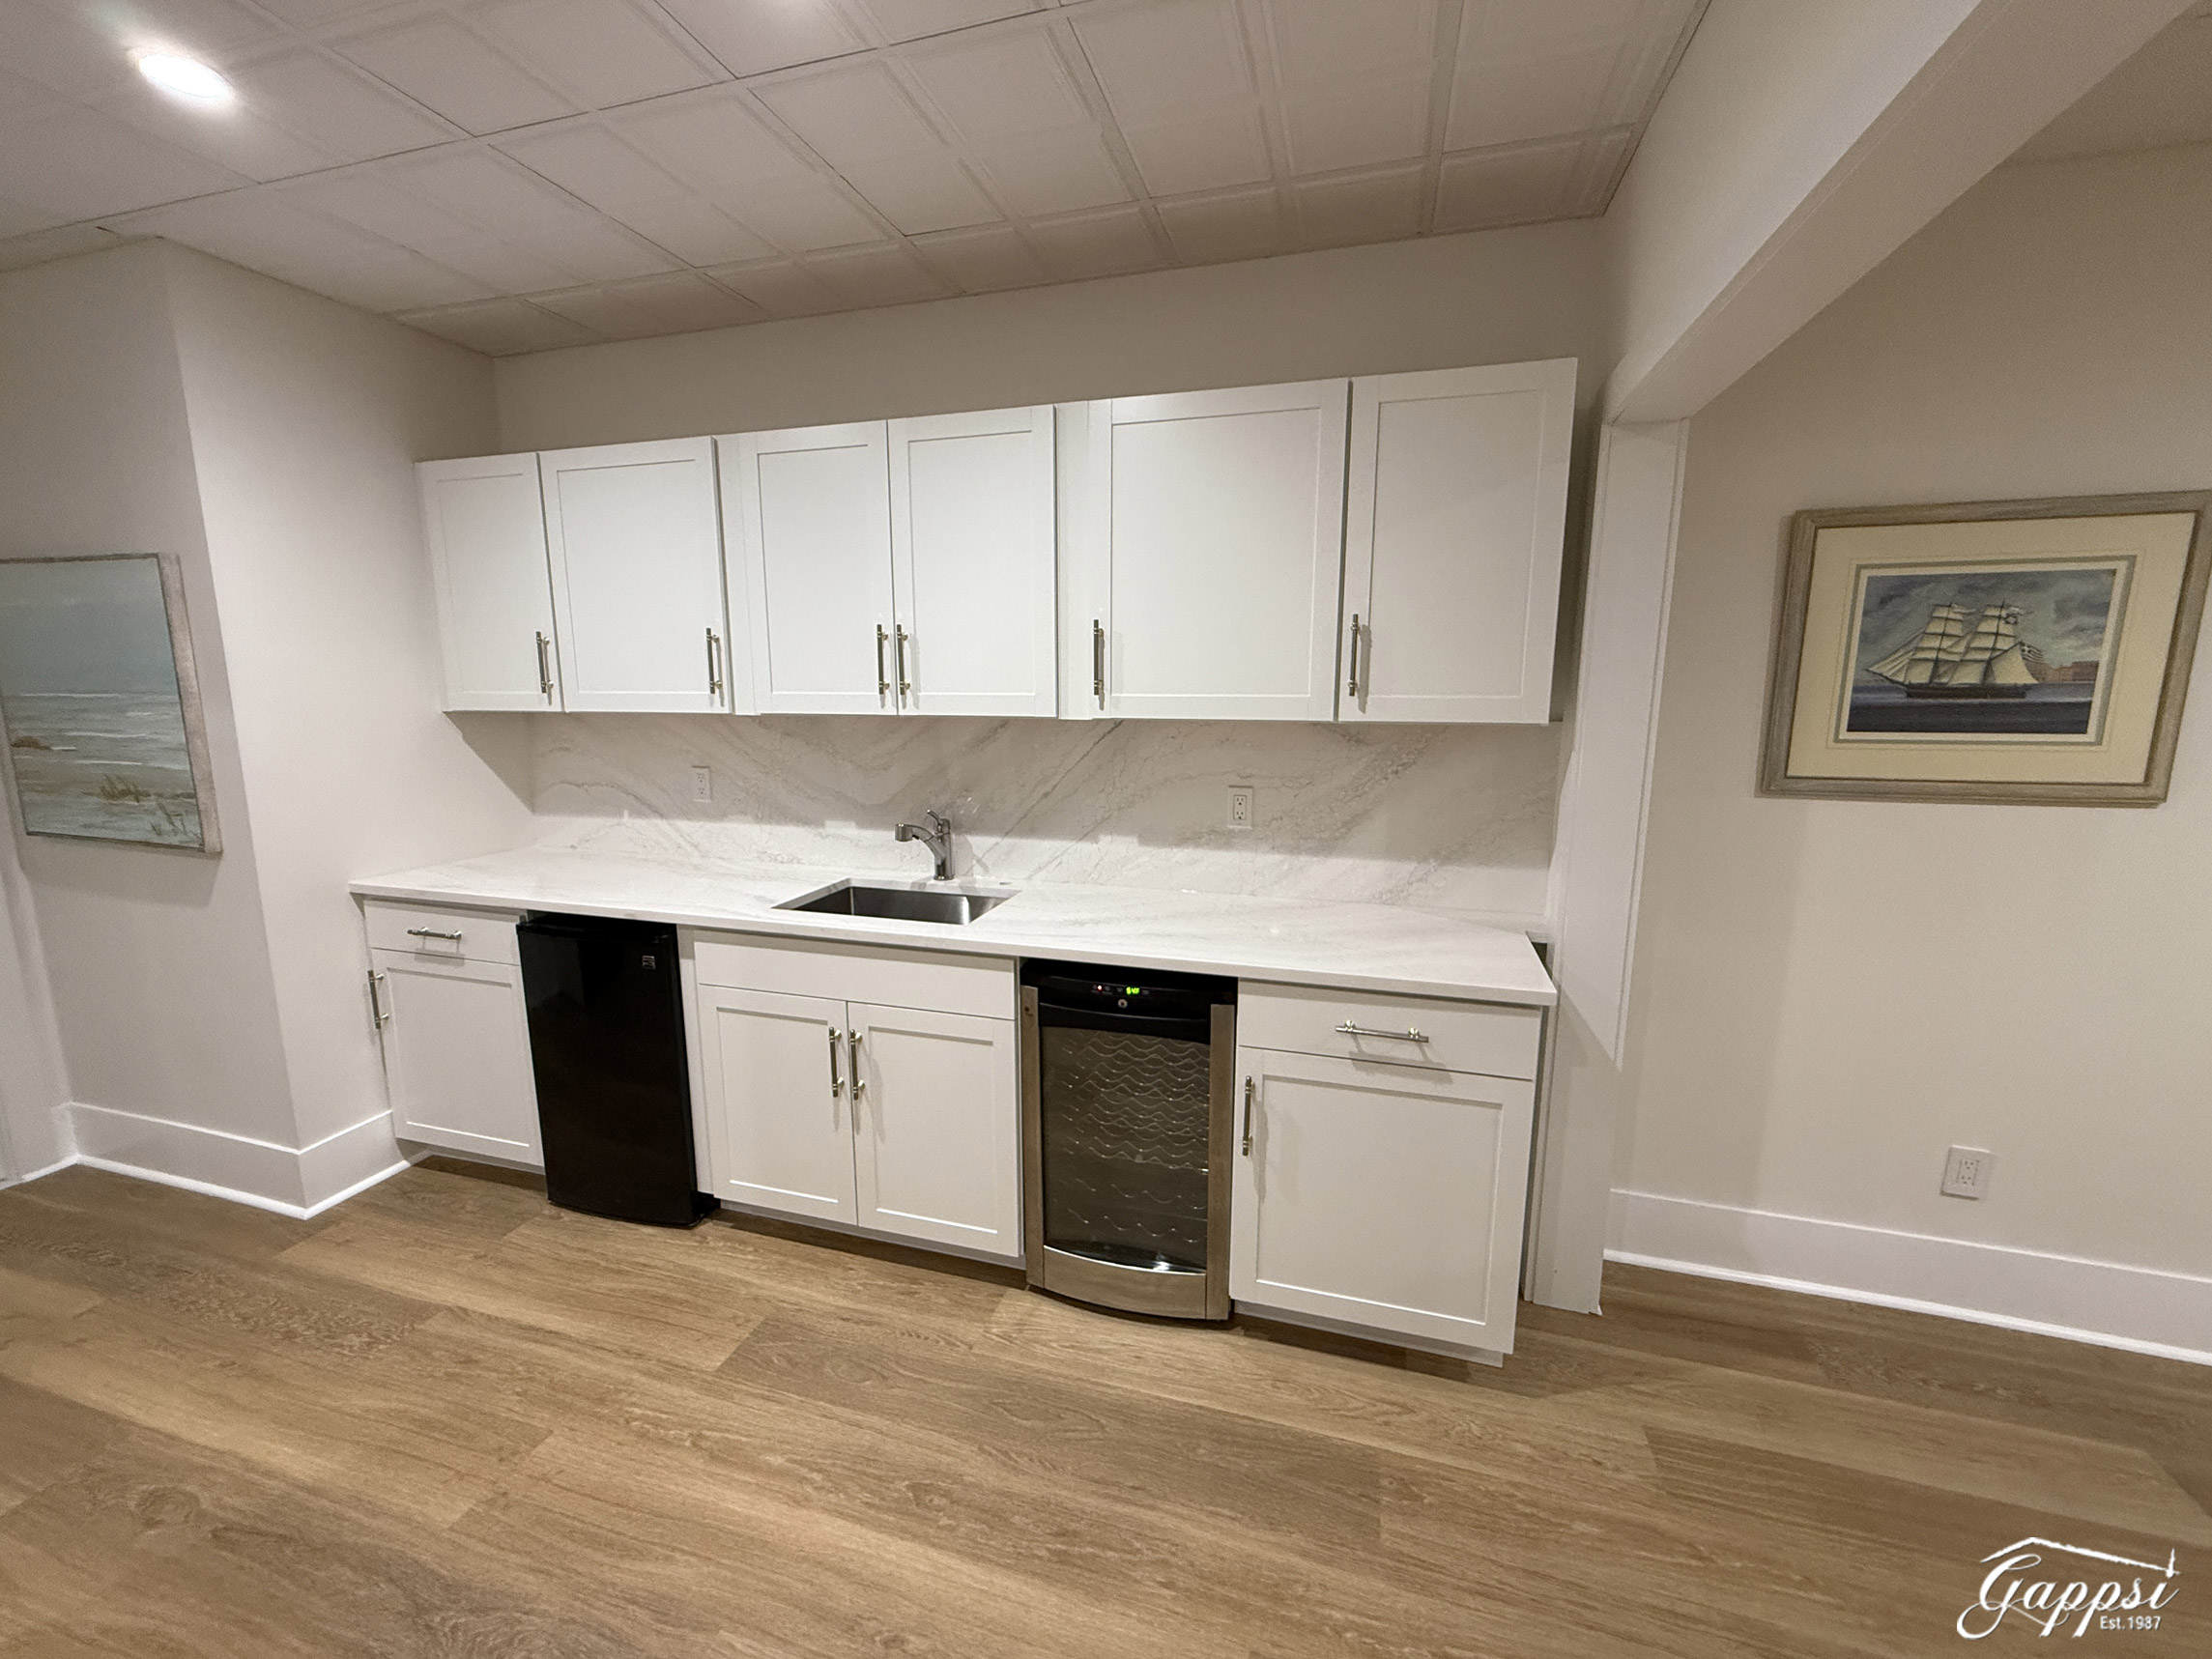
A major highlight of the renovation is the custom entertaining area. Designed for both everyday use and entertaining guests, the space features premium Wolf kitchen cabinetry paired with elegant granite countertops.

The combination creates a sophisticated modern look while providing the functionality needed to prepare food, serve guests, and enjoy time with family and friends.

Cabinetry is an important design element in any entertaining or secondary kitchen area. Premium cabinets offer attractive finishes while also providing practical storage for glassware, dishes, appliances, snacks, beverages, and entertaining essentials.

The granite countertops add another layer of durability and sophistication. Their natural appearance provides an upscale contrast to the cabinetry and adds to the space’s custom feel.

Whether the basement is used for a family movie night, a gathering with friends, or a special occasion, this entertainment area provides a convenient, stylish place to enjoy it.

A Spa-Inspired Basement Bathroom

The bathroom takes basement luxury to another level.  Instead of creating a basic basement bathroom, this renovation incorporates spa-inspired features and high-end materials to create a private retreat within the home.

The bathroom features stunning porcelain tile throughout the shower and bathroom floor. Porcelain tile is a popular choice for upscale bathroom renovations because it combines durability with a wide range of design possibilities.

The shower and flooring create a cohesive appearance while providing a clean, modern foundation for the room’s other fixtures and features.  Upscale Moen fixtures and a Kohler toilet complete the bathroom design, adding quality and refined details throughout the space.  But perhaps the most distinctive feature is the private sauna.

A Private Sauna for Everyday Relaxation

A private sauna transforms an ordinary basement bathroom area into a personal wellness retreat.  For this project, we selected the Finnmark FD-4 Trinity infrared and traditional steam sauna combo. Combining infrared and traditional sauna capabilities gives homeowners a versatile wellness feature in the comfort and privacy of their own home.

Adding a sauna to a basement renovation shows how modern homeowners use their space to create personalized amenities.

Instead of traveling to a spa or wellness facility, homeowners have a dedicated space for relaxation right at home.  The sauna also complements the basement’s overall design. With the gym located nearby, the bathroom and sauna create a convenient transition between exercise, relaxation, and everyday living.
luxury-finished-basement-renovation

White Oak Floating Floors Add Warmth

Flooring can dramatically influence the appearance and atmosphere of a finished basement.

For the living areas in this renovation, we selected elegant white oak floating floor panels. White oak’s natural character adds warmth and visual texture while maintaining the renovation’s clean, contemporary aesthetic.

The floating floor installation provides a modern appearance that works beautifully with the rest of the basement’s finishes.

Light-colored flooring can also help create a brighter, more open feel—particularly valuable in basement environments.

The flooring creates continuity throughout the primary living areas and provides a warm contrast to the more durable flooring used in the dedicated gym.

A Dedicated Home Gym

Another standout feature of this finished basement is the dedicated gym space.

A home gym lets homeowners incorporate fitness into their daily routine without sacrificing valuable space elsewhere in the house. This basement gym was designed for functionality and durability and features professional-grade rubber flooring.

Rubber flooring is an excellent choice for a home gym because it withstands the demands of exercise equipment and regular workouts. It can also provide cushioning and traction while helping protect the underlying floor from equipment and workout activity.

By separating the gym from the primary living areas, the basement can serve multiple purposes without one activity interfering with another.

The homeowner can exercise, entertain, relax, or simply enjoy the additional living space depending on the occasion.

New Moldings Complete the Design

Finishing details often transform a renovation from a construction project into a polished living environment.

Brand-new moldings were installed throughout the basement to complete the renovation. Clean lines and refined trim details help connect the different areas of the space while giving the entire basement a cohesive appearance.

Moldings may seem like a small detail compared with features such as a sauna, kitchen cabinetry, or new flooring, but they play an important role in the finished design.

When every element—from the infrastructure to the lighting, flooring, cabinetry, fixtures, and trim—is carefully considered, the result feels intentional and professionally designed.

Designing a Basement Around the Way You Live

One of the biggest advantages of a custom basement renovation is the ability to design the space around the homeowner’s lifestyle.

This project combines several different functions into one cohesive environment. The custom entertainment area provides a place to gather and entertain. The spa-inspired bathroom and private sauna create an area for relaxation. The dedicated gym supports an active lifestyle, while the finished living areas provide additional room for everyday enjoyment.

The key is ensuring these different functions work together rather than feeling like separate rooms placed next to one another.

Through careful material selection, coordinated finishes, thoughtful lighting, and quality craftsmanship, this basement has been transformed into a sophisticated extension of the home.

Luxury Basement Renovations on Long Island

A basement renovation gives homeowners the chance to add valuable living space while creating amenities tailored to their needs and lifestyle.

Whether the goal is a home theater, entertainment area, bar, gym, spa bathroom, sauna, guest suite, recreation room, or a combination of several features, a well-designed basement can dramatically change how a home is used.

This completed renovation demonstrates how luxury materials, modern technology, custom features, and thoughtful design can transform a basement into a destination within the home.

From the premium Wolf cabinetry and granite countertops to the porcelain tile, Moen and Kohler fixtures, white oak flooring, professional-grade gym flooring, and Finnmark sauna, every detail contributes to the finished result.

For homeowners considering a finished basement renovation, the possibilities extend far beyond simply finishing walls and adding flooring. A basement can become a personalized space for entertaining, wellness, fitness, relaxation, and everyday living.

Gappsi brings together design, craftsmanship, and attention to detail to help homeowners transform their existing spaces into beautiful, functional areas that complement the rest of their homes. A luxury basement renovation can turn an underused level of a house into one of the most enjoyable spaces in the home.

Contact Gappsi Today

📍 Serving all of Long Island, NY — Nassau & Suffolk Counties
🌐 https://www.gappsi.com/
📞 Call now for a free consultation and estimate
SCHEDULE A MEETING TODAY WITH GAPPSI

Share this page:

Outdoor Kitchen Built on a TimberTech Deck in Dix Hills

View Gappsi’s YouTube Channel to view Outdoor Kitchen Built on a TimberTech Deck in Dix Hills

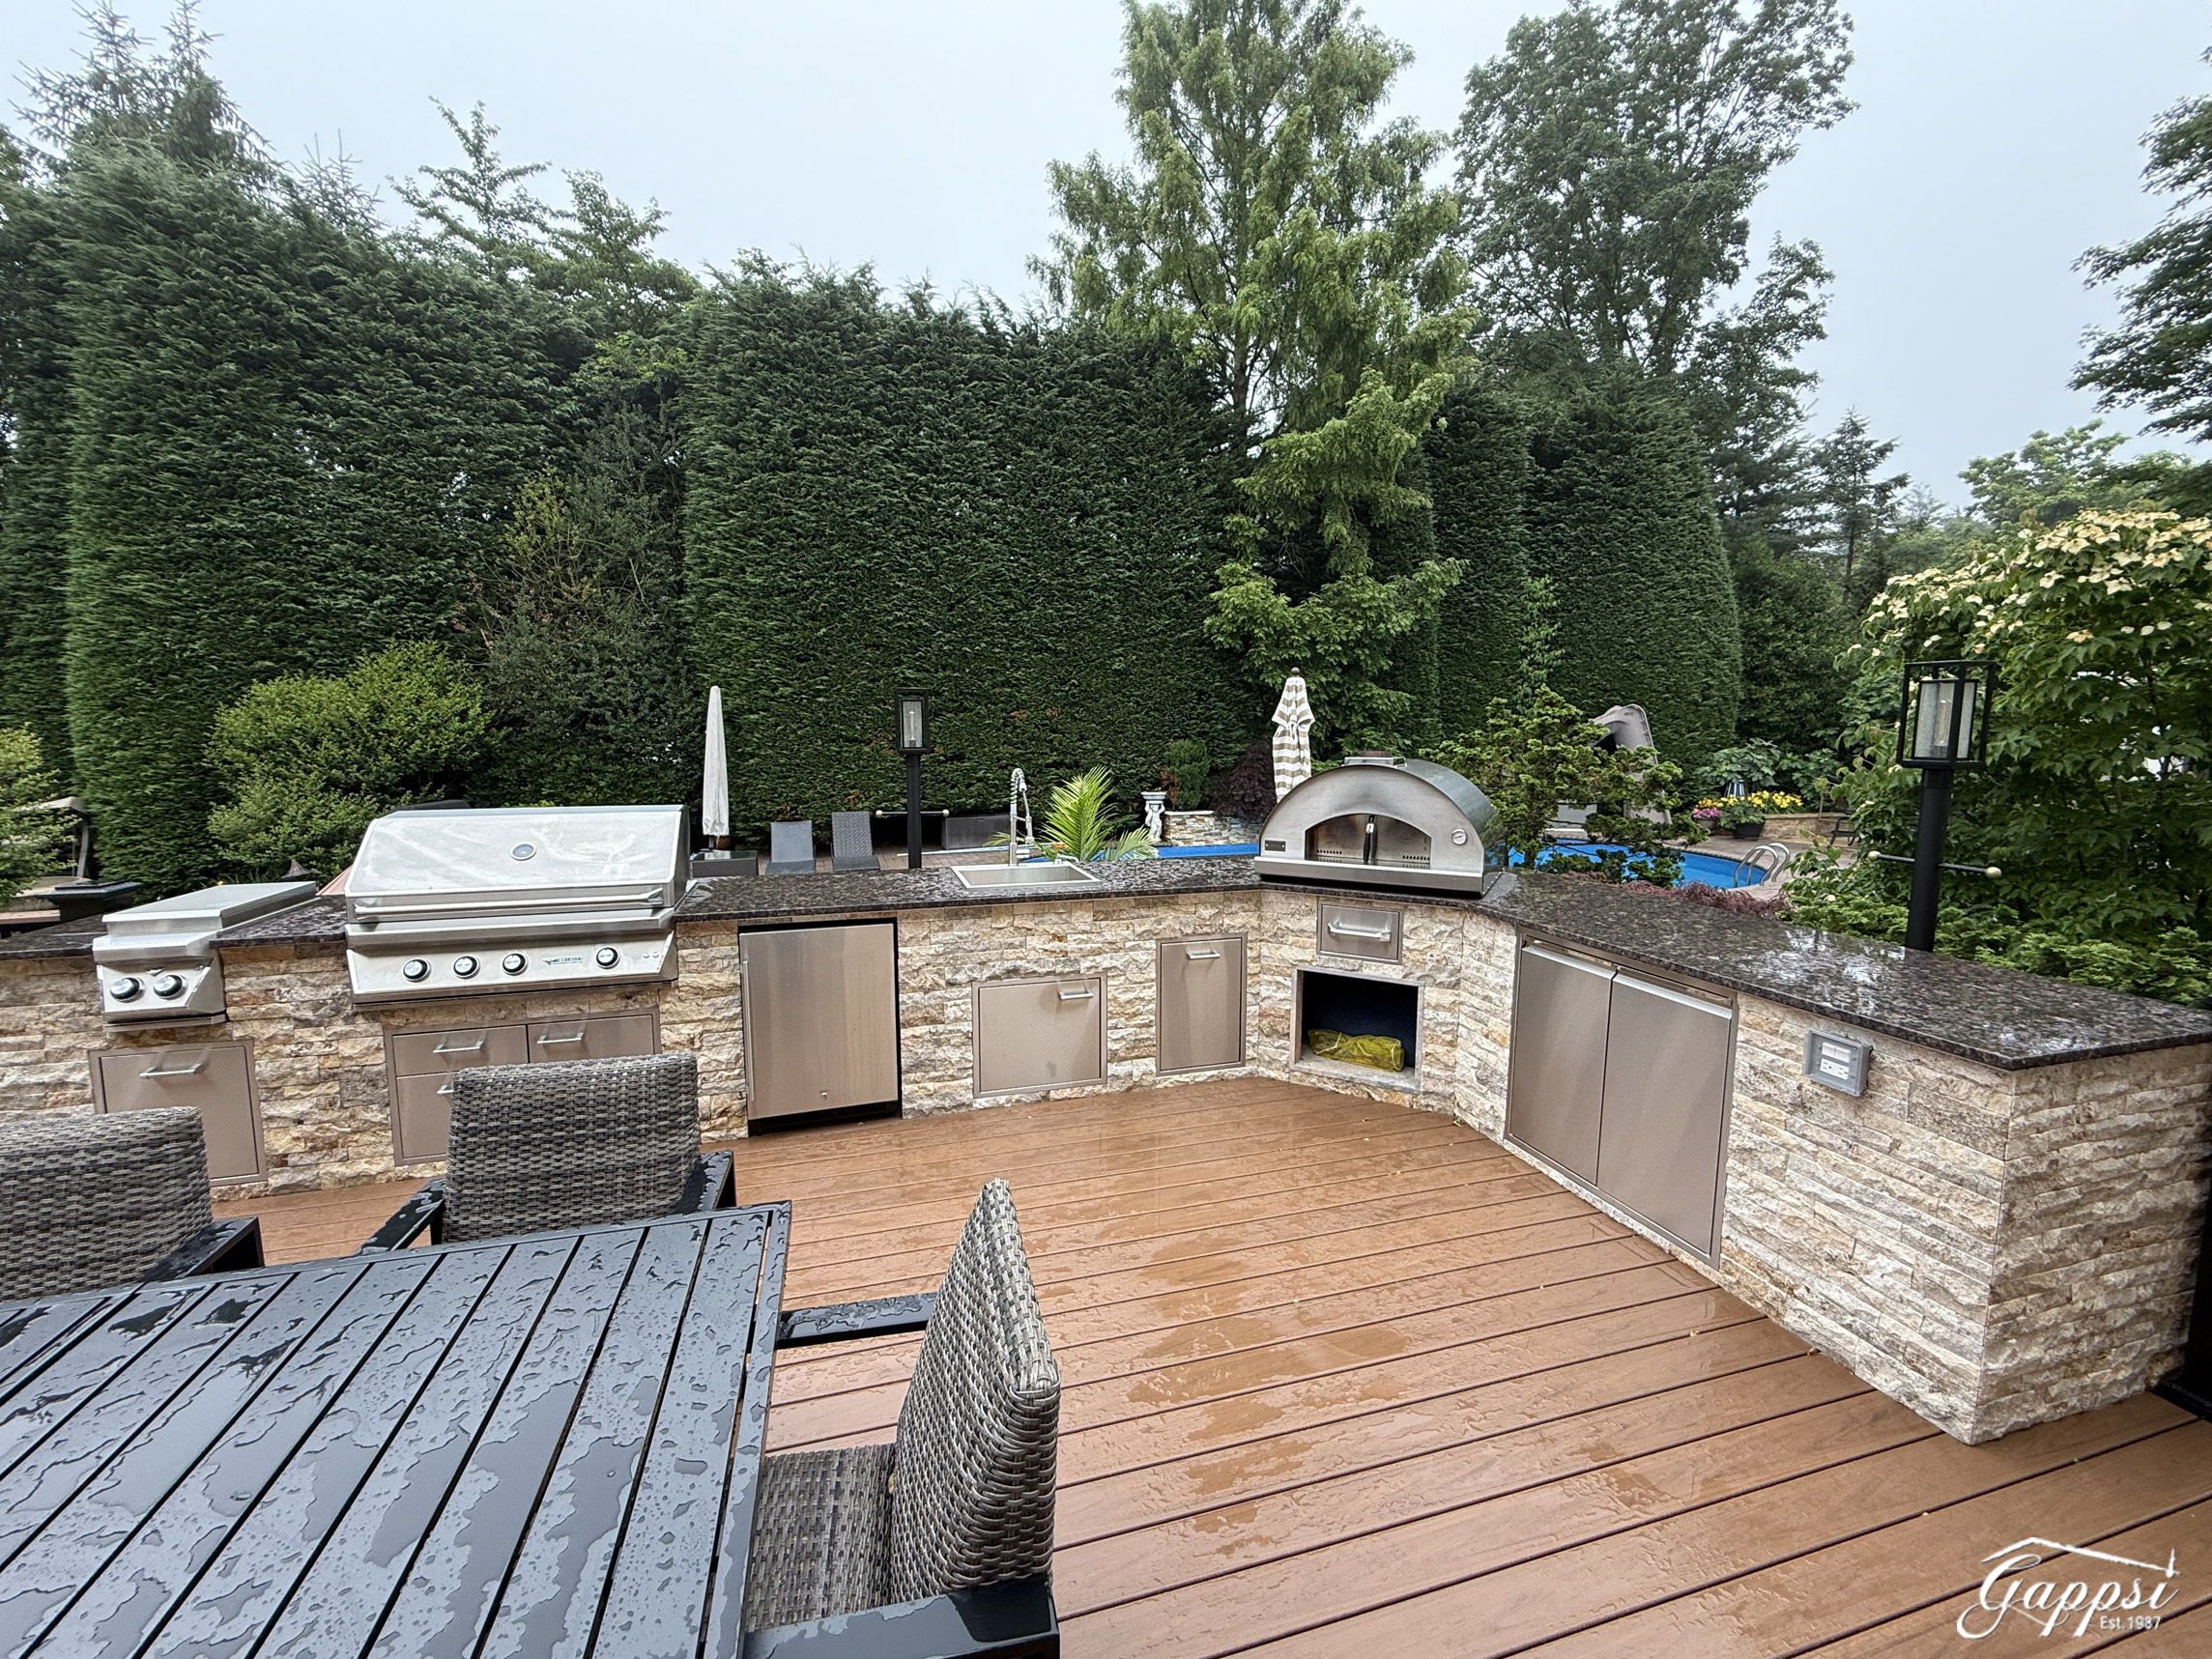
Creating an outdoor living space that combines durability, functionality, and visual appeal requires thoughtful planning and expert craftsmanship. This recently completed backyard project by Gappsi showcases a custom-built outdoor kitchen installed on a TimberTech composite deck in Dix Hills, New York. The project demonstrates how high-quality materials and professional design can transform a backyard into a fully functional outdoor entertainment area.

This outdoor kitchen was designed to provide homeowners with a complete cooking and dining environment while complementing the surrounding deck and landscape. By integrating premium appliances, durable stone finishes, and advanced decking materials, the final installation delivers both performance and long-term value.

Outdoor Kitchen Built on a TimberTech Deck in Dix Hills Project

The project involved the construction of a fully equipped outdoor kitchen built directly on a TimberTech deck surface. The homeowners wanted a space that would allow them to cook and entertain outdoors while maintaining a clean, cohesive appearance throughout the backyard.

The outdoor kitchen includes:

  • Custom-built masonry structure
  • Natural stone veneer finish
  • Granite countertops
  • Wood-burning pizza oven
  • Built-in grill and burner
  • Outdoor refrigerator
  • Storage cabinets and drawers
  • Trash storage system
  • New TimberTech composite deck surface
  • Reinforced deck framing
  • New composite railings

The goal was to create a practical cooking space that blends seamlessly with the deck and surrounding environment while offering the durability needed for year-round outdoor use.

Structural Base Construction

The foundation of the outdoor kitchen was constructed using standard prefabricated fiber-reinforced cement boxes. These modular units provide a strong and stable base for outdoor kitchens and are ideal for supporting heavy materials such as stone veneers and granite countertops.

Fiber-reinforced cement construction offers several advantages:

  • High structural strength
  • Resistance to moisture
  • Fire resistance
  • Long lifespan
  • Minimal maintenance requirements

Using prefabricated components allowed for precise installation while ensuring structural reliability. Once installed, the cement boxes created a solid framework capable of supporting the stone veneer and heavy cooking equipment.

Travertine Stone Veneer Finish

The exterior surfaces of the outdoor kitchen were veneered with Fiorito travertine. Travertine is a popular choice for outdoor construction because of its natural beauty and durability.

The stone veneer consisted of pieces measuring both 2 inches and 4 inches in height. These were installed in a mixed-random pattern to create a natural, visually appealing texture.

The Fiorito travertine finish offers several benefits:

  • Warm natural coloration
  • Unique texture variations
  • Weather resistance
  • Timeless appearance
  • Compatibility with outdoor environments

outdoor-kitchen-built-on-a-timbertech-deck-in-dix-hills

The random pattern installation gives the kitchen a handcrafted look while avoiding a repetitive or artificial appearance. This method enhances the stone’s natural character and allows the kitchen to blend with the outdoor setting.

The neutral tones of the travertine complement the deck and railings, creating a unified design throughout the backyard.

Granite Countertops for the Outdoor Kitchen Display

The countertops were fabricated from polished Tan Brown granite, a dense and durable natural stone that performs exceptionally well in outdoor environments.

Granite is commonly used for outdoor kitchens because it offers:

  • High resistance to heat
  • Scratch resistance
  • Weather durability
  • Low maintenance
  • Long-term performance

The Tan Brown granite features a rich blend of earth tones that coordinate well with the travertine veneer and TimberTech decking.  Square-edge detailing was selected for the countertop finish. This clean-edge profile provides a modern appearance while maintaining a solid, substantial feel.  The polished surface makes the countertops easy to clean while enhancing the stone’s natural color and pattern

Outdoor Kitchen Premium Outdoor Appliances

The outdoor kitchen was equipped with a full range of premium outdoor appliances designed for performance and durability.  Most of the cooking equipment and storage components were manufactured by Twin Eagles, a brand known for high-quality outdoor kitchen products.

The installation includes:

  • Built-in grill
  • Gas burner
  • Storage cabinets
  • Drawers
  • Trash drawers
  • Access doors

Twin Eagles components are constructed from high-grade stainless steel, designed to withstand outdoor conditions while maintaining their appearance.  These appliances allow homeowners to prepare a wide variety of meals without needing to go indoors.

Wood-Burning Pizza Oven

One of the standout features of the outdoor kitchen is the wood-burning pizza oven. This addition transforms the cooking area into a versatile culinary space capable of producing restaurant-quality pizza and other wood-fired dishes.

Wood-fired ovens provide:

  • Authentic cooking flavor
  • High cooking temperatures
  • Efficient heat retention
  • Versatility for different foods

The pizza oven was integrated into the stone structure to match the kitchen’s overall design. The natural stone veneer surrounding the oven creates a cohesive and professional appearance.  This feature makes the outdoor kitchen ideal for entertaining guests and hosting gatherings.

Twin Eagles Outdoor Refrigerator Installation

The kitchen also features a built-in refrigerator from Summit Appliance.

Outdoor refrigeration is an essential feature for any complete outdoor kitchen. The refrigerator provides convenient access to beverages and ingredients without requiring trips inside the house.

Benefits of the Summit refrigerator include:

  • Compact design
  • Energy efficiency
  • Reliable cooling
  • Outdoor-rated construction

The refrigerator was carefully integrated into the kitchen layout to maintain a clean, organized design.

TimberTech Deck Installation

The outdoor kitchen was built on a newly resurfaced TimberTech deck.  The original deck framing was retained but reinforced to support the additional weight of the kitchen and stone materials. Reinforcing the structure ensures long-term stability and safety.  The deck surface was replaced using TimberTech composite decking in 6-inch planks.  TimberTech decking offers several advantages over traditional wood:

  • Resistance to moisture
  • No splintering
  • Minimal maintenance
  • Fade resistance
  • Long lifespan

Composite decking eliminates the need for frequent staining or sealing, making it ideal for busy homeowners who want a low-maintenance outdoor space.  The wide 6-inch planks create a clean and contemporary appearance while providing a comfortable walking surface.

Reinforced Deck Structure

Because the outdoor kitchen features heavy masonry and stone, the deck structure required reinforcement.  The existing framing was strengthened to ensure that the deck could safely support:

  • Cement construction modules
  • Stone veneer
  • Granite countertops
  • Appliances
  • Pizza oven

Proper reinforcement is critical for outdoor kitchens built on elevated deck surfaces. This step ensures that the installation remains safe and stable for many years.

Composite Railings

New TimberTech railings were installed to complement the deck surface.  The railing system features a brown-and-black color combination that matches the tones of the decking and stone veneer.  Composite railings provide several benefits:

  • Weather resistance
  • Minimal maintenance
  • Long-term durability
  • Consistent appearance

The coordinated color scheme helps unify the deck and kitchen into a single cohesive outdoor living space.

Design Integration

One of the most important aspects of this project was achieving a cohesive design.  The following elements were carefully coordinated:

  • Travertine stone veneer
  • Granite countertops
  • Composite decking
  • Railing colors
  • Stainless steel appliances

The warm tones of the travertine and granite pair naturally with the brown and black decking components.  This coordination creates a professional appearance that enhances the property’s value.

Functional Outdoor Living Space

This outdoor kitchen was designed to function as a complete cooking and entertainment center.  The layout allows multiple people to use the space comfortably.  The homeowners can:

  • Grill meals
  • Cook on the gas burner
  • Bake in the pizza oven
  • Store food and beverages
  • Prepare meals on the granite countertops
  • Entertain guests outdoors

The result is a backyard environment that encourages outdoor living throughout the warmer months.

Craftsmanship and Installation

The project reflects careful craftsmanship and professional installation.  Key construction steps included:

  • Structural reinforcement
  • Precision stone installation
  • Appliance integration
  • Countertop fabrication
  • Deck resurfacing
  • Railing installation

Attention to detail ensures that each component fits together properly and functions as intended.

A Modern Backyard Upgrade

This outdoor kitchen project represents a modern approach to backyard design.  By combining masonry construction with composite decking, the installation provides both durability and style.  The finished space offers:

  • Long-lasting materials
  • Professional construction
  • Functional cooking space
  • Attractive design
  • Low maintenance requirements

This outdoor kitchen, built on a TimberTech deck in Dix Hills, NY, demonstrates how thoughtful design and quality materials can transform a backyard into a highly functional outdoor living space.  Using fiber-reinforced cement construction, Fiorito travertine stone veneer, polished Tan Brown granite countertops, and premium appliances, the project delivers both beauty and durability.

The reinforced TimberTech deck and coordinated railings complete the installation, creating a cohesive and long-lasting outdoor environment.

Designed and built by Gappsi, this project represents the latest in outdoor kitchen construction and composite deck integration, providing homeowners with a comfortable, practical space for cooking, dining, and entertaining.

Contact Gappsi Today

📍 Serving all of Long Island, NY — Nassau & Suffolk Counties
🌐 www.gappsi.com
📞 Call now for a free consultation and estimate!

SCHEDULE A MEETING TODAY WITH GAPPSI

Share this page: