


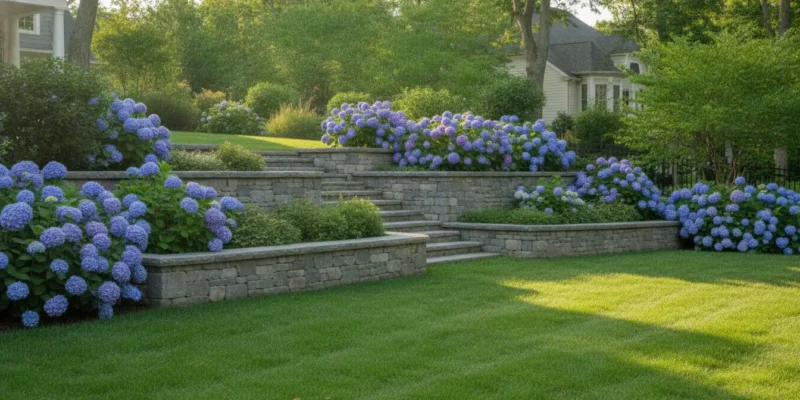
Sloping yards on Long Island cause soil erosion that damages patios and grass. Holding back these shifting slopes requires careful planning and heavy stone. Gappsi Group builds strong masonry walls that keep your land flat and create clean garden spaces. Contact Gappsi through our contact page to get a free retaining wall cost estimate for your Nassau or Suffolk County property.
Whether you need to stop shifting soil or want beautiful tiered gardens, planning your retaining wall budget is the first step. Every design depends on several key factors that affect the total price. To help you prepare, we explain How Much Does a Retaining Wall Cost on Long Island? Here’s how
How Much Does a Retaining Wall Cost on Long Island?
Building a new retaining wall Long Island homeowners can rely on is a great way to control soil erosion and create flat yard space. If you want to plan your budget, you need to know how prices work in Nassau and Suffolk counties. A standard retaining wall Long Island project can vary widely in price based on what your yard needs.
Square foot price ranges
Most local masonry builders quote projects by the price per square foot of the wall face. Across Long Island, a standard wall costs between $40 and $225 per square foot. The height of the wall is the biggest factor in which price tier your project will fall under. Small garden walls that stand under two feet tall are the easiest to build. These walls usually cost between $40 and $65 per square foot. They do not need complex footings or deep digging, which keeps the total cost low. Medium structural walls that stand between two and four feet tall need more labor and materials. You can expect to pay between $65 and $110 per square foot for these mid-size projects. They need a stronger base to support the weight of the soil behind them. Large engineered walls that rise between four and six feet tall cost even more because of safety needs. These walls cost from $110 to $160 per square foot. Major walls that stand six to ten feet tall cost the most. For these large structures, you will pay $160 to $225 or more per square foot.
Primary cost drivers
Many key details affect where your final bill will land. According to study data on retaining wall planning from Colorado State University, walls must handle heavy soil loads. The total cost is driven by material choice, wall height, soil type, and site engineering. Your choice of materials will play a huge role in your overall retaining wall cost. Basic concrete blocks are cheap and fast to install, while natural stones like travertine or bluestone cost more. Extra height also adds to the cost because thick walls need deep concrete footings. Soil types also affect the price of your masonry project. Clay soils hold water and put heavy pressure on the wall, which means you must pay more for backfill and drainage pipes. A new wall can be a key part of a complete backyard redesign. Planning these cost factors early will help you avoid surprises when the work starts. Call Contact Gappsi through our contact page for a free cost estimate.
Budgeting for your masonry project
When you budget for a new wall, you must think about labor costs and site prep. Preparing the land involves clearing trees, removing old structures, and digging out dirt. These first steps can add several hundred dollars to your project bill before the actual building starts. You should also budget for engineering fees and town building permits. On Long Island, towns have strict rules about the height of walls you can build without a permit. Working with a professional firm that handles both design and permits can save you time and money.
What Retaining Wall Materials Are Best for Long Island?
Choosing the right material for your retaining wall Long Island project is a vital step. You need a material that can hold back heavy soil and stand up to local weather. Each material has its own pros and cons for Nassau and Suffolk County homes.
Natural Stone for Long Island Landscapes
Gappsi uses strong natural stone to build lasting structures. These options include granite, travertine, bluestone, limestone, and sandstone. These materials are very tough and do not fade over time. They also handle the local freeze-and-thaw cycle well when built with proper drainage. One great thing about natural stone is its unique look. No two stones are the same, which gives your yard a custom feel. But natural stone costs more because of the hard work needed to shape and set each piece. Our skilled team at Gappsi has been building custom stone features since 1987. Still, their long life makes them a great choice for homeowners who want a classic look.
Segmented Concrete Block Systems
If you want a modern look and fast setup, concrete block systems are a great option. Many homeowners choose Belgard retaining wall systems for their yards. These blocks are made to lock together without mortar. This design allows the wall to flex slightly when the ground shifts in winter. These blocks come in many shapes, sizes, and colors. This makes it easy to match your existing pool deck or patio. They also cost less and are faster to set up than natural stone. This material is great for Nassau and Suffolk County yards with steep slopes. Concrete blocks are very strong, making them a popular choice for both small garden walls and large structural projects.
Gabion Baskets for Modern and Functional Support
For a unique style and great drainage, you can use gabion baskets. These are wire mesh cages filled with rocks or stones. They allow water to flow through easily, which prevents water pressure from building up behind the wall. According to reports on structural failures, wall foundations must be protected from frost action by good drainage. Gabion walls do this naturally without needing extra drainage pipes. Gabion walls are very stable and have a modern, industrial look. They are often cheaper than natural stone but cost more than basic concrete blocks. This makes them very good for waterfront homes on Long Island. They need very little care, as the steel baskets are made to last for decades in wet and salty coastal areas.
Comparing Retaining Wall Materials
To help you choose, here is a breakdown of how these three common materials compare. We look at key factors like strength, frost safety, cost, and care to find the best fit for your yard.
| Material | Strength | Frost Behavior | Estimated Cost | Care Needed |
|---|---|---|---|---|
| Natural Stone | Excellent. | Great with good drainage. | High. | Very Low. |
| Concrete Block | Very Good. | Flexible and stable. | Medium. | Low. |
| Gabion Baskets | Good. | Excellent drainage. | Medium to High. | Low. |
Drainage and Frost Protection for Walls in Nassau and Suffolk
When you build a retaining wall Long Island weather and soil will test its strength. Water and ice are the real dangers that cause most wall failures. Without proper planning, water builds up behind the stones and exerts massive force. To prevent this, you must know how drainage systems and frost protection keep your structure safe.
Why drainage is the primary cause of wall failure
Water that collects behind a wall creates hydrostatic pressure. This heavy, wet pressure pushes against the structure from behind, which can cause the wall to bow or collapse. According to retaining wall engineering standards, wall bases must have good drainage to prevent this build-up. We install gravel backfill, drain pipes, and weep holes to let water escape freely, which keeps the soil dry and stable. When water cannot drain, it pools behind the wall and freezes in winter. This causes the ground to swell, putting immense stress on the stones. Using a gravel backfill allows water to flow down to the drain pipes instead of pushing against the wall.
Frost depth and concrete footings in Nassau and Suffolk
In Nassau and Suffolk, winter cold drops below freezing. This causes water in the soil to turn to ice, which expands and leads to frost heave that can crack a shallow wall. To prevent this, the concrete footing must sit below the maximum frost depth, which is about thirty inches on Long Island. You can see how we handle these soil issues in our professional retaining wall design and installation project. Our team digs deep to ensure the base is below the frozen ground level. We pour a solid concrete footing that serves as a strong anchor for the masonry blocks. This careful prep work prevents the wall from shifting when the ground thaws in spring.
Footing-to-wall height ratios by soil type
The type of soil on your property dictates how you must build the wall footing. Each soil type holds water in its own way, which changes how much support the wall needs. To keep the wall from tipping, we use a proper ratio between footing width and wall height. Sandy soils on Long Island drain well and need a smaller footing, while wet clay needs a much wider base. Engineering standards define these key footing-to-wall height ratios for different soils:
- Well-drained soil requires a ratio of 0.35 to 0.4.
- Wet sand requires a ratio of 0.58.
- Wet clay or silt requires a ratio of 0.65 to 0.75.
Using these precise ratios ensures that your wall can handle the soil pressure. Gappsi tests the soil at your site before any digging begins. This ensures we design a custom footing that fits your yard. By matching the footing to the soil type, we prevent shifting and settling over the years.
Do You Need a Permit for a Retaining Wall on Long Island?
Before you start building a retaining wall Long Island local town rules are the first thing you must check. Local town codes vary, but most towns in Nassau and Suffolk counties have strict laws about hardscaping projects. A wall does more than hold back soil; it alters water runoff and changes your land. Because of this, you often need a building permit before you can dig.
Local Height Thresholds
Each town on the island sets its own height limit for wall permits. For example, the Town of Islip needs a permit for any wall 18 inches or higher at any point above average grade. If your wall is shorter than this, you can usually build it without filing paperwork. But if it crosses the limit, you must submit plans that meet exact setback rules to keep the wall safe. Other towns like Huntington, Babylon, or Brookhaven may have different height rules. Some towns allow walls up to two feet high, while others may restrict them more. You must always check your own town code before you buy materials. Building a retaining wall Long Island without a permit can lead to heavy fines, and the town may even force you to tear the wall down.
Engineering Requirements for Tall Walls
When a wall gets tall, the force of the soil behind it grows strong. This is why many Long Island towns need an engineer-stamped design for walls over four feet in height. With proper retaining wall engineering, these taller walls are designed to withstand soil pressure, water weight, and frost heave. Without proper plans, a tall wall can lean, crack, or collapse under the heavy load. An engineer will look at soil type, slope length, and drainage needs. They will design a strong base, choose the right wall thickness, and plan for gravel backfill and weep holes. These features stop water from building up behind the wall. This thorough planning keeps your yard safe and ensures that your new wall stands strong for many decades.
Professional Design and Permit Services
Getting a permit on Long Island can be a slow and complex task. You must fill out forms, submit scaled plans, and talk with local building officials. Homeowners often find this paperwork stressful and hard to navigate. If you make a small mistake, the town may reject your plans, which delays your project for weeks or months. At Gappsi, we make this easy by handling every step of the process for you. Our team is a full masonry design and construction company. We offer professional retaining wall design and installation that includes 3D engineering and permit expediting. We draw the plans, file the paperwork, and work with your local town to get your permit. This means you do not have to spend your own time waiting in lines or dealing with town codes.
How Gappsi Designs and Builds Retaining Walls That Last
Building a retaining wall needs a clear plan. Gappsi offers full design and build services to help you from start to finish. We do not just stack stone blocks on the soil. Our team looks at your yard to find the best way to handle slopes, dirt types, and water flow. Retaining walls serve two main purposes. They act as strong tools for erosion control on steep hills. They also work as pretty tiered landscaping features to boost your home value.
Planning and 3D design
Every project starts with a close site survey at your property. We test the soil and measure the grade of the slope. Good planning is key because a wall must hold back tons of wet earth. For larger structures, local rules are very strict. Many towns require an engineer to plan walls over four feet tall. You can read about retaining wall design rules in building guides. Gappsi supports each job with 3D design and engineering documentation to keep the structure safe. We draw up plans and handle the permit paperwork so you do not have to worry.
Our step-by-step build process
We follow a strict sequence to construct a wall that stands the test of time. Here is how we build a strong retaining wall Long Island yards need:
- Site survey and soil test. We check the ground slopes and soil type to plan the correct wall footings.
- 3D design and engineering documentation. We make a detailed model of the wall and get engineer approval.
- Permit filing and expediting. Gappsi submits all the blueprints to your town hall and tracks the status.
- Excavation and footings. We dig a deep trench below the local frost line and pack down a stone gravel base.
- Drainage installation. Our team adds weep holes, gravel backfill, and perforated pipes to prevent water pressure build-up.
- Construction and finish. We lay each stone course, check for level lines, and add the final cap stones to finish.
A real-world project example
You can see these exact steps in action on our local projects. For example, we completed a complex retaining wall design and installation in Smithtown Pines. On that job, we had to hold back a very steep backyard slope. We used durable concrete blocks and set up a deep gravel drain to divert water. The new wall stopped soil wear and gave the family a flat lawn space to enjoy. Our crew handled everything from the first dig to the final stone cap. This complete design-to-build care is why our walls stay strong for decades. Contact Gappsi through our contact page to ask our masonry team any retaining wall question before you start your project.
Frequently Asked Questions
How long do retaining walls last on Long Island?
When built with strong blocks and proper drainage, a custom retaining wall on Long Island can last for fifty years or more. Using natural stones like granite or travertine prevents soil shifting. Ensuring the base sits below the local frost line also helps the wall last.
When does a retaining wall need professional engineering on Long Island?
Under guidelines from Colorado State University, any retaining wall over four feet tall needs design help from an engineer. The engineer makes sure the wall can hold back heavy soil and stand up to frost. On Long Island, local town codes vary, but many need engineering plans for even shorter walls to keep your yard safe.
How does soil type affect a retaining wall on Long Island?
The type of soil in Nassau and Suffolk County determines how thick the wall base must be. Research shared by the Colorado State University Extension shows that the ratio of footing width to wall height changes with soil type. Dry sand needs a smaller base, while wet clay needs a base that is much wider to stop the wall from leaning.
Do retaining walls on Long Island have setback rules?
Yes, many towns on Long Island have strict setback rules that limit how close a retaining wall can be to your property line. For example, the town of Islip has specific setback rules for any wall that is eighteen inches or taller. You must always check with your local building department before starting construction to avoid costly errors.
Ready to build your Long Island retaining wall?
Soil on Long Island can shift and slide when wet. A weak or broken wall lets dirt wash away during heavy storms, which can damage your property and lawn. If you delay this build, the cost to repair your ground and foundation will grow fast. Starting your masonry work now keeps your soil in place and prevents costly shifts before winter frost sets in. Our local masonry team will design a strong stone wall that protects your home and looks beautiful. You can secure your space now and get a safe, flat yard in time to enjoy with your family. Ready to build? Contact Gappsi through our contact page to schedule a free retaining wall consultation and estimate.