


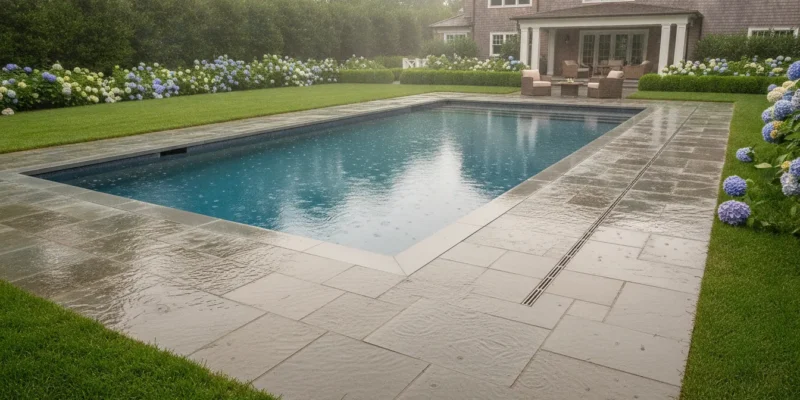
Water around a pool deck rarely comes from one isolated problem. A small low spot, a settled paver, a clogged outlet. Or a discharge path aimed at the house can turn ordinary rain into ponding, erosion, slippery surfaces, and repeated maintenance. Long Island properties also vary widely by slope, soil, groundwater, and proximity to coastal conditions. So a solution that works in one Nassau or Suffolk County yard may not fit another.
Effective pool deck drainage manages water as a connected system: grading moves runoff, drains collect it, surfaces either shed or absorb it. Joints and base layers remain stable, and discharge is directed to an appropriate location. The right combination depends on the existing deck, pool equipment, structures, and property conditions.
Contact Gappsi through our contact page
Before choosing a channel drain or replacing a surface, start by identifying what the water is doing now and what the drainage plan must protect first.
What Should Pool Deck Drainage Solve First?
Start with the direction water takes across the property, not with a drain product. Effective pool deck drainage should move rainwater away from the pool, house, steps, equipment, and neighboring areas without creating a new ponding or erosion problem. Watch the deck during and after a storm. Note where water collects, which edges receive roof or landscape runoff, and whether discharge appears to travel toward the foundation.
Contact Gappsi through our contact page
Trace the runoff path before choosing a solution
Grading is the first planning question because the surface needs a deliberate path for water to follow. That may lead toward a collection drain, a suitable planting area, an infiltration system, or another approved outlet. Gappsi provides landscape design, grading, and ground preparation, which can help connect the pool deck to the surrounding yard instead of treating the deck as an isolated surface.
Look for practical clues rather than trying to diagnose the underground system yourself. Darkened joints, silt lines, washed soil, mulch displaced from a bed, or water marks along the house can reveal the path of concentrated flow. Repeated ponding beside the pool may indicate that the deck does not shed water as intended. Ponding near a door, foundation wall, or pool equipment deserves attention even when the surface appears level.
Protect both the pool area and the house
A drainage plan should account for runoff arriving from beyond the deck. Roof downspouts, sloped lawns, driveways, retaining features, and neighboring grades can all change the volume and direction of water reaching the pool area. The goal is not simply to make water disappear at the nearest low point. It is to manage the flow without undermining the deck base, saturating the area near the foundation, or sending water toward another property.
Surface type and subsurface conditions also affect the plan. Some permeable pavement systems allow water to pass into a stone reservoir, where it can be temporarily stored and slowed before infiltrating or moving through underdrains. The way this system performs depends on its design, the site, and ongoing maintenance.
Account for Long Island site differences
Nassau and Suffolk properties do not share identical soil, groundwater, grades, hardscape layouts, or municipal requirements. Coastal and waterfront sites may present different drainage considerations from inland properties. A solution that works on one lot may be unsuitable on another, so discharge destinations and structural changes should receive qualified review. Begin with documented observations, then evaluate grading, soil, existing drains, and the proposed outlet as one connected system.
How Do Channel Drains and Surface Drains Work Around a Pool?
Drains around a pool deck are part of a planned water path, not a substitute for sound grading. The goal is to collect runoff before it reaches the pool coping, house, steps, equipment area, or another location where standing water creates a problem. The right layout depends on the deck material, finished elevations, soil, existing utilities, and the place where collected water can be discharged responsibly.
- Identify where water needs to be intercepted. A channel drain is a long, narrow trench-style grate that collects water along a line. It can be useful at a transition such as the low edge of a deck. Beside a house, across a walkway, or along a broad area where water moves in a predictable direction. A point drain, sometimes called a surface drain, collects water at a specific low point through a grate. It may suit a localized depression or a smaller paved area, but its placement must match the finished slope rather than simply occupy a convenient location.
- Coordinate the drain with the finished surfaces. The grate, surrounding concrete or pavers, pool coping, doors, gates, and equipment pads all need to work at compatible elevations. A drain that sits too high can leave water beside it. One that sits too low can collect sediment or become a trip concern. The design should also preserve access for inspection and cleaning. Covers, outlet connections, and catch points should remain reachable after construction, landscaping, furniture, and fencing are installed.
- Decide whether the system fits new construction or a retrofit. New pool construction allows the drainage path, deck base, pipe route, and discharge point to be coordinated before surfaces are placed. Retrofit work has to account for an existing slab or paver system, buried utilities, settlement, limited access, and the risk of disturbing a functioning area. Product limitations matter. For example, the Deck-O-Drain manufacturer describes its system for concrete pool decks and states that it is intended for new pool construction only. That is a product-specific limitation, not a universal rule for every channel-drain system, and it should not be treated as a retrofit recommendation.
- Trace where the collected water will go. A drain does not make water disappear. Its outlet may connect to an approved discharge point, an infiltration feature, or another designed system, depending on site conditions and local requirements. It should not casually direct water toward the house, a neighboring property, the pool equipment, or a waterway. If the water is chemically treated pool water, discharge rules require particular care. A qualified professional should confirm the destination and any required municipal review before construction.
For Nassau and Suffolk properties, maintenance access is as important as the initial layout. Leaves, soil, and other debris can restrict grates or outlets, especially near planting beds. During a site evaluation, note where water actually travels after rain, whether grates remain clear, and whether the discharge point is still functioning. Those observations help determine whether the issue is a blocked drain, an unsuitable outlet, or a broader pool deck drainage problem.
Choosing Between Solid and Permeable Pool Deck Surfaces
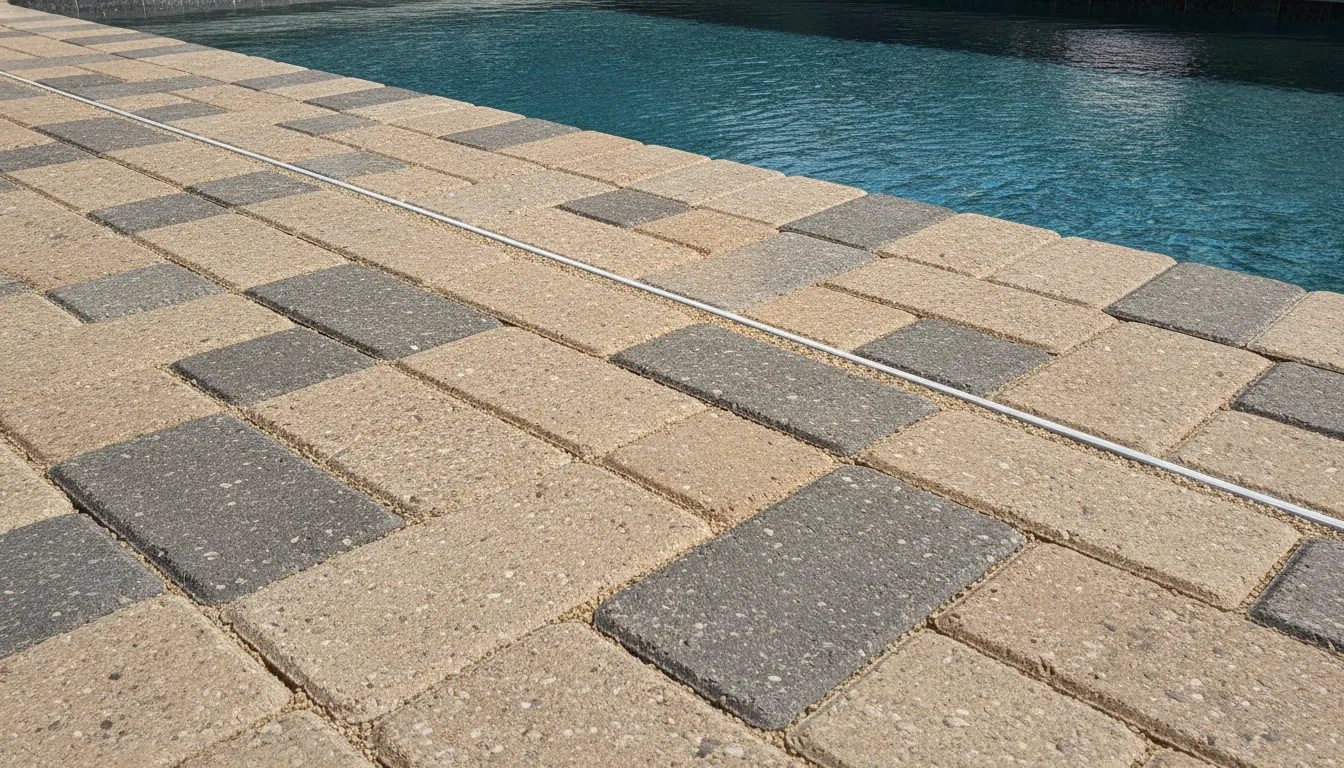
The surface material affects how water moves, where it is stored, and how the deck should be maintained. A solid paved or concrete surface typically directs runoff across a controlled slope toward a drain, swale, or other planned outlet. A permeable system allows water to move through the surface into prepared layers below. Neither approach is automatically right for every Long Island property. Soil infiltration, groundwater, proximity to the house, existing grades, pool construction, and local requirements all matter.
According to the EPA’s permeable pavement guidance, permeable pavement includes porous asphalt, pervious concrete, and permeable interlocking concrete pavement. In the interlocking option, small openings between pavers are filled with permeable aggregate. The system can reduce impervious area while retaining a usable paved surface, but its performance depends on the design and installation below the surface.
| Consideration | Solid paved or concrete surface | Permeable pavement |
|---|---|---|
| Runoff path | Moves across the surface along planned slopes to a drain or discharge point. | Moves through the surface into an open-graded base, where it may infiltrate or use an underdrain. |
| Base needs | Requires a properly prepared, stable base suited to the selected paving or concrete assembly. | Uses crushed-stone bedding and base layers that can temporarily detain water below the surface. |
| Inspection | Check slopes, low spots, joints, drains, and signs of cracking or settlement. | Check for sediment or debris that can reduce infiltration, along with clogged joints and outlet performance. |
| Potential fit | May suit a site where runoff needs to be collected and directed away from structures or equipment. | May suit a site where soil, groundwater, setbacks, and the sub-base support planned infiltration or detention. |
The EPA notes that proper installation is important to the durability and maintenance of permeable pavement. A site with low-infiltration soil may need an underdrain, while infiltration may be inappropriate near some foundation walls or underground utilities. Those conditions should be evaluated before selecting the system. Homeowners comparing materials can review this guide to permeable pavers for pool decks, then discuss how the surface will work with the property’s complete pool deck drainage plan.
Why Do Pool Deck Joints, Bases, and Settlement Matter?
A pool deck can look level at installation and still develop drainage problems when its underlying layers move. The joints, bedding, and base work together to support the surface, manage small amounts of movement, and help water follow the intended path. If one part breaks down, water may collect where it should not, wash material out of the joints, or leave an uneven walking surface.
Joints are part of the surface system
Joints are not simply decorative lines between pavers or sections of hardscape. They allow individual units or sections to accommodate limited movement without forcing the entire surface to crack or shift. In permeable paver systems, joint openings can also help water move downward when they are filled with the specified aggregate. That makes clean, stable joints important to both surface performance and pool deck drainage.
Look for joint material that has washed away, widened gaps, loose pavers, or weeds and sediment collecting in spaces that once appeared open and even. These observations do not identify the cause by themselves. Surface runoff, cleaning, soil conditions, poor edge restraint, or movement below the deck can produce similar symptoms. The pattern and location matter.
What happens below the deck?
Many paver installations rely on prepared layers beneath the surface. The base needs to be placed and compacted consistently, with a drainage path that fits the property and surface design. Gappsi’s guide to paver base preparation provides additional background on this part of the installation.
When the base is uneven, becomes saturated, or loses material through washout, the finished deck may settle in isolated areas. You may notice a low spot that holds water after rain, a paver that rocks underfoot. A step between adjacent sections, or a slope that now directs water toward the pool, house, or equipment. These are observable warning signs, not a substitute for evaluating the layers below.
Movement deserves a site-specific response
Long Island properties do not all have the same soil, groundwater, grade, or exposure. Nassau and Suffolk County homes can also have different existing patios, retaining features, landscaping, and discharge constraints. A repair that addresses only the visible joint may leave the underlying movement unresolved.
Document where ponding, erosion, or settlement appears, especially after heavy rain, and avoid removing the deck or excavating around the pool without a coordinated plan. A professional evaluation can connect surface symptoms with grading, base preparation, edge conditions, and the larger drainage layout.
Planning Safe Water Discharge on a Long Island Property
A drainage system is only successful when it gives collected water a safe destination. A channel drain or low point can move water away from the pool deck, but the outlet still needs to avoid the house. Neighboring property, pool equipment, and areas where runoff can erode soil or create a slippery walkway. On Long Island, conditions can vary significantly between Nassau and Suffolk County properties, so the right discharge approach depends on grade, soil, groundwater, existing hardscape, and local requirements.
Possible destinations may include an approved drainage connection, a suitable area of the property, or an infiltration feature designed for the site. A rain garden is one concept that can capture runoff from impervious areas and nearby roofs. Allowing water to collect and infiltrate in a planted depression when the location and soil conditions are appropriate. Learn more about rain gardens and stormwater management from the U.S. Environmental Protection Agency.
Infiltration is not automatically appropriate beside every foundation or pool. A permeable system can route water through an open-graded base and temporarily hold it before infiltration or discharge through an underdrain. Low-infiltration soils may require additional drainage components, while sites near foundation walls or utilities may need a different design. These choices should be based on the property rather than on a generic diagram.
Pool water itself also requires care. Water containing chlorine, bromine, or salt can harm local water quality and wildlife if it reaches surface waters. Municipalities may regulate pool, hot tub, and fountain discharge, so confirm the applicable requirements before releasing treated water.
Keep outlets visible and maintainable. During a site review, note where downspouts, drains, and proposed discharge lines end. Watch for water flowing toward the foundation, neighboring lot, pool pump, filter, electrical equipment, or a retaining edge. Sediment, leaves, and debris can also reduce infiltration over time, making routine inspection part of the plan.
Gappsi can coordinate 3D design, stamped drawings, permit expediting, and site-to-installation planning when a pool deck or drainage change needs multiple decisions handled together. The company serves Nassau and Suffolk County homeowners and can align grading, pool-deck construction, materials, and surrounding landscape work with the existing property.
Contact Gappsi through our contact page
When Is a Professional Pool Deck Drainage Evaluation Needed?
A site evaluation is worth considering when water behavior around the pool becomes a pattern rather than an isolated result of one storm. Homeowners can document what they see, but a lasting correction depends on the relationship between the deck surface, base, grade, outlets, soil, and nearby structures.
Look for these warning signs:
- Recurring ponding: Water remains on the deck after ordinary rainfall, collects in the same low area, or repeatedly sits near coping, steps, or access paths. Recurring ponding can point to a grading, settlement, surface, or outlet issue that deserves closer review.
- Flow toward a structure: Runoff moves toward the house, pool equipment, retaining wall, foundation, or another structure instead of following a planned route. The direction and volume of flow should be assessed before adding a drain or changing the grade.
- Erosion or exposed material: Washed soil, displaced bedding, channels in planting areas, or aggregate showing near the deck may indicate concentrated runoff. Erosion can also carry sediment toward drains and reduce their effectiveness.
- Settlement or joint failure: Pavers that dip, separated joints, loose edge pieces, or repeated joint washout can affect both walking safety and the path water takes across the surface. These symptoms may involve the base below the visible deck, not only the joint material.
- Blocked or inaccessible outlets: Leaves, soil, mulch, or debris can obstruct grates and discharge points. If cleaning does not restore flow, the outlet, connection, or downstream discharge plan may need inspection. Do not excavate around the pool or buried utilities based only on a surface observation.
- Unsafe slipping conditions: Persistent wet areas, algae, slick buildup, or water crossing a walking route create a practical safety concern. Mark the area, limit use during wet conditions, and arrange an assessment rather than relying on a new surface coating as a complete solution.
Conditions vary across Nassau and Suffolk County. A waterfront property, a compact suburban lot, and a sloped inland site may have different soil, groundwater, grades, and discharge constraints. A professional review should consider the whole property, including the house, pool equipment, neighboring areas, existing hardscape, and any proposed changes. Discharge modifications may also require qualified design input or municipal review.
Gappsi Group serves homeowners throughout Nassau and Suffolk and coordinates swimming pool design and construction with related deck and site-planning decisions. A site evaluation can help identify the observable problem, clarify which questions require further technical review. And establish a practical direction for the next planning step without assuming one universal drainage fix.
Contact Gappsi through our contact page
Frequently Asked Questions
Where do pool deck drains drain to?
They may direct runoff to an approved discharge point, an infiltration area, a dry well, or another planned drainage system. The correct destination depends on the property’s grade, soil, groundwater, nearby structures, and local requirements. Water should not be routed toward the house, neighboring property, pool equipment, or a waterway without qualified review. Municipalities may regulate pool-water discharge, so confirm the proposed outlet before construction.
What should go under a deck for drainage?
The drainage layer depends on the surface and site conditions. Permeable pavement commonly uses crushed-stone bedding and base layers that temporarily hold water before it infiltrates or reaches an underdrain. Low-infiltration soil, foundation walls, utilities, or high groundwater may require a different design, such as underdrains or an impermeable liner. A contractor should evaluate the existing base rather than treating one material as suitable for every property.
How do you replace a pool deck drain channel?
Channel replacement starts with identifying why the drain failed, where the water should go, and whether the surrounding deck has settled or shifted. The channel, connections, slope, and adjacent joints then need to be coordinated with the deck surface. A product designed for new concrete construction may not be appropriate for a retrofit. Because cutting or excavating beside a pool can affect utilities and the structure, have the repair planned and completed by a qualified professional.
What are some common problems with pool decks?
Common warning signs include recurring ponding, water flowing toward a home or equipment pad, eroded soil, blocked outlets, washed-out joints, settlement, movement, and slippery areas. These symptoms can reflect a clogged drain, inadequate grading, base failure, or a discharge problem. Photograph the area after rain and note where water travels, but avoid digging around the pool until the site has been evaluated.
Ready to Plan Your Pool Deck Drainage?
A site-specific review can help connect grading, drainage placement, surface materials, and water discharge into one practical plan for your Long Island property. Gappsi Group can discuss the conditions you are seeing and the next planning steps.