


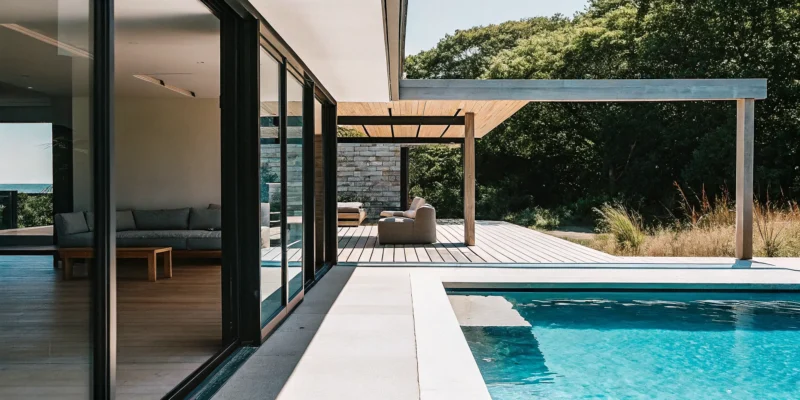
You may have a beautiful home and a spacious yard, but if they feel like two separate worlds, you’re not using your property to its fullest potential. That disconnect often turns a backyard into an afterthought instead of an integrated part of your daily life. The solution is to erase that dividing line with a project that merges indoor comfort with outdoor freedom. A well-executed indoor outdoor renovation Long Island homeowners are choosing unlocks a property’s true potential by creating a seamless transition. Using consistent flooring, large glass doors, and connected living areas, your patio becomes an extension of your kitchen. This article will walk you through the essential services that make this transformation possible, turning a simple yard into your home’s new favorite room.
Key Takeaways
- Unify your spaces with a cohesive design: Create a seamless flow by using the same materials, like porcelain pavers, for your interior and exterior floors. Building your patio at the same level as your indoor flooring also removes the physical barrier, making the two areas feel like one large, connected room.
- Add features that extend your home’s usability: Make your backyard a true extension of your home with functional elements. A pavilion creates a sheltered outdoor living room, a fire pit provides warmth for year-round use, and low-maintenance materials like synthetic turf reduce upkeep so you can enjoy your space more.
- Plan for success by working with a single expert: A major renovation has many moving parts, from local permits to construction schedules. Partnering with a design-build firm simplifies the entire process, ensuring your project stays on track and your vision is executed smoothly from start to finish.
What Is an Indoor-Outdoor Renovation?
An indoor-outdoor renovation is all about blurring the lines between your home’s interior and your backyard. The goal is to create a seamless flow that makes your living space feel larger, brighter, and more connected to nature. Think of it as expanding your area for entertaining and relaxing, but without the cost and complexity of building a full home addition. By blending these two areas, you create a cohesive environment that invites you to move freely from the kitchen to the patio. This approach completely transforms how you use your property, turning separate spaces into one unified, functional, and beautiful home.
Connecting Your Home and Yard
The magic of an indoor-outdoor space lies in the details that connect your home and yard. A great way to start is by using similar colors and materials inside and out. For example, if your indoor kitchen has a certain style of stone, carrying a similar look into your outdoor kitchen or patio can make the two feel like one continuous area. Another effective technique is to ensure your patio is built at the same height as your indoor flooring. This eliminates the traditional step-down, creating an uninterrupted surface that encourages easy movement and makes the combined space feel much larger and more integrated.
Why This Style Works for Long Island Homes
Long Island projects often come with their own unique considerations, from local permit processes to older homes that can hold a few surprises. While it’s true that renovating here requires careful planning, an indoor-outdoor design is perfectly suited to the Long Island lifestyle. A well-built patio or covered living area makes your backyard better for family time, weekend get-togethers, and quiet evenings. It not only makes your home look nicer but can also significantly increase its value. A thoughtful home remodeling project that connects your indoor and outdoor spaces allows you to make the most of your property.
Key Services for an Indoor-Outdoor Renovation
A beautiful indoor-outdoor space is more than just a patio door. It’s a thoughtful combination of design and construction services that work together to erase the line between your home and your yard. From foundational hardscapes to interior adjustments, here are the key elements that bring a seamless Long Island living space to life.
Swimming Pools and Water Features
A swimming pool often serves as the stunning centerpiece of a backyard, drawing the eye outward from your home and creating an instant focal point. Integrating a pool or even a smaller, elegant water feature establishes a resort-like atmosphere and a natural gathering spot for family and friends. When the design is thoughtfully matched to your home’s architecture, the water feels less like an addition and more like a planned, luxurious extension of your indoor living space.
Pavilions, Pergolas, and Covered Patios
To make your outdoor area usable in more than just perfect weather, consider adding a roof. Pavilions and pergolas create sheltered zones for dining or lounging, protecting you from the hot sun or a light drizzle. These structures effectively define an “outdoor room,” making the space feel more intentional and comfortable. This allows you to extend your living area and enjoy your backyard for more of the year, regardless of the forecast.
Masonry and Custom Hardscaping
The foundation of any great outdoor design is its hardscaping. Custom masonry creates the structure for your space with patios, walkways, retaining walls, and even outdoor kitchens. These elements are essential for defining how you move through and use your yard. They connect different areas like the pool, patio, and garden into one cohesive and functional landscape, turning a simple yard into a sophisticated outdoor environment.
Porcelain and Natural Stone Surfaces
One of the best ways to create a seamless transition is by using consistent flooring. Using durable porcelain or natural stone for both your interior and exterior surfaces visually merges the two areas. This simple choice makes the spaces feel like one, especially when you choose materials that can handle Long Island’s weather while maintaining their beauty. A continuous floor from your kitchen to your patio removes the visual barrier, making the outdoors feel like a true extension of the room.
Synthetic Turf and Game Courts
An indoor-outdoor lifestyle is about function as well as beauty. Adding low-maintenance synthetic turf keeps your yard looking green and pristine without the constant upkeep of natural grass. For active families, incorporating custom sports games courts provides a dedicated space for recreation, turning your backyard into a hub for fun and fitness. These features add a layer of practical enjoyment to your beautifully designed space.
Landscaping and Privacy Fencing
Thoughtful landscaping softens the hard lines of your patio and home, adding color, texture, and life to the design. Strategic plantings can also create natural privacy screens, making your space feel more intimate. For complete seclusion, a well-designed privacy fence is essential. It defines your property and turns your backyard into a personal, peaceful retreat away from the outside world, allowing you to relax in comfort.
Home Remodeling to Create Flow
True indoor-outdoor living often requires changes inside your home. A home remodeling project can open up your floor plan by installing large glass doors, expanding windows, or reconfiguring a kitchen to face the yard. These adjustments are key to creating an effortless physical and visual flow between the two areas. Making these interior updates is crucial for making your outdoor space feel like a natural and accessible continuation of your home.
Top Indoor-Outdoor Renovation Trends on Long Island
Creating a home that feels both expansive and connected is a top priority for many Long Island homeowners. The latest trends focus on erasing the boundaries between your indoor and outdoor areas, turning your entire property into a cohesive living space. It’s all about designing a home that flows effortlessly from the living room to the patio, making your backyard a true extension of your daily life. These popular renovation ideas are perfect for embracing the beauty of every season on Long Island, from warm summer evenings to crisp autumn afternoons. By thoughtfully blending your interior design with your landscape, you can create a functional and beautiful environment that enhances your lifestyle and makes entertaining a breeze.
Seamless Transitions with Consistent Design
One of the most effective ways to merge your indoor and outdoor spaces is by creating a seamless visual transition. This trend is all about using consistent materials and colors to make two distinct areas feel like one. Imagine sliding glass doors that open onto a patio paved with the same porcelain and natural stone you have in your kitchen or living room. This simple choice instantly makes both areas feel larger and more connected. You can also carry design elements from your indoor kitchen to your outdoor cooking area, like matching countertop materials or cabinet colors. The goal is to create an uninterrupted flow that encourages easy movement and makes your home feel open and inviting.
Outdoor Living Rooms for Entertainment
Patios are no longer just a place for a grill and a few chairs. Today’s trend is to design a complete outdoor living room built for comfort and entertainment. Think of it as adding a new room to your home, just without the walls. These spaces often feature comfortable, weather-resistant sofas, outdoor rugs, ambient lighting, and even ceiling fans. A pavilion or pergola can provide essential shade and a sense of enclosure, defining the space as a destination for relaxation and social gatherings. This approach transforms your backyard from a simple yard into a functional, stylish area where you can host parties, enjoy family dinners, or unwind after a long day.
Fire Features for Year-Round Ambiance
Nothing creates a cozy and inviting atmosphere quite like a fire feature. An outdoor fireplace or fire pit serves as a natural gathering spot, drawing family and friends together while providing warmth and light. This trend is key to extending the use of your outdoor space beyond the summer months, allowing you to enjoy cool spring evenings and crisp fall nights outside. With custom masonry design, you can create a fire feature that perfectly complements your home’s style, whether it’s a modern, minimalist fire pit or a grand, traditional stone fireplace. It becomes a stunning focal point that adds ambiance and value to your property.
Home Wellness with Saunas and Spas
Bringing wellness into the home is a major trend, and it extends directly to the backyard. Homeowners are creating personal retreats by incorporating elements of relaxation and self-care into their outdoor living areas. Adding saunas and hot tubs is a popular way to achieve this, offering a private escape where you can de-stress and rejuvenate. These features can be beautifully integrated into a deck or patio design, often surrounded by privacy screens or lush landscaping to create a secluded oasis. It’s like having a personal spa just steps from your back door, providing a year-round source of comfort and tranquility for you and your family.
Low-Maintenance and Eco-Friendly Materials
A beautiful backyard shouldn’t require constant work. That’s why low-maintenance materials are a top trend for savvy Long Island homeowners. Products like synthetic turf give you a perfect, green lawn year-round without the mowing, watering, or fertilizing. Similarly, composite decking and porcelain pavers offer the beauty of natural materials without the need for regular sealing or staining. This trend also includes an eco-friendly mindset, with many homeowners choosing sustainable and recycled materials for their projects. By selecting durable, easy-care options, you can spend less time on upkeep and more time simply enjoying your beautiful outdoor space.
How to Connect Your Indoor and Outdoor Spaces
Creating a beautiful connection between your indoor and outdoor living areas is about more than just installing a sliding glass door. It’s a design approach that thoughtfully blurs the line between your home and your yard, making your entire property feel more spacious, cohesive, and perfect for entertaining. When done right, your patio can feel like a natural extension of your living room, and your kitchen can flow directly into an outdoor dining space.
This style of renovation is especially popular on Long Island, where we love to make the most of every season. By creating a seamless transition, you expand your usable living area and encourage a more relaxed, open-air lifestyle that’s perfect for summer barbecues or quiet autumn evenings. A successful indoor-outdoor design hinges on a few key strategies that focus on creating visual and physical continuity. These small but impactful choices can completely transform how you experience and use your home, making it feel more connected to the beautiful landscape around you. A well-planned home remodeling project can set the foundation for this beautiful flow, ensuring the interior changes support your outdoor vision.
Unify with Consistent Flooring and Materials
One of the most effective ways to merge two spaces is by using a consistent design language. Carrying the same or similar materials from the inside out creates a powerful visual link that tricks the eye into seeing one large, unified area. For example, you can use the same style of porcelain or natural stone for your kitchen floor and your adjoining patio. This continuity makes the threshold between inside and outside practically disappear. The same principle applies to other finishes, like matching the stone on your indoor fireplace to an outdoor kitchen island or feature wall.
Create a Seamless, Level Flow
A physical barrier, even a small one like a single step, can create a mental separation between your indoor and outdoor spaces. To achieve a truly seamless transition, aim to have your patio or deck built at the same level as your interior floor. This creates an uninterrupted plane that invites easy movement between the two areas. When you open large glass doors, the spaces merge into one. This level transition is a hallmark of modern design and is crucial for making your outdoor area feel less like a separate yard and more like an open-air room. Proper masonry work is key to achieving this perfect, level foundation.
Maximize Sightlines and Natural Light
Your connection to the outdoors starts with what you can see from inside. Large windows and glass doors are essential for maximizing sightlines and flooding your home with natural light. But you can take it a step further by adding a covered structure just outside. A pavilion or pergola creates a transitional zone that feels protected from the elements yet still connected to nature. This “outdoor room” frames the view of your yard and provides a comfortable, sheltered spot for dining or lounging, making it an inviting destination you can see and access directly from your home.
Choose the Right Materials for Long Island’s Climate
Long Island’s weather is a beautiful mix of four distinct seasons, but that variety can be tough on your home. From humid, salty summer air to winter’s freezing temperatures and snow, your building materials need to be resilient. Choosing the right ones isn’t just about looks; it’s about ensuring your investment lasts for years with minimal fuss. The goal is to select materials that stand up to the elements, reduce maintenance, and keep your indoor-outdoor space looking beautiful season after season. Making smart choices now will save you time, money, and headaches down the road.
Durable Porcelain and Natural Stone Pavers
When creating a seamless flow from your living room to your patio, the flooring is key. For Long Island homes, porcelain and natural stone pavers are fantastic choices. They are incredibly dense and strong, which means they can handle the freeze-thaw cycles of our winters without cracking or chipping. Porcelain is also non-porous, so it resists stains, mold, and mildew, making it a low-maintenance option for poolside areas or outdoor kitchens. Natural stone offers a timeless, organic beauty that connects your home to the landscape. Both materials provide a durable, elegant foundation for any outdoor living space, ensuring your patio looks just as good in ten years as it does today.
All-Weather Synthetic Turf
A lush, green lawn is the heart of many backyards, but the upkeep can be demanding. All-weather synthetic turf offers a practical and beautiful alternative that looks great year-round. Imagine a perfect green space without the constant mowing, fertilizing, or watering. This is especially important for water conservation efforts on Long Island. Modern turf has excellent drainage, so it handles heavy rain and snowmelt efficiently, preventing muddy patches. It’s a perfect surface for kids’ play areas, pet-friendly zones, or even a personal putting green. You get all the beauty of a pristine lawn with none of the weekend work, freeing you up to simply enjoy your yard.
Consider Eco-Friendly Options
Building a beautiful space can also mean building a smarter, more sustainable one. Incorporating eco-friendly materials into your renovation is a great way to reduce your environmental impact and often leads to a healthier home. Options like reclaimed wood for pergolas, recycled composite decking, and permeable surfaces for driveways and walkways are becoming increasingly popular. For instance, permeable gravel systems allow rainwater to soak back into the ground naturally, which helps reduce runoff and replenish the local water table. Choosing sustainable materials is a forward-thinking approach that adds value and integrity to your home renovation project.
Select Finishes Built for Four Seasons
The big materials get a lot of attention, but the finishes are what truly protect your investment from the elements. On Long Island, finishes for outdoor structures must be able to withstand everything from intense summer sun to corrosive salt air and freezing winter ice. This means selecting high-quality, weather-resistant paints for siding, rust-proof hardware for gates and doors, and durable sealants for wood and stone. Proper professional cleaning and sealing is especially critical for masonry and pavers, as it prevents moisture from seeping in and causing damage during freeze-thaw cycles. Investing in the right finishes ensures your renovation maintains its beauty and structural integrity for years to come.
How Much Does an Indoor-Outdoor Renovation Cost?
The cost of an indoor-outdoor renovation on Long Island can vary widely, from a few thousand dollars for simple updates to hundreds of thousands for a complete transformation. The final price tag depends on the scale of your vision, the materials you select, and the specific conditions of your property. Understanding these key factors is the first step toward creating a realistic budget for your project. A simple patio refresh will have a very different budget from a project involving a new swimming pool, a custom pavilion, and extensive masonry work.
What Affects the Final Price?
Several elements influence the total cost of your renovation. The scope of work is the biggest driver; a full backyard overhaul with a new kitchen and sports games courts will naturally cost more than updating a patio. Material selection also plays a huge role. For example, premium porcelain and natural stone pavers are a larger investment than standard concrete. Beyond materials, site-specific factors like grading, drainage, and accessibility can add to the cost. Finally, living on Long Island means dealing with local municipal permits and regulations, which can affect both the timeline and the budget, especially when working with older homes that might hide a few surprises.
Small Updates vs. Full Transformations
A renovation doesn’t have to be an all-or-nothing project. Small updates, like installing a new stone walkway or adding a fire pit, can significantly improve your outdoor space without requiring a massive budget. However, a full transformation aims to completely reimagine how you live in your home. This could involve a major home remodeling project to create a seamless flow to a new, multi-level patio with an outdoor kitchen and spa. While exciting, large-scale renovations rarely go exactly as planned. Without careful management, budget overruns can happen, so detailed planning is essential for these larger projects.
How to Get a Clear Quote
To get an accurate estimate, you need a clear and detailed plan. Start by defining your goals and identifying the specific features you want. When you meet with a contractor, provide as much detail as possible. A clear quote should be itemized, breaking down the costs for labor, materials, permits, and any other fees. Be aware that supply chain issues can sometimes cause delays or price changes, so it helps to be flexible with your timeline. Working with an integrated design-build firm simplifies this process, as one team manages everything from the initial design to the final build, providing a more cohesive and accurate financial picture from the start.
Common Renovation Challenges to Plan For
Even the most carefully planned renovation can hit a few bumps. Knowing what to expect helps you prepare for these potential hurdles, turning them into manageable steps instead of stressful roadblocks. A great plan accounts for the unexpected, ensuring your project stays on track and your vision comes to life smoothly. From local paperwork to surprise expenses, here are a few common challenges to keep in mind as you begin your indoor-outdoor transformation.
Local Permits and Regulations
On Long Island, getting the right permits can feel like a project in itself. Each town and village across Nassau and Suffolk counties has its own specific rules and processes. What’s required for a new patio in one area might be completely different just a few miles away. This complexity can be a major source of stress and delays if you’re not prepared. Working with a local expert who understands these municipal nuances is key. An experienced team can handle the paperwork and ensure your project, whether it’s a new privacy fence or a full pool installation, meets all local codes from the start.
Managing Timelines and Delays
Your project’s timeline is influenced by more than just the construction itself. Here on Long Island, weather plays a big role. Winter can bring frozen ground that halts excavation, while summer humidity can slow the curing time for concrete and other materials. Beyond the weather, delays can also happen due to material backorders or coordinating different specialized crews. This is where a design-build firm offers a huge advantage. By managing all aspects of the project, from masonry to landscaping, we can create a more efficient schedule and minimize the downtime between different phases of your renovation.
Preparing for Unexpected Costs
It’s wise to plan for the unexpected, especially when it comes to your budget. Renovations, particularly in older homes, can sometimes reveal hidden issues like outdated wiring or plumbing problems that need attention. To avoid financial stress, it’s a good practice to set aside a contingency fund, typically about 10% to 20% of your total project cost. This buffer gives you peace of mind and ensures that a surprise discovery won’t derail your project. A transparent partner will provide a detailed quote to minimize surprises, but having that financial cushion is an essential part of any successful home remodeling plan.
How to Plan Your Indoor-Outdoor Renovation
A successful indoor-outdoor renovation starts long before the first stone is laid. A thoughtful plan is your roadmap to creating a space that not only looks beautiful but also functions perfectly for your family’s lifestyle. Taking the time to think through your goals, the flow of the space, and who you’ll partner with will make the entire process smoother and ensure the final result is exactly what you dreamed of. Let’s walk through the key steps to planning your project.
Define Your Vision and Goals
Before you get into the details, take a step back and ask yourself what you want to achieve. Are you dreaming of hosting large family gatherings, or do you want a quiet, private retreat for morning coffee? Blending your indoor and outdoor areas can give you more room for entertaining without needing to add onto your house. Think about your must-haves. Is a swimming pool non-negotiable? Do you need a covered area for shade? Create a list or a vision board with images that inspire you. Exploring different project styles on the Gappsi YouTube channel can help you gather ideas and clarify what you truly want for your home. This initial step ensures your renovation is tailored to your specific needs.
Plan for Flow, Function, and Longevity
Once you have a vision, it’s time to think about the practical side. A great indoor-outdoor space feels like one cohesive area. You’ll want to design your outdoor space so guests can easily move between inside and outside. Using similar materials and keeping the transition level can make the two areas feel like one big room. A well-built patio makes your outdoor space better for family time and parties, and it can also increase your home’s value. When you select high-quality masonry and other materials, you are investing in the longevity of your space, ensuring it will be a source of enjoyment for years to come.
Partner with a Long Island Expert
Bringing a big vision to life requires expertise. It’s a good idea to talk to landscape design professionals who can help you plan the important details and make your indoor and outdoor spaces flow together smoothly. A full-service design and build firm is invaluable because they handle everything from start to finish, including the initial design, getting permits, scheduling, and making sure the quality is excellent. Partnering with an experienced landscape designer means you have a single point of contact who understands your goals and can manage the entire project. This comprehensive support removes the stress of coordinating different contractors and lets you focus on the excitement of your home’s transformation.
Bring Your Indoor-Outdoor Vision to Life with Gappsi
Turning your vision into a reality requires a partner who understands your goals and has the expertise to execute them flawlessly. After planning your project, the next step is finding a team that can manage every detail, from the first design sketch to the final installation. At Gappsi, we specialize in creating stunning, cohesive living spaces that connect your home to your yard. With a process designed to be seamless and collaborative, we help Long Island homeowners build the indoor-outdoor oasis they’ve always wanted.
35+ Years of Long Island Expertise
For over 35 years, Gappsi has been a trusted name for home transformations across Long Island. Our deep roots in the community mean we have an unmatched understanding of local styles, climate considerations, and building regulations. We’ve spent decades perfecting the art of creating seamless transitions between indoor and outdoor living. This extensive experience ensures you receive expert guidance and high-quality craftsmanship tailored to your specific property. We bring a legacy of quality to every project, whether it’s a detailed masonry patio or a complete backyard overhaul, giving you confidence in your investment.
Your Single Partner from Design to Build
One of the biggest challenges in any renovation is coordinating different contractors. Gappsi simplifies the entire process by serving as your single partner from the initial design to the final build. We manage every aspect of your project in-house, ensuring a cohesive vision and a smooth workflow. Our integrated team of designers and builders works together to create custom backyard designs that feel like a natural extension of your home. This approach allows us to handle complex projects that include everything from home remodeling to pool installation, all under one roof, saving you time and eliminating stress.
Find Inspiration at the Gappsi Store
Sometimes, you need to see and touch the materials to truly know what you want. At the Gappsi store, you can explore a curated collection of high-quality products and find inspiration for your project. Our showroom is designed to help you visualize how different elements can work together to create a harmonious flow between your indoor and outdoor areas. You can compare textures, colors, and finishes for everything from pavers to veneers. Visiting our store is a great next step to spark ideas and speak with our experts about how to bring your vision to life.
Related Articles
- Hiring an Outdoor Kitchen Contractor on Long Island
- The Ultimate Guide to Outdoor Living Contractors in LI
- Your Guide to Outdoor Kitchen Designers on Long Island
- Find the Best Outdoor Living Expert in Long Island
- Amazing Outdoor Kitchens Long Island – Gappsi Group
Frequently Asked Questions
How long does an indoor-outdoor renovation typically take? The timeline for a project like this really depends on its scale and complexity. A simple patio update might only take a few weeks, while a full backyard transformation with a pool and custom masonry could span several months. Factors like local permit approvals and weather can also influence the schedule. Working with a design-build firm helps create a more efficient timeline, as one team coordinates all the moving parts from start to finish.
Is an indoor-outdoor renovation a good investment for my Long Island home? Yes, it’s a fantastic investment. These renovations do more than just add beauty; they expand your home’s functional living area without the cost of a full addition. This added space for entertaining and relaxation is highly desirable for buyers, which can significantly increase your property’s resale value. It enhances your lifestyle now and pays off later.
How can I make my outdoor space comfortable for more than just the summer? Extending the use of your backyard is all about adding the right features. A pavilion or covered patio provides essential protection from the hot sun or a light rain, creating a comfortable outdoor room. Incorporating a fire pit or an outdoor fireplace adds warmth and a cozy gathering spot for cool spring and autumn evenings. For year-round wellness, a sauna or hot tub can turn your backyard into a personal retreat you can enjoy in any season.
Can I build my dream backyard in phases to manage the budget? Absolutely. You don’t have to do everything at once. Many homeowners choose to phase their projects, which is a smart way to manage costs. You could start with the foundational elements, like a beautiful stone patio and essential landscaping. In the following years, you can add other features like an outdoor kitchen, a fire pit, or a pergola. This approach allows you to build your ideal space over time as your budget allows.
Do I need to hire an architect, a landscape designer, and a contractor separately? While you can hire individual professionals, it often creates a lot of extra work for you. The best way to ensure a cohesive project is to partner with an integrated design-build firm. This gives you a single point of contact who manages everything from the initial concept and material selection to the construction and final touches. This approach streamlines communication, keeps the project on budget, and ensures your indoor and outdoor spaces flow together perfectly.