


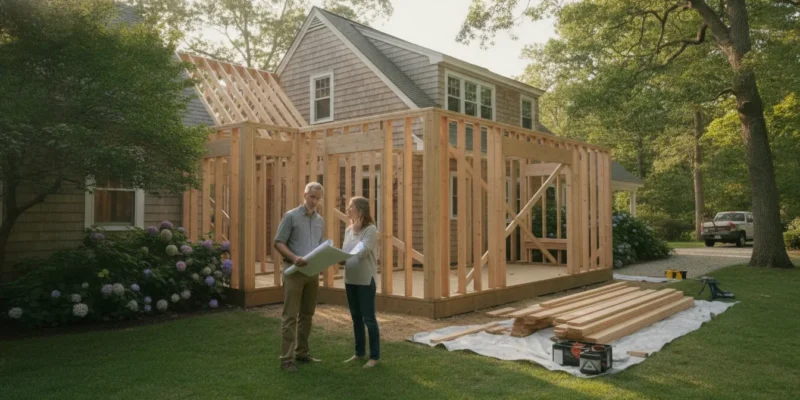
Adding usable space to a Long Island home is not only a matter of choosing where to build. The right plan connects your household goals with the existing structure, property layout, local requirements, materials, and the people responsible for design and construction.
Successful home additions begin with a clear decision about how the space should function. Next, evaluate the existing home, site conditions, drawings, permits, and construction logistics.
On properties in Nassau and Suffolk Counties, the best approach depends on whether you are expanding outward. Building upward, converting existing space, or coordinating the addition with drainage, access, and the rest of the property.
Before comparing addition types, define what the new space must accomplish and how it should connect to the rooms, routines, and exterior areas you already use. Those decisions create a practical foundation for the design, permit, and construction choices that follow.
Contact Gappsi through our contact page
What Should You Decide Before Planning Home Additions?
Start with the problem the project needs to solve, not with a preferred floor plan. Home additions can increase finished living space for a larger kitchen, extra bedroom, bathroom, or shared family area. Write down what is missing now, who will use the space, and how that use may change over time. A growing household, work-from-home needs, aging-in-place concerns, or a desire for better connection to the yard can each lead to a different design response.
Next, separate essential functions from optional features. A conventional addition is a multi-room structure attached to the side of a house and permanently open to the main home. It may include a great room, dining room, family room, bathroom, guest bedroom, or primary bedroom. Defining the must-have rooms early helps determine whether you need a larger footprint or a more focused expansion. See the broader options for Long Island home remodeling when an addition may need to coordinate with updates elsewhere in the house.
Could an Existing Space Solve the Problem?
Compare new construction with conversion before committing to an expanded footprint. Unfinished basement or attic space can add practical living area without expanding the home’s footprint, but the existing conditions must support the intended use. A basement conversion requires a completely dry basement. An attic conversion must accommodate insulation and ventilation requirements under the applicable local building code. If the space will include a sleeping area, plan for a compliant egress exit, which may require a specially sized window. These checks should happen before design decisions make an unsuitable space seem like the obvious answer.
Also inspect the parts of the property that a drawing may not reveal at first glance. Note the location of utilities, the relationship between rooms, natural light, ceiling height, access routes, foundation conditions, drainage, and how construction could affect daily routines. A new footprint may provide the needed rooms, but it can also change outdoor circulation and the way the house sits on the lot.
How Does Long Island Context Affect the Plan?
Homes in Nassau and Suffolk Counties vary widely in lot size, existing construction, neighborhood pattern, and site conditions. Treat the property as a specific site rather than applying a universal addition formula. Your early plan should identify the intended use, available footprint, conversion opportunities, and existing constraints. It should also leave room for project-specific review of local requirements, drawings, and site conditions before construction decisions are finalized.
Contact Gappsi through our contact page
Which Type of Home Addition Fits Your Long Island Property?
The right addition depends on how much space you need, where your property can accommodate construction. And whether you want to expand the footprint or reuse space you already have. A careful comparison helps you avoid designing a solution that conflicts with the home’s structure, circulation, or daily routines.
Small expansions and enclosed outdoor rooms
A bump-out expands an existing room or adds a compact room to the current layout. It can be useful when a kitchen needs more workspace, a dining area needs better circulation, or a bedroom needs additional floor area. A sunroom takes a different approach, creating a light-filled space that brings the outdoors in while shielding occupants from the elements. These options can add function without committing to a large multi-room project.
Ground-floor and vertical additions
A conventional addition creates a permanent connection to the main house and can accommodate several rooms, such as a family room, bathroom, guest bedroom, or primary suite. It also creates a larger change to the home’s footprint, so the design must account for how the new structure meets the existing exterior and interior layout.
When lot space is limited, a second-story addition can add substantial living area above the existing structure. This approach may suit a homeowner who needs multiple rooms but has little room to build outward. An over-garage addition can similarly add a room without increasing the home’s overall footprint, depending on the home’s layout and the garage structure. Review the planning considerations in this guide to garage addition contractors before treating the space above a garage as an automatic solution.
Contact Gappsi through our contact page
Conversions and separate living spaces
| Addition path | Planning question |
|---|---|
| Bump-out or sunroom | Can a focused expansion solve the space problem? |
| Ground-floor or second-story addition | How will the new structure connect to the existing home? |
| Basement, attic, or garage conversion | Can existing conditions support the intended use? |
| ADU or detached space | Does the property support a separate living program? |
A basement or attic conversion adds usable living space without expanding the home’s footprint. A basement should be completely dry before it is planned as finished space. An attic must be suitable for required insulation and ventilation, and its framing needs careful review. If the converted area includes sleeping space, egress may require specially sized or placed windows. These conditions make an early assessment important.
A garage conversion can repurpose an infrequently used garage for a room that better matches household needs. An accessory dwelling unit, or ADU, is a self-contained living space distinct from the primary house on the lot. It may be considered when separate living space is part of the long-term goal. But its design should be evaluated as a distinct building program rather than simply a larger room addition. For Long Island homeowners, a site evaluation can compare these paths against the existing structure, access, and property layout before drawings are developed.
How Do Permits and Architectural Drawings Affect the Plan?
- Define the rooms, uses, and connection to the existing home.
- Evaluate the site, structure, utilities, access, and drainage.
- Develop architectural, site, and structural drawings.
- Confirm local submission requirements with the building department.
- Finalize the scope, finishes, proposal, and construction coordination plan.
Permits are not a formality to handle after the design is finished. They help establish whether the proposed work can be built as planned, what documents the municipality needs, and which parts of the existing house will be affected. In New York, each city, town, village, and county generally administers and enforces the Uniform Code and Energy Code within its jurisdiction. That means the correct starting point for a Long Island project is the building department serving the property, not a generic checklist found online.
New York’s Energy Code applies statewide. But a municipality may adopt a more restrictive local energy conservation construction code when the State Fire Prevention and Building Code Council approves it. Requirements can therefore vary by project and location. The New York Department of State advises homeowners with specific code questions to contact their local building department for the applicable forms and compliance requirements: New York’s building code and energy code FAQ.
Call Gappsi at Contact Gappsi through our contact page to discuss your home additions plan.
What goes into the permit package?
The exact package depends on the scope. A small expansion may affect the exterior wall, foundation, roof connection, windows, insulation, and nearby utilities. A larger addition may involve new rooms, plumbing, electrical work, heating or cooling, and changes to the way people move through the house. The design team should identify these impacts before the drawings are finalized, then confirm the local submission requirements with the building department.
Architectural drawings show the homeowner-facing layout and appearance. They can indicate room dimensions, doors, windows, ceiling heights, exterior elevations, finishes, and how the addition connects to the existing floor plan. In practical terms, they let you review whether the new kitchen, bedroom, bathroom, or living area will function as intended before construction begins.
A site plan places the addition on the property. It can show the house, lot boundaries, setbacks, walkways, driveway, grading, drainage features, and other site conditions that may affect the proposed footprint. This matters on Long Island because two homes with similar floor plans can have very different lots and existing conditions.
Structural drawings and calculations address how the work will stand. They may explain the foundation, framing, beams, headers, roof connection, and other load-bearing elements. Homeowners do not need to read every calculation, but they should understand that these documents connect the design concept to the physical requirements of the house.
Good drawings clearly distinguish existing construction from proposed work and show the location and extent of the changes. That clarity helps the homeowner, designer, contractor, and reviewing officials discuss the same plan. It also makes it easier to spot decisions that need attention, such as a window location. A new stair, or the transition between old and new flooring, before those choices become field changes.
How Can You Build a Realistic Design and Scope?
A workable design starts with decisions that can be tested against the existing house and property. Clarify how the new space should function, how people will move between rooms, and which elements must be included from the beginning. A site evaluation helps identify conditions that affect the plan, such as available footprint, existing structure. Utilities, drainage, access for crews, and the relationship between the addition and the rest of the home.
Visual tools can make those decisions easier to review. Three-dimensional visualization gives homeowners a way to understand proportions, sightlines, windows, roof relationships, and how the addition may feel before construction begins. Architectural drawings then translate the selected concept into a more precise plan for the work. Together, these documents help expose conflicts early instead of leaving major decisions to the construction phase.
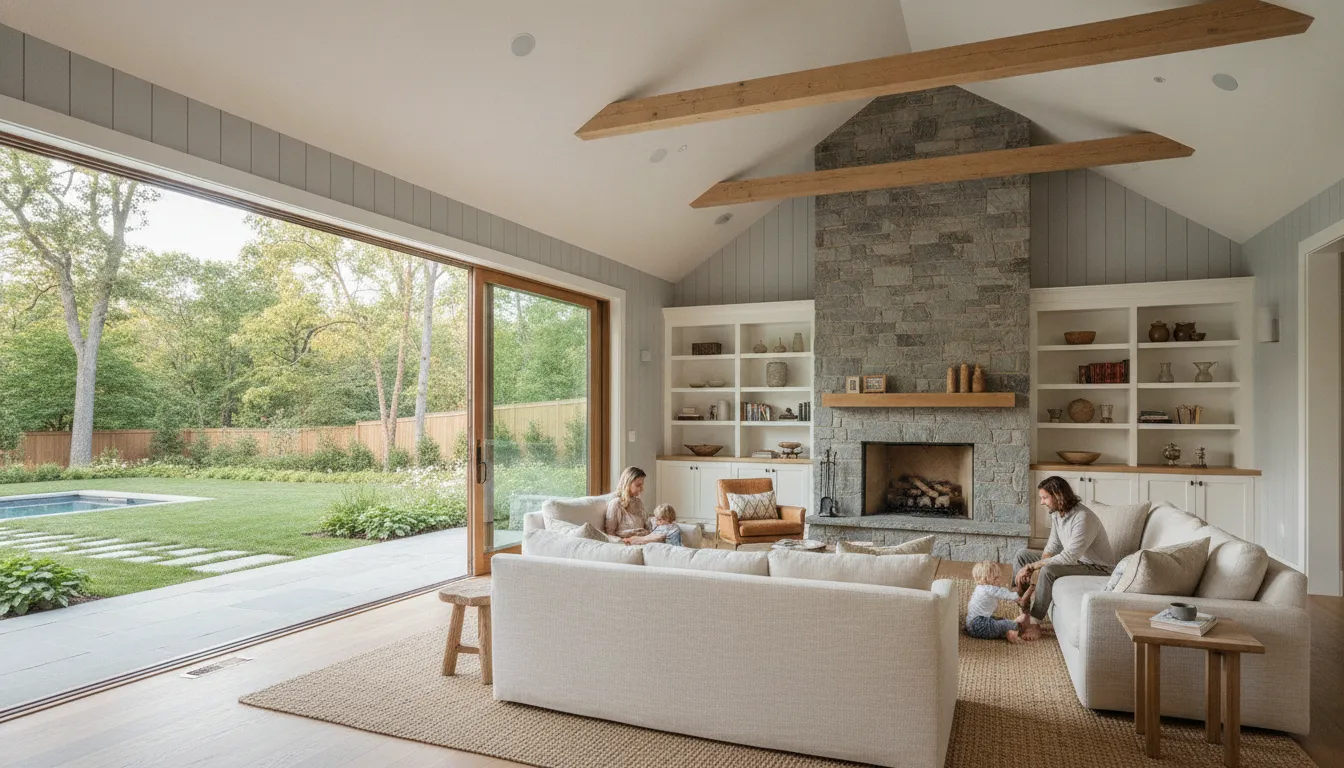
Choose finishes before the proposal is finalized
Finish selection is part of scope, not a last-minute decorating exercise. Flooring, cabinets, countertops, plumbing fixtures, windows, doors, lighting, siding, roofing, and trim can all affect installation requirements and the final proposal. Reviewing material samples and product options in advance also makes the allowance for each item clearer. Gappsi’s design-build process can combine 3D visualization, architectural planning, material selection, and construction through its Long Island home remodeling services.
Make the proposal specific
A useful proposal should describe the work rather than offer a vague allowance for a generic addition. It should identify the rooms and square footage being considered, demolition, foundation or structural work. Windows and doors, mechanical systems, insulation, finishes, cleanup, and the responsibilities of each party. Gappsi describes its remodeling process as including a detailed proposal, permit assistance, and a project timeline. That level of definition gives homeowners a better basis for comparing options and identifying exclusions.
There is no responsible one-size-fits-all price for home additions. Excavation, structural conditions, utility changes, finish selections, site access, local requirements. And the amount of work needed to connect the new space to the existing house can vary substantially. A site-specific evaluation and defined scope are more useful than a generic addition price promised before those factors are known.
Schedule coordination should account for design development, drawings, material lead times, permit-related steps, inspections, deliveries, and trade sequencing. The site plan should also address where materials arrive, how workers access the property, and what remains occupied. Discuss how dust, weather, and temporary utility interruptions will be managed. These logistics help align the design with the realities of living through construction.
Contact Gappsi through our contact page
What Should You Ask a Home Addition Contractor?
The right questions reveal whether a contractor can guide the full project, not simply perform the building work. Start by asking who is responsible for the design. Will the contractor develop the layout and exterior concept, or will you need to hire a separate designer? If an architect or engineer is involved, ask who coordinates that relationship and how revisions are handled.
How will the plans and permits be handled?
Ask whether the proposal includes architectural drawings, structural engineering, site measurements, and the documents needed for permit applications. The contractor should explain which parts are handled in-house and which are completed by licensed design professionals. Also ask who communicates with the local building department and whether you will be informed if the municipality requests changes. Requirements can vary by property and location, so avoid accepting a vague promise that permits will be taken care of.
Who manages the work after construction begins?
Find out who your day-to-day contact will be and who coordinates carpenters, electricians, plumbers, roofers, and other trades. Ask how schedule updates are delivered, how site questions are documented, and how delays or sequencing conflicts are communicated. A clear project-management process matters because an addition connects new work to the existing structure. Ask how the team will evaluate the property, protect occupied areas, manage deliveries, and address conditions discovered after demolition or excavation.
What exactly is included in the proposal?
Request a written scope that identifies the drawings, materials, finishes, fixtures, insulation, windows, doors, exterior cladding, cleanup, and final connections included in the work. Ask which items remain your responsibility and which selections must be made before construction starts. You should also understand the change-order process: what triggers one, how the impact is documented, and who must approve it before the work proceeds. This is especially important when site evaluation reveals existing conditions that were not visible during the initial consultation.
For a broader checklist focused on the selection process, review this guide on how to hire a room addition builder. Then compare each contractor’s answers against your actual goals, property, and communication needs rather than choosing from a short proposal alone.
Contact Gappsi through our contact page
How Does a Home Addition Connect to the Rest of Your Property?
An addition should feel connected to the property, not like an isolated box attached to the house. Review the path from the new rooms to the driveway, walkways, patio, garden, and other outdoor areas. A new kitchen or family room may need a practical door to the yard. A bedroom wing may need a private approach. A second-story project may still affect the roofline, exterior materials, drainage, and the way water moves across the site.
Exterior transitions deserve the same attention as interior finishes. The siding, masonry, roofing, windows, doors, steps, and landing should relate to the existing house while meeting the requirements of the new design. If the project changes a stoop, walkway, patio, retaining wall, or driveway, include that work in the scope instead of treating it as an afterthought. Gappsi’s Long Island masonry design and construction services can be relevant when an addition requires coordinated exterior work.
What site work should you review early?
Discuss grading, drainage, utility locations, construction access, material storage, and protection for existing landscaping before work begins. A new footprint can change how runoff leaves the roof and how people move around the property. Landscape planning may also include planting, screening, irrigation, or repairs after construction. Review Long Island landscape design and construction when the addition needs to connect with grading, planting, drainage, or a broader outdoor plan.
Gappsi serves Nassau and Suffolk Counties from its Smithtown showroom and design center. A site-specific discussion can bring the home’s interior goals, exterior transitions, and property conditions into one plan rather than leaving those decisions to separate contractors.
Contact Gappsi through our contact page
Frequently Asked Questions
What is the cheapest addition to a house?
There is no single cheapest option for every Long Island property. Converting an existing basement, attic, or garage may avoid some footprint expansion, but the space still needs to meet structural, moisture, insulation, ventilation, access, and code requirements. A small bump-out may be more practical for one home, while another may need a larger addition to solve the actual space problem. Compare the existing conditions and the intended use before comparing construction approaches.
How much would a 20 by 20 addition cost?
A responsible proposal cannot be based on dimensions alone. The cost depends on foundation and structural work, excavation, utilities, heating and cooling, windows and doors. Finishes, site access, permits, and how the new space connects to the existing house. A site evaluation and defined scope are needed before a contractor can prepare a project-specific proposal. Avoid treating an online square-foot estimate as a quote for your property.
What is the 30 percent rule for renovations?
The phrase can refer to informal budgeting advice, but it is not a universal rule that determines whether a Long Island addition is feasible. A homeowner should rely on a project-specific scope, drawings, site review, and advice from qualified design and construction professionals. Ask the local building department about applicable requirements instead of using a general rule as a substitute for review.
Is it cheaper to build a house or add an addition?
The answer depends on the existing house, the amount of space required, the property, and the extent of work needed to connect new construction to the old structure. An addition may preserve a location and features the homeowner values, while a larger project may involve more extensive structural and site work. Compare the actual scope, design requirements, permits, finishes, and disruption involved in each option before making a decision.
Do I need a permit for a home addition in New York?
Project-specific requirements should be confirmed with the building department serving the property. New York’s Department of State explains that local jurisdictions generally administer and enforce the Uniform Code and Energy Code. And homeowners with specific questions should contact the local building department for applicable forms and compliance requirements. A qualified design-build team can help organize drawings and permit assistance, but local review remains part of the process.
Plan Your Long Island Home Addition
A well-planned addition starts with a clear purpose, a review of the existing home and property, and a scope that connects design, drawings, permitting, materials, and construction coordination. Gappsi’s home remodeling team serves homeowners across Nassau and Suffolk Counties and can discuss the next planning step for your property.
Bring your goals, the rooms you need, and any concerns about access, finishes, or construction logistics to the conversation. A site-specific review is more useful than a generic estimate because every home’s structure and property conditions are different.