


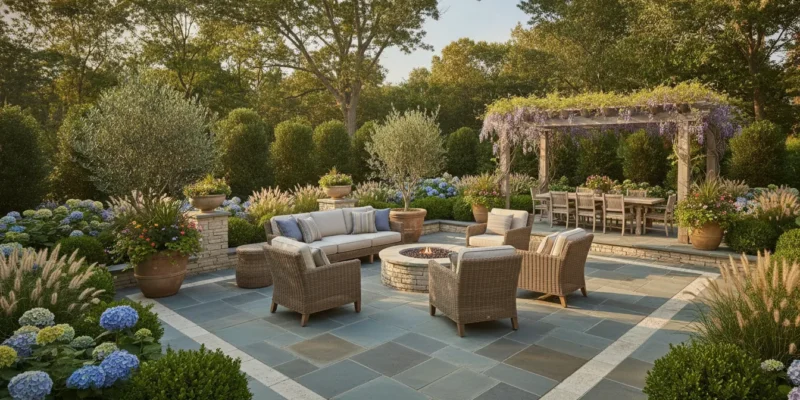
A successful Long Island patio starts with more than choosing a surface. The layout needs to work with your home’s architecture, the way your family uses the yard, available shade, drainage, and the transition from indoor to outdoor space. Nassau and Suffolk properties can also vary widely in grade, access, and existing landscaping. So the best starting point is a clear set of priorities rather than a single preset design.
Contact Gappsi through our contact page
The most useful patio ideas match the space to its intended purpose, whether that means outdoor dining, lounging, cooking, a pool connection, or a combination of uses. From there, compare materials such as pavers, bluestone, travertine, and porcelain based on appearance, maintenance, installation conditions, and how they fit your home.
With those goals in view, you can evaluate the design directions that make sense for your property before narrowing the layout, materials, and added features.
What Patio Ideas Work Best for Long Island Homes?
The most useful patio ideas begin with how you expect to use the space, not with a surface material or a trend. A patio for weeknight dinners needs a practical connection to the kitchen, room for chairs, and comfortable circulation around the table. A lounge-focused patio may need deeper seating, a fire feature, shade, or a quieter position away from the main path through the yard.
Start with the outdoor room’s primary purpose. Dining, relaxing, cooking, pool access, and entertaining can share one patio, but each use affects the layout. An outdoor kitchen needs space for preparation, service, and movement. A pool-connected patio should make it easy to move between the house, seating, and pool deck while keeping wet and dry areas in mind. If the patio is mainly for conversation, arranging seats around a central feature may matter more than fitting a large dining set.
Dining and entertaining areas
A dining patio works best when it feels like an extension of the home’s main living spaces. Consider the distance from the kitchen door and the route for carrying food. Also consider whether guests will need to pass through the seating area to reach another part of the yard. A separate sitting zone can give larger gatherings more flexibility without making the dining table the only destination.
Lounging and quiet outdoor rooms
For reading, conversation, or evening relaxation, define a comfortable zone with seating, planting, lighting, or a partial enclosure. The architecture of the house should guide the shape and visual connection. A patio that repeats the home’s lines and proportions often feels more intentional than one placed solely where there is unused lawn.
Mixed-use patios
Many Long Island homeowners need one outdoor area to support several routines. Dividing the space into simple zones can help: dining near the house, lounging farther into the yard, and cooking where utilities and service access are practical. The zones do not need walls. Changes in paving direction, planting beds, steps, seat walls, or furniture placement can create definition while preserving an open feel.
Site conditions also shape the right choice. Door locations, grade changes, drainage, sunlight, existing trees, pool placement, and the home’s architecture should be reviewed together. A design that looks attractive in a photograph may not suit a narrow side yard, a sloped property, or a home with limited access. Treat inspiration as a starting point, then adapt the concept to your property, maintenance expectations, and the way your household actually spends time outdoors.
How Should You Choose a Patio Layout?
Start with how you expect to use the space, then shape the layout around the house and property rather than choosing dimensions in isolation. A dining area needs room for chairs to move back from the table. A lounge area needs comfortable circulation around seating. A cooking area may need clear working space, utility access, and a practical connection to the kitchen. If the patio connects to a pool, account for the path between the house, patio, and pool deck so furniture does not narrow the main route.
Door locations should influence the first circulation path. Keep the route from frequently used doors direct, and avoid placing a large table, fire feature, or built-in counter where it creates a pinch point. Also review the grade between the home, patio, yard, steps, and other outdoor areas. A layout that looks balanced on a plan may need transitions, retaining elements, or adjusted elevations once the site is measured.
Shade is another planning decision, not just a finishing detail. Observe where the sun falls during the times you expect to dine or relax. That information can guide the position of seating, planting, a pergola, or another covered element. Consider sightlines from the home’s main rooms as well. The patio should feel connected to the architecture while still giving each area a clear purpose.
For a smaller patio, choose one primary function first. A compact dining area may work better than trying to combine dining, lounging, cooking, and entertaining in a space that cannot support comfortable movement. Measure the furniture you actually expect to use, including the clearance needed to pull out chairs. This capacity-based approach is more useful than relying on a universal patio size.
For paver-specific planning, see these paver patio layouts and patterns. That resource focuses narrowly on pavers, while this broader guide considers layout, materials, site conditions, shade, and outdoor-living priorities together.
Contact Gappsi through our contact page
Which Patio Materials Should You Compare?
Material selection affects more than the color beneath your furniture. It influences the patio’s visual relationship to the house, how transitions are handled, and what maintenance the space will require over time. For Long Island homeowners, the right comparison should include the home’s architecture, site conditions. Drainage plan, intended use, and the look you want to carry into nearby walkways or pool areas.
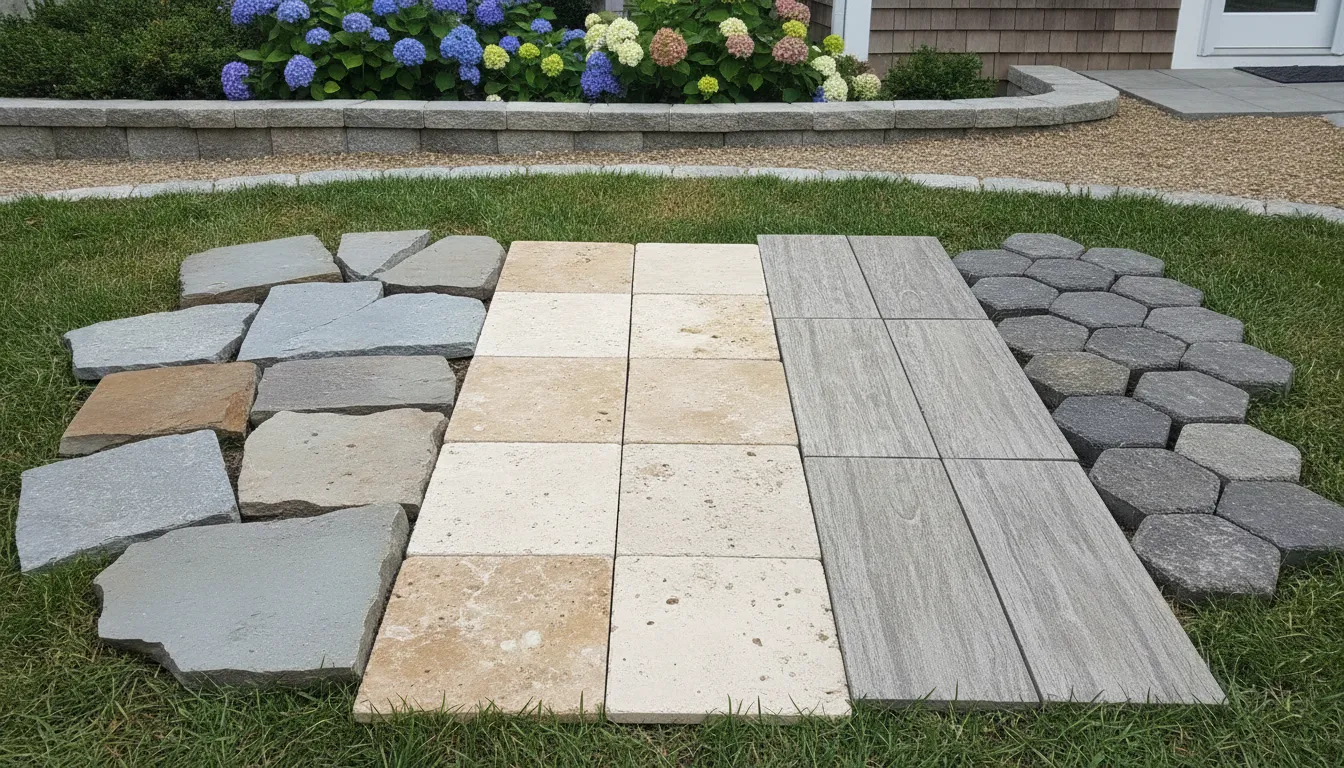
Gappsi documents several material categories for patio projects, including concrete pavers, natural stone, Italian porcelain pavers, and concrete. Natural-stone options include bluestone, travertine, granite, limestone, sandstone, and marble. You can also compare Long Island patio materials in more detail before narrowing your selections.
| Option | Visual character | Planning questions | Maintenance considerations |
|---|---|---|---|
| Concrete pavers | Modular shapes, colors, borders, and patterns that can coordinate with many architectural styles. | What pattern, edge detail, joint treatment, and relationship to the house will support the layout? | Ask how joints, surface wear, settling, and future repairs will be addressed. |
| Natural stone | Individual variation and distinct character from materials such as bluestone, travertine, granite, limestone, and sandstone. | Which stone color, texture, thickness, and finish suit the architecture and surrounding landscape? | Confirm cleaning, sealing, stain response, and care requirements for the selected stone and finish. |
| Porcelain pavers | Clean lines, multiple sizes, and finishes that can create a more contemporary or restrained appearance. | Which installation method, edge condition, finish, and transition details fit the site? | Review the selected product’s care instructions, surface texture, cuts, and replacement availability. |
| Concrete | A continuous surface that can be shaped and finished to support a simple, unified design. | Would the proposed finish, joints, color, and drainage plan work with the home’s movement and grade? | Discuss crack management, resealing where applicable, surface staining, and repair visibility. |
Each category can support different patio ideas, but none is universally best. Look at full-size samples when possible, not only small photographs. Gappsi’s Smithtown showroom includes material displays and samples for homeowners evaluating options. If bluestone is on your list, review these bluestone patio design ideas for examples of how its color and pattern can shape a space. For a porcelain-focused comparison, use this porcelain outdoor pavers guide.
What Features Add Comfort and Function?
The right features help a patio work as an outdoor room instead of a paved area that is used only on mild, sunny days. Start with how your household actually spends time outside. A dining area may need a covered structure, task lighting, and a clear path from the kitchen. A lounge area may benefit more from deep seating, shade, and a fire feature. If the patio connects to a pool, leave enough room for circulation, towels, and furniture rather than filling every edge with built-in elements.
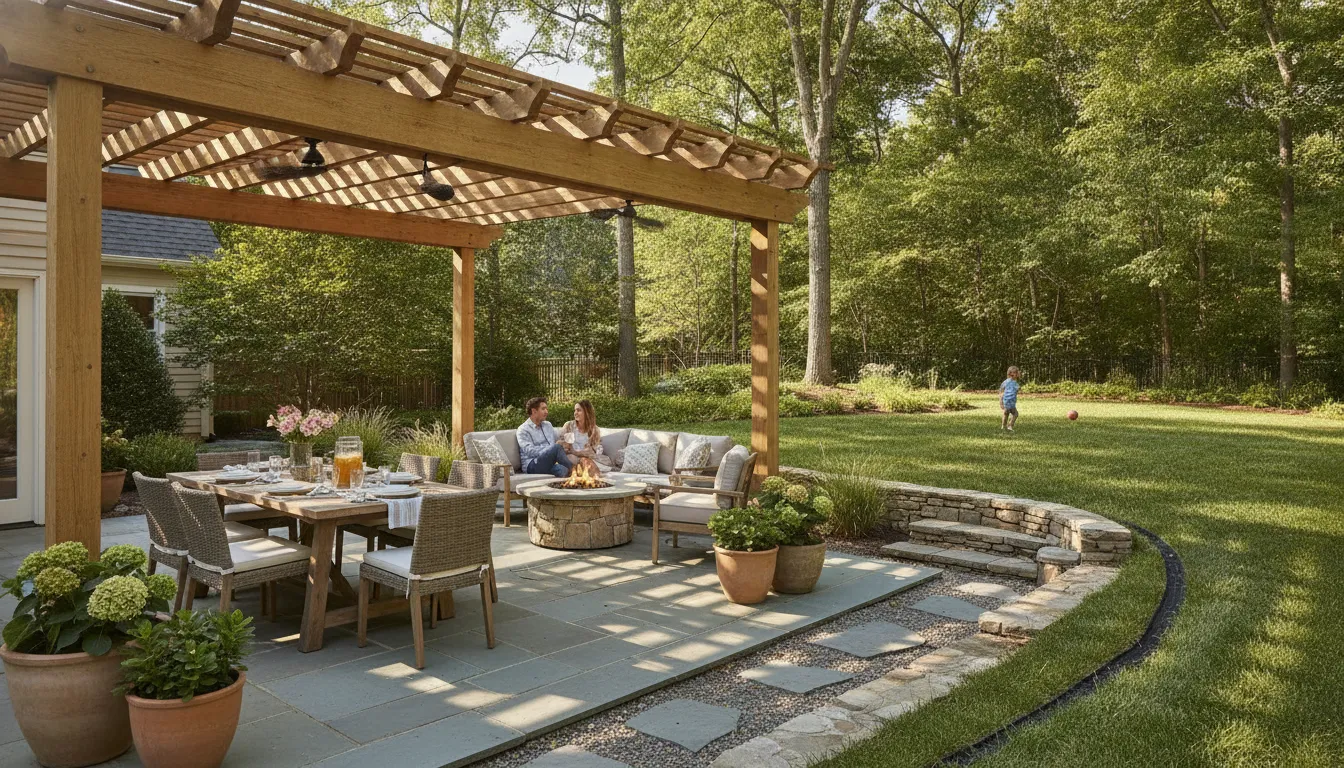
Plan features around use and site conditions, not trends alone. A pergola or roofed structure can define an outdoor room and make shade more predictable. Review covered patio structure ideas for concepts, then consider the home’s architecture, property setbacks, drainage, and the direction of the sun before selecting a design. The best cover is one that fits the house and supports the way you intend to use the space.
Choose seating that supports the layout
Seating should match the scale and purpose of the patio. A dining table requires comfortable clearance for chairs, while a conversation area needs space around sofas, lounge chairs, and a coffee table. Built-in seat walls can define an edge or provide additional capacity, but they should not narrow the main walkway. Consider storage for cushions and outdoor equipment when planning the arrangement.
Combine cooking, fire, and lighting thoughtfully
An outdoor kitchen can place preparation, serving, and cleanup near the areas where people gather. Its location should account for utility access, prevailing wind, traffic between the house and patio, and the relationship to dining seats. Fire pits and fireplaces can create a focal point and extend evening use, but they require appropriate clearances and careful placement. Lighting should cover steps, transitions, cooking surfaces, and primary paths without creating glare into the house or neighboring properties.
Use planting and water connections as part of the design
Planting can soften masonry, frame views, provide seasonal color, and help separate the patio from adjacent areas. Select plants based on sunlight, mature size, maintenance needs, and their relationship to paving and drainage. For a pool patio, a water feature may add movement and sound without competing with the main swimming area. For example, pool bubbler water features may be worth discussing when the design includes a pool connection.
Think through the complete sequence before construction: arriving from the house, sitting down, serving food, moving to the pool, and leaving after dark. A site-specific design review can show whether each feature improves that sequence or simply adds complexity.
How Do Drainage, Grading, and Long Island Weather Affect a Patio?
A patio should be planned as part of the property’s drainage system, not as an isolated surface. On Long Island, the design team needs to look at how water moves across the yard, where it approaches the house. And how the patio will meet door thresholds, steps, lawns, planting beds, pool areas, or existing walkways. A surface that looks attractive on paper can create maintenance problems if the surrounding grades and transitions are not resolved first.
Start with the site, not a material sample
During a site evaluation, discuss roof runoff, downspouts, low areas, soil conditions, existing paving, and any places where water already collects. The patio’s elevation and edge details should work with those conditions. This may affect the location of steps, retaining elements, channel drains, planting areas, or other drainage measures. The objective is to direct water appropriately while protecting the home and keeping circulation comfortable.
Drainage and grading must be designed together. Changing the patio footprint or finished elevation can alter how runoff reaches adjacent areas. That is why a good review considers the house, property lines, existing structures, and planned features as one connected site. Avoid relying on a universal slope number without a project-specific assessment. Final grading, engineering, and code review depend on the property and the scope of work.
Account for joints, transitions, and base preparation
Joints are part of the patio system, not merely visual lines between materials. Their layout, width, edge restraint, and relationship to transitions can influence how the surface performs over time. The base also needs to be prepared for the selected material, anticipated use, site soil, and drainage conditions. These details matter where pavers meet natural stone, porcelain, concrete, steps, pool coping, or the foundation area.
Plan for seasonal exposure
Long Island patios experience wet weather, temperature changes, and freeze-thaw exposure. Material suitability, water management, joint treatment, and installation methods should be discussed with the designer and installer rather than assumed from appearance alone. Ask how the proposed system will handle water, seasonal movement, cleaning, and future repairs. A site-specific design review can also clarify which details require architectural or engineering input before construction begins.
How Much Does a Patio Project Cost?
A useful patio estimate starts with the complete scope, not just the visible paving material. Two patios with similar dimensions can require very different work if one needs demolition, grading corrections, deeper base preparation, or difficult access from the street to the backyard.
Size and layout affect the amount of excavation, base material, edging, and installation time. The selected surface also matters. Concrete pavers, natural stone, and Italian porcelain pavers each involve different material, preparation, and installation considerations. Borders, contrasting patterns, steps, seat walls, retaining walls, and transitions to a pool or existing walkway add detail and coordination to the plan.
Site conditions are another major cost driver. Your project may need demolition of an existing patio, grading, drainage improvements, utility coordination, or adjustments around doors and foundations. Long Island properties can also have tight side yards, mature planting, slopes, limited staging space, or access restrictions that affect how materials and equipment reach the work area. A cover, pergola, outdoor kitchen, lighting, fire feature. Or other built-in element should be discussed as part of the overall design rather than added after the patio is planned.
What should a custom patio quote include?
Ask whether the proposal explains the demolition, excavation, base preparation, drainage, materials, borders, steps, walls, utilities, structures, cleanup, and project coordination included in the scope. It should also identify allowances or selections that remain open, such as the exact stone, paver finish, border pattern, lighting, or cover design. If permits, drawings, or site-specific engineering may apply, ask how those items will be handled.
Gappsi takes a consultative, project-specific approach. The design team can evaluate your property, intended use, materials, access, and related outdoor improvements before preparing a custom quote. That process gives homeowners a clearer basis for comparing options without relying on a generic price range that may not fit their site.
Contact Gappsi through our contact page
What Should You Bring to a Patio Design Consultation?
- Your intended uses. Write down how you expect to use the patio most often, such as outdoor dining, lounging, cooking, connecting to a pool, or combining several activities. Note who will use it and whether you need clear circulation between the house, yard, and other outdoor areas.
- Approximate measurements and photos. Bring rough dimensions of the available area, along with photos taken from the house, yard, and nearby property edges. Include door locations, steps, retaining walls, fences, trees, utilities, and any existing patio or walkway that may remain.
- Site concerns. Point out areas where water collects, slopes change, soil erodes, or the existing surface settles. Ask how grading, drainage, transitions, joints, and base preparation should be coordinated for Long Island conditions. A site review can identify questions that photographs cannot answer.
- Material preferences. Bring examples of surfaces you like, but stay open to comparing concrete pavers, bluestone, travertine, granite, limestone, sandstone, and porcelain. You can review Long Island masonry design and construction options and discuss how color, texture, maintenance, and the home’s architecture affect the selection.
- Shade and comfort ideas. Decide whether you are considering a pergola, covered area, outdoor kitchen, fire feature, lighting, planting, built-in seating, or room for movable furniture. Bring inspiration photos, while treating them as starting points rather than a fixed design.
- Maintenance expectations. Explain how much time you want to spend on cleaning, sealing, plant care, snow management, and furniture storage. Also mention pets, children, frequent entertaining, and any accessibility needs that may influence material and layout choices.
- Budget priorities and project sequence. You do not need a fixed dollar figure before the meeting. Instead, identify the elements that matter most, what could be phased later, and whether demolition, drainage, walls, steps, utilities, or site access may affect the scope. A Long Island landscape design discussion can also help coordinate planting, grading, and the surrounding yard.
- Process questions. Ask whether the project includes 3D visualization, drawings, material samples, permit expediting, installation, and project coordination where applicable. Confirm what the next site-evaluation step involves and which decisions must be made before construction documents or a project-specific quote are prepared.
Frequently Asked Questions
How do I choose between pavers, natural stone, and porcelain?
Compare the materials by appearance, maintenance expectations, installation conditions, and how each option fits your home. Concrete pavers, natural stone such as bluestone or travertine, and Italian porcelain pavers can all support different design goals. Bring reference photos and material preferences to a site-specific review rather than choosing from a sample alone.
What should I consider if my patio space is small?
Start with one primary function, such as dining, lounging, or grilling. Measure for the furniture and walking paths that function requires, then account for door locations, grade, shade, and the connection to the house. A focused layout usually works better than trying to fit several separate zones into limited space.
How can I address drainage before construction?
Ask the designer or installer to review grading, runoff, transitions at the house, joints, base preparation, and the site’s exposure to freeze-thaw conditions. These details should be planned together because a material choice cannot correct an unresolved drainage or grading problem.
What should I bring to a patio design consultation?
Bring photos of the property, approximate dimensions, intended uses, preferred materials, maintenance expectations, and any concerns about access, shade, or drainage. A Long Island design process may also include 3D visualization, drawings, material selection, and permit coordination where applicable. See Gappsi’s masonry design and construction services for more planning context.
Ready to Plan Your Long Island Patio?
A thoughtful patio plan can help connect your home’s architecture, daily routines, materials, drainage needs, and outdoor features before construction begins. Gappsi can help you discuss possible layouts, compare material directions, and identify the next practical steps for your property. To talk through your patio ideas and request a project-specific estimate, Contact Gappsi through our contact page.