


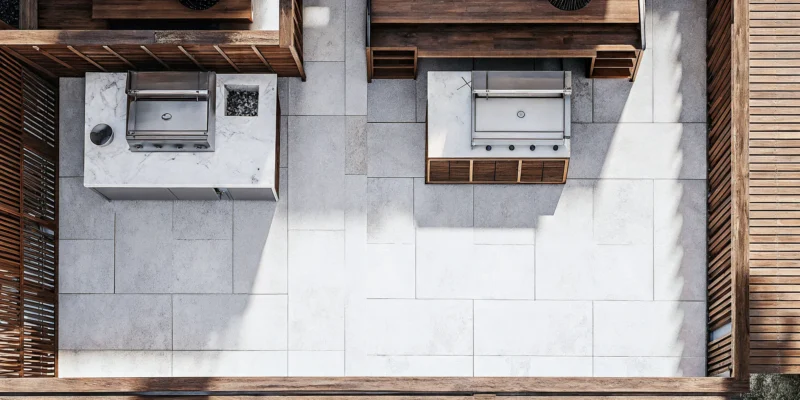
Every backyard is unique, and so is every family. That’s why a one-size-fits-all approach to outdoor kitchens just doesn’t work. The best designs are tailored to your specific space, your cooking style, and how you love to entertain. Whether you have a sprawling patio or a cozy, narrow side yard, the right layout can turn it into a functional culinary oasis. The first step is to create personalized outdoor kitchen plans with measurements that reflect your vision and your home’s character. This guide will help you explore different styles and layouts, empowering you to design a custom kitchen that feels like it was always meant to be there.
Key Takeaways
- Map out your workflow first: A great outdoor kitchen starts with a smart layout. Before picking appliances, plan for an efficient work triangle between your grill, sink, and fridge, and make sure you have plenty of counter space and clear walkways for a comfortable cooking experience.
- Select materials for both style and durability: While your design style guides the look, your material choices determine longevity. Always choose weather-resistant options like high-quality natural stone, porcelain, and stainless steel that can stand up to the seasons and keep your kitchen looking great for years.
- Budget for the complete project, not just the parts: A realistic budget goes beyond the grill and countertops. Factor in the costs for professional installation, essential utilities like gas and plumbing, and crucial features like task lighting and weatherproof storage to create a truly finished and functional space.
What Are the Key Parts of an Outdoor Kitchen?
Planning an outdoor kitchen is about more than just picking out a grill. It’s about creating a complete, functional space where you can prep, cook, and entertain without constantly running back inside. A truly great outdoor kitchen combines several key components that work together to make your backyard the heart of your home. From the cooking station to comfortable seating, each part plays a vital role in crafting the perfect alfresco experience for your Long Island home.
The Grill and Cooking Station
The grill is the undeniable star of any outdoor kitchen. Think of it as the command center for your culinary adventures. When choosing a grill, look for high-quality, durable materials like stainless steel that can withstand the elements. You can opt for a built-in grill for a seamless, custom look, or a freestanding model if you prefer more flexibility. Beyond the grill itself, consider adding other cooking elements to expand your menu. Side burners are perfect for sauces and side dishes, while a wood-fired pizza oven can bring a whole new level of fun to your backyard gatherings. The structure housing these appliances, often built with expert masonry, defines the entire station.
Countertops for Prep Space
Every chef needs adequate counter space, and an outdoor kitchen is no exception. Your countertops are where all the action happens, from chopping vegetables to plating your finished dishes. Outdoor countertops must be incredibly durable to handle weather, high heat, and potential stains. Materials like granite, concrete, and porcelain are excellent choices because they are tough, easy to clean, and look beautiful. When planning, make sure you have plenty of “landing space” on either side of your grill. This gives you a safe spot to place hot pans and trays of food as you move them on and off the cooking surface. Gappsi offers a wide selection of porcelain and natural stone perfect for creating resilient and stylish outdoor countertops.
A Sink for Easy Cleanup
Adding a sink to your outdoor kitchen is a game-changer. It transforms the space from a simple grilling area into a fully functional kitchen, streamlining everything from food prep to cleanup. With a sink, you can wash produce, rinse utensils, and wash your hands without ever leaving the party. This simple utility makes cooking outdoors so much more convenient and hygienic. An outdoor-rated stainless steel sink is a popular choice for its durability and resistance to rust. Keep in mind that installing a sink will require a water line, so it’s an important factor to include in your initial design and construction plans.
Weatherproof Storage and Cabinets
To keep your outdoor kitchen organized and clutter-free, you need dedicated storage. Weatherproof cabinets are essential for protecting your cooking tools, dinnerware, and grilling accessories from the elements. Stainless steel cabinets are a fantastic option as they are resistant to rust, moisture, and pests, ensuring your equipment stays clean and ready to use. Integrated storage solutions like pull-out trash bins and spice racks can also make your space more efficient and enjoyable. Having everything you need within arm’s reach means less time searching for utensils and more time enjoying your beautiful backyard.
Outdoor Refrigeration
Say goodbye to running back and forth to the indoor fridge for cold drinks or ingredients. An outdoor refrigerator is a must-have for convenience and keeping your food safe. An under-counter fridge keeps beverages, marinades, and condiments perfectly chilled and right where you need them. For those who love to entertain, you might also consider a wine cooler or a kegerator. An outdoor ice maker is another popular addition that ensures you never run out of ice for cocktails and soft drinks. These amenities are what truly complete the outdoor kitchen experience, making it a self-sufficient hub for entertaining.
Comfortable Seating Areas
Your outdoor kitchen isn’t just for cooking; it’s a place for people to gather. Creating a comfortable and inviting seating area is key to making your space the go-to spot for family and friends. Bar-height seating at a countertop is a great way to let guests chat with the chef while meals are being prepared. For a more relaxed vibe, you can design an adjacent lounge area with couches and a coffee table under a pavilion or pergola. This provides shade and a cozy spot for guests to dine and socialize long after the sun has set.
Essential Measurements for a Functional Outdoor Kitchen
Getting the measurements right is the secret to creating an outdoor kitchen that’s a joy to use. It’s about more than just making sure the grill fits; it’s about crafting a space that feels intuitive, comfortable, and safe. When you nail the dimensions from the start, you create a natural flow for cooking, prepping, and entertaining. Think about it: no one wants to feel cramped while grilling or have to awkwardly reach over a counter that’s too high.
Planning your layout with precise measurements ensures every element works together. From the height of your countertops to the width of your walkways, each dimension plays a role in the kitchen’s overall function. A well-designed space considers how you’ll move between the grill, sink, and prep areas, making your time outside more efficient and enjoyable. Proper planning also helps you integrate your kitchen seamlessly with the rest of your backyard, creating a cohesive outdoor living area. With Gappsi’s home remodeling expertise, we can help you map out a design that is both beautiful and perfectly functional for your family.
Ideal Countertop Height and Depth
Your countertop height can make or break your cooking experience. The industry standard is 36 inches, which is comfortable for most people for chopping and prep work. A good rule of thumb is to make sure the counter isn’t any higher than the bottom of your bent elbow. However, if you’re including an under-counter refrigerator, you may need to raise the height to 38 inches to accommodate the appliance. For depth, a 24-inch deep countertop is standard, giving you plenty of room to work without feeling cramped. These dimensions ensure your workspace is both ergonomic and practical for all your outdoor culinary adventures.
Grill Placement and Safety Clearance
Placing your grill correctly is essential for safety and functionality. You’ll want to leave plenty of “landing space” on either side of the grill, with a minimum of 12 inches on one side and 24 inches on the other for placing platters and tools. A typical linear kitchen needs about 8 to 12 feet of length to comfortably fit a built-in grill with adequate counter space. Most importantly, keep your grill away from combustible materials like house siding or wooden fences. If your kitchen is under a covered structure, proper ventilation is a must. A well-designed pavilion or pergola can provide shade while ensuring smoke has a place to escape.
Bar vs. Dining Seating Heights
Deciding on seating height will shape how you and your guests interact in your outdoor kitchen. For a casual, bar-style atmosphere where people can stand and mingle, a 42-inch-high bar counter is ideal. This requires a 12 to 18-inch countertop overhang so guests have enough legroom. If you prefer a more traditional sit-down meal, a 30-inch-high dining table is the way to go. Your choice depends entirely on the vibe you want to create. Gappsi’s custom masonry work can create beautiful, integrated seating for either a relaxed bar setting or a formal dining space.
Landing Space Around Your Appliances
Landing space is the unsung hero of a functional kitchen. This is the open counter area next to your key appliances: the grill, sink, and refrigerator. You need a dedicated spot to place hot pans from the grill, set down ingredients you’ve just washed, or unload groceries into the fridge. A good starting point is to plan for at least 100 square feet for your entire outdoor kitchen area. This ensures you have enough room for the essentials without feeling crowded. Aim for at least 15 to 18 inches of clear counter space on either side of your sink and grill to create a truly workable outdoor kitchen.
Walkway and Traffic Flow Clearances
A great outdoor kitchen allows people to move around freely without causing a traffic jam. To achieve this, plan for walkways that are at least 36 to 48 inches wide. This gives the cook enough room to work without being bumped by guests passing through. It also ensures there’s a clear and safe path around hot surfaces like the grill. When planning your layout, consider the natural flow of traffic from the house to the yard. A thoughtful landscape design will integrate your kitchen’s walkways with the rest of your outdoor space, creating a cohesive and easy-to-use environment for everyone.
Designing Your Kitchen’s Work Triangle
The “work triangle” is a classic design principle that creates an efficient kitchen layout, and it works just as well outdoors. The concept is simple: position your three main work zones, the grill (cooking), the sink (cleaning), and the refrigerator (storage), to form a triangle. This arrangement minimizes the steps you have to take between tasks, making your cooking process smoother and more intuitive. Each leg of the triangle should be between 4 and 9 feet long. By keeping these key stations within easy reach of one another, you create a workflow that lets you focus on the food and your guests instead of running back and forth.
Which Outdoor Kitchen Layout Fits Your Space?
Choosing the right layout is the most important step in planning your outdoor kitchen. It’s the foundation that determines how you cook, entertain, and enjoy your backyard. The best design for you depends on how much space you have, your budget, and how you envision using the area. Do you see yourself hosting large family barbecues, or do you prefer quiet dinners for two under the stars? Are you a master griller who needs multiple cooking surfaces, or do you just need a simple spot to prep and serve?
Thinking about these questions will help you find a layout that feels like a natural extension of your home. From a simple straight-line setup against a wall to a grand U-shaped kitchen that becomes the heart of your patio, each design has its own unique flow and function. We’ll walk through five of the most popular outdoor kitchen layouts, complete with the typical measurements you’ll need. This will help you visualize what’s possible in your own Long Island backyard and start planning a space that’s both beautiful and incredibly functional. With the right masonry design, any of these layouts can be customized to fit your style perfectly.
The Straight-Line Linear Layout
If you’re working with a smaller patio or a long, narrow area, the straight-line layout is your best friend. As the name suggests, all your components, like the grill, counter space, and sink, are arranged in a single line. It’s a simple, clean, and space-efficient design. A typical linear kitchen runs about 8 to 12 feet long, but you can create a functional setup with as little as 6 feet to fit a built-in grill with some prep space on either side. This layout is often the most budget-friendly option and works well when placed against an existing house wall or a retaining wall, which can simplify running utility lines for water and gas.
The Versatile L-Shaped Layout
The L-shaped layout is one of the most popular choices for a reason. It’s incredibly versatile and creates a natural, efficient workflow. By arranging your counters and appliances in an “L” formation, you get a classic work triangle that separates your cooking, prepping, and cleaning zones. This layout generally requires a space of about 10 by 10 feet. The corner of the “L” is a great spot for a sink or a specialty appliance, and the extended counter often doubles as a bar with seating. This encourages guests to hang out and chat with the cook without getting in the way. The beautiful porcelain and natural stone options available for countertops can make this social hub a stunning focal point.
The All-Inclusive U-Shaped Layout
For the ultimate entertainer, the U-shaped layout is the dream. This design creates a true outdoor room, wrapping three walls of counters and appliances around you to form a self-contained kitchen. It offers the most storage and counter space, making it perfect for homeowners who want it all: a large grill, a sink, a refrigerator, a pizza oven, and plenty of room for multiple people to cook together. You’ll need a larger footprint for this design, typically a minimum of 12 by 12 feet. A U-shaped kitchen often becomes the centerpiece of a larger outdoor living area, perfectly complementing a patio and swimming pool where family and friends gather.
The Efficient Galley Layout
Inspired by the compact kitchens on ships, the galley layout features two parallel counters with a walkway in between. This design is extremely efficient for workflow, as everything you need is just a step or a pivot away. It’s an excellent solution for long, narrow spaces, like a side yard, and typically requires a length of 12 to 18 feet. One counter can serve as the primary cooking and prep area, while the other can be used for serving, seating, or additional appliances. The key is to ensure the walkway between the two counters is wide enough for comfortable movement, usually about 4 to 5 feet, so you don’t feel cramped while working.
The Freestanding Island Layout
A freestanding island brings your kitchen into the center of the action, creating a social hub that invites guests to gather around. This layout is incredibly flexible and can be designed in various shapes and sizes, though you’ll want at least a 10 by 10-foot area to ensure there’s enough room to walk around it comfortably. An island can house your grill, a sink, and even under-counter refrigeration, all while providing 360-degree access. It works beautifully on its own or can be combined with a linear kitchen against a wall for even more functionality. Placing your island under one of Gappsi’s custom pavilions or pergolas can define the space and provide welcome shade.
How Your Design Style Shapes the Plan
Your outdoor kitchen’s design style is more than just a look; it’s the blueprint for how the space will feel and function. Are you picturing a sleek, modern hub for entertaining or a cozy, rustic corner for family dinners? The style you choose will guide every decision, from the layout and materials to the appliances and lighting. It’s what turns a collection of cooking equipment into a true extension of your home and personality.
Think of your design style as the theme that ties everything together. A modern design might call for smooth porcelain countertops and stainless steel cabinets, while a traditional style may feature classic brickwork and warm wood accents. Understanding your preferred aesthetic from the start helps streamline the planning process, ensuring every element works in harmony. At Gappsi, we help you explore these styles to create a cohesive and beautiful outdoor kitchen that perfectly matches your vision for your Long Island home. By defining your style early, you create a clear path to a functional and inviting space you’ll love for years.
Sleek and Simple: Modern Designs
Modern outdoor kitchens are all about clean lines, minimalist forms, and a focus on high-quality materials. This style favors simplicity and function, creating an uncluttered and sophisticated space. Think integrated appliances, handleless cabinets, and a neutral color palette with occasional bold accents. The key is to let the materials speak for themselves. For example, your outdoor kitchen countertops must be weatherproof, visually appealing, and highly resistant to scratches and heat. Materials like polished concrete, quartz, and large-format porcelain pavers are excellent choices for achieving this sleek look while offering incredible durability. This approach creates a chic, low-maintenance area perfect for contemporary entertaining.
Warm and Natural: Rustic Designs
A rustic design aims to create a warm, inviting atmosphere that feels deeply connected to nature. This style celebrates natural textures, earthy tones, and handcrafted details. Imagine a kitchen built with stacked stone, featuring a wood-fired pizza oven and surrounded by lush landscaping. Incorporating elements like a wooden pavilion or pergola can provide shade and structure while enhancing the natural aesthetic. As one expert notes, integrating green elements and embracing the fresh air not only supports sustainability but also enhances mental well-being. This style is perfect for creating a cozy retreat right in your backyard where family and friends can gather comfortably.
Timeless and Elegant: Traditional Designs
Traditional outdoor kitchens blend classic elegance with practical function, creating a space that feels both grand and welcoming. This style often draws inspiration from classic architectural details, featuring rich materials like brick, bluestone, and detailed masonry work. The layout is typically symmetrical and well-defined, with a focus on creating a comfortable environment for cooking and dining. The heart of any outdoor kitchen lies in its features, so a traditional design emphasizes high-quality, durable elements that blend form and function. This approach turns your backyard into a timeless chef’s paradise that will never go out of style.
Matching Materials and Dimensions to Your Style
While your design style sets the aesthetic tone, it also influences practical decisions about materials and dimensions. A sprawling rustic kitchen will have a different footprint than a compact, linear modern one. While typical outdoor kitchen dimensions are about 36 inches tall and 24 inches deep, the overall length and shape will adapt to your chosen style and available space. Your material choices will also impact the final cost, with budgets often ranging from $200 to $600 per square foot. Whether you choose elegant natural stone for a traditional look or sleek porcelain for a modern one, these decisions are key to bringing your vision to life.
How Much Should You Budget for an Outdoor Kitchen?
Figuring out your budget is one of the most important first steps in planning your dream outdoor kitchen. The final cost can vary quite a bit, as it depends on the size of your space, the appliances you choose, and the materials you love. A simple grill station will naturally cost less than a sprawling culinary setup with a pizza oven, sink, and bar seating. The great news is that this flexibility allows you to create a space that truly fits your budget and lifestyle.
Think of it as an investment in your home and your family’s enjoyment for years to come. Whether you envision a cozy corner for weeknight grilling or a full-service kitchen for entertaining friends, there’s a plan that can work for you. At Gappsi, we specialize in creating custom outdoor living spaces, and our team can help you explore options that align with your financial goals. We’ll guide you through every choice, from durable countertops to high-performance grills, ensuring your new kitchen is everything you hoped for.
What a Starter Budget Covers
If you’re just beginning to explore the world of outdoor cooking, a starter kitchen is a fantastic way to get going. Nationally, a basic setup can start around $5,000, with average projects falling between $13,000 and $16,500. A starter budget typically covers a high-quality built-in grill housed in a durable frame, along with some essential counter space for food prep. This might be a straight-line or small L-shaped layout made with attractive, cost-effective materials. It gives you a dedicated, functional zone for cooking outdoors without requiring a massive investment, allowing you to add more features later if you wish.
Investing in a Mid-Range or High-End Kitchen
For those who want a more comprehensive outdoor culinary experience, a mid-range or high-end kitchen offers endless possibilities. These projects often range from $20,000 to over $40,000, reflecting the inclusion of premium appliances, extensive counter space, and custom features. You can expect to budget around $200 to $600 per square foot. This tier allows for additions like an outdoor sink, a refrigerator, dedicated storage, and even a beverage station or pizza oven. You can also select from a wider range of beautiful and resilient materials, like stunning porcelain and natural stone for your countertops and patio.
How Your Choice of Materials Affects the Price
The materials you choose for your outdoor kitchen play a huge role in both its final cost and its long-term durability. High-end options like granite countertops, stainless steel cabinets, and custom stone or brickwork will increase the initial price, but they also offer superior resistance to the elements. This means less worry about weather damage and more time enjoying your space. Our masonry design experts can walk you through the benefits of different materials, helping you find a balance between your aesthetic vision and your budget. Investing in quality materials from the start can save you money on repairs and replacements down the road.
Should You Hire a Professional?
While a DIY approach can be tempting, building an outdoor kitchen is a complex project that often requires professional expertise. Labor can account for a significant portion of your budget, but hiring a professional ensures the job is done correctly, safely, and to code. An experienced team manages everything from creating a functional design to handling utility lines for gas, water, and electricity. A professional build also guarantees that your investment is structurally sound and built to last. By partnering with a landscape design and construction company, you gain peace of mind knowing every detail is handled with expert care.
Common Outdoor Kitchen Mistakes to Avoid
Planning your dream outdoor kitchen is exciting, but a few common missteps can turn that dream into a frustrating reality. Thinking through the details from the start ensures your new space is as functional as it is beautiful. By avoiding these frequent mistakes, you can create an outdoor kitchen that you and your family will love for years to come. Let’s walk through what to watch out for so your project goes smoothly from day one.
Misjudging Your Space Needs
One of the biggest regrets we hear is from homeowners who wish they had made their outdoor kitchen larger. It’s easy to underestimate how much room you actually need. Think beyond just the grill and counters. You need comfortable walkways for people to move around, enough space for your outdoor furniture, and standing room for guests to gather without feeling cramped. A well-designed masonry layout considers the entire patio and how you’ll live in the space, not just the kitchen footprint itself.
Forgetting About Utilities
An outdoor kitchen is more than just a grill on a patio. It often requires gas lines, plumbing for a sink, and electricity for refrigeration, lighting, and outlets. A common mistake is failing to plan for these utility connections early in the design process. Integrating these systems from the start is far more efficient and cost-effective than trying to add them later. Proper utility planning is a core part of a professional home remodeling project and is essential for a fully functional outdoor kitchen.
Not Using Weather-Resistant Materials
Your outdoor kitchen will be exposed to sun, rain, and changing temperatures, so material choice is critical. While it might be tempting to cut costs, using materials that aren’t rated for outdoor use will lead to rust, rot, and discoloration. Prioritize quality and durability. This means choosing stainless steel appliances and selecting weatherproof cabinetry and durable countertops. Using high-quality porcelain and natural stone ensures your surfaces can withstand the elements and continue to look great season after season.
Ignoring Proper Lighting and Ventilation
Great lighting makes your outdoor kitchen usable and safe after the sun goes down, while proper ventilation keeps the air clear and your guests comfortable. Inadequate lighting can make evening cooking difficult, and poor airflow can trap smoke, especially under a covered structure. When planning your layout, consider task lighting over the grill and prep areas, plus ambient lighting for the seating area. If your kitchen is under a pavilion or pergola, a ventilation hood is a must-have for clearing smoke and heat.
Related Articles
- Your Guide to Outdoor Kitchen Designers on Long Island
- Outdoor Kitchen Long Island: Design, Materials, Cost Guide
- Hiring an Outdoor Kitchen Contractor on Long Island
- Amazing Outdoor Kitchens Long Island – Gappsi Group
- Luxury Outdoor Kitchen on Long Island: A Case Study
Frequently Asked Questions
This is a lot of information. What’s the absolute first thing I should do? Before you start looking at grills or countertop materials, take a moment to think about how you truly want to use the space. Are you picturing large weekend parties with friends, or are you looking for a simple, functional spot for weeknight family dinners? Your answer is the foundation of your entire plan. It will help you decide on the right size, layout, and features that fit your lifestyle, which is the most important first step.
What are the true essentials for an outdoor kitchen versus the luxury add-ons? At its core, a functional outdoor kitchen needs three things: a quality grill, durable counter space for food prep, and weatherproof storage for your tools. These elements create a solid foundation for cooking outdoors. Features like a sink, an outdoor refrigerator, a pizza oven, or an ice maker are wonderful additions that increase convenience and transform your cooking station into a full-service kitchen. You can always start with the essentials and add more later.
Can I still build an outdoor kitchen if I have a small backyard? Absolutely. You don’t need a massive yard to create a beautiful and functional outdoor kitchen. For smaller patios or narrow areas, a straight-line layout is a perfect solution because it arranges all your appliances and counters along a single wall. A freestanding island is another great option, as it can be customized to fit your specific footprint while creating a central gathering spot. Smart design is all about making the most of the space you have.
How do I make sure my outdoor kitchen will last through Long Island’s weather? The key to durability is choosing materials specifically designed to withstand the elements. This means selecting stainless steel for your grill, cabinets, and other appliances, as it resists rust and corrosion. For countertops, materials like porcelain or natural stone are ideal because they can handle sun, rain, and fluctuating temperatures without cracking or fading. Investing in high-quality, weather-resistant materials from the beginning is the best way to protect your new kitchen for years to come.
How can I make my outdoor kitchen feel like a natural part of my yard? To create a seamless look, think beyond just the cooking area. Integrate a comfortable seating area nearby, such as bar-height stools at the counter or an adjacent lounge space for guests. A structure like a pavilion or pergola helps define the kitchen as an intentional “room” in your backyard while also providing valuable shade. Finally, use landscape lighting and clear walkways to connect the kitchen to your home and other parts of your yard, creating a cohesive and inviting flow.