


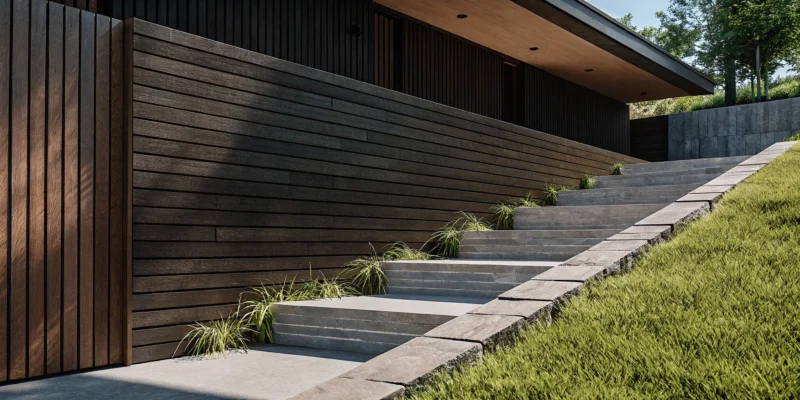
That hill in your backyard isn’t a flaw; it’s a feature waiting to be revealed. While a slope can seem like a landscaping puzzle, it offers a unique chance to create a dynamic, multi-level outdoor space with incredible visual interest. The secret is a well-designed retaining wall. Far from being just a practical barrier, a retaining wall is a design tool that carves out new living areas from unusable ground. It allows you to build stunning terraced gardens or a cozy sunken patio. Looking at ‘retaining wall on a slope pictures’ can spark amazing ideas, showing how materials like natural stone or modern pavers can transform a property. Here, we’ll explore how to turn that inspiration into a reality.
Key Takeaways
- Prioritize Drainage and Foundation: A retaining wall’s success depends on its ability to manage water and stand on a solid base. A proper plan includes gravel backfill, drainage pipes, and a well-prepared footing to prevent pressure buildup and failure.
- Balance Strength with Aesthetics: Your wall’s design involves two key choices: the structural type needed for your slope (like cantilever or segmental) and the material that fits your style (like natural stone or modern pavers). Both are essential for a wall that is both effective and beautiful.
- Respect the Slope with Proper Technique: Building on an incline is a complex job that requires specific methods for success. Using tiered levels for steep hills, creating a stepped base, and leaning the wall back (batter) are crucial for ensuring long-term stability and often require professional expertise.
Why Does Your Sloped Yard Need a Retaining Wall?
If your Long Island property has a noticeable slope, you might see it as a landscaping challenge. But with the right approach, that slope can become one of your yard’s best features. A retaining wall is more than just a stack of stones; it’s a structural solution that adds safety, function, and beauty to your outdoor space. It solves practical problems while creating new opportunities for patios, gardens, and pathways. By strategically terracing a hillside, you can completely transform the look and feel of your property, turning a difficult incline into a stunning and valuable asset.
A well-designed retaining wall serves two main purposes. First, it’s a workhorse, engineered to hold back soil and manage water. This prevents serious issues down the road, like erosion that can damage your home’s foundation or runoff that floods your lawn. Second, it’s a design element that carves out new possibilities from once-unusable ground. It’s an investment that protects your property and expands your usable living area. Whether you want to build a cozy fire pit area, install a safe play structure for the kids, or plant a tiered garden, a retaining wall provides the stable, level foundation you need to bring your vision to life.
Control soil erosion and runoff
A sloped yard is naturally susceptible to soil erosion. During heavy rain, valuable topsoil, mulch, and nutrients can wash away, damaging your lawn and garden beds. Over time, this constant erosion can even destabilize the ground around your home’s foundation. A retaining wall acts as a crucial barrier, holding the soil in place and preventing the land from shifting. This is a fundamental step in protecting your property and preserving the health of your landscape.
Beyond holding back earth, a retaining wall is a key part of managing water flow. Without a proper structure, rainwater can rush down a slope, creating drainage problems and pooling in unwanted areas. A professionally installed masonry wall helps direct this runoff safely, preventing water from building up and exerting massive pressure. This control is essential for preventing washouts and ensuring the long-term stability of your yard.
Create flat, usable space
One of the most exciting benefits of a retaining wall is its ability to reclaim unusable land. A steep, difficult-to-mow hill can be transformed into a series of flat, functional tiers perfect for outdoor living. This is your opportunity to create the space you’ve always wanted, whether it’s a level area for a stone patio, a safe play area for your kids, or a quiet garden nook.
Retaining walls also add dimension and structure to your landscape design. You can use them to build raised garden beds that are easier to tend or create terraced sections to showcase different plants and flowers. This layered effect adds visual interest and makes your yard feel more organized and intentional. By turning a challenging slope into a beautiful and practical feature, you significantly increase both your property’s value and your enjoyment of it.
What Are the Main Types of Retaining Walls?
When you start looking into retaining walls, you’ll quickly find there isn’t a one-size-fits-all solution. The best type of wall for your yard depends on the height you need, the slope of your land, and the overall aesthetic you want to achieve. Understanding the main structural types will help you have a more informed conversation with your contractor about what your property truly needs. Each design uses a different method to hold back soil, offering unique strengths for different situations. Let’s walk through the four most common types you’ll encounter.
Gravity walls
A gravity wall is the most straightforward type of retaining wall. It relies on its own sheer weight and mass to hold back the soil behind it. To do this effectively, these walls are built with a wide, heavy base that tapers as it gets taller. Think of it like a pyramid, solid and sturdy from the ground up. They are often made from heavy materials like large stones, boulders, or solid concrete. Because their strength comes from their bulk, gravity walls are an excellent and cost-effective choice for shorter walls, usually under ten feet, where soil pressure is manageable.
Cantilever walls
Cantilever walls are a bit more engineered than gravity walls. They use the principles of leverage to resist soil pressure, which allows them to be taller and thinner. This design features a vertical wall, called the stem, connected to a horizontal base slab that extends under the backfill. The weight of the soil on top of this base slab actually helps anchor the wall in place. Typically built from reinforced concrete, a cantilever design is a highly efficient solution for retaining walls that need to be taller than what a simple gravity wall can handle.
Anchored walls
For the most challenging slopes or when you need a very tall wall in a tight space, an anchored wall is often the answer. This design can look like other wall types from the front, but its real strength comes from behind the scenes. Cables or rods are driven through the wall deep into the earth behind it and secured, creating anchors. These anchors provide powerful reinforcement, actively pulling the wall back against the soil pressure. This method allows for the construction of strong, stable walls on difficult sites where other designs might not be feasible.
Segmental walls
Segmental retaining walls are incredibly popular in residential landscaping, and for good reason. They are built from modular concrete blocks that interlock with each other as they are stacked. This system creates a strong, flexible wall without needing mortar. The blocks are specifically engineered for this purpose, often with a lip on the back that ensures a consistent setback. Their versatility is a huge plus, as they can easily form straight lines or gentle curves to fit your landscape design. They are a fantastic choice for creating terraced gardens and defining outdoor spaces.
Retaining Wall Ideas for Your Sloped Yard
Choosing the right material for your retaining wall is one of the most exciting parts of the design process. The material you select determines not only the wall’s strength and longevity but also its entire personality. It’s your chance to complement your home’s architecture, match your garden’s style, and create a look that feels uniquely you. From the rustic charm of natural stone to the sleek finish of modern porcelain, each option offers a different aesthetic. Let’s explore some of the most popular materials to find the perfect fit for your Long Island landscape.
Natural stone
A natural stone retaining wall offers a timeless, organic beauty that blends seamlessly into any landscape. Using materials like fieldstone, limestone, or granite helps integrate the structure into the environment, turning a challenging slope into a lush, beautiful feature. Each stone is unique, giving your wall a one-of-a-kind character that can’t be replicated. While it requires skilled installation, the result is a durable and elegant wall that looks like it has always been part of your property. Our expert masonry team can help you select the perfect stone to create a stunning and long-lasting addition to your yard.
Concrete blocks
Concrete blocks are a practical and incredibly versatile choice for retaining walls. Known for their strength and uniformity, segmental concrete blocks are engineered to lock together, creating a very stable structure. They come in a wide variety of colors, textures, and sizes, allowing for a good deal of design flexibility. You can achieve looks ranging from a classic quarried stone face to a clean, modern finish. For larger slopes that require tiered walls, you can even mix blocks with other materials to keep the design visually interesting. Their durability makes them a reliable and cost-effective solution for almost any project.
Timber and wood
If you’re looking for a warm, rustic feel, a timber retaining wall is an excellent option. Wood lends a natural identity to your garden, and its earthy tones complement the surrounding plants and trees. Materials like pressure-treated pine or cedar are often used to reshape a sloped yard, creating defined garden beds or level terraces. While wood is a beautiful choice, it’s important to ensure it’s properly treated and installed with good drainage to prevent rot and extend its lifespan. When done right, a timber wall adds a soft, inviting character to your outdoor space.
Gabion
For a modern and industrial look, consider a gabion wall. These structures consist of wire mesh cages filled with rocks, stones, or even recycled concrete. Gabion walls are incredibly strong, durable, and provide excellent drainage, making them a highly functional choice for managing slopes. The texture of the wire and stone creates a unique visual that works well with contemporary and rugged landscape designs. You can find a variety of stones to fill the cages, allowing you to customize the color and style. They are a fantastic way to add an architectural element to your yard that is both striking and practical.
Brick
Brick offers a classic, traditional look that never goes out of style. A brick retaining wall can bring a sense of order and elegance to your landscape, perfectly complementing colonial or Tudor-style homes. The rich color and uniform shape of bricks create clean lines and a polished appearance. Proper masonry construction is key to ensuring a brick wall is strong and long-lasting, as it needs a solid foundation and good drainage to withstand the elements. Whether you opt for a simple running bond pattern or an intricate herringbone design, a brick wall adds timeless charm and structure to your property.
Porcelain and pavers
Using porcelain or concrete pavers for your retaining wall creates a sleek, cohesive, and sophisticated look. These materials are perfect for modern landscapes, offering clean lines and a uniform finish. A major advantage is the ability to match your wall to other hardscaping elements, like a nearby patio or walkway, for a seamless design. Gappsi offers a wide selection of high-quality porcelain and natural stone pavers that are durable, low-maintenance, and resistant to fading and stains. This makes them an excellent choice for creating a polished outdoor living area that feels both stylish and unified.
How to Choose the Best Materials for Your Wall
Picking the right materials for your retaining wall goes beyond just what looks good. You need a material that can handle the job, stand up to Long Island weather, and blend beautifully with your home and garden. Thinking through these key factors will help you make a choice you’ll be happy with for years to come. It’s about finding the perfect balance between strength, style, and suitability for your specific property.
Consider durability and load capacity
First and foremost, your retaining wall needs to be strong. The materials you choose must be durable enough to withstand constant pressure from the soil and the elements. Materials like concrete blocks and natural stone are excellent choices because they are built to last and resist weathering over time. The goal is to build a wall that maintains its strength and appearance for decades.
It’s also critical to account for the specific load your wall will carry. This isn’t just about the height of the wall. You have to consider the steepness of the slope and any additional weight from nearby structures, like a driveway or patio. An expert masonry team can properly calculate these forces to ensure your wall is engineered for long-term stability and safety.
Match your landscape’s aesthetic
Your retaining wall should feel like a natural part of your landscape, not an afterthought. The right material can tie your whole outdoor space together. Think about the overall style of your home and garden. A wall made from warm, rustic timber can create a soft, organic look, while sleek concrete blocks offer a more modern and structured feel. The key is to select a material that complements your home’s existing architecture and color palette.
You have a wide variety of options to create the perfect look. You could choose from many types of porcelain and natural stone to match your patio, or select a brick that echoes your home’s facade. A well-chosen material enhances your property’s curb appeal and makes your outdoor living areas feel more cohesive and intentionally designed.
Factor in your soil type
The type of soil on your property plays a huge role in the stability of your retaining wall. Different soils behave differently, especially when wet. For example, clay soils expand and contract more than sandy soils, which puts different kinds of stress on a wall. Understanding your local soil conditions is essential for planning proper drainage and preventing future problems.
A successful retaining wall project includes the right backfill, like gravel, which allows water to drain away and relieves pressure. A professional landscape design considers how the ground will naturally shift and settle over time, ensuring the wall is built to accommodate this movement. This is especially important on uneven ground, where a solid plan prevents structural issues down the road.
How to Build a Retaining Wall on a Steep Slope
Tackling a retaining wall on a steep slope is a different ball game than working with a gentle incline. The forces at play are much greater, and the margin for error is smaller. Getting the construction right from the very beginning is essential for a wall that is not only beautiful but also safe and durable for years to come. It involves specific techniques that account for the grade, soil pressure, and water drainage.
Single vs. tiered wall designs
When you’re facing a steep hill, your first instinct might be to build one tall wall to hold it all back. However, a series of shorter, tiered walls is often a much safer and more stable solution. A single tall wall puts immense pressure on its base, increasing the risk of failure. Tiered walls distribute that pressure by creating level terraces. This approach breaks up the slope, improves stability, and gives you wonderful pockets of usable space for planting gardens or creating visual interest. Deciding between a single or tiered design is a critical first step where professional masonry expertise can prevent costly mistakes.
Prepare the footing, slope, and batter
A retaining wall is a serious structural feature, and its strength starts with the foundation, or footing. This involves digging a trench below grade and filling it with compacted gravel to create a stable base. You also need to prepare the slope itself and incorporate a “batter,” which is a slight backward setback or tilt. Each course of blocks is set back a small amount from the one below it, making the wall lean into the soil it’s holding back. This simple technique dramatically increases the wall’s strength against the immense pressure of the earth. Proper preparation is the key to a wall that effectively prevents erosion and protects your property.
Build a stepped base for uneven ground
A steep slope is rarely a perfect, uniform angle. To create a stable foundation on uneven terrain, you need to build the base in steps. This method, often called “stepping up the base course,” involves digging a series of level trenches that follow the natural contour of the hill. Each step provides a solid, level platform for a section of the wall. This ensures the entire structure is properly supported from the ground up, rather than trying to build on an unstable, angled surface. This technique is fundamental for building retaining walls on slopes and is crucial for long-term stability.
How to Plan for Proper Drainage
A retaining wall is built to hold back soil, but its biggest challenge is holding back water. When rain or groundwater soaks the soil behind your wall, it creates immense force known as hydrostatic pressure. Without an escape route, this pressure can make a wall bulge, crack, or even collapse over time. Proper drainage isn’t just a good idea; it’s the single most important factor in ensuring your retaining wall stands strong for decades. A well-designed drainage plan is a complete system that manages water from every angle.
Planning for drainage involves three key strategies. First, you need to use the right backfill material to allow water to move freely behind the wall instead of getting trapped. Second, you must install a system, like weep holes or pipes, to collect that water and channel it away. Finally, you have to manage the surface water around the wall to prevent it from becoming a problem in the first place. Getting this combination right requires expertise, which is why working with a professional masonry designer is so critical. They can assess your property’s unique needs and build a wall with an integrated drainage system designed to last.
Use gravel backfill and filter fabric
The material you place directly behind your retaining wall is called backfill, and your choice here is crucial. Using the dense, native soil you excavated is a common mistake. Clay-heavy soils act like a sponge, holding onto water and creating the very hydrostatic pressure you want to avoid. Instead, you should use a free-draining material like clean gravel or crushed stone for the backfill. This creates a porous zone behind the wall, allowing water to flow down to the base instead of pushing against the structure.
To keep this gravel layer effective for the long term, it needs to be protected with a geotextile filter fabric. This special fabric is laid between the gravel backfill and the surrounding soil. It allows water to pass through but prevents fine soil particles from washing into the gravel and clogging it up. Without filter fabric, your drainage zone would eventually become a solid, water-logged mass, rendering it useless. This simple addition is a key part of a professional natural stone wall installation.
Place weep holes and perforated pipes
Once the gravel backfill directs water to the bottom of the wall, that water needs a clear exit. This is where weep holes and perforated pipes come in. Weep holes are small openings or pipes placed through the base of the wall, allowing water to drain out the front. They are a straightforward and effective way to relieve pressure. You will often see them as small, circular holes near the bottom of concrete or stone retaining walls.
For more robust drainage, especially with taller walls, a perforated pipe is the best solution. This is a pipe with small holes, often called a French drain, that is laid in the gravel at the base of the wall. As water filters down through the backfill, it enters the pipe and is channeled away from the wall’s foundation to a lower point on your property. This system is essential for preventing the buildup of hydrostatic pressure, which can cause a wall to fail. Proper drainage is also a core principle in projects like swimming pool installations, where managing water is paramount.
Manage surface grading and runoff
Controlling water behind the wall is only half the battle; you also need to manage the water on the surface. Before building, it’s wise to observe how water flows across your yard during a heavy rain. Building a wall at the bottom of a slope or in a natural drainage path without a plan is asking for trouble. The area directly behind the top of the retaining wall should be graded with a gentle slope away from the wall. This simple step encourages surface water to flow away rather than pooling and seeping into the backfill.
You should also consider other sources of runoff. Are there any roof downspouts, patios, or driveways that direct water toward the wall? If so, these need to be rerouted. A comprehensive landscape design will account for all these factors, creating swales or other features to guide water safely around your new wall. By thinking about surface water from the start, you reduce the amount of water your wall’s drainage system has to handle, ensuring its long-term stability.
What to Consider When Designing Your Wall
Designing a retaining wall is about more than just picking beautiful materials. To build a wall that lasts, you need a solid plan that accounts for the powerful forces of nature. The slope of your yard, the height of the wall, and the pressure from soil and water all play a huge role in its stability. Getting these details right from the start prevents costly failures down the road and ensures your new outdoor space is safe and secure. A professional masonry designer can help you create a plan that is both functional and beautiful.
Check wall height and building permits
It’s easy to misjudge just how steep a slope is or how tall a retaining wall needs to be. Remember that the forces acting on a wall increase significantly with height. A four-foot wall has to withstand much more pressure than a two-foot wall. Many homeowners are tempted to build one tall wall, but a series of shorter, tiered walls is often a safer and more stable solution. Before you begin, it’s critical to check your local building codes. Many towns on Long Island have regulations that require a permit and an engineer’s approval for walls over a certain height, so it’s always best to confirm the rules in your area.
Calculate hydrostatic pressure and load
One of the biggest challenges for any retaining wall is hydrostatic pressure, which is the force exerted by water-saturated soil. Underestimating this pressure is a common reason why DIY walls fail. The calculation needs to account for the wall’s height, the steepness of the slope, and any additional weight, or surcharge, from things like a nearby driveway, patio, or even large trees. A proper design ensures the wall is strong enough to handle the specific load of your property. Choosing the right porcelain and natural stone pavers also contributes to a wall’s ability to manage these forces over time.
Reinforce taller walls correctly
Taller walls require more than just a strong base; they need to be actively tied into the slope behind them. This is where reinforcement comes in. Techniques like using geogrid, a strong synthetic mesh, create a stable mass by extending back into the soil and locking everything together. This reinforcement works with your drainage system and gravel backfill to create a cohesive structure that can resist pressure. Forgetting to properly reinforce a tall wall is like building a dam without anchoring it to the canyon walls. It’s a critical step that ensures your wall becomes a permanent and reliable part of your landscape.
Common Retaining Wall Mistakes to Avoid
Building a retaining wall is a serious structural project. While it might seem like a straightforward weekend task, a few common missteps can lead to a leaning, bulging, or completely failed wall down the road. A well-built wall is an investment in your property’s safety and usability, so avoiding these pitfalls from the start is key. By understanding where things can go wrong, you can ensure your project is successful, whether you’re planning the details yourself or working with a professional.
Forgetting about drainage
One of the most frequent and damaging mistakes is overlooking water management. Many people don’t consider how water moves across their yard, especially during heavy rain. If you build a wall without a proper drainage plan, water gets trapped behind it. This saturated soil becomes incredibly heavy, creating immense hydrostatic pressure that can push the wall over. A professional masonry design always includes a strategy for drainage, like using gravel backfill and installing weep holes or pipes. This allows water to pass through freely instead of building up, protecting the structural integrity of your wall for years to come.
Preparing a poor foundation
A retaining wall is only as strong as its base. A common error is creating a foundation that is too shallow or isn’t perfectly level. The footing needs to be set on solid, undisturbed soil and deep enough to prevent shifting from frost or soil movement. Certain site conditions, like very steep slopes, loose soil, or a high water table, make a solid foundation even more critical. These challenges often require professional input to prevent long-term issues. Properly preparing the site is a non-negotiable step for a wall that needs to stand strong against the forces of nature and time.
Underestimating soil pressure
It’s easy to misjudge the sheer weight of the earth your wall will hold back. Many DIY builders underestimate the incredible load and pressure their wall will face, which can lead to structural failure. The force pushing against the wall depends on several factors, including the height of the wall, the steepness of the slope, and the type of soil. You also have to account for any additional loads, called surcharges, like a driveway or patio built on the land above the wall. Calculating these forces correctly is essential for designing a wall that is strong enough for the job.
Choosing the wrong materials
Your material choices go beyond just the blocks or stones for the wall face. The material you use for backfill is just as important. Filling the space behind the wall with the wrong type of soil, like heavy clay, is a recipe for disaster. Clay-rich soils hold water, which adds pressure and can lead to cracking and bulging. The best practice is to use a free-draining material like gravel. Of course, the wall material itself matters too. You need to select a material from a quality stone supplier that can handle the load and complements your home’s aesthetic, ensuring both function and beauty.
How to Style Your Retaining Wall
A retaining wall is much more than just a structural solution for your sloped yard. It’s a blank canvas that can become a stunning focal point in your landscape design. Once the heavy lifting of construction and drainage is complete, you can get to the fun part: styling your wall to reflect your personal taste and complement your home’s architecture. With the right finishing touches, your retaining wall can tie your entire outdoor living space together, turning a purely functional feature into a beautiful design element. Thoughtful additions like plants, lighting, and connected hardscapes will make your wall feel like an intentional and integrated part of your backyard oasis.
Add plants and terraced gardens
One of the best ways to soften the look of a stone or concrete wall is by adding greenery. If your wall is built in tiers, you have the perfect opportunity to create terraced gardens. These layered planting beds can transform a plain slope into a lush, vibrant display. You can fill them with a mix of perennial flowers for seasonal color, ornamental grasses for texture and movement, and low-growing shrubs for year-round structure. Using your retaining wall to create a beautiful landscape design not only adds visual interest but also makes gardening on a slope much more manageable. The wall becomes a backdrop that makes your plants pop.
Incorporate lighting
Don’t let your beautiful retaining wall disappear when the sun goes down. Incorporating outdoor lighting is a fantastic way to highlight its texture and form while adding a warm, inviting ambiance to your yard. You can install lights directly into the wall, such as under the capstones, to cast a gentle glow downward. Another option is to use uplighting from the base to graze the wall’s surface, emphasizing its materials and creating dramatic shadows. This not only improves safety by illuminating pathways and steps but also extends the time you can enjoy your outdoor space. You can see some great examples of how lighting transforms a project on the Gappsi YouTube channel.
Pair with patios and pathways
To create a truly cohesive outdoor living area, think about how your retaining wall connects with other hardscape features. Pairing your wall with a matching patio or walkway creates a seamless and polished look. For example, if you build a natural stone wall, you can use the same or a complementary stone for an adjoining patio floor. This design choice makes the different areas of your yard feel connected. A professional masonry designer can help you select materials that work well together, ensuring your wall, patio, and pathways form a unified and functional space for relaxing and entertaining.
Work With a Masonry Expert on Long Island
While some home projects are perfect for a weekend, building a retaining wall on a slope often isn’t one of them. These structures are critical features that play both a practical and aesthetic role in your landscape. A poorly built wall can fail, leading to costly repairs and safety hazards. This is especially true when you’re dealing with the unique challenges of sloped terrain, which requires precise planning and technique to get right from the very first step.
Certain site conditions make professional collaboration essential. If your property has steep slopes, challenging soil, a high water table, or if the wall needs to support a heavy load like a driveway, professional design is the safest path forward. An expert can correctly calculate soil pressure, plan for proper moisture management, and ensure the foundation is built to last. For any wall over four feet high, professional installation isn’t just a good idea; it’s often a requirement for safety and local building codes.
Working with a local masonry expert means you have a partner who understands Long Island’s specific environment. Our team has decades of experience designing and constructing retaining walls that are both beautiful and structurally sound. We handle everything from the initial design and material selection to securing permits and final construction. This ensures your new wall not only creates more usable space in your yard but also adds lasting value and curb appeal to your home.
Related Articles
- Learn About Quality Retaining Walls for Your Long Island Backyard – Gappsi Group
- Three level retaining wall long island – Gappsi Group
- Estimate for reinforced poured concrete footer for retaining walls long island – Gappsi Group
- How to level out a front sloping yard to make a driveway long island – Gappsi Group
- Top Concrete Block Retaining Wall Contractors Long Island
Frequently Asked Questions
How do I know if my existing retaining wall needs to be replaced? You should look for a few key warning signs. A wall that is leaning, bulging in the middle, or has significant cracks is showing signs of stress. These are often symptoms of a bigger problem, like a poor foundation or overwhelming pressure from water-logged soil behind the wall. If you notice these issues, it is best to have a professional assess the situation to determine if a repair is possible or if a full replacement is the safest option.
Can I just build a retaining wall myself? While building a very short, simple garden border can be a manageable DIY project, constructing a structural retaining wall is a different story. These walls must hold back immense amounts of soil pressure, and a failure can be dangerous and costly. Calculating the load, preparing a proper foundation, and installing an effective drainage system all require specific expertise. For any wall over a couple of feet high, or on a steep slope, working with a professional is the best way to ensure it is built safely and correctly.
How long will my new retaining wall last? The lifespan of a retaining wall depends almost entirely on the quality of its materials and construction. A professionally installed wall made from durable materials like natural stone or high-grade concrete blocks, with a properly engineered drainage system, can last for many decades. Conversely, a wall with a poor foundation or inadequate drainage might begin to fail in just a few years. Investing in proper installation is the most important factor for longevity.
Do I really need a permit for my retaining wall? It depends on the height of the wall and your local town’s regulations. Most municipalities on Long Island require you to get a building permit for any retaining wall over a certain height, which is often around three or four feet. These rules are in place for safety reasons. A professional masonry contractor will be familiar with local codes and can manage the entire permitting process for you, ensuring your project is fully compliant.
What is the single most important factor for a successful retaining wall? Without a doubt, the most critical element is proper drainage. The biggest threat to any retaining wall is the force of water building up in the soil behind it, a force called hydrostatic pressure. A well-designed wall includes a complete system, using gravel backfill, filter fabric, and pipes or weep holes, to give water an escape route. This relieves the pressure and is the key to preventing cracks, bulges, and eventual failure.