


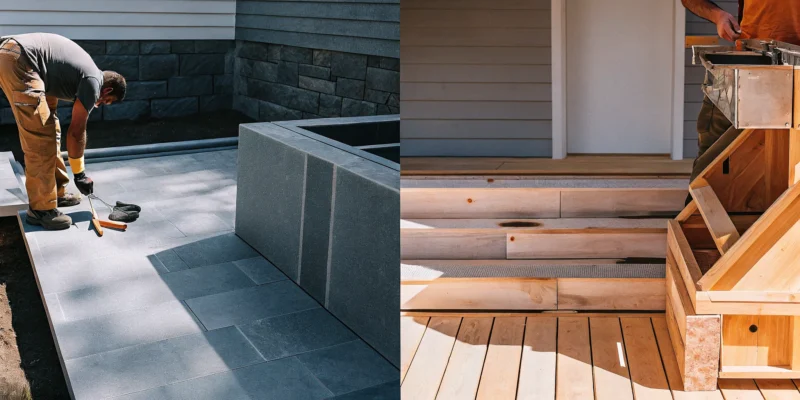
The fastest outdoor kitchen installations don’t happen by rushing the construction; they happen because of meticulous planning. If you want to know how long does outdoor kitchens take to install in Long Island, the real answer is found in the design phase. Finalizing your layout, selecting readily available materials, and working with an experienced contractor who understands local permits are the keys to a smooth and efficient build. A project with a solid plan can move forward without the frustrating stop-and-start of last-minute changes. This guide will show you how to take control of your timeline by making smart decisions before the first stone is ever laid.
Key Takeaways
- Choose Between Speed and Full Customization: A prefabricated kitchen offers the fastest path, with installation often taking one to three weeks. For a completely unique design, a custom build is worth the wait, typically requiring eight to sixteen weeks for detailed craftsmanship.
- Account for Permits and Material Lead Times: The actual construction is only part of the schedule. Remember to factor in the waiting period for local Long Island permits, which can take months, and the delivery time for any custom-ordered materials or specialty appliances.
- Make Key Decisions Upfront to Avoid Delays: To keep your project on track, finalize your entire design before construction starts. Selecting readily available materials and hiring an experienced local contractor will also prevent the most common and frustrating project holdups.
How Long Does It Take to Install an Outdoor Kitchen in Long Island?
So, you’re dreaming of an outdoor kitchen, but you’re wondering how long you’ll have to wait before you can fire up the grill. It’s a great question, and the answer really depends on the path you choose. The timeline for your project hinges on whether you opt for a prefabricated or a fully custom design. It also changes if you’re renovating an existing space instead of building a brand new one. Let’s break down what you can expect for each scenario.
Prefab Kitchen Timelines
If speed is a priority, a prefabricated outdoor kitchen is your fastest route. Typically, you can expect an installation timeline of about one to three weeks. These kitchens are built using pre-made modules that are assembled on-site, which greatly simplifies the construction process. This doesn’t mean you have to sacrifice style, though. You still have plenty of design flexibility, allowing you to select the exact veneer and countertop materials that match your home’s aesthetic. You can create a beautiful, functional space with high-quality porcelain and natural stone without the long wait of a custom build.
Custom Kitchen Timelines
For a truly one-of-a-kind outdoor kitchen built from the ground up, you’ll need a bit more patience. A custom project often takes between eight and sixteen weeks from the first design conversation to the final walkthrough. This extended timeline accounts for the entire process: creating a unique design, sourcing specific materials, and the detailed on-site construction. A custom build allows you to get every detail just right, from the exact layout to specialized appliances and storage. The beautiful masonry work and personalized features are what make the wait for a custom kitchen completely worth it for many homeowners.
Renovating vs. Building New
What if you already have an outdoor kitchen that just needs an update? Renovating an existing space is almost always faster than starting from scratch. Since the basic footprint and utility lines are often already in place, you get a significant head start. While building a completely new outdoor kitchen can take four to six weeks or more, a renovation can be much quicker. Of course, the final timeline depends on the scope of your project. Simply replacing appliances and countertops is a fast job, but a major overhaul that involves reconfiguring the layout will naturally take longer. Refreshing your existing stonework with professional restoration and sealing can also make a huge impact in a short amount of time.
Prefab vs. Custom: A Timeline Breakdown
When you’re dreaming of an outdoor kitchen, one of the first big decisions is whether to go with a prefabricated or a custom-built design. This choice is the single biggest factor that will shape your project’s timeline. Think of a prefab kitchen as a modular system. The components are built in a factory and then delivered to your home for assembly. This streamlined process makes it a much faster option from start to finish.
A custom outdoor kitchen, on the other hand, is built from the ground up right in your backyard. This approach gives you complete creative control. You get unlimited design flexibility, an exact fit for your space, and your choice of any veneer or countertop material you can imagine. This level of personalization is amazing, but it naturally involves more steps, like framing, masonry work, and on-site fabrication, which extends the overall timeline. Neither option is better than the other; it’s about what fits your goals. If speed is your priority, prefab is a strong contender. If a one-of-a-kind kitchen that perfectly matches your home’s aesthetic is the goal, the extra time for a custom build is well worth it.
Preparing the Site and Foundation
No matter which type of kitchen you choose, you can’t build on shaky ground. The first real step in the construction process is preparing the site and creating a solid foundation. This involves clearing and leveling the designated area and then installing a durable base. For most projects, this means pouring a concrete slab or installing a beautiful paver patio that can support the weight of the kitchen. While this step is essential for both prefab and custom builds, a heavy, full masonry kitchen may require a thicker, reinforced foundation. This phase typically takes one to three weeks, depending on the size of the area and, of course, the weather.
Connecting Utilities
What makes an outdoor kitchen truly functional are the utilities. Running lines for gas, water, and electricity is a critical phase that turns your beautiful setup into a high-performance cooking space. This work involves trenching to run pipes and conduits from your home to the kitchen area, a task best left to licensed professionals. If your design includes a natural gas grill or cooktop, you will almost certainly need a permit, which adds an administrative step to the timeline. The duration of this phase depends less on whether your kitchen is prefab or custom and more on the complexity of your design. A simple gas line for a grill is much quicker than plumbing for a sink, a drain, and electrical for a refrigerator, outlets, and lighting.
Installing Countertops and Appliances
This is where the timelines for prefab and custom kitchens really diverge. With a prefabricated kitchen, the modules often arrive with cutouts ready for your appliances, or sometimes with the appliances already installed. The countertops might even be part of the unit. This makes installation a relatively quick process of setting the pieces, dropping in the grill, and making the final connections. A custom kitchen requires more patience. After the base structure is built, a professional must visit to create a precise template for your countertops. Then, your chosen slab of porcelain or natural stone is cut and polished off-site before being brought back for a careful installation. This ensures a flawless, seamless fit that is perfectly integrated with your home and landscape.
Perimeter vs. Satellite Kitchens: Which is a Faster Build?
When you start planning your outdoor kitchen, one of the first big decisions is where to put it. This choice usually comes down to two main styles: perimeter and satellite kitchens. The one you pick has a big impact on how quickly your project gets done, so it helps to know the difference before you fall in love with a design. Your decision will shape not just the look of your backyard but also your project’s schedule.
A perimeter kitchen is built right up against your house, often sharing a wall. Think of it as a natural extension of your home. Because it’s so close to your indoor kitchen, connecting utilities like water, gas, and electricity is much more straightforward. This proximity is the key to its speedy installation. For a simple design, a perimeter kitchen can be ready for your first cookout in just a few days. If you want a fast and seamless integration with your home, this is almost always the quicker path.
A satellite kitchen, on the other hand, is a standalone feature located somewhere else in your yard, perhaps near the pool or in a garden nook. It’s a destination in itself. This independence means it needs a completely new foundation and dedicated utility lines run underground. The expert masonry and site work required for this setup naturally extend the timeline. You can expect a satellite kitchen build to take a few weeks from start to finish. While it takes longer, the payoff is a completely custom, self-sufficient entertainment hub.
So, what’s the final word? If speed is your top priority, a perimeter kitchen is your best bet. If you’re dreaming of a separate outdoor oasis and have a more flexible timeline, a satellite kitchen is well worth the wait.
What Factors Affect Your Installation Timeline?
While it’s exciting to imagine firing up the grill in your new outdoor kitchen, the journey from design to dinner party has a few variables. The total time depends on more than just the physical construction. A realistic timeline accounts for design choices, material availability, local permits, and even the weather. Understanding these factors from the start helps you set clear expectations and ensures a smoother process for everyone involved.
The Complexity of Your Design
The scope of your vision is the single biggest factor influencing your project’s timeline. A straightforward island with a built-in grill and some counter space can be completed relatively quickly. However, a more elaborate L-shaped or U-shaped kitchen with a sink, refrigerator, pizza oven, and extensive masonry work requires more time. Each additional appliance means more complex utility hookups for gas, water, and electricity. Intricate stonework or custom features also demand more labor from skilled craftspeople, extending the construction phase to ensure every detail is perfect.
Material Lead Times
Your choice of materials can significantly affect your installation schedule. While many standard options for pavers and veneers are readily available, custom-ordered items will add waiting time. Specialty appliances, imported tiles, or a specific slab of granite for your countertop might have lead times of several weeks or even months. An experienced design-build team can help you select beautiful materials that fit your aesthetic and your timeline. Ordering all your materials and appliances as soon as the design is finalized is a critical step to prevent delays once construction begins.
Long Island Permit Timelines
Navigating local building permits is often the most unpredictable part of the timeline. Most outdoor kitchens on Long Island require permits, especially if they involve plumbing, electrical, or gas lines. Each town in Nassau and Suffolk County has its own set of rules and processing times, which can range from a few weeks to several months. It’s important to remember that construction cannot begin until all permits are approved. According to our own guide, the actual building work often takes two to four weeks, but that can only happen after the town gives the green light.
Your Contractor’s Schedule
High-quality, reputable contractors are often in high demand, especially during the peak spring and summer seasons. It’s wise to start your planning process and reach out to a contractor well in advance to secure a spot on their schedule. For a custom project, a reasonable working range is often 8 to 16 weeks from the initial design consultation to the final walkthrough. If you’re hoping to have your kitchen ready for summer entertaining, you should begin conversations in the winter or early spring. This gives you plenty of time for design, permits, and securing your place in your contractor’s queue.
Weather and Seasonal Delays
Since this is an outdoor project, the weather plays a major role. Heavy rain, snow, and freezing temperatures can bring work to a standstill. Concrete foundations cannot be poured in freezing weather, and masonry work is best done in dry, mild conditions. While a seasoned Long Island contractor will build some buffer days into the schedule for potential weather issues, an unusually wet or cold season can cause unavoidable delays. Planning your installation for the drier months can help minimize this risk, but it’s always best to remain flexible.
Do You Need a Permit for an Outdoor Kitchen in Long Island?
Navigating local regulations is a key part of any home improvement project, and outdoor kitchens are no exception. The short answer is yes, you will likely need a permit for a custom outdoor kitchen in Long Island. While a simple, freestanding grill on your patio doesn’t require any paperwork, a more ambitious project is a different story.
If your design includes permanent structures or utility lines, you’re entering permit territory. Think about it: building a fully functional kitchen involves electrical for refrigerators and lighting, plumbing for sinks, and gas lines for high-end grills. These systems need to be installed correctly to meet safety codes. Each town in Nassau and Suffolk County has its own set of rules, so working with a contractor who knows the local landscape is essential. It’s the best way to ensure your beautiful new kitchen is safe, compliant, and a true asset to your home.
What Permits Might You Need?
The specific permits you’ll need depend entirely on the scope of your outdoor kitchen. A simple masonry island with a drop-in grill might only need a basic building permit. However, most dream kitchens involve more. You will almost certainly need separate permits for any electrical work, plumbing installations, and gas line connections. Each of these utilities has strict safety codes to prevent accidents.
Furthermore, if you plan to cover your kitchen with a permanent roof structure, like a pavilion or pergola, that will require a building permit. The goal of these permits is to ensure everything is constructed safely and to a professional standard, protecting your family and your investment.
How Long Does the Permit Process Take?
The timeline for securing a permit can vary quite a bit from one Long Island town to another. After submitting the architectural plans and application, you can generally expect the review process to take anywhere from a few weeks to a couple of months. This depends on the complexity of your project and how busy the local building department is.
It’s important to factor this waiting period into your overall project timeline. Once the town approves the permits, the actual construction can begin. The hands-on work, like building the stone island and installing appliances, often takes two to four weeks. An experienced home remodeling contractor will handle the entire submission process for you, making sure everything is filed correctly to avoid unnecessary delays.
What Happens If You Skip the Permit?
Trying to bypass the permit process might seem like a way to save time and money, but it almost always leads to bigger problems. If the town discovers unpermitted work, they can issue a stop-work order, bringing your project to a halt. You could face significant fines and even be required to demolish the work that’s already been done.
Beyond the immediate penalties, skipping a permit can have long-term consequences. It can create issues with your homeowner’s insurance, especially if an incident like a fire occurs. It also creates major complications when you decide to sell your home, as unpermitted structures can derail a closing. Getting the right permits isn’t just about following rules; it’s about protecting your family and your financial investment.
Which Features and Materials Add the Most Time?
While every part of your outdoor kitchen contributes to the final look, some elements naturally require more time and attention to get just right. Upgrading to premium features and custom materials often means a longer installation schedule. This isn’t a bad thing; it’s a sign of quality craftsmanship. Understanding which choices impact your timeline can help you plan accordingly and appreciate the detailed work going into your project. From sourcing rare materials to integrating complex systems, these are the features that add the most time, but also the most value.
Stone Countertops
A beautiful stone countertop is often the centerpiece of an outdoor kitchen, but it’s not a quick addition. Sourcing the perfect slab, whether it’s granite, quartzite, or another premium material, can take time. Once the stone arrives, it needs to be precisely cut to fit your layout, including openings for your sink and grill. This fabrication process requires specialized equipment and expertise. Because these slabs are heavy and expensive, our team takes extra care during installation to ensure a perfect, level fit that will withstand Long Island’s weather for years. The durability and stunning look of porcelain and natural stone make the extra wait completely worthwhile.
Custom Cabinetry
Opting for custom cabinetry or masonry storage is another choice that adds time but delivers a truly personalized result. Unlike off-the-shelf units, custom solutions are designed and built from scratch to fit your exact space and needs. This process involves detailed design consultations, precise measurements, and careful fabrication. Whether it’s weatherproof polymer cabinets or a full custom masonry build, the construction happens before it even reaches your backyard. This ensures every piece fits perfectly together on-site, creating a seamless and functional kitchen that is uniquely yours. This bespoke approach simply can’t be rushed if you want a high-quality, lasting result.
Specialty Appliances
Integrating more than just a grill will definitely extend your project timeline. Specialty appliances like pizza ovens, smokers, outdoor refrigerators, and sinks each come with their own set of requirements. Our design process involves creating a harmonious layout where these features are both functional and aesthetically pleasing. The installation itself is more complex, as each appliance needs specific cutouts, proper ventilation, and dedicated utility connections. You can find a wide selection of high-end appliances at the Gappsi store to complete your outdoor setup. Properly integrating these elements is key to a safe and efficient kitchen, so we allocate the necessary time to get it right.
Complex Utility Lines
Running gas, water, and electrical lines is one of the most significant factors affecting your installation timeline. This work is not only complex but also governed by strict safety codes that require permits and inspections. A simple grill with a propane tank is one thing, but a kitchen with a gas-powered cooktop, a sink with running water, and outlets for lighting and appliances requires a lot more groundwork. This often involves trenching and coordination with licensed plumbers and electricians. Similar to the detailed planning required for installing a swimming pool, getting the utility infrastructure right is a critical, time-consuming step that ensures your kitchen is safe and fully functional from day one.
Features Worth the Wait
Some features might add a bit of time to your installation, but they make all the difference in creating a space you’ll love for years. Rushing the process can lead to regrets, while a little extra patience delivers a truly exceptional outdoor kitchen. These are the elements that our clients consistently say were worth the extra planning and construction time. They transform a simple grill station into a complete outdoor living experience, adding significant value and enjoyment to your home. From functional prep areas to features that let you entertain after dark, investing in these details ensures your new kitchen meets all your expectations.
Ample Counter and Storage Space
It’s easy to underestimate how much surface area you’ll need until you’re trying to juggle platters, ingredients, and drinks. Generous counter space is a game-changer, giving you room to prep food, serve guests, and set up a buffet without feeling cramped. We can design your kitchen with beautiful and durable stone countertops that provide plenty of workspace for everything from chopping vegetables to mixing cocktails.
Beyond counters, thoughtful storage keeps your outdoor area tidy and functional. Integrated cabinets and drawers mean you won’t have to run back inside for tongs, plates, or spices. Everything you need is right at your fingertips, making outdoor cooking feel effortless and organized. This is where custom masonry can create seamless, built-in solutions that perfectly match your home’s aesthetic.
All-Weather Protection
On Long Island, we get to experience all four seasons, which means your outdoor kitchen needs to withstand everything from summer sun to winter snow. Choosing all-weather materials is non-negotiable if you want your investment to last. Durable options like stainless steel appliances and high-quality natural stone or porcelain pavers ensure your kitchen remains beautiful and functional year after year, without succumbing to rust, fading, or cracking.
Proper protection also extends the time you can spend enjoying your space. Adding a pavilion or pergola provides shade on hot days and shelter from light rain, letting you grill even when the weather is less than perfect. This overhead coverage also helps protect your countertops and appliances from the elements, reducing maintenance and preserving their condition for the long haul.
Integrated Lighting
An outdoor kitchen shouldn’t shut down when the sun sets. Integrated lighting is essential for extending your enjoyment into the evening, creating a warm and inviting atmosphere for nighttime gatherings. Good lighting design isn’t just about visibility; it’s about creating ambiance and ensuring safety. We focus on a layered approach that includes task lighting over the grill and prep areas, so you can see what you’re cooking.
We also incorporate ambient lighting around seating and walkways to make the space feel cozy and safe. By harmoniously blending lighting into the overall landscape design, we can highlight architectural features and create a seamless transition from your home to your yard. This thoughtful touch transforms your kitchen from a daytime cooking spot into a stunning evening entertainment hub.
Avoid These Common Installation Delays
Building your dream outdoor kitchen is an exciting process, but a few common missteps can quickly derail your timeline. While you can’t control the weather, you can prevent many frustrating delays with a bit of foresight and planning. Focusing on these key areas from the start will help ensure your project runs smoothly, stays on budget, and finishes on time. A well-planned project feels predictable and rewarding, so let’s set you up for success by sidestepping these frequent hurdles.
Not Getting the Right Permits
One of the surest ways to halt a project is to ignore the permit process. For most Long Island towns, a custom outdoor kitchen with gas lines, electrical wiring, or plumbing requires official approval. Attempting to bypass this step can lead to fines, stop-work orders, and even the removal of completed work. An experienced contractor will manage the entire permit process for you, ensuring all plans are compliant with local codes before the first stone is ever laid. This protects your investment and prevents major headaches down the road.
Choosing the Wrong Materials
Your outdoor kitchen needs to withstand everything Long Island weather throws at it, from humid summers to freezing winters. Selecting materials that aren’t rated for outdoor use can lead to cracking, warping, and fading in just a few seasons, forcing you into costly repairs. We help you select durable, all-weather materials like gorgeous porcelain and natural stone that are not just stunning but also incredibly long-lasting. Investing in the right materials from the start saves you from future delays and ensures your kitchen remains beautiful for years to come.
Changing Your Mind Mid-Project
It’s easy to get new ideas as you see your kitchen taking shape, but making changes after construction has begun is a primary cause of delays and budget overruns. Even a small adjustment can create a domino effect, impacting everything from material orders to subcontractor schedules. The best way to avoid this is to finalize every detail during the design phase. Working with a team that provides detailed masonry design and construction plans helps you visualize the final space, so you can feel confident in your decisions before the work starts.
Poor Kitchen Placement
Where you put your kitchen is just as important as what’s in it. A poorly placed kitchen can feel disconnected and inconvenient, disrupting the natural flow of your backyard. For maximum convenience, we often recommend placing the kitchen adjacent to your home or near your main entertaining zones, like a patio or swimming pool area. Thinking through the layout and its relationship to the rest of your yard is critical. A thoughtful placement ensures your kitchen is a functional and integrated part of your outdoor living space, not an afterthought.
How to Speed Up Your Outdoor Kitchen Installation
Waiting for your dream outdoor kitchen can feel like an eternity, especially when you’re already picturing those summer barbecues. While you can’t control factors like weather, you can take several key steps to keep your project moving forward efficiently. A smooth installation process comes down to smart planning and making decisive choices before the work begins. By focusing on what you can manage, you can minimize unexpected hurdles and get to grilling much sooner. Thinking through your design, materials, and construction partner ahead of time will set your project up for success and help you avoid the most common and frustrating delays. Here’s how you can take charge of your timeline and streamline your outdoor kitchen installation.
Finalize Your Design Early
The single biggest cause of delays in any construction project is changing your mind after the work has started. Finalizing your design early is the most effective way to keep your timeline on track. A complete plan goes beyond a simple sketch; it means deciding on the exact layout, appliance models, cabinet styles, and even the placement of every electrical outlet and light switch. Working with an experienced designer helps you think through every detail, ensuring the layout is functional and all elements work together. Our masonry design team can help you create a comprehensive plan, so once construction starts, the process is simply about execution, not decision-making.
Select Readily Available Materials
It can be tempting to choose exotic stones or custom-ordered tiles, but these choices often come with long and unpredictable lead times. To speed up your installation, focus on materials that are beautiful, durable, and in stock. Long Island’s coastal climate demands materials that can withstand humidity, salt air, and freezing winters. Fortunately, there are many stunning options that fit the bill. Exploring a wide selection of high-quality porcelain and natural stone pavers that are readily available can save you weeks or even months of waiting. Choosing materials that are already on hand means your contractor can get started right away.
Hire an Experienced Local Contractor
Choosing your contractor is the most important decision you’ll make for your project. An experienced local contractor understands the specific building codes and permit processes in Nassau and Suffolk counties, which can save you from bureaucratic headaches and delays. They have established relationships with reliable suppliers and subcontractors, ensuring every phase of the project runs smoothly. A full-service home remodeling company acts as your project manager, coordinating everything from utility connections to appliance installation. This expertise makes the entire process feel predictable and ensures your outdoor kitchen is built correctly and efficiently from the ground up.
Ready to Plan Your Long Island Outdoor Kitchen?
Bringing an outdoor kitchen to your Long Island backyard is one of the most rewarding home improvement projects you can undertake. It transforms how you entertain and enjoy your home. While it seems like a massive endeavor, the actual installation can be quicker than you might imagine. Depending on the complexity of your design and the materials you choose, a professional installation can often be completed in just one to three weeks. The real secret to a smooth and successful project, however, lies in careful, detailed planning before any work begins. This upfront effort is what truly sets the stage for a seamless build.
A solid plan is your roadmap. It should cover everything from the layout and appliance selection to the necessary permits and material choices. Thinking through these details early on helps prevent costly changes and frustrating delays, ensuring the final space is exactly what you envisioned. This is where our design experts can help you create a comprehensive plan that integrates beautifully with your existing patio, pool, and landscape. We use our decades of experience to help you select durable, high-quality materials that are not only stunning but also built to withstand Long Island’s weather, ensuring your investment lasts for years to come. If you’re ready to start designing the outdoor kitchen you’ve always wanted, we’re here to guide you through every step.
Related Articles
- Hiring an Outdoor Kitchen Contractor on Long Island
- Outdoor Kitchen Contractor Long Island: A Hiring Guide
- Your Guide to Outdoor Kitchen Designers on Long Island
- Outdoor Kitchen Design & Installation in Long Island | Gappsi Inc
- Amazing Outdoor Kitchens Long Island – Gappsi Group
Frequently Asked Questions
What’s the absolute fastest way to get a functional outdoor kitchen? If you want to be grilling as soon as possible, a prefabricated kitchen is your best option. These modular units are built off-site and assembled in your backyard, which can shorten the installation timeline to just one to three weeks. You still get to choose your veneer and countertop materials, so you can match your home’s style without the longer wait associated with a fully custom build.
Is a custom-built kitchen worth the longer wait? For many homeowners, the answer is a definite yes. A custom kitchen, which can take eight weeks or more, gives you complete creative freedom. This means you get a design that fits your space perfectly, integrates seamlessly with your home’s architecture, and includes every specific feature you want. The extra time allows for detailed masonry work and a level of personalization that a prefabricated kit simply cannot match.
Do I have to deal with the town for permits myself? Absolutely not. Navigating the permit process for electrical, plumbing, and gas lines can be one of the most confusing parts of the project. A full-service, experienced contractor will handle the entire process for you. This includes preparing the necessary plans, submitting all the paperwork to your local town office, and managing inspections, which saves you from the headache and potential delays.
When is the best time of year to schedule my outdoor kitchen installation? To have your kitchen ready for summer, you should start the planning process in the late winter or early spring. This provides ample time for design, material selection, and securing permits before the peak construction season begins. Reputable contractors book up quickly, so getting on their schedule early ensures your project can proceed without being pushed to the back of the line.
I already have an outdoor kitchen. Is it faster to renovate it than to start over? Yes, renovating an existing outdoor kitchen is almost always faster than building a new one from scratch. Since the foundation and utility lines are often already in place, you have a significant head start. A simple update like replacing countertops and appliances can be a very quick project, while a more involved renovation will still likely be completed faster than a brand new build.