


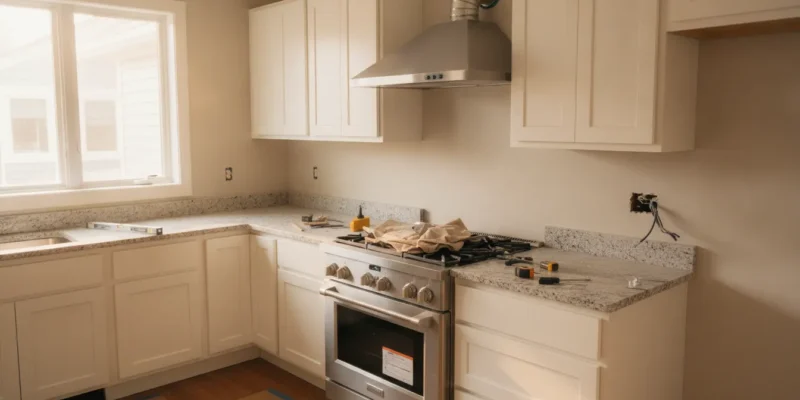
A kitchen ventilation remodel long island plan goes wrong when the hood is chosen after the cabinets are built. Plan the hood type, the metal duct path, makeup air, and the clearances before you release cabinet drawings. That order keeps cooking air moving outside and stops a soffit from being rebuilt after the stone is templated.
Contact Gappsi through our contact page to review the hood and duct plan.
Posted by Gappsi Group
Cost ranges and contractor comparisons stay on the Long Island kitchen remodeling guide. This page stays on the air path those projects depend on.
What should you decide first in a Long Island kitchen ventilation remodel?
Decide four things while the walls are still open. Pick a ducted hood or a listed ductless hood. Mark where the duct leaves the house. Note whether any gas appliance in the home is open to room air. Then set the gap between the cooking surface and the cabinet above it.
Those four choices change cabinet height, soffit depth, and the electrical box for the hood. A hood added after the uppers are ordered usually means a surface-mounted unit and a longer duct. Both cut the airflow you planned.
Write the hood type and the exterior cap on the plan before cabinetry is released. Gappsi’s home remodeling team can put that note on the same drawing as the cabinet layout.
Should the range hood exhaust outdoors?
Yes, when you install a ducted hood. Under the Residential Code of New York State 2025, Section M1503.3, domestic cooking exhaust discharges outdoors through a duct. That duct needs a smooth interior, an airtight assembly, and a backdraft damper. It stays independent of every other exhaust system. It cannot end in an attic, a crawl space, or any room inside the house.
The code edition is the 2025 Residential Code of New York State. It adopts the 2024 International Residential Code with New York amendments. The UpCodes viewer labels the base text IRC 2024 and the adopted book as the 2025 New York code. Confirm the filing edition with the local building department before you submit. Nassau and Suffolk towns can change timing and administration even when the state text is the starting point.
A listed and labeled ductless range hood is the exception in that same section. It does not have to discharge outdoors when it is installed to the manufacturer’s instructions and the kitchen still has other mechanical or natural ventilation. A charcoal filter is not the same thing as a duct. If the hood is not listed for ductless use, do not cap the duct inside a soffit and call it recirculating.
How should the duct be routed?
Use a short, smooth metal path. Section M1503.4 requires ducts that serve domestic cooking exhaust to be galvanized steel, stainless steel, or copper. Flexible plastic duct and foil dryer hose do not meet that rule. Every elbow adds resistance. A sagging flex run can drop a strong fan below the rate on the box.
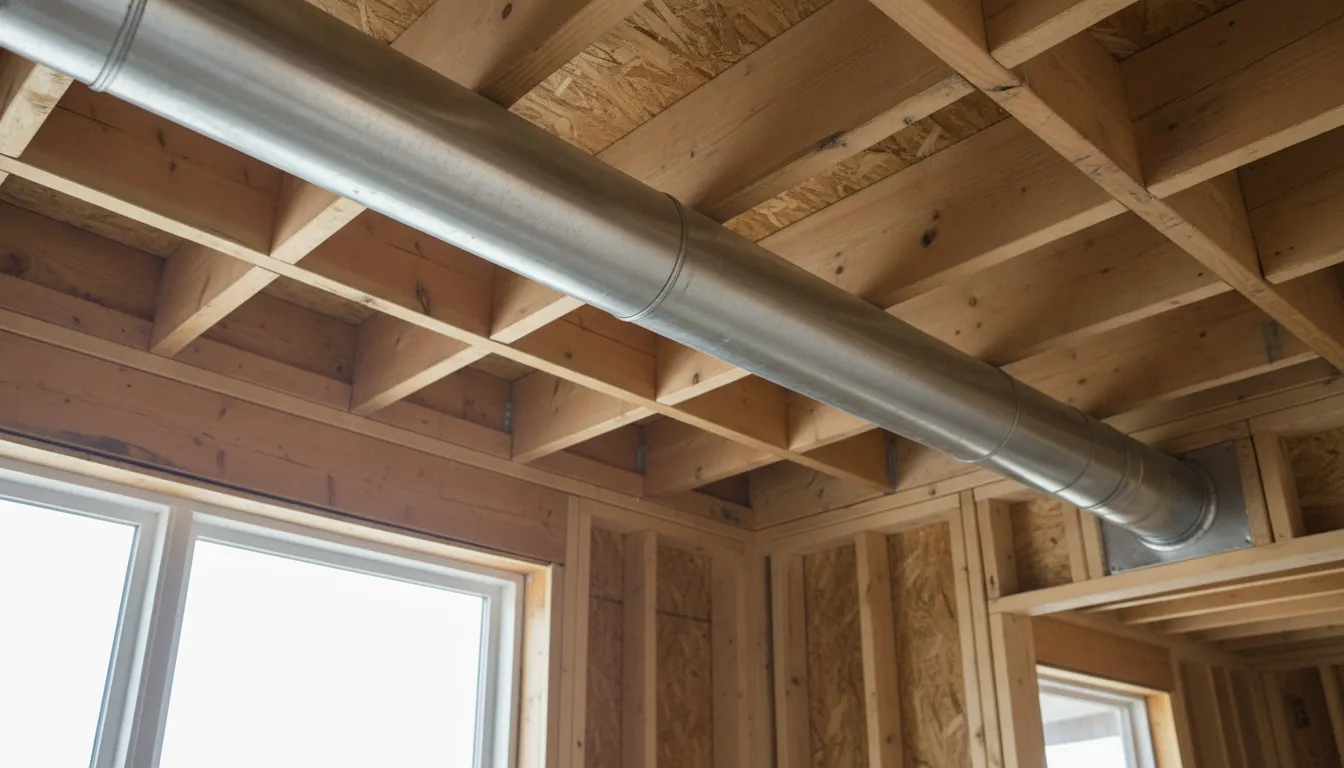
- Pick an exterior wall or roof cap that is not aimed into a soffit vent.
- Keep the run as straight as the joists allow, and support it so it cannot sag.
- Seal the joints and keep this duct off the bath fan and the clothes dryer.
- Terminate outside with a backdraft damper. Do not end the duct in the attic.
- Leave the damper and the hood filters reachable after the ceiling is closed.
Schedule 40 PVC is allowed only for a downdraft system under a concrete slab on grade. And only when the trench, the stub height, and the cement joints all match the exception in M1503.4. A second-floor kitchen over a crawl space is not that case. Use metal.
Do not share the hood duct with a bath fan. Bathroom exhaust is its own system, and the rates are different. If the only easy path crosses a finished closet, price that opening now rather than after the backsplash is set.
When does a kitchen hood need makeup air?
Makeup air is not automatic at 400 cubic feet per minute. Section M1503.6 requires it when two things are both true. The exhaust system can move more than 400 cfm. And a gas, liquid, or solid-fuel appliance inside the home’s air barrier is neither direct-vent nor mechanically drafted. The makeup air rate has to be about equal to the exhaust rate. The system needs at least one outdoor-air duct and a damper.
A sealed combustion furnace or a direct-vent water heater does not, by itself, trigger that section. An atmospheric gas water heater or a fireplace that draws room air does. If you are not sure which appliances are in the basement, look before you order a 600 cfm hood. The damper has to open when the hood runs, and it has to stay reachable for service without tearing out other ducts.
Kitchen makeup air that is ducted from outdoors has to land in the kitchen, or in a room that connects to the kitchen through a permanent opening. A supply grille in a closed bedroom does not count. Passive systems cannot use an ordinary gravity damper unless that damper is rated to deliver the design airflow at 0.01 inch water column or less.
| Hood and house | Makeup air under M1503.6 | What to confirm |
|---|---|---|
| Ducted hood at 400 cfm or less. | Not required by this section. | The fan’s high speed, not the marketing number. |
| Hood over 400 cfm, and every fuel appliance is direct-vent or power-vented. | Not required by this section. | Appliance vent labels in the mechanical room. |
| Hood over 400 cfm, plus an open-combustion appliance inside the air barrier. | Required, about equal to the exhaust rate. | Outdoor duct, automatic damper, and a path into the kitchen. |
| Listed ductless hood, installed to the instructions, with other ventilation. | This exhaust rule does not apply. | The listing says ductless, and filters stay accessible. |
Whole-house ventilation is a separate design. It does not replace the hood duct, and a hood does not replace a bath fan. Keep the three systems on the plan as three lines, not one shared chase.
How much air should the hood move?
Where a ducted range hood or downdraft is installed, Section M1503.5 says the exhaust rate has to meet or beat Table M1505.5 at one or more speeds. New York’s note on that table sets kitchens at 100 cfm intermittent or 25 cfm continuous. That is a minimum for the table, not a target for a high-output gas range. The hood listing and the duct length still decide what the fan delivers at the cap.
The bathroom row on the same table is 50 cfm intermittent or 20 cfm continuous, and New York tests that bathroom rate at 0.25 inch water column. Do not copy the bath-fan number onto the hood. Do not copy the hood number onto the bath. A long duct with several elbows can drop a nominal 400 cfm hood well below its free-air rating. If the path is long, pick a hood whose rated airflow still clears the table after the duct, or shorten the run.
Overhead range hood fans and downdraft fans have to be listed to UL 507 when they are covered by Section M1503.2. A microwave hood uses UL 923. Match the listing to the product you are actually buying. A decorative canopy with no fan listing is not a substitute.
What clearances change the cabinets?
Open-top broiler hoods are the strict case in Section M1503.2.1. The hood metal is at least 0.0157 inch thick. Leave at least 1/4 inch between the hood and combustible cabinet material. Keep at least 24 inches between the cooking surface and combustible material or cabinets. The hood has to be at least as wide as the broiler and has to cover the whole unit. A broiler listed for use without a hood is the exception.
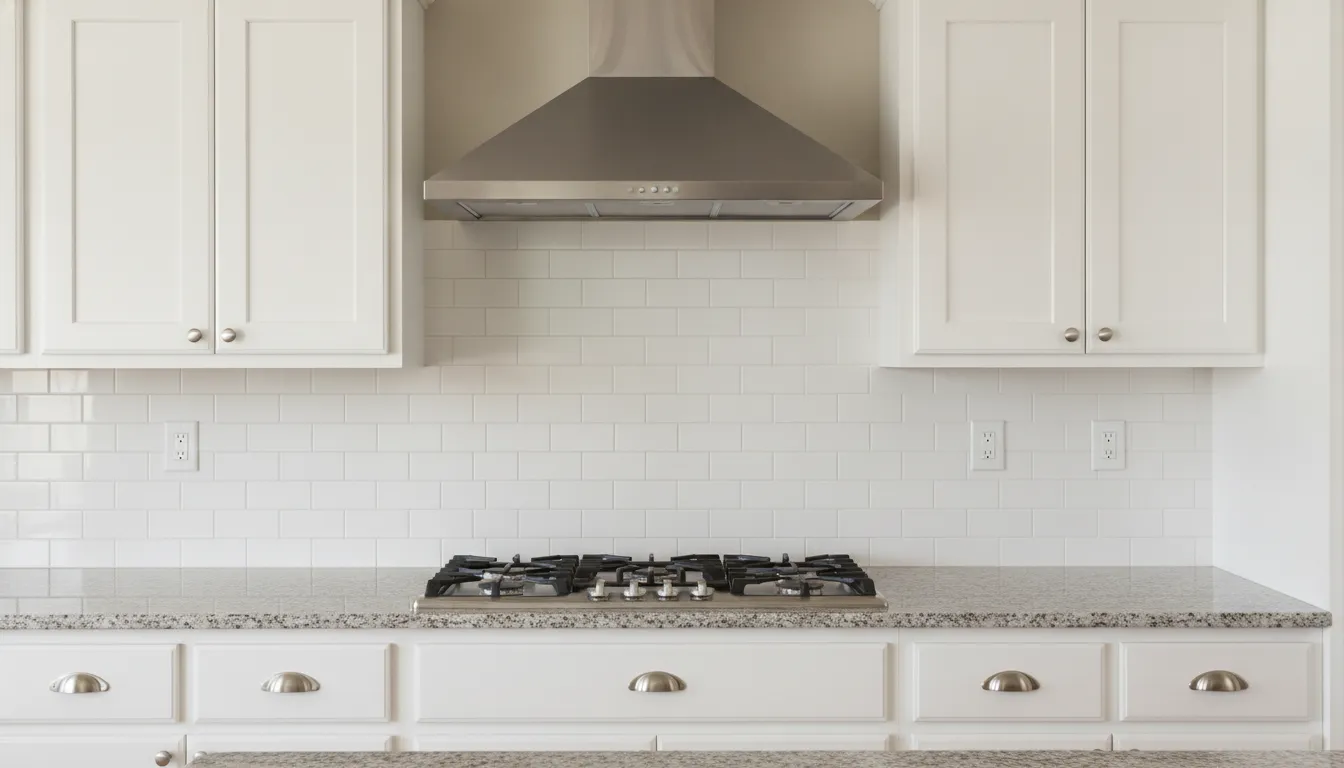
Other ranges follow the hood manufacturer’s clearance, which is often tighter than the cabinet look you first sketched. A 30-inch hood over a 36-inch cooktop leaves the outer burners uncovered. Size the hood to the cooking surface, then let the cabinet shop adjust the uppers. A soffit built to hide a duct has to stay deep enough for the metal elbow. If the elbow will not fit, move the cap or drop the hood, rather than crushing the duct.
Backsplash and cabinet faces around that opening are a finish question. Tile layout for the wall behind the hood is covered in the kitchen tile installer guide. This page does not pick the tile. It only keeps the hood opening from cutting the field in the wrong place.
When should the hood land on the remodel schedule?
Put the hood housing and the duct in before the ceiling is closed and before the uppers are scribed. A late chase means opening finished drywall and, often, a new soffit. The electrical work needs a circuit, a switch location, and confirmation that the hood model matches the fuel of the range.
Use this order:
- Mark the hood width, the mounting height, and the outdoor cap on the plan with the range.
- Rough in rigid metal duct while the joists are open.
- If the hood can exceed 400 cfm, confirm whether makeup air is required and where the damper sits.
- Set the cabinets around the finished hood height, not around a guess.
- Run the hood and check that the damper opens and that air leaves at the exterior cap.
Budget and timeline for the rest of the kitchen stay on the kitchen remodel cost guide. Value comparisons with a bathroom project stay on the bathroom and kitchen remodeling ROI guide. Neither page sizes the hood. This page does not price the remodel.
What goes wrong when the hood is left until the end?
Most callbacks are installation problems, not a bad canopy. These are the ones worth catching on the walkthrough:
- Attic discharge. The hood is new, but the duct still ends above the insulation. Grease and moisture then hit cold sheathing.
- Flex duct in the soffit. The run was stuffed into the cabinet void, so the fan is loud and the burners still smoke.
- Shared dryer or bath duct. Lint or shower moisture in the hood line. Keep cooking exhaust on its own metal duct.
- No backdraft damper, or a damper stuck shut. Winter air drops through the hood, or the fan spins and nothing leaves.
- Makeup air forgotten. A hood over 400 cfm plus an atmospheric water heater can backdraft that appliance. Check the appliance type before the hood is ordered.
- Hood narrower than the cooktop. The outer burners spill past the capture area. Match the width before the cabinets are built.
On the first meal after the remodel, watch the exterior cap. The damper should open when the hood is on high. If the kitchen still hazes and the cap is still, the duct is disconnected or the damper is stuck. Fix that before the soffit is painted shut.
What should you hand the remodeling team?
A one-page note keeps the hood from being swapped for a ductless unit after the cabinets arrive. Include these items with the appliance selections:
- Hood model, ducted or listed ductless, and the rated cfm at the speed you will use.
- Cooking surface width and fuel type, so the hood coverage and the listing match.
- A sketch of the metal duct path, the cap location, and each elbow.
- Whether any appliance in the house is open-combustion, and whether the hood can exceed 400 cfm.
- Mounting height and the cabinet or soffit depth needed to hide the duct without crushing it.
- A note that the duct ends outdoors, uses a backdraft damper, and does not enter the attic.
Gappsi’s home remodeling work includes kitchen remodeling on Long Island. The hood sheet still has to travel with the cabinet and appliance order. A hood added after the uppers are built usually means a longer duct or a recirculating substitute you did not plan.
If you are still choosing who runs the broader project, start with the local kitchen renovation experts guide or the home remodeling contractor guide. Those pages cover hiring. This one covers the air path they should not leave until the end.
Contact Gappsi through our contact page before the cabinets are ordered.
Frequently Asked Questions
Can a kitchen hood exhaust into the attic?
No. Section M1503.3 of the Residential Code of New York State 2025 says domestic cooking exhaust discharges outdoors through a duct. The duct cannot terminate in an attic, a crawl space, or a room inside the house. Confirm the local filing rules before you build.
Is a ductless range hood allowed?
Only when it is listed and labeled for ductless use, installed to the manufacturer’s instructions, and the kitchen has other mechanical or natural ventilation. That exception is in Section M1503.3. A ducted hood that is simply capped inside a soffit does not qualify.
Does every hood over 400 cfm need makeup air?
No. Section M1503.6 requires makeup air above 400 cfm when a gas, liquid, or solid-fuel appliance inside the home’s air barrier is neither direct-vent nor mechanically drafted. If every fuel appliance is direct-vent or power-vented, this section does not require makeup air. Confirm the appliances before you order the hood.
What duct material should a kitchen hood use?
Galvanized steel, stainless steel, or copper, with a smooth interior, an airtight assembly, and a backdraft damper. PVC is limited to a specific under-slab downdraft exception. Do not use flexible dryer duct, and do not tie the hood into a bath fan.
Where do kitchen remodel cost and bathroom exhaust belong?
Cost ranges sit on the kitchen remodel cost guide. Broader project planning sits on the kitchen remodeling guide. Bathroom exhaust is a different system and is not sized here.
Ready to set the hood path before the cabinets are built?
Bring the hood model, the duct sketch, and the makeup-air note to the same meeting as the cabinet layout. Fixing the path on paper is cheaper than opening a finished soffit.
Contact Gappsi through our contact page to plan the kitchen ventilation with the remodel.