


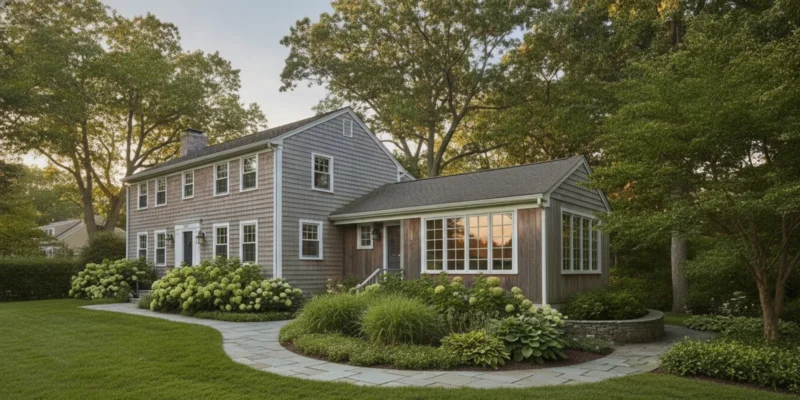
When rooms feel crowded or no longer fit the way your household lives, the choice between a home addition vs remodeling Long Island homeowners face is not simply about adding square footage. The right project depends on whether the problem is too little space, an inefficient layout, or outdated rooms that need a new purpose. Start by defining what is not working, then compare how each option changes the house, the yard, and the project scope.
Contact Gappsi through our contact page to discuss your project
Posted by Gappsi Group
What does a home addition solve that remodeling cannot?
An addition creates new enclosed floor area outside the home’s current footprint. It can be useful when the household needs a room that does not exist, such as a larger kitchen-dining area, another bedroom, or a dedicated workspace, and the existing rooms cannot be rearranged to provide it. A well-planned addition can also change how people move between indoor spaces and the yard.
More space is not automatically a better solution. An addition may take up yard area, change the home’s exterior proportions, and require work where new construction meets the existing structure. It can also affect access to outdoor areas during construction. Before committing, identify the function the new room must serve, how it connects to existing rooms, and which parts of the property could be affected.
Remodeling changes rooms already inside the home. It may improve circulation, storage, daylight, or the way adjacent rooms work together, but it does not create additional footprint. If a family can solve its main problem by changing room use, opening or reconfiguring an interior connection, or updating finishes and fixtures, remodeling may address the need without extending the building.
How do you decide between a home addition vs remodeling in Long Island?
Use the problem, not the project label, as your starting point. Write down what happens in the house on a typical day. Note where people gather, where belongings pile up, which rooms sit unused, and what activities compete for the same space. A concrete list helps distinguish a need for more area from a need to make existing area work better.
- Name the unmet need. Is there no room for an additional household activity, or does an existing room feel awkward and poorly arranged?
- Test a no-addition layout. Consider whether a room could serve a different purpose, storage could move, or an interior connection could improve daily circulation.
- Map the site. Identify the yard areas, paths, trees, drainage features, and outdoor spaces that a larger footprint might affect.
- Compare the full scope. Include design, construction, interior finishes, site work, and any changes needed to connect new and existing areas.
- Check feasibility before finalizing plans. Ask the appropriate local building department and qualified project professionals what approvals and site constraints may apply.
This sequence is a screening tool, not a substitute for a site-specific design or permit review. If both options seem possible, compare them against the same list of needs. For example, a family that needs a quiet work area may not need a full addition if a rarely used room can be adapted. If the household needs another sleeping room and there is no suitable interior space, an addition may be worth exploring.
Home Addition vs Remodeling Long Island: What Should You Compare?
Make the comparison concrete by describing a successful outcome for each option. For a remodel, that might mean the kitchen connects more easily to the dining area, storage is easier to reach, or an existing room can serve a new purpose. For an addition, describe the new room’s function, the route into it, and the way it should relate to the rest of the house. These descriptions keep the discussion focused on everyday use rather than on square footage alone.
Then test each plan against the same household scenarios. Picture a busy weekday morning, a meal with guests, or a quiet evening when someone needs privacy. Ask whether the design handles those moments and whether it creates new conflicts elsewhere. A new room that is hard to reach may not solve a circulation problem. A reconfigured room may work well on paper but leave too little storage for the things currently kept there.
Think about the project boundary as well. Decide whether the work should stop at one room or include nearby spaces that need to connect visually or functionally. For an addition, clarify which existing rooms will be affected by the new connection. For a remodel, identify whether adjoining rooms or exterior areas are part of the intended outcome. Clear boundaries make later design discussions and written scopes easier to compare.
- Daily function: Does the plan solve the problem during ordinary routines?
- Space gained or improved: Is new area essential, or can existing area be used more effectively?
- Effect on the property: What changes inside the home and outside it?
- Flexibility: Can the plan adapt if household needs change?
There may not be one perfect answer. A phased approach can sometimes be discussed, but phasing should not be assumed to reduce disruption or cost. Ask a qualified professional whether the work can be planned in stages without creating avoidable rework. A clear explanation of tradeoffs is more useful than a quick yes-or-no answer before the home’s layout and site have been reviewed.
Which option fits your space and household needs?
Think about the activities the project must support now and over the next several years. A dining area that needs better flow, for instance, may benefit from a kitchen and adjacent-room remodel. A household that consistently lacks a separate room for a new function may need to consider an addition. Avoid basing the decision only on a room’s appearance; test the plan against furniture, storage, doorways, and daily circulation.
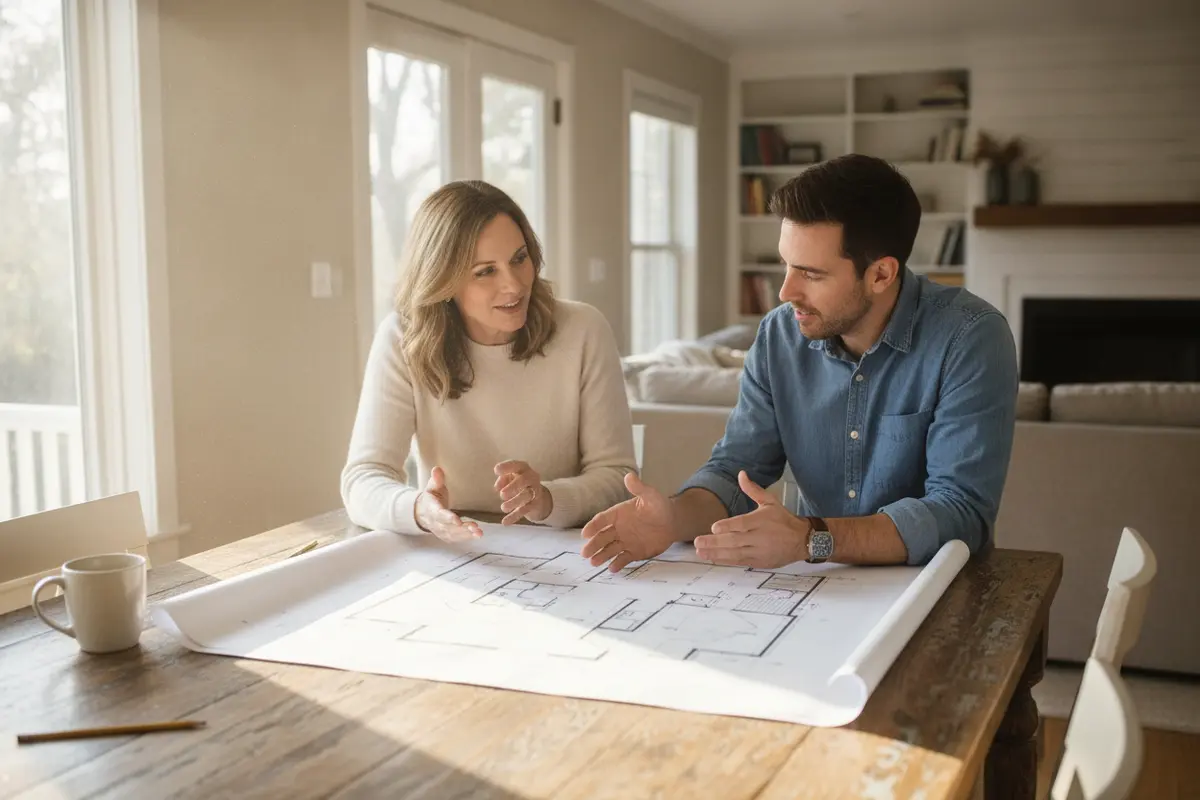
Measure the problem in practical terms. List the items that must fit, the number of people who will use the space at once, and whether privacy matters. Sketch a current floor plan, even roughly, and mark pinch points or underused corners. Then sketch what would change with remodeling and what would change if new area were added. A simple comparison can reveal that the existing footprint contains more usable potential than it first appeared to.
Consider how the work affects the rest of the house. Remodeling may involve moving through existing rooms and can require changes to finishes or systems in connected spaces. An addition may preserve some interior rooms but needs a carefully planned connection to the house. In either case, ask which spaces will be unavailable during work and how the household will manage daily routines.
What site conditions can change the decision?
An addition is shaped by the property as much as by the floor plan. Existing setbacks, lot configuration, access, grade, trees, drainage, and neighboring structures can affect where an addition might fit. Local rules vary, so do not assume that an apparently open part of the yard can be built on. A local review is needed to establish what is feasible for the specific address.
Walk the property and note what matters to keep: a patio, garden, play area, mature planting, or route from the house to the yard. If the proposed footprint would displace a valued outdoor area, include the cost and design implications of changing that space in the comparison. Homeowners considering exterior changes may also find it useful to review examples in Gappsi’s backyard project archive and patio project archive.
For a remodel, inspect the existing layout and the condition of the spaces involved. The more the proposed plan changes the arrangement of rooms, the more important it is to understand how those changes interact with the rest of the home. If the project includes new walls, openings, or finish materials, identify the scope clearly before comparing proposals. A design-build or construction professional can help evaluate the practical implications of a specific plan.
Long Island homeowners should also confirm which local offices and approvals apply to their property rather than relying on a general online checklist. For state-level information, start with the New York State Department of State and confirm project requirements with the local building department that has jurisdiction. The rules and review process can depend on the location and the proposed work.
How should you compare project scope and costs?
There is no reliable one-size-fits-all price comparison between an addition and a remodel. Costs depend on the design, the amount of construction, material choices, site conditions, and the work needed to connect the new plan to the existing house. A small interior update and a major reconfiguration are both remodels, but their scopes differ widely. Additions also vary depending on their size, location, and required site work.
| Comparison point | Remodeling existing rooms | Building an addition |
|---|---|---|
| Main purpose | Improve how current floor area functions or looks | Create new enclosed floor area |
| Property footprint | Usually works within the existing footprint | Extends the footprint and uses part of the site |
| Questions for planning | Which rooms, connections, and finishes are included? | Where can the addition fit, and how will it connect? |
| Scope variables | Extent of reconfiguration, finishes, and connected-room work | Size, site preparation, structure, connection, and finishes |
| Useful first step | Document the current layout and desired changes | Review the household need and property constraints |
Request proposals that describe comparable scope. For each option, ask what is included, what assumptions were made about the existing house, which spaces are affected, and what is excluded. Ask how design decisions, materials, site work, and approvals are handled. A low total is difficult to evaluate if the proposal leaves out necessary work or uses a different scope from the other option.
Separate must-haves from preferences. A must-have could be an additional private room or an accessible route between two areas. Preferences might include a particular finish or a larger window. This makes it easier to compare alternatives without confusing a change in scope with a change in price. If financing is part of your planning, review the available information on Gappsi financing and discuss project-specific questions directly.
What questions should you ask before choosing?
Bring a focused set of questions to an initial project conversation. The answers should help you understand feasibility and process, not push you toward a predetermined option. Ask:
- Which parts of my stated need can be solved within the current footprint?
- What information about the house or property is needed before the scope can be defined?
- How might each option affect the yard, access, and rooms used during construction?
- What approvals or site reviews should be confirmed before work is scheduled?
- Which parts of the plan are fixed, and which can be adjusted to fit the project scope?
- How will the work at the connection between new and existing areas be planned?
- What is included in the proposal, and what assumptions or exclusions should I understand?
Ask for the project sequence in plain language. You should understand what decisions come first, when the scope is firm enough to compare, and what information could change the plan. If exterior materials or outdoor spaces are part of the project, relevant examples in the masonry work archive and hardscaping archive can help you think through how the house and surrounding spaces relate.
Explore home remodeling and construction services for Long Island projects to learn more about the related service area, then use a consultation to discuss what your own property requires.
How can you avoid common planning mistakes?
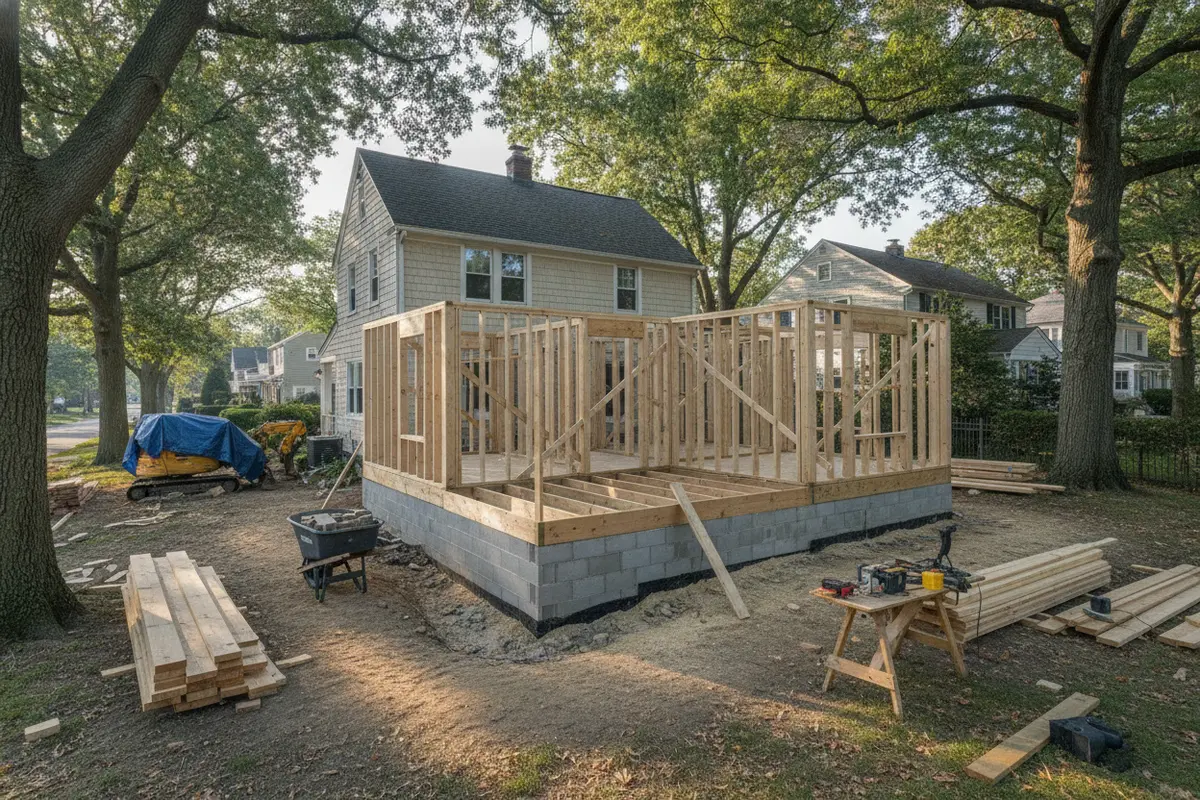
One mistake is choosing an addition before testing the existing layout. If the real issue is poor storage or a bottleneck between rooms, adding area may leave the original problem untouched. The reverse mistake is forcing a remodel to do a job it cannot do. If a household needs a genuinely separate room and none can be repurposed, rearranging finishes alone will not create that room.
Another mistake is overlooking the outdoors. A new footprint can change a patio, planting area, or route across the property. Include those effects when deciding what the project should accomplish. Where a project involves both the home and its exterior, review relevant project examples and discuss how the design can account for the whole site. A specific example is a starting point for questions, not a substitute for evaluating your own property.
Finally, avoid treating a rough estimate as a final project budget or assuming that general guidance settles local approval requirements. First define the scope, confirm site feasibility, and compare written proposals on the same basis. Keep room for decisions that have not yet been made, and clarify how changes will be documented before work proceeds.
Contact Gappsi through our contact page to discuss your options
Frequently Asked Questions
Is an addition always more expensive than remodeling?
No. The total depends on the size and complexity of each proposed scope, site conditions, and materials. Compare written proposals that describe the same needs and list inclusions and exclusions rather than relying on the project label alone.
Can remodeling make a home feel larger without adding space?
It can improve how existing space works. Better circulation, storage, or room use may make the home feel more functional, but remodeling does not increase the home’s footprint or create new floor area.
Do I need to check local requirements before planning an addition?
Yes. Requirements vary by location and by project. Confirm the applicable review and approval process with the local building department before treating a preliminary layout as buildable.
What should I prepare before speaking with a contractor?
Write down the problems you want to solve, the rooms involved, your must-haves, and any outdoor features you want to preserve. A basic floor plan, photos, and a list of questions can make an initial discussion more useful.
Ready to plan your next step?
Contact Gappsi through our contact page to talk through your home project
The clearest choice is the one that solves your household’s real space problem while fitting the house, the site, and a well-defined scope.