Belgian Stone Paver Apron and Epoxy Garage Flooring in Bridgehampton, NY

View Gappsi’s YouTube Channel to view Belgian Stone Paver Apron and Epoxy Garage Flooring in Bridgehampton, NY

Creating a beautiful and functional home exterior requires attention to detail, quality materials, and professional installation. At Gappsi, we help homeowners throughout Long Island transform their properties with carefully selected natural stone, custom hardscaping, and durable garage flooring solutions. Our latest project in Bridgehampton, NY, combines the timeless appeal of Belgian stone pavers with a modern urethane-based epoxy garage floor system.

For this residence, the Gappsi team installed a natural stone apron in front of the garage doors using Belgian pavers selected from the Gappsi Showroom. The project also included a new decorative flake garage floor coating and gray-painted garage side walls, creating a coordinated, clean, and finished appearance.

Whether you are upgrading your driveway entrance, improving your garage interior, or planning a complete exterior renovation, this Bridgehampton project demonstrates how the right materials and expert craftsmanship can enhance your home’s appearance and functionality.

Belgian Pavers Create a Distinctive Garage Entrance

The area directly in front of garage doors is an important part of a home’s exterior design. It connects the driveway to the garage and helps establish the property’s overall look. For this Bridgehampton residence, Gappsi installed a natural stone apron that creates a distinctive transition between the driveway and the garage.

The homeowners selected Belgian pavers from the Gappsi Showroom, choosing a split-face and tumbled finish. These natural stone pavers offer a classic appearance that complements a wide range of architectural styles, from traditional Hamptons residences to more contemporary homes.

Belgian-style pavers are valued for their substantial appearance, textured surfaces, and enduring character. Their natural variations in color and texture create an outdoor surface that feels authentic, not manufactured.

Split-Face and Tumbled Pavers

The stone finish you choose can significantly influence the final look of a hardscape installation.

Split-face pavers feature a naturally rugged, textured surface that highlights the stone’s character. This finish creates visual depth and gives the installation a distinctive, architectural quality.

Tumbled pavers have a softer, more weathered appearance. Their subtly worn edges and aged character can make the stone look like it has been part of the landscape for years.

Together, these finishes offer design flexibility and can help establish a timeless aesthetic. The specific combination selected for this Bridgehampton project adds texture and character to the garage entrance while complementing the surrounding property.

Choosing the right stone is an important part of the planning process. At the Gappsi Showroom, homeowners can explore different materials, finishes, textures, and colors before choosing the options that best suit their homes.

Why Install a Natural Stone Apron in Front of Garage Doors?

A garage apron is the paving section immediately in front of a garage entrance. Although it may cover a relatively small area compared with the entire driveway, it can significantly impact the property’s curb appeal.

Installing a natural stone apron offers several advantages.

1. Enhances Curb Appeal

The garage entrance is often one of the most visible features of a home’s front exterior. A well-designed stone apron creates a finished look and helps distinguish the garage entrance from the surrounding driveway.

Natural stone brings variation and texture that can make even a relatively simple entrance more visually appealing.

2. Creates a Defined Transition

A stone apron can provide a clear visual transition between the driveway surface and the garage doors. This detail helps create a more intentional landscape design and ties the garage into the overall hardscape.

Homeowners can select paver colors and finishes that coordinate with the driveway, exterior siding, masonry, walkways, and other landscape elements.

3. Provides a Durable Paved Surface

Natural stone is a popular hardscaping material because of its strength and long-lasting appeal. When the stone is appropriate for the application and installed over a properly prepared base, it can provide a durable surface for everyday vehicle traffic.

Proper site preparation, drainage, joint construction, and installation techniques are essential to long-term performance. Requirements depend on the stone, the existing driveway, soil conditions, and expected loads.

4. Adds Timeless Character

Unlike some decorative materials that reflect short-lived design trends, Belgian-style stone pavers have a traditional appearance that works across many architectural styles.

For homes in Bridgehampton and throughout the Hamptons, natural stone can complement mature landscaping, traditional architecture, and sophisticated outdoor living spaces.

Professional Epoxy Garage Flooring in Bridgehampton, NY

The exterior stonework was only part of this project. Gappsi also upgraded the garage interior with a urethane-based floor coating featuring decorative flakes.

Garage floors experience regular wear from vehicles, foot traffic, dirt, moisture, and everyday household activities. A properly selected and professionally installed coating can improve the concrete’s appearance while creating a more finished, easier-to-maintain surface.

For this Bridgehampton installation, the Gappsi team applied a urethane-based coating system incorporating decorative flakes. The team also painted the garage side walls gray to coordinate with the new floor and create a clean, unified look.

The result is a garage interior that feels more organized and polished while staying practical.
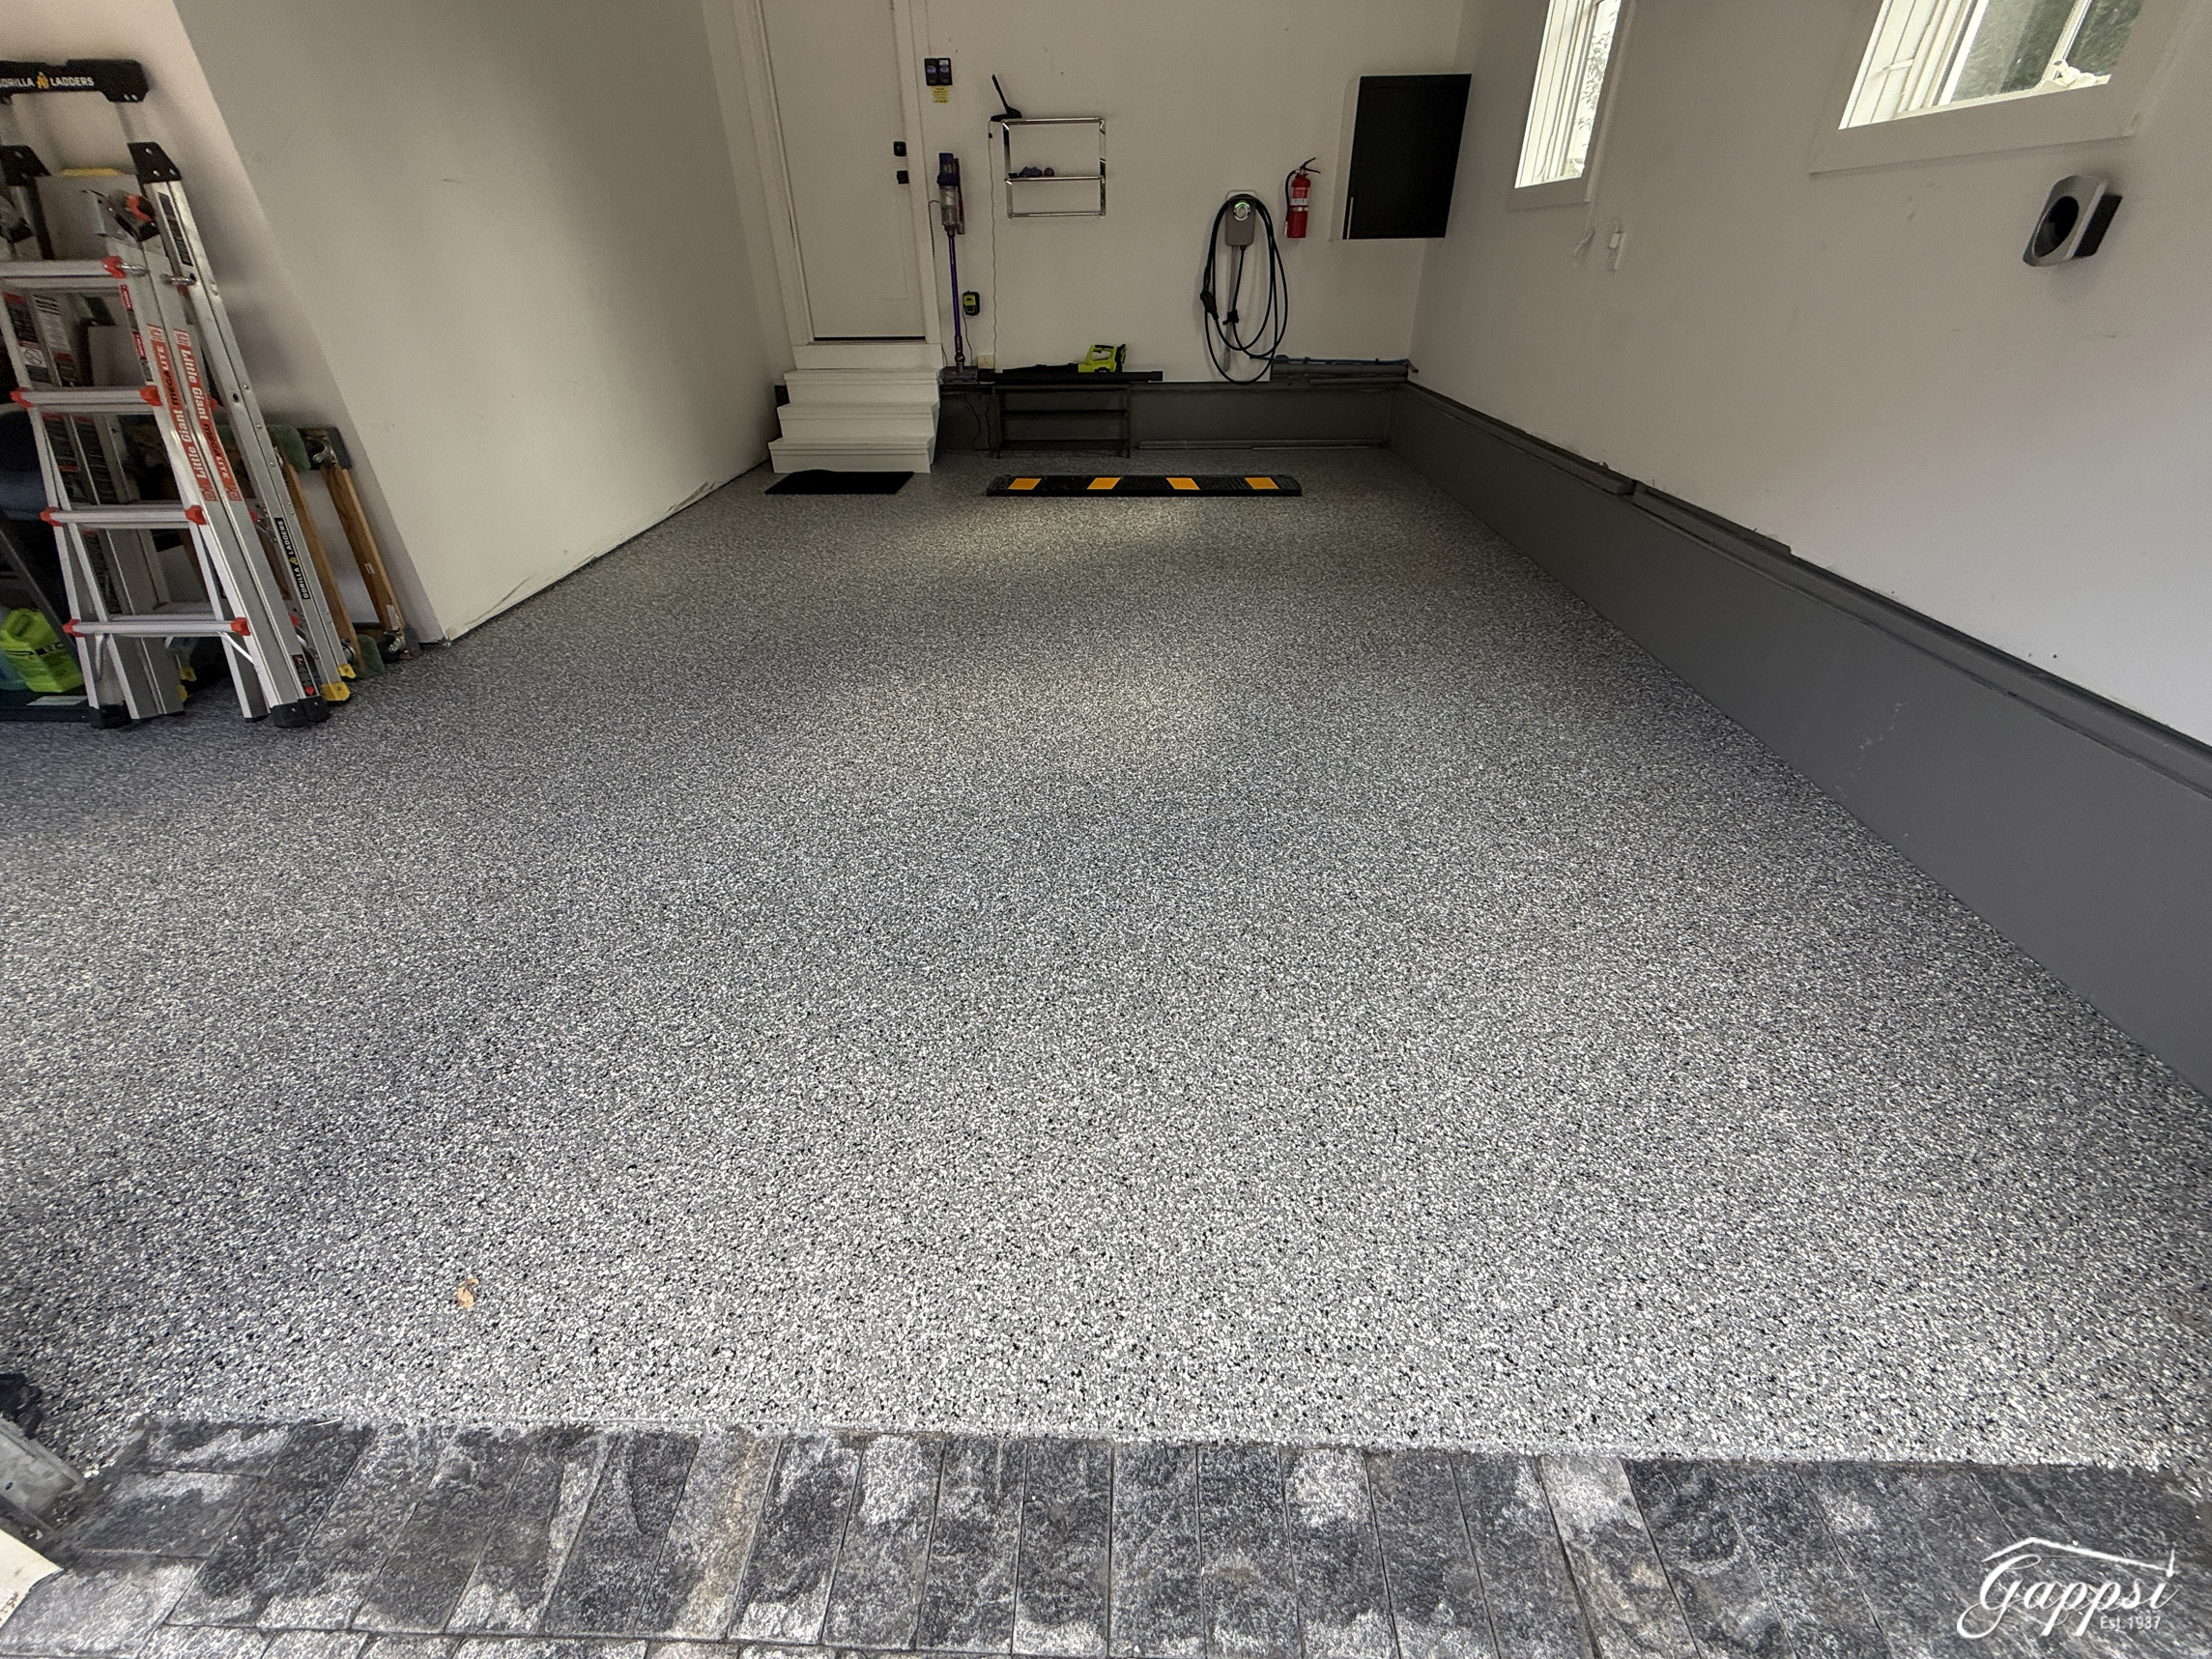
belgian-stone-paver-apron-and-epoxy-garage-flooring-in-bridgehampton

What Is a Urethane-Based Garage Floor Coating?

Urethane coatings are used in a variety of flooring systems because of their protective and decorative properties. Depending on the formulation and system design, they can resist abrasion, chemicals, and everyday wear.

In a garage flooring application, a urethane-based system can protect the underlying concrete and provide a more refined finish than untreated concrete.

The performance of any garage floor coating depends on the products used, the condition of the concrete, surface preparation, moisture conditions, and the installation process. Choose a system suited to the garage’s intended use.

Decorative Flakes Add Texture and Visual Interest

Decorative flakes are a popular option for garage floor coatings because they add color variation and a textured look.  Instead of a plain, uniform floor, flakes create a multi-dimensional finish that can complement the home’s interior and exterior color palette.

Depending on the system, decorative flakes may also help make small amounts of dust and everyday debris less noticeable. The finished appearance depends on the flake blend, application method, and protective topcoat.

For this Bridgehampton residence, the flake finish gives the garage floor a contemporary appearance that pairs well with the gray-painted walls.

Why Proper Concrete Preparation Matters

A successful garage floor coating installation begins well before the coating is applied. Concrete preparation is one of the most important factors in achieving reliable adhesion and a consistent finish.

Existing garage floors may have oil stains, dirt, previous coatings, surface contaminants, or deteriorated concrete. Evaluate and address these conditions as part of the preparation process.

Depending on the existing surface and the coating manufacturer’s requirements, preparation may include mechanical grinding, removal of contaminants, repairs to damaged areas, and moisture assessment.

Applying a coating without adequate preparation can cause peeling, bubbling, or premature failure. Proper preparation lays the foundation for a durable finish.

Product selection and installation conditions also matter. When scheduling a garage flooring project, consider temperature, humidity, curing requirements, and the time before vehicle traffic is permitted.

At Gappsi, we aim to create a finished surface that looks attractive and performs to the requirements of the selected coating system.

Gray Garage Walls Complete the Design

A garage renovation does not have to stop at the floor. Wall color can make a substantial difference in how the entire space looks and feels.  For this Bridgehampton project, Gappsi painted the garage side walls gray to coordinate with the new urethane-based floor and decorative flakes.

Gray is a versatile choice for garage interiors because it works with a wide range of flooring colors and creates a clean, understated backdrop. It can also help the space feel more cohesive and visually organized.  When you select flooring and wall colors together, the garage can become a natural extension of the home’s overall design rather than just a utilitarian storage area.

A coordinated garage finish is especially appealing to homeowners who value a well-maintained property and want consistent details throughout.

Visit the Gappsi Showroom to Explore Natural Stone and Hardscaping Options

One advantage of working with Gappsi is the chance to explore materials before making a final selection.

Natural stone varies in color, texture, finish, and character. Seeing samples in person helps homeowners compare options and choose materials that best complement their property’s architecture and landscape.

The Gappsi Showroom offers homeowners the opportunity to explore stone selections and discuss ideas for projects such as:

  • Natural stone driveway aprons and entrances
  • Belgian paver installations
  • Driveways, walkways, and patios
  • Outdoor living areas and landscape hardscaping
  • Garage floor coating projects
  • Coordinated exterior renovations

Whether you are considering a small improvement or a larger property transformation, material selection and careful planning are essential to achieving the desired result.

Transform Your Bridgehampton Property with Gappsi

This Bridgehampton, NY, project shows how two complementary upgrades can improve a home’s appearance: a natural stone garage apron with split-face and tumbled Belgian pavers, plus a urethane-based garage floor coating with decorative flakes and gray-painted walls.

The exterior stonework adds character and creates an attractive transition into the garage, while the interior flooring and wall finish provide a clean, coordinated appearance.

At Gappsi, we help homeowners create outdoor and interior spaces that combine thoughtful design with practical performance. From natural stone installations to garage flooring upgrades, choosing the right materials and installation approach can make a meaningful difference in the finished result.

If you are planning a driveway apron, natural stone hardscaping project, or garage floor renovation in Bridgehampton, Southampton, East Hampton, or elsewhere on Long Island, contact Gappsi to discuss your project and explore your options.

Visit Gappsi.com to learn more about our services and discover ideas for your next home improvement project.

Contact Gappsi Today

📍 Serving all of Long Island, NY — Nassau & Suffolk Counties
🌐 https://www.gappsi.com/
📞 Call now for a free consultation and estimate
SCHEDULE A MEETING TODAY WITH GAPPSI

Share this page:

Gravel Driveway Installation with Italian Bianco Zandobbio Gravel

View Gappsi’s YouTube Channel to view Gravel Driveway Installation with Italian Bianco Zandobbio Gravel

A gravel driveway can offer a timeless, natural appearance that complements a wide range of architectural styles and landscape designs. However, maintaining an attractive gravel surface can be challenging when loose stones shift under vehicle traffic, create uneven areas, or require frequent redistribution. At Gappsi, we combine carefully selected materials with innovative installation techniques to create gravel driveways that deliver both visual appeal and everyday functionality.

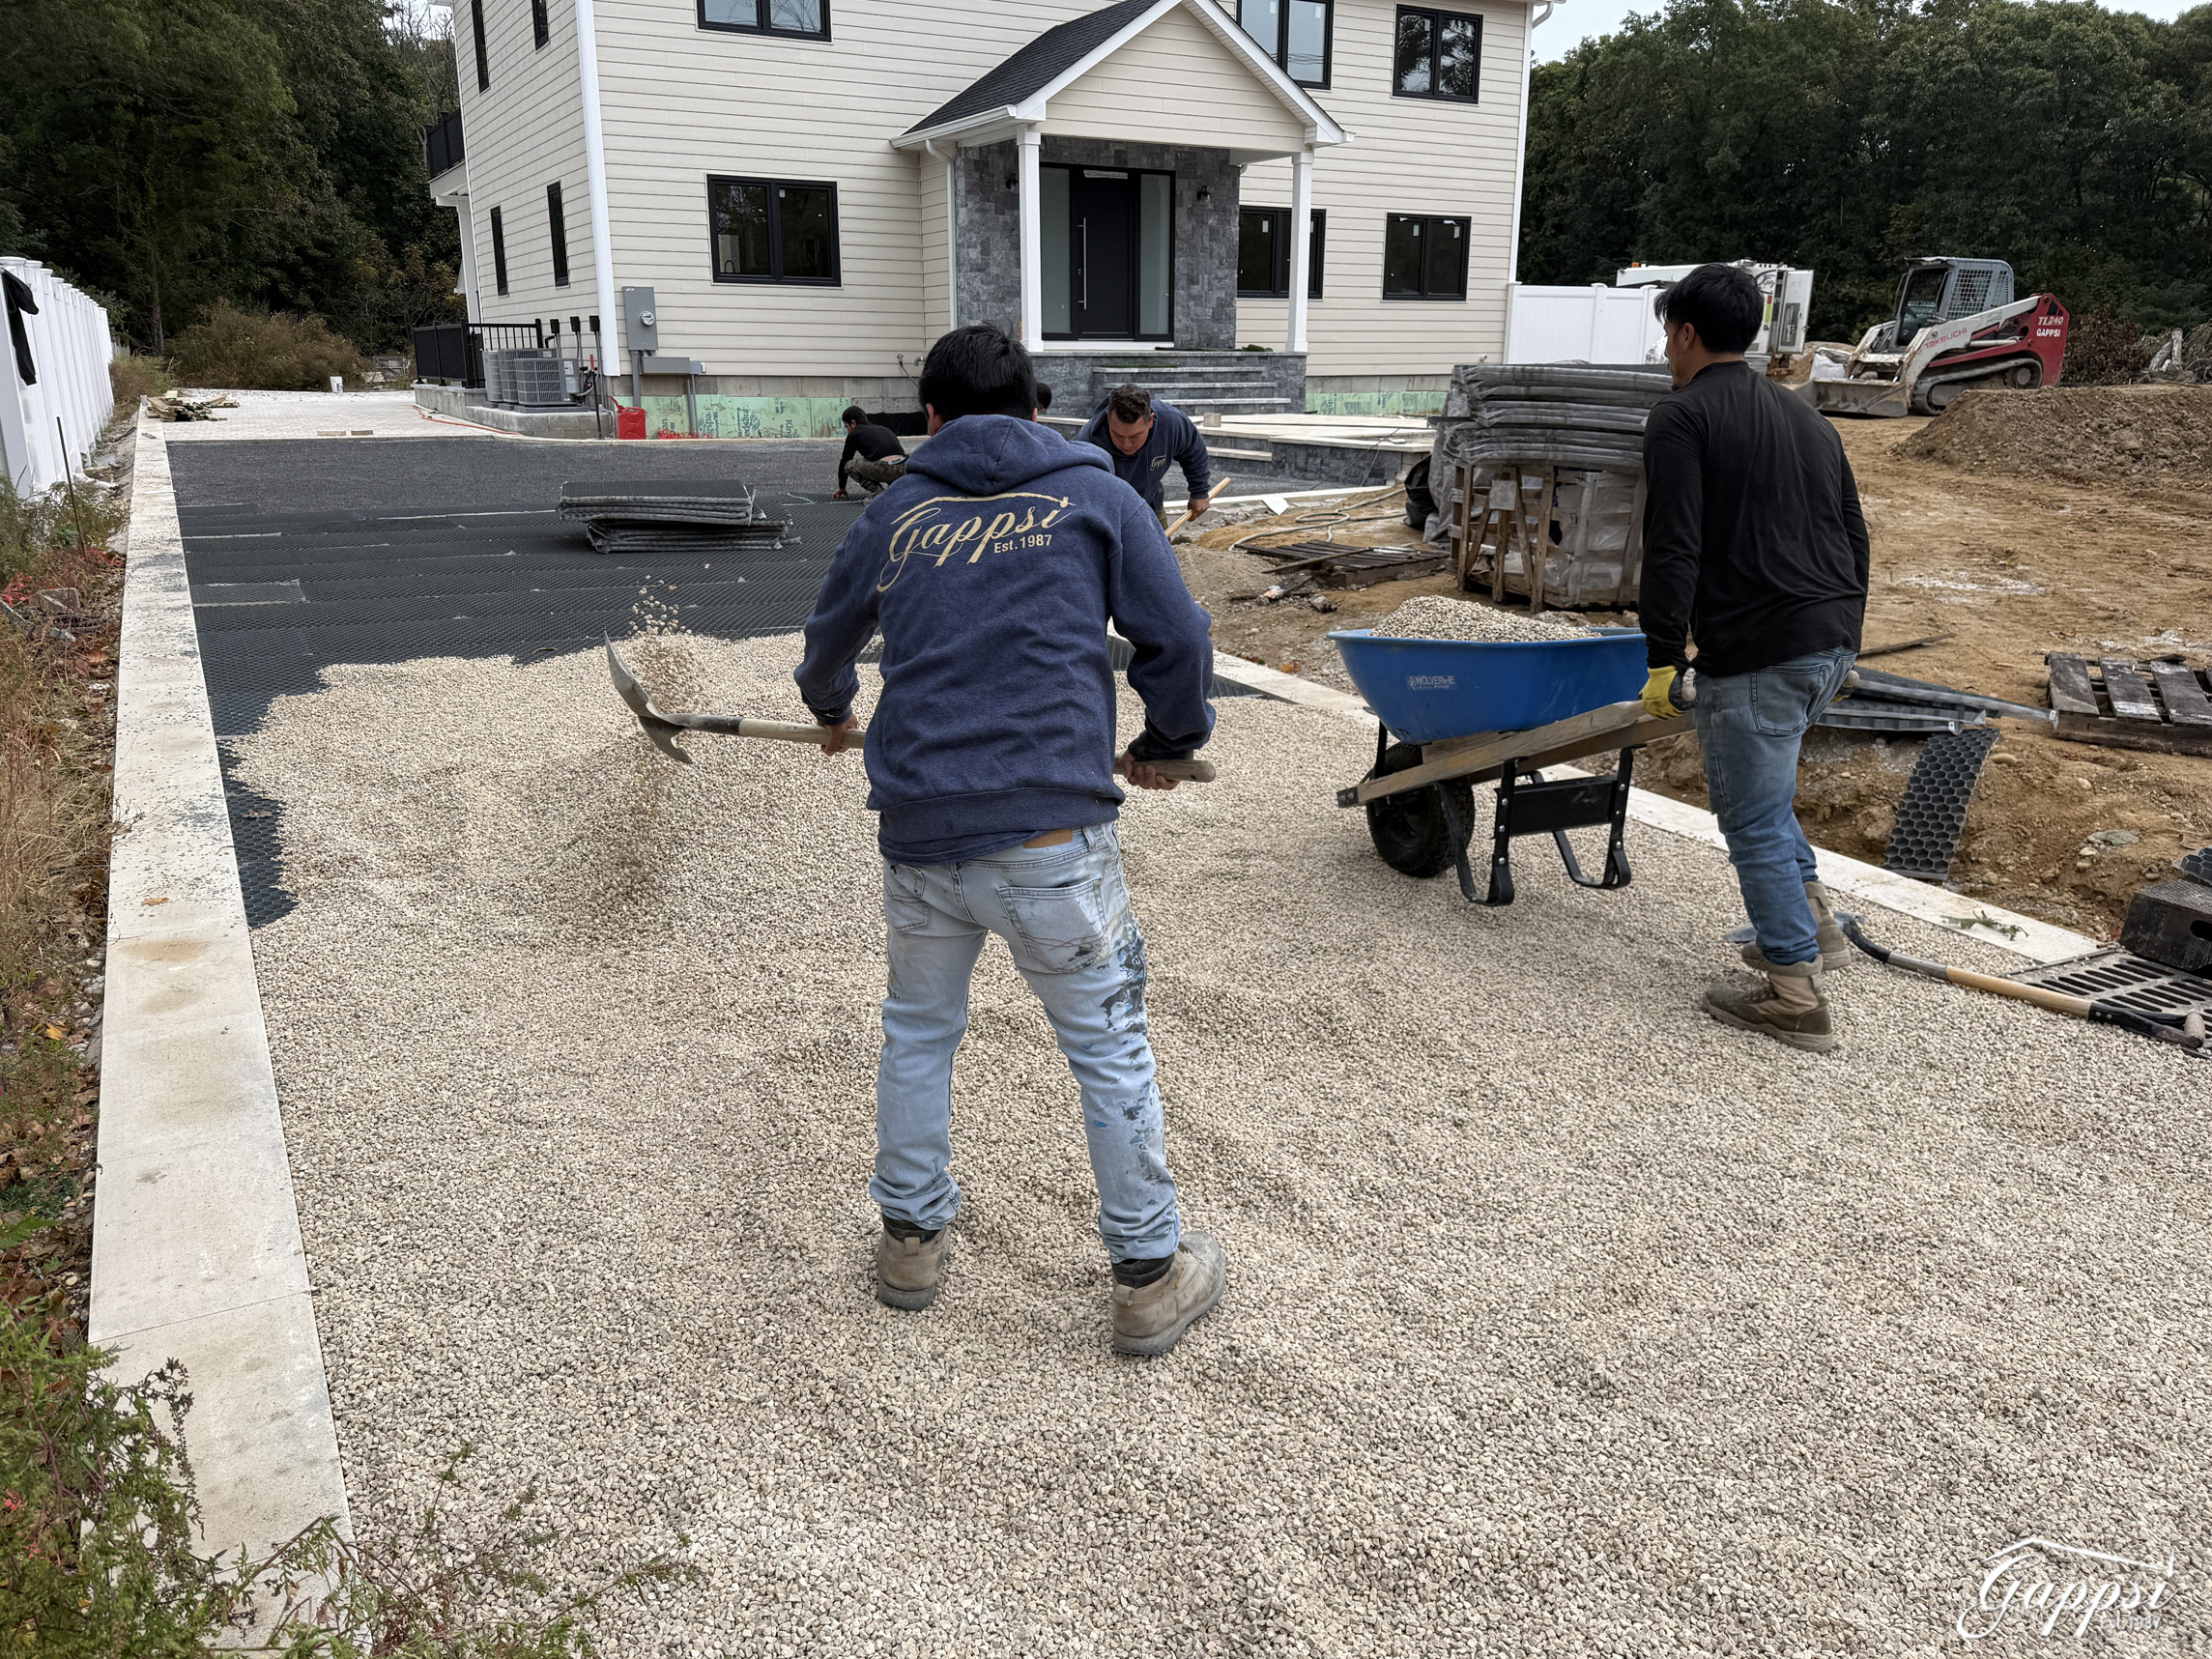
Our gravel driveway installation, featuring an Italian-manufactured gravel stabilization system and 3/8-inch Bianco Zandobbio gravel, offers an elegant solution for homeowners seeking a refined, European-inspired look. By combining a properly prepared crushed bluestone base, a honeycomb-style stabilization grid, and distinctive imported Italian gravel, Gappsi creates a driveway that looks beautiful while keeping the gravel more securely in place.

What Is a Gravel Stabilization System?

Traditional gravel driveways rely on loose stone spread over a prepared base. Although gravel provides a natural aesthetic and complements many property types, loose material can shift under tire pressure, especially in areas with frequent vehicle traffic or repeated turning and braking.

A gravel stabilization system helps address these challenges by providing a structured surface that holds the gravel in place. The system used in this Gappsi installation is manufactured in Italy and features a honeycomb-style grid designed to contain the gravel within individual cells.

Once installed and filled with the selected aggregate, the grid helps create a more uniform driving surface. Instead of letting gravel move freely across the driveway, the cellular structure limits lateral displacement and maintains a more organized appearance.

For homeowners who appreciate gravel’s natural character but want a more controlled, polished finish, this system offers an appealing alternative to conventional loose-gravel installations.

Step 1: Preparing the Crushed Bluestone Base

A successful gravel driveway installation begins beneath the visible surface. Proper site preparation is essential to establish a stable foundation and support the finished driveway’s performance.

For this project, the installation begins with a carefully prepared and properly graded base of 3/8-inch crushed bluestone. This crushed stone provides the foundation for the stabilization system and helps create a consistent surface for the next stages of installation.

Grading is particularly important because it helps establish the driveway’s intended slope and supports appropriate surface-water movement. A well-planned base also helps reduce the likelihood of uneven areas developing over time.

Before installing the stabilization grid, the underlying surface must meet site-specific specifications for compaction, grading, and drainage. Soil conditions, expected vehicle loads, and the existing landscape can all influence how the base should be constructed.

At Gappsi, attention to these foundational details helps establish the conditions needed for a driveway that looks refined and performs as intended.

Step 2: Installing the Italian Gravel Stabilization Grid

Once the base has been prepared, the next step is installing the honeycomb-style gravel stabilization grid.

This specialized system creates a series of connected cells across the driveway surface. These cells contain the gravel and distribute it more evenly across the stabilized area.

The grid provides structure beneath the finished gravel layer while preserving the appearance of a traditional aggregate driveway. Because the system is filled with decorative stone, the stabilization components become largely concealed beneath the visible gravel surface.

This approach offers several practical advantages.

Improved gravel retention: The cellular structure helps keep gravel in place, reducing the tendency for stones to migrate under everyday vehicle traffic.

A more uniform appearance: By helping maintain an even distribution of aggregate, the grid supports a cleaner, more consistent finish across the driveway.

A more organized driving surface: The stabilized gravel layer can help reduce loose, scattered gravel in areas where vehicles regularly travel.

A refined landscape design: The system allows homeowners to enjoy the texture and natural character of gravel without relying entirely on a loose-stone surface.

As with any driveway system, the finished performance depends on proper installation, suitable materials, and site-specific preparation. The stabilization grid is an important part of the overall design, working with the base and selected gravel to create the finished surface.

Step 3: Filling the Grid with 3/8-Inch Italian Bianco Zandobbio Gravel

This driveway’s defining feature is 3/8-inch Bianco Zandobbio gravel, an imported Italian aggregate chosen for its distinctive natural appearance.

The gravel fills the honeycomb stabilization grid, creating the finished driving surface. Its light, elegant appearance provides a sophisticated alternative to more conventional driveway aggregates.

The Bianco Zandobbio material introduces a European-inspired aesthetic that can complement contemporary architecture, traditional homes, formal landscaping, and properties where carefully selected exterior finishes play an important role in the overall design.

The 3/8-inch aggregate size also contributes to the driveway’s visual character, creating a relatively fine gravel texture that looks cohesive across the finished surface.

The contrast between the structured stabilization system and the natural stone creates an attractive balance. The driveway retains the organic appearance homeowners appreciate about gravel while benefiting from an underlying system designed to help keep the material organized.

Material selection is an important part of any successful driveway project. When choosing the right aggregate, consider color, stone size, surrounding hardscape, landscape plantings, and the home’s exterior finishes. The goal is to create a driveway that serves as a practical access surface while enhancing the property’s overall appearance.

With Italian Bianco Zandobbio gravel, this installation shows how a thoughtfully selected aggregate can become a prominent design feature, not just a functional driveway material.

gravel-driveway-installation-with-italian-bianco-zandobbio-gravel

Why Combine Gravel Fix with Italian Decorative Gravel?

Combining a stabilization grid with imported decorative gravel brings together two key aspects of driveway design: performance and appearance.

Traditional gravel is valued for its natural texture, versatility, and understated beauty. However, keeping the surface neat can require periodic raking, replenishment, and redistributing displaced stones. A stabilization system helps address some of these maintenance challenges by providing a structure that supports the gravel.

When paired with Bianco Zandobbio gravel, the result is a driveway that feels more intentional and architecturally integrated.

For homeowners planning a new driveway or upgrading an existing one, this combination offers several considerations:

  • Natural beauty: Decorative Italian gravel creates a distinctive surface with an elegant, understated finish.
  • Gravel containment: The honeycomb grid helps limit stone movement and maintain a more consistent distribution.
  • Design flexibility: The finished appearance can complement a variety of architectural styles and landscape layouts.
  • Practical functionality: A well-designed base and stabilization system can support everyday residential vehicle use.
  • A polished presentation: Carefully selected stone and an organized surface give the driveway a more finished look.

Remember that stabilization does not eliminate all driveway maintenance. Some redistribution, replenishment, or surface adjustments may still be necessary over time, depending on weather, traffic, drainage, and site conditions. However, the system is designed to help reduce gravel movement compared with an equivalent loose-gravel surface.

Designing a Gravel Driveway That Complements Your Property

A driveway is one of the first features visitors notice when approaching a home. Its materials, layout, and overall condition contribute to the property’s curb appeal and create an impression before anyone reaches the front entrance.

Choosing a gravel driveway with a stabilization system lets homeowners keep a natural landscape aesthetic while adding a more structured, refined surface.

The light appearance of Bianco Zandobbio gravel works especially well when paired with stone walkways, masonry walls, landscaped borders, entrance gates, and other exterior features. Thoughtful transitions between the driveway and adjacent surfaces can further strengthen the overall design.

Planning should also account for the site’s practical demands. Driveway width, turning areas, slopes, drainage patterns, soil conditions, and daily vehicle traffic all influence the best installation approach.

A driveway that looks beautiful when complete should also be designed around how the property is used. By balancing visual details with functional requirements, homeowners can create an outdoor improvement that feels cohesive with the rest of the landscape.

Gappsi’s Approach to Gravel Driveway Installation

At Gappsi, our approach to outdoor improvements emphasizes the relationship between quality materials, careful preparation, and thoughtful design. This gravel driveway installation illustrates how specialized products and decorative stone can be combined to create an attractive and functional result.

The process brings together three essential components: a properly graded 3/8-inch crushed bluestone base, an Italian-manufactured honeycomb-style gravel stabilization system, and 3/8-inch Bianco Zandobbio gravel.

Each component contributes to the finished driveway. The prepared base provides the foundation, the grid contains the aggregate, and the imported Italian gravel delivers the distinctive look that defines the project.

The result is a driveway that offers the natural beauty of gravel with a more organized surface and an elegant, European-inspired finish.

Whether you are planning a new driveway or looking to improve an existing property, choosing the right materials and installation method can make a meaningful difference in both appearance and long-term usability.

Transform Your Property with a Custom Gravel Driveway

If you want the natural look of gravel without relying on a completely loose surface, a gravel stabilization system may be worth considering. Combining a structured grid with carefully selected decorative aggregate provides an opportunity to create a driveway that balances landscape design with practical performance.

Gappsi can help you explore driveway materials, stabilization options, and design considerations suited to your property’s architecture and site conditions.

Contact Gappsi to discuss your gravel driveway installation and discover how Italian Bianco Zandobbio gravel and a gravel stabilization system can enhance your home’s curb appeal.

Visit Gappsi.com to learn more about Gappsi’s outdoor design, hardscaping, and installation services.

Contact Gappsi Today

📍 Serving all of Long Island, NY — Nassau & Suffolk Counties
🌐 https://www.gappsi.com/
📞 Call now for a free consultation and estimate
SCHEDULE A MEETING TODAY WITH GAPPSI

Share this page:
clementi-colorado-fire-pit

Clementi Colorado Fire Pit: The Perfect Combination of Outdoor Cooking and Fire

View Gappsi’s YouTube Channel to view Clementi Colorado Fire Pit: The Perfect Combination of Outdoor Cooking and Fire

When you are designing an outdoor living space, why choose between a fire pit and an outdoor grill when you can have both? The Clementi Colorado Barbecue and Fire Pit from Italy brings together outdoor cooking, warmth, modern Italian design, and entertaining in one versatile centerpiece.

Available through Gappsi, the Colorado is designed for homeowners who want more from their outdoor kitchen or patio. Use it as a wood-burning grill and griddle to cook a wide variety of foods, then transform it into a beautiful fire pit where family and guests can gather, relax, and enjoy the warmth of a real wood fire.

With its distinctive design, durable construction, and flexible installation options, the Clementi Colorado can become a functional and visually striking focal point for an outdoor kitchen, patio, pool area, or custom outdoor entertaining space.

A Fire Pit Designed for More Than Just Fire

Traditional fire pits are primarily designed to provide warmth and ambiance. The Clementi Colorado takes that concept a step further by incorporating a large cooking surface directly into the fire pit design.

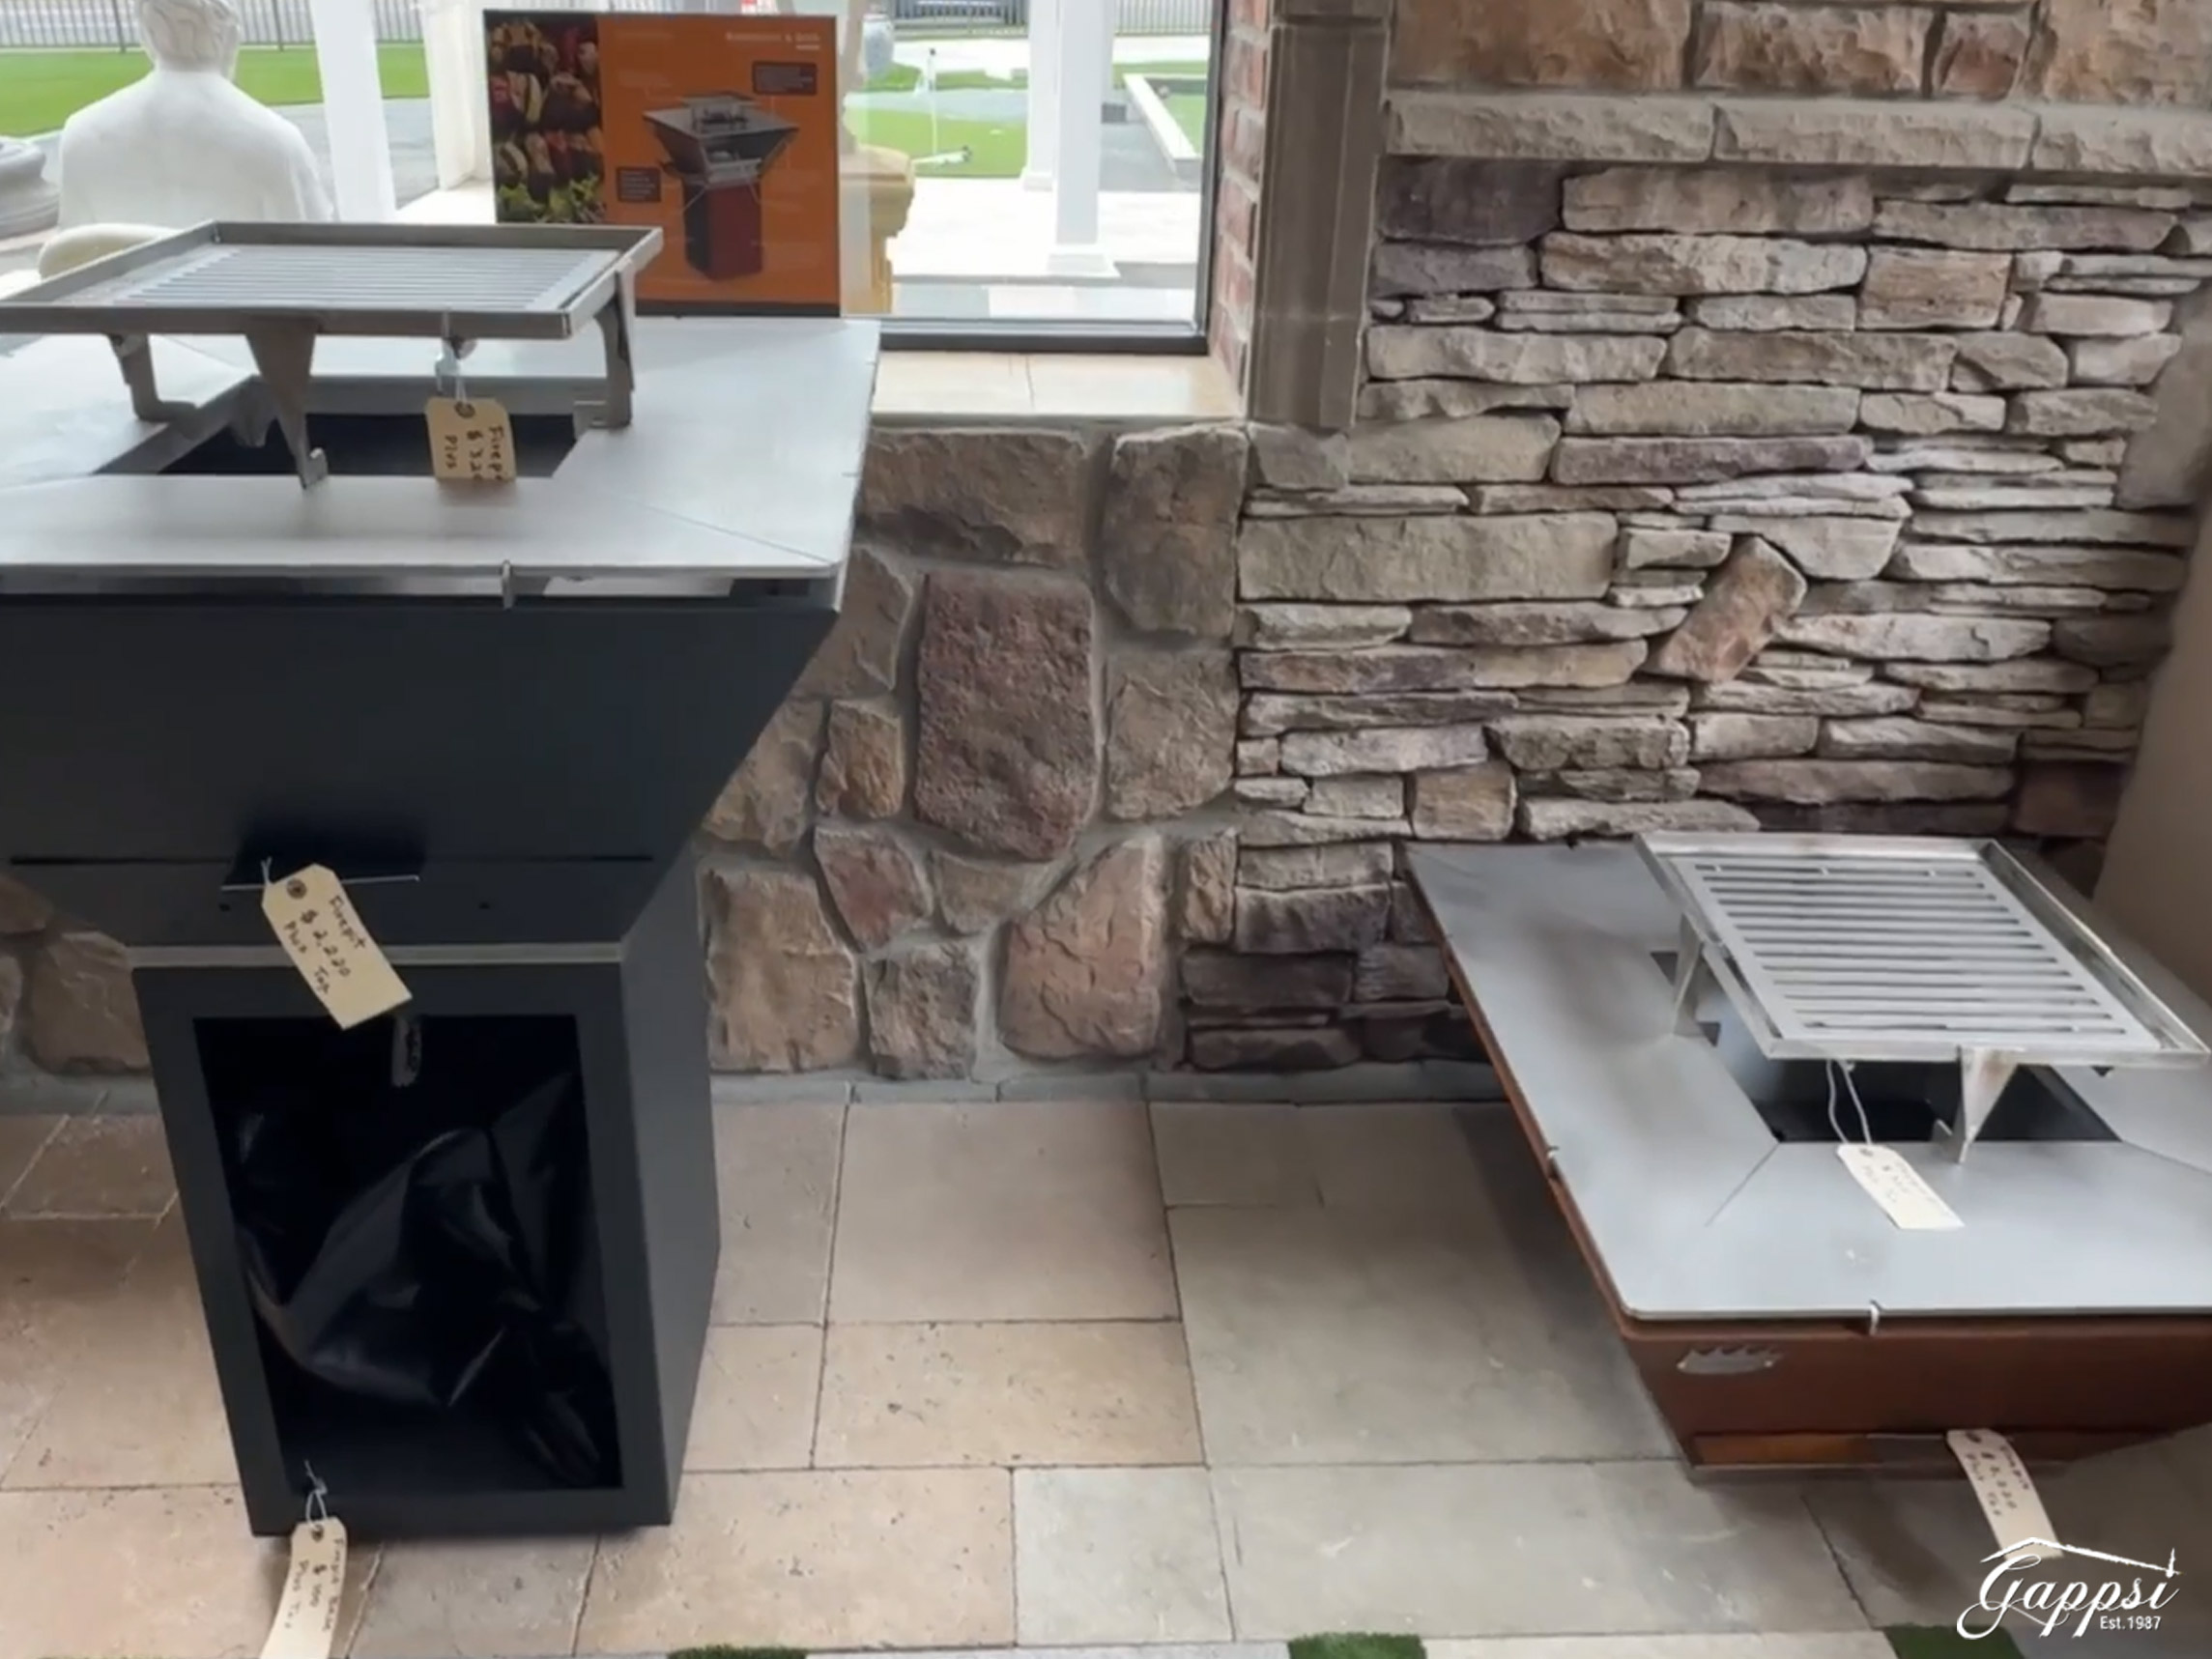
Clementi manufactures the unit in Italy, a company known for outdoor cooking products that combine functionality with Italian craftsmanship. The Colorado features a removable top grill and its own protective cover, giving homeowners flexibility in how they use the unit.  During the day, it can serve as an outdoor cooking station. In the evening, it can become the centerpiece of an outdoor gathering, providing warmth and the visual appeal of a wood-burning fire.

This versatility makes it particularly well suited for homeowners who enjoy entertaining outdoors and want their outdoor kitchen to function as an extension of their indoor living space.

Two Distinctive Finish Options

The Clementi Colorado is available in two finish options: Black and Corten. The black finish provides a clean, contemporary look that complements modern outdoor kitchens, stone patios, and sleek architectural designs.  The Corten finish offers a warmer, more natural look with the distinctive character of weathered steel. It can work particularly well with natural stone, rustic landscapes, contemporary patios, and outdoor spaces that incorporate earthy materials.

Whether your outdoor design is modern, traditional, rustic, or transitional, you can incorporate the Colorado into the overall aesthetic of the space.

Multiple Installation Options for Your Outdoor Living Space

One advantage of the Clementi Colorado is its installation flexibility. You can incorporate the unit into an outdoor design in several ways, allowing the fire pit and cooking station to become part of your backyard’s overall architecture.

Floor or Pedestal Installation

You can install the Colorado directly on the floor as a freestanding feature or place it on its dedicated pedestal.

A pedestal installation gives the fire pit added visual presence while creating a defined focal point in a patio or outdoor entertaining area.

This configuration is ideal when you want the fire pit to remain a distinct feature rather than incorporating it into an outdoor kitchen.

Outdoor Kitchen Countertop Installation

You can also install the Colorado on an outdoor kitchen countertop, where it can function as a wood-burning grill.

This configuration creates an integrated cooking station and allows the Colorado to become part of a larger outdoor kitchen that may include countertops, cabinetry, sinks, refrigerators, pizza ovens, and other outdoor cooking appliances.

For homeowners who love cooking outdoors, this offers another way to expand an outdoor kitchen’s capabilities while maintaining a distinctive, high-end appearance.

Custom Built-In Installation

For a completely customized design, the Colorado can be incorporated into a custom-built structure.

For example, Gappsi can design an outdoor table around the fire pit using a masonry structure constructed with cinder blocks, finished with random-sized travertine, and topped with 12-inch-wide, 2-inch-thick coping.

The Colorado can be positioned in the center of the table, creating a unique gathering space where the fire pit becomes both the functional and visual centerpiece.

This custom installation shows how a high-quality fire feature can integrate with the architecture and materials of an entire outdoor living space.

clementi-colorado-fire-pit

Cook on a Thick Food-Grade Stainless Steel Griddle

The Colorado isn’t simply a fire feature with a grill added to it. It is designed specifically for outdoor cooking.

The griddle plates are made of thick, food-grade stainless steel, providing a substantial cooking surface for a wide variety of foods.

Because the wood fire heats the cooking surface directly, homeowners can enjoy the experience and flavor of wood-fired cooking while preparing everything from meats and seafood to vegetables and other favorite outdoor meals.

The Colorado functions as a wood-burning griddle, making it a versatile addition to an outdoor kitchen or entertaining area.

Imagine gathering around the fire while dinner is being prepared right in front of your guests. Instead of cooking away from the party, the cooking station becomes part of the experience.

A Unique Vertical Wood-Fire Design

One of the most distinctive features of the Clementi Colorado is how it holds firewood.

The fire pit is engineered to hold wood vertically, allowing pieces to extend above the top of the unit. This creates a dramatic visual effect while the fire generates heat beneath the cooking surface.

The result is more than a practical cooking appliance. It becomes a visual focal point.

The flames, glowing wood, and stainless-steel cooking surface create an inviting atmosphere that can transform an ordinary backyard gathering into an outdoor experience.

Easy Ash Removal and Efficient Airflow

Outdoor cooking should be enjoyable—not difficult to maintain. The Colorado includes a dedicated ash tray that collects ash inside the fire pit.

When the fire has burned down, you can remove the ash tray for easier cleaning and disposal.

For custom built-in installations, you can incorporate an access opening into the surrounding structure so homeowners can reach the ash tray. This opening serves another important purpose: it provides an air intake that helps make starting the fire easier.

Proper airflow is essential for efficient wood burning, and the Colorado’s design allows air to circulate through the fire pit.

From Outdoor Grill to Fire Pit

One of the biggest advantages of the Clementi Colorado is that the experience doesn’t end when dinner is finished.

Once cooking is complete, the Colorado can transition into a traditional fire pit.

The substantial steel cooking plate retains heat, helping the unit keep providing warmth even after cooking stops. This allows the outdoor gathering to continue long after the meal is finished.

Instead of moving indoors after dinner, family and guests can remain outside, gather around the fire, enjoy conversation, and take advantage of the warmth generated by the heated steel.

It effectively combines three outdoor experiences in one feature: cooking, entertaining, and gathering around a fire.

Designed for Excellent Ventilation

The Colorado’s airflow system also contributes to its performance as a fire pit.

The intake opening and space beneath the grill allow air to circulate freely around the fire. Proper ventilation helps the wood burn efficiently and produces very little smoke when operated properly.

This makes the Colorado especially appealing for homeowners who want the atmosphere of a wood-burning fire without excessive smoke interfering with their outdoor gathering.

As with any wood-burning appliance, proper installation, fuel selection, operation, and maintenance are important for optimal performance.

Make Your Outdoor Kitchen the Center of the Backyard

Today’s outdoor living spaces are much more than a patio with a grill. Homeowners are creating complete outdoor environments designed for cooking, entertaining, relaxing, and spending time with family and friends.

A custom outdoor kitchen may include natural stone countertops, seating areas, pergolas, outdoor appliances, fireplaces, pizza ovens, lighting, and landscape design.

The Clementi Colorado can become the centerpiece that brings many of these elements together.

Whether installed independently on a patio, integrated into an outdoor kitchen countertop, mounted on its dedicated pedestal, or incorporated into a custom masonry table, the Colorado offers flexibility to complement your outdoor design.

Bring Italian Outdoor Cooking to Your Backyard with Gappsi

If you are planning a new outdoor kitchen or upgrading an existing outdoor living space, the Clementi Colorado offers a unique combination of Italian design, wood-fired cooking, warmth, and entertaining.

Its removable grill and cover, food-grade stainless-steel cooking surface, flexible installation options, dedicated ash tray, efficient airflow, and ability to transition from cooking appliance to fire pit make it a versatile addition to a custom outdoor environment.

At Gappsi, we design outdoor living spaces around how you want to use your backyard. From natural stone patios and outdoor kitchens to fire features, pergolas, pools, and custom entertaining areas, the right combination of materials and features can transform your property into an extension of your home.

The Clementi Colorado is more than a fire pit. It is a place to cook a meal, gather around a fire, entertain friends, and create memories outdoors.

If you’re ready to explore a custom outdoor kitchen or fire pit for your Long Island home, contact Gappsi to discuss incorporating the Clementi Colorado into your outdoor living design.

Contact Gappsi Today

📍 Serving all of Long Island, NY — Nassau & Suffolk Counties
🌐 https://www.gappsi.com/
📞 Call now for a free consultation and estimate
SCHEDULE A MEETING TODAY WITH GAPPSI

Share this page:

Custom Backyard Basketball Court with Mateflex Tiles in West Islip, NY

View Gappsi’s YouTube Channel to Custom Backyard Basketball Court with Mateflex Tiles in West Islip, NY

Creating a dedicated backyard basketball court can transform an ordinary yard into a high-performance recreational space for the whole family. For this West Islip, NY property, Gappsi designed and built a custom outdoor basketball court that combines professional-quality sports surfacing, durable equipment, lighting, safety features, and an attractive landscape design.

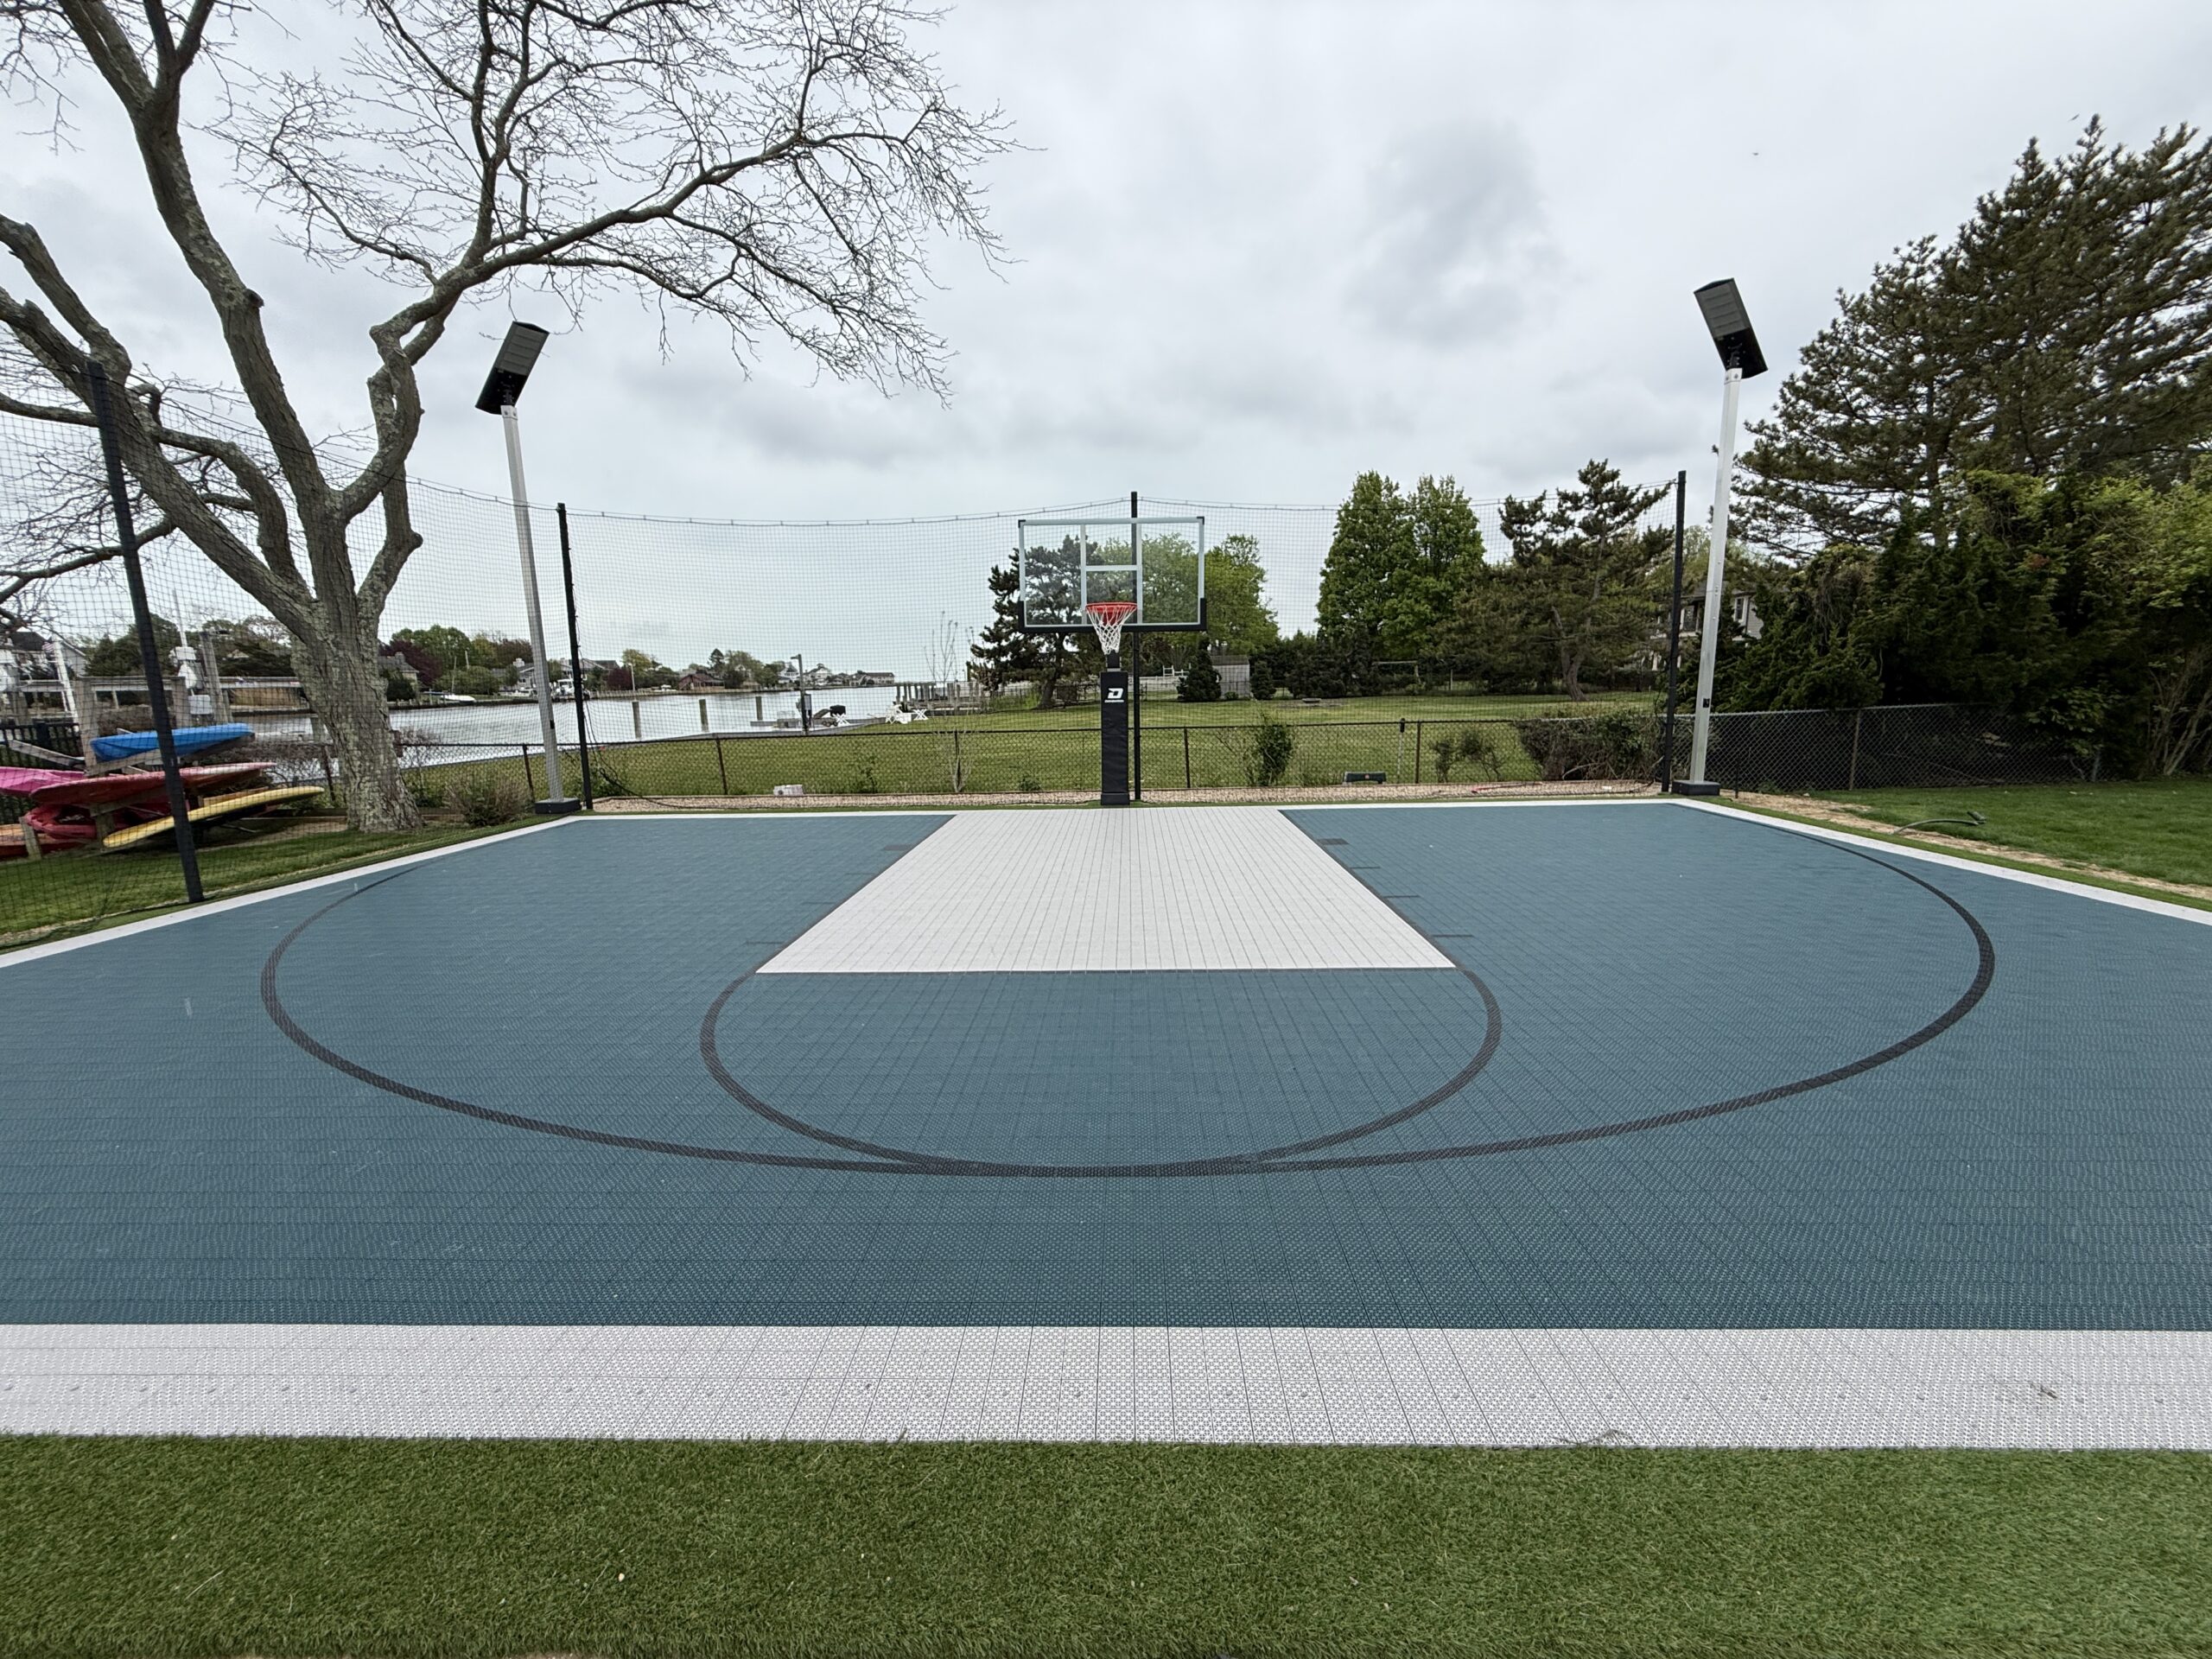
Located directly on the water, this backyard basketball court provides a unique setting for family games, practice sessions, and competitive play. The finished court measures approximately 28 feet wide by 42 feet long and features Mateflex sports tiles, synthetic turf, professional basketball equipment, solar-powered lighting, and protective netting.

A Custom Basketball Court Designed for the Backyard

A backyard basketball court needs to do more than provide a place to shoot hoops. It should complement the property, withstand outdoor conditions, provide a safe playing environment, and offer a quality playing surface.

For this West Islip project, Gappsi designed a court around the property’s available space and waterfront setting. The result is a dedicated home basketball court that feels like a professional sports facility while remaining an integrated part of the residential landscape.

The approximately 28-by-42-foot court provides plenty of room for shooting, ball handling, drills, and games. The layout was carefully planned to provide appropriate playing space while incorporating the surrounding landscape and safety elements.

Mateflex Sports Tiles for a High-Performance Surface

One of the defining features of this basketball court is the use of Mateflex sports tiles. Modular sports flooring is a popular choice for outdoor courts because it provides a durable, attractive playing surface while allowing water to drain through the surface.

For an outdoor basketball court on Long Island, drainage is particularly important. Rain, snow, humidity, and changing weather conditions can all affect an outdoor recreational area. A properly selected sports-tile system can help create a more functional court surface for outdoor use.

The modular tile system also creates a distinct visual appearance that separates the basketball court from the surrounding landscaping.

For this project, Gappsi selected Performance Green for the main playing area. The green surface creates a vibrant contrast with the surrounding landscape and gives the court a distinctive custom appearance.

Stone Gray Key and Perimeter

To add contrast and definition, the key and perimeter border were finished in Stone Gray.  The combination of Performance Green and Stone Gray gives the basketball court a clean, modern appearance while clearly defining the different areas of the playing surface.

The court was then striped with black lines, providing sharp visual contrast and giving the finished installation the look of a professionally designed basketball facility.

Color selection is an important part of designing a custom backyard sports game court. Rather than installing a generic surface, homeowners can select colors and design elements that complement their property’s architecture and landscaping.

Synthetic Turf Surrounds the Court

Gappsi also incorporated approximately one foot of synthetic turf around the basketball court.

This narrow turf border creates a finished transition between the sports surface and the surrounding property. It also helps visually frame the court while keeping the overall design cohesive with the backyard landscape.

Synthetic turf can be particularly useful around an outdoor sports game court because it provides a clean, low-maintenance surface without requiring regular mowing or watering.

For a backyard designed for entertaining and recreation, minimizing maintenance can be a major advantage.

Solar-Powered Court Lighting

Outdoor sports game courts are often used well beyond daylight hours, so lighting is an important consideration when planning a backyard basketball court. For this West Islip installation, Gappsi installed two solar-powered lights, with one positioned in each corner of the court.  The lights are battery-operated and solar-powered, providing an energy-conscious lighting solution without traditional electrical wiring.  This lets the court stay usable after sunset while complementing the property’s waterfront setting.

Solar-powered lighting can also be a practical option for outdoor recreational spaces where homeowners want additional illumination without creating a complicated electrical installation.

VIEW OUR GALLERY OF SPORTS GAME COURTS

Protective 12-Foot Netting

Because this basketball court is located in a residential backyard and directly on the water, controlling the basketball and protecting the surrounding property were important considerations.

Gappsi installed 12-foot out-of-bounds netting along two sides of the court.

The netting helps keep basketballs contained within the playing area and provides an additional safety feature for the property and anyone nearby.

For homeowners considering a backyard basketball court, protective netting can be especially valuable when the court is positioned near a fence, landscaping, pool, waterfront, neighboring property, or other areas where a basketball could easily travel.

The netting also lets the court sit closer to property boundaries while maintaining a practical playing environment.

basketball-court-build-with-mateflex-tiles-home-court-built-in-west-islip-ny

Professional 72-Inch Dominator Basketball Hoop

A high-quality basketball court deserves a high-quality basketball system. For this West Islip project, Gappsi installed a 72-inch Dominator professional basketball hoop.

One useful feature of this basketball system is its adjustability. The hoop adjusts to accommodate different players and skill levels, making it suitable for families with children and adults.

For younger players, adjustable height can make basketball more accessible and enjoyable. As children grow and develop their skills, they can raise the hoop for a more challenging playing experience.

Another advantage of this basketball system is that it can be installed relatively close to the edge of the court. This can be especially beneficial when space is limited or the court is near a fence or protective netting.

When designing a backyard sports game court, selecting equipment that fits the property’s dimensions and surroundings is just as important as choosing the playing surface.

A Waterfront Basketball Court in West Islip

This project’s location makes it especially distinctive. The basketball court sits on a waterfront property in West Islip, New York, creating an unusual mix of recreation and scenic outdoor living.

Rather than treating the basketball court as a standalone sports area, Gappsi integrated it into the overall backyard environment.

The combination of the green sports surface, gray border, synthetic turf, solar lighting, protective netting, and professional basketball system creates a finished recreational space that is both functional and visually appealing.

For homeowners with larger properties, a custom sports game court can become a central backyard feature. It can provide a dedicated place for children to practice, families to play together, or basketball enthusiasts to work on their game without leaving home.

Designing a Custom Sports Game Court for Your Long Island Property

Every property presents different opportunities and challenges for outdoor sports game court construction. Available space, grading, drainage, landscaping, property boundaries, existing structures, and the homeowner’s intended use all need to be considered during the design process.

A custom basketball court can also be designed around how a family plans to use the space. Some homeowners may want a full-size or nearly full-size playing area, while others may prefer a smaller court for shooting and recreational play.

Equipment, lighting, surfacing, fencing, netting, and landscaping can all be incorporated into the overall design.

Gappsi’s experience in outdoor living spaces and landscape construction allows sports game courts to be considered as part of a larger backyard design rather than as an isolated installation.

Gappsi’s West Islip Basketball Court Installation

This West Islip project demonstrates how a backyard can be transformed into a custom recreational destination.

The completed court features:

  • Approximately 28-by-42-foot playing area
  • Mateflex sports tiles
  • Performance Green playing surface
  • Stone Gray key and perimeter
  • Black court striping
  • Approximately one foot of surrounding synthetic turf
  • Two solar-powered, battery-operated lights
  • 12-foot out-of-bounds netting on two sides
  • Professional 72-inch Dominator basketball hoop
  • Waterfront backyard location in West Islip, NY

From the sports surface and court colors to the lighting, netting, basketball system, and surrounding landscape, each component was selected to create a functional and attractive home basketball court.

Build Your Custom Backyard Sports Game Court with Gappsi

A professionally designed basketball court can add an entirely new dimension to an outdoor living space. Whether you’re interested in basketball, another type of sports game court, or a complete backyard transformation, thoughtful planning can turn unused outdoor space into a place the entire family can enjoy.

Gappsi provides custom outdoor design and construction services throughout Long Island, creating personalized outdoor spaces based on each property’s layout, style, and the homeowner’s goals.

If you’re considering a custom basketball court in West Islip, Long Island, or another Long Island community, Gappsi can help develop a design that combines performance, durability, safety, and aesthetics.

Contact Gappsi to discuss your backyard sports game court project and explore the possibilities for transforming your outdoor space into a custom recreational destination.

Contact Gappsi Today

📍 Serving all of Long Island, NY — Nassau & Suffolk Counties
🌐 https://www.gappsi.com/
📞 Call now for a free consultation and estimate
SCHEDULE A MEETING TODAY WITH GAPPSI

Share this page:

Backyard and Swimming Pool Design and Construction in Melville, NY

View Gappsi’s YouTube Channel to view Backyard and Swimming Pool Design and Construction in Melville, NY

Our recent backyard and swimming pool design and construction project proves a well-designed backyard can become more than an outdoor space; it can become an extension of your home and a place where family and friends gather, relax, entertain, and enjoy the outdoors. For this recent project in Melville, NY, Gappsi transformed an existing backyard into a complete outdoor living environment featuring a new swimming pool, custom patio, raised entertaining area, synthetic turf, pergola, gas fire features, landscaping, and outdoor lighting.

This project is a great example of how thoughtful backyard and swimming pool design and construction can bring multiple outdoor elements together into one cohesive space.

Designing the Backyard Around the Pool – Swimming Pool Design and Construction

The project began with designing and installing a new swimming pool. The homeowners wanted a backyard that offered both recreation and comfortable areas for entertaining. Rather than treating the pool as a standalone feature, the design incorporated the pool, patios, landscaping, walkways, lighting, and outdoor living areas into one unified backyard plan.

The result is a backyard that feels intentional from every angle, with each element serving a purpose while complementing the home’s architecture and existing features.

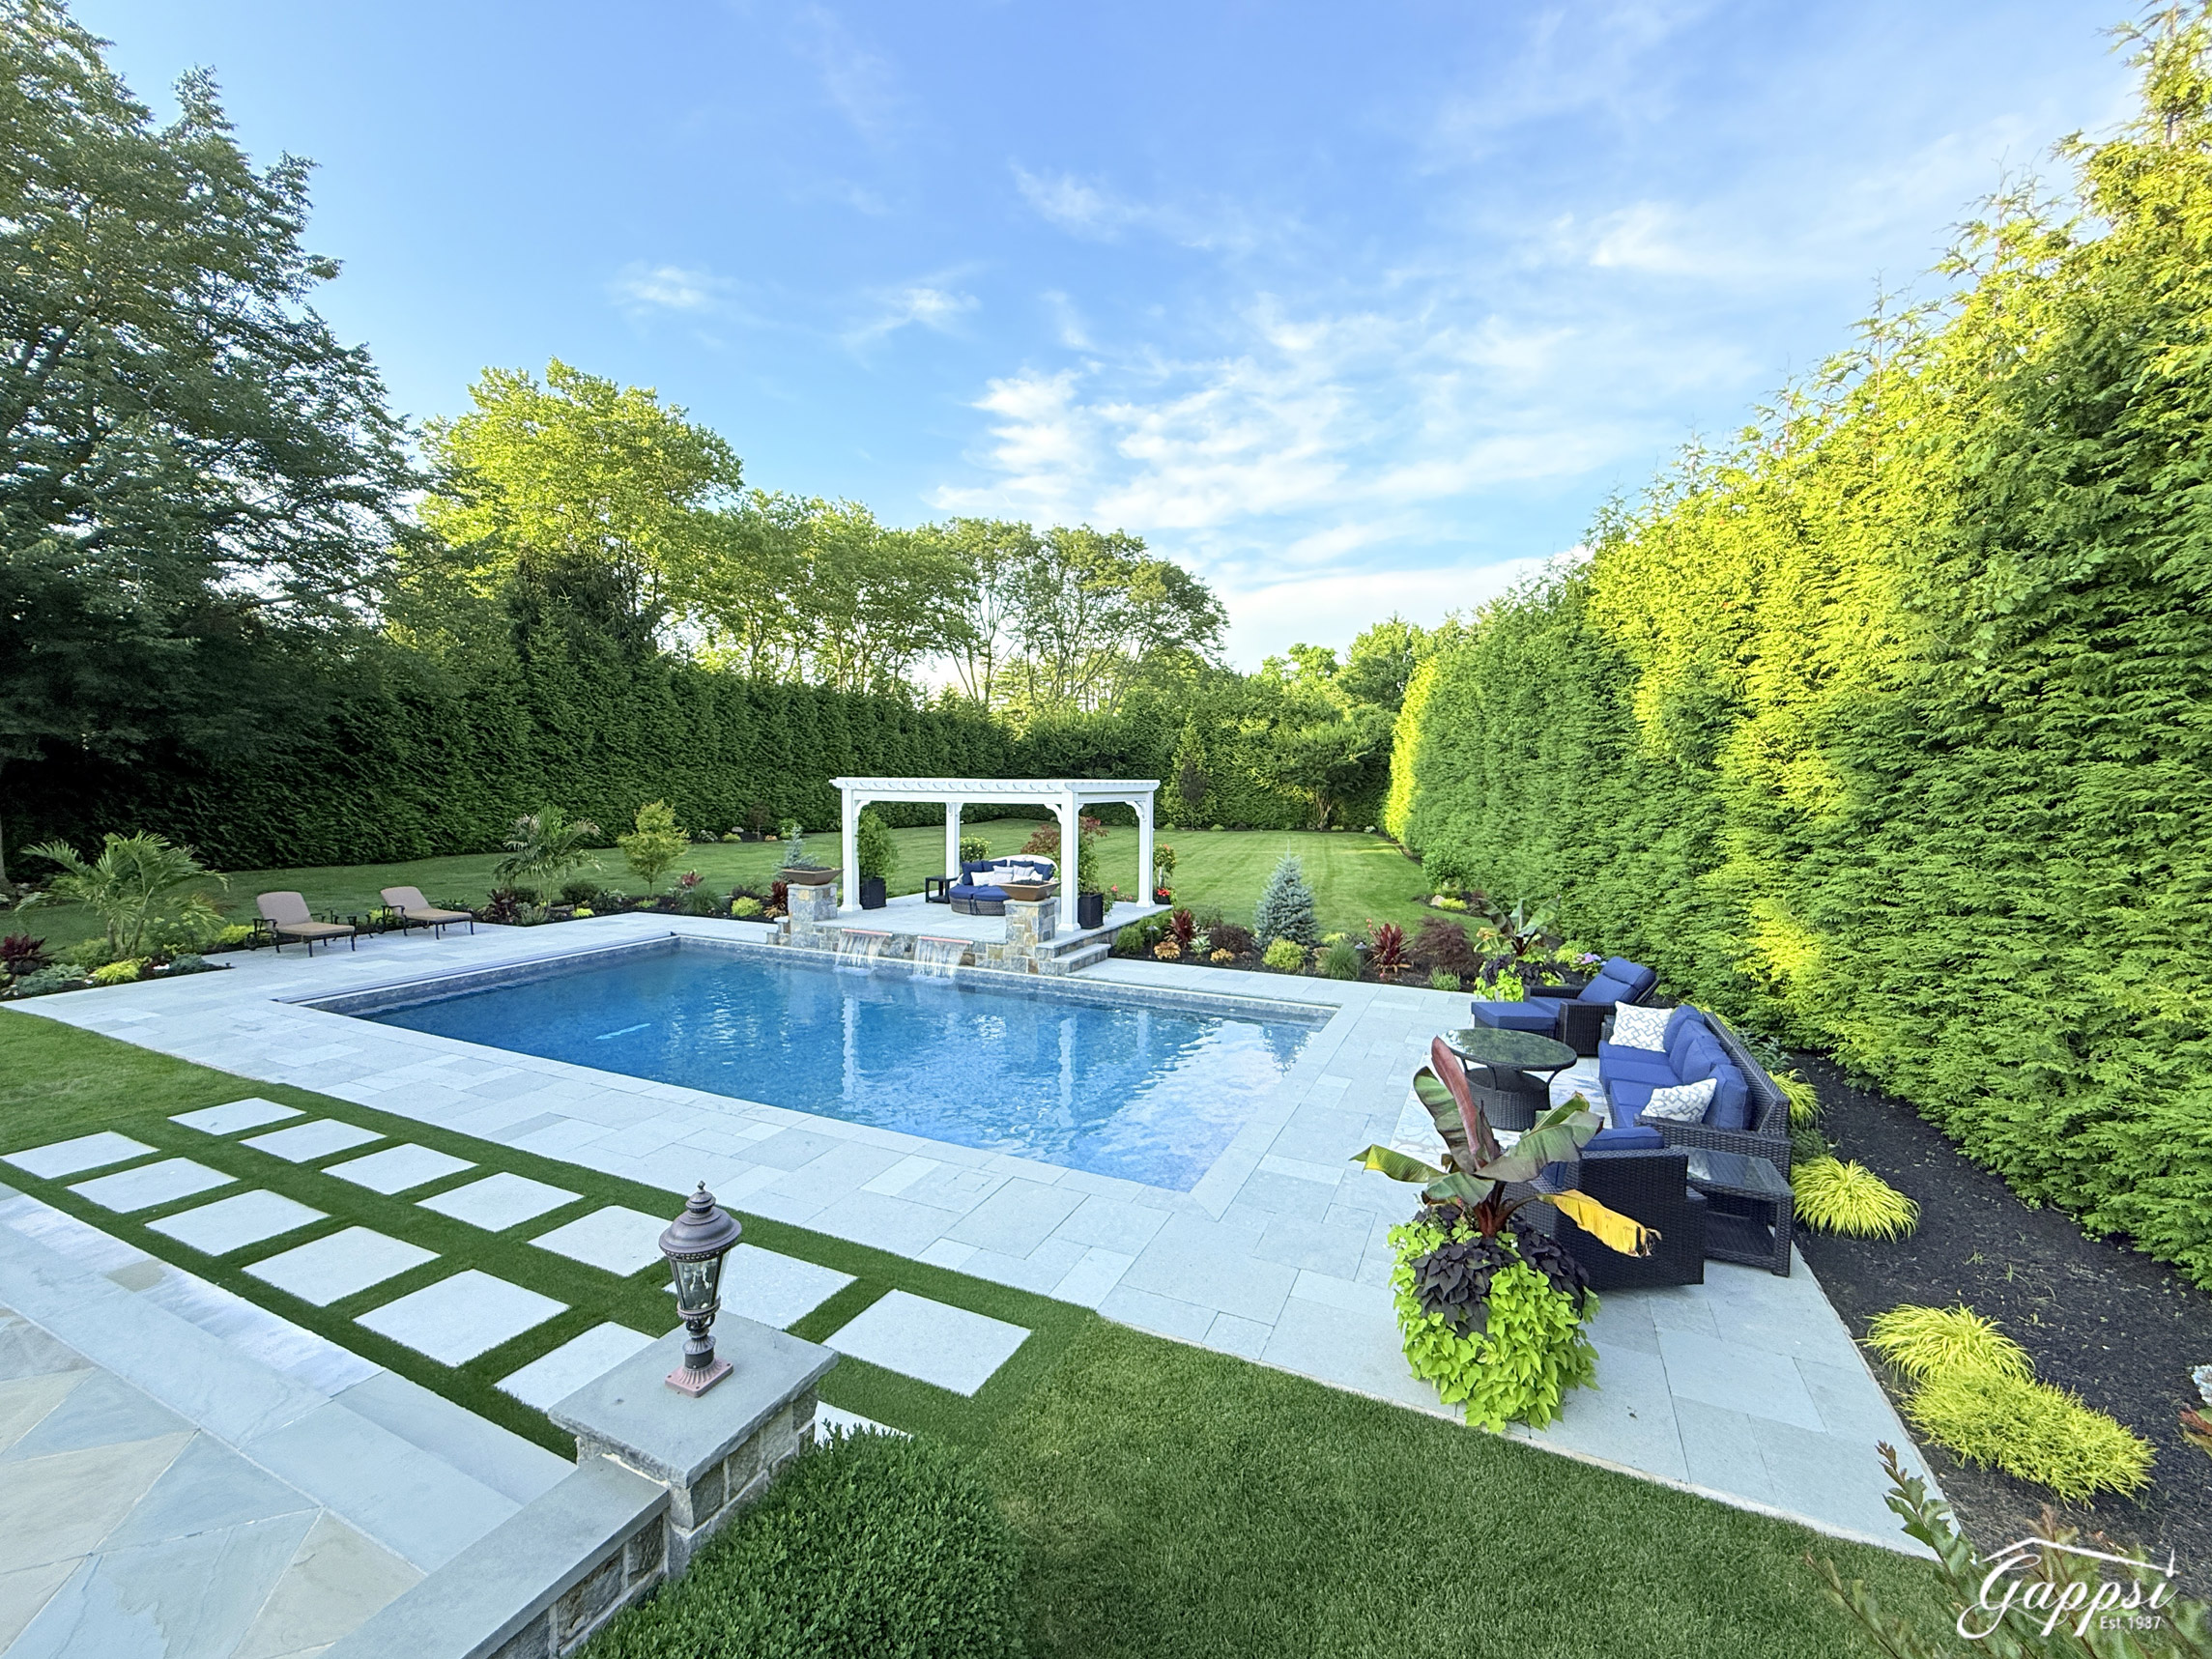
20 x 40 Vinyl Swimming Pool With Concrete Walls

At the center of the renovation is a 20-foot-by-40-foot vinyl swimming pool with concrete walls. The pool provides plenty of room for swimming, relaxing, and enjoying time with family and guests.  The pool also includes an automatic pool cover, adding convenience for homeowners. An automatic cover can make opening and closing the pool easier while also helping homeowners manage the pool when it is not in use.

The pool layout includes stadium stairs leading into the shallow area. These wide entry steps provide an attractive transition into the water while creating a comfortable place to sit or relax.

The pool was carefully positioned within the overall backyard design so that the surrounding hardscape and landscaping could flow naturally around it.

backyard-and-swimming-pool-design-and-construction-in-melville

Custom Bluestone Patio Design

Surrounding the pool is a beautiful custom patio constructed using G45 blue limestone in a Roman pattern. The Roman pattern creates visual variation throughout the patio while giving the outdoor space a classic, sophisticated appearance.

The patio provides generous space around the swimming pool for lounge chairs, entertaining, and enjoying the backyard. The natural stone also complements the home’s existing exterior and helps create a seamless transition between the house and the newly renovated outdoor area.

For the pool coping, Gappsi installed G45 coping with a split-faced and tumbled finish. This particular coping offers an interesting combination of appearance and feel. It has a rustic, naturally weathered look, but the surface is remarkably smooth to the touch.

This combination provides the visual character of natural stone while maintaining a comfortable finished surface around the swimming pool.

Connecting the Existing Patio to the New Pool Area

An important part of this backyard renovation was creating a natural connection between the existing patio at the house and the newly constructed pool area.

To accomplish this, Gappsi incorporated stepping stones and synthetic turf into the design. The stepping stones create a defined pathway between the existing house patio and the new outdoor living areas, while the synthetic turf adds greenery without the ongoing maintenance required for traditional grass.

Together, they give the backyard a softer appearance and help visually connect the different areas of the property.

VIEW OUR SWIMMING POOL GALLERY

Raised Patio and Outdoor Living Area

One standout feature of this backyard design is the raised patio adjacent to the shallow end of the pool.

The raised patio creates a separate level within the backyard and provides another area for relaxing and entertaining. Gappsi utilized a stone veneer that matches the existing patio at the house, helping the new construction blend naturally with the home’s established design.

Matching materials is an important detail in a comprehensive backyard renovation. Rather than making the new addition look like a separate project, the matching stone veneer helps tie the original and newly constructed areas together.

Vinyl Pergola for a Covered Outdoor Space

Over the raised patio, Gappsi installed a vinyl pergola to provide definition and visual interest to the outdoor living area.

The pergola creates a dedicated space where homeowners can enjoy the backyard while adding architectural character to the raised patio. It also defines the entertaining area and gives the space a more finished, room-like feel.

A pergola can be an excellent addition to a backyard renovation because it helps transition an open patio into a more comfortable outdoor living environment without completely enclosing the space.

Gas Fire Features Add Evening Ambiance

The backyard also incorporates gas fire features, providing warmth, atmosphere, and a dramatic focal point when the sun goes down.  During the day, the fire features are an attractive architectural element within the patio design. At night, however, they truly come to life. The flames become much more visible after dark, creating a warm and inviting atmosphere throughout the outdoor entertaining area.

Fire features are particularly effective when combined with outdoor lighting and landscaping because they create multiple layers of illumination throughout the backyard.

Landscaping With Seasonal Plantings

To complete the renovation, Gappsi also handled the landscaping throughout the property.  The landscape design incorporates a selection of exotic and seasonal plants that add color, texture, and visual interest around the pool and patio areas. These seasonal plantings can be replaced each year, allowing the homeowners to change the look and feel of portions of the landscape over time.

The landscaping was designed to complement rather than compete with the pool and hardscape. Plantings soften the edges of the patio and pool area while helping the backyard feel more natural and established.

Outdoor Lighting Completes the Design

Another important component of this project was installing outdoor landscape lighting.  Lighting allows the homeowners to enjoy the backyard well after sunset while highlighting important features throughout the property. The pool, patio, landscaping, pathways, pergola, and fire features can all take on a different appearance in the evening.

Good landscape lighting is not simply about making a backyard brighter. Properly positioned fixtures can highlight architectural elements, illuminate pathways, accent landscaping, and create a more comfortable environment for nighttime entertaining.

The combination of landscape lighting and the gas fire features gives this Melville backyard a completely different character after dark.

A Complete Backyard Transformation in Melville, NY

This Melville, NY backyard renovation demonstrates what is possible when pool construction, hardscape design, landscaping, outdoor living features, and lighting are planned as part of one comprehensive project.  Gappsi completed the project from the initial backyard design through the installation of the new swimming pool, custom patio, pool coping, raised patio, synthetic turf, stepping stones, vinyl pergola, gas fire features, landscaping, and outdoor lighting.

Instead of simply adding a swimming pool to an existing backyard, the team redesigned the entire property to create a cohesive outdoor living environment.

The finished space provides multiple ways for the homeowners to enjoy their property—from swimming and relaxing beside the pool to entertaining on the raised patio, gathering around the fire features, or enjoying the landscaping and outdoor lighting in the evening.

For homeowners considering a backyard renovation, custom swimming pool, patio installation, outdoor living area, or complete landscape transformation in Melville, NY, a comprehensive design approach can make all the difference.

By coordinating the pool, hardscape, landscaping, lighting, and outdoor living features from the beginning, it is possible to create a backyard that looks beautiful, functions efficiently, and feels like a natural extension of the home.

Gappsi specializes in creating custom outdoor spaces throughout Long Island, bringing together pool design and construction, patios, landscaping, pergolas, outdoor kitchens, fire features, lighting, and other outdoor living elements to create complete backyard environments tailored to each property and homeowner.

Contact Gappsi Today

📍 Serving all of Long Island, NY — Nassau & Suffolk Counties
🌐 https://www.gappsi.com/
📞 Call now for a free consultation and estimate

SCHEDULE A MEETING TODAY WITH GAPPSI

Share this page: