


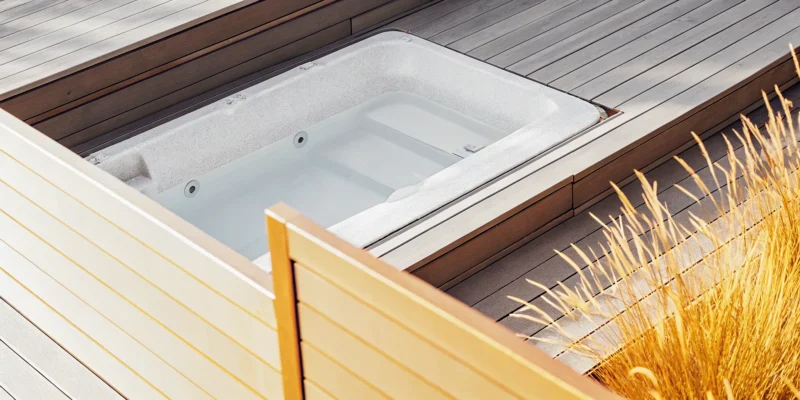
Without a thoughtful plan, a swim spa can look like a large box dropped in the middle of your yard. The key to making it look like a luxurious, fully integrated feature is the deck design. The right deck elevates your spa from a simple piece of equipment to the centerpiece of a sophisticated outdoor living area. Whether you prefer the sleek, modern look of a sunken spa or the functionality of a multi-level entertainment space, the design possibilities are endless. We’ve gathered our favorite swim spa deck ideas to inspire you, focusing on how different layouts, materials, and finishing touches can create a cohesive and beautiful extension of your home.
Key Takeaways
- Plan Your Deck as an Outdoor Room: Create a truly functional space by designing a layout with distinct zones for lounging and easy access. A great design considers traffic flow and materials to feel like a natural extension of your home.
- Get the Technical Details Right: Your spa’s safety and longevity depend on the essentials. Ensure your project includes a reinforced, level foundation to support the weight, proper electrical work, and at least three feet of clearance for maintenance access.
- Layer in Comfort and Privacy: Complete your backyard retreat by adding elements that enhance the experience. Use landscaping, fences, or a pergola to create a secluded feel, and install lighting to improve ambiance and safety for evening use.
What Makes a Swim Spa Deck Great?
A great swim spa deck does more than just hold your spa; it creates a destination in your backyard. It’s about designing a space that feels like a natural extension of your home and personal style. The best designs seamlessly integrate the spa into your overall landscape design, making it look like it was always meant to be there. This means thinking about how the deck flows with your garden, patio, and the architecture of your house to create one cohesive and beautiful outdoor living area.
Functionality is just as important as appearance. Consider the path from your back door to the spa. You’ll want it to be short and convenient, especially on cooler evenings. Privacy is another key factor. A well-placed deck can shield you from the view of neighbors, creating a private retreat for you and your family to relax. Thoughtful placement ensures you can enjoy your swim spa comfortably any time of day.
The materials you choose will define the look and durability of your deck. Composite decking is a fantastic, low-maintenance option that resists moisture, while natural woods like cedar offer timeless beauty. You can also incorporate porcelain and natural stone pavers to create stunning multi-level designs with separate zones for lounging, dining, or sunbathing. A sunken design, where the deck is built around a partially recessed spa, can provide a sleek, modern look and make getting in and out easier.
Finally, the details complete the experience. Proper lighting is essential for safety after dark and sets a relaxing mood. And here’s a pro tip that’s often overlooked: always plan for maintenance access. Your swim spa will need service at some point, so designing a removable panel or hatch will save you a major headache down the road. Combining these elements of design, function, and foresight is what truly makes a swim spa deck great.
How to Choose the Best Deck Materials
Selecting the right material for your swim spa deck is one of the most important decisions you’ll make. The material you choose sets the tone for your entire backyard oasis, influencing everything from the look and feel to the amount of maintenance required. You want something that not only looks beautiful but can also handle poolside splashes and Long Island’s distinct seasons. Let’s walk through some of the best options so you can find the perfect fit for your lifestyle and aesthetic.
Composite Decking
If you love the look of wood but not the upkeep, composite decking is a fantastic choice. Made from a blend of wood fibers and recycled plastic, it gives you that classic deck appearance without the risk of rot, warping, or splintering. This material is especially great for wet areas around a swim spa because it resists moisture damage and provides excellent durability. You can spend more time enjoying your spa and less time on maintenance. Plus, it comes in a variety of colors and finishes, making it easy to match your home’s style.
Natural Wood (Cedar and Redwood)
There’s nothing quite like the timeless, natural beauty of a real wood deck. Woods like cedar and redwood are popular for a reason: they offer a warm, classic look and are naturally resistant to rot and insects. A wooden deck creates an inviting, organic feel that blends seamlessly with your landscape. Keep in mind that natural wood does require some love to keep it looking its best. You’ll need to plan for regular sealing and staining to protect it from the elements and maintain its rich color, but for many homeowners, the stunning result is well worth the effort.
Stone and Porcelain Pavers
For a truly luxurious and permanent feel, consider building your deck with stone or porcelain pavers. This option creates a sophisticated hardscape that feels like a natural extension of your home. Porcelain and natural stone pavers are incredibly durable, slip-resistant, and can withstand harsh weather without fading or cracking. They offer endless design possibilities, allowing you to create a custom look that complements your pool and landscaping perfectly. A paver deck provides a solid, elegant foundation for your swim spa that will last for decades with minimal maintenance.
Consider Long Island’s Climate
Living on Long Island means we get to experience a unique coastal climate, from humid summers to freezing winters. This is a critical factor when choosing your deck materials. Salt in the air can be tough on certain woods, and the freeze-thaw cycle can challenge less durable surfaces. It’s important to select a material that is proven to perform well in our specific environment. As local experts, we help homeowners choose materials that are not only beautiful but are also engineered to handle Long Island’s weather, ensuring your investment remains safe and stunning for years to come.
How to Design Your Deck Layout
Once you have your materials picked out, it’s time for the fun part: designing the layout. The right design does more than just hold your swim spa; it creates an experience. Think about how you want to use the space. Will it be a quiet retreat for morning workouts, a hub for family fun, or a sophisticated spot for entertaining guests? A thoughtful layout defines different zones for various activities, ensuring smooth traffic flow and making the most of your backyard. This planning stage is crucial for creating a space that is both beautiful and highly functional for your specific needs.
Your deck should feel like a natural extension of your home and landscape. Consider the views you want to highlight and the areas where you might want more privacy. A well-designed layout can transform a simple backyard into a functional and beautiful outdoor living area. With a bit of planning, you can create a swim spa deck that not only looks incredible but also perfectly suits your lifestyle. The key is to balance aesthetics with practicality, creating a space you’ll love for years. Our team can help you visualize the possibilities with a professional landscape design that brings all these elements together seamlessly.
Multi-Level Decks
A multi-level deck is a fantastic way to add dimension and visual interest to your backyard. By creating different platform heights, you can naturally separate your space into distinct zones. Imagine a lower level for your swim spa, providing easy entry, with an upper level dedicated to a dining table or a comfortable lounge area. This approach is especially effective for sloped or uneven yards, as it works with the natural contours of your land instead of against them.
These separate levels create a more dynamic and organized outdoor living space. You can connect the tiers with wide, inviting steps, and use different materials or lighting to define each area. This design isn’t just practical; it makes your backyard feel larger and more luxurious.
Sunken Deck Designs
For a sleek, integrated look, consider a sunken deck design. This style places the swim spa partially or fully in the ground, with the decking built flush around it. The result is a seamless, high-end appearance that makes your swim spa look like it was always meant to be there. This design is perfect for creating a private, intimate atmosphere, almost like your own personal grotto.
A sunken design is also a great solution for yards that aren’t perfectly level, as it can help create a flat, usable area. It minimizes the visual height of the swim spa, allowing it to blend beautifully with your landscaping. This approach gives you a clean, modern aesthetic while making it easy to get in and out of the water.
Wraparound Decks
A wraparound deck provides 360-degree access to your swim spa and creates a generous amount of usable surface area. This design can surround your spa on two, three, or all four sides, offering plenty of room for lounge chairs, planters, and side tables. It’s an excellent choice if you plan on entertaining, as it gives guests space to relax by the water without having to get in.
If you have an existing deck, you don’t necessarily have to start from scratch. We can often modify your current structure to accommodate a new swim spa, cutting out a section and reinforcing the frame to support the weight. This type of home remodeling project seamlessly integrates your new spa into your existing outdoor living space.
Built-In Seating and Lounge Areas
To maximize space and create a polished, custom look, incorporate built-in features directly into your deck design. Benches that flow from the deck’s edge, for example, provide ample seating without the clutter of extra furniture. This is a smart way to ensure there’s always a spot for family and friends to gather and socialize.
You can also add other built-in elements like planters, storage boxes for towels and spa accessories, or even a bar top along one side of the spa for drinks and snacks. These thoughtful details make the space more functional and feel completely integrated. For ultimate comfort, consider adding a pavilion or pergola overhead to provide shade and define your new lounge area.
What Does Installation Involve?
Bringing a swim spa into your backyard is an exciting project, but it’s more than just picking a spot and filling it with water. A successful installation requires careful planning and execution to ensure safety, longevity, and easy maintenance for years to come. From building a solid base to handling the electrical work, each step is crucial. Working with a professional team ensures that all the technical details are managed correctly, so you can focus on the fun part: enjoying your new backyard oasis. A proper setup for your swim spa is the first step toward creating a seamless and beautiful outdoor living space.
Start with a Strong, Level Foundation
A swim spa is incredibly heavy, especially when filled with water and people. Because of this, it needs a perfectly solid and level surface that can support the immense weight without shifting or cracking over time. The standard recommendation is a reinforced concrete pad that is at least four inches thick. This isn’t a step where you want to cut corners. An unstable foundation can damage the spa’s shell and components. Our expert masonry team can prepare the perfect base, giving you peace of mind that your investment is secure.
Plan for Clearance and Access
When designing your deck and layout, think beyond the footprint of the swim spa itself. You need to leave at least three feet of clear, accessible space on all sides. This clearance is essential for several reasons. It provides a safe path for getting in and out of the spa, gives you room to handle the cover, and, most importantly, allows service technicians to access the internal components for any maintenance or repairs. Factoring this space into your initial landscape design will prevent major headaches down the road.
Electrical Requirements
Swim spas require a significant amount of power to run the jets, heaters, and filtration systems. Most models need a dedicated 240V/50-amp electrical connection, which is not a DIY project. For your safety and to ensure your spa operates correctly, this work must be completed by a licensed electrician. They will run the proper wiring from your home’s electrical panel to the spa’s location and install a GFCI (Ground Fault Circuit Interrupter) for protection. We coordinate with trusted electricians to make sure all electrical work is done safely and meets all local codes.
Permits and Local Building Codes
Before any work begins, it’s important to understand your local regulations. Many towns on Long Island require permits for swim spa installations. These rules often cover aspects like placement, safety barriers, and electrical connections. For example, you may be required to have specific fencing or a locking cover to meet safety standards. Navigating the building codes in different parts of Suffolk and Nassau County can be complex, but it’s a critical part of any home improvement project. An experienced installer will handle the permitting process for you, ensuring your project is fully compliant from day one.
Common Planning Mistakes to Avoid
A swim spa is a fantastic investment, but a few planning missteps can create major headaches. Thinking through the entire process, from delivery to your first dip, will save you time, money, and stress. Let’s walk through some common mistakes I’ve seen homeowners make so you can sidestep them completely.
Underestimating the Weight Load
It’s easy to think of a swim spa deck as just another deck, but it’s supporting a massive amount of weight. When filled with water and people, a swim spa can weigh up to 24,000 pounds. That’s more than three elephants. This incredible weight requires a foundation that is far more robust than a typical patio or deck structure. Without proper support, your deck could sag, crack, or even collapse, leading to costly damage and serious safety risks. This is why working with professionals who understand the structural engineering needed for heavy water features is not just a good idea, it’s essential.
Forgetting Maintenance Access
A sleek, built-in swim spa looks amazing, but if you can’t access the internal components, you’ll have a big problem when it’s time for service. A common rule of thumb is to leave at least three feet of clear space around all sides of the spa. This gives a technician room to work on the plumbing and electrical systems. This space is also useful for you, providing a clear path for getting in and out and a place to store the cover when the spa is in use. If you’re planning a sunken design, be sure to incorporate removable access panels into your deck plan.
Not Planning for Delivery
Your swim spa will arrive as one large, bulky unit. A frequent oversight is failing to plan for its journey from the delivery truck to its final spot in your yard. Before you even place an order, you should measure the entire delivery path. Check the width of gates, pathways, and any tight corners. Also, look up for any overhead obstacles like low-hanging tree branches or utility lines. A professional installation team will perform a site visit to confirm the logistics, but doing your own initial check can help you identify potential challenges early on. You can see examples of how these large projects come together on the Gappsi YouTube channel.
Overlooking Safety and Non-Slip Surfaces
Water and smooth surfaces are a recipe for slips and falls. When choosing materials for the area immediately surrounding your swim spa, safety should be your top priority. Opt for materials with a textured, non-slip finish. Many beautiful porcelain and natural stone pavers are designed specifically for wet areas like pool surrounds, offering both safety and style. Also, consider how you’ll use the spa at night. Integrating multi-colored LED lighting into the deck, steps, and surrounding landscape not only creates a beautiful ambiance but also improves visibility and safety after dark. Just be sure any electrical work is handled by a licensed professional.
Landscaping Ideas for Your Swim Spa Oasis
Your swim spa deck is the foundation, but the landscaping is what truly transforms the space into a personal paradise. The right plants, lighting, and privacy features work together to create a cohesive and inviting atmosphere that feels like a natural extension of your home. Think of it as the finishing touch that pulls your entire backyard vision together. A thoughtful landscape design not only adds beauty and value but also enhances the experience of using your swim spa, making every dip feel like a getaway.
By carefully selecting greenery and structural elements, you can craft an environment that is both stunning and functional. The goal is to create a space that feels secluded, peaceful, and completely your own. From lush plantings that add color and fragrance to strategic lighting that sets the mood for an evening soak, every detail contributes to your backyard oasis. Let’s look at a few key landscaping ideas that will make your swim spa area the highlight of your home.
Add Plants, Flowers, and Greenery
Surrounding your swim spa with plants and flowers is one of the easiest ways to soften the hardscape of a deck and integrate it into your yard. Greenery adds color, texture, and a sense of life, making the area feel lush and relaxing. For a low-maintenance approach, choose hardy perennials and evergreen shrubs that thrive in Long Island’s climate. Consider adding fragrant plants like lavender or gardenias in pots near the spa to create a soothing aroma while you unwind. A mix of tall grasses for movement, flowering shrubs for color, and potted plants for flexibility allows you to create a layered, dynamic garden design.
Create Privacy with Hedges, Trellises, and Fencing
To make your swim spa feel like a true retreat, privacy is essential. You want to be able to relax without feeling like you’re on display. Tall, dense hedges like Arborvitae or Holly create a beautiful living wall that offers year-round seclusion and helps block wind. Another great option is installing a trellis with climbing vines, such as clematis or wisteria, for a softer, more romantic look. For a more immediate and structural solution, a stylish privacy fence or screen can define the space while complementing your home’s architecture. These elements ensure your spa area is a peaceful and intimate sanctuary.
Use Lighting for Ambiance and Safety
The right lighting plan serves two important purposes: it creates a magical ambiance for evening soaks and ensures the area is safe to use after dark. Soft, warm landscape lighting can completely change the mood of your backyard. Consider installing uplights to highlight beautiful trees, path lights to guide the way, and string lights over a seating area for a festive glow. For safety, it’s critical to illuminate steps, deck edges, and the path to and from your house. Modern LED systems offer incredible flexibility, allowing you to adjust color and brightness to suit any occasion, turning your swim spa into a stunning nighttime feature.
Add-Ons for the Ultimate Swim Spa Experience
Your swim spa is the star of the show, but the right supporting features can turn your backyard into a personal resort. These add-ons bring comfort, convenience, and a major wow-factor, making your space the go-to spot for relaxation and entertainment. From creating shady lounge areas to building cozy spots for cool evenings, the right additions complete your swim spa oasis and extend its use throughout the year. By thoughtfully integrating these elements, you create a cohesive and luxurious outdoor living area that you and your family will enjoy for years to come.
Install Shade with Pergolas and Pavilions
A swim spa is all about relaxation, but the Long Island sun can be intense. Adding a shade structure is a game-changer for comfort and usability. A beautifully crafted pergola or pavilion not only provides a welcome escape from direct sunlight but also defines the space, creating a resort-like feel. These structures are perfect for setting up a seating area or an outdoor dining spot right next to your spa. Gappsi’s custom pavilions and pergolas can be designed to match your home’s architecture and your personal style, seamlessly blending function with sophisticated design to enhance your entire backyard aesthetic.
Include an Outdoor Kitchen or Bar
Why limit your swim spa to just swimming and relaxing? Turn it into the ultimate social hub by adding an outdoor kitchen or bar area. Imagine preparing drinks and snacks for your guests without ever having to leave the party. A custom bar top with built-in seating encourages conversation and creates a fun, casual atmosphere right by the water. This is a fantastic way to entertain friends and family. With expert masonry, you can build a durable and stylish outdoor kitchen that includes everything from a grill and refrigerator to a sink and counter space, making outdoor gatherings effortless and enjoyable.
Add Built-In Storage Solutions
A cluttered deck can really take away from the relaxing vibe you’re trying to create. That’s where smart storage comes in. Instead of having towels, spa covers, and cleaning supplies out in the open, consider incorporating built-in storage into your deck design. Benches with hinged tops, hidden cabinets, or custom-built cubbies can keep everything organized and out of sight. This not only keeps your space tidy but also maximizes functionality. Thoughtful home remodeling expertise can help you integrate these solutions seamlessly into your deck’s structure, ensuring they are both practical and visually appealing.
Ensure Year-Round Comfort with Heaters and Fire Pits
Don’t let cooler weather cut your swim spa season short. You can extend your enjoyment throughout the year by adding a source of warmth to your deck area. A custom-built fire pit or an outdoor fireplace creates a cozy and inviting atmosphere, perfect for gathering around after an evening swim. The warmth and flickering light make the space comfortable even on chilly nights. These features serve as a natural focal point for your outdoor living space, and our masonry designers can help you create a fire feature that perfectly complements your swim spa and overall backyard design.
Create Your Dream Swim Spa Deck on Long Island
Creating the perfect deck for your swim spa is about blending beauty with function. When you’re planning your Long Island backyard oasis, a few key decisions will make all the difference. Start by thinking about location. Placing your
Next, consider your materials. While composite decking is a popular choice for its resistance to water damage, don’t forget about the timeless look of natural wood. For a truly elegant and durable surface, porcelain and natural stone pavers create a stunning foundation that stands up to the elements. The right design can also transform your space. A multi-level deck creates distinct zones for lounging and dining, while a sunken design can make your swim spa feel seamlessly integrated into your yard.
Finally, don’t overlook the finishing touches. The right landscaping adds color and serenity, with tall hedges or trellises offering an extra layer of privacy. It’s also critical to ensure the foundation is strong enough to support the spa’s weight, which can be substantial when filled, and that delivery access is planned for. Thinking through these elements from the start helps ensure your new swim spa deck is a dream come true.
Related Articles
- backyard redesign Archives – Gappsi Group
- Hot Tub & Spa Archives – Gappsi Group
- Custom Vinyl Swimming Pool Designs: A Pro’s Guide
Frequently Asked Questions
What’s the most important factor when choosing a deck material for Long Island? For our coastal climate, durability is everything. You need a material that can handle humid summers, salty air, and winter’s freeze-thaw cycles without failing. Composite decking is a great low-maintenance option that resists moisture and won’t splinter. For ultimate longevity and a high-end look, porcelain or stone pavers are practically weatherproof. While natural wood is beautiful, be prepared for the regular sealing it will need to withstand our specific weather conditions.
How do I make sure my deck is strong enough for a swim spa? A swim spa deck is not a typical deck; it’s a specialized structure. A filled swim spa is incredibly heavy, so it requires a foundation built to handle that specific load, which is usually a reinforced concrete pad. The deck itself must also be engineered with extra support. This is not a DIY-friendly project. The safest approach is to work with an experienced builder who understands the structural requirements to prevent sagging or collapse and ensure your family’s safety.
Can I build a deck around my swim spa if my yard isn’t level? Absolutely. An uneven yard is actually a great opportunity to get creative with your design. A multi-level deck is a perfect solution, as it allows you to build different platforms that follow the natural slope of your land. This can create separate, functional zones for the spa, dining, and lounging. Another option is a sunken design, where we excavate a portion of the yard to create a level spot for the spa, making it look beautifully integrated with the landscape.
What’s the biggest mistake people make when planning their swim spa deck? The most common and costly mistake is forgetting to plan for maintenance access. Your swim spa has pumps, heaters, and electrical components that will eventually need service. If you build the deck flush against all sides without including a removable panel or hatch, a technician won’t be able to reach anything. Always plan for at least three feet of clearance on the side with the equipment panel to save yourself a major headache in the future.
Do I need a permit to install a swim spa on Long Island? Yes, in most cases you will need a permit. The specific requirements vary between towns across Suffolk and Nassau County, but they generally cover safety regulations for things like electrical wiring and fencing or locking covers. Navigating these local codes can be complicated, so it’s a huge benefit to work with a professional installer who is familiar with the process and can handle all the paperwork for you, ensuring your project is compliant from the start.