


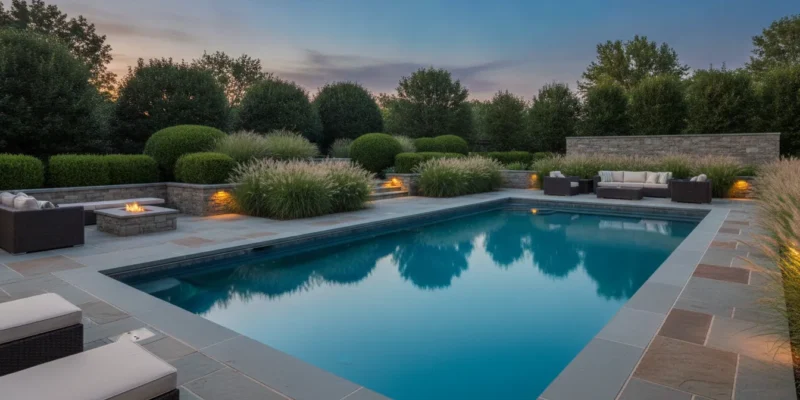
A swimming pool can be beautifully built and still feel unfinished if the surrounding yard is treated as an afterthought. On Long Island, the best outdoor spaces connect the pool to the patio, planting beds, privacy screening, lighting, and drainage from the beginning.
Call Gappsi at Contact Gappsi Group to discuss your backyard plans.
Thoughtful pool landscaping combines plants, hardscape, privacy, lighting, and drainage so the pool area feels cohesive, functions safely, and remains easier to maintain through changing Long Island seasons.
The right plan starts by considering how each element supports the way your family uses the backyard, from material choices underfoot to water management during heavy rain. Here is how those decisions shape the entire setting.
How Pool Landscaping Shapes Your Backyard
A bare pool can serve as a place to swim, yet it rarely feels like a finished outdoor room. Pool landscaping brings the surrounding property into the design by coordinating plants, hardscape, privacy screening, lighting, and drainage. The goal is not to place a few shrubs beside the water. It is to create a considered transition from the pool edge to the patio, lawn, and rest of the backyard.
Landscape design is often the finishing touch that makes a pool feel inviting. The University of Arizona Cooperative Extension describes landscaping as an important part of a backyard oasis, particularly when plants are selected for the poolside environment. Thoughtful planning can also create a more seamless connection between the pool area and the rest of the property, rather than leaving the water surrounded by disconnected surfaces. Poolside plant guidance from the University of Arizona offers a useful starting point for evaluating plant suitability and maintenance needs.
Plants establish scale and softness. Layered beds can frame the pool without making the deck feel crowded. Low plantings preserve sightlines, taller shrubs can define the perimeter, and ornamental grasses add movement and texture. On Long Island, plant selection should account for sun exposure, wind, salt and chlorine splash, seasonal changes, irrigation, and the amount of maintenance the homeowner wants to perform. The right choices make the pool feel integrated with the yard while keeping leaves, roots, and excessive debris away from the water and equipment.
Hardscape defines how people use the space. Natural stone, concrete pavers, coping, steps, and adjoining patios guide movement around the pool and provide durable areas for seating, dining, and entertaining. Materials should relate to the pool finish and the architecture of the home. Gappsi combines landscape planning with masonry and hardscape construction, helping homeowners coordinate surfaces instead of selecting each element in isolation. Explore Gappsi’s masonry and hardscape work when considering pavers, stonework, or patio transitions.
Privacy, lighting, and drainage complete the system. Screening from hedges, fencing, or strategically placed structures can make a Long Island pool more comfortable without creating a closed-in feeling. Lighting should be planned with the landscape so paths, steps, planting beds, and gathering areas remain usable after sunset. Drainage deserves equal attention. Pool decks require appropriate pitch and drainage systems to manage runoff, protect adjoining planting beds, and reduce the risk of standing water. Gappsi plans these systems together as an experienced Long Island design-build contractor, connecting the pool, landscape, masonry, and outdoor living details from the beginning.
Plan your Long Island pool landscaping
What Is the Best Way to Landscape Around a Pool?
The best approach depends on how you use the pool, how much planting maintenance you want. And how the landscape should connect to the rest of your Long Island backyard. Effective pool landscaping combines softscape with practical surfaces, so the pool feels integrated rather than placed in an isolated rectangle of concrete. The right plants can make the setting more inviting, while patios, coping, and paths define how people move through it.
Start by choosing a visual direction, then test it against drainage, sun exposure, privacy needs, and the amount of debris that could reach the water. The comparison below outlines three cohesive options. Each can be adapted with natural materials and planting selections that suit the site.
| Approach | Best For | Key Elements | Maintenance |
|---|---|---|---|
| Clean minimalist natural-stone look | Homeowners who want an orderly, architectural setting | Natural bluestone, travertine, restrained planting, defined lawn edges, and simple accent lighting | Low to moderate; fewer plant beds make trimming and seasonal cleanup more predictable |
| Lush tropical planting scheme | Homeowners seeking dense foliage, color, and a resort-inspired atmosphere | Layered foliage, ornamental grasses, container plants, textured stone, and privacy screening | Moderate to high; planting density increases watering, pruning, and leaf management |
| Low-maintenance modern hardscape | Families who prioritize usable entertaining space and simpler upkeep | Concrete pavers, broad walking areas, raised planters, limited shrubs, and integrated drainage | Low to moderate; sweeping and occasional joint or plant-bed maintenance still matter |
How do you choose between planting and hardscape?
Consider the relationship between the pool deck and the surrounding yard. A natural-stone design works well when the goal is a quiet transition from coping to patio to lawn. A lush scheme can soften masonry and create screening, but plants should be selected for their maintenance requirements and compatibility with the pool environment. A hardscape-forward plan gives children and guests more clear space for seating, dining, and circulation.
Landscaping research commonly recommends combining hardscape features such as patios and pavers with softscape elements such as privacy hedges, rather than treating them as competing choices. The Arizona Cooperative Extension also describes landscaping as a finishing touch that makes a pool more inviting when the right plants surround it: poolside planting guidance. Gappsi can coordinate the selection of natural bluestone, travertine, concrete pavers, and plantings as one design, helping the materials, circulation, and planting beds work together.
Whichever direction you choose, do not finalize the surface palette before reviewing water flow. Decks need appropriate pitch and drainage systems to manage runoff, especially where planting beds meet the pool area. A cohesive design is attractive, but it also needs to perform through Long Island rain, seasonal changes, and regular use.
Which Plants Thrive in the Splash Zone?
The planting strip beside a pool has its own demands. Leaves, soil, flowers, and loose mulch can reach the water, while reflected heat, wet feet, foot traffic, and occasional chlorinated splash can stress ordinary garden plants. For Long Island pool landscaping, select plants according to the exact conditions at the edge of the deck, not simply by appearance. The University of Arizona Extension recommends matching poolside plants to the site and watering practices so they can thrive with manageable upkeep.
Low-maintenance, drought-tolerant plants are usually the best starting point, especially in areas that receive full sun and dry quickly between irrigation cycles. Keep the most delicate flowers farther from the waterline, then use tougher foliage and well-behaved forms closest to the splash zone. Plants that do not shed heavily also reduce skimming and filter maintenance.
Ornamental grasses are especially useful because they bring movement and texture without requiring a crowded planting bed. ‘Karl Foerster’ feather reed grass. For example, gives a vertical profile that can soften a straight pool edge while keeping the composition structured. Group grasses in repeating drifts rather than scattering single specimens. This creates a clearer visual line and makes seasonal trimming easier.
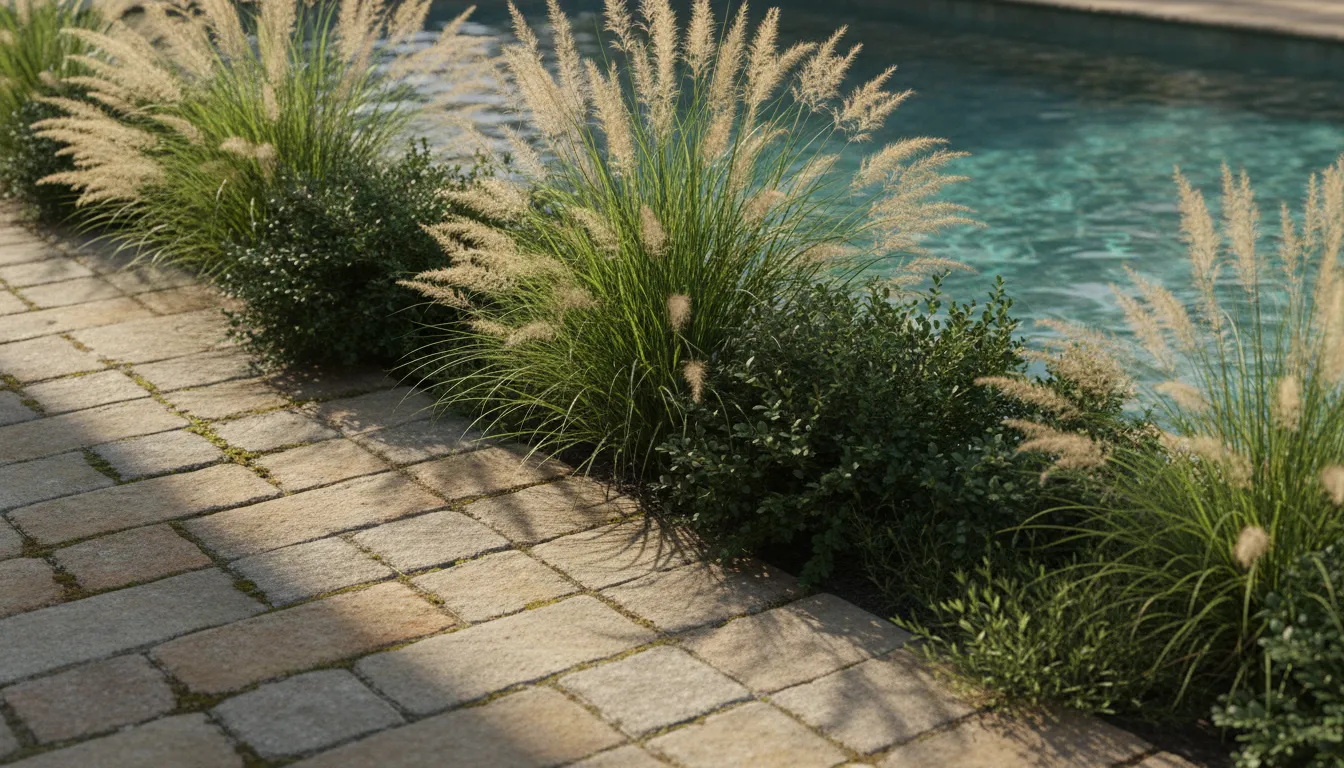
Recommended plant types for a poolside splash zone
- Feather reed grass: Upright, architectural growth adds texture and movement without obscuring the pool.
- Other ornamental grasses: Select compact varieties suited to the bed’s sun exposure and mature height.
- Sedges: Low-growing forms can define an edge where a softer, restrained planting is preferred.
- Evergreen shrubs: Compact varieties provide year-round structure and can limit seasonal leaf drop.
- Salt- and splash-tolerant perennials: Choose resilient flowering or foliage plants after reviewing the pool’s exposure and irrigation pattern.
- Drought-tolerant groundcovers: Useful for filling gaps while reducing bare soil and erosion around the planting bed.
Plant selection should also account for mature size, root behavior, pruning, and access to equipment. Avoid placing thorny plants, heavy-fruiting shrubs, or aggressive spreaders beside a walking path. A thoughtful layout gives each plant enough room to mature, keeps branches away from coping, and leaves clear access for cleaning and repairs. Gappsi’s landscape design services can coordinate plantings with the pool, drainage plan, and natural stone or paver deck so the splash zone looks intentional rather than added after construction.
Hardscape Accents That Frame Your Pool
Pool coping creates the visual and functional edge between the water and the surrounding yard. It should complement the pool shape, provide a comfortable transition for swimmers, and connect naturally with the patio beyond it. Natural bluestone gives a structured, regional look, while travertine introduces a lighter, textured surface. Concrete pavers offer flexible sizing and pattern options, and granite can add a crisp detail at steps, seat walls, or raised sections.
Material selection matters most in the areas that receive constant splash, sun, foot traffic, and seasonal temperature changes. A durable surface should hold its appearance, resist premature wear, and remain practical to maintain. The right finish also helps reduce slipping around the water. Smooth, polished materials may look attractive in a sample, but a properly textured, slip-resistant finish is usually better suited to a pool deck.
Drainage belongs in the hardscape plan from the beginning. Pool decks need an appropriate pitch and drainage system to manage runoff effectively, according to the British Columbia pool design guideline. In a Long Island backyard, that means directing water away from the pool, foundation, and walking areas rather than allowing it to collect along the coping. Proper grading, channel drains, or a French drain can help protect the surrounding soil and limit erosion. Drainage details should be coordinated with planting beds, retaining walls, and the location of equipment access.
Patios and pavers extend the pool into an outdoor living space. A well-proportioned patio can create room for loungers, dining, or a built-in grill without making the pool area feel crowded. Paver layouts can define circulation routes and create visual breaks around a large deck. Integrating patios and pavers adds both beauty and utility to the backyard, giving the pool area a defined place for seating and entertaining. For more detail on stonework and installation, explore Gappsi’s masonry and hardscape services.
Decorative rock can soften the boundary between hardscape and planting areas, especially beside a raised wall or along a dry drainage zone. Rock should be placed intentionally, with stable footing and clear walking paths. Pool design guidance recommends integrating decorative rocks according to safety and design standards, rather than scattering loose material beside the water. Gappsi brings Italian craftsmanship and masonry experience to these transitions, coordinating coping, pavers, stone, grading, and planting so each accent supports the next instead of competing with it.
How Do You Create Privacy Around a Backyard Pool?
Privacy screening is a core part of pool landscaping design, especially on Long Island where neighboring homes can sit close to the pool deck. The goal is not to build a visual wall that makes the yard feel confined. A better plan layers evergreen planting, taller shrubs, and carefully placed screening so the pool feels sheltered without losing sunlight, airflow, or usable space.
Start by identifying the views that need to be softened. A second-story window may require a taller planting plan than a nearby walkway. The direction of afternoon sun, prevailing wind, property lines, and access for future pruning should also shape the layout. Gappsi can coordinate the privacy plan with the pool, patio, walkways, lighting, and drainage instead of treating screening as an afterthought.
Which living plants work well as pool privacy screens?
Living privacy fences provide year-round structure and soften the geometry of a pool area. Arborvitae varieties such as Spring Grove Western Arborvitae are commonly used to create a dense, evergreen screen with consistent height and form. Their vertical shape can define a property edge without taking the same footprint as a broad, spreading tree. The specific spacing and placement still need to account for mature size, access, irrigation, and the distance from the pool and hardscape.
Tall shrubs can add a second layer in front of or between evergreen trees. This creates a more natural transition than a single uninterrupted row. Ornamental grasses can contribute movement and texture at the lower edge of the planting design. Although they should be selected based on maintenance needs and the conditions around the pool. The University of Arizona’s poolside landscape guidance emphasizes choosing plants that suit the local watering routine and pool environment.
- Arborvitae hedges: use evergreen structure to screen neighboring sightlines throughout the year.
- Tall mixed shrubs: create layered coverage with varied heights, textures, and seasonal interest.
- Ornamental grasses: soften the base of a screen and add movement away from the immediate splash zone.
- Privacy fencing or architectural panels: address concentrated views where planting alone would take too long to mature.
- Layered screening: combine plants and built elements so the result feels integrated with the backyard design.
How should screening fit into the overall pool design?
Place dense planting where it protects the view, not directly against every edge of the pool. This preserves circulation and leaves room for inspection, pruning, and maintenance. Screening should also work with the material palette. Natural stone, concrete pavers, and planted borders can connect the privacy zone to the pool patio rather than making it look separate.
For more planning ideas, read Gappsi’s guide to privacy landscaping around pools. A coordinated plan helps turn screening into part of a secluded outdoor room, with the right balance of enclosure, planting, light, and open sky.
Landscape Lighting and Drainage That Protect Your Pool
Lighting and drainage should be planned with the pool, not added after the patio is complete. These systems influence how safely people move through the yard, how the space feels after sunset, and how well the surrounding landscape handles rain and splash-out. The British Columbia pool design guideline identifies integrated lighting as a way to improve after-dark usability, safety, and ambiance. Review the pool design guideline for the broader planning principle.
Low-voltage landscape lighting gives a designer control over brightness and placement without making the yard feel overlit. Path lights can define the route from the house to the pool, steps, and seating areas. Accent fixtures can highlight plantings, natural stone walls, coping, or a textured patio edge. Aim fixtures at surfaces and features rather than directly toward the eyes. That approach creates useful reflected light and keeps the pool area comfortable for conversation.
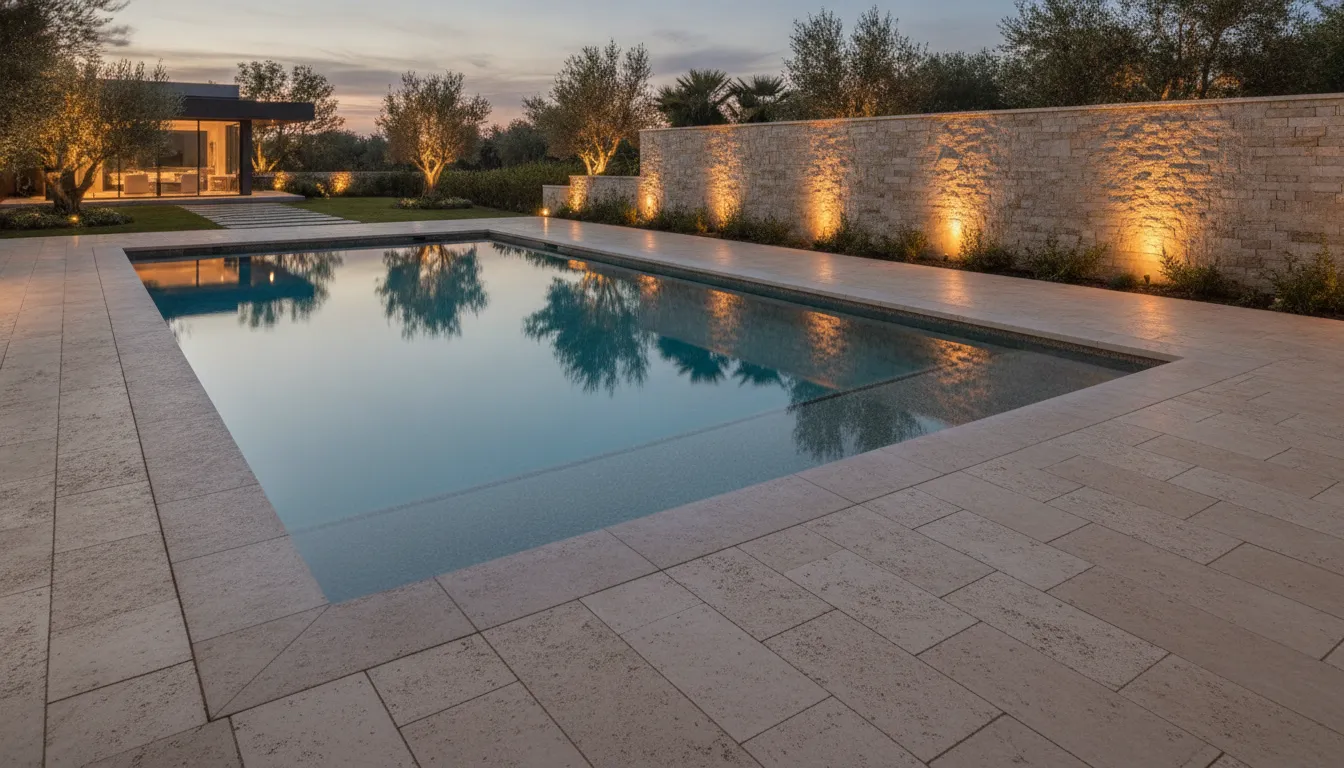
Plan the lighting layout during the design phase so conduit, transformer locations, planting beds, and hardscape elevations work together. A path light placed too close to a future hedge may disappear as the planting matures. A fixture aimed across the water can create glare. Early coordination avoids those conflicts and lets the lighting reinforce the yard’s structure instead of looking like an afterthought.
Why Pool Deck Drainage Matters
Water needs a deliberate path away from the pool and the home. Pool decks should have an appropriate pitch and drainage system to manage runoff effectively, according to the same government guideline. The slope should direct water toward planned collection points rather than toward the pool shell, foundation, planting beds, or walking areas. Poor drainage can leave soil soggy, encourage erosion, stain hardscape, and contribute to structural damage over time.
Depending on the site’s grade and soil conditions, a drainage plan may combine surface drains, channel drains, a properly pitched deck, or a French drain. A sump system may also be appropriate where natural discharge is limited. The right solution depends on the existing elevations, roof runoff, retaining walls, and the relationship between the pool patio and the house. Concealing drainage beneath attractive stonework is not enough. The system must remain accessible for maintenance and move water reliably during heavy rain.
On Long Island properties, integrating these details with planting beds and masonry from the beginning creates a cleaner, more durable result. Gappsi’s landscape design services coordinate the visual plan with practical site management, so lighting, planting, and drainage support the pool instead of competing with it.
How Much Does Pool Landscaping on Long Island Cost?
There is no responsible one-size-fits-all price for pool landscaping on Long Island. A planting refresh around an existing pool is a very different project from a complete backyard plan with new paving. Grading, drainage, lighting, privacy screening, and outdoor living areas. The right budget starts with the scope of work, the condition of the site, and how the pool landscape needs to function over time.
Several decisions have the greatest effect on the project scope:
- Planting scope: A small planting bed requires less preparation than a full softscape plan with privacy screening, ornamental grasses, trees, irrigation adjustments, and ongoing maintenance considerations.
- Hardscape materials: Natural stone, travertine, bluestone, and concrete pavers each have different material, installation, edge, and base-preparation requirements. Coping, walkways, patios, steps, and seating areas also add distinct construction details.
- Area size and access: The amount of ground being redesigned, existing structures, excavation requirements, and access for materials or equipment all influence labor and preparation.
- Drainage and grading: Pool decks and surrounding surfaces need appropriate pitch and drainage systems to manage runoff. Correcting an existing water problem may require more site work than adding surface plantings.
- Landscape lighting: Path lights, step lights, accent lighting, and pool-area illumination require planning for placement, wiring, controls, and service access.
These elements are why Gappsi scopes each project individually rather than quoting pool landscaping from a generic package. The goal is to match the design to the property, the pool’s use, the desired materials, and the way water moves across the site. The swimming pool construction process can account for these relationships from the beginning, instead of forcing a finished pool area to accept landscaping as an afterthought.
A design-build approach can also help coordinate decisions that are easy to overlook when services are separated. Drainage, lighting, hardscaping, planting areas, and pool access can be planned together in the initial layout. That coordination may help avoid costly rework, protect the surrounding surfaces, and create a more usable transition between the pool and the rest of the backyard. Proper pool design can also support lower water consumption and maintenance costs when the pool size and layout are selected thoughtfully, as noted by the U.S. Environmental Protection Agency.
Material selection deserves the same project-specific attention. Gappsi uses concrete pavers and natural stone within custom outdoor designs, with the final recommendation based on appearance, use, maintenance, and the existing property. You can review examples of coordinated masonry and hardscape work when considering how a pool deck, patio, walls, or steps should relate to the landscape.
In practical terms, the most useful first step is a site evaluation and a clear scope. Once the planting, hardscape, drainage, lighting, and access requirements are understood. Gappsi can develop a pool landscaping plan suited to the Long Island property instead of relying on an arbitrary figure.
Discuss your Long Island pool landscaping plan
Frequently Asked Questions
What is the best way to landscape around a pool?
Start with the pool’s circulation, water runoff, and maintenance needs before choosing finishes or plants. Combine a properly pitched deck, a defined patio, pool-tolerant plantings, privacy screening, and layered lighting. Natural stone, travertine, or concrete pavers can connect the pool area to the rest of the backyard while keeping paths and seating practical.
Which plants are safe for pool landscaping?
Choose plants that tolerate Long Island’s conditions, occasional splash, and the amount of sun in each planting bed. Ornamental grasses, carefully placed shrubs, and low-litter perennials can add texture without crowding the pool edge. Avoid thorny plants, aggressive roots, and species that drop heavy amounts of leaves or fruit into the water.
How do you provide privacy for a backyard pool?
Use a layered approach rather than relying on one solid barrier. Evergreen shrubs or arborvitae can provide year-round screening, while fencing, masonry walls, or a pergola can address specific sightlines. Place taller screening along the property boundary and keep plantings far enough from the pool deck for access and routine trimming.
What drainage features does a pool landscape need?
The surrounding deck should direct water away from the pool and nearby structures through appropriate pitch and drainage. Depending on the site, the design may include deck drains, grading, a French drain, or a sump system. Drainage should be planned before planting so runoff does not leave beds soggy or wash soil toward the pool.
What pool landscaping features are low maintenance?
Low-maintenance designs typically use defined hardscape, durable paving, restrained planting beds, and plants selected for the site rather than crowded mixed borders. Drip irrigation, mulch or suitable decorative stone, automated lighting, and adequate access for trimming can reduce routine upkeep while keeping the pool area orderly.
Ready to Plan Your Long Island Pool Landscape?
A thoughtful plan can bring planting, hardscape, privacy, lighting, and drainage together around your swimming pool. Gappsi can help you shape those elements into a backyard setting that fits your property and how you use it. To schedule a free consultation for your Long Island pool landscaping design, Call Gappsi at Contact Gappsi Group.