


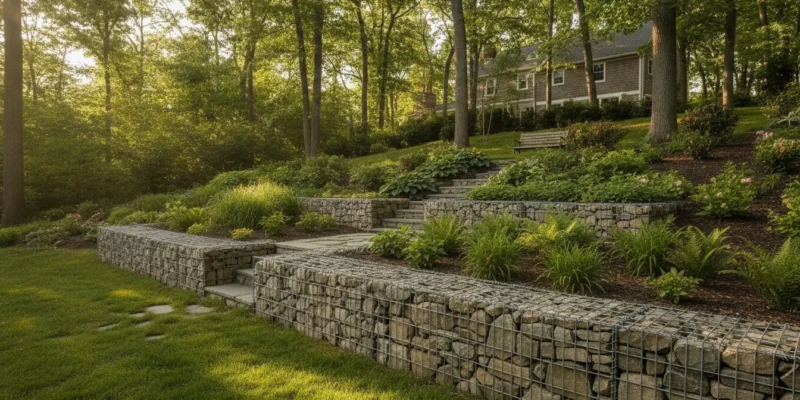
A sloped Long Island backyard can create drainage problems, unusable grades, and soil movement near patios, driveways, or property lines. A gabion wall uses stone-filled wire baskets to create a substantial retaining feature that can also become part of the landscape design. The right solution depends on the slope, soil, water path, access, and intended use of the finished space.
Contact Gappsi through our contact page
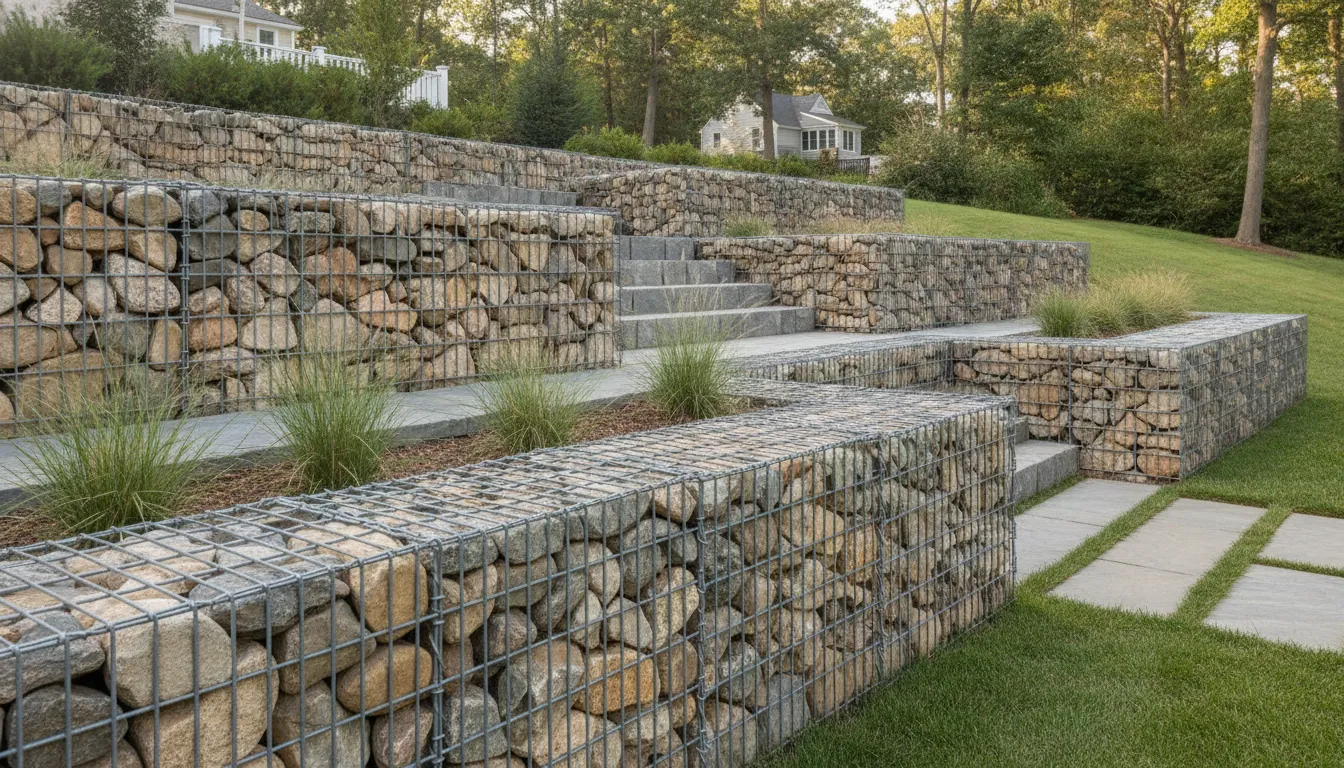
A gabion wall is a retaining or landscape structure made from wire mesh baskets filled with stone. Its weight resists lateral soil pressure, while the open spaces between stones allow water to move through the wall instead of building up behind a solid face. Gabions still require a prepared base, appropriate dimensions, filter material, and site-specific planning.
This guide explains where gabions can help, what they cost to plan, and how drainage affects performance. It also explains when a terraced natural stone wall is a better fit than a simple decorative boundary.
What Is a Gabion Wall, and How Does It Retain Soil?
A gabion wall is built from connected metal baskets, often called cages, that are filled with carefully selected stone. The filled baskets form a heavy, permeable mass. That mass can separate levels of a yard, stabilize a landscape edge, or support a planned terrace. The visible stone gives the wall a more textural appearance than a flat concrete face.
The wall resists soil mainly through gravity and mass. Soil pushes outward against the retained side, while the weight and width of the stone-filled baskets push downward and resist movement. The basket system also needs to be tied together correctly so individual units work as a connected structure. The Federal Highway Administration discusses gabion systems in the context of erosion and water-control work, where detailing and site conditions affect performance in its hydraulic engineering guidance.
Gabions are not just large wire boxes placed on top of soil. The base, wall geometry, retained height, surcharge loads, and condition of the soil behind the wall all affect the design. A nearby driveway, pool deck, shed, fence, or neighboring grade can add pressure that is not obvious from the wall face. For larger or more complicated slopes, the plan may also require engineering review and local approvals.
How does a gabion wall handle small ground movement?
Stone-filled baskets have some flexibility because the wire units and individual stones can accommodate limited movement. That is different from a rigid, monolithic wall that can crack when its foundation settles unevenly. Flexibility is useful, but it is not a substitute for a stable foundation or proper drainage. A wall that is poorly based can still lean, bulge, or lose soil through openings.
For a Long Island property, the practical question is not whether gabions are universally stronger than every other wall type. It is whether their mass, permeability, appearance, and footprint suit the actual site. Gappsi’s masonry design and construction service can be considered when retaining work needs to coordinate with paving, planting, steps, water features, or other masonry elements.
Contact Gappsi through our contact page
Why Is Drainage Important Behind a Gabion Wall?
A gabion wall usually drains more openly than a solid wall because water can pass through the stone-filled structure. That can reduce the buildup of hydrostatic pressure behind the wall, but it does not remove the need for drainage planning. Surface runoff, groundwater, fine soil, and concentrated roof or driveway discharge still need a controlled path.
A well-planned gabion drainage system directs water without washing fine soil out of the retained slope. The Federal Highway Administration’s guidance on hydraulic and erosion-control structures is a useful reference for why water movement and erosion protection must be considered together. On a residential site, the exact details vary with the grade and existing drainage pattern.
- Prepare the base: Remove unstable material and create a level, load-bearing foundation that supports the stone-filled units.
- Manage fine soil: Use an appropriate filter or geotextile layer where needed so soil does not migrate through the stone.
- Control surface water: Keep roof leaders, downspouts, and hardscape runoff from concentrating behind the wall.
- Protect the toe: Address runoff and erosion at the lower edge so water does not scour the foundation.
- Inspect the slope: Look for seepage, soft areas, springs, and signs that water is traveling below the visible surface.
Drainage is especially important on Long Island slopes that receive runoff from an upper yard or neighboring property. A permeable face may help, but water can still carry fines, saturate the retained soil, or undermine the base if the overall system is not planned as one sequence. The finished wall should work with grading, planting, swales, paving, and any drains already on the property.
How Much Does a Gabion Wall Cost on Long Island?
There is no reliable one-size-fits-all price for a gabion wall. The total depends on the wall’s length, height, width, stone choice, basket specification, foundation work, access, excavation, drainage, planting, and the amount of grade change. A short decorative garden edge can have a very different scope from a retaining system supporting a terrace beside a driveway.
Instead of treating a per-foot number as a quote, separate the work into the factors that a site review can measure. This makes the estimate more useful and helps identify where a design can be adjusted without compromising the retaining goal.
| Cost factor | Why it changes the scope |
|---|---|
| Wall size | More length, height, and basket depth require more baskets, fill stone, foundation preparation, and labor. |
| Stone selection | Stone size, color, shape, source, and placement affect material cost and the finished appearance. |
| Site access | Tight side yards, stairs, mature landscaping, and limited equipment access can increase handling time. |
| Drainage and grading | Swales, filter layers, drains, excavation, and erosion control add work beyond the visible wall. |
| Finished use | Steps, patios, planting areas, fences, and terraces require coordination with the retaining design. |
Local stone can sometimes reduce transport and handling costs, while a distinctive imported stone can shift more of the budget toward materials. Gappsi’s customer information identifies gabion filling options that include Carrara, Ice Blue, and Nero Ebano. The choice should consider the surrounding paving and masonry, not just the color of the individual rocks.
For related material planning, review Gappsi’s page about gabion stone walls. That service-oriented page is different from this guide, which focuses on drainage, retaining performance, cost drivers, and slope design. Gappsi’s porcelain and natural stone paver options can also help coordinate the wall with nearby walks, patios, or steps.
Can Gabion Walls Create Terraces, Privacy, and Noise Buffering?
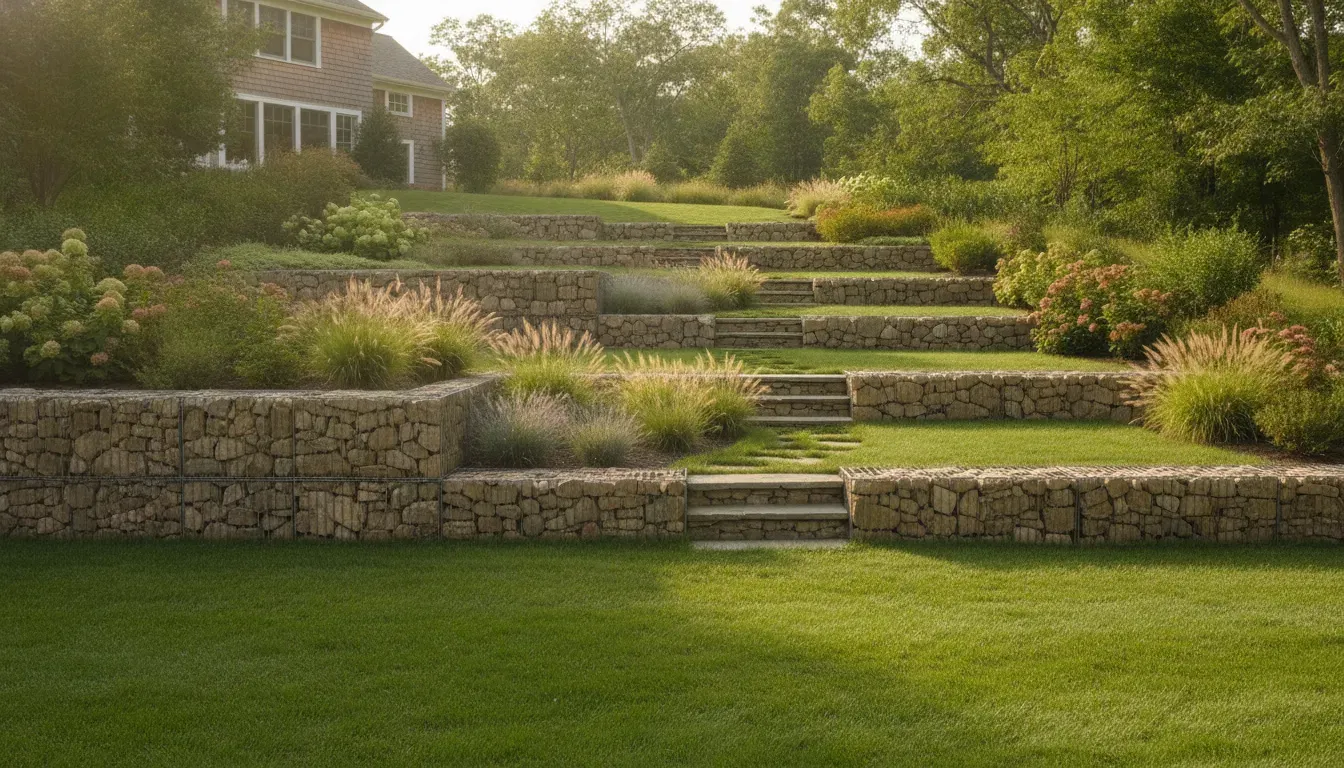
Yes, a gabion wall can serve more than one landscape function when its structural and visual roles are planned together. Terraced gabions can divide a steep grade into smaller level changes, while a taller or layered wall can define an outdoor room. Dense stone also adds mass and texture that may soften some sound from nearby roads or neighboring activity, although it is not a guarantee of complete sound isolation.
Terracing a Long Island slope
A series of shorter retaining walls can create planting beds, lawn areas, paths, or sitting spaces across a slope. Terracing also changes how water travels down the property, so each level needs a clear drainage and overflow plan. The design should leave enough room for maintenance and avoid directing runoff toward a foundation, fence, or neighboring lot.
Creating a privacy boundary
Gabions can define a property edge without looking like a blank, vertical barrier. Planting, a trellis, or a carefully placed fence can add height above the stone. Property lines, easements, visibility, and local requirements should be reviewed before a boundary wall is located. A gabion wall should not be used to move soil or water onto another property.
Reducing the impact of nearby sound
Stone mass can help interrupt and soften some sound, especially when the wall is positioned between the source and the area being protected. Results depend on height, length, gaps, distance, and the type of sound. For a meaningful noise concern, the design should be described as a buffer rather than a soundproof wall. Planting can support the visual transition without being presented as a guaranteed acoustic treatment.
Gappsi’s landscape design and construction service can help coordinate terracing with planting and circulation. A gabion wall beside a pool or pool deck should also be coordinated with the swimming pool area, including access, drainage, and finished elevations. For a broader structural comparison, see the retaining wall construction guide, then evaluate whether gabion baskets provide the right appearance and drainage behavior for the specific slope.
What Stone and Construction Details Should You Review?
The visible rock is only one part of a gabion wall. The baskets, connections, foundation, filter layer, wall profile, and surrounding grade determine how the finished structure behaves. A professional plan should explain those elements in plain language so the homeowner can understand what is being built and why.
- Basket wire: Confirm the mesh type, coating, opening size, and connection method for the outdoor environment.
- Stone size: Select fill that is large enough to stay within the mesh and compatible with the basket openings.
- Face appearance: Place the most visible stone carefully so the wall reads as an intentional natural stone feature.
- Internal bracing: Use the required ties or diaphragms to keep taller baskets from bulging during filling.
- Base and alignment: Keep the units level, connected, and supported across the full length of the wall.
- Top treatment: Decide whether the top remains as stone, receives planting, or coordinates with a cap, seat, fence, or terrace.
Stone can include a range of colors and textures. Carrara can create a lighter appearance, Ice Blue can introduce cool gray and blue tones, and Nero Ebano can provide a darker contrast. The final selection should relate to the home’s exterior, existing pavers, planting palette, and other masonry. Gappsi was founded by Giuseppe Abbrancati and combines design and construction services with access to a wide range of outdoor materials.
Do not select a basket size from a photograph and assume it will work on every slope. A wall that retains soil near a driveway or structure may need a different profile from one that only defines a planting bed. It is also important to avoid filling permanent retaining work with materials that can rot, break down, or migrate through the cage. Gappsi’s natural stone material guidance can help homeowners think through how color and texture relate to nearby hardscape.
When Is a Gabion Wall the Right Retaining Choice?
A gabion wall may be a strong candidate when a project needs a substantial natural stone appearance, open drainage behavior, and the ability to integrate retaining with landscape design. It can suit terraced planting, grade separation, erosion-control planning, and outdoor rooms. It may not be the best choice where the footprint is extremely limited, the wall must have a smooth finished face, or the site requires a different engineered system.
Use these questions to guide the first site conversation:
- How much height and length must the wall retain?
- What is above the wall, such as a driveway, patio, pool area, building, or fence?
- Where does water come from during heavy rain, and where can it safely leave the property?
- Is the wall mainly structural, decorative, or both?
- Will the finished grade create a terrace, path, planting bed, privacy edge, or seating area?
- Can equipment and stone reach the work area without damaging existing features?
These questions distinguish a gabion wall project from a simple material purchase. They also help prevent the common mistake of planning the visible face before understanding the soil and water behind it. If the slope has active movement, erosion, seepage, or a load close to its edge, the evaluation should address those conditions before the design is finalized. Homeowners who want to review the next step can use Gappsi’s contact page to request a project conversation.
Contact Gappsi through our contact page
Frequently Asked Questions About Gabion Walls
What is a gabion wall?
A gabion wall is a structure made from wire mesh baskets filled with stone. The connected, stone-filled units create a heavy retaining or landscape feature. Gabions can support grade changes, define planting areas, and contribute to erosion-control planning when the foundation, drainage, dimensions, and surrounding slope are designed for the site.
Are gabions cheaper than a traditional retaining wall?
Gabions can be cost-effective in some settings, but there is no universal price advantage. The comparison depends on wall size, stone, basket type, excavation, access, drainage, foundation preparation, and finishing work. A short decorative gabion edge and a tall retaining wall beside a driveway should never be priced as the same project.
What are the downsides of gabion walls?
Potential drawbacks include a larger footprint than some thin wall systems, visible wire, the need for careful stone placement, and maintenance if debris or vegetation collects in the face. Poor foundations and uncontrolled water can still cause failure. A gabion wall may not fit a design that requires a smooth, formal, or fully sealed surface.
How long can a gabion wall last?
Service life depends on wire coating, exposure, stone quality, foundation conditions, water, installation, and maintenance. Galvanized or coated wire can resist outdoor corrosion, but no material should be promised a fixed lifespan without reviewing the environment. Keeping fine soil from washing through the wall and managing drainage can support long-term performance.
Do gabion walls need a foundation?
Yes. Many gabion walls use a granular or prepared base rather than a conventional concrete footing, but the base must support the weight of the filled baskets and maintain alignment. The required preparation depends on soil, slope, wall dimensions, and groundwater. A soft or uneven base can lead to settlement, leaning, or deformation.