


.
.
On Long Island, an above-ground pool project involves more than choosing a pool from a catalog. Yard slope, drainage, equipment access, privacy, fencing, and deck planning can affect how comfortable and maintainable the finished space will be.
Contact Gappsi through our contact page
Planning above ground pools starts with matching the pool type and dimensions to the property. Then confirming a level base, practical circulation, safe access, equipment placement, and a maintenance routine. A site evaluation can reveal preparation needs before materials are ordered.
For homeowners in Nassau and Suffolk Counties, the right approach is to evaluate the site and the intended use together. That makes it easier to compare pool construction, layout, safety, and long-term upkeep without treating one cost or configuration as universal. Before choosing a model, consider the decisions that shape the entire installation.
What Should You Plan Before Choosing Above Ground Pools?
Start with how the pool will function in your yard, not only with the available catalog sizes. Will it be used for family recreation, exercise, entertaining, or occasional cooling? That answer affects the pool dimensions, surrounding circulation space, entry points, seating, and equipment location. Sketch the activities you want around the pool as well as inside it so the installation does not consume the usable areas that make the backyard comfortable.
Sun exposure deserves an early review. Track which parts of the yard receive direct sun during the hours when the pool will be used. Then note shade from the house, mature trees, fences, and neighboring properties. Also consider falling leaves, roots, and branches. A sunny location may improve comfort and water heating, while nearby trees can increase cleanup and influence where equipment or covers are stored.
Measure more than the proposed pool footprint. Leave room for safe access, maintenance, and yard circulation, including a clear route from the house, space to move equipment, and a practical place for steps or a ladder. Check whether a truck, crane, materials, or installation crew can reach the site through a driveway, side yard, gate, or neighboring access point. Narrow Nassau and Suffolk properties can make access a design factor rather than a last-minute logistics question.
Review privacy from inside the pool and from adjoining homes. Existing fences, planting beds, screening, lighting, and deck orientation can change how exposed the pool feels. At the same time, do not let privacy plantings block necessary access or create drainage problems. The ground should be evaluated for leveling, runoff, soil conditions, and drainage. Water that collects near the pool can affect the surrounding yard, walkways, and long-term maintenance.
Utilities also belong in the initial conversation. Identify nearby electrical service, water access, gas lines, irrigation, septic components, and buried or overhead services before selecting a final location. Ask an installer or qualified professional how equipment will be powered, where discharge or backwash water can go, and whether the proposed location conflicts with existing systems.
Before work begins, ask the right local questions. Verify with the relevant Nassau or Suffolk authority whether permits, setbacks, barriers, inspections, or property-specific restrictions apply. Ask the installer to document the proposed footprint, access route, base preparation, drainage approach, equipment placement, and responsibilities for any site work. A documented site evaluation can reveal constraints before materials are ordered. If you need help assessing the broader layout, choose a Long Island pool contractor who can discuss the pool alongside grading, fencing, decks, privacy, and landscape coordination.
How Do Above Ground Pool Types and Layouts Compare?
Choosing among above ground pools involves more than selecting a shape or color. The pool structure affects how the yard feels, how much preparation the site may need. And how easily the pool can connect to a deck, steps, privacy screen, or planting plan. On Long Island, access, drainage, grading, and the relationship to the house should be considered alongside the pool itself.
Three broad approaches are common. Soft-sided pools generally emphasize flexibility and a simpler setup. Metal-frame designs provide a more structured appearance while still using a supported liner system. Hard-sided or resin-wall pools can create a stronger architectural presence and may be easier to coordinate with a more permanent backyard layout. Exact construction varies by manufacturer, so the comparison below is a planning guide rather than a product specification.
| Pool approach | Durability and appearance | Installation and site planning | Deck integration |
|---|---|---|---|
| Soft-sided | Lightweight, less formal in appearance, and often suited to homeowners who want a flexible seasonal setup. Careful handling and a suitable base remain important. | Typically simpler to position, but the ground still needs to be evaluated for levelness, drainage, access, and protection from sharp or unstable conditions. | Best approached as a separate access and safety design. Avoid assuming that a permanent deck can be attached without confirming the pool and deck systems are compatible. |
| Metal-frame | Uses a visible supporting frame for a more defined outline. The appearance can work well when the surrounding patio, fence, or planting materials are coordinated. | Requires organized assembly and a consistently prepared base. Plan equipment access, circulation, drainage, and clearance before the pool arrives. | Can support a more deliberate step or platform arrangement, but the connection should be designed around the specific pool structure rather than improvised. |
| Hard-sided or resin-wall | Usually presents a more substantial visual edge and can better suit a designed backyard composition. Materials and construction details differ between products. | May call for more detailed coordination of the base, access, grading, equipment, and surrounding finishes. Confirm the installation requirements before finalizing the layout. | Often considered when homeowners want a more integrated platform, stair, or landscape transition. Keep maintenance access and water management in the design. |
The right comparison is site-specific. A soft-sided option may make sense when flexibility is the priority, while a hard-sided or resin-wall approach may better support a coordinated patio and landscape plan. A site evaluation can identify whether the proposed location is level, how water will move around the pool. And whether the chosen layout leaves practical room for fencing, equipment, maintenance, and everyday circulation.
Think of the pool, deck, drainage, privacy elements, and planting as one outdoor room. That approach helps prevent a pool from being placed first and then forcing every other improvement into the remaining space.
How Should a Long Island Yard Be Prepared for Above Ground Pools?
Preparation determines whether an above-ground pool feels like a planned part of the backyard or an object placed wherever space was available. In Nassau and Suffolk Counties, the right location depends on more than a level-looking lawn. The plan should account for grading, drainage, soil conditions, access, utilities, privacy, and connections to decks or hardscape. Treat permits and local requirements as items to verify for the specific property, not as assumptions that apply equally in every Long Island community.
- Survey the yard and mark the layout. Begin by measuring the available area and identifying property lines, existing structures, trees, slopes, gates, and routes for bringing equipment into the backyard. Mark the proposed pool footprint, clearance around it, equipment location, and the path people will use to enter and leave the area. A site evaluation can also reveal conflicts that are easy to miss from a sketch, such as a narrow side yard or a low point where water collects.
- Confirm a genuinely level base. An above-ground pool needs a stable, properly prepared base. Do not solve a slope by simply adding loose fill beneath one side of the pool. The preparation method should be selected after evaluating the existing grade, soil, and manufacturer requirements. Where the property needs broader elevation work, grading and retaining solutions may be part of the site plan rather than an afterthought.
- Address soil and drainage before installation. Observe how rainwater moves across the yard and where runoff from the house, patio, or neighboring areas may travel. Plan drainage so water does not undermine the base, remain trapped around the pool, or create a muddy route to the equipment. Soil correction, grading, drainage, irrigation adjustments, and related landscape work should be coordinated before the pool is set in place. Gappsi documents these services as part of its broader outdoor construction capabilities.
- Plan equipment access and utilities. Reserve a practical location for the pump, filter, heater, electrical connections, and other equipment appropriate to the selected pool system. Keep service access clear, protect lines from future digging, and verify utility requirements with qualified professionals. Also confirm how the pool, equipment, and any proposed fencing align with applicable local requirements before work begins.
- Coordinate the deck, hardscape, and circulation. If the pool will connect to a deck, patio, walkway, steps, or retaining wall, design those elements together. The finished transition should support safe movement, maintenance access, and drainage rather than forcing later cuts into completed work. A coordinated design can also clarify material choices and the relationship between the pool and the rest of the yard.
- Finish with planting and privacy planning. Add planting, screening, lighting, or fencing only after access and drainage are resolved. Select locations that improve privacy without blocking equipment service or placing unnecessary debris near the water. For homeowners coordinating these details, Long Island landscape design and site preparation can help connect the pool layout with grading, masonry, landscaping, and privacy work.
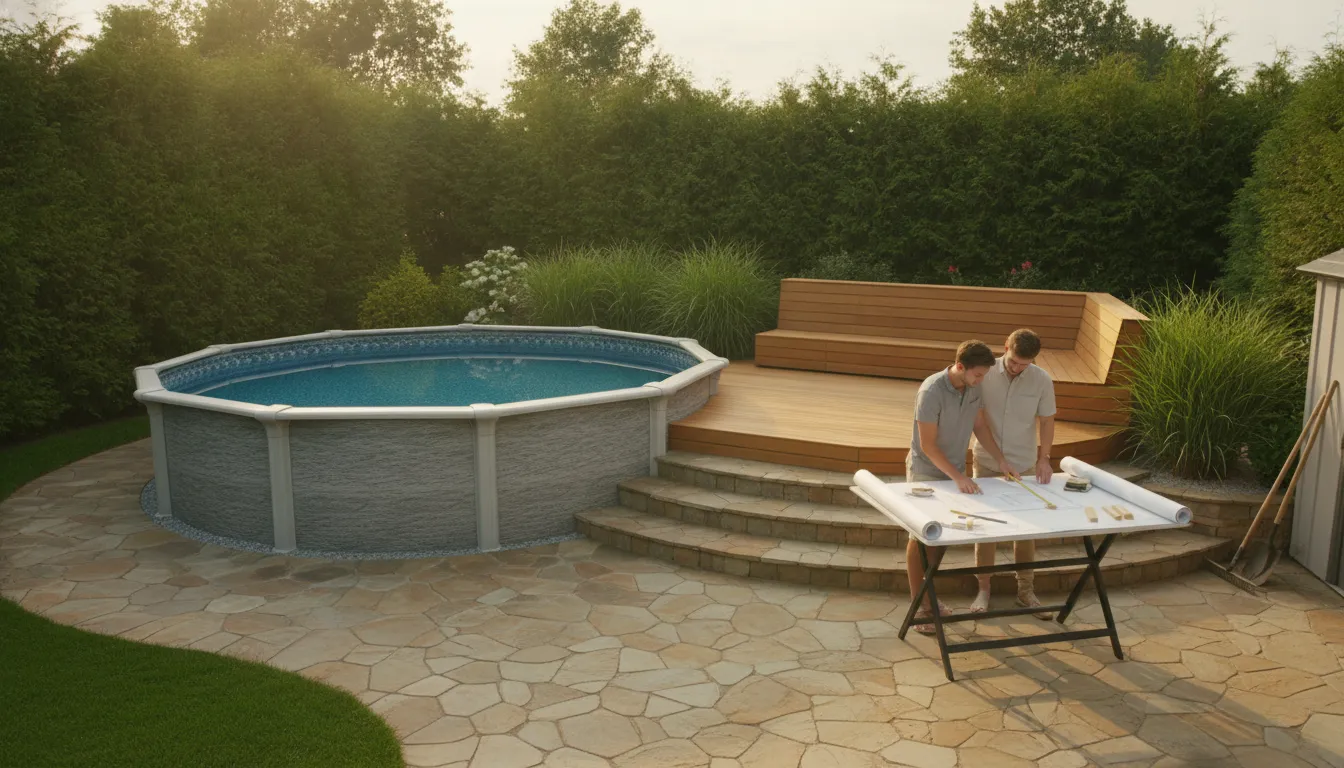
Gappsi’s documented planning process includes site evaluation, 3D visualization, material selection, and project planning. Those tools can help homeowners review how an above-ground pool may fit the property before committing to the final layout.
What Safety and Maintenance Systems Do Above Ground Pools Need?
Safe operation depends on more than the pool wall or ladder. A practical plan combines active supervision, physical barriers, secure chemical handling, and consistent water testing. The CDC notes that drowning is the leading cause of death for children ages 1 to 4, so adults should provide continuous, close supervision whenever children are swimming. Swimming and water-safety skills also matter, but they do not replace an attentive adult beside the pool.
A barrier should be planned as part of the overall layout, not added after the deck and circulation paths are finished. CDC guidance recommends four-sided fencing that fully encloses the pool and separates it from the house, with self-closing and self-latching gates. Local rules can differ, and the guidance itself should not be treated as a universal statement of Long Island legal requirements. Check with the applicable local authority before finalizing the design. For planning ideas, review these Long Island pool fence options, then coordinate gate swings, equipment access, privacy, and emergency circulation with the pool layout.
Above ground pools also need a clear chemical-safety routine. Store chlorine, bromine, and other treatment products securely away from children and pets, in accordance with each product label. Keep containers closed, dry, and separated from incompatible materials. Pool chemical injuries lead to about 4,500 U.S. emergency department visits each year, according to the CDC. More than one-third of those preventable injuries involve children or teens. A locked, well-organized storage location is a small design decision with an important safety benefit.
How should water quality be checked?
Disinfection and pH are the first defenses against germs that cause swimming-related illness. Residential pool owners are responsible for regularly checking and adjusting both. Test chlorine or bromine and pH at least twice daily, and test more often when the pool is heavily used. The CDC lists a typical chlorine range of 1 to 4 parts per million and a typical bromine range of 3 to 8 parts per million. It recommends maintaining pH between 7.0 and 7.8. Always follow the product instructions and equipment guidance for the specific system installed.
Keeping pH in that range balances germ control, pipe life, and swimmer comfort. When pH rises too high, chlorine becomes less effective. When it falls too low, chlorine may work more strongly, but corrosion risk increases. Sunlight, dirt, sweat, and other contaminants can reduce chlorine levels, making routine testing more important than relying on clear-looking water.
What habits support cleaner water?
Ask swimmers to shower before entering, avoid swimming when ill with diarrhea, and use the restroom before swimming. One diarrheal incident can release millions of disease-causing germs, and Cryptosporidium can survive in properly treated water for more than seven days. These habits, combined with filtration, correct disinfection, and prompt response to contamination, help keep the system manageable throughout the season.
During a site evaluation, discuss where fencing, storage, filtration equipment, drainage, and service access will sit. That coordination helps safety and maintenance become part of the pool plan instead of a series of last-minute fixes.
What Do Above Ground Pools Cost to Plan and Maintain?
There is no responsible single number for the average cost of above ground pools on Long Island. A basic online price may describe only the pool package, while a real project can also involve site preparation, equipment, access, safety features, and finished outdoor spaces. That is why a generic online price is not a reliable Long Island quote. Especially for properties in Nassau or Suffolk County with different grades, soils, setbacks, and access conditions.
Start by separating the pool purchase from the complete project. Your planning conversation should account for:
- Pool type and size: Materials, wall construction, liner or shell details, shape, and water volume all affect the scope.
- Site preparation: Clearing, leveling, grading, drainage, soil conditions, and removal of existing materials can change the work required before the pool is placed.
- Access and utilities: A narrow side yard, long equipment route, electrical work, water supply, or other utility coordination may add planning and labor considerations.
- Equipment and operation: Pumps, filters, sanitation equipment, heaters, covers, lighting, and controls should be selected for the pool design rather than added as an afterthought.
- Decking, fencing, and landscaping: Steps, a deck, a compliant barrier, planting, privacy screening, walkways, and drainage can make the finished project safer and more usable. These elements also belong in the initial budget.
Maintenance is another part of affordability. Seasonal care can include water testing, chemical adjustments, filter cleaning, skimming, vacuuming, winter preparation, cover handling, and opening the pool again. The CDC identifies chlorine or bromine disinfection and pH as the first defenses against swimming-related germs. It also recommends checking disinfectant and pH levels regularly, with more frequent checks during heavy use. A pool that is inexpensive to buy can become frustrating if the equipment is difficult to access or the owner has not planned for routine care and storage.
Durability depends on the whole installation. Ask how the selected pool materials respond to weather, moisture, sun exposure, winter conditions, and expected use. Then ask how the base, drainage, liner or wall system, equipment, cover, and surrounding surfaces will be maintained. There is no universal lifespan promise that applies to every model or property. Good site preparation, appropriate equipment, careful seasonal maintenance, and timely repairs can all influence how long the system remains serviceable.
Useful budgeting questions include: What is included in the pool package? Who handles grading and drainage? How will equipment be reached for service? Are fencing, decking, utilities, and landscaping separate line items? What local requirements must be verified before work begins? A site evaluation can turn those unknowns into a clearer scope. For coordinated planning across the pool, masonry, landscape, and property layout, review Long Island pool design and construction.
How Can Above Ground Pools Fit a Complete Long Island Backyard?
An above-ground pool should be planned as part of the yard, not treated as an object placed after the rest of the work is finished. On Long Island, the right layout begins with the property itself: available space, sun exposure, existing grades. Access from the house, and how people will move between the pool, patio, lawn, and back door. A site evaluation can reveal whether the pool location creates drainage problems, conflicts with utilities, or leaves too little room for safe circulation.
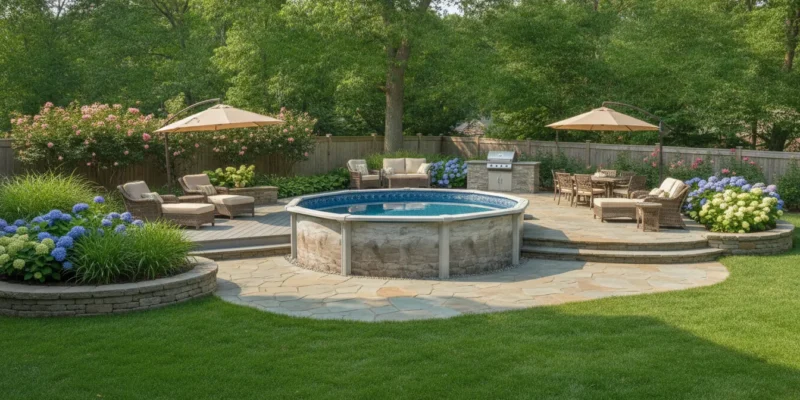
Start with the transition from the pool to the rest of the landscape. A properly planned deck or landing area can provide a stable place to enter and exit while creating room for chairs, towels, and supervision. Steps should be positioned where they do not interrupt the main walkway. Keep a clear route between the house and pool, and avoid forcing swimmers through planting beds or across slippery hardscape. The deck material, patio surface, and coping or edging should also be considered together so the finished yard feels intentional.
Planting and privacy screening can make the pool more comfortable without enclosing it in a wall of vegetation. Use plant locations to soften views, define the pool zone, and screen neighboring properties while preserving access for maintenance. Gappsi’s pool landscaping ideas for Long Island can help homeowners think through the relationship between planting, hardscape, and outdoor use.
Drainage deserves early attention. Water should not be directed toward the pool structure, deck, foundation, or equipment pad. Grading, swales, surface drainage, and planting areas may need to work together, especially on a sloped property. Hardscape should support circulation while leaving practical access to pumps, filters, heaters, and electrical connections. Equipment can be screened with a compatible enclosure or planting, but it should remain reachable and adequately ventilated according to the equipment requirements.
Lighting can improve evening visibility along steps, walkways, and gathering areas. Keep fixtures arranged for useful illumination rather than glare into the pool or nearby windows. Before choosing above-ground pools, compare the complete concept with an in-ground option. An in-ground pool may better support a fully integrated patio and grade transition. While an above-ground approach may suit a property where a raised structure, simpler footprint, or different construction scope is preferable. The decision should account for grading, access, decking, privacy, drainage, equipment, and long-term use, not just the pool shell.
For homeowners evaluating both directions, Long Island pool design and construction resources can provide a useful framework. Compare the property, layout, materials, and related outdoor work without assuming that one pool type fits every yard.
Frequently Asked Questions
What is the average cost to put in an above ground pool?
There is no reliable single average for Long Island projects. The total depends on the pool size and construction, site leveling, drainage, access, equipment, deck or patio work, fencing, utilities, and landscape restoration. Ask for a scope-based evaluation rather than treating an in-ground pool price as an above-ground benchmark.
How long do above-ground pools usually last?
Service life varies with the pool’s materials, installation base, water chemistry, weather exposure, winterization, and maintenance. A level, well-drained site and consistent care can reduce avoidable wear, but no lifespan applies to every model. Review the manufacturer’s warranty and replacement parts availability before choosing a system.
What is the most durable type of above ground pool?
Durability depends on more than the wall material. Compare the frame or wall construction, liner or interior surface, hardware, support system, warranty, and how well the pool can be installed on your property. A site evaluation is useful because poor grading, standing water, or an unstable base can shorten the life of any pool type.
What safety systems should an above-ground pool have?
Plan barriers, supervision, and water-safety habits together. The CDC recommends four-sided fencing that fully encloses the pool, separates it from the house, and uses self-closing, self-latching gates. It also recommends continuous close supervision and secure chemical storage away from children and pets. CDC pool safety guidance
How often should pool water be tested?
Test disinfectant and pH routinely, with the CDC recommending checks at least twice daily and more often during heavy use. Its guidance lists pH 7.0 to 7.8 as the target range, while chlorine and bromine ranges depend on the sanitizer used. Follow the equipment and chemical manufacturer’s instructions alongside current public-health guidance. CDC water-treatment guidance
Ready to Plan Your Above-Ground Pool Project?
A site evaluation can help connect your pool choice with the property layout, base preparation, access, safety features, decking, drainage, and surrounding landscape. It also gives you a practical way to discuss how the project should fit your Long Island backyard before decisions are finalized. Contact Gappsi through our contact page