


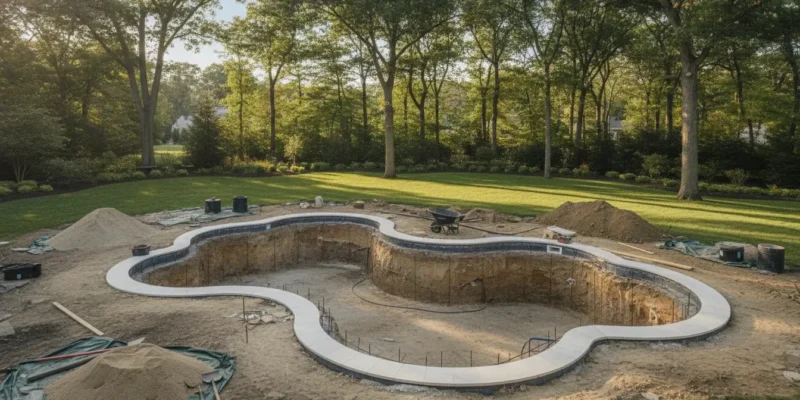
For Long Island homeowners, the question how much does it cost to build a pool cannot be answered with one universal number. The final budget reflects more than the pool shell. Excavation, soil and drainage, permits, utilities, coping, decking, equipment, fencing, landscaping, and optional features all shape the scope. A useful budget starts with an itemized plan that separates the pool itself from the work required to make the entire backyard function safely.
Contact Gappsi through our contact page
How much does it cost to build a pool on Long Island? The answer depends on the pool type, size, site conditions, access, and finish level. Gappsi’s published guidance places a standard gunite installation in a baseline range of $90,000 to $140,000, while the complete project budget can change when you add decking, drainage, utilities, fencing, heating, water features, or difficult excavation.
The most reliable way to compare proposals is to ask what each line item includes, what remains an allowance, and which site conditions could change the price after excavation. The sections below show where those differences usually appear.
Why is a pool quote more than the price of the pool shell?
A pool is a built environment, not a standalone product. The shell holds water, but the project also needs a prepared site, structural support, circulation equipment, safe access, and a finished surface around the water. Two backyards with the same pool dimensions can require very different scopes because one may have easy equipment access and stable soil while the other needs rock removal, drainage work, retaining structures, or utility relocation.
Before comparing totals, ask whether the proposal identifies these categories:
- Design and engineering: Plans, layout decisions, structural details, and site coordination.
- Excavation and disposal: Digging, hauling soil, rock removal, and preparation for the shell.
- Structure and interior finish: The selected pool type, reinforcement, shell or liner, plumbing, and finish.
- Equipment: Pump, filter, sanitation system, lighting, controls, heater, and related electrical work.
- Pool surround: Coping, decking, drainage, steps, access paths, and transitions into the yard.
- Compliance and safety: Permits, inspections, required barriers, and code-related work for the property.
Gappsi approaches pool projects as a design and construction process, so the consultation should connect the water feature to the rest of the backyard rather than treating each scope item as an afterthought.
How much does it cost to build a pool on Long Island?
For a transparent starting point, Gappsi’s published guidance places a standard gunite pool installation at $90,000 to $140,000. That range is a baseline for a standard residential installation, not a guaranteed quote for every property or design. A larger footprint, deeper excavation, complex shape, attached spa, upgraded finish, expansive deck, or difficult access can change the total.
Pool type also changes the way a project is priced. The three common in-ground options have different planning profiles:
| Pool type | What affects the budget | Planning consideration |
|---|---|---|
| Gunite | Excavation, reinforcement, concrete application, interior finish, custom geometry, and curing-related work. | Offers broad flexibility for shape, depth, steps, benches, spas, and water features. Gappsi’s published baseline is $90,000 to $140,000 for a standard installation. |
| Vinyl liner | Wall system, liner pattern, excavation, base preparation, equipment, coping, and the liner’s future replacement cycle. | Often selected when a homeowner wants a defined shape and a liner-based finish. Confirm the included equipment, concrete work, and future liner assumptions. |
| Fiberglass | Shell model, delivery access, excavation, bedding, backfill, plumbing, equipment, coping, and decking. | Uses a manufactured shell with a set range of shapes and sizes. The delivery route and installation access deserve early review. |
These categories are not interchangeable quotes. A comparison is meaningful only when the proposals cover the same size, equipment, finish level, decking allowance, permit responsibility, and site preparation.
Which Long Island site conditions can change the construction budget?
Site work is one of the largest sources of uncertainty in a pool project. Long Island properties vary from flat suburban lots to sloped, wooded, coastal, or tightly accessed sites. A contractor should review the property before treating a preliminary number as a final budget.
- Soil and rock: Dense soil, buried debris, or large boulders can require different excavation equipment and disposal planning.
- Groundwater and drainage: Water management may be needed during excavation, especially where the site has a high water table or poor surface drainage.
- Grade changes: A slope can require retaining work, additional structural preparation, steps, or a revised deck layout.
- Equipment access: A narrow driveway, fencing, mature planting, or neighboring structures can limit where machinery and removed soil can move.
- Existing utilities: Gas, electric, irrigation, septic components, and drainage lines must be located and coordinated before excavation.
- Removal work: An old patio, shed, trees, or a previous pool can add demolition, hauling, and restoration requirements.
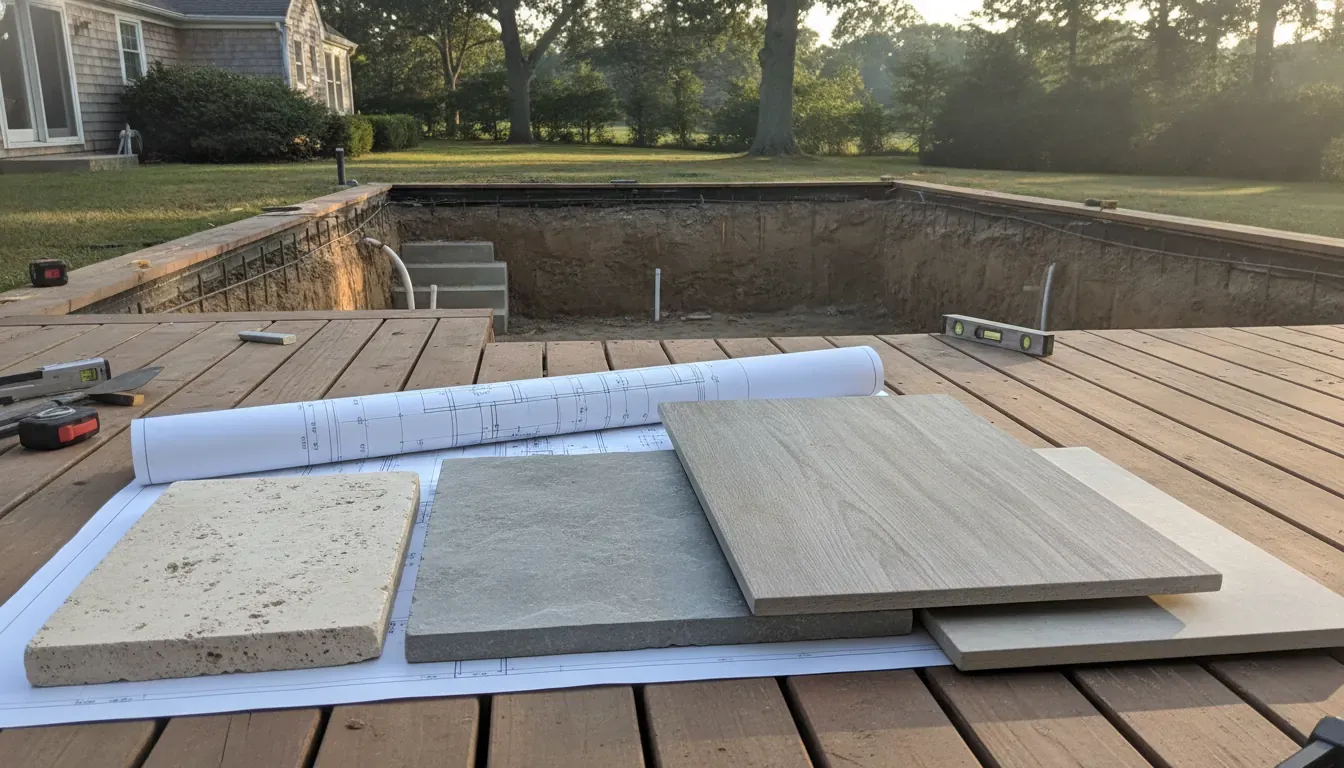
Ask whether the proposal includes a site visit, utility locating, a drainage review, and an allowance for conditions that cannot be confirmed until digging begins. A clear allowance is more useful than a low number that leaves major site work undefined.
What is usually included in a complete pool construction package?
Every contractor defines a package differently, so the word included deserves a written explanation. A complete proposal may cover some or all of the following work:
- Planning and layout: Pool placement, elevations, access, equipment location, and coordination with the yard.
- Excavation: Digging the pool footprint, preparing the base, and removing or managing excavated material.
- Pool structure: The gunite, vinyl, or fiberglass system, plus the selected interior finish.
- Circulation and sanitation: Pump, filter, plumbing, returns, drains, skimmers, lighting, and the chosen sanitation approach.
- Electrical and gas coordination: Connections for equipment, lighting, controls, and a heater when included in the plan.
- Edges and access: Coping, steps, ladders, covers, and transitions between the water and the deck.
- Permitting and inspections: The responsible party, included filing work, and any items the homeowner must supply.
Read the exclusions as carefully as the inclusions. Landscaping, fencing, substantial deck expansion, utility upgrades, irrigation changes, drainage improvements, and restoration outside the work area may be separate line items.
Contact Gappsi through our contact page
How do decking, coping, and features affect the total project?
The surface around a pool changes both the look and the construction scope. Decking is not simply a decorative add-on; it creates a safe walking surface, directs water away from the pool, connects the pool to the home, and determines how much of the backyard must be graded and prepared.
Material selection can change the installation details, edge treatments, drainage layout, maintenance expectations, and transition to existing patios or walkways. Gappsi works with options including porcelain and natural stone. Homeowners comparing materials can review the company’s porcelain and natural stone paver services and explore light ivory travertine pavers before selecting a pool surround.
Coping, steps, benches, tanning ledges, spas, waterfalls, deck jets, lighting, automation, heaters, and safety covers each add design and coordination decisions. The right question is not only “What does this feature cost?” Ask how it affects plumbing, electrical work, structural details, finish selections, and future maintenance.
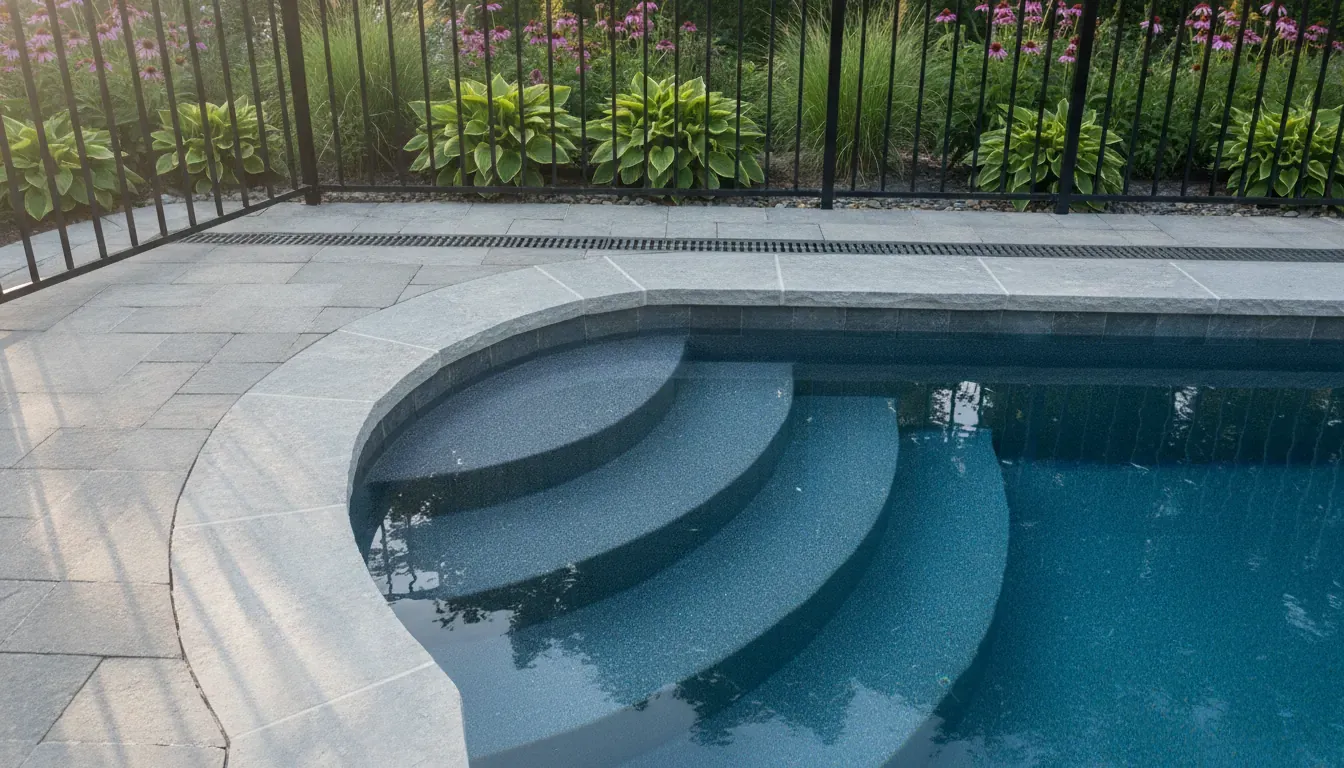
For drainage-specific planning, see Gappsi’s Long Island pool deck drainage guide. It is especially useful when the pool will sit near the home, a sloped lawn, or an existing hardscape area.
What permits, utilities, and safety work should you plan for?
Permitting and code coordination should be discussed at the beginning, not after the design is finished. Requirements can vary by municipality and by the property’s conditions. A pool proposal should identify who prepares plans, who files the permit, which inspections are expected, and what documentation the homeowner must provide.
Utilities deserve the same attention. Equipment may need electrical service, gas, drainage, water access, or a revised location. If the pool changes the grade near the house, the plan may also need to address runoff and the relationship between the pool deck, foundation, and existing drainage. Safety work such as barriers, gates, covers, alarms, and access details should be treated as part of the project scope rather than an optional final touch.
Ask for a written list of permit responsibilities, utility assumptions, safety requirements, and exclusions. This prevents a preliminary pool number from being mistaken for an all-in backyard budget.
What ongoing pool ownership costs should you budget?
The construction quote is only one part of the ownership decision. Ongoing costs depend on the pool type, equipment, usage, water chemistry, weather, cover, and maintenance plan. A realistic planning conversation should address:
- Energy: Electricity for pumps, filters, lights, automation, and heating, plus fuel when a gas heater is selected.
- Water care: Sanitizer, balancing chemicals, testing supplies, salt or other treatment inputs, and occasional water replacement.
- Routine service: Cleaning, skimming, filter care, equipment checks, winterizing, and spring opening.
- Surface and liner care: Future liner replacement for vinyl systems or resurfacing and finish maintenance for concrete pools.
- Repairs: Pumps, heaters, valves, automation, covers, lights, plumbing, and weather-related repairs.
- Surround maintenance: Joint care, sealing, cleaning, drainage upkeep, and plant maintenance around the pool.
A lower construction price is not automatically the lower ownership cost. Compare the expected service schedule, replaceable components, access to equipment, warranty terms, and the maintenance commitment associated with each design.
How can you get an accurate pool quote?
The most useful estimate is built from a site-specific design conversation. Use this process when comparing builders:
- Define the use: Decide whether the pool is for family swimming, entertaining, exercise, cooling off, or a combination of uses.
- Set the footprint: Mark the desired pool size, depth, shape, deck area, equipment location, and relationship to the house.
- Review site conditions: Discuss access, grade, drainage, soil, groundwater, utilities, trees, structures, and demolition.
- Separate base scope from options: Request clear pricing categories for the pool system, deck, coping, equipment, permits, fencing, landscaping, and features.
- Confirm the next decision: Ask what drawings, measurements, engineering, or site information are needed to turn the planning number into a proposal.
Gappsi’s swimming pool design and construction team can help Long Island homeowners connect those decisions into one coordinated plan. The goal is not a generic number. It is a scope that explains what you are buying, what may change, and how the pool will work with the rest of the property.
For material and maintenance planning, homeowners can also review Gappsi’s paver sealing guide and use the contact page to request the next conversation.
Contact Gappsi through our contact page
Frequently Asked Questions
What is the biggest factor in the cost of building a pool?
Pool type, site conditions, and the amount of surrounding construction are usually the biggest factors. Size and shape affect excavation and materials, while soil, rock, access, drainage, decking, utilities, and features can change the project scope. A site-specific proposal is more reliable than a generic online estimate.
How much does a standard gunite pool cost on Long Island?
Gappsi’s published baseline for a standard gunite installation is $90,000 to $140,000. That figure is a starting range for standard work, not a promise for every property. Custom geometry, difficult excavation, a larger deck, an attached spa, upgraded finishes, heating, water features, and other additions can change the total.
Does the size of a pool change the construction cost?
Yes, pool size changes excavation, structural materials, plumbing, finish area, equipment requirements, and the amount of deck needed around the water. Depth, shape, steps, benches, ledges, and the distance from the house also matter. Comparing two pool sizes is most useful when the surrounding site and finish assumptions stay consistent.
What costs are commonly left out of a preliminary pool estimate?
Preliminary estimates may not include every permit, utility upgrade, safety barrier, drainage improvement, deck expansion, landscaping change, demolition item, or difficult soil condition. Ask the builder to identify allowances and exclusions in writing before you compare proposals or approve a design.