


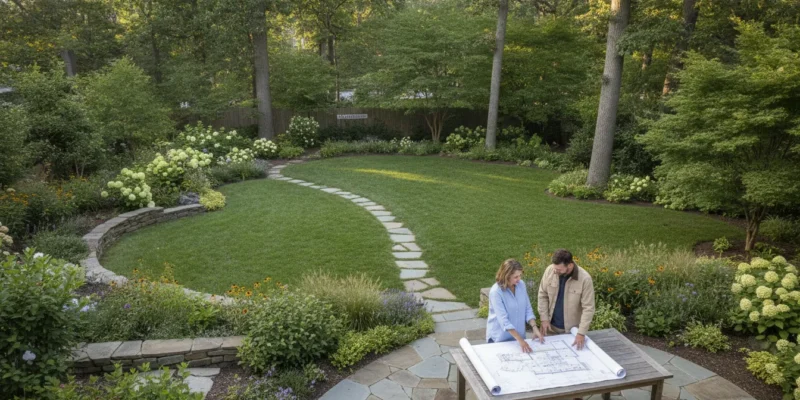
An outdoor idea can look convincing on a screen and still overlook the details that determine whether it works in your yard. On Long Island, grading, drainage, sunlight, property dimensions, existing trees, and local requirements all shape what can actually be built.
Contact Gappsi through our contact page
Learning how to use AI for landscape design can help you turn a yard photo, style reference, or written idea into visual concepts for planting, patios, privacy, pergolas, and other outdoor features. Treat those images as planning and communication tools, not construction-ready plans. A buildable design still requires measured site information, practical material decisions, evaluation of conditions, and professional review.
Used thoughtfully, AI can help you compare directions before investing in a full design. The important first step is understanding where visualization helps, and where it needs to give way to site-specific landscape planning.
How to Use AI for Landscape Design on Long Island
AI landscape tools are useful for turning a general idea into something you can see and discuss. A typical tool starts with a photo of your yard, a selected design style, or a written prompt, then returns a visual concept. That makes it easier to compare directions before you spend time narrowing down materials, planting themes, or outdoor-living features. It can also help homeowners explain what they like when a verbal description feels too vague.
Contact Gappsi through our contact page
Explore styles before choosing a direction
One practical use is style exploration. You can upload a yard image, select a visual direction, and review different interpretations of the same space. This can help you decide whether you prefer a more structured planting arrangement, a relaxed garden feel, or an outdoor area organized around entertaining. The process is less about accepting one generated image and more about identifying the visual details that consistently appeal to you.
AI concepts can also show possible landscape elements in context. Available examples include planting, pergolas, fire pits, fencing, and water features. Seeing those elements together may help you recognize how a privacy screen affects an entertaining area, or how a focal feature changes the balance of a yard. These images are starting points for conversation, not final selections or measurements. A generated view may not reflect actual grades, drainage, property lines, existing utilities, or the conditions needed for a plant to thrive.
Use the images to communicate priorities
The strongest value may come after the image is generated. Save the concepts that capture your priorities and note what you would change in each one. You might use them to explain a preferred planting character, show the level of privacy you want, or compare whether a pergola or fire pit better fits your plans. Questions about using AI to make a landscape plan, using ChatGPT for landscape design, choosing a free tool, and writing effective prompts are common in this topic, but the answers should lead to clearer discussions rather than replace professional review.
For the next step, bring your preferred ideas to a team that can evaluate the property and develop a site-specific direction. Learn more about Long Island landscape design and construction before treating an AI visualization as a buildable plan.
How Do You Use AI to Make a Landscape Plan?
Use AI as a structured way to explore possibilities, not as a replacement for a measured site plan. A useful workflow turns your property information and priorities into visual concepts that you can compare, question, and discuss with a professional.
- Collect clear site information. Photograph the yard from several angles, including the house, property edges, existing trees, fences, steps, patios, utility features, and areas that hold water. Add approximate dimensions, sun and shade patterns, drainage concerns, and any features that must remain. A single attractive photo can hide important conditions, so provide context whenever the tool allows it.
- Write down how you want to use the space. Decide whether the priority is a patio for dining, planting beds, privacy, a play area, a fire feature, a pool setting, or a combination. Note who will use the yard and what maintenance level feels realistic. This gives the AI a design goal instead of asking it to make a vague yard look better.
- Choose a tool that accepts your available input. Many tools begin with a yard photo and a style selection, while some render systems accept photographs, sketches, or exports from design software. Review the tool’s privacy and export terms before uploading property images.
- Describe the scene with specific prompts. Include the approximate layout, desired uses, architectural character, preferred materials, planting direction, privacy goals, and constraints. For example, request a simple entertaining area with a defined walkway, layered planting, and privacy screening, while asking the tool to preserve the existing mature tree. Do not ask it to decide grading, drainage, structural support, permits, or exact construction details.
- Generate several controlled variations. Change one major variable at a time, such as a naturalistic planting style versus a geometric layout, or a patio-focused plan versus a lawn-focused plan. Save the prompt and image for each version. This makes comparisons more useful than repeatedly requesting a completely different yard.
- Review the concepts against the real property. Check whether paths, furniture, planting areas, and privacy elements fit the available space. Look for unrealistic slopes, blocked access, misplaced trees, impossible drainage, or materials that do not suit the home’s existing features. AI may create a compelling image without understanding those site conditions.
- Bring the strongest concept to a professional review. Treat the image as a conversation starter. A site-specific team can evaluate measurements and conditions, then develop the appropriate design and construction documents. Gappsi’s Long Island landscape design and construction service can help move an idea toward a practical project. The AI image can inform that discussion, but it is not a construction document.
What Should You Include in an AI Landscape Design Prompt?
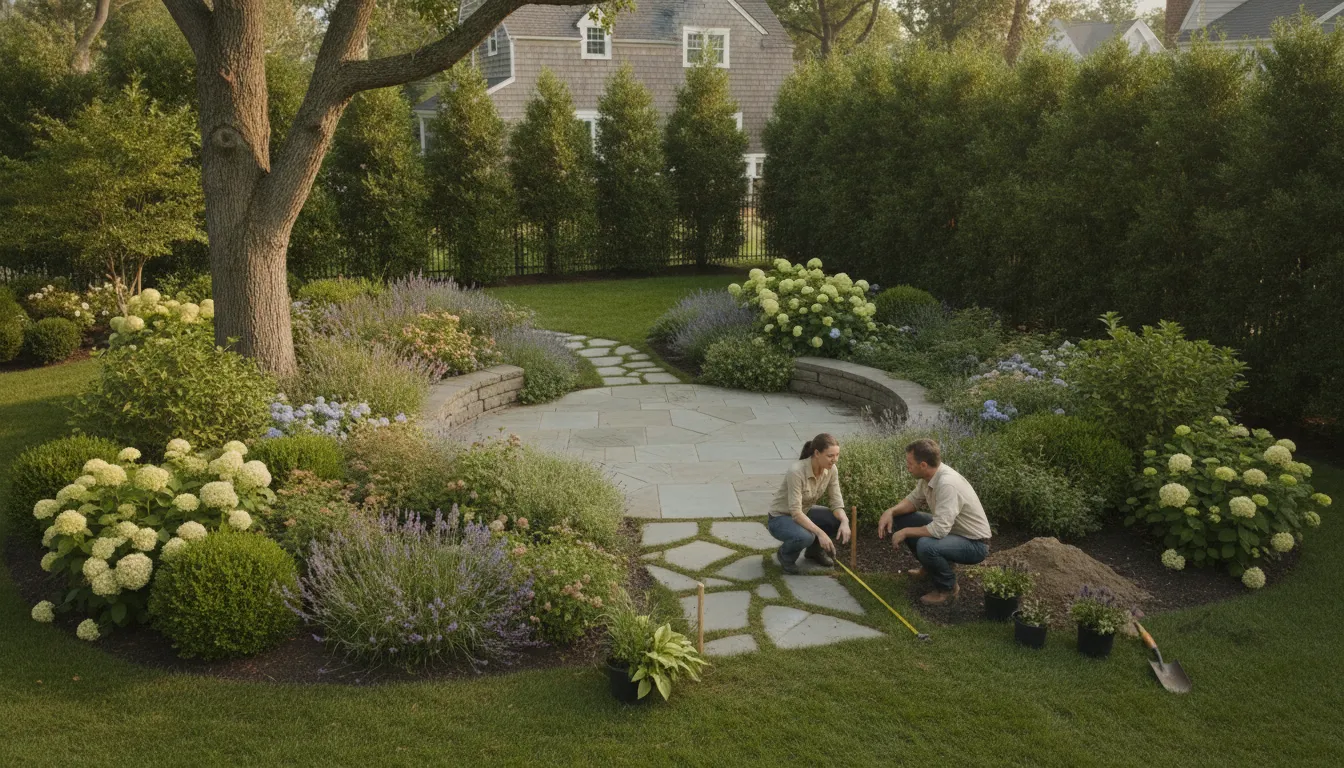
A useful prompt gives the tool enough context to explore a realistic direction instead of producing a generic backyard scene. Start with the basic dimensions of the property or project area. Include the approximate length and width of the yard, the location of the house, existing patios or walkways, mature trees, fences, pool areas, and any structures that must remain. If you do not have exact measurements, label them as estimates rather than presenting the concept as a scaled plan.
Next, describe the conditions that affect how the space is used. Note which areas receive full sun, partial shade, or limited direct light, and explain whether the yard is level or appears to change elevation. Mention how your household wants to use the space, such as dining outdoors, entertaining, relaxing, playing, gardening, or creating a route between the house and pool. These details help the tool explore a layout that reflects daily life rather than just an attractive image.
Describe the look, materials, and planting direction
Be specific about the visual direction you want to test. You might describe a restrained contemporary garden, a naturalistic planting scheme, or a structured design with clear edges. Add the materials you are considering, such as natural stone, pavers, wood, fencing, or masonry, and identify where each material belongs. AI concepts can help explore elements including planting, pergolas, fire pits, fencing, and water features, but the result remains a visual starting point. Native plants for Long Island can provide a more focused starting point when you are describing planting preferences.
Include the privacy outcome you want, not only the word “privacy.” Explain whether you are trying to screen a neighboring property, define a seating area, soften a fence, or separate different parts of the yard. You can also ask the tool to preserve an open view or maintain access for maintenance.
State the site constraints and questions
Finish by listing issues that need professional verification. Mention standing water, suspected drainage problems, retaining walls, slopes, narrow access, utility locations, property boundaries, or existing plants you want to protect. Ask the tool to show possible approaches, but do not treat its response as a drainage solution, grading plan, planting schedule, or permit document. Gappsi’s landscape offering includes 3D design alongside grading, ground preparation, planting, trees, fencing, irrigation, sod, seeding, and hydroseeding. Those site-specific services are what turn an appealing concept into a plan that can be reviewed and built responsibly.
Why Is an AI Yard Image Not a Construction Plan?
An AI render can help a homeowner compare a patio style, imagine planting beds, or explain a general preference. It is a visual concept, not a measured set of instructions for building on a specific property. Some tools accept a photo, sketch, or design-software export and produce a presentation-quality image, which makes them useful during early conversations. The image may show an attractive arrangement without proving that the arrangement fits the actual grade, drainage pattern, property lines, utilities, or local requirements.
The difference becomes clear when the idea must move from a screen to the ground. A concept image asks what the yard might look like. A construction-ready plan asks how it will be built safely and correctly here.
Those questions require site information and professional review that an AI image cannot reliably supply from a single photograph.
| Planning element | AI concept image | Construction-ready plan |
|---|---|---|
| Purpose | Explores appearance, style, and possible layout directions. | Directs site preparation, installation, review, and construction. |
| Inputs | Often begins with a photo, sketch, prompt, or selected style. | Uses verified measurements, site observations, goals, and project constraints. |
| Site conditions | May visually approximate the yard but cannot confirm conditions hidden from view. | Accounts for existing structures, grade, access, planting conditions, and other site-specific factors. |
| Materials | Shows the general appearance of pavers, plants, fencing, or other features. | Identifies suitable materials and how they fit the design and installation requirements. |
| Drainage and grading | Can suggest a visual arrangement but does not calculate drainage or finished elevations. | Includes grading and ground-preparation decisions appropriate to the property. |
| Permits | Does not establish which approvals a project may require. | Includes drawings and permit assistance when applicable to the project. |
| Output | A render for inspiration, comparison, and communication. | A coordinated design and construction path that can be reviewed before work begins. |
That does not make AI useless. Bring the strongest images to a design discussion, then test the idea against measurements, drainage, materials, planting, and construction details. For example, paver patio layout ideas can help you identify the look and function you prefer, while a site-specific process determines whether that direction works on your property.
Gappsi’s landscape offering connects 3D design with grading, ground preparation, planting, fencing, irrigation, sod, seeding, and hydroseeding. Its design-to-build process includes site evaluation, needs assessment, concepts, visualization, material selection, drawings, permit assistance, and a proposal. That is the professional step that turns an AI-inspired direction into a plan grounded in the actual Long Island site.
How Can Long Island Homeowners Check an AI Concept?
Once an AI tool produces a landscape image, treat it as a design conversation starter, not a record of your property. Compare the concept with what exists on the ground before deciding whether the layout is practical. A visually balanced yard can still overlook a slope, a low area that holds water, an access limitation, or an existing structure that cannot be moved.
Start with measurements and site conditions
Measure the areas that matter, including the width of the yard, distances from the house, property edges, walkways, steps, fences, sheds, pools, and other permanent features. Note changes in grade and observe where rainwater travels after a storm. Check how sunlight changes throughout the day, especially near the house and around proposed planting beds. Photos from several angles can help you compare the AI concept with the actual site, but they cannot replace an in-person review.
Then question every major element. Does the proposed patio fit without creating awkward circulation? Would a retaining feature need to address a slope? Is there enough room for planting to mature without blocking windows or paths? Are irrigation access, drainage, privacy, and maintenance part of the concept, or did the tool simply place attractive objects in open space?
Review materials, planting, and seasonal use
Look closely at the materials shown in the image. An AI render may blend pavers, stone, wood, fencing, or edging in ways that are difficult to source, install, or maintain as pictured. Use the concept to compare directions, then verify the material choices against the home’s architecture, existing hardscape, drainage needs, and expected use.
Planting deserves the same review. Consider mature size, sun exposure, soil conditions, privacy goals, and how the space should look across the seasons. An image can suggest a mood. But it does not establish whether a particular plant is appropriate for a specific location or whether the overall planting plan is manageable.
Move from concept to site-specific review
A professional design process adds the information an image cannot confirm. Gappsi’s documented process includes site evaluation, needs assessment, concepts, 3D visualization, material selection, drawings, permit assistance, and a proposal. Permit requirements and approvals depend on the project and property, so do not assume an AI image settles those questions. For a practical overview of the next stage, review this landscape design and construction guide. Gappsi serves homeowners across Nassau and Suffolk Counties, with a showroom and design center at 1015 West Jericho Turnpike in Smithtown.
When Should You Move From AI Inspiration to Professional Design?
AI becomes less useful when the question changes from “What could my yard look like?” to “How can this be built on my property?” A concept image can help you compare planting styles. Imagine a pergola or fire pit, and explain your preferences. It cannot reliably confirm grades, drainage patterns, property dimensions, utility locations, soil conditions, or local permit requirements from a single image.
Several handoff triggers indicate that it is time to involve a professional:
- You are combining multiple site elements. A patio, planting beds, fencing, irrigation, privacy screening, or outdoor living area must work together rather than appear attractive in isolation.
- The property has technical constraints. Slopes, water movement, retaining conditions, existing structures, narrow access, and mature trees can affect both design and construction decisions.
- You are ready to select real materials or request a proposal. AI can suggest a look, but a buildable plan needs appropriate materials, dimensions, drawings, and a clear scope of work.
- Permits or approvals may be involved. A visual render is not the same as architectural or construction documentation. Professional review helps identify what the project may require before installation begins.
At this stage, the AI images are still useful. Bring the strongest concepts, reference images, and notes about how you want to use the space to your consultation. They give the designer a starting point, while the property itself determines what is practical. Homeowners comparing their options can also review what to expect when you hire a landscape designer.
Gappsi’s documented process moves from site evaluation and needs assessment to preliminary concepts and 3D visualization. The team then addresses material selection, drawings, permit assistance, and a detailed proposal. This sequence turns a preferred AI direction into a site-specific design conversation rather than treating the render as a final plan. The landscape offering also covers 3D design, grading and ground preparation, planting, trees, fencing, irrigation, sod, seeding, and hydroseeding, depending on the project scope.
For homeowners in Nassau and Suffolk Counties, the next step is a discussion grounded in the actual property and intended use. Explore Gappsi’s Long Island landscape design and construction service to see how professional design and construction can connect. The goal is not to discard AI inspiration. It is to use it as a clear brief for decisions that require measurements, materials, drawings, and site knowledge.
Contact Gappsi through our contact page
Frequently Asked Questions
How do you use AI to make a landscape plan?
Start with clear photos, your goals, and a description of the space. Ask the tool to explore layouts, planting styles, patios, privacy screens, or outdoor features. Treat each result as a concept to compare and refine, then verify dimensions, grading, drainage, materials, plants, and permits before construction.
Can ChatGPT do landscape design?
ChatGPT can help organize ideas, suggest prompt language, build a design checklist, and compare options. It cannot reliably measure your property, confirm underground conditions, calculate grading, or produce construction-ready drawings from a conversation or photo. Use its output to support a discussion with a qualified design professional.
What is the best free AI landscape design app?
The best choice depends on whether you want photo-based inspiration, plant ideas, or more detailed visual exploration. Compare how each tool handles your photos, style instructions, and revisions. Do not choose based only on a polished image, because visual quality does not confirm that a concept fits your site or local requirements.
Can an AI landscape generator create a buildable plan from a photo?
No. A generated image can show a possible direction, but a buildable plan requires site evaluation, accurate measurements, material decisions, drawings, and permit review where applicable. Gappsi’s Long Island landscape design and construction process connects visualization with site-specific planning and project execution.
Talk With Gappsi About Your Landscape Concept
AI can help you explore a direction for your yard, but a site-specific conversation can clarify how that concept fits your property, goals, and next planning steps. Contact Gappsi through our contact page to discuss your AI landscape concept and request a site-specific landscape design consultation. Bring the images, ideas, or prompts that inspired you so the conversation can focus on turning a visual concept into a practical path forward.