


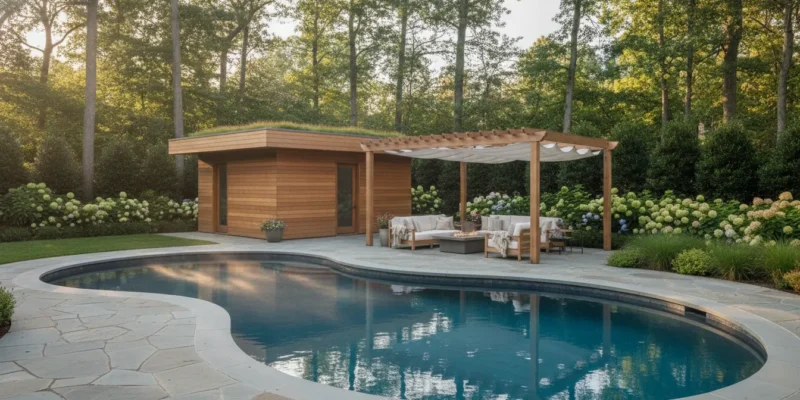
Building a pool house is less about adding a separate room near the water and more about creating a useful transition between the home, pool, patio, and landscape. The right plan can give swimmers a place to change, store equipment, use a bathroom, gather with guests, or step indoors during a long afternoon outside. The wrong plan can create awkward circulation, utility surprises, and a structure that feels disconnected from the property.
On Long Island, the planning conversation should begin before excavation or material selection. Start with the way your household uses the pool, then work through the pool house layout, site placement, drainage, utilities, municipal approvals, finishes, and budget drivers. A coordinated plan also considers the pool deck, outdoor kitchen, lighting, planting, and paths around the structure.
Ready to discuss a coordinated pool house and outdoor living plan? Contact Gappsi through our contact page.
The sections below outline the decisions that deserve attention before construction begins.
What Should You Decide Before Building a Pool House?
Begin with the experience you want to create, not a preset floor plan. A pool house used mainly for changing and storage needs a different footprint from one designed for showers, a bathroom, a kitchenette, and year-round entertaining. Write down who will use the space, how many people may gather there, and which activities should happen inside instead of on the patio.
Common planning goals include keeping wet swimmers out of the main house, storing cushions and pool equipment. Creating a shaded lounge, adding a bathroom or outdoor shower, and giving guests a convenient place to gather. Several goals can share one structure, but each addition affects room dimensions, plumbing, electrical service, ventilation, and the relationship between doors and the pool deck.
Next, decide whether the project is an enclosed pool house, an open pavilion, or a combination of both. An enclosed structure offers privacy and more control over changing, storage, and climate. An open structure may provide shade and seating with less interior programming. Gappsi’s poolside pavilion planning offers a useful comparison point when you are deciding how much enclosure your property and routine require.
Think about the pool house as one part of a larger outdoor room. The building should support safe, direct movement from the pool while preserving useful lawn, planting, service access, and views from the house. It should also relate to the architecture, hardscape materials, fence lines, and existing grade. A design that looks attractive in isolation may not work if it blocks a route to the equipment pad or forces guests through a narrow wet area.
For a complex backyard, early 3D visualization and drawings can help compare footprints, door locations, material transitions, and outdoor zones before construction. Gappsi documents 3D design, architectural and engineering drawings, permit expediting, masonry, landscape, and outdoor living capabilities. Those conversations can expose conflicts while the plan is still flexible.
Which Pool House Layout and Features Fit Your Routine?
A useful layout separates wet, private, social, and service functions without making the building feel divided. Place the most pool-connected features, such as a changing area, towel storage, bathroom, or shower, near the path from the water. Keep food preparation and relaxed seating away from the wettest traffic when possible. This simple zoning approach helps reduce clutter and makes the structure easier to use during a gathering.
Changing areas and storage
Changing rooms need privacy, durable surfaces, hooks, benches, and enough circulation for people to move without blocking the door. Storage should be planned by category. Pool floats, towels, cushions, cleaning tools, seasonal furniture, and games each need an accessible home. Shelving that is too shallow will not hold bulky equipment. Deep cabinets can also become difficult to organize.
Bathroom, shower, and outdoor access
A bathroom or shower can reduce wet traffic through the main house, but it also introduces plumbing, ventilation, drainage, and maintenance decisions. An outdoor shower may work as a separate feature or as part of a pavilion and pool-house circulation plan. Gappsi’s article about an outdoor shower and pavilion provides an adjacent example of how post-swim use can shape an outdoor layout.
Kitchenette, bar, and lounge zones
A kitchenette or bar can keep drinks and food close to the pool, but plan counter space, refrigeration, waste handling, electrical demand, and ventilation together. A lounge may need large openings toward the patio, while a television or fireplace needs a protected wall and careful glare planning. These choices should be made before window, door, and utility locations are finalized.
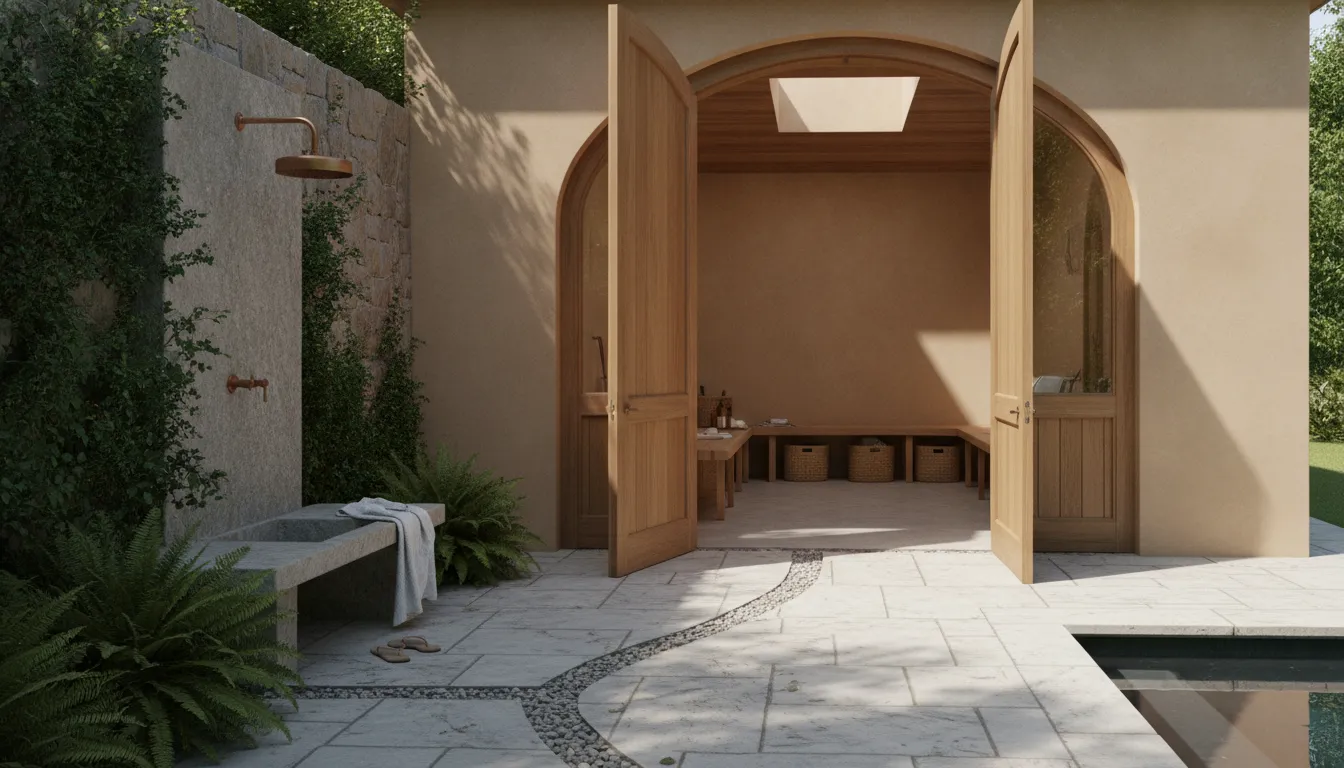
Use the floor plan to test real movement. Sketch the route from the pool to the shower, from the kitchen to the dining area, and from the house to the pool equipment. Confirm that furniture, doors, and service access do not compete for the same narrow passage. A smaller plan with clear circulation often serves a household better than a larger plan filled with disconnected amenities.
How Should You Choose the Site and Plan Utilities?
Pool house placement affects nearly every other decision. Evaluate the relationship to the pool, house, property lines, existing trees, grades, drainage paths, driveway access, and utility connections. The best location is not simply the closest point to the water. It should allow safe circulation, construction access, maintenance access, and a sensible connection to the rest of the backyard.
- Map the site. Document the pool, house, fences, easements, trees, equipment, grades, and likely construction access before selecting a footprint.
- Test circulation. Trace routes for swimmers, guests, food, maintenance equipment, and emergency access. Avoid creating a pinch point between the pool house and the water.
- Plan water and drainage. Identify the practical path for supply, waste, stormwater, and surface drainage. Confirm how the finished floor and surrounding paving will meet existing grades.
- Coordinate electrical service. Account for lighting, receptacles, refrigeration, heating or cooling, pumps, entertainment equipment, and any outdoor kitchen. A qualified professional should confirm the service and code requirements for the property.
- Address comfort. Decide whether the structure needs heating, cooling, insulation, ventilation, or seasonal protection. Year-round usability is a systems decision, not a furniture decision.
- Protect pool operations. Keep access to pumps, filters, heaters, covers, and controls clear. The pool house should support the equipment plan rather than make routine service difficult.
Long Island properties can have different grades, soil conditions, drainage patterns, and municipal requirements. Gappsi’s landscape capabilities include grading, drainage, irrigation, planting, lighting, and fencing. Its pool offerings include equipment such as gas heaters, heat pumps, salt chlorine generators, filters, and automatic safety covers. These systems do not belong in one generic checklist, but they should be discussed together when the pool house is part of a larger outdoor plan.
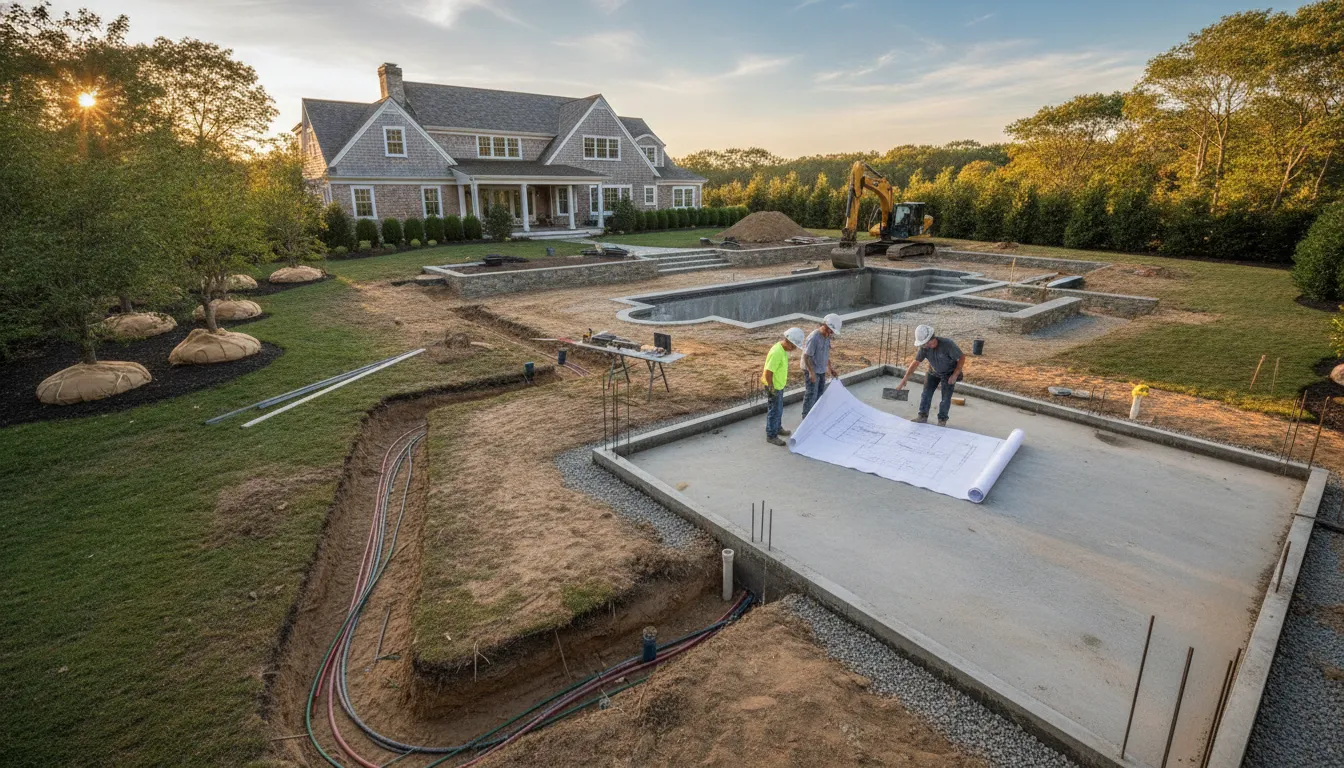
Before finalizing the site, ask where deliveries will enter, how materials will reach the foundation, where runoff will go, and how the yard will be protected during construction. Solving these questions on paper is easier than relocating utilities or rebuilding a finished path.
What Permits and Approvals Are Needed on Long Island?
Permit and approval requirements depend on the municipality, property, structure, scope, and utility work. A pool house may raise questions about zoning, setbacks, height, lot coverage, foundation, building systems, plumbing, electrical work, mechanical equipment, drainage, and its relationship to the pool. Do not assume that a checklist from another Long Island property applies to yours.
The first step is to identify the authority having jurisdiction and review the property information before design details are locked. Ask which drawings are required, whether an architect or engineer must prepare or seal them, and which separate trade permits may be needed. Also ask how existing pool permits, accessory structures, fences, septic systems, or easements affect the proposal.
A coordinated design-build team can help organize the information, but the owner should expect project-specific review. Gappsi documents stamped architectural and engineering drawings and permit expediting as part of its masonry and outdoor construction capabilities. That support can help keep design intent, site conditions, and submission materials aligned. It does not replace the municipality’s decision or a licensed professional’s responsibility where one is required.
Approval planning should happen before excavation, trenching, or concrete work. Starting physical work before the appropriate approvals can create delays, redesign, inspection problems, or added expense. The safest sequence is to evaluate the site, develop a coordinated concept, confirm the applicable approvals, complete required drawings, and then schedule construction around the approved scope.
Keep a record of the questions asked, documents submitted, revisions, inspections, and final approvals. This record is useful when the pool house connects to later phases such as a patio, outdoor kitchen, landscape lighting, or a pool upgrade. It also helps future maintenance and ownership decisions.
Which Materials and Finishes Work Around a Pool House?
Material selection should connect the building to the home and the pool deck while accounting for moisture, maintenance, circulation, and the look you want to achieve. The right choice depends on the specific application, subbase, transitions, drainage, and installation details. Compare samples in the context of the property instead of choosing every surface independently.
| Material direction | Where it may fit | Questions to ask |
|---|---|---|
| Concrete pavers | Walks, terraces, pool approaches, and defined outdoor zones | How will the pattern, border, joints, drainage, and future access work together? |
| Natural stone | Steps, terraces, coping, accents, and transitions that benefit from individual character | Which stone, finish, thickness, maintenance plan, and transition detail fit the site? |
| Porcelain pavers | Contemporary outdoor areas where a consistent format and finish are desired | What installation system, edge condition, slip consideration, and replacement plan apply? |
| Masonry and veneers | Walls, columns, fireplaces, foundations, and architectural connections | How will the color, scale, water management, and detailing relate to the home? |
Gappsi documents concrete pavers, granite, marble, travertine, sandstone, bluestone, limestone, Italian porcelain pavers, and natural or manufactured stone veneers. You can review Long Island masonry design and construction for the broader material and installation context. For a more focused comparison, see this porcelain outdoor pavers guide.
Inside the pool house, coordinate flooring, wall protection, cabinetry, counters, and hardware with the way wet swimmers and sandy feet will use the space. Exterior transitions deserve the same attention. Doors should meet the terrace without creating a trip point, and paving should direct water away from the structure while preserving comfortable access.
Bring home, pool coping, deck, fence, and landscape samples into one conversation. A cohesive palette often comes from repeating one or two materials in different roles, not from using the same surface everywhere.
What Drives the Budget for Building a Pool House?
There is no responsible single price for building a pool house without understanding the property and scope. A simple storage and changing structure has a different cost profile from an enclosed building with a bathroom, kitchenette, HVAC, custom masonry, and year-round finishes. A site with easy access also differs from one requiring significant grading, utility trenching, drainage work, or removal of existing features.
During early planning, ask how each of these factors may affect the proposal:
- Size and program: rooms, storage, circulation, bathroom, shower, lounge, kitchen, and equipment needs.
- Foundation and site work: excavation, footings, slab, grade changes, demolition, access, and soil or drainage conditions.
- Utility distance: water, waste, electrical, heating, cooling, ventilation, lighting, and connections to existing systems.
- Exterior and interior finishes: siding, masonry, windows, doors, flooring, cabinetry, counters, fixtures, and hardware.
- Outdoor integration: pool deck, steps, patio, paths, retaining elements, planting, irrigation, lighting, kitchen, and drainage.
- Design and approvals: surveys, drawings, engineering, permit support, inspections, and revisions required by the project.
Request a scope that separates core construction from optional phases. This makes it easier to compare a storage-first plan with a more complete entertaining plan without removing important safety, drainage, or code-related work. It also clarifies what is included in site preparation, utility connections, finish allowances, cleanup, and ongoing maintenance.
Gappsi uses a consultative model because materials, access, site conditions, and project requirements vary. A site evaluation and coordinated design are more useful than a generic online number. They can also reveal whether a pavilion, poolside structure, or phased outdoor plan better matches your priorities.
What Does a Coordinated Design-Build Process Look Like?
A pool house works best when it is planned with the pool and surrounding outdoor spaces, rather than added after every other decision is complete. A coordinated process gives the team a chance to resolve placement, utilities, drainage, finishes, circulation, and construction access before the work reaches the site.
- Define the program. List uses, users, seasonal expectations, storage needs, wet functions, entertaining goals, and must-have versus optional features.
- Evaluate the property. Review grades, drainage, access, pool equipment, trees, fences, utilities, easements, and the visual relationship to the house.
- Develop the design. Compare footprints, layouts, openings, materials, pool-deck transitions, landscape zones, and outdoor amenities through drawings or 3D visualization.
- Coordinate approvals. Confirm municipality-specific requirements and prepare the drawings, applications, and professional documents needed for the approved scope.
- Build in sequence. Coordinate site work, foundation, structure, utility rough-ins, exterior work, interior finishes, paving, landscape, lighting, and pool-related access.
- Review the handoff. Confirm controls, maintenance access, drainage, finish care, storage, and any remaining landscape or outdoor-living phases.
Gappsi integrates design, construction, material supply, and maintenance across specialized divisions. Its documented capabilities include 3D visualization, drawings, permit expediting, masonry, landscaping, pools, outdoor kitchens, lighting, grading, and drainage. Homeowners can connect the pool house conversation to Long Island pool design and construction and Long Island pool landscaping when those scopes are part of the same property plan.
For larger properties, this approach can also support phased construction. The key is to reserve routes, utility capacity, drainage paths, and finished elevations for future work before the first phase is built. That protects the design from avoidable rework.
Frequently Asked Questions
How do permits and local building codes affect pool house construction?
Requirements depend on the municipality, property, structure, and utility scope. Review zoning, setbacks, height, lot coverage, building, plumbing, electrical, and mechanical questions with the relevant authority and qualified professionals before construction.
What is the average cost range for building a pool house?
A reliable figure requires a site and scope review. Size, foundation, access, utility distance, bathroom or kitchen features, HVAC, finishes, drainage, approvals, and connections to the pool and patio can all change the proposal.
What are the key steps in the pool house construction process?
Start with uses and site evaluation, then develop the layout, coordinate utilities and drawings, confirm approvals. Build the foundation and structure, complete rough-ins and finishes, and review the final connections to the outdoor plan.
How do floor plans and layouts affect pool house functionality?
Layout determines whether wet traffic, storage, changing, food preparation, seating, and service access compete for the same space. Test real routes from the pool, house, patio, and equipment area before finalizing doors and rooms.
How does a pool house bathroom and shower improve convenience?
A bathroom or shower can reduce wet traffic through the main house and make pool use easier for guests. It also requires early decisions about water, waste, ventilation, drainage, fixtures, and the applicable approvals.
What materials and finishes should you compare?
Compare pavers, natural stone, porcelain, masonry, veneers, and interior finishes by appearance, maintenance, moisture exposure, transitions, installation requirements, and fit with the home. Use samples across the pool house, deck, and landscape palette.
Can a pool house provide year-round usability?
Potentially, but year-round comfort depends on insulation, heating or cooling, ventilation, windows, moisture management, utility capacity, and the approved design. Discuss those systems early rather than treating seasonal comfort as a finishing detail.
Planning a pool house on Long Island? Contact Gappsi through our contact page before finalizing the layout, utilities, and site plan.
Building a pool house is a property-specific project. The strongest plan accounts for daily use, wet traffic, storage, utilities, drainage, approvals, materials, pool access, and the landscape around the structure. It also leaves room for the way your household may use the backyard in future seasons.
Gappsi can help Long Island homeowners evaluate a pool house alongside pools, masonry, patios, landscaping, lighting, and outdoor kitchens. The team serves Nassau and Suffolk Counties and offers a Smithtown showroom where homeowners can review material samples and project examples.
Bring your ideas, site photos, approximate dimensions, and preferred uses to the first conversation. A site-specific review can turn a list of amenities into a coordinated scope and a practical next step.
Discuss your pool house and outdoor living plan with Gappsi: Contact Gappsi through our contact page.