


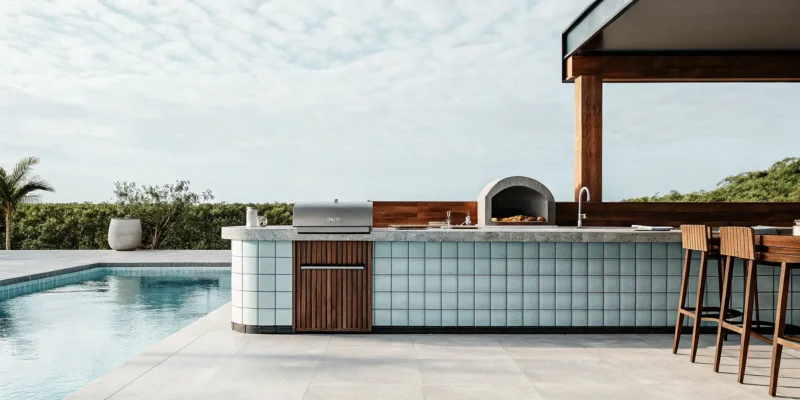
A beautiful outdoor kitchen that’s frustrating to use isn’t a success. The real magic of a great design is in its flow, where everything feels intuitive and within reach. You need enough counter space for prep, a smart layout for your grill and sink, and clear pathways for guests. Trying to visualize this from a flat, 2D drawing is nearly impossible. With 3D design, you can virtually walk through your future kitchen, testing the layout and making sure it works for how you cook and entertain. This process helps you find a company who offers 3D design for outdoor kitchens in Long Island and understands that great design is about more than just looks; it’s about creating a space that is a complete joy to use.
Key Takeaways
- Use 3D Design to Perfect Your Plan: A 3D model is your best tool for preventing expensive on-site changes. It allows you to finalize the layout, test the workflow, and see exactly how your outdoor kitchen will look and feel before any construction starts.
- Choose a Unified Design and Build Team: Hiring a single firm to handle both design and construction ensures a smoother process. This integrated approach means your project is managed by one team that understands Long Island’s climate and building codes, leading to better communication and a flawless result.
- Prioritize Durable Materials and a Functional Layout: A great outdoor kitchen is built to last and easy to use. Select weather-resistant materials like porcelain and stainless steel, and plan for practical needs like adequate counter space, storage, and proper utility connections from the very beginning.
Why Use 3D Design for Your Outdoor Kitchen?
Thinking about an outdoor kitchen often starts with a feeling. You might picture summer evenings with family, the sizzle of a grill, and drinks with friends under the stars. But turning that feeling into a functional, beautiful space requires a solid plan. This is where 3D design becomes your most valuable tool. It’s much more than just a fancy preview; it’s a detailed blueprint that ensures the kitchen you dream of is the one you actually get. It’s the crucial first step that transforms abstract ideas into a concrete, visible plan you can explore and refine.
Using 3D design lets you step into your future backyard before any construction begins. It helps you work through every decision, from the overall layout to the smallest details, in a collaborative and visual way. This process bridges the gap between your ideas and the final build, giving you total confidence in your project. By finalizing the plan digitally, you can avoid expensive on-site changes, ensure the layout is practical, and perfect every element for a space that’s built to last. It’s the smartest way to invest in your home and create an outdoor kitchen you’ll love for years to come.
See Your Vision Come to Life
One of the biggest challenges in any home project is trying to imagine the final result from a flat, 2D sketch. A 3D design completely changes that experience. It allows you to see a photorealistic model of your outdoor kitchen, placed right in your own backyard. You can see how the morning sun will hit your countertops or how the layout will flow during a party. This kind of clear visual helps you make confident decisions about everything from the placement of the grill to the color of the stone. Seeing your vision come to life on screen is an exciting step that ensures we are all on the same page before the construction process even starts.
Prevent Expensive Redesigns
Making a change during the design phase is as simple as a few clicks. Making that same change after the stone has been set and the appliances are installed is a different story. Planning your outdoor kitchen with 3D design helps you sidestep costly and stressful redesigns down the road. We can map out the placement of gas, water, and electrical lines with precision, ensuring everything is exactly where it needs to be from day one. This proactive approach helps you avoid the compromises that come from late-stage planning, like awkward work zones or finishes that aren’t truly ready for the outdoors. It’s the best way to protect your budget and your timeline while giving you peace of mind.
Perfect Every Last Detail
A truly great outdoor kitchen feels intuitive. The sink is just a step away from your prep space, there’s plenty of room to set down a platter next to the grill, and guests have a comfortable place to sit without being in the way. 3D design lets us perfect this flow and functionality. You can virtually “walk through” your kitchen to make sure it feels right for how you plan to use it. We can adjust counter heights, test appliance placement, and plan for adequate storage and task lighting. This focus on detail ensures your finished masonry work is not only beautiful but also a complete joy to use for cooking and entertaining.
Finding a 3D Outdoor Kitchen Designer in Long Island
Once you decide to bring your outdoor kitchen to life with 3D design, the next step is finding the right professional. On Long Island, you’ll find a range of options, from independent designers and architects to specialized contractors. While a freelance designer can create a beautiful rendering, an outdoor kitchen is a complex construction project. It involves much more than just placing a grill; it requires integrating plumbing, electrical, gas lines, and durable materials that can withstand our coastal climate.
This is why the person or company you choose is so important. You need a partner who understands both the creative and technical sides of the project. Juggling separate designers, masons, and electricians can lead to miscommunication, delays, and unexpected costs. An integrated approach, where design and construction are handled under one roof, often provides a much smoother path from the initial idea to your first backyard barbecue. This ensures that the person designing your kitchen also knows exactly how to build it, creating a practical and beautiful space. A company with a wide range of home remodeling experience will have the expertise to manage all these moving parts.
Why Choose a Full-Service Firm like Gappsi?
A full-service design and build firm, like Gappsi, handles every single aspect of your project. This means one team takes you from the initial 3D design concept all the way through construction and final touches. The primary benefit is a seamless, stress-free process. With a single point of contact, you avoid the headache of coordinating multiple contractors.
This integrated approach also leads to better quality and customization. The design team works directly with the construction crew, ensuring your vision is executed flawlessly with high-quality masonry and materials. Because they manage the entire project, they can guarantee the craftsmanship and provide a clear, comprehensive plan from the start. It’s the most efficient way to ensure your new outdoor kitchen is built on time, on budget, and exactly to your specifications.
What to Expect from the 3D Design Process
Turning your dream outdoor kitchen into a reality is an exciting journey, and the 3D design process is where the magic begins. It’s a collaborative and structured path that takes your initial ideas and transforms them into a detailed, visual plan. This process ensures that every element is thoughtfully considered before construction starts, giving you complete confidence in the final result. Here’s a step-by-step look at what you can expect when you work with a design team.
Your First Consultation
This initial meeting is all about you. It’s a relaxed conversation where you can share your vision, lifestyle needs, and budget for your outdoor kitchen. We’ll discuss how you plan to use the space, whether for intimate family dinners or large social gatherings. This is the perfect time to bring your inspiration photos and ask questions. Our goal is to listen and understand your desires so we can begin shaping a layout that is both beautiful and functional for your home.
Drafting and Refining Your Design
After our consultation, we take your ideas and translate them into a stunning 3D model. This is where your vision starts to feel real. You’ll be able to see a virtual representation of your outdoor kitchen, complete with accurate layouts and dimensions. We can explore different configurations, adjust the placement of appliances, and refine the flow of the space together. This step allows you to make changes with a simple click, ensuring the final masonry work perfectly matches your expectations.
Selecting Materials and Appliances
With a solid layout in place, we can focus on the details that will define your kitchen’s style. The 3D model allows you to visualize how different materials will look together. We’ll guide you through selecting durable options suited for Long Island’s climate, like stainless steel appliances and weather-resistant cabinets. You can experiment with different looks for your countertops, from sleek porcelain to natural stone, and see how each choice impacts the overall aesthetic before making a final decision.
Finalizing the Plan to Start Building
Once you are completely happy with every detail of the 3D design, we’ll finalize the plan. This approved design becomes the official blueprint for our construction team. We will also outline the project timeline, which typically takes a few weeks for design and installation, depending on the project’s complexity. Our team handles the logistics, including coordinating any necessary permits or utility connections, so you can relax knowing every aspect of your project is managed professionally from start to finish.
How to Choose the Right Design Company
Finding the right company to bring your outdoor kitchen to life is the most important decision you’ll make. A stunning 3D design is a fantastic starting point, but it’s the team on the ground that turns those pixels into a beautiful, functional space you’ll enjoy for years. Choosing a partner you trust ensures the entire process, from the first shovel in the ground to the final toast, is smooth and stress-free.
So, what should you look for? It comes down to a few key qualities. You want a team that can see the project through from start to finish, understands the unique challenges of building on Long Island, has a portfolio of work that speaks for itself, and communicates clearly every step of the way. Think of it as building a relationship. You need a partner who listens to your ideas, respects your budget, and has the expertise to handle any surprises that come up. Making the right choice here means you can relax and get excited about your future backyard gatherings, knowing your project is in capable hands.
A Team That Handles Design and Construction
When one company manages both the design and the construction, you get a seamless and efficient process. Having a single, unified team means the designers who create your 3D model are in constant communication with the builders who bring it to life. This eliminates the finger-pointing that can happen when you hire separate firms. The construction crew understands the original vision, and the design team creates plans that are practical and buildable from the start. This integrated approach, which we practice at Gappsi, ensures accountability and a smoother workflow, saving you time, money, and potential headaches. A full-service firm handles everything, from securing permits to installing utilities and adding the final masonry touches.
Expertise in Long Island’s Climate and Codes
Long Island has a unique climate, with cold, freezing winters and humid, salty air in the summer, especially near the coast. A company with local expertise knows which materials will stand the test of time and which will degrade after a few seasons. Choosing a team that understands our specific weather patterns ensures your outdoor kitchen is built with durable, weather-resistant materials that prevent cracking, rusting, and warping. Furthermore, every town in Nassau and Suffolk County has its own set of building codes and permit requirements. An experienced local company is familiar with these regulations, ensuring your project is not only beautiful but also safe, compliant, and built to last without any legal snags along the way.
A Strong Portfolio of Local Projects
Before you commit to a company, take a close look at their past work. A strong portfolio is your best window into a company’s capabilities and quality. Don’t just look for pretty pictures; look for evidence that they can turn a client’s vision into a finished project that matches the initial design. Does their style align with yours? Do they have experience with projects similar in scope and complexity to what you have in mind? Reviewing a gallery of local projects can give you confidence in their ability to deliver. We invite you to explore our work on the Gappsi YouTube channel, where you can see real transformations and get inspired for your own backyard.
Transparent Pricing and Clear Communication
A beautiful design is only valuable if it fits within your budget. That’s why transparent pricing and clear communication are non-negotiable. A trustworthy company will provide a detailed, itemized quote that explains exactly what you’re paying for, so there are no surprises down the line. While a basic outdoor kitchen can be a significant investment, a clear proposal helps you understand how different materials and appliances affect the total cost. Just as important is ongoing communication. Your design and construction partner should keep you informed throughout the entire project, from initial drafts to construction updates. This open dialogue ensures a collaborative and stress-free experience, allowing you to feel confident and involved from start to finish.
Choosing the Best Materials for a Long Island Climate
Living on Long Island means we get to experience the best of every season, from sunny beach days to cozy, snowy winters. While we love the variety, our weather can be tough on outdoor structures. The combination of humid summers, freezing winters, and salty coastal air requires materials that are built to last. Choosing the right ones for your outdoor kitchen isn’t just about looks; it’s about making a smart investment that will save you from costly repairs and replacements down the road.
Think of your outdoor kitchen as a permanent addition to your home and lifestyle. You want it to withstand everything the climate throws at it, year after year. Using durable, weather-resistant materials ensures your space remains beautiful and functional, so you can focus on making memories instead of maintenance. With decades of experience building on Long Island, our team at Gappsi helps you select materials that are perfectly suited for our specific environment. We’ll guide you through the best options for your countertops, cabinets, and appliances, ensuring every component is ready to handle the elements with grace.
Porcelain and Natural Stone
Your countertops are the workhorse of your outdoor kitchen, so they need to be incredibly durable. We often recommend porcelain and natural stone for surfaces in Long Island backyards. Porcelain pavers and slabs are a fantastic choice because they are non-porous. This means they won’t absorb water, which prevents cracking during our freeze-thaw cycles. They also resist stains from spills, fading from the sun, and are very easy to clean.
Natural stone, like granite or quartzite, offers timeless beauty and rugged strength. Each slab is unique, giving your kitchen a one-of-a-kind look. These stones are naturally tough and can handle direct sun and heavy use without a problem. By choosing high-quality porcelain or natural stone, you get a stunning surface that truly lasts.
Masonry and Concrete Block
The foundation of your outdoor kitchen is just as important as the finishes. A strong, stable base ensures your entire setup is secure and durable for the long haul. That’s why we build our outdoor kitchen structures with masonry and concrete blocks. These materials create a solid framework that won’t rot, warp, or get damaged by pests or moisture, which is a common concern with wood-framed structures.
This sturdy construction is also essential for safely housing your utilities, like gas and electrical lines. Since most outdoor kitchen projects on Long Island require permits for this type of work, having a professionally built masonry base is key to meeting local building codes. It provides the perfect, non-combustible enclosure for your grill and other appliances.
Stainless Steel and Weather-Resistant Appliances
When it comes to appliances, you need equipment specifically designed for outdoor use. Indoor appliances just can’t withstand the moisture, temperature swings, and salty air. High-grade stainless steel is the industry standard for outdoor grills, sinks, access doors, and refrigerators for a reason: it resists rust and corrosion, keeping your kitchen looking sleek and performing perfectly.
Beyond the appliances themselves, consider the cabinets. We recommend weather-resistant options that seal completely to keep water and critters out. Investing in quality outdoor-rated appliances and storage from the start is one of the best ways to protect your project. You can find a curated selection of durable outdoor kitchen components at the Gappsi Store, ensuring every piece is built to endure the Long Island climate.
Understanding the Cost of a Custom Outdoor Kitchen
Budget is one of the first things on everyone’s mind when planning a major home project. The cost of a custom outdoor kitchen in Long Island can vary significantly, but understanding the components of the price tag helps you plan effectively. Investing in a professional design is the first step toward ensuring your money is well spent, creating a space that is both beautiful and functional for years to come.
Breaking Down the Design Fees
It’s helpful to think of design fees not as a cost, but as an investment in a seamless project. When you hire a professional to create a custom 3D layout, you’re paying for their expertise in space planning, material selection, and compliance with local codes. This detailed planning phase is what prevents expensive changes and headaches once construction begins. For a custom backyard kitchen design, professional services can range from a few thousand dollars into the tens of thousands, depending on the project’s complexity. At a full-service firm like Gappsi, the design process is integrated into the entire project, giving you a clear, comprehensive plan from the very beginning. This approach ensures your vision is perfectly translated into a buildable, beautiful reality.
What Influences the Total Cost?
While a basic outdoor kitchen on Long Island can start around $15,000 to $25,000, several factors determine the final price. The size and complexity of your kitchen are the biggest drivers; a simple, straight-line counter with a grill will cost less than a large, U-shaped island with bar seating. The materials you choose also play a huge role. High-end porcelain and natural stone countertops and veneers create a luxurious look but come at a higher price point than simpler finishes. Finally, consider your appliances and utilities. A premium grill, outdoor refrigerator, sink, and pizza oven will increase the budget, as will the need to run new gas, electrical, and plumbing lines to your desired location.
How Design Fees Fit into Your Budget
Whether you’re planning for a modest setup or a six-figure outdoor oasis, the design fee is a critical part of your budget that helps you control costs. A detailed 3D design acts as your project’s roadmap, allowing your builder to provide an accurate quote and stick to it. It locks in your layout, materials, and appliance choices, which prevents the kind of on-the-fly changes that lead to budget overruns. By investing in a solid plan upfront, you ensure every dollar is spent effectively. Working with an integrated design and construction company streamlines this process, as your designer and builder are on the same team, managing the budget and timeline together to bring your vision to life without surprises.
Common Planning Mistakes to Avoid
Designing an outdoor kitchen is exciting, but a few common oversights can turn your dream project into a frustrating reality. The beauty of a 3D design process is that it helps you sidestep these issues before construction ever begins. By thinking through how you’ll actually use the space, you can create a kitchen that’s as functional as it is beautiful. Let’s walk through some of the most frequent planning mistakes and how you can steer clear of them.
Misjudging Your Space and Layout
One of the biggest regrets we hear from homeowners is that they wish their outdoor kitchen was larger. It’s easy to underestimate the room you’ll need for cooking, prepping, and entertaining. Think beyond just the grill. You need clear pathways for people to move around without bumping into the chef, enough space for seating, and a functional layout for your appliances. An expert masonry team can help you build a structure that not only fits your yard but also supports a smart and efficient workflow, preventing a cramped and impractical cooking environment.
Forgetting Key Utilities
An outdoor kitchen is more than just a grill on a patio. To make it truly functional, you’ll likely need electricity for lighting and refrigeration, a gas line for the grill, and plumbing for a sink. These utilities are often an afterthought, but they are critical to your kitchen’s success. Failing to plan for them early can lead to costly delays and a kitchen that doesn’t meet your needs. A full-service team can handle the complexities of safely running these lines, ensuring everything is integrated seamlessly and up to code from the very beginning.
Overlooking Weather-Resistant Materials
Your outdoor kitchen needs to stand up to everything a Long Island climate can throw at it, from humid summers and salty air to freezing winters. Choosing the wrong materials can lead to rust, cracks, and stains in just a few seasons. Opt for high-quality stainless steel appliances that resist corrosion and select countertops and cabinetry made from durable materials like porcelain, natural stone, or marine-grade polymers. Investing in weather-resistant products from the start will protect your kitchen’s appearance and structural integrity for years to come, saving you from expensive repairs down the road.
Neglecting Storage and Counter Space
Nothing is more frustrating than trying to prep food with nowhere to put your cutting board or serving platters. A common mistake is not including enough storage or counter space, which leads to a cluttered area and endless trips back into the house. A well-designed outdoor kitchen should have dedicated storage for grilling tools, cleaning supplies, and other outdoor kitchen accessories. Aim for at least 24 inches of clear counter space on both sides of your grill. This gives you ample room for prep work and plating, making your cooking experience smooth and enjoyable.
Creating a Complete Outdoor Living Space
An outdoor kitchen is the heart of your backyard, but the surrounding elements are what transform it into a complete outdoor living experience. Thinking beyond the grill and countertops allows you to create a cohesive, multi-functional retreat that flows seamlessly from one area to the next. By integrating structures for shade, areas for relaxation, and zones for recreation, you can design a backyard that serves as a true extension of your home, perfect for making memories with family and friends.
Pavilions and Pergolas
A pavilion or pergola is essential for defining your outdoor kitchen and dining area. These structures do more than just add architectural beauty; they create a comfortable, room-like feel while providing crucial shade and protection from the elements. A solid-roofed pavilion offers a complete shield from the hot sun or a passing shower, ensuring your cookouts are never cut short. Pavilions and pergolas anchor your outdoor living space, adding significant value and creating an inviting atmosphere for entertaining. By placing your dining table or seating area underneath, you establish a designated zone for gathering and enjoying meals fresh off the grill.
Swimming Pools and Spas
Pairing your outdoor kitchen with a pool or spa turns your backyard into a personal resort. It creates the ultimate destination for relaxation and entertainment, where you can go from taking a refreshing dip to enjoying a freshly cooked meal in just a few steps. The key is to design a layout that promotes a natural flow between the water and the kitchen. Imagine lounging by the pool while burgers sizzle nearby, or unwinding in a warm spa on a cool evening. Integrating swimming pools and spas elevates the entire outdoor experience, providing a beautiful focal point and endless opportunities for family fun and peaceful escapes.
Synthetic Turf and Sports Games Courts
To make your backyard a space for everyone, consider adding elements for recreation and play. Synthetic turf and sports games courts introduce a layer of fun while maintaining a polished look. Synthetic turf provides a lush, green, and low-maintenance lawn that’s perfect for kids to play on or for setting up lawn games during a party. For more structured activity, a custom sports games court can accommodate everything from basketball to pickleball, giving your family a dedicated space to stay active. These features ensure your backyard caters to both lively recreation and quiet relaxation, making it a versatile space that the whole family will love to use.
How to Get a Quote for Your Project
Getting a clear and accurate quote starts with a productive conversation with your design team. The more prepared you are, the better your designer can understand your vision and needs. This initial phase is all about clear communication and setting the stage for a smooth project from start to finish. By thinking through your goals ahead of time, you help ensure the final quote reflects the outdoor kitchen you truly want.
Preparing for Your First Meeting
A little preparation before your first meeting can make a huge difference. Start by creating a wish list. Think about how you plan to use the space. Will you be hosting large family gatherings or enjoying quiet weeknight dinners? List the appliances you can’t live without, like a grill, sink, or refrigerator. It’s also helpful to gather inspiration photos that capture the style you love. Starting the planning process early is key. When homeowners wait too long, they often face compromises on layout, utilities, and materials. Taking the time to prepare helps our team create a design that truly fits your home and lifestyle, using beautiful and durable masonry that lasts.
Key Questions to Ask Your Designer
Your first consultation is the perfect time to ask important questions that will shape your project. To get the conversation started, consider asking your designer about the kitchen’s workflow. A great outdoor kitchen should feel intuitive, with a natural flow between prepping, cooking, and serving areas. Also, be sure to discuss utilities. Outdoor kitchens often require new gas, water, and electrical lines, and planning for these connections early prevents delays and limitations later. Finally, ask about counter space. You’ll want at least 24 to 36 inches of clear countertop on both sides of your grill for seasoning food and plating your finished dishes. These questions will help you and your designer build a comprehensive remodeling plan.
Related Articles
- Your Guide to Outdoor Kitchen Designers on Long Island
- Amazing Outdoor Kitchens Long Island – Gappsi Group
- Luxury Outdoor Kitchen on Long Island: A Case Study
- Hiring an Outdoor Kitchen Contractor on Long Island
- Outdoor Kitchen Designer and Build Contractor on Long Island NY – Gappsi Group
Frequently Asked Questions
What if I don’t like the first 3D design you show me? That’s perfectly fine, and it’s actually a normal part of the process. Think of the first design as a starting point for our conversation, not a final draft. Its purpose is to give us a visual foundation to work from. We will walk through the model together, and you can tell me exactly what you like and what you’d like to change. We can adjust layouts, swap materials, and move appliances with a few clicks until the design feels just right for you. The entire process is collaborative, and we don’t move forward until you are completely in love with the plan.
How long does an outdoor kitchen project usually take from start to finish? The timeline can vary quite a bit depending on the project’s complexity. The design phase itself, where we create and refine your 3D model, typically takes a few weeks. Once the plan is approved, construction can range from several weeks to a couple of months. Factors like the project size, material availability, permit approvals from your town, and even the weather can influence the schedule. Working with an integrated team helps keep things moving efficiently because we manage all the logistics under one roof.
Is a 3D design really necessary for a smaller or simpler outdoor kitchen? Yes, I always recommend it. Even a simple kitchen involves coordinating utilities like gas and electricity, ensuring proper workflow, and selecting materials that will last. A 3D design helps us plan these critical elements with precision, no matter the project’s size. It prevents common mistakes, like not leaving enough counter space next to the grill or placing the sink in an awkward spot. It’s a small investment upfront that guarantees your finished kitchen is functional and well-built from day one.
Why is it so important to use a company that handles both design and construction? Using a single firm for both design and construction creates a seamless and accountable process. When your designer and builder are on the same team, communication is constant and clear. The people building your kitchen have a deep understanding of the original vision, and the designers create plans that are practical and efficient to build. This eliminates the stress and potential miscommunication that can happen when you’re trying to coordinate separate companies, ensuring a smoother project with a higher quality result.
How do you help me choose materials that will actually last in Long Island’s weather? We guide you through every selection, focusing on durability for our specific coastal climate. We’ll show you materials in the 3D model so you can see how they look, but we’ll also explain the practical benefits. For example, we might compare a non-porous porcelain countertop that resists freeze-thaw cycles to a beautiful natural quartzite. We only recommend products and materials, from the concrete block base to the stainless steel appliances, that we know can withstand our humid summers and icy winters. It’s about making an informed choice that protects your investment for years to come.