


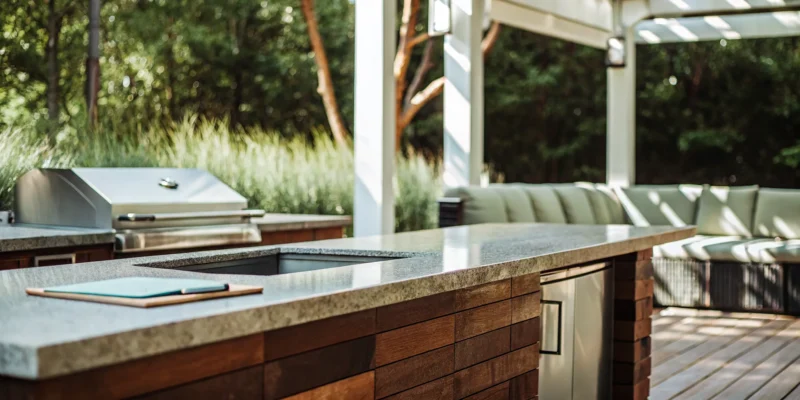
Skipping the permit process for your new outdoor kitchen might seem like a tempting shortcut, but it can lead to serious and expensive headaches. Imagine facing hefty fines from your town, a stop-work order that leaves your backyard a construction zone, or even being told to tear down your beautiful new masonry work. These are real risks for homeowners who don’t ask, “do I need a permit for outdoor kitchens in Long Island?” before they start building. The good news is that avoiding these problems is straightforward. It all begins with understanding what requires a permit and how to follow the correct process for a stress-free project.
Key Takeaways
- Identify Permit Triggers Early: You will almost certainly need a permit if your plans include new utility lines for gas, electricity, or water. Building permanent structures like a masonry island, a concrete foundation, or a roofed pavilion also requires official approval.
- Understand the Risks of Skipping Permits: Building without a required permit is a costly gamble that can result in large fines, stop-work orders, and insurance claim denials. It also creates major complications when you try to sell your home in the future.
- Do Your Homework Before Applying: Permit rules vary by town, so your first step is to contact your local building department. To avoid delays, prepare a detailed plan with exact dimensions, materials, and appliance information before submitting your application.
Do You Need a Permit for an Outdoor Kitchen in Long Island?
Figuring out permits can feel like a headache, but it’s a crucial first step in planning your dream outdoor kitchen. The short answer is: it depends. Whether you need a permit hinges on the scale and complexity of your project. A simple grill on your patio likely won’t require one, but a fully equipped kitchen with utilities and permanent structures almost always will. Think of it this way, the more your outdoor kitchen resembles an indoor one in function, the more likely you are to need official approval.
Navigating these rules is part of any major home improvement project, from installing a new driveway to a complete home remodeling project. The key is to know what triggers a permit so you can plan accordingly and avoid any surprises down the road. It’s all about ensuring your beautiful new space is also safe and compliant with local codes.
When Is a Permit Required?
You will almost certainly need a permit if your outdoor kitchen plans include significant construction or utility work. The moment you start running new lines for gas, electricity, or water, you’re in permit territory. This ensures that all connections are installed safely and to code, which is something you definitely don’t want to overlook. Building a permanent structure is another major trigger.
Permits are typically required for projects that involve:
- Adding new natural gas lines for a built-in grill or cooktop.
- Installing new electrical wiring, circuits, or outlets for lighting and appliances.
- Running new plumbing for a sink, ice maker, or dishwasher.
- Building a permanent roofed structure, like one of our custom pavilions or pergolas.
- Pouring new concrete foundations or making structural changes to your home, deck, or patio.
When Can You Skip the Permit?
If you’re envisioning a more straightforward setup, you might be able to skip the permitting process altogether. The main distinction is between permanent, built-in features and portable, standalone elements. If your kitchen doesn’t require new utility lines or permanent construction, you often don’t need a permit. This is great news for anyone looking for a simpler, more flexible outdoor cooking area.
You can usually avoid a permit if your kitchen:
- Is a standalone unit resting on an existing patio or deck.
- Uses a portable propane tank instead of a fixed natural gas line.
- Plugs into an existing, code-compliant outdoor electrical outlet.
- Does not include a sink or any other feature that requires plumbing.
- Is not attached to your house and doesn’t involve building a new permanent structure.
Clearing Up Common Permit Myths
Some homeowners wonder if getting a permit is really that important. The answer is a resounding yes. Building without a required permit can lead to serious headaches that are far more costly and stressful than the initial application process. Local authorities can issue hefty fines and stop-work orders, forcing you to halt your project indefinitely. In the worst-case scenario, you could be ordered to tear down everything you’ve built.
Beyond legal trouble, skipping a permit can create problems with your homeowners insurance, as they may deny claims related to unpermitted work. It can also complicate the sale of your home, since unpermitted structures can be a major red flag for potential buyers. Remember, permit rules vary across Long Island, so what works in one town may not apply in another. Always check with your local building department before you start any masonry or construction work.
Which Outdoor Kitchen Features Require a Permit?
Knowing which parts of your outdoor kitchen require a permit generally comes down to two things: utility connections and permanent structures. While a standalone grill on your patio is one thing, creating a fully functional kitchen with built-in appliances is another. Local building departments in Long Island want to ensure that any work involving gas, electricity, or plumbing is done safely and to code. The same goes for building any new, permanent structures on your property.
A permit is essentially a form of quality control. It triggers inspections to verify that a licensed professional completed the work correctly, protecting your family, your home, and your investment. When you add features like a built-in gas grill, an outdoor sink, or a refrigerator, you are moving beyond simple backyard decor and into a construction project. These additions require permits to ensure they meet safety standards and integrate properly with your home’s systems. Our team at Gappsi has managed this process for countless projects, and we can help you understand exactly what your design will require before any work begins. We handle the paperwork so you can focus on the fun parts, like choosing your masonry and appliances.
Gas Lines and Connections
If your outdoor kitchen plans include a built-in grill or cooktop connected to your home’s natural gas supply, you will almost certainly need a permit. Running a new gas line is a job that carries significant safety risks if not done correctly. A permit ensures that a licensed and qualified professional performs the installation according to strict local codes. This process is in place to prevent dangerous gas leaks, which can lead to fires or other serious accidents. Inspectors will verify that the line is properly installed, tested for leaks, and safely connected to your appliances, giving you total peace of mind when you fire up the grill for the first time.
Electrical Wiring and GFCI Outlets
Adding electricity to your outdoor kitchen for lighting, a refrigerator, or outlets almost always requires a permit. Outdoor electrical work has unique safety challenges, primarily due to exposure to moisture. Local codes mandate specific requirements, such as the use of Ground Fault Circuit Interrupter (GFCI) outlets, which are designed to shut off power instantly if they detect an imbalance, preventing electric shock. A permit ensures that all wiring is properly protected from the elements and that your new circuits can handle the electrical load of your appliances without overloading your system. This is a critical step for any home remodeling project, inside or out.
Plumbing and Sink Installations
Want the convenience of an outdoor sink or ice maker? Adding plumbing for water and drainage typically requires a permit. This isn’t just about connecting a water line; it’s also about ensuring proper drainage. Your local building department has specific rules for how wastewater must be managed to prevent contamination and environmental issues. A permit triggers an inspection to confirm that the supply lines are leak-free and that the drain is correctly connected to your home’s sanitary system or an approved dry well. This prevents future problems like backups, foul odors, or water damage to your new outdoor kitchen structure.
Permanent Structures and Roofed Enclosures
Building a permanent, roofed structure to house your outdoor kitchen will require a permit. This includes structures like pavilions, gazebos, or even a pergola with a solid, waterproof roof. From a regulatory standpoint, these are considered additions to your property, and the permit process ensures they are structurally sound and safe. An inspector will check that the foundation is adequate and that the structure is built to withstand local weather conditions, including high winds and heavy snow. Gappsi specializes in designing and building beautiful pavilions and pergolas that are engineered to meet all Long Island building codes, ensuring your new space is both stunning and secure.
Concrete Foundations and Fixed Countertops
Most built-in outdoor kitchens require a solid base, and constructing a new concrete foundation or significantly altering your existing patio usually needs a permit. This is because the foundation must be able to support the immense weight of masonry, stone veneers, and heavy appliances without cracking or shifting over time. The permit process verifies that the footings are deep enough and the concrete is properly mixed and poured. This also applies to installing heavy, fixed countertops made from materials like granite or concrete. These elements are part of the permanent structure, and their stability is essential for both safety and longevity. We can help you select the perfect porcelain and natural stone that not only looks great but is also properly supported.
What Is a “Permanent Structure” in Long Island?
When you start planning your dream outdoor kitchen, you’ll hear the term “permanent structure” a lot, especially when permits come up. So, what does it actually mean for your Long Island home? In simple terms, a permanent structure is anything built to stay put. It’s not a grill on wheels you can roll away; it’s an installation that’s fixed, anchored, or built into your property for long-term use. This could be a kitchen island built with masonry, a countertop set on a concrete base, or any feature that’s physically attached to your house. The same logic applies to other backyard additions, from in-ground swimming pools to a custom Sports Games Court.
Understanding this distinction is the first step in figuring out your project’s permit requirements. Local building departments in Nassau and Suffolk counties use this classification to determine if a project needs official oversight to ensure it’s safe, up to code, and doesn’t violate zoning rules. While it might seem like extra paperwork, these regulations are in place to protect your investment and your family. Thinking about whether your kitchen components are movable or fixed will help you anticipate the steps ahead and plan a smooth, successful build. It’s the difference between a simple weekend upgrade and a project that becomes a true, lasting part of your home.
Attached vs. Freestanding Structures
The line between needing a permit and not often comes down to whether your outdoor kitchen is attached or freestanding. A freestanding kitchen, like a modular unit that simply sits on your existing patio, often doesn’t require a building permit. However, the moment you connect it to a utility line, the rules change. For example, if you run a new natural gas line to your grill, you will almost certainly need a specific gas permit from your town.
On the other hand, an attached structure is a different story. If your outdoor kitchen is physically connected to your house, perhaps sharing a wall or built as an extension of your home’s structure, it’s considered a permanent addition. These projects almost always require a permit because they can impact your home’s structural integrity, fire safety, and weatherproofing.
How Pavilions and Pergolas Factor In
Adding a roof over your outdoor kitchen is one of the best ways to extend its usability, but it also has major implications for permitting. Structures like pavilions and pergolas, especially those with a solid, waterproof roof, are typically considered permanent structures that require a permit. This is especially true if the structure is attached to your house. Your local building department wants to ensure it’s engineered to handle wind and snow loads safely.
Beyond the structural aspect, a roof introduces another key consideration: ventilation. If your kitchen has a roof, you need a plan for proper airflow to manage smoke and heat from the grill. This is a critical safety and design element that permit reviewers will look for. Most towns across Nassau and Suffolk Counties require permits for outdoor kitchens, particularly when new gas, water, or electrical lines are part of the plan.
Are Some Outdoor Kitchens Permit-Free?
The short answer is yes, some simpler outdoor kitchen setups can be permit-free, even here in Long Island. The key is to keep the project small and avoid any new utility work or permanent construction. Think of it as creating a functional cooking area rather than building a full-blown outdoor room. If your plan involves a standalone grill, a cart for prep space, and maybe some outdoor furniture, you can often get started without contacting your local building department.
However, the line between a simple setup and a project requiring a permit can be thin. As soon as you decide to run a new gas line, install a sink with plumbing, or build a permanent structure like a countertop island with a foundation, you’ve entered permit territory. The goal of a permit-free kitchen is convenience, but it comes with limitations. For a truly integrated and full-service outdoor kitchen, working through the permit process is an essential step to ensure everything is safe, up to code, and built to last. A professional can help you understand exactly where your project falls and what is needed to bring your vision to life correctly.
Choosing Portable and Freestanding Appliances
The easiest way to avoid the permit process is by sticking with portable and freestanding appliances. If your outdoor kitchen consists of a high-quality grill on wheels that uses a portable propane tank and you’re plugging any accessories into an existing GFCI outlet, you likely won’t need a permit. These systems are considered personal property, not a permanent part of your home. You can find incredible freestanding grills and pizza ovens at the Gappsi Store that deliver professional results without the need for construction. This approach gives you a great deal of flexibility and is a fantastic way to enjoy outdoor cooking right away.
Using Existing Utility Hookups
Another way to potentially skip the permit process is to design your outdoor kitchen around your home’s existing utility hookups. If you have an outdoor-rated electrical outlet already in place, you can use it for rotisseries, lighting, or a mini-fridge without needing an electrician to run new wiring. By forgoing a sink, you avoid the need for new plumbing lines and drainage systems, which almost always require a permit. This strategy works best for homeowners who want a dedicated grilling and prep station without the complexities of a fully plumbed and wired kitchen. It keeps the project simple and focused on the cooking experience.
Exploring Modular Kitchen Options
Modular outdoor kitchens offer a great middle ground, but you have to be careful about which features you include. A basic modular frame with drop-in components like a grill and storage cabinets might not require a permit on its own. However, the moment you decide to connect that grill to a permanent natural gas line or add a sink that requires plumbing, you’re back in permit territory. Custom-built kitchens with concrete countertops, built-in appliances, and extensive masonry almost always need permits because they involve new structures and multiple utility connections. Think of modular kits as a starting point that can become more complex depending on your choices.
What Happens If You Skip the Permit?
It can be tempting to look at the permit process as just another piece of red tape standing between you and your dream outdoor kitchen. You might wonder if it’s really worth the time and effort. The short answer is yes, it absolutely is. Skipping a required permit might seem like a shortcut, but it often leads to much bigger, more expensive problems down the road. Think of it less as a bureaucratic hurdle and more as a crucial step in protecting your investment.
Failing to get the right permits can expose you to fines, legal trouble, and major safety risks. It can also create serious complications if you ever decide to sell your home. These aren’t just possibilities; they are real-world consequences that can turn your exciting project into a source of stress. Working with a team that understands local regulations is the best way to ensure your home remodeling project goes smoothly from start to finish, without any unwelcome surprises from your town’s building department.
Fines and Stop-Work Orders
The most immediate consequence of building without a permit is a visit from a local inspector. If they discover unpermitted work, they can issue a stop-work order, which legally requires you to halt all construction immediately. This freezes your project in its tracks, leaving your backyard a construction zone until you can get the proper permits sorted out. On top of that, you will likely face hefty fines for the violation. This process of getting a retroactive permit is often more complicated and costly than getting one before you started, causing significant delays and budget overruns.
Problems with Homeowners Insurance
Your homeowners insurance policy is there to protect you from the unexpected, but unpermitted work can put your coverage at risk. Insurance companies may deny a claim related to an unpermitted structure. For example, if a fire starts because of faulty, uninspected electrical wiring in your outdoor kitchen, your provider could refuse to cover the damages. In some cases, they might even raise your premiums or cancel your policy altogether once they discover the unpermitted addition. It’s a financial gamble that simply isn’t worth taking.
Issues When Selling Your Home
Even if you avoid fines and insurance issues, an unpermitted outdoor kitchen can come back to haunt you when it’s time to sell your house. Prospective buyers will have a home inspection done, and any unpermitted structures will be a major red flag. This can scare off buyers, lead to lowball offers, or force you into a difficult negotiation. You may be required to get the work permitted retroactively or even tear it down before the sale can go through, creating a last-minute scramble that could jeopardize the entire deal.
The Risk of Tearing It All Down
In a worst-case scenario, the local building department could determine that your unpermitted outdoor kitchen doesn’t meet safety codes and cannot be brought into compliance. If this happens, you may be ordered to tear the entire structure down at your own expense. Imagine investing thousands of dollars and weeks of time into a beautiful new kitchen, only to be forced to demolish it. This is especially true for permanent pavilions and pergolas or kitchens with complex utility lines. It’s a devastating outcome that is completely avoidable by following the proper permit process from the beginning.
How Much Do Permits Cost and How Long Do They Take?
Okay, let’s talk about two of the biggest questions on every homeowner’s mind: how much will this cost, and how long will it take? The permit process is a critical part of your project’s budget and timeline, so it’s smart to get a clear picture from the start. While the exact numbers can vary depending on your town in Nassau or Suffolk County and the scale of your outdoor kitchen, we can walk through some general estimates to help you plan. Knowing what to expect will make the entire experience feel much more manageable.
Understanding Permit Fees
Permit fees are not a one-size-fits-all cost. For a full outdoor kitchen project in Long Island, you could see fees ranging anywhere from a few hundred dollars to over $2,000. The final price tag depends entirely on the complexity of your design. A simple setup might be on the lower end, but if you’re planning a more elaborate space with extensive masonry work, new gas lines, and complex electrical wiring, the fees will naturally be higher. Think of it as an investment in your home’s safety and value. These fees cover the cost for your local building department to review your plans and conduct inspections, ensuring everything is built to code.
Estimating Your Approval Timeline
Patience is a virtue, especially when it comes to permit approvals. The timeline can stretch from just a few days to six weeks or even longer. If your project is straightforward, you might get your permit quickly. However, most outdoor kitchens are considered new structures and require a detailed plan review. This is especially true if you’re including a permanent pavilion or pergola. Your local building department needs time to carefully check every detail of your plans, from foundation specs to utility connections. It’s essential to factor this waiting period into your construction schedule and avoid starting any work until you have that approved permit in hand.
How to Budget for Your Permit
As a general rule of thumb, it’s wise to budget between $200 and $600 for your permit fees and plan for a two to four week approval process for a standard outdoor kitchen. This gives you a solid starting point for your financial planning. Of course, if your dream kitchen is more ambitious, you should prepare for those numbers to go up. An experienced contractor can give you a much more precise estimate based on your specific plans and their familiarity with local requirements. Seeing examples of finished home remodeling projects can help you visualize the possibilities and understand how different features might affect your permit needs.
How to Find Your Local Permit Requirements
Figuring out which permits you need is the first real step in bringing your outdoor kitchen to life. The rules can feel a bit complicated because they change from town to town, but a little research upfront saves you major headaches later. The key is knowing exactly who to ask and what questions to have ready. With the right information, you can move forward confidently, knowing your project is safe, legal, and built to last.
Understanding Nassau vs. Suffolk County Rules
One of the first things to know is that there isn’t a single set of rules for all of Long Island. Permit requirements can vary significantly between Nassau and Suffolk counties, and even between different towns and villages within them. For example, the setback requirements in one town might be different from the one next door. Because of this, you can’t rely on a friend’s experience or a general internet search. The only way to get accurate information is to go directly to the source: your local municipal office. This is a non-negotiable step to ensure your project starts on the right foot.
Contact Your Local Building Department
Your local building department is your best resource for permit information. A quick online search for your town or village’s building department will give you their contact details. When you reach out, be ready to clearly describe your project. Explain if you plan to run new gas or electrical lines, install plumbing, or build any permanent masonry structures. Ask them directly what permits are needed for your scope of work, what the fees are, how long the approval process typically takes, and what inspections will be required along the way. Getting these answers early helps you create a realistic timeline and budget.
Check With Your HOA
If you live in a community governed by a Homeowner’s Association (HOA), you have an extra layer of approvals to consider. HOAs often have their own set of rules that can be even more specific than your town’s building codes. These regulations might dictate the location, size, and even the materials you can use for your outdoor kitchen. In most cases, you will need to get your project approved by the HOA before you can even apply for a municipal permit. Be sure to get a copy of your HOA’s guidelines and submit your plans to them for review as one of your first steps.
What to Prepare for Your Application
Walking into the building department or starting an online application with a complete plan will make the process much smoother. Before you apply, gather all the details about your project. This includes the exact dimensions of the kitchen, a list of all appliances, and information on any utility work, like gas, electrical, or plumbing hookups. If your design includes a roof, you’ll need to specify if it’s a permanent structure like one of our custom pavilions or pergolas. Having detailed drawings or plans is often required and will help the officials clearly understand what you intend to build.
Avoid These Common Permit Mistakes
The permit process can feel like a maze of paperwork, but a few common missteps are responsible for most of the headaches. By knowing what to watch out for, you can keep your project on track and avoid costly delays. It’s tempting to rush ahead when you’re excited about your new outdoor kitchen, but patience at this stage will save you from major issues down the road. Let’s walk through the three biggest mistakes homeowners make and how you can steer clear of them.
Forgetting Key Project Details
When you submit your permit application, vagueness is your worst enemy. Your local building department needs to see the complete picture to approve your project. When you talk to them, be prepared to provide all the details about your outdoor kitchen, from the specific appliances you’ve chosen to the exact location of gas and electrical lines. This includes submitting clear plans that specify materials for your countertops, flooring, and any overhead structures like pavilions or pergolas. An incomplete application is one of the fastest ways to get delayed, as the department will send it back with questions, forcing you to start the waiting game all over again.
Underestimating the Timeline and Cost
Two things that can quickly derail an outdoor kitchen budget are an unexpected permit fee and a longer-than-anticipated wait time. Permit fees are not one-size-fits-all; they can range from around $100 to over $1,500, depending on your project’s complexity and your specific town in Long Island. Likewise, getting an approval can take anywhere from a few days to several weeks. It’s crucial to plan for this time in your project schedule. Factoring these variables into your initial home remodeling budget and timeline will prevent stress and ensure your project moves forward smoothly without financial surprises.
Starting Work Before You’re Approved
This is the most critical mistake to avoid. Even if you feel certain your permit will be approved, do not break ground until you have the official document in hand. If you build without a needed permit, you could face serious consequences. Municipalities can issue expensive fines and stop-work orders, and in the worst-case scenario, they may even require you to tear down what you’ve built. Skipping the permit can also create problems with your homeowners insurance or cause major headaches when you eventually decide to sell your house. Protecting your investment starts with waiting for that official green light.
Your Pre-Construction Checklist
Getting your ducks in a row before you even think about submitting a permit application can save you a world of headaches. A little bit of homework upfront makes the entire process smoother and helps you avoid unexpected delays or costs down the road. Think of this as your foundation for a successful project. By clarifying local rules, understanding your utility needs, and finalizing your design, you’re not just preparing for the permit process, you’re setting the stage for a seamless build. This checklist will help you gather all the necessary information so you can approach your local building department with confidence.
Review Zoning and Setback Rules
Before you fall in love with a specific spot in your yard, you need to check your local zoning and setback regulations. Zoning rules dictate what kind of structures you can build on your property, while setback rules define the required distance your outdoor kitchen must be from property lines, your home, and other structures. These regulations can vary significantly between Nassau and Suffolk counties, and even from one town to the next. If you live in a community with a Homeowner’s Association (HOA), they will likely have their own set of rules, too. The only way to know for sure is to contact your local building department directly.
Confirm Utility Regulations
Most outdoor kitchens require a combination of gas, electricity, and water to function. Adding new utility lines is a major reason permits are required. Any project that involves running a new gas line for a grill, installing new electrical wiring for outlets and lighting, or adding plumbing for a sink will almost certainly need a permit. For safety, this work must be performed by licensed professionals, and outdoor electrical systems will require Ground Fault Circuit Interrupter (GFCI) outlets to prevent shock. Our home remodeling experts can manage all these installations to ensure everything is up to code.
Finalize Your Plans Before Applying
When you speak with your local building department, a vague idea won’t get you very far. You need to present a detailed and specific plan. Before you apply for a permit, finalize every aspect of your design, including the kitchen’s exact dimensions, the materials you plan to use for countertops and patios, and the specifications for all appliances. You should also include details about any planned masonry, plumbing, electrical wiring, and overhead structures like a pergola. Providing a comprehensive plan shows the building department you’re serious and allows them to give you accurate feedback and a clear list of requirements.
Why Work With a Pro Who Knows Local Permit Rules?
Trying to figure out permits can feel like a project in itself. The rules are not just different from state to state; they can change between counties, cities, and even your own neighborhood if you have a homeowner’s association (HOA). For most towns in Nassau and Suffolk Counties, you will likely need a permit for an outdoor kitchen, especially if you’re installing new gas, water, or electrical lines. This isn’t just about paperwork. Permits are there to make sure your project is built safely and to code, protecting your family and your investment.
Working with a professional who is an expert in local regulations takes the guesswork out of the equation. They know exactly who to talk to and what paperwork to file, saving you from endless phone calls and trips to the town office. A seasoned pro can spot potential issues with your plans before you even submit them, preventing costly delays and redesigns down the road. They understand the specific requirements for things like utility connections and structural additions, ensuring every part of your project is compliant from day one. Think of them as your guide, helping you get from your initial idea to your finished outdoor kitchen with as little stress as possible.
Why Local Experience Matters
When it comes to building on Long Island, local knowledge is everything. National cost averages for materials and labor simply don’t apply here because our local market, permit fees, and even soil conditions are unique. A contractor from out of town won’t have the same understanding of the specific codes in your village or the relationships with local inspectors that can keep a project moving smoothly.
Permits are in place to ensure your outdoor kitchen is built correctly and safely. An experienced local team understands the nuances of these requirements. They know what local departments look for and can design your project to meet those standards from the start. This expertise is a key part of a successful outdoor kitchen plan, ensuring your project is not only beautiful but also secure and compliant.
How Gappsi Handles the Permitting Process
The best part of working with an integrated design and build team is that you don’t have to manage the logistics alone. At Gappsi, we handle the entire permitting process for you. We know that you want to focus on the exciting parts of your project, like choosing finishes and appliances, not deciphering building codes. Our team has decades of experience working with local municipalities across Long Island.
We believe in making home improvement a seamless experience. When you work with one team for your entire project, we manage everything from the initial design and material selection to securing permits and completing the construction. This unified approach means communication is clear, the process is efficient, and you can relax knowing every detail is being handled by experts who know how to get the job done right.
Related Articles
- Hiring an Outdoor Kitchen Contractor on Long Island
- Your Guide to Outdoor Kitchen Designers on Long Island
- Outdoor Kitchen Contractor Long Island: A Hiring Guide
- Luxury Outdoor Kitchen on Long Island: A Case Study
- Outdoor Kitchen Near Me: Long Island Design Guide
Frequently Asked Questions
What’s the first thing I should do if I’m considering an outdoor kitchen? Before you even start looking at grills or countertop materials, your very first step should be a quick call or visit to your local town or village building department. The rules for what you can build, and where you can build it, change from one Long Island town to the next. Ask them about setback requirements (how far the kitchen must be from your property lines) and what triggers a permit for your specific area. This initial research will give you a clear framework for your design and prevent you from planning a project that isn’t allowed.
Do I still need a permit for a simple kitchen with just a built-in grill and some counter space? Most likely, yes. The moment your project involves a “permanent” element, a permit is usually required. A built-in grill connected to a natural gas line or a masonry countertop built on a concrete foundation are both considered permanent structures. These features require inspections to ensure the gas line is safe and the structure is stable. If you want to avoid permits, your best bet is to stick with a high-quality portable grill and freestanding prep tables that don’t require any construction or new utility lines.
Is it really that bad to skip a permit if I’m not planning to sell my house anytime soon? Yes, it’s a risk that goes far beyond a future home sale. The most immediate danger is safety. Permits trigger inspections that verify your gas, electrical, and plumbing lines are installed correctly, preventing potential fires or leaks. Your homeowners insurance could also deny a claim related to any damage caused by the unpermitted work. Plus, if a neighbor reports the construction, your town could issue a stop-work order and significant fines, forcing you to halt the project and possibly even tear it down.
Can I handle the permit application myself to save some money? While it’s technically possible to manage the permit process on your own, it can be a complicated and time-consuming task. A professional who works in your area regularly already knows the specific codes, what details the plans must include, and who to talk to at the building department. This expertise helps avoid common mistakes that lead to application rejections and long delays. Hiring an expert to handle the permits often saves you time and stress, ensuring your project starts on schedule and without any compliance issues.
How can I get a realistic estimate for my project’s permit fees and timeline? The best way to get an accurate estimate is to have a detailed plan ready. Once you know the exact features you want, like a sink, a refrigerator, or a pavilion, you can present this plan to your local building department for specific feedback. An even better approach is to work with an experienced local contractor. They can assess your design and, based on their past projects in your town, give you a very close estimate of both the fees and the typical waiting period for approval.