


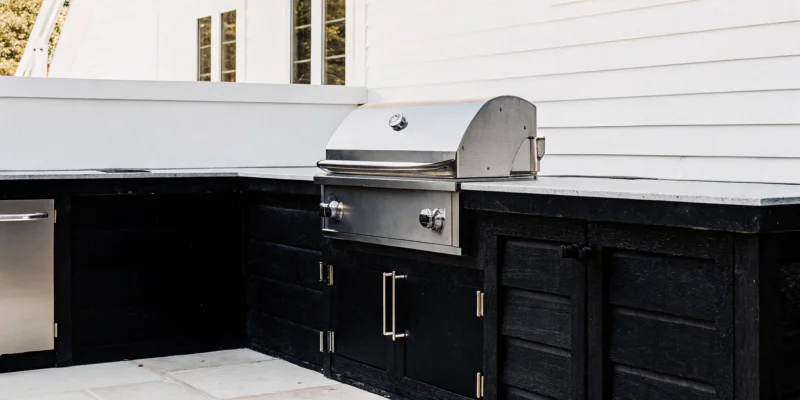
If you live on Long Island, you know that rules can change from one town to the next. What’s required in Oyster Bay might be different from the regulations in Islip. This is especially true when it comes to home construction projects. So, if you’re wondering, “Do I need a permit for outdoor kitchens in Long Island?” the answer depends heavily on your specific address. Zoning laws, setback requirements, and utility hookup regulations vary across Nassau and Suffolk Counties. This guide is designed to help you understand these local nuances, so you can plan your project with confidence and avoid any surprises from your local building department.
Key Takeaways
- Understand what requires a permit: You will need permits as soon as your project includes permanent features or utility connections. This includes built-in masonry, natural gas lines, new electrical wiring, and plumbing for sinks, while a simple portable grill usually does not require any paperwork.
- Confirm your town’s specific rules: Permit and zoning laws are not universal across Long Island; regulations in one town can be completely different from the next. Before finalizing plans, check directly with your local building department about setbacks, required inspections, and fees for your specific address.
- Partner with a professional for a smooth process: Avoid the serious risks of building without a permit, like fines and future selling issues, by working with an experienced local contractor. A professional handles the entire process, from creating compliant plans to managing applications and inspections, ensuring your project is done right.
Do All Outdoor Kitchens in Long Island Need a Permit?
The answer to this common question really depends on the scale of your project. While a simple, standalone grill on your patio likely won’t require any paperwork, a fully equipped outdoor kitchen is a different story. As soon as your plans involve permanent structures or utility connections, you will almost certainly need to get permits from your local town or village. This process ensures that all construction is safe, sound, and compliant with local building codes, giving you peace of mind for years to come.
When a Simple Setup Becomes a Permanent Structure
So, what exactly turns a simple cooking area into a permanent structure in the eyes of your local building department? The key distinction is permanence and integration. If your outdoor kitchen is built-in and connects to your home’s utility systems, it’s considered a permanent addition. This applies to projects that involve custom masonry, such as stone countertops, built-in grill islands, or pizza ovens that are fixed in place. While a portable grill cart is a temporary appliance, a fully integrated outdoor cooking space is a construction project that requires official oversight and approval before any work begins.
Which Features Require a Permit?
Once you start adding features that create a true kitchen experience, you can expect to apply for permits. The most common triggers involve utility hookups. You will need a permit for:
- Running a new natural gas line for a built-in grill or cooktop.
- Installing new electrical wiring for lighting, outlets, or appliances like a refrigerator.
- Adding plumbing for a sink, dishwasher, or ice maker.
Structural elements also require approval. Building a permanent roof, such as one of our custom pavilions or pergolas, will need a permit. The same rule applies if you are pouring a new concrete foundation or making major modifications to an existing patio or deck to support the kitchen’s weight. Keep in mind that a single project may require multiple permits for the structural, electrical, and plumbing work involved.
What Permits Will Your Project Need?
Figuring out permits can feel like a puzzle, but it’s more straightforward than you might think. Instead of a single “outdoor kitchen permit,” you’ll likely need separate permits for the different parts of your project. Think of it like a recipe: each major ingredient, like gas, electric, and plumbing, needs to be checked off by your local building department. The more complex your design, the more permits you’ll need. A simple grill on a patio probably won’t require anything, but once you start adding permanent utilities and structures, you’re entering permit territory.
This is where having a professional team is a huge advantage. An experienced contractor understands exactly what triggers a permit requirement in your specific town on Long Island. They handle the paperwork, schedule the inspections, and make sure every part of your build is up to code. This process ensures your outdoor kitchen is not only beautiful but also safe and built to last. At Gappsi, we manage the entire permitting process as part of our comprehensive home remodeling services, so you can focus on the exciting parts, like choosing your finishes and planning your first cookout.
Gas Line Connections
If your dream outdoor kitchen includes a built-in gas grill, cooktop, or fire pit, you will almost certainly need a permit to connect a natural gas line. This isn’t just a bureaucratic step; it’s a critical safety measure. A licensed professional must perform the installation to ensure there are no leaks and that the line is properly sized and buried. Your town’s building department will want to inspect the work to verify it meets strict safety codes. This requirement typically applies to permanent natural gas connections, not to a standalone grill that uses a portable propane tank.
Electrical Work and New Circuits
Modern outdoor kitchens often feature refrigerators, specialty lighting, outlets for blenders, and sound systems. Any new electrical wiring or circuits added to your property will require a permit. This ensures the work is performed by a licensed electrician who understands the specific requirements for outdoor installations, like using GFCI (ground-fault circuit interrupter) outlets and weatherproof enclosures. Proper electrical work is essential for preventing short circuits and fire hazards, giving you peace of mind when you and your family are enjoying your new space.
Plumbing and Water Lines
Adding a sink with running water or an ice maker is a game-changer for an outdoor kitchen, but it also means you’ll need a plumbing permit. This process covers both the water supply lines and the drainage system. Your local municipality needs to ensure the new plumbing is correctly connected to your home’s existing system and that wastewater is disposed of properly. This prevents potential issues like leaks or improper drainage. Our experience with complex projects like swimming pools means we know exactly how to manage these installations seamlessly.
Roofed Structures, Pergolas, and Pavilions
If your outdoor kitchen design includes a permanent overhead structure, you will need a building permit. This applies to solid-roof pavilions and pergolas that are attached to your home or built on a permanent foundation. The permit process is focused on structural safety. Your town wants to confirm that the structure is engineered to withstand local weather conditions, including high winds and heavy snow loads. An inspector will review the plans and check the footings and connections to ensure your new pavilion is safe and secure for years to come.
Permanent Countertops and Masonry Work
The foundation and structure of your outdoor kitchen are just as important as the appliances. Building permanent features like concrete footings, a stone-clad island, or a brick pizza oven involves significant construction that requires a permit. This type of masonry work is considered a permanent alteration to your property. The permit ensures that the foundation is stable and the construction is sound, so your beautiful new countertops and cabinets won’t shift or crack over time. It’s a key step in protecting your investment and ensuring the longevity of your outdoor space.
Is Your Outdoor Kitchen Design Zoning-Compliant?
Getting a permit is a critical step, but it’s not the only approval you’ll need. Before you even think about permits, you have to make sure your outdoor kitchen design complies with local zoning regulations. Think of zoning as the rulebook for your property, dictating where you can and can’t build. These rules cover everything from how far your kitchen must be from your property line to what types of structures are allowed. Ignoring them can lead to major headaches, including being forced to tear down your beautiful new kitchen. It’s a scenario no homeowner wants to face, especially after investing time and money into their dream space.
Zoning laws exist for good reasons, like ensuring emergency vehicle access, protecting privacy, and maintaining a consistent look and feel in a neighborhood. The main things you’ll need to consider are property line setbacks, utility easements, and any specific rules from your homeowners association (HOA). Because outdoor kitchens often involve permanent structures with foundations and utility connections, your project will fall under the same scrutiny as a home addition. Expert masonry work is key to building a lasting, compliant feature that integrates beautifully with your home. Understanding these requirements from the start helps you create a plan that will sail through the approval process without any costly surprises or delays. It’s all about planning ahead to ensure a smooth and successful project from day one.
What to Know About Setbacks and Property Lines
One of the most important zoning rules to understand is the property setback. A setback is the minimum required distance between your outdoor kitchen and your property lines, the street, or even your main house. You can’t just build wherever you want in your yard. Every town has specific setback requirements to ensure there’s enough space between properties for safety and privacy. Before you fall in love with a specific spot for your grill station, you need to know exactly where your property lines are. If you’re not 100% sure, it’s wise to get a professional land survey. The only way to know the exact rules for your home is to ask your local building department, as regulations can change from one town to the next.
HOA Restrictions to Consider
If you live in a community with a homeowners association (HOA), you have another layer of rules to follow. HOAs often have their own design and construction guidelines that can be even more restrictive than your town’s regulations. For example, your HOA might have specific rules about the materials you can use, the color of your countertops, or the maximum height of a pergola over your kitchen. This means you’ll likely need approval from both your town and your HOA before you can start building. Always get a copy of your HOA’s architectural guidelines and submit your plans for their review early in the process. Getting their sign-off first can save you from having to make difficult changes later.
Nassau County vs. Suffolk County: Key Differences
Here on Long Island, you can’t assume the rules in one town apply to another. While most towns in both Nassau and Suffolk Counties require permits for outdoor kitchens, especially for utility lines, the specific zoning laws vary significantly. Setback requirements, rules for roofed structures, and even what’s considered a “permanent” installation can differ between the Town of Oyster Bay and the Town of Islip, for example. This is why local expertise is so valuable when you plan a home remodeling project. You have to do your homework for your specific address. Never rely on what a friend did in a neighboring town; your project’s success depends on following the exact codes for your property.
How Much Does an Outdoor Kitchen Permit Cost in Long Island?
Figuring out the budget for your dream outdoor kitchen involves more than just appliances and materials. Permit costs are a crucial line item, and while they vary, they are a non-negotiable part of building a safe, legal, and valuable addition to your home. There isn’t a single price tag for an outdoor kitchen permit in Long Island because the final cost depends entirely on your project’s size, complexity, and specific location within Nassau or Suffolk County. Think of it as an investment in peace of mind, ensuring your project is built to last and meets all local safety codes from the start.
How Project Scope Affects Permit Costs
The scale of your vision directly influences the permit fees. A simple, prefabricated grill island with no utility hookups might only require a small fee, or in some cases, none at all. However, a full-service outdoor kitchen is a different story. As you add features, the cost and complexity of permitting increase. A project with extensive masonry work, a built-in gas grill, a sink, a refrigerator, and a large covered pergola will require multiple reviews and inspections. Generally, you can expect total permit costs to range from a few hundred dollars to over $2,000 for a comprehensive, custom-built outdoor living space with all the bells and whistles.
How Many Permits Will You Need?
You won’t be applying for a single “outdoor kitchen permit.” Instead, your project will likely require a bundle of permits, each covering a specific trade. Most substantial outdoor kitchens need between one and three separate permits. For example, you will need an electrical permit for lighting and outlets, a plumbing permit for sinks and drainage, and a gas permit for your grill or cooktop. If you’re building a large structure like one of our custom pavilions or pergolas, you will also need a building permit. Each of these permits comes with its own application and fee, which are then added together to get your total cost.
Hidden Fees to Budget For
The permit fees from your town are just one piece of the financial puzzle. You should also account for other potential costs related to the approval process. Your town may require professionally drafted plans or a recent property survey to approve your application, which are separate expenses. It’s also wise to set aside a contingency fund of about 10% to 15% of your total project cost. This isn’t a permit fee, but it provides a crucial buffer for any surprises that might arise during construction, like discovering difficult soil conditions. Planning for these costs upfront helps your home remodeling project stay on track and within budget.
How Long Does the Permit Process Take?
Patience is key when it comes to permits. The timeline can vary significantly, so it’s important to factor this waiting period into your project schedule. A simple permit for a straightforward electrical or plumbing connection might be approved in just a few days. However, permits for projects that involve new structures or detailed utility work require a thorough plan review by the building department. This more involved process can take anywhere from two to six weeks, and sometimes even longer, depending on your town’s current workload. Starting the permit process well in advance is the best way to ensure you can break ground in time for your target completion date.
How to Check Permit Requirements in Your Town
Figuring out permits can feel like a huge hurdle, but it’s really just a conversation. The best way to get clear answers is to go directly to the source: your town’s local building department. Regulations for outdoor kitchens, pavilions, and other structures can change dramatically from one Long Island town to the next, so what your friend did in Huntington might not apply to your project in Smithtown. Approaching this step with a clear plan will make the entire process smoother and ensure your project starts on the right foot.
Getting in touch with your local officials isn’t about getting a “yes” or “no.” It’s about understanding the specific rules for your property so you can plan a project that is safe, compliant, and built to last. A professional contractor can handle this for you, but being prepared yourself is always a good idea. Having your project details organized and knowing the right questions to ask will give you confidence and help you get the information you need quickly. This way, you can focus less on paperwork and more on the exciting parts, like choosing your porcelain and natural stone for the patio.
What to Have Ready Before You Call
Before you pick up the phone, take a few minutes to gather the key details of your project. The person at the building department can give you the most accurate advice if they have a clear picture of what you want to build. Be ready to describe the size of your planned outdoor kitchen, its location in your yard, and whether it will be attached to your house or freestanding.
Make a list of the features you’re including. Will you need a new gas line for the grill? Are you adding outlets, lighting, or a refrigerator that requires electrical work? What about a sink that needs plumbing? Having these specifics on hand shows you’ve done your homework and helps the official pinpoint exactly which permits and codes will apply to your build.
Questions to Ask Your Local Building Department
When you connect with your local building department, having a list of questions will make the conversation productive. This is your chance to get all the information you need to create a realistic timeline and budget.
Start with the basics:
- What specific permits are required for my outdoor kitchen project as I’ve described it?
- Are there any setback rules that dictate how far the structure must be from my property lines or home?
- What inspections will be needed, and at which stages of the project?
- Can you give me an estimate of the permit fees?
- What is the typical timeframe for permit approval in our town?
Getting answers to these questions upfront helps prevent costly surprises and delays down the road.
When to Contact Your Local Planning Authority
The best time to contact your local planning authority is early in the design phase, before you’ve finalized any plans or purchased materials. Permit rules can vary significantly by state, county, and town. They can even differ if your neighborhood has a homeowner’s association (HOA). Don’t rely on general advice you find online or stories from friends in other areas.
The only way to be certain you are following the law is to consult your local building department directly. They are the ultimate authority on what is required for your specific property. A full-service design and build company like Gappsi has extensive experience working with local municipalities across Long Island and can manage this entire process, ensuring your home remodeling project is compliant from day one.
What Happens If You Build Without a Permit?
Tackling a home improvement project is exciting, and it can be tempting to skip the permit process to get started faster. While it might seem like a way to cut through red tape, building without a permit can lead to serious and expensive problems down the road. Your local town has these rules in place to ensure your project is safe for you, your family, and your property. Ignoring them can turn your dream outdoor kitchen into a major financial and legal headache.
Fines, Stop-Work Orders, and Demolition
If your town discovers unpermitted work, the consequences can be immediate and severe. A building inspector can issue a stop-work order, which legally requires you to halt all construction instantly. From there, you could face daily fines that add up quickly until the situation is resolved. In the worst-case scenario, if the structure is deemed unsafe or violates zoning codes, the town could order you to tear it all down. Imagine investing time and money into a beautiful masonry feature, only to be forced to demolish it at your own expense. It’s a heartbreaking and costly outcome that is entirely avoidable.
Insurance and Liability Risks
Building without a permit creates significant risks that go beyond fines. Your homeowner’s insurance policy is a contract, and it assumes your home is compliant with local laws. If a fire or other accident originates from an unpermitted outdoor kitchen, your insurance provider could deny your claim, leaving you to pay for all the damages out of pocket. Even more concerning is the liability risk. If a guest is injured due to faulty, uninspected work, you could be held personally responsible for their medical bills and any legal fees, as your insurance may not cover the incident.
Problems When Selling Your Home
Unpermitted work can haunt you years later when you decide to sell your home. During the sale process, buyers will have a home inspection, and title companies will search for open permits and unpermitted additions. Discovering an unpermitted outdoor kitchen can bring a sale to a screeching halt. Buyers may walk away, or they might demand that you get a retroactive permit, which is a difficult process. They could also ask for a significant price reduction to cover their own risk. This can jeopardize the sale and reduce the value you get from your home remodeling investment.
The Truth About Retroactive Permits
Some homeowners think they can just get a permit later if they get caught, but this is a risky gamble. Applying for a retroactive permit is almost always more complicated and expensive than getting one before you start. You’ll likely face penalty fees that are double or triple the original permit cost. An inspector will need to verify that the work meets current building codes, which may require you to open up walls or dismantle parts of the structure for inspection. There is no guarantee the permit will be approved, and you may still be required to remove the structure if it can’t be brought up to code.
Avoid These Common Permit Mistakes
The permit process can feel like a maze, but a few common missteps are responsible for most of the headaches. Knowing what they are ahead of time is the best way to keep your project on track. By avoiding these pitfalls, you can save yourself from frustrating delays, unexpected costs, and a lot of stress. Let’s walk through the four biggest mistakes homeowners make so you can steer clear of them.
Submitting Incomplete Plans and Documentation
When you submit a permit application, think of it as telling the full story of your project. Vague or incomplete plans are one of the fastest ways to get a rejection or a request for more information, which immediately puts your timeline on hold. Your local building department needs to see exactly what you’re planning, from the dimensions of your masonry work to the specific locations of appliances and utility lines. Providing detailed, professional drawings shows that you’ve thought through every aspect of safety and compliance. It’s much better to give them too much information than not enough.
Overlooking Required Inspections
Getting your permit approved is the first step, not the last. The permit is your ticket to begin work, but it also includes a schedule of mandatory inspections that must happen at key stages of construction. An inspector needs to sign off on things like footings, framing, and utility connections before you can proceed to the next phase. Skipping an inspection can lead to serious consequences, including fines, stop-work orders, or even being forced to tear down completed work so the inspector can see what’s underneath. Working with a contractor who manages the inspection schedule is key to a smooth build.
Underestimating Utility Connection Permits
An outdoor kitchen often involves more than just a grill. If you’re adding a sink, refrigerator, or gas cooktop, you’re also adding new utility lines. Each of these connections, whether for plumbing, electrical, or gas, typically requires a separate permit and must be completed by a licensed professional. These aren’t just bureaucratic hurdles; they are critical safety measures. Improperly installed gas or electrical lines are a serious hazard. Make sure your project budget and timeline account for the permits and professional expertise needed for these essential home remodeling tasks.
Assuming One Town’s Rules Apply to Another
What worked for your friend’s outdoor kitchen in Smithtown might not fly in Garden City. Permit regulations on Long Island can vary significantly from one town to the next, and even between villages within the same town. Nassau and Suffolk Counties have their own sets of rules, and local municipalities add their own layers of requirements. Relying on secondhand information is a risky gamble. The only way to get accurate information is to check directly with your local building department or work with an experienced contractor who has a deep understanding of the specific codes in your area.
Tips for a Smooth Permit Process
The permit process can feel like a major hurdle, but it doesn’t have to be. With a bit of preparation and the right team on your side, you can make sure your project moves forward without any frustrating delays. Following a few key strategies will help you get your outdoor kitchen approved and ready for construction sooner. These tips will help you stay organized and avoid common pitfalls that can stall a project.
Work With a Licensed, Local Contractor
This is the single most important step you can take for a stress-free permit process. A licensed, local contractor who is familiar with your town’s specific regulations is your greatest asset. They understand the nuances of Nassau and Suffolk County building codes and often have established relationships with local building departments. For custom projects that involve new gas, water, or electrical lines, an experienced home remodeling team knows exactly which permits are needed and how to file the paperwork correctly. They manage the entire process, so you can focus on the exciting parts of your project.
Get Your Plans Professionally Drawn
Your town’s building department needs to see clear, detailed plans before they can issue a permit. Vague sketches won’t cut it. Professional drawings translate your vision into a technical format that officials can review to ensure everything is up to code. These plans specify dimensions, materials, and the exact locations for utility connections. Submitting a complete and professional set of plans from the start prevents the kind of back-and-forth that leads to delays. It shows the building department you’ve done your homework and helps them approve your project quickly.
Wait for Approval Before Starting Construction
It’s exciting to see your project begin, but starting work before you have the official permit is a costly mistake. If the town discovers unpermitted construction, they can issue a stop-work order and impose significant fines. In a worst-case scenario, you could be forced to tear down what you’ve already built. Building without a permit can also void your homeowner’s insurance coverage for the structure and create major headaches when you eventually sell your home. Patience is key; the short wait for an approved permit is well worth it to avoid these serious consequences.
Keep Records of Everything
From the moment you decide to build, start a dedicated folder for all project-related paperwork. This includes your permit applications, professional plans, receipts for fees, and any correspondence with your local building department. Once the permit is issued, keep it in a safe place along with records of all completed inspections. Because permit rules can vary so much from one Long Island town to another, having a complete and organized file is your best tool for staying on track. It creates a clear paper trail and ensures you have all necessary documents ready for every step of your outdoor kitchen project.
Plan Your Dream Outdoor Kitchen With Gappsi
Thinking about an outdoor kitchen is exciting, but the thought of permits can quickly feel overwhelming. It’s true that most towns across Nassau and Suffolk Counties require permits for projects involving new gas, water, or electrical lines. This is where having an experienced partner makes all the difference. At Gappsi, we handle the entire permitting process for you, making sure your project meets all local codes and regulations. With a legacy of Italian craftsmanship on Long Island since 1987, our team brings decades of expertise to your backyard, so you can focus on the fun parts of your build.
Choosing to work with a single, dedicated team streamlines everything. Instead of trying to coordinate separate contractors for design, masonry, and utility installations, you have one point of contact. We manage your project from the initial design sketch to the final construction, creating a seamless and stress-free experience. An outdoor kitchen is more than just a beautiful addition; it’s a smart investment that can significantly increase your home’s value and how you enjoy your property.
Whether you envision a simple grilling station or a complete culinary oasis under a custom pavilion, we can create a space that fits your vision and budget. We are ready to help you explore all the possibilities for your home. For more detailed information and inspiration, you can review our comprehensive Outdoor Kitchen Planning Guide for Long Island Homeowners to get started.
Related Articles
- Hiring an Outdoor Kitchen Contractor on Long Island
- Your Guide to Outdoor Kitchen Designers on Long Island
- Outdoor Kitchen Design & Installation in Long Island | Gappsi Inc
- Luxury Outdoor Kitchen on Long Island: A Case Study
- Outdoor Kitchen Contractor Long Island: A Hiring Guide
Frequently Asked Questions
My project is pretty simple. Do I still need to worry about permits? The need for a permit isn’t always about the size of your project, but more about its permanence and utility needs. If you’re planning a small, prefabricated island that doesn’t connect to any gas, electric, or water lines, you might not need one. However, the moment your plans include a permanent foundation or hookups to your home’s systems, you will almost certainly need to file for permits. It’s always best to check with your local building department to be sure.
What’s the difference between zoning rules and building permits? This is a great question because they are two separate but equally important hurdles. Think of it this way: zoning rules tell you where you can build on your property, covering things like setbacks from your property line. Building permits, on the other hand, govern how you build, ensuring the electrical, plumbing, and structural work is done safely and to code. You must comply with both to have a legal and safe outdoor kitchen.
Can I handle the permit process myself to save some money? While it is technically possible for a homeowner to apply for permits, it can be a very time-consuming and complex process. You’ll need to provide detailed, professional-grade plans and have a strong understanding of your town’s specific building codes. An experienced contractor handles this process regularly, knows exactly what officials are looking for, and can often get approvals more quickly, saving you from potential delays and headaches.
What should I do if a contractor tells me we can skip the permit? You should view this as a major red flag. A reputable, licensed contractor will always insist on getting the proper permits because it protects you, your investment, and their business. Working without a permit exposes you to fines, insurance issues, and potential demolition orders. A contractor willing to cut this corner may be cutting others, so it’s wise to reconsider working with them.
Will adding a permanent outdoor kitchen affect my property taxes? Yes, it is very likely that a permanent outdoor kitchen will increase your property’s assessed value, which can lead to a rise in your property taxes. This is because you are adding a valuable, permanent feature to your home. While no one loves higher taxes, you can also see it as official recognition that you’ve made a smart investment that has increased the overall worth of your property.