


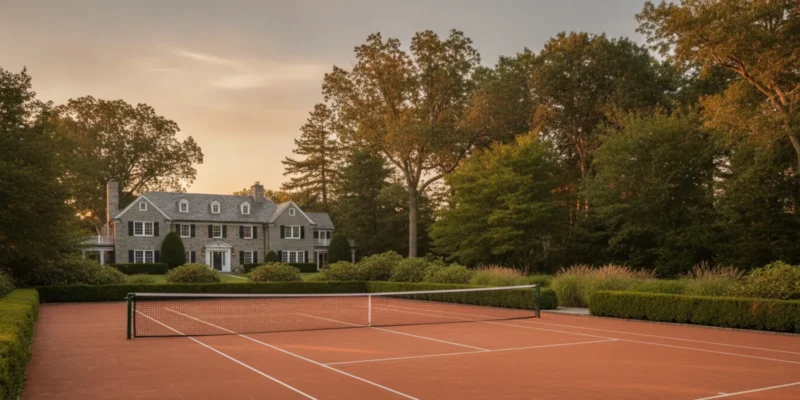
Planning a tennis court at home involves more than choosing a surface and placing a net. The usable yard area, drainage, access for construction equipment, fence layout, lighting, and ongoing care all affect how the finished court fits your property. This homeowner checklist covers the decisions to make before you request a design or construction proposal, with Long Island site conditions in mind.
Discuss your property and project goals
Posted by Gappsi Group
What should you decide before planning a tennis court?
Begin with the way you expect to use the court. A space for casual family play may call for different choices than a court intended for regular practice, lessons, or hosting several players. Write down who will use it, how often, and what matters most: predictable ball response, lower upkeep, a simple layout, or amenities such as seating and lighting.
Then consider the yard as a whole. A court can take up a substantial, relatively level area, and its fence and circulation space add to the footprint. The court also needs a practical relationship to the house, garden, pool, driveway, and neighboring properties. Sketch the available area before focusing on a specific surface. Leave room for people to enter, move around the court, and reach gates without crossing planting beds or other activity areas.
- Use: List the typical players and activities, including whether play will be casual or frequent.
- Space: Identify a possible court area and note slopes, trees, structures, and existing utilities that may affect it.
- Neighbors: Think about where fences, lighting, and regular activity will sit in relation to nearby homes.
- Future plans: Note other planned yard work so construction access and finished elevations can be coordinated.
These early notes are not a substitute for a measured site review. They give a designer or contractor a clear starting point and help reveal mismatched expectations before detailed planning begins.
How can you tell whether your property can accommodate a tennis court?
Start by checking the usable footprint, not simply the total size of the backyard. A survey or accurate property plan can help identify boundaries, easements, existing structures, and changes in elevation. Walk the area and note retaining walls, mature trees, septic or drainage features, overhead lines, and narrow passages. The court layout, surrounding fence, and space to work around the perimeter all need consideration.
On Long Island, property conditions vary from one lot to another. A sloped yard may require grading or retaining work. Wet areas, compacted ground, or water that already collects after rain deserve attention before a surface is selected. The amount and direction of excavation, the location of access routes, and how runoff will be handled should be evaluated together. Do not assume that a surface choice alone will solve a drainage problem.
Access is easy to overlook. Ask how machinery and materials could reach the proposed court location. Consider gates, fences, narrow side yards, overhead clearance, trees, and nearby paving. A layout that fits on paper may be difficult to build if equipment cannot get to the work area without damaging structures or landscaping. Identify which existing features should be protected and discuss the route with the project team.
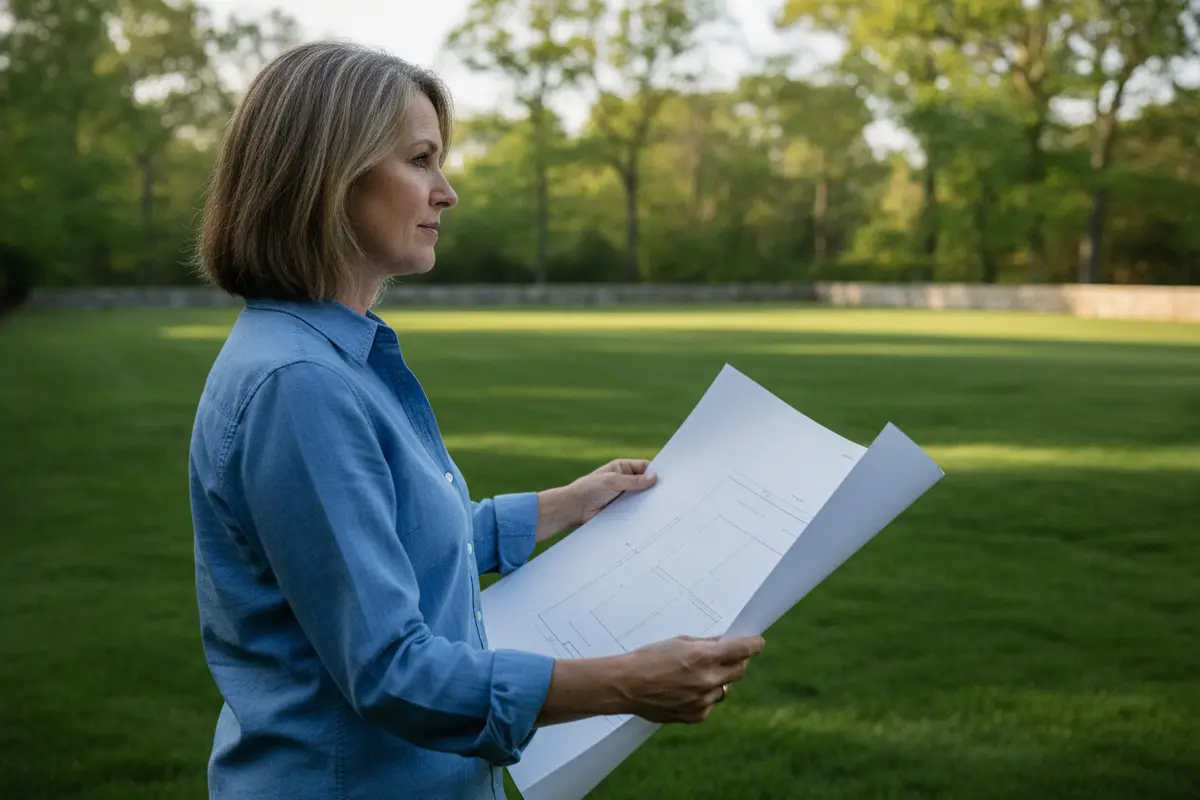
Before proceeding, have the property information reviewed and confirm the local requirements that apply. Setbacks, zoning, drainage, lighting, and construction approvals can depend on the property and project details. Check with the relevant local building department rather than relying on a general rule from another town. If the court is part of a broader backyard improvement plan, discuss how its location will work with the rest of the outdoor space.
Talk through your site and layout questions
Which tennis court surface should you compare?
Surface selection affects playing feel, maintenance routines, drainage planning, and the type of base and installation the project requires. The right choice depends on how you will use the court and what upkeep you are prepared to manage. Ask for the proposed system as a whole, including the base, surface layers, line markings, edges, and drainage details. Comparing only the visible finish can conceal important differences in construction.
| Surface option | What to ask about | Planning consideration |
|---|---|---|
| Hard court surface | What base and finish system is specified? How are cracks, surface wear, and water movement addressed? | Confirm the base preparation, slope, and maintenance plan for the exact system being proposed. |
| Clay or granular surface | What material and underlying layers are used? What routine grooming and seasonal care are expected? | Plan for regular maintenance, water management, and storage or handling of maintenance materials. |
| Synthetic surface | What surface product is proposed, and what care does its manufacturer recommend? | Discuss drainage, cleaning, repairs, and how the selected product responds to the intended level of use. |
This is a discussion guide, not a ranking. Product names and construction systems vary, so ask the contractor to identify the materials and explain their suitability for your site. Request written information about care and repair, and ask what conditions could affect the surface over time. If you have a preferred style of play, share it before a system is selected.
Also separate initial construction decisions from long-term responsibilities. A surface that needs frequent grooming may be a poor fit if you want a minimal maintenance routine. Conversely, reducing routine care may not matter as much as a particular playing feel. Discuss how you will clean the court, check its condition, and address wear rather than assuming every option requires the same effort.
How should drainage, grading, and weather shape the plan?
Water management should be part of the design from the beginning. The court surface needs a planned way to shed water, and runoff should be directed appropriately for the property. Ask where water will go during heavy rain, how the proposed elevations relate to the house and surrounding yard, and whether the project could affect neighboring areas. A contractor should explain the drainage approach in relation to actual site conditions rather than promise a universal solution.
Look for clues around the yard: puddles that remain after rain, erosion, saturated planting areas, downspout discharge, or water flowing toward a foundation. Share those observations during the site review. Existing drainage patterns can be altered by excavation, new paving, or changes in grade, so the court should be planned with nearby patios, lawns, retaining walls, and drains in view.
Weather planning includes more than rain. Seasonal temperature changes and the freeze-thaw cycle can affect outdoor construction materials and maintenance needs. Ask what the installation schedule depends on and which conditions could delay work. Before winter, follow the care instructions for the selected surface and accessories. For general tennis-court winter preparation, the Classic Turf Association’s seasonal guidance discusses steps such as removing windscreens and lowering net tension. Confirm that any care step is appropriate for your particular court system and equipment.
How should you think about court orientation and surroundings?
Walk the possible location at different times of day, if you can. Notice where direct sun falls, which directions offer views toward the house or garden, and whether existing trees or buildings cast shade across the area. These observations can help you discuss orientation and the placement of entrances, seating, and lights. The final layout still needs to be assessed against the property plan and playing requirements, but everyday use is easier to picture when you have seen the space in more than one condition.
Wind and nearby activity also deserve a conversation. Note exposed portions of the yard, open corridors between buildings, and places where trees or fences may change the feel of the space. Consider whether play could be heard from nearby outdoor sitting areas or neighboring homes. A well-planned position can balance access, views, and privacy, but the right answer depends on the lot. Share what you observe rather than assuming a screen or a particular fence will solve every concern.
Look at sight lines from inside the home as well. A court may be visible from the kitchen, a patio, or a main living area. Decide whether you want it to read as a prominent feature or sit more quietly within the landscape. Planting, path materials, fence finish, and the transition to adjoining lawn can all affect that impression. Discuss how these elements might mature and be maintained, especially where trees could eventually shade the playing area or drop leaves onto the surface.
If lighting is being considered, include the intended hours of use and nearby windows in the discussion. Ask how fixture placement, controls, and glare will be evaluated, and what local review may be needed. Keep the conversation specific to your property; a lighting arrangement that works on one site may not suit another. Even if lights are deferred, recording your preference now can help the team consider future provisions without treating a later addition as an afterthought.
What should you plan for around the court?
A tennis court is easier to use when entry, circulation, and storage have been thought through. Decide where the gate should go and whether it will be convenient from the house or patio. Consider where players will leave bags, water, and equipment without blocking an entrance. Seating can be placed outside the playing area, but it should not interrupt access or create an obstacle near the fence.
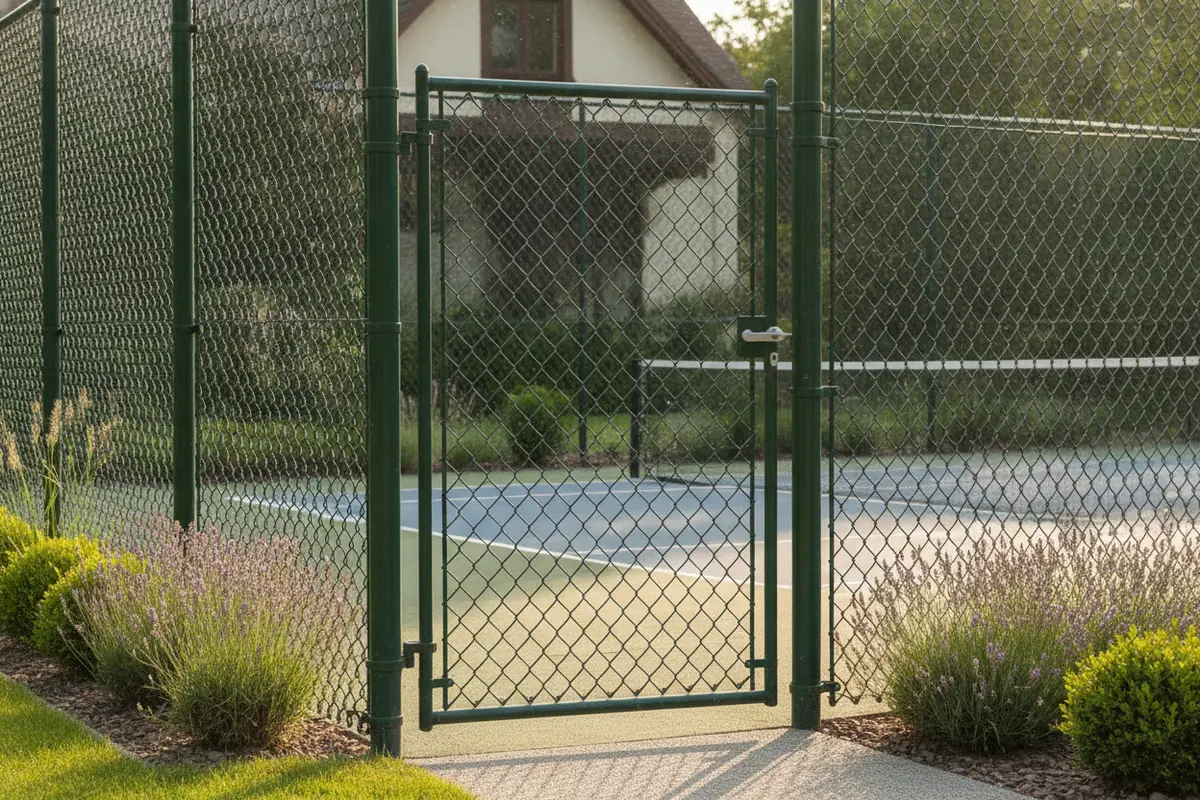
Fencing helps define the court and contain play, but the height, material, gate details, and relationship to property boundaries require a site-specific review. Consider how the fence will look from the house and neighboring yards. If the property already has perimeter fencing, compare its location and condition with the proposed court enclosure. Gappsi’s fencing information can be a starting point for discussing how enclosure choices fit into a larger project.
Lighting requires early consideration, even if installation will happen later. Fixture positions, glare, wiring, controls, and local requirements can influence the layout. Discuss intended hours of use and how light may affect nearby homes. Do not assume that a light can simply be added anywhere after the court is complete. If you do not plan to install lighting now, ask whether the design can account for a possible future addition.
Think about adjacent surfaces and landscape transitions, too. Paths should provide a stable route between the court and the home. Planting can soften the view, but trees and shrubs need enough room and should not create avoidable debris or block access. If a patio or other hardscape is part of the plan, coordinate elevations and materials as one connected design. Gappsi’s masonry project information offers a related point of reference for discussing hardscape elements.
What should a tennis court proposal explain?
A useful proposal should describe the scope clearly enough for you to understand what is included and what remains your responsibility. Ask for the site preparation, grading, drainage, base, surface system, line work, fencing, gates, and cleanup to be stated separately. If lighting, landscaping, paths, or other features are included, have their locations and specifications described as well.
Use this checklist when reviewing a proposal:
- Site work: Which existing features will be removed, protected, or altered? How will access and material staging work?
- Construction: What are the base, surface, edge, and drainage specifications? How will finished elevations be set?
- Related features: Are fencing, gates, lighting, paths, and landscape work included, excluded, or optional?
- Schedule: What steps must happen first, and what weather or approval conditions could change the sequence?
- Care: What regular maintenance and seasonal preparation are recommended for the selected system?
- Closeout: What inspection, handover information, or product documentation will you receive?
Ask how changes are handled if site conditions differ from initial expectations. Clarify who is responsible for permits or other approvals, and request that assumptions be documented. A proposal should not leave you guessing whether an important feature is part of the quoted work. If several contractors provide proposals, compare the scope and materials line by line rather than relying on a single total.
How should you sequence a tennis court project?
Think of the work as a series of decisions rather than one installation date. First, confirm the property information, possible layout, access route, and local approval requirements. Next, establish the drainage and grading approach and select the construction system. Only after those pieces are understood can the proposal and schedule account for the actual site work and included features.
If the court will be built alongside a patio, pool, fence, or landscape work, identify which projects depend on one another. The order can affect equipment access, elevations, utility routing, and where materials are staged. For instance, finishing a path before heavy construction traffic is complete could create avoidable repair work. Ask the project team to explain the sequence and how transitions between trades or work areas will be coordinated.
Confirm what decisions need to be made before materials are ordered, what information is still pending, and how weather affects the schedule. A written sequence gives you a more useful planning reference than a single estimated start date. It also helps you decide what to clear from the yard, which existing features need protection, and when household access may be affected. Keep some flexibility until approvals and site conditions are confirmed.
Request a conversation about your court project
How can you prepare for a site consultation?
Bring a property survey or site plan if you have one, a few current photos, and a rough sketch showing the area you have in mind. Mark the house, property lines, existing patios, fences, trees, and any areas where water collects. You do not need a finished design. The point is to help the project team understand the property and the questions you want answered.
Make a short priority list before the meeting. Separate essentials from optional additions. For example, you may want to establish the court footprint and surface first, then explore lighting or seating. Tell the team how often you expect to play, who will use the space, and what maintenance feels manageable. If you are considering several outdoor projects, list them together so the sequence and access can be discussed.
Use the meeting to ask for a candid assessment of constraints as well as possibilities. Which site details need further investigation? What approvals should be confirmed? What decisions must be made before pricing and scheduling can be finalized? Clear answers make it easier to understand the next step, whether that is a survey, a concept plan, or a more detailed proposal.
Ask about a site review for your tennis court
Frequently Asked Questions
How much space does a home tennis court need?
The needed area depends on the playing layout and the clearance, fence, access, and circulation space around it. Have the proposed footprint measured against your property plan and reviewed on site rather than judging from the playing rectangle alone.
Do I need approval to build a tennis court?
Requirements vary by municipality and by project details. Check with the local building department about zoning, setbacks, drainage, lighting, and construction approvals for your property before work begins.
Which surface is easiest to maintain?
Maintenance depends on the specific surface system, how often it is used, and local site conditions. Ask for the manufacturer’s care guidance and a practical maintenance schedule for the exact materials in the proposal.
Can I add lighting after the court is built?
It may be possible, but fixture locations, wiring, controls, glare, and approvals are easier to consider during initial planning. Tell the designer if lighting could be a future addition, even if it is not in the first phase.
When should I schedule tennis court construction?
Timing depends on approvals, site preparation, contractor scheduling, material availability, and weather. Discuss the sequence with the project team and avoid setting expectations until those factors have been reviewed.
Ready to plan your tennis court?
A careful site review and a clearly defined scope can help you compare options and understand the work ahead. Share your priorities and property details with a project team to discuss a practical next step.
Contact Gappsi to discuss your property
With the footprint, surface, drainage, access, and approvals considered together, you can make decisions based on how the court will fit your property and your routine.