


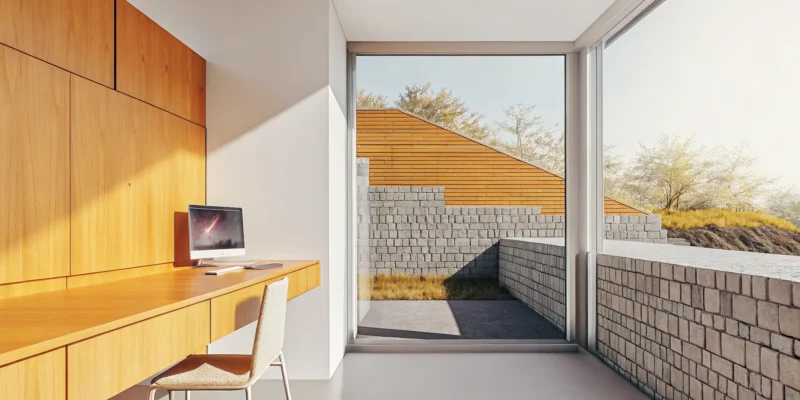
Planning a major landscape project used to involve a lot of guesswork. You’d look at a flat blueprint and try to picture how a new retaining wall would actually look and feel in your backyard. Today, technology has completely changed the process. With 3D design, you can take a virtual tour of your finished project before a single stone is laid. This allows you to see how the wall interacts with your patio, how different materials look in the sunlight, and how the scale feels within your space. For those wondering who offers 3D design for retaining walls in Long Island, you’ve found the right resource. This process is the key to bridging the gap between your vision and a flawless final product.
Key Takeaways
- Demand a 3D Design: A 3D model is your best tool for preventing expensive surprises. It allows you to see a realistic preview of your retaining wall, make confident decisions on materials, and approve the final look before any work begins.
- Hire an Integrated Design-Build Team: Choosing one company to handle both the design and construction ensures clear communication and a seamless process. A local expert who understands Long Island’s soil and building codes is critical for building a wall that is both beautiful and structurally sound.
- Use Walls to Create Outdoor Rooms: Think of a retaining wall as the foundation for a better backyard. It does more than manage slopes; it creates functional, multi-level spaces for patios, gardens, and seating areas, adding significant value and usability to your property.
Who Designs 3D Retaining Walls on Long Island?
When you decide to add a retaining wall to your property, you’re not just solving a landscaping problem, you’re making a major design statement. Finding the right team to design it is the most important first step, especially if you want to see your vision in 3D before any dirt is moved. Luckily, Long Island is home to skilled professionals who specialize in turning complex retaining wall ideas into beautiful, functional realities. It’s all about knowing who to call and what to look for in a design partner.
Gappsi: Your Local Design-Build Experts
At Gappsi, we live and breathe outdoor design. As a local design-build firm, we handle every part of your retaining wall project, from the initial 3D concept to the final stone placement. Our process is all about collaboration. We use detailed 3D landscape designs to help you fine-tune the layout, explore different material options, and even choose the right plants to complete the look. We believe a retaining wall should be both structurally sound and a stunning feature of your landscape. Our team combines technical masonry expertise with a creative eye to ensure your new wall perfectly fits your home’s style and your family’s needs.
What to Look for in a Local Partner
Choosing the right local partner is about more than just getting a quote. You need a team that understands the unique challenges and opportunities of Long Island properties. Look for a company with extensive experience building retaining walls here, as they’ll know how to manage local soil conditions and drainage requirements. Your ideal partner should also view the wall as a design feature, not just a functional necessity. Ask to see a portfolio of their work. Most importantly, find a company that provides 3D landscape renderings. This technology allows you to visualize the final project and make adjustments before construction begins, ensuring there are no surprises along the way.
What Is 3D Retaining Wall Design?
Think of 3D retaining wall design as a digital dress rehearsal for your landscape project. Instead of relying on flat, 2D blueprints, this approach uses advanced software to build a detailed, three-dimensional model of your retaining wall and the surrounding yard. It’s a game-changer because it allows you to see exactly how the finished wall will look and function within your property. This process helps ensure the final structure is not only strong and effective but also beautifully integrated with your home’s overall aesthetic, from the slope of your lawn to the placement of your patio.
The Design Process, Step by Step
The journey begins with a simple conversation. We start with an initial consultation to discuss your goals, walk your property, and understand the unique conditions of your site. From there, our designers use specialized software to create a realistic digital model of your property. This modern approach to outdoor planning allows us to place and shape the retaining wall, experiment with different materials, and see how it interacts with other elements like stairs or garden beds. This detailed process ensures every aspect of the masonry design is thoughtfully considered, giving you a clear and accurate plan from the very beginning.
See Your Project Before Breaking Ground
One of the biggest advantages of 3D design is getting a sneak peek of your new outdoor space before a single shovel hits the ground. This isn’t just a rough sketch; it’s a realistic visualization that helps you see how every feature, from the texture of the stone to the height of the wall, fits together. This foresight is incredibly valuable. It gives you the confidence to move forward and the opportunity to make adjustments with your designer. With a comprehensive landscape design, you can be sure the final result is exactly what you envisioned, eliminating any guesswork or surprises down the line.
Key Benefits of 3D Retaining Wall Design
Opting for a 3D design before building a retaining wall is one of the smartest decisions you can make for your project. It moves your plan from a flat, two-dimensional drawing into a dynamic, realistic model you can explore from every angle. This process isn’t just about creating a pretty picture; it’s a practical tool that removes guesswork, prevents expensive mistakes, and ensures the final result is exactly what you envisioned. By investing in a detailed 3D plan, you gain clarity and control over your project from the very beginning, making the entire construction process smoother for everyone involved.
Visualize Your Finished Project with Confidence
One of the biggest challenges in any home improvement project is picturing how the final result will look and feel in your actual space. A 3D retaining wall design bridges that gap completely. Instead of trying to imagine how lines on a blueprint translate to your backyard, you get a virtual tour of the finished project. You can see how the wall’s height, texture, and color will complement your home and existing landscape. This visual confirmation gives you the confidence to move forward, knowing you’ll love the outcome before a single stone is laid. It helps you and your designer refine your ideas until they perfectly match your vision.
Catch Potential Issues Before Construction
A detailed 3D model does more than just show you the aesthetics; it helps identify practical problems before they become costly construction headaches. Your designer can simulate how the retaining wall will interact with your property’s unique slopes, drainage patterns, and existing structures like a patio or pool deck. This process can reveal potential issues, such as where water might pool or how the wall might affect a nearby garden bed. Catching these details during the digital design phase allows for easy adjustments, saving you from unexpected expenses and delays down the road. It ensures your entire landscape design works together harmoniously.
Make Design Changes Quickly and Easily
What if you’re not sure which material to choose? With a 3D model, comparing your options is simple. Your designer can swap out a rustic natural stone for sleek porcelain pavers with just a few clicks, allowing you to see exactly how each choice changes the look of your space. You can experiment with different capstones, curves, and integrated features like lighting or seating. This flexibility allows for precise customization and encourages you to explore creative ideas without commitment. Making these changes digitally is fast and free, whereas altering course mid-construction is complicated and expensive. This is the perfect way to compare materials like porcelain and natural stone side-by-side.
Ensure Your Designer and Builder Are on the Same Page
Clear communication is the key to a successful construction project. A 3D design serves as an unambiguous blueprint that your entire team, from the project manager to the masonry crew, can understand. It leaves no room for interpretation, ensuring that the intricate details you approved on screen are the same ones built in your yard. This shared understanding minimizes errors and guarantees that the structural and aesthetic elements are executed correctly. When your designer and builder are working from the same clear, visual plan, you can feel confident that everyone is aligned and working toward the same beautiful result.
What Are Your Material and Style Options?
Choosing the right material for your retaining wall is about more than just strength; it’s a design decision that defines the character of your outdoor space. The material you select will influence the wall’s appearance, durability, and maintenance needs for years to come. Retaining walls are getting a serious style upgrade, so it helps to think of them as functional art for your property, one that should complement your home’s architecture and your personal style.
From the timeless elegance of natural stone to the sleek, modern appeal of porcelain, your options are vast. Each material offers a unique set of benefits and aesthetic qualities. At Gappsi, we help you explore these choices to find the perfect fit for your vision and budget, ensuring your new wall is both beautiful and built to last. Our expertise in masonry design and construction allows us to craft walls that are structurally sound and seamlessly integrated into your landscape.
Natural Stone
For a classic and neat look, nothing compares to the enduring beauty of natural stone. Each stone is unique, bringing an organic texture and timeless character to your landscape that manufactured materials simply can’t replicate. It’s an excellent choice for creating a wall that feels like it has always been a part of the property. Whether you prefer the rugged look of fieldstone or the refined appearance of cut bluestone, a natural stone wall offers both exceptional beauty and practical function. We source a wide variety of natural stone pavers to ensure your retaining wall perfectly matches your patio or walkways.
Porcelain Pavers
If you’re looking for a modern, durable, and low-maintenance option, porcelain is an outstanding choice. Often used as a cladding over a concrete block structure, porcelain gives you incredible design flexibility. It’s available in a huge range of colors, patterns, and textures that can mimic the look of natural stone, wood, or even concrete, but with superior resistance to staining, fading, and frost. This makes porcelain a fantastic material for creating a sleek, contemporary retaining wall that maintains its pristine look with minimal effort. Its versatility allows it to blend with any design, from minimalist to intricate.
Concrete and Masonry Block
Modern concrete and masonry blocks offer the perfect blend of structural excellence and outstanding design. Forget the plain, industrial blocks of the past; today’s options come in a wide array of colors, textures, and sizes crafted to integrate beautifully with your landscape. These engineered systems are built to perform, providing incredible strength and stability for even the most demanding projects. They serve as a perfect canvas, whether left exposed for a clean look or faced with another material like stone veneer or porcelain. Our masonry construction company specializes in building with these systems to create walls that are as attractive as they are strong.
Timber and Composite
Timber retaining walls can provide a warm, rustic feel that blends naturally into a wooded or garden setting. While the look is appealing, it’s important to consider that timber might not last as long as other materials, especially in Long Island’s climate, and it requires more maintenance to prevent rot and insect damage. For those who love the look of wood but want better durability, composite materials offer a compelling alternative. Composites provide the aesthetic of wood without the risk of decay or pests, giving you a long-lasting wall with less upkeep.
Finding Your Perfect Style: Modern to Rustic
Ultimately, the material you choose will define your wall’s style. Whether you’re dreaming of a modern masterpiece or a rustic retreat, the right material will bring that vision to life. Sleek porcelain panels and smooth-faced concrete blocks lend themselves to a contemporary aesthetic, creating clean lines and a sophisticated feel. On the other hand, the varied shapes and rugged textures of natural stone are perfect for a more traditional or rustic design. By considering your home’s existing architecture and your overall vision for your landscape design, we can help you select a material that creates a cohesive and stunning final look for your property.
How a Retaining Wall Enhances Your Landscape
A retaining wall is one of the most transformative elements you can add to your property. Far from being just a functional barrier, a well-designed wall can turn a challenging, sloped yard into a stunning and usable outdoor oasis. It’s a foundational piece of landscape architecture that adds structure, beauty, and value. By creating distinct levels, you can design different “rooms” in your backyard, from a cozy patio for entertaining to a terraced garden for your favorite plants. A retaining wall is the key to unlocking your landscape’s full potential, blending practical problem-solving with high-end design.
Solving Common Drainage and Erosion Issues
If your property has any slopes, you’re likely familiar with the challenges of soil erosion and water runoff. Heavy rains can wash away your precious topsoil, damage your landscaping, and even pose a threat to your home’s foundation over time. A professionally installed retaining wall is the most effective solution. These structures are engineered to stabilize the soil and manage water flow, keeping your landscape intact. Our expert masonry services ensure your wall is built not just for beauty, but for durability against Long Island’s specific climate challenges, giving you peace of mind every time it rains.
Creating a Seamless Look with Patios and Walkways
A retaining wall shouldn’t look like an afterthought. Instead, it should feel like an integrated part of your overall landscape design. We can build walls that create a seamless transition to your patios, walkways, and pool surrounds. By using complementary materials, you can achieve a cohesive and polished look. Imagine a beautiful wall made from the same porcelain and natural stone as your patio, creating a unified and expansive feel. This thoughtful integration makes your outdoor spaces feel intentional and professionally designed, ensuring every element works together in harmony.
Building Stunning Outdoor Living Areas
Retaining walls are about making a statement and creating incredible outdoor living areas. They allow you to move beyond a simple, flat yard and introduce dynamic levels and dimension. You can use a retaining wall to build a raised patio for dining, a sunken fire pit lounge for cozy evenings, or terraced garden beds that add lush greenery and color. These structures are the key to crafting unique, multi-functional spaces that cater to your lifestyle. With the right landscape design, a retaining wall becomes the architectural backbone of your dream backyard.
Common Pitfalls of Skipping 3D Design
Trying to save a little time or money by skipping the 3D design phase might seem tempting, but it often leads to bigger headaches down the road. A retaining wall is a significant investment in your property’s function and beauty, and going in without a clear, realistic plan can result in costly mistakes, delays, and a final product that doesn’t meet your expectations. Understanding the common pitfalls can help you see why a detailed 3D model is less of a luxury and more of a necessity for a successful project. From visual disappointments to structural failures, the risks of forgoing a proper design process are simply too high.
Uncertainty About the Final Look
One of the biggest challenges homeowners face is uncertainty. It’s difficult to picture how different materials, colors, and designs will come together in the final product. A 2D sketch and a few material samples can’t truly capture how a six-foot wall will feel in your space or how the morning sun will hit the stone. This is where 3D design shines. It removes the guesswork, allowing you to see a photorealistic rendering of your retaining wall in your actual landscape. You can experiment with different porcelain and natural stone options, visualize the texture, and confirm the scale before a single stone is laid. This ensures the final result is exactly what you envisioned, giving you complete confidence in your investment.
Overlooking Important Permits and Codes
A retaining wall is more than just a decorative feature; it’s a structural element that holds back tons of soil. Because of this, most towns on Long Island require a building permit, and your wall may be subject to multiple regulations regarding height, drainage, and setbacks. Skipping a formal design process makes it easy to overlook these critical requirements. A professional designer integrates local building codes into the plan from the very beginning. They ensure your wall has proper footings, adequate drainage to prevent water pressure buildup, and the right structural support for its height and load. This professional oversight from a masonry design expert helps you avoid fines, safety hazards, or the nightmare scenario of having to tear down and rebuild a non-compliant wall.
Unexpected Surprises with Your Property
Every property has its own unique quirks, from subtle slopes to underground utility lines. A 3D landscape design uses advanced software to create a detailed, realistic model of your entire property. This process uncovers potential issues that might otherwise go unnoticed until construction is already underway. For example, the model can reveal how the new wall will alter water runoff patterns or if an existing tree’s root system is in the way. By identifying these challenges during the digital planning phase, your team can create solutions ahead of time. This prevents the kind of unexpected on-site surprises that lead to frustrating delays and budget overruns, ensuring your project integrates seamlessly with your overall landscape design.
What Factors Into Your Retaining Wall’s Cost?
When you start budgeting for a new retaining wall, it helps to know what goes into the final price tag. The total cost is more than just the price of stone or block. It’s a combination of several key elements that together determine your project’s investment. Think of it like a recipe: the ingredients (materials), the complexity of the dish (design), and the prep work (site conditions) all contribute to the final result. Understanding these factors will help you plan effectively and avoid surprises down the road.
The main cost drivers for a retaining wall project are its size and complexity, the materials you choose, the amount of site preparation required, and the structure of the design and construction fees. A simple, straight wall on a flat, accessible property will naturally cost less than a multi-tiered, curved wall on a steep, difficult-to-reach slope. At Gappsi, we believe in transparency, which is why our landscape design experts walk you through every line item. We want you to feel confident about where your money is going and the incredible value you’re getting in return for a structure that will enhance your property for years to come.
Project Size and Complexity
The scale of your retaining wall is one of the biggest factors influencing its cost. A small, decorative garden wall will have a very different price point than a large, structural wall designed to hold back a significant amount of soil. Whether your property needs a single wall or a complex, multi-level retaining system, the overall length and height directly impact material and labor costs. Curved designs, corners, and integrated features like stairs or seating also add to the complexity and, consequently, the budget. These intricate elements require more precise cuts and skilled labor to execute perfectly.
Your Choice of Materials
Your choice of materials plays a huge role in both the final look and the total cost of your retaining wall. With the variety of blocks and stones available, you can customize your wall to match your home’s style and your property’s specific needs. Materials like poured concrete or basic concrete blocks are often more budget-friendly options. On the other hand, premium materials like natural stone and porcelain pavers can create a truly high-end, timeless look. While they may represent a larger initial investment, their durability and stunning appearance often provide greater long-term value and curb appeal.
Site Preparation and Grading Needs
Before the first block can be laid, your property needs to be properly prepared. This is a critical step that ensures your retaining wall will be stable and effective for decades. The amount of work required depends entirely on your site’s current condition. This can include excavation to create a proper base, grading the land to manage slopes, and installing drainage systems to prevent water pressure from building up behind the wall. A sloped, rocky, or hard-to-access property will require more intensive masonry and construction prep work, which will be reflected in the overall project cost.
Understanding Design Fees vs. Full-Service Packages
The way your project is structured can also affect the cost. Some companies separate the design fee from the construction estimate, while others offer a full-service, design-build package. Having a visual design in hand is essential, as it bridges the gap between your vision and the final build. At Gappsi, our integrated design-build approach streamlines the entire process. Your designer and builder work together from day one, ensuring a seamless transition from concept to construction. This holistic method often leads to greater efficiency, better communication, and more predictable costs, giving you peace of mind from start to finish.
How to Choose the Right Design Company in Long Island
Finding the right partner for your retaining wall project is just as important as choosing the right materials. You need a team that not only understands your vision but also has the technical skill and local knowledge to bring it to life flawlessly. When you start vetting companies, focus on a few key areas to ensure you’re hiring a true professional. Look for a team that combines deep local expertise, modern design technology, and a proven track record of beautiful, durable work.
Prioritize Local Experience and Know-How
A company that’s deeply familiar with Long Island’s specific environment is a must. Our unique climate, with its humid summers and challenging freeze-thaw cycles, can impact the longevity of a retaining wall. A local expert will know which materials and construction techniques stand up best to our weather. They will also be experts in local building codes and permit requirements, ensuring your project is done right from the start. A company with decades of local masonry experience understands the nuances of Long Island properties, from soil composition to drainage patterns, which is critical for building a wall that lasts a lifetime.
Ask About Their 3D Design Technology
To make sure your vision is captured perfectly, ask if the company uses 3D design software. This technology is a game-changer, as it allows you to see a realistic rendering of your retaining wall in your own backyard before construction even begins. It takes the guesswork out of the process, helping you visualize the scale, materials, and overall aesthetic. This is also the perfect time to make adjustments. Seeing the design in 3D makes it easy to tweak a curve, change a material, or adjust the height, ensuring the final result is exactly what you dreamed of. You can see examples of how these designs translate into stunning finished projects.
Review Their Portfolio of Past Projects
A company’s portfolio is your window into their capabilities and style. When you review their past work, look for more than just pretty pictures. Pay attention to the quality of the craftsmanship, the variety of materials used, and the complexity of the projects. Do you see retaining walls that are seamlessly integrated with patios, walkways, and gardens? Does the company have experience working with the natural stone or porcelain pavers you’re interested in? A strong portfolio demonstrates a commitment to excellence and shows that the company can handle a project like yours with confidence and creativity.
Ready to Visualize Your New Retaining Wall?
After exploring the benefits and materials, you’re likely picturing how a new retaining wall could look on your property. This is where the planning gets really exciting. With 3D design, you can move beyond imagination and see a detailed, realistic model of your project before any construction starts. This technology allows you to visualize the wall within your landscape, making it easy to finalize decisions on height, color, and texture with complete confidence. It removes the guesswork, ensuring the final result is exactly what you want.
At Gappsi, we integrate this powerful tool into our design-build process from the very beginning. We don’t just build structures; we partner with you to create a cohesive and beautiful outdoor living area. Our team uses 3D modeling to show you how a new retaining wall will harmonize with your home, patio, and garden. We can adjust the design in real time, helping you find the perfect balance of function and style. This collaborative approach ensures everyone, from our designers to our builders, is on the same page as you. If you’re ready to turn your ideas into a clear, visual plan, our expert masonry designers are here to help you get started.
Related Articles
- Three level retaining wall long island – Gappsi Group
- Learn About Quality Retaining Walls for Your Long Island Backyard – Gappsi Group
- Estimate for reinforced poured concrete footer for retaining walls long island – Gappsi Group
- Free estimate and 3D design for retaining walls Suffolk Nassau Long Island – Gappsi Group
- Remove retaining walls|rebuild retaining wall|long island – Gappsi Group
Frequently Asked Questions
What is the first step to get a 3D design for my retaining wall? The process begins with an initial consultation. We’ll meet with you at your property to discuss your goals, walk the space, and understand what you hope to achieve. This conversation is the foundation for everything that follows, as it allows our designers to gather the information needed to build an accurate and personalized 3D model of your landscape.
Is 3D design really necessary for a simple, straight retaining wall? While it’s most critical for complex, multi-level projects, 3D design is still incredibly valuable for simpler walls. It helps confirm that the scale, placement, and material choices are just right for your space. This visual confirmation prevents small miscalculations and ensures even a straightforward wall integrates perfectly with your home and yard, giving you complete confidence before construction starts.
Can the 3D design show more than just the retaining wall? Absolutely. The real power of 3D design is seeing how all the elements of your landscape work together. We can model your entire outdoor space, showing how the new retaining wall connects with a patio, walkway, garden beds, a swimming pool, or even outdoor lighting. This holistic approach ensures the final result is a cohesive and beautifully unified design.
What happens if I want to make changes after seeing the first 3D model? That is exactly what the process is for. The 3D model is a collaborative tool, not a final verdict. We encourage your feedback, and making adjustments is simple and fast during this phase. We can swap out materials, adjust curves, or change the wall’s height with a few clicks, allowing us to refine the design together until it perfectly matches your vision.
How long does the 3D design process typically take? The timeline can vary depending on the project’s complexity and the number of revisions. After our initial consultation and site analysis, you can generally expect to see your first 3D rendering within a couple of weeks. From there, the total design time depends on how much you’d like to explore different options to get every detail just right before finalizing the plan.