


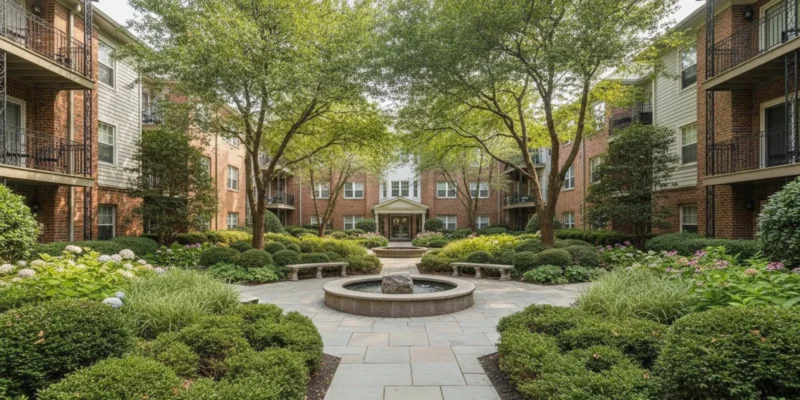
Commercial landscaping for condos has to do more than make an entrance look finished. It must help residents and visitors move safely through shared spaces, support drainage, withstand regular use, and give a property manager a realistic maintenance plan. On Long Island, a useful plan also responds to coastal exposure, seasonal weather, existing grades, and the rules of the condominium community. This guide explains how to organize the work before requesting a proposal. Posted by Gappsi Group.
Contact Gappsi through our contact page
What should commercial landscaping for condos accomplish?
A condominium landscape serves several groups at once. Residents want an attractive route from parking to the building. Guests need clear wayfinding. Property managers need dependable access for maintenance, deliveries, emergency response, and snow operations. Boards and owners need improvements that fit the association’s budget process and governing documents.
Start by defining the job in terms of use, safety, appearance, and upkeep. A plan focused only on new plants may leave the property with poor drainage, narrow paths, damaged lawn areas, or beds that are difficult to service. A useful scope should address:
- Arrival areas: Entry drives, sidewalks, signs, mail areas, and visitor parking should feel organized and easy to read.
- Shared outdoor spaces: Courtyards, lawns, patios, seating areas, and recreation zones need planting and paving choices suited to their activity level.
- Building edges: Planting should frame the structure without blocking windows, covering vents, trapping moisture, or restricting utility access.
- Water movement: Grades, downspouts, drains, soil, and planting beds should work together instead of directing runoff toward buildings or walking routes.
- Maintenance access: Crews need room to prune, mow, remove leaves, inspect irrigation, and reach equipment without damaging finished areas.
For broader site ideas, review Gappsi’s landscaping resources and backyard projects. A condominium plan may be more formal than a single-family yard, but the same principle applies: every material and planting decision should support how people use the property.
How should a Long Island condo landscape be assessed?
An assessment should happen before a board chooses plants or requests a fixed installation price. Walk the property at different times if possible. Note where people actually walk, where water collects after rain, which beds fail during summer, and where snow is stored. Photograph existing conditions and mark them on a simple site plan.
Assess the property in a consistent order:
- Boundaries and responsibilities: Confirm which areas belong to the condominium, which are controlled by a municipality or utility, and which are maintained under a separate agreement.
- Circulation: Record building entrances, parking aisles, sidewalks, ramps, service gates, fire access, and routes used by residents with mobility needs.
- Grades and drainage: Look for ponding, erosion, settlement, exposed roots, slippery surfaces, and soil that remains wet or dries too quickly.
- Sun and wind: Identify full-sun, part-shade, and shaded areas. Wind exposure matters near taller buildings and open parking areas.
- Utilities and infrastructure: Locate irrigation lines, lighting, drainage structures, utility covers, retaining features, fences, and mechanical equipment before digging or changing grades.
- Current maintenance: Review mowing, pruning, irrigation, seasonal cleanup, fertilizing, weed control, and snow operations. The new plan must be maintainable with the available staff and contract.
Approval requirements can differ by jurisdiction and property type. The City of Mountain View, for example, identifies condominium and other property types where landscaping improvements may require permits. That municipal landscaping permit guidance is a useful reminder to check early, not a substitute for the town or village having jurisdiction over a Long Island property. Confirm local requirements before construction.
Which areas should a condo landscape plan address?
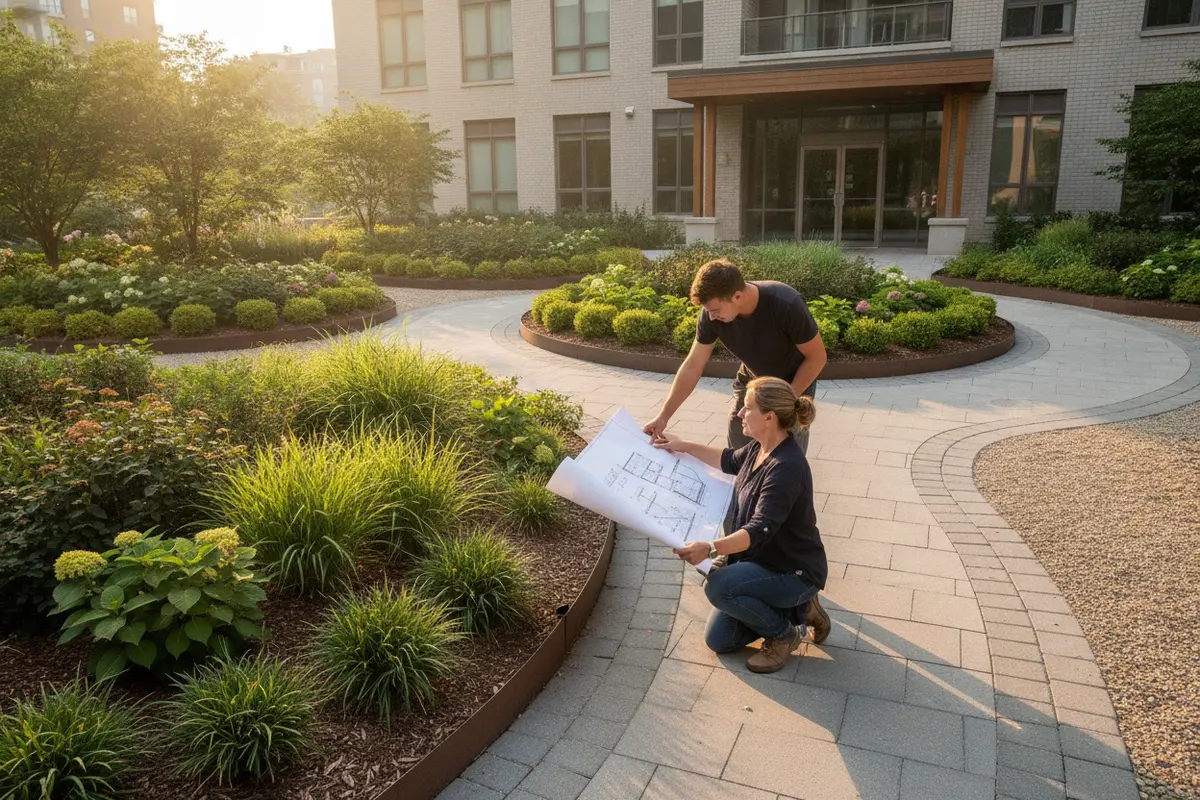
A good plan separates the property into zones. Each zone can have a different level of detail, planting density, paving, and maintenance schedule. This prevents the board from treating every square foot as if it has the same purpose.
Building entrances and arrival zones
Entrances are the first areas residents and visitors experience. Use a clear path, visible address or identification elements, and planting that gives the doorway definition without concealing it. Keep sight lines open at turns and crossings. Choose durable edging and surfaces where carts, deliveries, and repeated foot traffic are expected. A planting bed should not force people into a vehicle lane or make a door difficult to find at night.
Walkways and accessible routes
Walkways should connect parking, buildings, shared amenities, and refuse areas with as few confusing detours as possible. Avoid placing thorny or spreading plants where shoulders or mobility devices need clearance. Check transitions, cross slopes, lighting, settlement, and drainage. If an existing walkway is failing, adding plants around it will not solve the underlying problem. The scope should identify whether the path needs repair, replacement, edging, or a change in grade.
Courtyards and resident gathering areas
Courtyards benefit from a deliberate balance of open space and enclosure. Trees can provide shade, while lower plantings preserve visibility. Seating, paving, walls, and planting beds should create usable places without narrowing circulation. Consider how irrigation, leaf removal, furniture storage, and winter access will work after installation. If the area hosts regular gatherings, allow a clear route for deliveries and cleanup.
Parking, perimeter, and service areas
Parking edges often need plants that tolerate reflected heat, salt exposure, compacted soil, and limited root space. Perimeter planting can soften views, but it should not interfere with fences, neighboring properties, utility access, or sight lines. Service areas need practical screening that can be opened or maintained when equipment and deliveries arrive. A screen that looks effective on installation day may become a problem if mature growth blocks a gate or hides a utility panel.
How do you compare common condo landscaping choices?
There is no single best material or planting palette for every condominium. Compare options against the site’s exposure, use, drainage, appearance, installation requirements, and long-term care. The table below can help a board frame the conversation before selecting exact products.
| Landscape choice | Useful for | Planning advantages | Items to confirm |
|---|---|---|---|
| Mulched planting beds | Building fronts and entry zones | Define spaces and support layered planting | Bed edges, replenishment, erosion, and wall clearance |
| Perennial and shrub planting | Courtyards, walkways, and perimeter areas | Add seasonal structure with less mowing | Mature size, pruning, irrigation, and winter exposure |
| Turf areas | Open lawns and flexible gathering space | Provide a simple surface for broad shared use | Drainage, mowing routes, compaction, irrigation, and shade |
| Paver or stone surfaces | Paths, patios, and small gathering areas | Create defined circulation and seating zones | Base preparation, drainage, settlement, edging, and repairs |
| Fencing and screening | Service areas, boundaries, and privacy zones | Control access and organize views | Gates, visibility, local rules, wind, and maintenance access |
Material selection should coordinate with the property’s existing architecture. Gappsi’s stone and porcelain resources, masonry work, and fencing projects can help a board compare related hardscape and boundary decisions. Use references as starting points, then evaluate samples and details against the actual site.
What should be included in a commercial landscaping scope?
Ask for a scope specific enough for the board to compare proposals. “Improve the landscaping” is not a measurable deliverable. A clearer scope may include:
- Existing-condition review and a marked site plan.
- Removal of failed plants, invasive growth, damaged edging, or unsuitable surfaces.
- Grading, drainage, soil improvement, or irrigation work when those items affect plant health and safety.
- Plant quantities, approximate mature sizes, bed locations, and protection of existing trees or utilities.
- Hardscape details for walkways, patios, steps, walls, curbs, or borders.
- Lighting coordination, including fixture locations, controls, wiring, and access for repairs.
- Cleanup, restoration of adjacent areas, and protection of occupied buildings during work.
- Establishment care and a continuing maintenance option, if needed.
Ask where the contractor’s work ends. A landscape installation may not include structural repairs, electrical work, irrigation upgrades, tree removal, or municipal sidewalk work unless those items are written into the agreement. Defining exclusions early helps prevent a board from approving a plan that cannot be completed as expected.
Discuss your condominium landscape scope with Gappsi
When a project includes broader outdoor improvements, a property manager can also review custom outdoor design examples and renovation projects. These references can help the community discuss how planting, paving, walls, and gathering areas should relate to one another.
How can commercial landscaping for condos be phased?
Phasing lets a board address urgent risks first while preserving a coherent long-term design. Do not divide the property into unrelated improvements simply because they are easy to price. Group work by how each phase affects drainage, access, utilities, and future planting.
- Phase one, assessment and safety: Correct trip hazards, blocked routes, drainage problems, failing edges, and conditions that could damage buildings or infrastructure.
- Phase two, structure: Complete grading, drainage, soil preparation, irrigation, walkways, walls, and other work that must happen before planting.
- Phase three, planting and finish details: Install trees, shrubs, perennials, turf, mulch, edging, seating, screening, and coordinated site elements.
- Phase four, establishment and review: Water and monitor new plants, replace failures under the written terms, adjust irrigation, and document maintenance needs.
For example, if a courtyard holds water beside a walkway, planting the bed first may hide the issue while the roots establish in poor conditions. A better sequence is to confirm the grade, correct the water movement, prepare the soil, install the route, and then plant. If the board must split the budget, the first phase should still leave a safe temporary condition and protect the future design.
Schedule disruptive work around resident access, deliveries, events, weather, and seasonal planting windows. A phased plan should identify temporary routes, protected areas, material storage, daily cleanup, and the person who approves field changes.
How should a condo board plan maintenance?
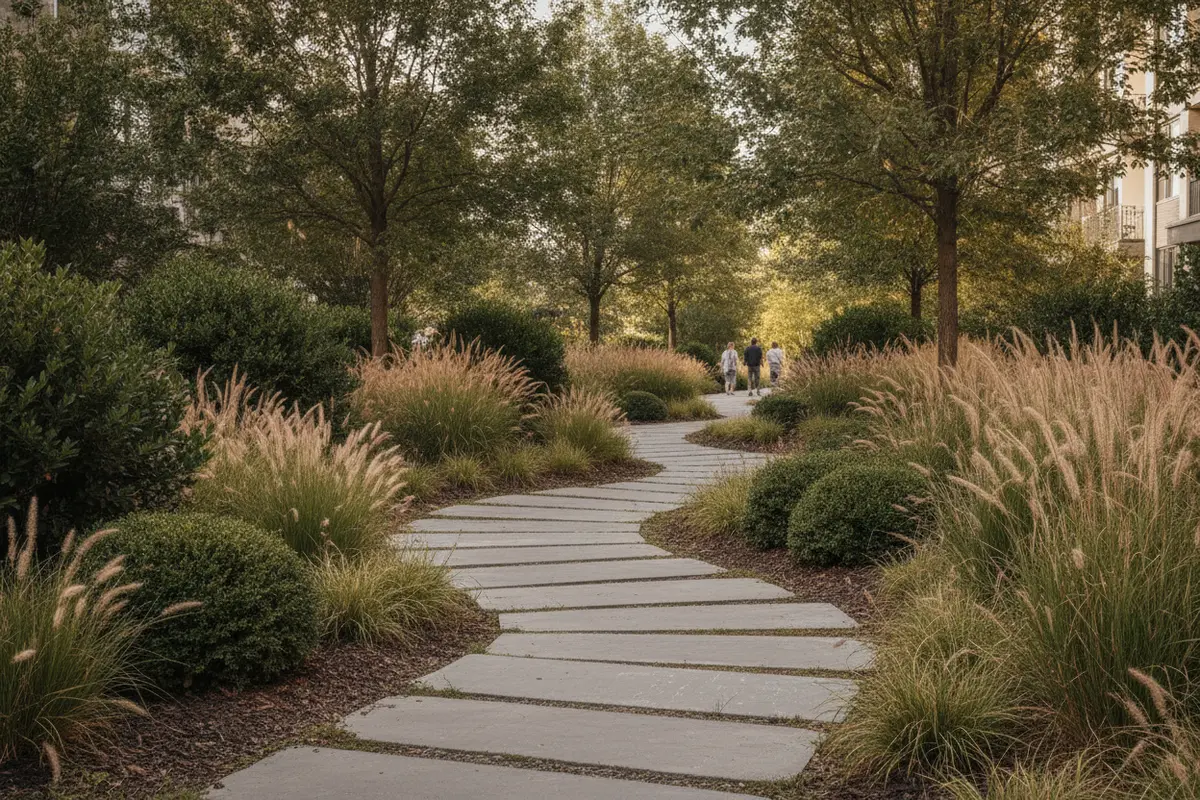
Maintenance should be discussed while the landscape is being designed, not after installation. A board can ask for a simple calendar that identifies who will perform each task, how often it will be needed, and which conditions require a site review. The plan may include mowing, pruning, weeding, mulching, irrigation checks, seasonal cleanup, plant replacement, and winter preparation.
Look for maintenance access in the drawings. Crews should be able to reach beds without driving across sensitive lawn or crossing resident gathering areas unnecessarily. Group plants with similar sun and water needs where possible. Keep mature plant size in mind near windows, sidewalks, signs, drains, and utility equipment. Fewer difficult corners can matter more than simply reducing the number of plants.
Ask how establishment care differs from continuing care. New planting may need closer watering and inspection while roots develop. A continuing plan may shift toward pruning, seasonal cleanup, irrigation observation, and replacement decisions. The written proposal should identify responsibilities, visit frequency if offered, and what the association must provide, such as access to water or notice of construction activity.
What should a condo board ask before approving a proposal?
Use these questions during proposal review:
- Which areas were inspected, and which conditions were assumed rather than verified?
- How will the plan handle drainage, snow storage, utilities, and resident circulation?
- Which plants and materials are specified, and what happens if an item is unavailable?
- Who coordinates permits, utility markings, inspections, and other approvals?
- What is included in preparation, installation, cleanup, and restoration?
- What maintenance is required during establishment, and who performs it?
- How will changes be documented if site conditions differ from the plan?
- What written replacement terms apply to installed plants, surfaces, irrigation, and other components?
It is also useful to review the association’s declaration, rules, reserve planning, insurance requirements, and restrictions on shared improvements. A landscape project can be attractive and still create a problem if it blocks access, changes water flow, or conflicts with a responsibility assigned to the association, unit owners, or another contractor.
Request a Long Island condo landscape consultation
Frequently Asked Questions
What is commercial landscaping for condos?
It is the planning, installation, improvement, and ongoing care of shared outdoor areas serving a condominium property. The work may include planting, turf, walkways, drainage, irrigation, walls, fencing, lighting coordination, and maintenance planning.
Does a condo board need a landscape plan before requesting proposals?
A full drawing is not always required, but an existing-condition review and written scope make proposals easier to compare. They also reveal drainage, access, utility, and maintenance issues that a plant list alone will miss.
What should be fixed before new plants are installed?
Address unsafe paths, poor grades, standing water, failing soil, damaged irrigation, utility conflicts, and access problems first. New plants cannot reliably correct a structural drainage or circulation issue.
How can a condominium reduce landscape maintenance?
Use plants suited to the site, group them by water and sun needs, limit difficult-to-mow corners, provide access for crews, and specify an establishment and continuing care plan. Reduced maintenance comes from coordinated design, not simply installing fewer plants.
When should a Long Island condo begin planning?
Begin after documenting existing conditions and confirming the board’s goals, budget process, approvals, and desired schedule. Early planning gives the property time to coordinate utilities, resident notices, procurement, and seasonal work.
Ready to plan a condo landscape?
Contact Gappsi to discuss your Long Island property
A clear site assessment and written scope give a condominium community a practical path from recurring landscape problems to a coordinated outdoor plan that residents can use and the property can maintain.