


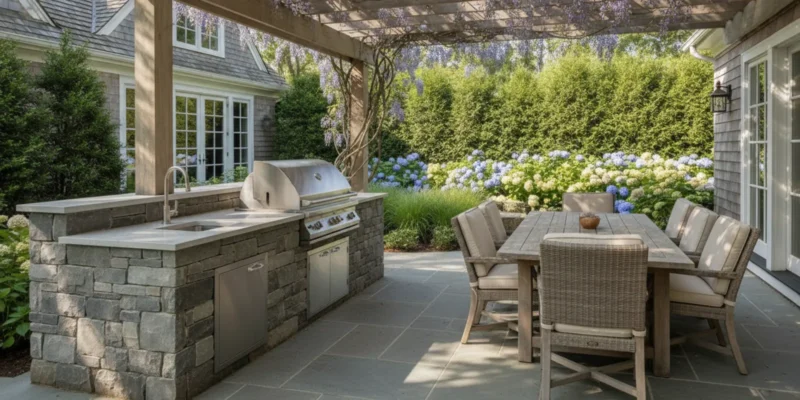
Choosing outdoor kitchen builders is not just a matter of picking a grill and countertop. Long Island homeowners should compare who will plan the layout, prepare the site, coordinate utilities, specify materials, and explain what is included in construction. A defined scope helps you compare proposals on the same basis and spot unanswered questions before work begins.
Contact Gappsi through our contact page
What should outdoor kitchen builders include in a project plan?
A useful plan should connect the proposed kitchen to the actual yard. It should describe the approximate footprint, access routes, cooking and preparation zones, nearby seating, site preparation, materials, and utility requirements. A product list alone does not explain how the kitchen will fit the property or what work is required to install it.
Ask each builder to answer the same questions in writing:
- Who measures the site and develops the layout?
- Are demolition, excavation, base preparation, paving, and surface restoration included?
- Which appliances, cabinets, counters, and built-in components are part of the proposal?
- Who identifies gas, electrical, or water needs and coordinates qualified trades?
- How will access, drainage, and protection of existing landscaping be addressed?
- What is excluded, and what decisions or approvals are needed before construction?
Gappsi describes its work as a design-build and material-supply model for outdoor living projects. Homeowners can review Gappsi Store information when considering materials and equipment, or use the contact page to discuss a project. These questions do not assume every project includes every service. They make responsibility for each piece clear.
How can you compare outdoor kitchen builders fairly?
Compare the written scope, not a short label such as “complete outdoor kitchen.” One proposal might include the patio base, kitchen structure, appliance installation, and coordination. Another might describe only the kitchen unit and grill. Both can be legitimate scopes, but they are not comparable until the boundaries are clear.
Give each company the same starting information: intended footprint, approximate cooking needs, known utility locations, preferred materials, existing paving, and whether seating or adjacent patio work is part of the project. Then review the responses side by side.
| Comparison area | What a proposal should clarify | Question to ask |
|---|---|---|
| Design | Dimensions, access, and relation to nearby features | Are circulation and working areas shown? |
| Site preparation | Removal, excavation, base, and paving responsibilities | Which preparation tasks are included? |
| Utilities | Needs, verification, coordination, and trade responsibilities | Who confirms conditions and schedules qualified trades? |
| Materials | Named surfaces, cabinets, and appliance selections | Are products, quantities, and allowances identified? |
| Completion | Testing, cleanup, exclusions, and homeowner tasks | What remains after installation? |
Use the table to turn general descriptions into specific questions. If an item is missing, mark it not yet defined, rather than assuming it is included. Ask for a revised scope when broad terms do not state what work they cover. This avoids comparing a full construction scope with a product-only estimate.
Discuss your outdoor kitchen project with Gappsi
Which site details should you discuss before construction?
Walk the intended location and note doors, steps, existing paving, planting beds, pool areas, and likely routes from the house. Consider where people will carry food, where guests may gather, and whether an open route through the yard would be blocked while someone is cooking.
Think in tasks. A cook may need room to open the grill, set down ingredients, and move between the cooking surface and preparation counter. Guests need a place to stand without crowding that work area. A compact design can still work well when paths are considered instead of adding counters without a purpose.
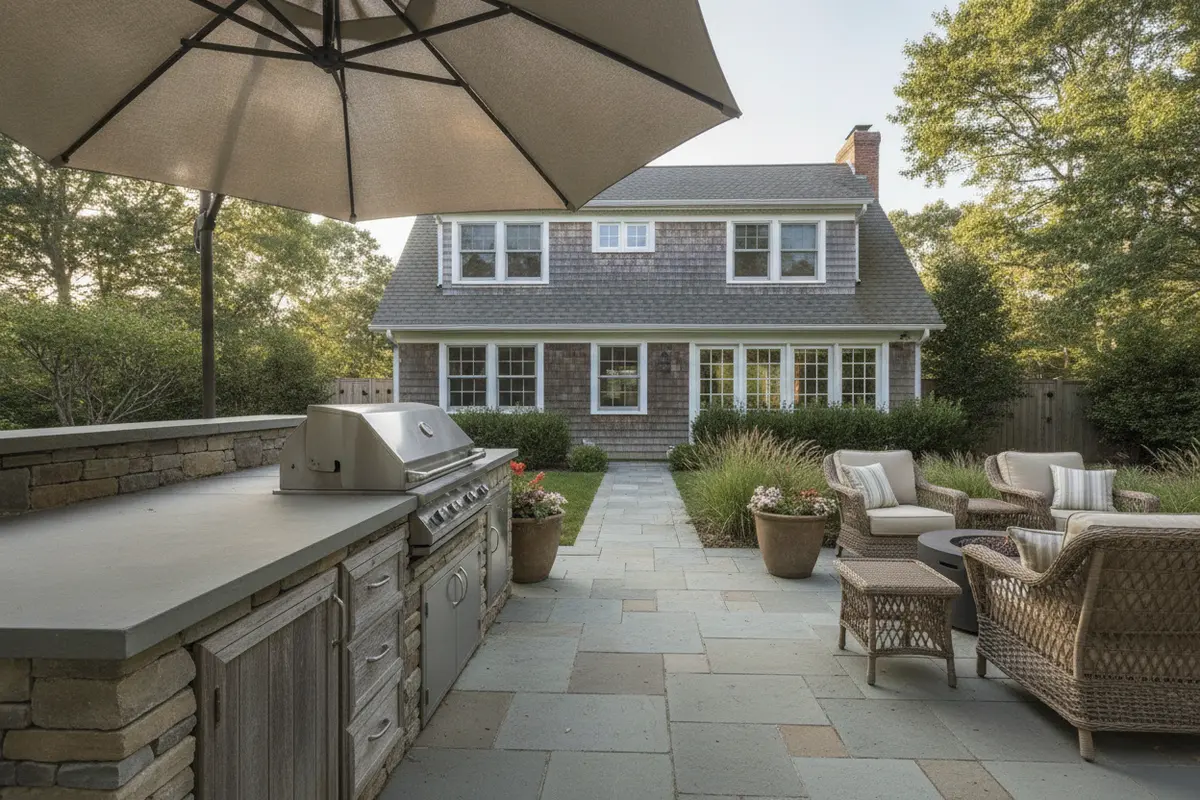
Observe the site at different times of day. Sun, shade, wind exposure, and nearby windows can affect where a cooking zone feels comfortable. Note where water flows after rain and whether the proposed footprint would change the surface or drainage pattern. Photos from several angles show how the kitchen relates to the home and yard better than a close-up alone.
For an initial conversation, bring a rough sketch with approximate dimensions, photographs, a list of desired equipment, and a short description of how you expect to use the space. Treat measurements as preliminary until the site has been assessed. A photo of an appealing kitchen communicates style, but cannot establish that its dimensions or construction details suit your property.
How do materials affect an outdoor kitchen?
Outdoor surfaces face weather, moisture, heat, food spills, and regular cleaning. Ask for the exact material proposed for each location and how it is intended to be used. A counter beside a grill has different demands from a decorative face, and paving has to work with its base and expected foot traffic. Descriptions such as “stone” or “metal” are too general to compare selections.
Request the material name, finish, edge detail, and location in the plan. For appliances and cabinets, confirm the product selection or the process for choosing it. Ask how the counter meets the grill opening, how corners and joints will be finished, and how the kitchen connects to existing paving. These transitions shape the finished appearance and need an assigned responsibility.
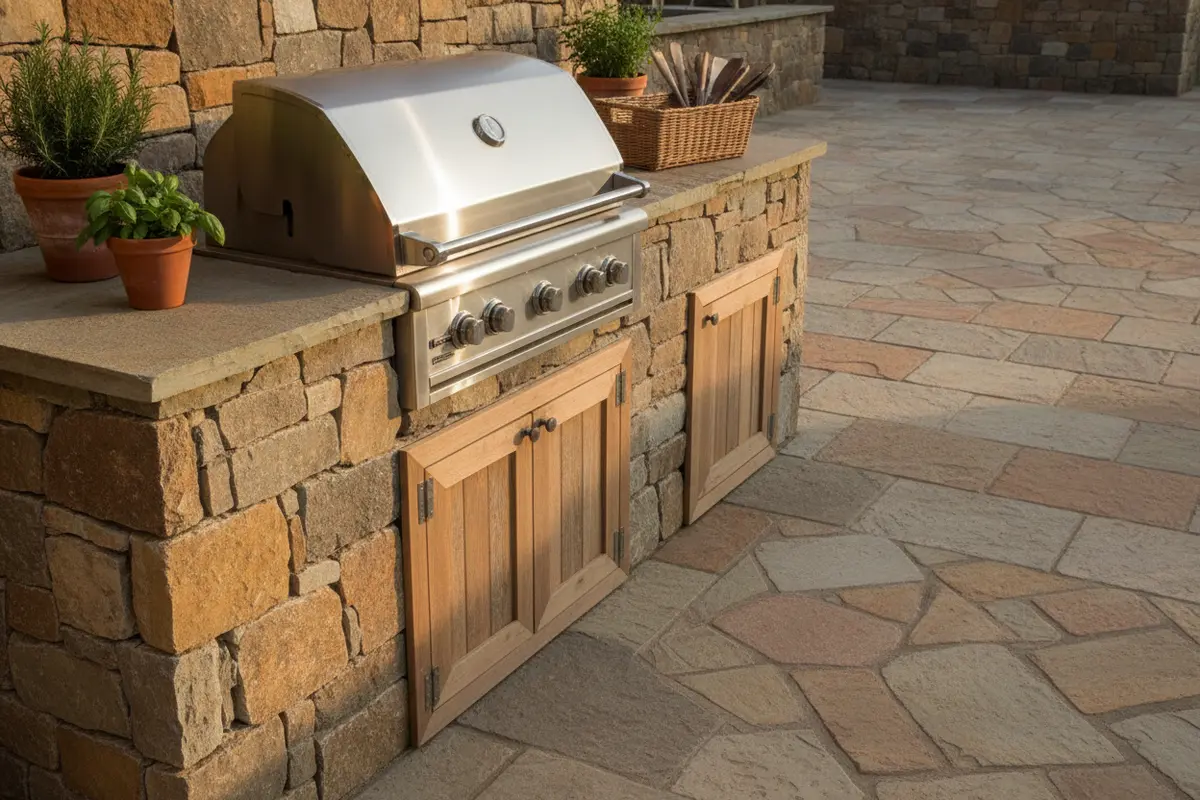
Whenever possible, view samples in lighting similar to the installation area. A surface can appear different in direct sun, shade, or beside an existing patio. Compare the sample with nearby materials rather than selecting each item in isolation. Ask for care guidance as well: cleaning and maintenance expectations matter when choosing a finish that suits your household.
Gappsi’s store and showroom information is one place to start when considering materials and equipment. A sample helps with visual comparison, but the written proposal should still identify what will be supplied and where it will be installed.
What should you ask about utilities and drainage?
Built-in equipment may require gas or electrical connections, and some plans may include water. Requirements depend on the selected equipment and property conditions. Ask the builder to identify anticipated needs and state who will verify existing conditions, coordinate work, and perform tasks requiring qualified trades. Do not assume a nearby line has adequate capacity or lies where a drawing suggests.
Use appliance specifications in the discussion. The model and configuration can affect connection needs and placement. If selections are not final, ask what assumptions the layout uses and when requirements must be confirmed. Keep utility work distinct from appliance supply and installation in the written scope, so it is clear who handles each step.
Fire safety belongs in the planning conversation. Keep installation instructions for selected equipment available and ask how the layout will observe manufacturer clearances and applicable requirements. The National Fire Protection Association provides general fire-safety resources at NFPA; equipment instructions and local requirements should guide decisions. This reference does not replace a site review or professional advice.
Drainage matters even when the kitchen has no sink. Rain and cleaning water interact with counters, paving, and the area beneath the structure. Ask where surface water will travel, whether the proposed base affects existing drainage, and how the finished patio will meet nearby surfaces. The answer should relate to the actual yard, not just a generic rendering.
What belongs in a written proposal?
A written proposal is the reference point for comparing expectations. Look for a description of work, materials and appliances, site preparation, utility coordination, schedule assumptions, exclusions, and homeowner decisions. It should distinguish selected items from allowances or open choices.
- Layout or drawings: Show dimensions, circulation, work areas, and adjacent features.
- Materials and equipment: Name products, finishes, and quantities, or explain allowances and who supplies them.
- Site work: State what removal, excavation, base preparation, paving, and restoration are included.
- Utilities: Define verification and coordination responsibilities and work assigned to qualified trades.
- Project boundaries: List exclusions and work dependent on conditions found at the site.
- Decisions and changes: Identify approvals needed and how proposed changes are documented.
- Closeout: Clarify cleanup, equipment checks, care information, and remaining tasks.
Keep proposal revisions, selections, and written answers together. If two documents disagree, ask which version controls before approving work. When a selection changes, ask whether it affects dimensions, utility needs, cost, or timing, and request the revision in writing. A verbal conversation should not be mistaken for an agreed scope.
How should you test a proposal with a real example?
Imagine one household wants a grill, a small preparation counter, and seating beside an existing patio. Proposal A names a grill and counter but says nothing about demolition, base preparation, connections, or the edge where new work meets old paving. Proposal B identifies those tasks, names the materials, and states which utility work is separate. Do not conclude that B is automatically the better fit or that A is incomplete in every respect. Instead, send both builders the same questions and ask for written clarification.
For example, ask whether the existing paving will be removed, protected, or left in place; whether the kitchen footprint changes the route from the house; and who confirms the chosen grill’s installation requirements. If an answer is “as needed,” ask what condition triggers the work and how approval will happen. The point is to convert assumptions into visible decisions before comparing totals.
Then make a simple three-column note: included, excluded, unresolved. Put each scope item in one column. A task that is excluded may still be acceptable if you know who will handle it. An unresolved item deserves a follow-up before you rely on the estimate. This method is especially useful when two proposals use different terminology for similar work.
How can you prepare for a builder consultation?
Prepare a concise brief rather than trying to solve every technical question in advance. Include how many people typically use the space, what cooking equipment matters, whether prep or serving space is a priority, and how the kitchen should connect to seating, the house, or a pool patio. Separate essentials from optional ideas so the plan can be adjusted without losing the main purpose.
Gather photographs and note approximate dimensions, but do not dig or open utility systems to investigate. Share what you know about existing services and ask how confirmation will be handled. If the project may connect to a patio or other yard work, include that in the conversation. Planning adjacent surfaces together can clarify circulation and transitions, but ask which pieces are actually covered by the proposal.
Homeowners considering broader hardscape can browse the patios archive, pool patio archive, and hardscaping archive for related ideas. The project archive and seating-related posts may also help describe details to discuss. Examples are inspiration, not confirmation that a product or installation suits a particular property.
Before selecting a builder, check what is clearly included, what is excluded, and what remains unresolved. A short list of open points tells you what to ask next and prevents broad descriptions from standing in for a defined plan.
Contact Gappsi through our contact page to discuss your outdoor kitchen
Frequently Asked Questions
How do I choose between outdoor kitchen builders?
Compare written scopes, site planning, utility coordination, named materials, and exclusions. Give each builder the same project information and ask the same questions so differences are visible.
Should the patio and outdoor kitchen be planned together?
Discussing them together can clarify circulation, drainage, and surface transitions. Confirm which patio or adjacent work is included rather than assuming it is covered.
Who handles gas and electrical work?
Ask the builder to state who verifies requirements, coordinates the work, and performs tasks requiring qualified trades. Have existing conditions confirmed before installation.
What should I bring to a consultation?
Bring site photos, approximate dimensions, desired equipment, material preferences, and questions about site preparation, utilities, drainage, and project boundaries.
Posted by Gappsi Group. A clearly defined scope helps Long Island homeowners compare outdoor kitchen builders and plan next steps with fewer unanswered questions.