


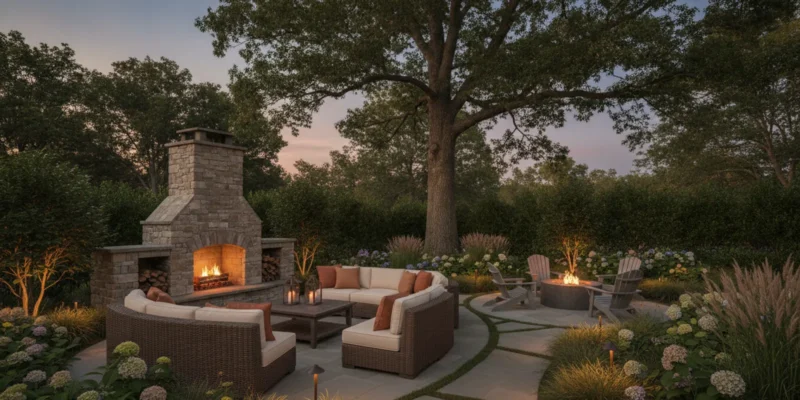
Choosing an outdoor fireplace vs fire pit on Long Island is less about which feature is universally better and more about how you want to use your yard. A fireplace gives a seating area a defined front and a vertical focal point. A fire pit puts the flame in the middle of a group. Start with your site, typical gathering style, and the space available for safe access.
Contact Gappsi through our contact page to discuss your backyard plan
What is the practical difference between an outdoor fireplace and a fire pit?
An outdoor fireplace has a firebox and a chimney or venting structure intended to direct smoke upward. Seating usually faces the opening. A fire pit is a lower, open feature, with seats arranged around it; wind can carry smoke toward any part of the group. Neither design guarantees a particular smoke pattern, because placement, design, and changing conditions matter.
Think of the fireplace as an outdoor room focal point and the pit as a shared gathering point. The fireplace can anchor one edge of a patio, while the pit can make a central seating circle feel connected. Both need clear space for the feature, people, furniture, and movement around the flame.
| Planning factor | Outdoor fireplace | Fire pit |
|---|---|---|
| Seating | Usually faces one opening | Usually arranged around the flame |
| Visual role | Tall focal point or backdrop | Low, central gathering feature |
| Smoke | Designed to vent upward; conditions still matter | Open flame; smoke can drift toward seats |
| Space planning | Structure plus usable area in front | Feature, surrounding clearance, chairs, and circulation |
| Design decisions | Firebox, chimney, finish, hearth, orientation | Form, fuel, edge, paving, and chair spacing |
Which option fits the way you gather?
Picture a typical evening rather than an idealized photo. If guests tend to sit together facing a view or a conversation area, a fireplace can support that arrangement. If people enjoy talking across a circle and moving between seats, a pit may feel more natural. Sketch the chairs first. This quickly reveals whether the intended layout leaves room to walk without crossing close to the fire.
Consider household routines too. A front-facing lounge may work well for a quiet seating area. A circle may suit a group that changes seats or gathers from several directions. For children, older adults, or guests with mobility needs, think through the approach, seat height, path width, and how the flame is supervised. The feature should not force people to squeeze between chairs and a hot surface.
Include the route between the house, dining area, pool, and fire feature. If guests carry food outdoors, the simplest path should not pass through the seating group. Marking circulation on a rough plan can expose conflicts before construction.
How does an outdoor fireplace vs fire pit affect patio layout?
Measure the usable patio, not just the overall yard. A fireplace can use an edge as a backdrop and leave the center open, but its structure and front seating zone still take space. A fire pit can become the center of a lounge area; chairs need room to pull out and people need a route around them. Check clearances and installation requirements for the specific design rather than relying on a generic sketch.
For a compact patio, draw the house wall, doors, steps, existing furniture, and proposed feature to scale. Then add chairs and show how each door opens and each walkway stays accessible. For a larger property, consider separate zones: a defined lounge near the house or an informal gathering point farther into the yard. Do not let a feature obstruct pool access, drainage routes, or a gate.
Review patio project ideas and hardscaping projects while considering how paving and the fire feature work together. Account for transitions, steps, and surfaces people cross in wet weather.
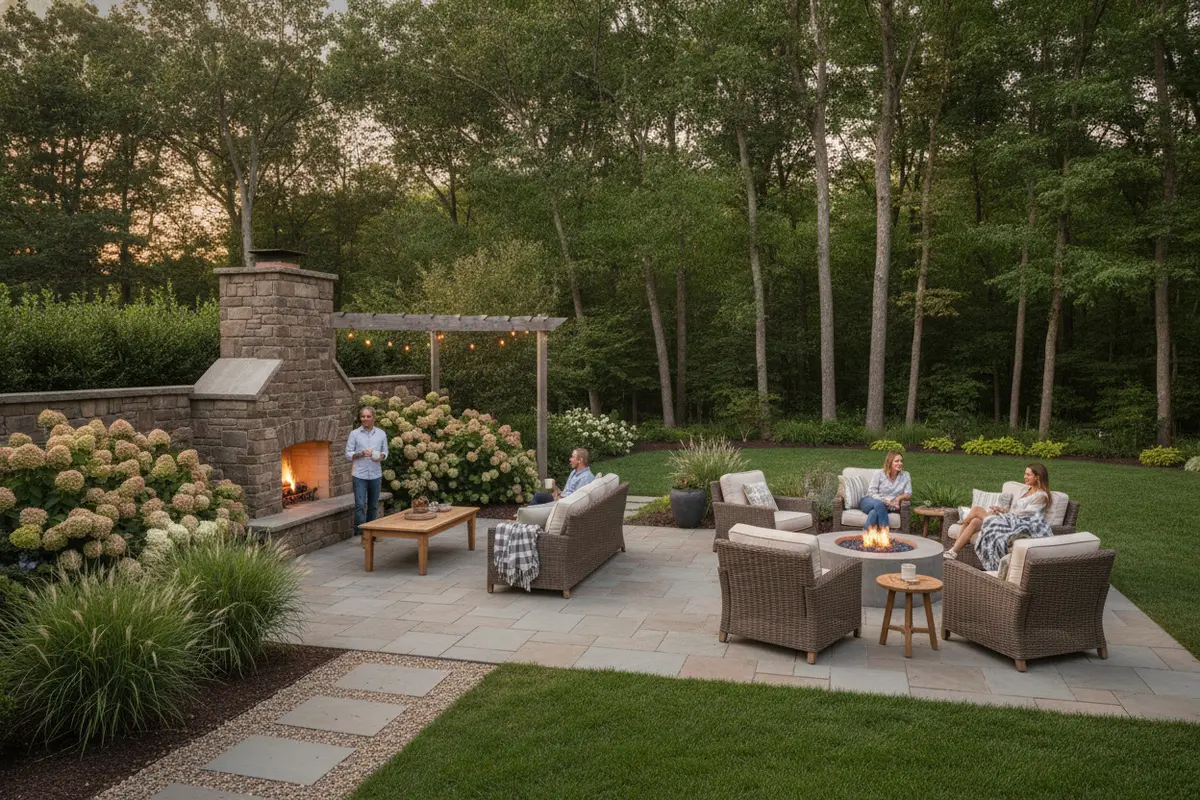
For example, a narrow rectangular patio may make a side fireplace easier to position than a central pit, because the pit could split the main route. On a broad square patio with room on all sides, a pit can organize seats around a shared center. These are starting points, not rules: the actual footprint, local conditions, and household use decide what works.
What should Long Island homeowners consider about wind and weather?
Observe wind around the proposed location at different times. Note whether breezes tend to carry smoke toward the house, a neighbor, doors, or the main seating area. A chimney does not eliminate smoke concerns; its opening, height, placement, nearby walls, and weather conditions influence performance. Discuss those details during design instead of assuming either option will always keep smoke away.
Rain, freeze-thaw cycles, leaves, and coastal exposure can affect outdoor materials and upkeep. Plan drainage so water does not collect around the base, and consider where snow will be moved in winter. Choose finishes intended for outdoor conditions and ask how joints, burner components, and other parts should be protected. A poolside feature also needs a safe route for wet-foot traffic.
Check current local requirements and any rules that apply to your property or community before committing to a fuel or location. The New York State open data portal is a public data starting point, not a project-specific permit or code determination. Confirm requirements with the relevant local authority and qualified project professionals.
Which fuel and maintenance choices should you compare?
Fuel affects routine, storage, and system planning. Wood offers a traditional fire experience but calls for dry storage, ash removal, and attention to sparks. Gas may allow convenient starts and shutdowns when designed and installed appropriately, but requires a suitable supply, controls, and professional coordination. Availability and rules vary, so determine what is permitted and practical for your site before choosing a model.
Ask how the system will be accessed for inspection and care. A built-in surround should not make service points unreachable. For a wood-burning option, plan a dry place for fuel and a safe process for ash disposal. For gas, learn the operating instructions and which components require routine attention. Follow manufacturer guidance rather than improvising repairs.
Maintenance also includes the surrounding construction. Keep the firebox, burner, and pit area clean as directed. Inspect masonry and joints periodically, and address damage before water can enter. A fitted cover may be appropriate for some designs. Keep leaves and other debris away, and store accessories where they can dry.
How should you compare the complete project scope?
Compare the whole installation rather than the feature alone. The foundation, utilities, paving, drainage, seating, and planting can all affect the final layout. A written scope makes it easier to see whether proposals include the same work and which decisions remain open.
- Site and layout: proposed location, clearances, access, wind observations, and seating plan.
- Construction: base or foundation, firebox or burner, surround or chimney, and finish materials.
- Utilities: fuel source, connection route, controls, and required professional installation.
- Landscape integration: paving, steps, drainage, lighting, and planting around the feature.
- Use and care: operating instructions, seasonal preparation, cleaning, and access for service.
Gappsi provides outdoor living design and construction, including masonry and fire features. Explore masonry work, pool patio projects, and sitting area ideas for examples of elements that can be coordinated outdoors.
Featured project work and seating concepts can prompt questions about scale and furniture placement. Treat examples as inspiration, then check dimensions and site conditions in your yard.
When might a fireplace be the better fit?
A fireplace may fit when you want a strong vertical element, a defined front-facing lounge, or a backdrop that gives a patio a sense of enclosure. It can work at an appropriate edge when chairs fit in front without blocking circulation. Consider how its height and finish relate to the house and nearby landscape.
It may be less suitable if the intended location is cramped, the seating must work equally from every side, or a permanent structure would dominate a small yard. The firebox and chimney also require construction planning. Think about how the feature will look when it is not in use, because it remains part of the view.
When might a fire pit be the better fit?
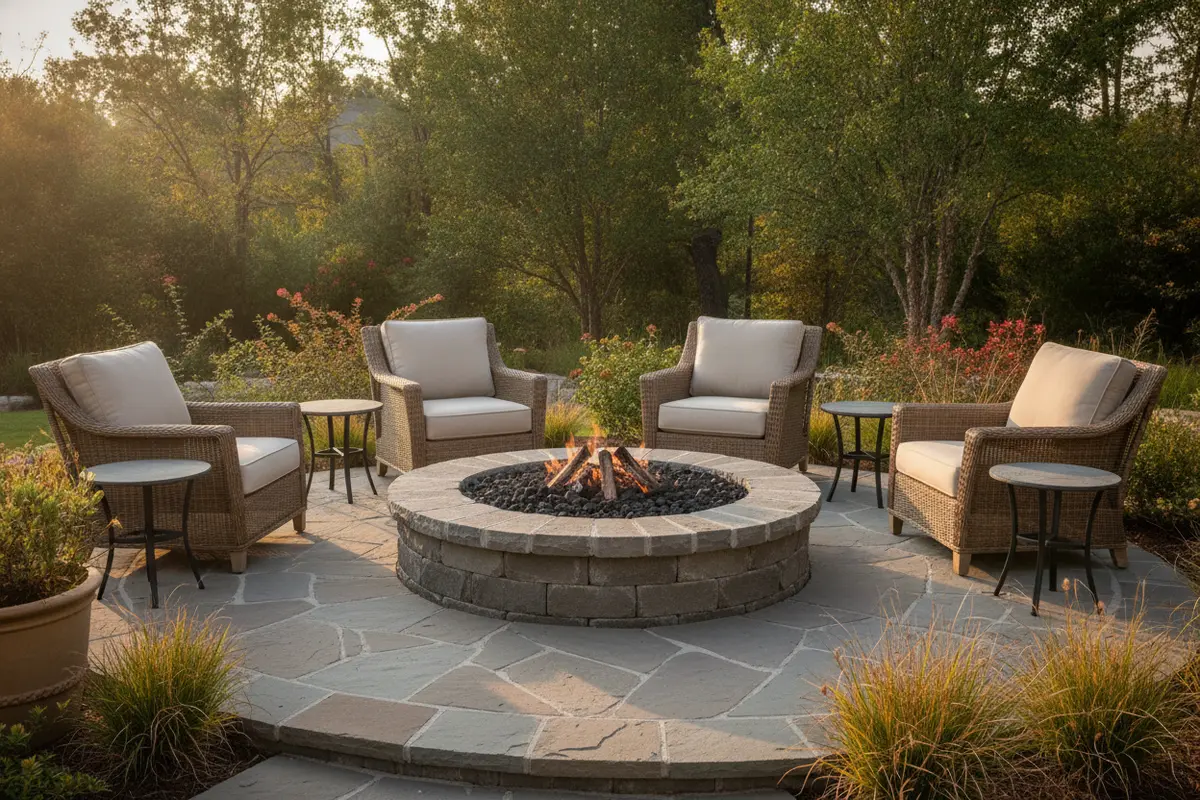
A fire pit may suit homeowners who want a lower-profile centerpiece and an informal circle of seats. Designs range from a freestanding unit to a built-in masonry element. A built-in version should be coordinated with paving, access, and enough room around chairs.
It may be a poor fit if the yard cannot provide a comfortable perimeter, smoke is likely to drift toward neighbors or the house, or an open flame conflicts with household use. A pit is not automatically easier to maintain: ash, burner components, covers, and nearby paving all need attention.
What is a practical site-check before you decide?
Use a simple plan and a few measured checks before settling on either option:
- Measure the proposed zone. Record patio edges, doors, steps, paths, and nearby structures.
- Place the furniture. Mark chairs at realistic sizes and leave space to sit, stand, and pass.
- Trace daily routes. Draw paths from the house, dining area, pool, and yard entrance.
- Observe wind and drainage. Note where smoke might travel and where water flows after rain.
- List utilities and rules. Identify potential fuel needs and confirm local requirements before installation planning advances.
- Compare the complete scope. Include construction, paving, utilities, access, and future care.
A worked comparison helps. Suppose the patio is long and narrow, with a door at one end and a clear edge opposite the house. A fireplace on that edge may preserve a central walking route if the front seating zone fits. If instead the patio is broad and open, with space on all sides, a pit could make a balanced conversation circle. In both cases, measure, review clearances, and test the layout before deciding.
Safety-related project ideas can prompt planning questions, but they do not replace installation instructions or local rules. For broader project context, browse site considerations and yard-side project examples.
What should you ask before choosing?
Bring a site plan or photos and ask where people will sit, which direction wind commonly moves, and how guests will reach the feature. Ask how the proposal addresses the base, fuel system, drainage, clearances, paving transitions, and service access. Clarify what is included, what requires another professional, and what needs approval from local authorities or a community association.
Also discuss seasonal use, routine care, and whether a patio or pool-area project should be coordinated at the same time. Gappsi’s contact page is available for discussing an outdoor living project, and the Gappsi Store offers a place to explore outdoor products and materials.
Contact Gappsi through our contact page to plan an outdoor fire feature
Frequently Asked Questions
Does a fireplace keep smoke away from everyone?
No. A fireplace is designed to direct smoke upward, but wind, design, and placement affect how smoke moves. Discuss the site and opening orientation before construction.
Does a fire pit need more space than a fireplace?
It depends on the design. A pit needs room for the feature, safe clearance, chairs, and circulation around the group. A fireplace needs room for its structure and a usable area in front. Measure the full zone for either option.
Can either feature be added to an existing patio?
Possibly, but the existing base, material condition, drainage, utilities, and clearances should be evaluated first. The layout may need changes to support the feature and its intended use.
Which is easier to maintain?
Neither is maintenance-free. Wood-burning features need ash and fuel management; gas systems need component care. Both benefit from routine cleaning, suitable weather protection, and periodic inspection.
Should the fire feature be chosen before the patio?
Coordinate them during the same planning process when possible. That lets the design account for seating, access, paving, drainage, utilities, and the feature’s footprint before construction begins.
Ready to plan your backyard fire feature?
Choose the option that fits your yard’s dimensions and your preferred way of gathering, then plan the surrounding space, access, and safety details as one complete project.
Posted by Gappsi Group. Plan the feature around the way your household uses the yard, and confirm the site details before construction begins.