


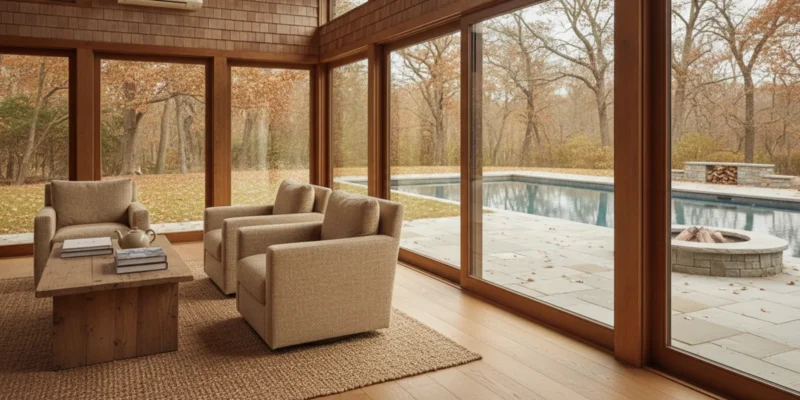
How can a Long Island pool house be heated comfortably through changing seasons? The right solution depends on how often you use the space, whether it needs heat year-round, and how you will manage moisture from wet swimmers. For pool house heating Long Island homeowners should compare the building envelope, heat source, ventilation, and controls as one system, not choose equipment by name alone. A custom swimming pool on Long Island is often planned with the rooms beside it, so the heating conversation belongs in that same early layout.
Contact Gappsi through our contact page
Posted by Gappsi Group.
A pool house may be a changing room for a few summer weekends. It may also be a year-round guest space, or a room with a bathroom and lounge. Those uses call for different temperatures and operating schedules. Start by identifying the rooms, hours, and comfort level you want, then discuss heating and humidity control together. Pool-house design and mechanical equipment are separate trades. Confirm who will design the structure, who will size the heater, and who will pull the permits before you treat one proposal as a complete plan.
What should pool house heating on Long Island accomplish?
A heating system should maintain the conditions you actually need without making the space harder to manage. The first step is to write down what “comfortable” means for each part of the building. A changing room may need brief, quick warmth. A lounge used on winter evenings needs steady heat. A bathroom may need warmth at particular times, while a storage area may need little or none.
- List each use: Note whether the building includes changing space, a bathroom, a lounge, overnight accommodation, or storage.
- Set the operating schedule: Decide whether heat should run continuously, on a timer, or only before use.
- Identify comfort priorities: Consider warm floors, even room temperatures, quiet operation, or the ability to heat separate zones.
- Account for wet use: Plan for damp towels, wet floors, and humid air, especially when the pool house opens directly to a pool patio.
These answers help a designer or heating contractor estimate the building’s needs. They also make it easier to compare proposals that may specify different equipment or controls. Avoid comparing equipment prices alone. A quote should make clear which spaces are heated, what work is included, and how the proposed system will be controlled.
Discuss the outdoor layout with Gappsi
Which systems suit pool house heating on Long Island?
Several system types can work, depending on the building, utilities, and expected use. There is no single best answer for every pool house. Ask a qualified heating professional to evaluate the specific structure and confirm equipment selection, electrical capacity, venting, and local code requirements.
| System. | How it provides heat. | Often considered when. | Planning points. |
|---|---|---|---|
| Ductless heat pump. | Transfers heat between outdoor and indoor units. | A room or a few zones need heating and cooling without new ducts. | Confirm cold-weather performance, placement, condensate routing, and room-by-room needs. |
| Ducted heat pump. | Uses an air handler and ducts to distribute conditioned air. | The building has suitable duct space or is being designed with ducts. | Plan duct routes, insulation, balancing, and service access. |
| Radiant floor heating. | Warms the floor through electric elements or hot-water tubing. | Warm floors and steady comfort are priorities, often in a new build or major renovation. | Coordinate floor assembly, controls, heat source, and finish flooring before construction. |
| Electric resistance heat. | Electric baseboards or other electric units heat a room directly. | A small or occasional-use area needs a simple heating zone. | Check electrical capacity, operating schedule, unit location, and safety clearances. |
| Fuel-fired heating. | A boiler or furnace burns an approved fuel to produce heat. | The property and project suit a fuel-fired system. | Professional design must address combustion air, venting, fuel supply, and maintenance. |
The table is a starting point, not a design specification. A heat pump can provide both heating and cooling, which can be useful when the pool house is used during hot, humid weather. Its suitability depends on the equipment’s operating range and the building’s heat loss. Radiant heat can make a tiled floor feel comfortable, but it needs to be planned before flooring is installed. Electric resistance units may be practical for a small room, but ask for an estimate of expected use and electrical needs.
For general background on home energy use and efficiency, homeowners can consult the U.S. Department of Energy. A local project still needs a site-specific assessment and equipment recommendations from qualified professionals. Pool-water heaters are a different system from room heat. If the project also includes a pool heater, keep that equipment list separate from the building’s heating plan.
How does the building affect pool house heating?
Heating equipment cannot compensate efficiently for a poorly planned enclosure. Windows, doors, insulation, air leakage, ceiling height, and the connection between the pool house and outdoors all affect comfort. Ask the project team to consider the entire building envelope before settling on equipment capacity.
Large windows can bring in daylight and connect a room to the backyard, but they also change the heat load. Exterior doors that open frequently can let conditioned air escape. A well-insulated roof and walls, careful air sealing, and properly installed windows help the heating system do its job. The design should also make it possible to maintain and service equipment after the room is finished.
Think through how the pool house connects to the rest of the yard. A covered transition, sensible door placement, or a nearby seating area can affect how often doors stay open. Gappsi’s pool patio projects and broader backyard designs can be considered with the building layout, so traffic between the pool and indoor rooms is part of the plan. For surface and layout ideas, see the company’s patio project archive.
How should you manage moisture and ventilation?
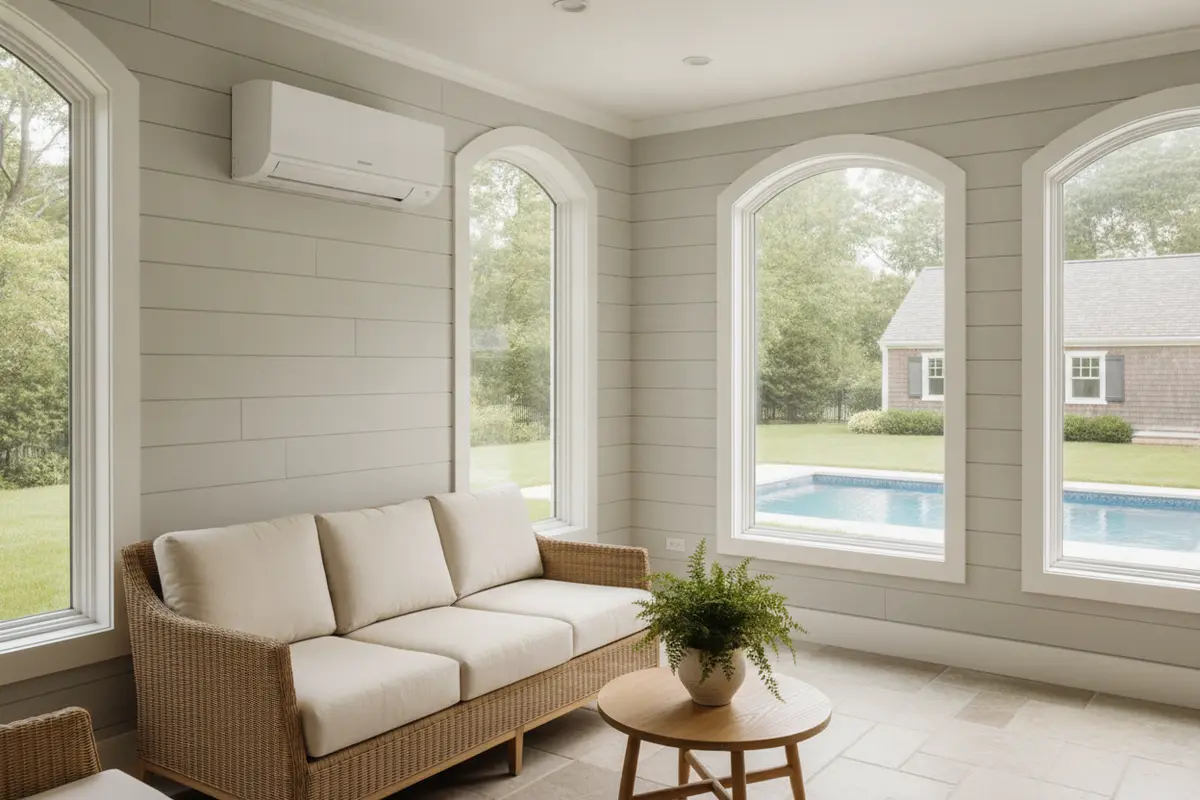
Moisture deserves early attention in a pool house. Wet swimsuits, showers, damp towels, and frequent door openings can add water vapor to indoor air. Heating alone does not remove that moisture. A heating plan should be coordinated with ventilation and, where appropriate, dedicated dehumidification so the room can stay comfortable and materials are less exposed to persistent dampness.
Ask the design team to identify where moisture will come from and how it will be removed. Discuss exhaust ventilation for bathrooms, the need for dehumidification, and how the system will operate when the space is closed. If the pool house is enclosed and directly connected to an indoor pool area, tell the designer. That condition can create a different moisture load than a simple changing room beside an outdoor pool.
Material choices matter as well. Select finishes and hardware appropriate for the actual exposure, and make sure transitions, drains, and wet-area details are planned before construction. Gappsi’s work with masonry and hardscaping may be relevant when the surrounding pool environment and building approach are being coordinated. These are connected design considerations, not substitutes for a mechanical ventilation design.
Do not seal a damp pool house and rely on heat to solve the problem. If you notice recurring condensation, musty odors, or surfaces that remain wet, ask a qualified professional to assess ventilation and moisture sources before choosing a larger heater.
When is radiant floor heat worth considering?
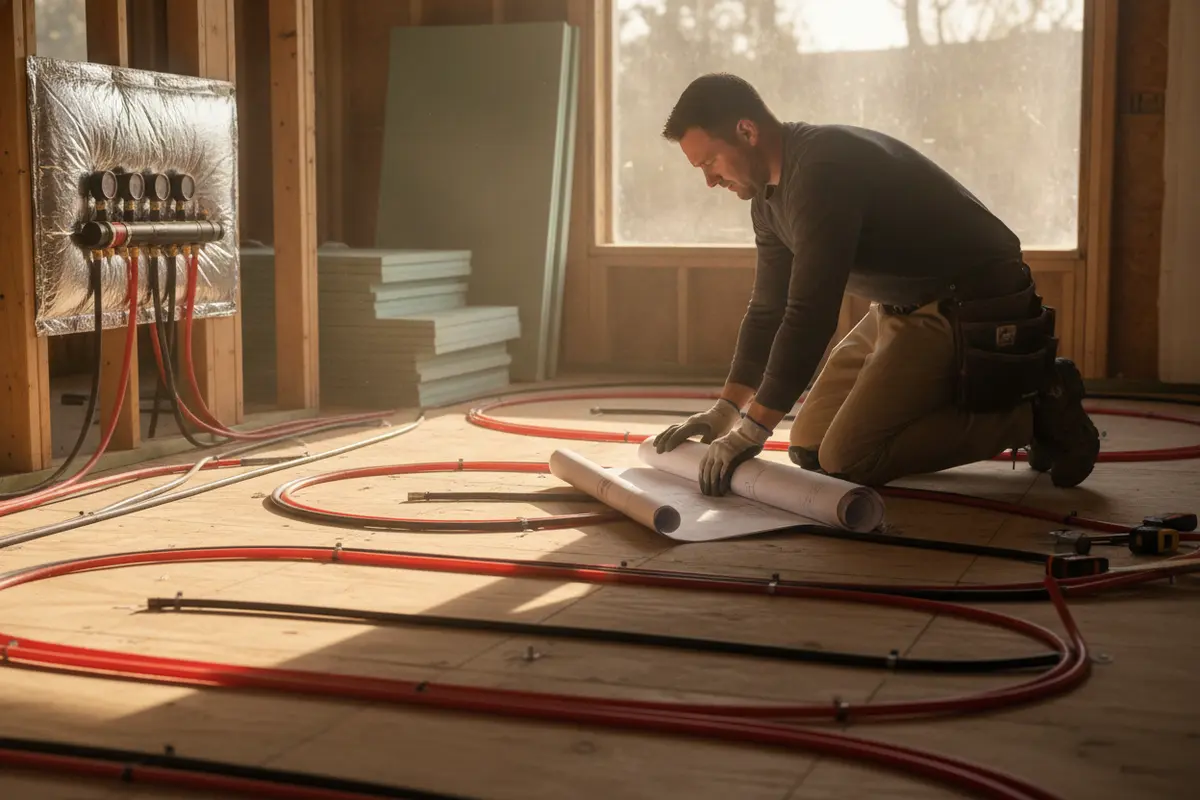
Radiant floor heating is worth discussing when a pool house is being built or substantially renovated and warm flooring is a priority. It can be especially appealing in a bathroom or changing area where bare feet meet tile. Because the heating elements or tubing sit below the finished floor, the decision affects floor height, construction sequencing, controls, and repair access. It is much easier to coordinate before the flooring is installed than to add it later.
Ask whether the proposed system is electric or hydronic, what heat source it uses, which rooms are included, and how its controls will be arranged. Confirm that the finished floor material and installation method are compatible with the design. Radiant floors may take time to warm up, so think about schedules rather than expecting instant heat after turning a thermostat up. A separate quick-response heat source may or may not be needed, depending on the room and how it is used.
How should Long Island homeowners plan pool house heating step by step?
- Define the building use. Decide whether this is seasonal changing space, a year-round lounge, or a building with multiple uses. Record which rooms need heat and when.
- Review the plans and enclosure. Identify room sizes, ceiling heights, windows, doors, insulation, and air-sealing needs. Include any planned bathroom or shower.
- Discuss heating and cooling together. Ask whether a heat pump could address both seasons or whether separate equipment is appropriate. Confirm the design for the local climate and the intended operating schedule.
- Plan humidity control. Describe how much wet use the space will see. Ask how ventilation and dehumidification are addressed and who is responsible for coordinating them.
- Check utilities and code. Have licensed professionals confirm electrical service, fuel availability if relevant, venting, clearances, permits, and applicable local requirements.
- Compare written proposals. Check that each proposal identifies the rooms served, equipment type, controls, ventilation assumptions, installation scope, and exclusions.
- Coordinate the build sequence. Confirm equipment locations, drains, duct routes or tubing, electrical work, and access panels before walls and floors are closed.
This sequence can prevent a common planning gap: selecting the heater only after the pool house layout and finishes are fixed. Heating, ventilation, electrical, and construction decisions overlap. A team that reviews them early can flag conflicts while there is still time to adjust the plans.
Related outdoor work may include a pool remodeling project or a new patio finish such as the options shown in Gappsi’s porcelain patio resources. Treat those as opportunities to coordinate the setting, drainage, and circulation. Do not assume that any one paving material determines the right heating system.
Contact Gappsi through our contact page
What should you ask before choosing a system?
Bring a short list of questions to a design or contractor discussion. Clear answers help you understand the proposed system rather than comparing brand names alone.
- Which rooms will the system heat, and can those rooms be controlled separately?
- How was the heating capacity determined for the building and its intended use?
- What performance should I expect during cold weather, and what other heat source, if any, is included?
- How will the system cool or dehumidify the space during warm, humid periods?
- Where will indoor and outdoor equipment, ducts, vents, drains, and controls be located?
- What electrical, fuel, insulation, ventilation, or structural work is included or excluded?
- Which permits or inspections may apply, and who coordinates them?
- What routine service does the equipment require, and how will a technician reach it?
Ask for the assumptions in writing. If one proposal assumes the pool house is used only on summer weekends and another assumes daily use through winter, the equipment and scope may differ. Resolve that mismatch before comparing costs.
Gappsi’s pool house project notes can help you begin a conversation about the structure and its relationship to the pool area. When the broader layout includes a pergola or other outdoor feature, you can also review the pergola category as a separate design consideration. Neither page replaces a mechanical design for the rooms themselves.
Frequently Asked Questions
Can a ductless heat pump heat a pool house in winter?
It may be suitable, but the exact unit and design must match the building’s heat loss and expected outdoor temperatures. Ask a qualified contractor to confirm cold-weather capacity, placement, and whether supplemental heat is needed.
Is radiant floor heating a good choice for a pool house?
It can be a good fit when warm floors are a priority and the project can coordinate the system before the floor is installed. Review floor compatibility, controls, response time, and how the system will be serviced.
Does a pool house heater control humidity?
Not by itself in every situation. Heating and moisture removal are different functions. So discuss ventilation and dehumidification based on how wet the space will be and whether it contains a shower or indoor pool.
Should I heat a pool house all winter?
That depends on how you use it, the building design, and the equipment. Some owners may want scheduled comfort in selected rooms, while others may prefer occasional use. Have a professional consider the operating plan and any freeze protection needs for plumbing.
Plan heating around how the rooms will be used
A comfortable pool house starts with a clear use plan and a coordinated design for the enclosure, heating, ventilation, and moisture. Compare systems against the way you will use the rooms, then ask qualified heating professionals to confirm sizing, installation details, and local requirements. Pool design, patio layout, and room heating can be discussed together, but each still needs its own scope.
Contact Gappsi through our contact page
Thoughtful planning can make the space more useful across the seasons while keeping the system suited to the building and its everyday demands.