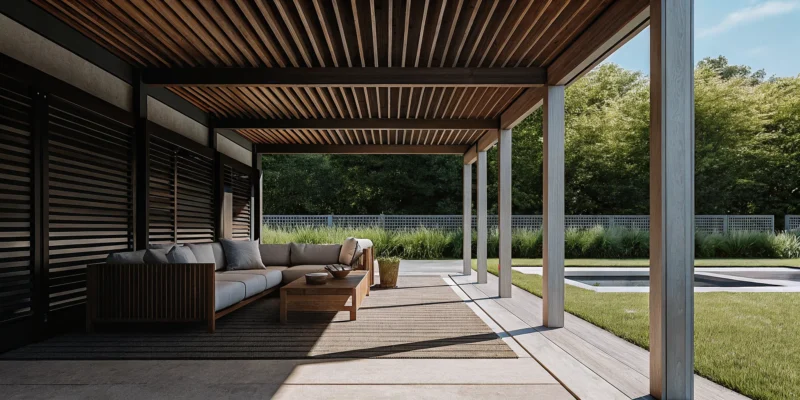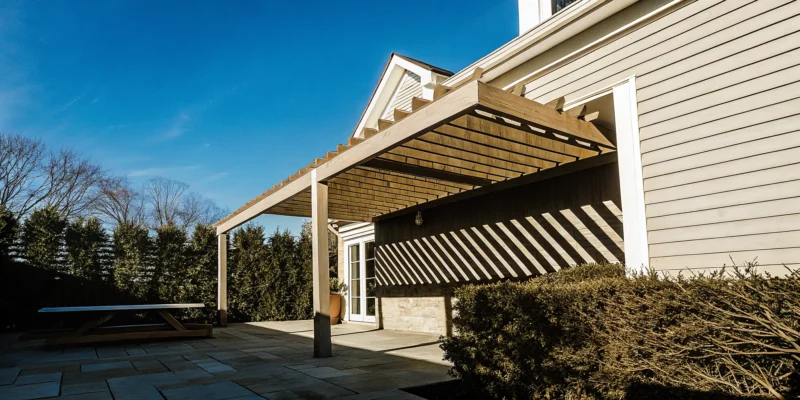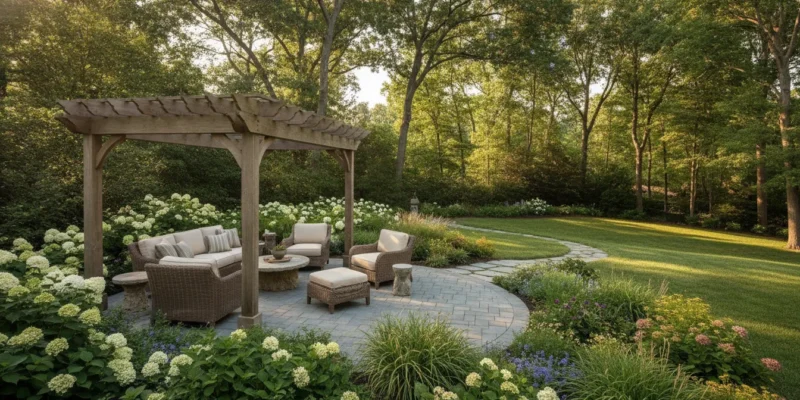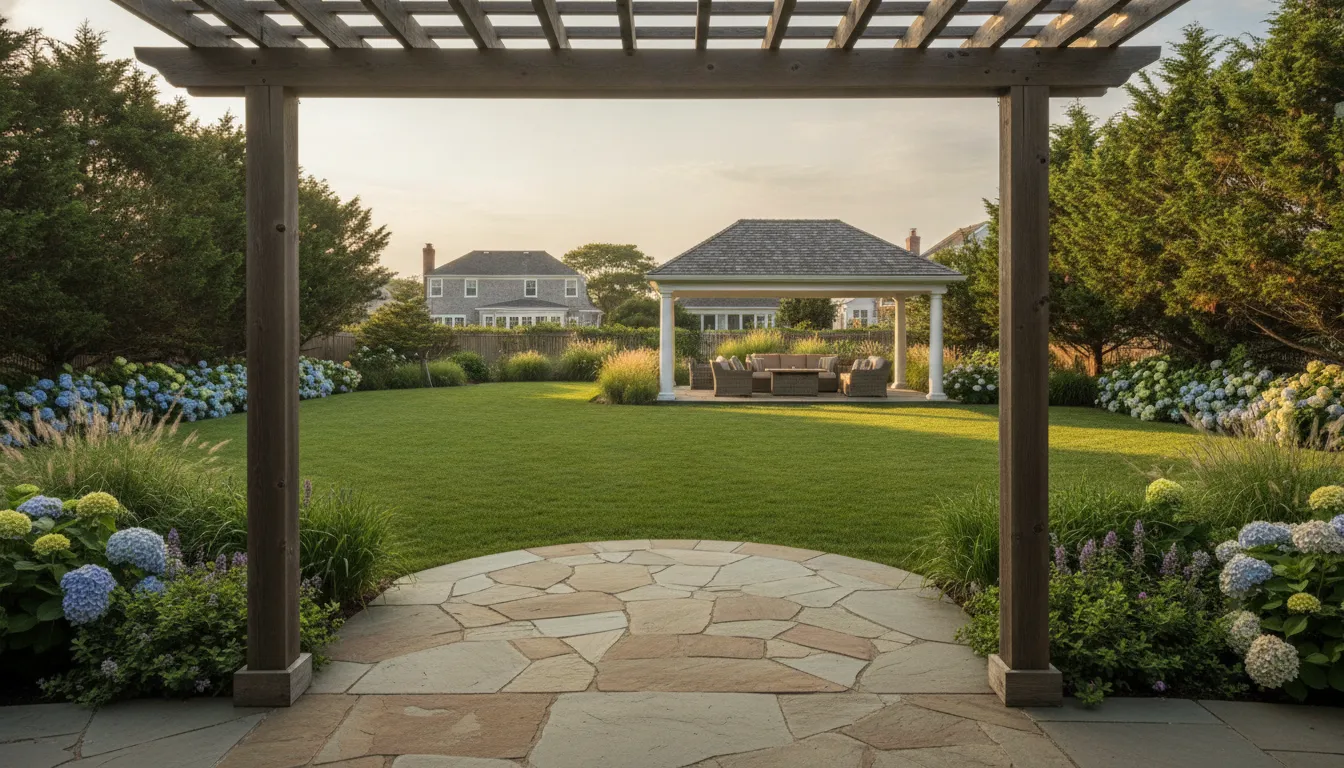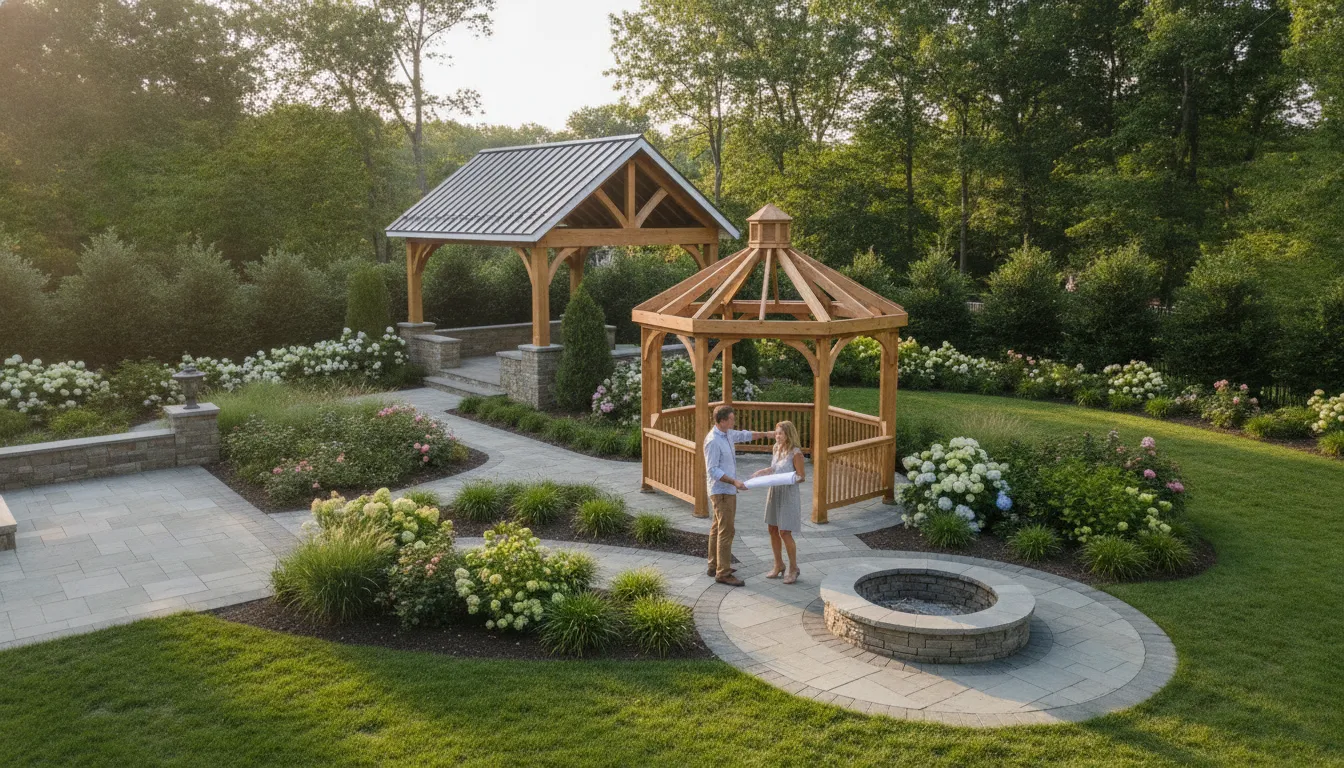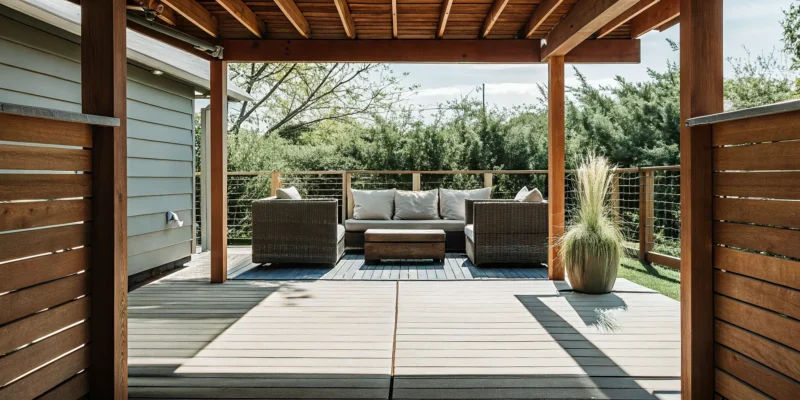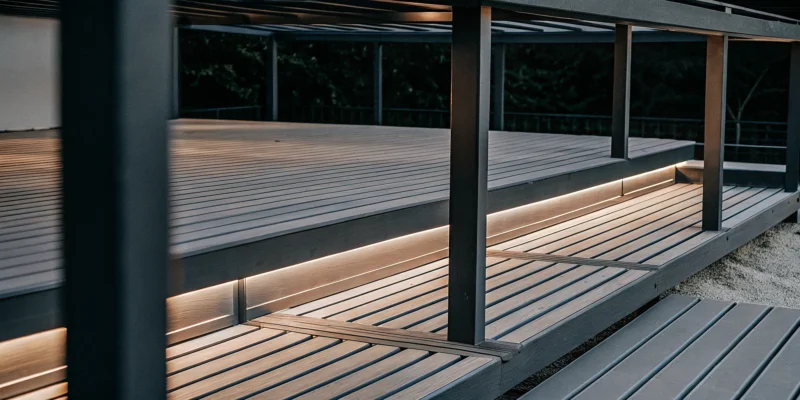
A pergola installation in progress over a backyard pool in Long Island.

How Long Does a Pergola Install in Long Island Take?

Adding a pergola is a wonderful investment in your home and your lifestyle, creating a perfect spot for making memories. But a quality investment requires a quality process, and that process takes time. Many of our clients wonder how long does pergolas take to install in Long Island, hoping for a quick transformation. While the physical assembly can be surprisingly fast, a truly durable and beautiful installation involves careful planning, securing the right permits, and preparing a solid foundation built for our coastal weather. We believe in transparency, so let’s break down the typical timelines for both standard and custom projects so you can plan your backyard upgrade with complete confidence.

Key Takeaways

  • Set Realistic Timeline Expectations: Your total project time includes more than just the 1 to 3 day construction; design complexity, site preparation, and the crucial permit approval phase can extend a custom project to several weeks.
  • Plan for Permits from the Start: A pergola almost always requires a permit on Long Island, a process that adds time but ensures safety and compliance. A professional team handles the complex paperwork so your structure meets all local codes without the headache.
  • Choose Materials for Longevity and Climate: Your material choice affects both appearance and future upkeep. To combat Long Island’s coastal weather, consider durable, low-maintenance options like vinyl or aluminum that will last for years with minimal effort.

What Affects Your Pergola Installation Timeline?

Thinking about adding a pergola to your Long Island backyard is exciting, but it’s natural to wonder how long you’ll have a construction crew on your property. The truth is, the timeline can vary quite a bit. A simple, straightforward installation might only take a day, while a more complex project could take several weeks from start to finish. Several key factors influence the schedule, including the design you choose, the materials you select, the condition of your yard, and even our unpredictable Long Island weather. Understanding these elements will give you a much clearer picture of your project’s timeline.

Size and Design Complexity

The most significant factor influencing your installation timeline is the pergola’s size and complexity. A standard, pre-fabricated kit on a prepared site can often be assembled by a professional team in just one to three days. However, if you’re dreaming of a large, custom-designed structure with intricate details like built-in lighting, adjustable louvers, or a unique shape that fits a tricky corner of your yard, the process will take longer. These more elaborate pavilions and pergolas require more precise measurements, cutting, and assembly, potentially extending the physical installation to three to five days or more.

Your Choice of Materials

The materials you choose for your pergola affect not only its appearance and durability but also the installation time. Traditional wood pergolas, for example, may require on-site cutting and staining, adding to the labor involved. In contrast, vinyl or aluminum pergolas often come in pre-finished kits designed for quicker assembly. Your material choice is critical for handling Long Island’s weather, from humid summers to snowy winters. We can help you select the right materials that match your home’s style and are built to last, ensuring your new outdoor structure is both beautiful and resilient. The foundation is also key, and our masonry experts can create the perfect base.

Site Conditions and Prep Work

Before any assembly can begin, your site needs to be properly prepared. The condition of the installation area plays a huge role in the project’s timeline. If the ground is already level and you have an existing patio, the process is much faster. However, if the site is on a slope, is uneven, or requires clearing, that prep work adds time. Our landscape design team will evaluate your property to determine what’s needed, whether it’s grading the land or installing concrete footings for a secure foundation. This professional evaluation is essential for a safe and stable installation that will stand strong for years.

Local Weather and Potential Delays

Here on Long Island, we know the weather doesn’t always cooperate with our plans. Heavy rain, strong winds, or even a sudden snowstorm can cause unavoidable delays in an outdoor construction project. For safety reasons, our team cannot work in poor weather conditions, which can push the timeline back a day or two. The coastal salt air and humidity also influence how we build and what materials we recommend. We always plan with potential weather delays in mind and communicate openly with you, ensuring the final structure is built to withstand our specific climate and that you’re kept in the loop every step of the way.

Will You Need a Permit for Your Pergola?

The word “permit” can make any homeowner a little nervous, but it does not have to be a roadblock to getting the backyard of your dreams. For most pergola projects on Long Island, getting a permit is a necessary step to ensure your new structure is safe, stable, and compliant with local codes. Think of it less as red tape and more as a quality check that protects your investment and your family. The process involves submitting your design plans to your local town or village for approval before any construction begins.

The good news is you do not have to go it alone. A seasoned professional will handle the entire permitting process for you, from preparing the paperwork to communicating with the building department. At Gappsi, we manage all the details so you can focus on the exciting parts, like choosing the final touches for your new pavilion or pergola. Understanding the requirements ahead of time helps set clear expectations for your project’s timeline.

Understanding Local Permit Rules

Before any work begins, it is important to understand local building requirements, which can vary quite a bit between towns in Nassau and Suffolk County. While the specific rules differ, there are some common guidelines. For example, smaller, freestanding pergolas under a certain size (often around 120 square feet) might not need a permit. However, larger structures or any pergola that attaches directly to your house almost always requires one. This ensures the foundation and construction are sound and meet all safety standards. An experienced local builder will know the exact codes for your specific area, taking the guesswork out of the equation.

Checking HOA and Zoning Regulations

Beyond your town’s building department, you might also have Homeowners Association (HOA) or specific zoning rules to consider. These regulations can influence everything from where you can place your pergola to its maximum height and even its color. For instance, zoning laws often include “setback” requirements, which dictate how far a structure must be from your property lines, your house, or other buildings. Your HOA may have its own set of aesthetic guidelines to maintain a cohesive look throughout the neighborhood. A professional pergola builder for Long Island will help you review these rules early in the design phase to ensure your project gets a smooth approval.

How Long Does the Permit Process Take?

This is one of the most common questions we get, and the honest answer is: it varies. The permit process is not instant and can easily add several weeks to your project’s overall timeline. After submitting the application and plans, the town’s building department needs time to review everything thoroughly. Sometimes they may have questions or require small adjustments before giving their approval. While this waiting period can feel slow, it is a crucial part of the process. An experienced team knows how to prepare accurate submissions to minimize delays and will manage all the follow-up, keeping your project moving forward as efficiently as possible.

How Long Does Pergola Installation Really Take?

So, you’ve decided a pergola is the perfect addition to your backyard. Great choice! One of the first questions that probably comes to mind is, “How long will this actually take?” The answer really depends on what kind of pergola you have in mind. A straightforward, standard design has a much different timeline than a fully custom structure that’s integrated into your landscape. Let’s break down the typical timeframes so you know exactly what to expect for your Long Island home.

Standard Pergolas: A 1–3 Day Project

If you’re opting for a standard pergola design, you’ll be happy to know the physical installation is quite fast. For most professional teams, a standard build takes just one to three days to complete. This timeline assumes the site is clear and ready to go. These projects move quickly because the designs are pre-planned and the materials are readily available. While it sounds simple, having a professional handle the assembly ensures your pergola is structurally sound, perfectly level, and safely anchored, giving you peace of mind to simply enjoy your new outdoor space.

Custom Pergolas: A 2–4 Week Project

When you want a pergola that’s truly one-of-a-kind, the timeline naturally extends. A custom project is a creative partnership, and the entire process, from our first conversation to the final walkthrough, typically takes between two and four weeks. This longer timeframe accounts for the detailed design phase, ordering or fabricating special materials, and securing any necessary permits. This is where we can perfectly match the pergola to your home’s architecture or integrate it with other features like an outdoor kitchen or a beautiful stone patio. The extra time is well worth it for a structure that feels like it was always meant to be there.

When Is the Best Time to Schedule an Installation?

The best time to schedule your installation is as soon as you start dreaming about it. Planning ahead is key, especially if you want your pergola ready for a specific season, like summer. Spring and fall are popular times for outdoor construction on Long Island, so our schedule can fill up quickly. Booking in advance gives us plenty of time for the design and permitting phases without feeling rushed. It also provides a buffer for potential weather delays. Proper planning helps your entire home remodeling project run smoothly from start to finish.

The Installation Process, Step by Step

Seeing your pergola come to life is exciting, and understanding the process makes it even more so. While the actual construction can be surprisingly fast, a professional installation involves several key stages to ensure your new structure is beautiful, safe, and built to last. We handle every detail from start to finish, but here’s a look at what you can expect when you work with our team.

Step 1: Design and Material Selection

This is where your vision starts to take shape. We’ll work closely with you to design a pergola that fits your home’s style and your family’s needs. You’ll choose the size, shape, and materials, whether you prefer classic wood, low-maintenance vinyl, or a modern aluminum frame. This initial design phase is crucial, as your choices will guide the entire project. Our team can help you explore a wide range of options and find the perfect fit for your backyard oasis. We’ll create a detailed plan that ensures your new pavilion or pergola is exactly what you’ve dreamed of.

Step 2: Site Prep and Permitting

Before any construction begins, we need to prepare the site and handle the paperwork. Navigating local building requirements in Nassau and Suffolk County can be complex, as rules can vary from one town to the next. This is a critical step that we manage for you, ensuring your project is fully compliant with all local codes and zoning laws. We’ll secure any necessary permits, which saves you the time and headache of dealing with municipal offices. Our experience with Long Island regulations means your project will start on the right foot, without any unexpected delays or compliance issues down the road.

Step 3: Marking Utilities and Preparing the Foundation

Safety and stability are our top priorities. Before we dig, we arrange for all underground utility lines to be professionally marked. This prevents any dangerous or costly surprises. Once the area is confirmed to be safe, we prepare the foundation. A solid foundation is essential for a long-lasting pergola. We install concrete footings that anchor the structure securely to the ground, providing the stability needed to withstand Long Island’s coastal weather. Our expertise in masonry and construction ensures this foundational work is done right, giving you peace of mind for years to come.

Step 4: Setting Footings and Assembling the Frame

This is the stage where you’ll see your pergola rise from the ground. With the footings cured and ready, our team will set the posts and begin assembling the main frame. You’ll be amazed at how quickly the structure takes shape. For most standard designs, the assembly process itself takes just one to three days. Our skilled crew works efficiently to construct the beams, rafters, and support system according to the design plan. You can watch the progress and see your outdoor living space transform right before your eyes. We document many of our projects, and you can see our team’s craftsmanship on the Gappsi YouTube channel.

Step 5: Finishing Touches and Optional Features

Once the main structure is built, we add the finishing touches that make your pergola unique. This can include anything from decorative post caps and lattice screens to integrated lighting, ceiling fans, or retractable canopies for added shade. If your pergola is part of a larger project, this is when we integrate it with surrounding elements like a new patio or an outdoor kitchen. This final step is all about personalizing the space to fit your lifestyle. We’ll ensure every detail is perfect, leaving you with a beautiful, functional, and complete outdoor room ready for you to enjoy with family and friends.

How to Prepare for Your Pergola Installation

A smooth installation begins long before our crew arrives at your home. Thoughtful preparation is the key to a seamless project and a beautiful pergola that you’ll enjoy for decades. Taking the time to think through a few key details ensures the final result perfectly matches your vision and lifestyle. It also helps prevent surprises, making the entire process feel more organized and less stressful.

Before we break ground, it’s helpful to consider how your new pergola will fit into your life and your landscape. Think about where you’ll place it, what materials will stand up to the Long Island weather, and how much maintenance you’re prepared to handle down the road. Answering these questions upfront helps us design and build a structure that’s not just an addition to your home, but a true extension of it. Proper preparation helps prevent issues later on, so your focus can remain on enjoying your new outdoor retreat. Let’s walk through the simple steps you can take to get ready for your installation.

Assess Your Space and Sunlight

First, think about how you want to use your pergola. Will it be a cozy spot for your morning coffee, an elegant outdoor dining area, or a shady lounge next to your swimming pool? The function will help determine the best location. Consider how the structure will connect with the rest of your backyard and affect foot traffic. You’ll also want to observe how sunlight moves across your property throughout the day. If you want shade during hot afternoons, you’ll want to place it accordingly. This initial assessment is a crucial part of a thoughtful landscape design and ensures your pergola serves its purpose beautifully.

Choose the Right Materials for Our Climate

Living on Long Island means dealing with a unique climate that includes high humidity, heavy snow, and salty coastal air. These elements can be tough on outdoor structures, which is why material selection is so important for your pergola’s longevity. While traditional wood is beautiful, it requires regular maintenance to prevent rot and weather damage. Modern materials like aluminum and vinyl, on the other hand, offer incredible durability with minimal upkeep. We can help you explore all the options for pavilions and pergolas to find a material that not only matches your home’s style but is also built to withstand our specific weather challenges for years to come.

Plan for Future Maintenance

Your choice of materials will directly influence the amount of future maintenance your pergola will need. It’s wise to be realistic about how much time you want to spend on upkeep. A natural wood pergola, for example, will likely need to be stained or sealed every few years to protect it from the elements. In contrast, an aluminum pergola might only require an occasional cleaning with soap and water to look its best. By planning for maintenance now, you can select a material that fits your lifestyle. This foresight ensures you won’t face unexpected work later, and Gappsi even offers restoration and sealing services to keep your outdoor spaces pristine.

Why a Professional Installation Is Worth It

While a DIY pergola project might seem like a good way to save money, it often comes with hidden costs, from unexpected challenges to time spent away from your family. A professional installation ensures your new outdoor structure is beautiful, safe, and built to last. When you partner with an experienced team, you’re not just paying for labor; you’re investing in peace of mind and a final product that truly enhances your home.

Ensure Safety and Durability in Coastal Weather

Long Island’s weather is a key factor in any outdoor construction project. Our humid summers, salty air, heavy rains, and winter snows all put stress on outdoor structures. A professional installer understands how to build a pergola that can withstand these specific conditions. They will help you select the right materials to prevent rust and rot and use construction techniques that ensure your pergola remains stable and secure through high winds and heavy snow loads. This expertise is crucial for creating a durable structure that you can enjoy safely for many years.

Stay Compliant with Local Building Codes

Most towns on Long Island require a permit to build a pergola, and the rules can vary significantly between Nassau and Suffolk counties. Navigating these regulations involves submitting architectural drawings, site plans, and other detailed paperwork. A professional installer is familiar with these local requirements and can manage the entire permitting process for you. This not only saves you from the headache of dealing with the town building department but also ensures your project is fully compliant, avoiding potential fines or problems down the road.

Save Time and Avoid Costly Mistakes

What might take a homeowner several weekends to complete, a professional team can often finish in just a few days. They have the right tools, a streamlined process, and the experience to work efficiently without sacrificing quality. More importantly, a professional installation prevents common DIY errors, like setting improper footings or misaligning the structure, which can compromise safety and lead to expensive repairs. By hiring experts, you get the job done right the first time, saving you both time and money in the long run.

Why Long Island Homeowners Trust Gappsi

For decades, Long Island homeowners have trusted Gappsi to create stunning and durable outdoor living spaces. Our team handles every detail, from initial design to final installation. We have deep experience working with local building departments across Nassau County, Suffolk County, and Southampton, and we manage the entire permitting process as part of our service. We build pavilions and pergolas designed specifically for the coastal climate, ensuring your investment is as long lasting as it is beautiful. Our commitment to quality craftsmanship means you can relax and look forward to enjoying your new backyard retreat.

Related Articles

Frequently Asked Questions

How far in advance should I plan if I want my pergola ready for summer? That’s a great question. To be safe, I recommend starting the conversation in the late winter or early spring. The physical installation is quick, but the design and permitting stages take time. Planning ahead gives us plenty of room to perfect your design, secure any necessary permits from your town without feeling rushed, and get you on the schedule before the busy season is in full swing.

My yard has a slight slope. Can I still get a pergola? Absolutely. An uneven yard is a very common situation on Long Island, and it’s not a barrier to getting a beautiful pergola. Our installation process always begins with site preparation. Our team will professionally grade the area and install secure concrete footings to create a perfectly level and stable foundation for the structure. This foundational work is critical for ensuring your pergola is safe and lasts for decades.

You mentioned handling permits. What does that mean for me? It means you can relax. Navigating the permit process can be a real headache, so we take it completely off your plate. Our team prepares all the required drawings and paperwork, submits the application to your local building department, and handles all the communication. Your only involvement is typically signing the documents. We manage the entire process to ensure your project is fully compliant, saving you time and stress.

Why does a custom pergola take weeks to build, while a standard one takes just a few days? The difference comes down to process. A standard pergola installation is mostly assembly, using a pre-planned design and materials. A custom project, however, is a creative partnership from the ground up. The longer timeline includes a detailed design phase to create something unique, the time it takes to source or fabricate special materials, and the careful work of integrating the structure perfectly with your home and landscape.

What is the most durable, low-maintenance pergola material for Long Island’s weather? For our coastal climate, aluminum and vinyl are fantastic low-maintenance choices. They stand up incredibly well to humidity, salt air, and snow without rusting, rotting, or needing to be repainted. They generally just need an occasional cleaning to look their best. While classic wood is beautiful, it does require regular sealing or staining to protect it from the elements. We can walk you through all the options to find the right balance of style and upkeep for your lifestyle.

Share this page:
Custom wood pergola with a modern design, white canopy, and outdoor seating area.

Custom Wood Pergola: A Complete Buyer’s Guide

Your home is a reflection of your personal style, and your backyard should be no different. Instead of settling for a generic, one-size-fits-all structure, you can create an outdoor oasis that is uniquely yours. A custom wood pergola serves as the perfect canvas for this personalization. You get to control every detail, from the exact dimensions and shape to the type of wood, the finish color, and integrated features like lighting or privacy screens. This is your opportunity to design a space that perfectly suits your needs and aesthetic, creating the backyard you’ve always wanted.

Key Takeaways

  • Choose a custom build over a kit for lasting quality: A custom pergola is tailored to your home’s exact dimensions and style, using superior materials designed for the local climate. This approach creates a seamless, durable addition, not a generic, one-size-fits-all structure.
  • Plan for function and durability from the start: Your choice of wood, like cedar or redwood, directly impacts your pergola’s lifespan. Integrating features such as lighting, electrical outlets, and privacy screens during the design phase is more efficient and creates a more useful, polished outdoor room.
  • Invest in professional installation for peace of mind: Hiring an experienced builder ensures your pergola is structurally sound, safe, and compliant with all local building codes. This protects your investment by preventing common DIY mistakes and guarantees a high-quality result that adds true value to your home.

Custom vs. Kit: Why Choose a Custom Wood Pergola?

When you start looking at pergolas, you’ll quickly find two main paths: pre-made kits and custom-built structures. While a kit might seem like a straightforward solution, a custom wood pergola offers unmatched benefits in quality, design, and long-term value, especially for a discerning homeowner. A custom approach ensures your new outdoor feature is a perfect extension of your home, not just a generic addition.

The Limits of a Pre-Made Pergola

A pre-made pergola kit is a one-size-fits-all solution for a home that is anything but. These kits come in standard dimensions with limited material and style options, which may not fit the unique layout of your yard or complement your home’s architecture. More importantly, the materials are often chosen for cost-effectiveness, not durability. They may not be prepared to handle Long Island’s humid summers and coastal air, making them susceptible to rot, warping, and insect damage. A structure that isn’t built for our specific climate can quickly become a maintenance headache, requiring frequent repairs or even a full restoration and sealing to keep it looking its best.

Design for Your Exact Size, Style, and Needs

Choosing a custom build means you are in complete control of the final product. Custom pavilions and pergolas are a versatile way to give your home and landscape a dynamic new look and feel because they are designed just for you. You can specify the exact dimensions to perfectly cover your patio, select a roof style that provides the right amount of sun and shade, and choose a design that echoes your home’s architectural details. Most importantly, you get to select the right material. Your choice of wood is the single biggest factor in your pergola’s longevity and upkeep. With a custom project, you can opt for premium, weather-resistant woods like cedar that will stand the test of time.

Add Lasting Value to Your Property

A beautiful, well-built pergola does more than just create a lovely spot for outdoor dining; it’s a smart investment in your property. A custom wood pergola can provide an estimated 50% to 80% return on investment by enhancing your outdoor living space and increasing your home’s overall appeal to future buyers. Unlike a standard kit, a custom structure feels like an intentional and permanent part of the home. It creates a true outdoor room that extends your living area and makes your home more enjoyable. This kind of thoughtful home remodeling adds significant functional and financial value that you and your family can appreciate for years to come.

What Are the Best Woods for a Custom Pergola?

Choosing the right wood for your pergola is one of the most important decisions you’ll make. This choice directly impacts your pergola’s appearance, its durability against the Long Island weather, and how much maintenance it will need over the years. While aesthetics are important, you also need a material that can stand up to humid summers, snowy winters, and everything in between. The best wood for you will balance your style goals, your budget, and your desired level of long-term upkeep.

At Gappsi, we guide homeowners through selecting the perfect materials for their custom pavilions and pergolas. Some woods offer incredible natural resistance to rot and pests, while others provide immense strength for larger, more intricate designs. Understanding the unique properties of each option helps you make an informed choice that you’ll be happy with for decades. Let’s look at some of the most popular and effective wood choices for a custom pergola.

Western Red Cedar

Western Red Cedar is a top contender for outdoor projects, and for good reason. This wood is naturally resistant to rot and insects, which makes it an incredibly durable choice for a pergola. You get peace of mind knowing your structure can handle moisture and pests without needing chemical treatments. Aesthetically, it has a beautiful reddish-brown tone that looks stunning with a clear sealant or can be left to age into a sophisticated silvery-gray. It’s a reliable, beautiful, and long-lasting option that performs exceptionally well in the Long Island climate.

Redwood

Similar to cedar, redwood is another premium choice known for its striking beauty and natural longevity. Its rich red hue brings a touch of elegance to any backyard, creating a warm and inviting atmosphere. Redwood contains natural oils and compounds that make it inherently resistant to decay and insects, so it’s built to last. With proper care and sealing, a redwood pergola can easily last for decades, making it a wonderful long-term investment for your home. It’s a fantastic material if you want your pergola to be a standout feature.

Pressure-Treated Pine

If you’re working with a specific budget, pressure-treated pine is often the most affordable wood for a pergola. This wood is chemically treated to resist rot and insects, giving it a durability it wouldn’t have otherwise. While it’s a cost-effective solution, it does require more diligent maintenance. You will need to regularly clean and apply a stain or sealant to prevent warping and decay, ensuring it lasts. With consistent care, a pressure-treated pine pergola can serve your family well for many years.

Douglas Fir

When strength is the top priority, Douglas Fir is an excellent choice. This wood is known for its structural integrity and durability, making it ideal for large or complex pergola designs that require long, sturdy beams. It’s exceptionally strong for its weight and can handle the demands of various climates, including environments with high moisture. Douglas Fir provides a solid, reliable frame for your outdoor living space. It also takes stains and paints very well, giving you complete flexibility to match your home’s exterior style.

Cypress and Tropical Hardwoods

For the ultimate in durability and elegance, tropical hardwoods like Ipe and Cumaru are in a class of their own. These woods are incredibly dense and so naturally resistant to weather, rot, and insects that they are often used for boardwalks and docks. A pergola built from a tropical hardwood offers unmatched longevity and a truly luxurious appearance. While the upfront cost is higher, the minimal maintenance and incredible lifespan make it a worthwhile investment for a high-end, permanent addition to your property.

What Are Your Customization Options for a Wood Pergola?

This is where the fun really begins. Choosing a custom wood pergola means you get to be the architect of your own backyard oasis. Unlike a one-size-fits-all kit, a custom design allows you to tailor every single detail to your home, your landscape, and the way you want to live outdoors. From the fundamental structure to the finishing touches that add comfort and personality, you have complete creative control.

Think of your pergola not just as a structure, but as a framework for your ideal outdoor experience. Do you envision a cozy nook for morning coffee, a grand space for entertaining friends, or a shaded retreat by the pool? The right customizations can bring that vision to life. As you explore the options, you’ll see how a few thoughtful choices can transform a simple wooden frame into the heart of your backyard. We can help you design and build stunning pavilions and pergolas that perfectly suit your style and needs. Let’s walk through the exciting possibilities for making your pergola uniquely yours.

Size, Shape, and Roof Design

The first and most important decisions you’ll make are about the pergola’s core structure. The size should be proportional to your yard and home, providing enough space for its intended use without overwhelming the landscape. Whether you need a small 10×10 frame for an intimate seating area or a large 20×30 structure to cover an outdoor kitchen and dining table, a custom build ensures a perfect fit. You can also get creative with the shape. While rectangular pergolas are classic, you might consider an L-shape to wrap around a corner of your patio or a custom shape that follows the curve of a swimming pool. The roof design itself offers more options, from traditional open rafters to angled louvers that provide more shade.

Stains, Finishes, and Paint Colors

The finish you choose for your wood pergola does double duty: it defines the structure’s aesthetic and provides critical protection from the elements. You can opt for a translucent stain that celebrates the natural grain and color of cedar or redwood, giving it a warm, organic feel. Alternatively, a solid stain or paint can create a completely different look. A crisp white pergola can feel bright and coastal, while a dark charcoal or espresso stain offers a modern, dramatic touch. You can even paint it to perfectly match your home’s trim for a seamless, integrated appearance. A quality finish is your first line of defense, so we always recommend professional restoration and sealing services to keep the wood healthy for years.

Integrated Lighting and Electrical Outlets

Don’t let the sunset put an end to your outdoor enjoyment. Planning for integrated lighting and electrical access from the start will make your pergola a functional and inviting space day or night. You can incorporate subtle downlights on the posts, recessed LEDs along the beams for a clean look, or hang elegant string lights for a festive ambiance. Beyond lighting, adding electrical outlets is a game-changer. They provide convenient power for speakers, a television, phone chargers, or even a blender for poolside drinks. Thoughtful electrical planning turns your pergola into a true extension of your home, ready for relaxation or entertainment at any hour.

Privacy Walls and Screens

While a pergola’s open design is part of its appeal, sometimes you need a bit of seclusion. Adding privacy walls or screens can shield you from nearby neighbors, block an undesirable view, or simply create a more intimate, room-like feel. These can be designed in countless ways. A solid wall on one side can offer complete privacy and wind protection, while slatted wood panels provide partial screening without completely closing off the space. For a decorative touch, consider laser-cut metal screens or a traditional lattice perfect for climbing vines. Even outdoor curtains can be installed on a track to give you flexible, resort-style privacy whenever you want it.

Heaters, Fans, and Retractable Canopies

Make your pergola comfortable through more of the year by incorporating climate control features. For chilly Long Island evenings in the spring and fall, built-in infrared heaters can be mounted overhead to provide gentle, radiant warmth that keeps you and your guests cozy. In the peak of summer, a ceiling fan can create a welcome breeze that makes hot, humid days much more pleasant. For the ultimate control over sun and shade, a retractable canopy is an excellent addition. You can extend it for full shade during the hottest part of the day and retract it in the evening to enjoy a view of the stars. These features maximize the usability of your investment.

Built-In Planters and Trellises

Integrate your pergola with the surrounding garden by incorporating elements for plants. Built-in planters at the base of the posts can create a beautiful, seamless look, allowing you to add colorful flowers or herbs right into the structure. You can also add trellises or wire systems to the posts and overhead beams to support climbing plants. Imagine fragrant wisteria, vibrant clematis, or classic climbing roses winding their way up the posts and across the roof. This not only softens the look of the structure and helps it blend with your landscape design, but the foliage will also provide additional natural shade and privacy as it grows.

How Much Does a Custom Wood Pergola Cost?

A custom wood pergola is a beautiful investment that adds living space, style, and value to your home. While it’s exciting to imagine the final result, it’s also important to understand the costs involved. The final price tag for a custom pergola can vary quite a bit, as it depends entirely on your specific choices. Most homeowners find themselves spending between $4,000 and $7,000, but this is just a starting point. A simple structure might be on the lower end, while a large, intricate design with premium materials can go well beyond $15,000. Let’s look at the four main factors that will shape your budget.

The Impact of Size and Footprint

The single biggest factor influencing the cost of your pergola is its size. A larger footprint requires more materials, more labor, and a more substantial foundation, all of which contribute to a higher price. Before you settle on dimensions, think about how you plan to use the space. Will it be a cozy nook for two, or will it need to accommodate a large dining table for entertaining? Planning the function first helps you determine the right size. A well-proportioned pergola not only provides shade and structure but also becomes a true extension of your home, making your backyard feel more complete. Our team can help you design custom pavilions and pergolas that perfectly fit your property and lifestyle.

Your Choice of Wood

The type of wood you select has a major impact on both the initial cost and the long-term maintenance of your pergola. Pressure-treated pine is often the most budget-friendly option and can last 10 to 15 years with proper care. For a more premium look and natural durability, woods like cedar and redwood are excellent choices. They have a natural resistance to rot and insects, often lasting 15 to 25 years. While they cost more upfront, their longevity can make them a worthwhile investment. Just as with our natural stone pavers, choosing the right material is key to creating an outdoor feature that stands the test of time.

The Complexity of the Design

A simple, four-post rectangular pergola will naturally cost less than a complex, multi-level structure with custom curves or an elaborate roof design. Intricate details, such as decorative post carvings, arched beams, or a unique lattice pattern, require more skilled craftsmanship and time to build. The height of the structure and the complexity of its connection to your home can also add to the cost. Working with an experienced designer ensures your vision is not only beautiful but also structurally sound. A professional landscape design process helps you avoid common mistakes and creates a pergola that seamlessly integrates with your home and yard.

Optional Add-Ons and Features

Custom features are what truly make a pergola your own, but they also add to the final cost. Popular add-ons include integrated lighting for evening ambiance, ceiling fans for a cooling breeze, and electrical outlets for convenience. You might also consider retractable canopies for adjustable shade, privacy screens for a more intimate feel, or built-in heaters to extend your outdoor season. It’s almost always more cost-effective to include these elements in the initial design rather than trying to add them later. Planning ahead ensures all wiring and structural supports are handled correctly from the start, giving you a polished and functional space for years to come.

DIY Pergola vs. Hiring a Professional Builder

Deciding between building a pergola yourself and hiring a professional comes down to more than just your budget or weekend availability. While the idea of a DIY project is tempting, a pergola is a permanent addition to your home. It’s important to weigh the convenience of a kit against the lasting quality and safety of a professional build. Let’s break down what each path looks like so you can make the right choice for your backyard.

What Comes in a DIY Kit

If you’ve ever put together a piece of furniture, you have a good idea of what to expect from a DIY pergola kit. These kits are designed to be straightforward, arriving with all the necessary components in one box. You’ll typically find pre-cut and pre-drilled lumber, along with the required screws, bolts, and other hardware. The goal is to simplify the process, removing the need for complex measurements or cuts. Most manufacturers claim that two people can assemble their pergolas in just a few hours, making it a manageable weekend project for someone who is comfortable with basic tools and following instructions.

Where DIY Projects Fall Short

The main drawback of a kit is its one-size-fits-all nature. Your yard isn’t standard, and a pre-made pergola can’t account for uneven ground, unique dimensions, or how the sun hits your patio at different times of day. A common mistake is choosing a height that feels too low and cramped or so tall that it fails to provide adequate shade. More importantly, installation errors can compromise the structure’s stability, creating safety risks. Without professional experience, it’s easy to overlook crucial steps that ensure your pergola can withstand Long Island’s coastal weather, leading to a structure that lacks durability and doesn’t truly fit your space.

The Benefits of Working with a Professional

Hiring a professional builder is an investment in peace of mind. While it costs more upfront, you’re paying for expertise that prevents costly mistakes and ensures the job is done safely and correctly. A professional team manages the entire process, from creating a custom design that complements your home to securing the necessary permits. They build pavilions and pergolas that are engineered to last and integrate perfectly with your landscape. Plus, a professionally installed, permitted pergola is often covered by your homeowner’s insurance, which isn’t always the case for a DIY build. This approach guarantees a beautiful, durable, and safe addition to your home.

How to Design the Perfect Pergola for Your Yard

Designing a pergola is more than just picking a style you like. It’s about creating a structure that feels like a natural extension of your home and lifestyle. A little forethought can be the difference between an awkward add-on and a stunning outdoor room that becomes your family’s favorite spot. Before you get caught up in the details of wood types and finishes, take a step back and look at the big picture. Think about how the pergola will integrate with your home’s architecture, your existing landscape, and the unique Long Island climate.

The perfect pergola design considers both form and function. It should provide the right amount of shade exactly where you need it, stand up to coastal weather, and complement the flow of your yard. Will it be a quiet retreat for your morning coffee, a poolside lounge area, or the centerpiece for your outdoor dining set? By answering these questions first, you can ensure your new pergola not only looks beautiful but also works perfectly for your needs. Working with a professional can help you see all the possibilities and create a truly cohesive design that blends seamlessly with your landscaping and patio.

Match Your Home’s Architectural Style

Your new pergola should look like it was always meant to be there. The best way to achieve this is by matching its design to your home’s existing architectural style. Custom pergolas are a versatile way to give your home and landscape a dynamic new look, but harmony is key. A modern home with clean lines might call for a sleek pergola with a simple, unadorned frame. A traditional colonial or cape-style house, on the other hand, could support a more classic design with decorative rafter tails and substantial posts. The goal is to create a visual connection between the two structures, making your yard feel like a true outdoor living room.

Choose the Right Location

Where you place your pergola is just as important as how it looks. It’s tempting to pick a spot based only on aesthetics, but you also need to consider function and structure. Think about how you plan to use the space. Do you want it attached to the house for easy access from the kitchen, or would a freestanding structure create a lovely destination spot by the pool? Pay attention to the sun’s path throughout the day to ensure your pergola provides shade when and where you need it most. Also, consider the foundation. A pergola needs a stable, level base, like one of Gappsi’s expertly installed porcelain or natural stone patios, to ensure its long-term stability.

Plan for the Long Island Climate

Long Island weather can be tough on outdoor structures. From humid, sunny summers to windy, snowy winters, your pergola needs to be built to last. Understanding the local climate and its impact on design is essential for creating a structure that remains beautiful and functional year after year. This means choosing materials that can withstand moisture, resist rot, and handle the occasional nor’easter. It also means designing for factors like snow load and wind resistance. Features like retractable canopies can offer flexible protection from sun and rain, while proper sealing and finishing will protect the wood from the elements.

Understand Local Permits and Building Codes

Before you break ground, it’s crucial to understand your local building codes. Many towns across Long Island have specific regulations for outdoor structures like pergolas, covering everything from their size and height to how close they can be to your property line. Trying to figure this out on your own can be a real headache, and making a mistake can lead to costly fines or even having to tear down your project. This is where working with an experienced professional really pays off. A reputable builder will be familiar with local requirements and can manage the entire permitting process for you, ensuring your beautiful new pergola is fully compliant and built to code.

Pergola, Pavilion, or Gazebo: What’s the Difference?

Walking through backyard design options can feel like learning a new language. The terms pergola, pavilion, and gazebo are often used interchangeably, but they describe three distinct structures with different functions. Understanding the difference is the first step to choosing the perfect centerpiece for your outdoor living space. The main distinction comes down to the roof design and the level of shelter each one provides.

A pergola is defined by its open, slatted roof supported by posts or columns. Think of it as a framework for your outdoor room. It creates partial shade, casting beautiful light and shadows, but it won’t offer full protection from rain or intense sun. Pergolas are fantastic for defining a walkway, creating an airy cover for a patio, or supporting climbing plants like wisteria or ivy. They add architectural interest without completely closing off a space.

A pavilion, on the other hand, features a solid, continuous roof but has open sides. This makes it the ideal choice if you want reliable protection from the elements. A pavilion can comfortably shelter an outdoor kitchen, a dining set, or a full seating area, keeping you and your guests dry during a summer shower and shaded on hot days. Gappsi offers a range of custom pavilions and pergolas to fit any backyard style.

Finally, a gazebo is a freestanding structure with a solid, pitched roof, a closed floor, and a distinct shape, often octagonal or round. Gazebos typically have built-in railings and seating, creating a more enclosed and intimate feel. They work beautifully as a quiet garden retreat or a charming focal point in a landscape design. So, when choosing, ask yourself: do you want decorative partial shade (pergola), a fully sheltered open-air room (pavilion), or a cozy, enclosed hideaway (gazebo)?

Common Mistakes to Avoid with Your Pergola Design

A custom pergola is a fantastic investment, but a few design missteps can keep it from reaching its full potential. Planning ahead helps you create a structure that is not only beautiful but also functional and durable for years to come. By sidestepping these common mistakes, you can ensure your new outdoor space is everything you dreamed it would be.

Choosing the Wrong Size or Placement

One of the easiest mistakes to make is getting the scale wrong. A pergola that’s too small will feel insignificant and fail to define the space, while one that’s too large can overwhelm your yard and home. It’s all about proportion. Think about how you want to use the area. Will it be for intimate dinners or large gatherings? The function should inform the footprint. Placement is just as important. Consider the sun’s path throughout the day to ensure you get shade right where you need it, and plan for a natural flow between your pergola and other spaces like your patio or swimming pool.

Focusing on Looks Over Durability

It’s tempting to choose a material based on aesthetics alone, but looks won’t matter if your pergola can’t handle a Long Island winter. Prioritizing appearance over structural resilience is a recipe for future problems. Lightweight wood or flimsy hardware might look good at first, but they can quickly fall victim to moisture, wind, and wear. A durable structure starts from the ground up with a solid foundation. Working with an expert ensures you select high-quality wood and strong masonry footings that provide both the style you want and the long-lasting strength you need.

Skipping Essential Weatherproofing

A pergola should be a comfortable retreat, but that won’t happen if it’s constantly exposed to the elements. Forgetting to plan for weather is a common oversight. For example, setting the structure’s height too low can make it difficult to add a fan for hot summer days or a retractable canopy for rain showers. An ideal height is typically between 8 and 10 feet. You should also think about how you’ll protect the wood itself. Proper sealing and staining are non-negotiable for preventing rot and weather damage, keeping your pergola looking its best season after season.

Ignoring Local Climate and Codes

Every design choice should be made with Long Island’s climate in mind. Your pergola needs to be strong enough to handle a heavy snow load and provide enough shade to offer relief during humid summers. You might consider an adjustable or louvered roof for maximum flexibility. Beyond the weather, you also need to account for local building codes. Depending on the size and location, your pergola may require a permit from your town. A professional builder will be familiar with these regulations and can manage the entire process, ensuring your project is safe, compliant, and built to last.

How Do You Maintain a Wood Pergola?

A custom wood pergola is a stunning addition to any Long Island backyard, but like any beautiful wooden structure, it needs a little care to stay that way. Think of it as protecting your investment. With our region’s mix of sunny summers, wet springs, and snowy winters, a consistent maintenance routine is the best way to ensure your pergola stands strong and looks great for years to come. The good news is that it doesn’t require a huge amount of work. A few simple tasks performed seasonally can prevent common issues like rot, fading, and weather damage, saving you from more significant repairs down the road. By staying on top of these small jobs, you can keep your outdoor retreat as inviting as the day it was built. Gappsi’s pavilions and pergolas are built to last, and with this guide, you’ll have all the information you need to maintain its beauty.

Perform Seasonal Cleaning and Inspections

Think of this as a quick health check for your pergola. At least once a season, take a walk around and give it a good look. Are there any loose screws or wobbly joints? Do you see any small cracks, signs of peeling stain, or rusted hardware? Catching these things early is the key. It’s also a great time for a gentle cleaning. You can use a soft brush to sweep away any cobwebs, leaves, or debris. For a deeper clean, a simple mixture of mild soap and water is usually all you need to wash away dirt and pollen. This simple seasonal routine helps keep your pergola looking fresh and allows you to spot potential issues before they become big problems.

Stain, Seal, and Refinish as Needed

Stain and sealant are your pergola’s best defense against sun and moisture. Within the first year or two of installation, it’s wise to apply a maintenance coat of stain and seal any small cracks with an exterior-grade caulk. After that, a good rule of thumb is to re-stain and seal your pergola every few years. The exact timing depends on the type of wood and how much direct sunlight it gets. A pergola in a very sunny spot might need attention more often than one in a shadier area. This step is crucial for preventing the wood from fading, drying out, or absorbing too much water. If the job feels too big, professional restoration and sealing services can get it done efficiently.

Prevent Rot, Pests, and Weather Damage

A little prevention goes a long way in protecting your pergola’s structural integrity. Once a year, check the base of each post to make sure water isn’t pooling there. Proper drainage is essential for preventing rot from starting at the bottom. While you’re there, clear away any soil, mulch, or debris piled up against the wood, as this can trap moisture and invite pests. It’s also a good idea to check and tighten any hardware, like bolts and screws, that may have loosened over time as the wood expands and contracts. Just be careful not to overtighten them. These proactive steps help ensure your pergola remains a safe and sturdy structure for your family to enjoy.

Prepare Your Pergola for Winter

Long Island winters can be tough, so getting your pergola ready is an important final step in your yearly maintenance plan. If your pergola has a retractable canopy or fabric shade, be sure to remove and store it to protect it from snow and wind. The most important task is to keep an eye on snow and ice accumulation on the roof. Heavy, wet snow can put a lot of stress on the structure. If you notice a significant buildup, use a broom with soft bristles or a roof rake to gently brush it off. Taking this simple precaution can prevent the weight from causing damage, ensuring your pergola is ready for action as soon as the warm weather returns.

Ready to Build Your Custom Wood Pergola?

Building a custom wood pergola is an exciting project, and you’re likely already picturing how it will transform your outdoor space. Before you start, a little planning goes a long way in creating a structure that’s both beautiful and built to last. The beauty of a custom build is that you can design a pergola that perfectly fits your yard’s dimensions and your personal style. Unlike a one-size-fits-all kit, a custom project gives you complete control over the final look and function.

Choosing the right materials is one of the most critical steps. Woods like Western Red Cedar and Redwood are popular for a reason, as they are naturally resistant to rot and insects, which is a huge plus for Long Island weather. While it can be tempting to focus on looks, a common mistake is choosing materials that can’t stand up to the elements. Prioritizing structural resilience will save you from costly repairs down the road. A professional can help you select the right wood for your design and local climate.

Once your pergola is built, a little upkeep will keep it looking its best for years. Simple pergola maintenance, like seasonal cleaning and applying a fresh coat of stain every few years, protects your investment. Working with an experienced builder ensures every detail, from the foundation to the final finish, is handled correctly. If you’re ready to create the perfect outdoor retreat, our team at Gappsi can help you design and build the custom wood pergola you’ve been dreaming of.

Related Articles

Frequently Asked Questions

How long will a custom wood pergola actually last? The lifespan of your pergola depends heavily on the wood you choose and how well it’s built. A pressure-treated pine structure might last 10 to 15 years with consistent maintenance. However, a custom pergola built by a professional using a premium, rot-resistant wood like cedar or redwood can easily last 20 to 30 years or more. Proper installation and routine care, like sealing the wood, are key to ensuring it stands up to the Long Island climate for decades.

What’s the main difference between a pergola and a pavilion? The simplest way to tell them apart is by looking at the roof. A pergola has an open, slatted or latticed roof designed to provide partial shade and create an airy, architectural feature. A pavilion has a solid, continuous roof that offers full protection from sun and rain, essentially creating a true open-air room. If you want a defined space with some light filtering through, choose a pergola. If you need reliable shelter for an outdoor kitchen or dining area, a pavilion is the better choice.

Do I really need a permit to build a pergola on Long Island? In most cases, yes. Many towns across Nassau and Suffolk counties have specific building codes for outdoor structures, including pergolas. The requirements often depend on the structure’s size, height, and whether it’s attached to your house. Navigating these local regulations can be complicated, which is a major benefit of working with a professional builder who understands the process and can handle the permits for you, ensuring your project is safe and compliant.

Can I add features like lights or a fan to my pergola later on? While it’s sometimes possible to retrofit these features, it is always better and more cost-effective to plan for them from the start. Integrating electrical elements like lighting, outlets, or a ceiling fan during the initial build means all the wiring can be hidden cleanly within the structure. Adding them later often requires running visible conduit, cutting into the wood, and hiring a separate electrician, which can be more complex and expensive.

How much maintenance does a wood pergola require in our climate? The maintenance is quite manageable, especially if you choose a durable wood. Your main tasks will be seasonal cleaning to remove dirt and debris, and inspecting for any loose hardware. The most important job is re-staining or sealing the wood every few years to protect it from sun and moisture. A wood like pressure-treated pine will require more frequent attention than a naturally resilient wood like cedar, but a little upkeep goes a long way in preserving the beauty and integrity of your investment.

Share this page:
A Long Island pergola builder constructed this modern wood pergola on a backyard deck.

5 Steps to Hire a Pergola Builder in Long Island

Building anything on Long Island comes with its own unique set of rules. Our coastal air, distinct seasons, and specific town codes mean that not just any construction approach will do. A pergola needs to be built with materials that can handle the salty breeze and a design that complements our local architecture. This is why finding a builder with deep local experience is so important. You need someone who doesn’t just know how to build, but knows how to build here. Your search isn’t just for any contractor; it’s for a specialist. This guide will show you exactly what to look for when hiring a pergola builder Long Island experts trust for their own homes, ensuring your new structure is built to last.

Key Takeaways

  • Match Your Pergola Material to Your Lifestyle: Before you start your search, consider how the long-term maintenance of wood versus the convenience of vinyl or aluminum fits your needs, ensuring your final choice complements both your home and your schedule.
  • Prioritize Proof Over Price When Choosing a Builder: A builder’s true value is shown in their detailed portfolio, proper local licensing, and transparent project management, not just the final number on a quote.
  • Secure Your Investment with a Detailed Agreement: A successful project depends on clarity from the start, so insist on a comprehensive contract that outlines all costs, materials, timelines, and warranties to protect your investment.

What Pergola Style is Right for You?

Choosing a pergola is about more than just adding shade; it’s about defining an outdoor room and creating a specific atmosphere for your backyard. The style you select will influence everything from your home’s curb appeal to how you enjoy your patio or garden. The right choice comes down to balancing your personal aesthetic with the practical needs of your space. Do you envision a rustic, plant-covered retreat or a sleek, modern hub for entertaining? Answering these questions will guide you toward the perfect material and design. Think about how the structure will interact with your home’s architecture and your existing landscape. A well-chosen pergola should feel intentional and integrated, not like an afterthought. As you explore your options, consider the materials that speak to you and the functionality you need. Gappsi offers a wide selection of pavilions and pergolas to match any vision, ensuring your new structure feels like a natural extension of your home. Let’s look at the most popular styles to help you find the perfect fit.

Wood Pergolas

If you love a classic, timeless look, a wood pergola is a fantastic choice. The natural grain and warm tones of wood bring an organic, handsome feel to any backyard, blending beautifully with gardens and landscaping. Wood is also incredibly versatile. You can stain it to highlight its natural beauty or paint it any color to perfectly match your home’s exterior. This makes it a great fit for a wide range of architectural styles, from traditional to rustic. While wood does require some maintenance, like periodic sealing or staining to protect it from the elements, many homeowners find the rich appearance is well worth the effort.

Vinyl Pergolas

For those who want the classic look of a wood pergola without the upkeep, vinyl is the perfect solution. Vinyl pergolas are designed to mimic the appearance of painted wood but are crafted from a durable, low-maintenance material that won’t rot, warp, or fade. They are typically built with a strong wood core wrapped in a maintenance-free vinyl exterior, giving you the best of both worlds: strength and convenience. You’ll never have to worry about painting or staining, and cleaning is as simple as a quick rinse with a hose. This makes vinyl a practical and long-lasting option for busy Long Island homeowners.

Aluminum Pergolas

If your style leans more modern and minimalist, an aluminum pergola is an excellent option. With their clean lines and sleek profiles, aluminum structures create a sophisticated, contemporary feel in any outdoor space. They are available in a variety of powder-coated finishes that resist rust and corrosion, making them exceptionally durable and well-suited for Long Island’s coastal air. Aluminum pergolas pair beautifully with modern materials like porcelain pavers, creating a seamless and polished outdoor living area. They are also lightweight yet incredibly strong, offering a lasting structure with a distinctly modern edge.

Louvered and Motorized Pergolas

A louvered pergola gives you complete control over your outdoor environment. This innovative style features adjustable slats, or louvers, that can be opened, closed, or angled with a manual crank or a motorized system. On a sunny day, you can angle the louvers to create the perfect amount of shade. If a light rain shower passes through, you can close them completely to keep your patio furniture dry. This flexibility allows you to use your outdoor space more often, regardless of the weather. You can see some amazing Gappsi projects on our YouTube channel to get a better idea of how these systems work.

Freestanding vs. Attached Styles

Beyond materials, you’ll need to decide if you want a freestanding or attached pergola. An attached pergola is anchored to your house, creating a seamless transition from indoors to outdoors. This style works wonderfully over a patio, deck, or back door, providing shade and architectural interest right off the house. A freestanding pergola, on the other hand, stands on its own and can be placed anywhere in your yard. This makes it a perfect choice for defining a separate area, like a poolside lounge, a garden seating spot, or even a dedicated space for one of our sports games courts.

How to Find a Great Pergola Builder in Long Island

Once you have a vision for your pergola, the next step is finding the right person to bring it to life. The builder you choose is a partner in your home improvement project, so it’s important to find a team that is skilled, reliable, and a good fit for you. Taking the time to research your options will ensure your project runs smoothly and results in a beautiful outdoor structure you’ll enjoy for years. Here’s how to identify a great pergola builder in Long Island.

Review Their Portfolio and Past Projects

Think of a builder’s portfolio as their professional resume. It’s your first and best opportunity to see the quality of their work and their design style. A reputable builder will have an extensive gallery of past projects for you to review. As you look through their photos, ask yourself if you see projects similar to what you envision. Pay close attention to the details, the quality of the materials, and the overall craftsmanship. This will give you a clear idea of their capabilities and whether their aesthetic aligns with your own.

Verify Licenses, Insurance, and Local Experience

This step is non-negotiable. Before you hire anyone, confirm they have the proper licenses and insurance for work in Long Island. This protects you from any liability during the construction process and ensures the builder is a legitimate professional. Just as important is their local experience. A builder who is familiar with Nassau and Suffolk County’s specific building codes and permit requirements can save you from costly mistakes and delays. Neglecting local regulations can lead to fines or even being forced to take the structure down, so make sure your builder has proven construction expertise in our area.

Ask About Their Design and Building Process

A great builder will have a clear and transparent system for managing their projects. When you speak with potential candidates, ask them to walk you through their entire design and construction process. How do they start a project? Do they offer an initial consultation to discuss your ideas and measure your space? Find out who your main point of contact will be and how they handle communication and project updates. Understanding their process from the beginning helps set clear expectations and ensures a collaborative and positive experience from design to final installation.

What Does a Pergola Cost in Long Island?

Figuring out the budget for your new pergola is one of the first and most important steps in your project. The truth is, there’s no single price tag. The cost of a pergola in Long Island can range from a few thousand dollars to tens of thousands, depending entirely on your vision. Think of it as an investment in your home’s value and your family’s enjoyment of your outdoor space. The final cost is shaped by a few key elements: the materials you choose, the size of the structure, the complexity of the design, and any custom features you want to include.

Understanding these factors will help you create a realistic budget and have a more productive conversation with your builder. Whether you envision a classic wooden structure over your patio or a modern, motorized louvered system by the pool, there’s a perfect fit for your backyard. At Gappsi, we specialize in designing and building custom pavilions and pergolas that match your home’s style and your family’s needs, ensuring your investment brings you joy for years to come. We believe in transparency and helping you understand every aspect of the cost, so you can feel confident in your decision and excited about the beautiful, functional space you’re creating.

Average Costs by Material

The material you select is one of the biggest drivers of your pergola’s total cost. Each option offers a different look, level of maintenance, and price point. Vinyl pergolas are a popular and durable choice, typically ranging from $4,000 to $10,000. For a more modern and sleek appearance, aluminum pergolas are an excellent option, with costs often falling between $4,000 and $15,000 or more for high-end designs. Wood remains a timeless choice, offering natural beauty with a cost that varies based on the type of wood used. These price ranges reflect professionally installed structures that are built to last, not temporary kits.

Key Factors That Affect Price

Beyond the material, several other factors will influence your final quote. Size is a major one; a standard 10’ x 10’ pergola might cost between $2,000 and $6,000 for installation, but a larger, more expansive structure will naturally cost more. The complexity of the design also plays a role. A simple, classic design will be more budget-friendly than a custom shape with intricate details. Finally, labor costs for a professional installation can range from $500 to over $3,000, reflecting the builder’s expertise and the project’s scope. Adding features like built-in lighting, fans, or motorized louvered roofs will also increase the price but can greatly enhance your pergola’s functionality.

Tips for Comparing Quotes

When you start receiving quotes from builders, it’s tempting to just look at the final number. However, the cheapest quote isn’t always the best value. To make a true apples-to-apples comparison, ask for a detailed breakdown of all costs, including materials, labor, and any permits. Pay close attention to the quality of the materials being proposed. Also, be sure to ask about the builder’s warranty on both materials and craftsmanship. A strong warranty is a sign that the builder stands behind their work. This approach helps you understand exactly what you’re paying for and ensures there are no surprises down the road.

Key Qualities of a Top Pergola Builder

Finding a builder for your pergola project is one thing; finding the right partner to bring your vision to life is another. The best builders in Long Island share a few key characteristics that set them apart. It’s not just about having the tools and a truck. It’s about craftsmanship, reliability, and a commitment to a smooth process from start to finish. When you’re investing in your home, you deserve a partner who is as dedicated to the final result as you are.

A top-tier builder doesn’t just construct a pergola; they create an extension of your home. This means they prioritize using high-quality materials that are built to last through Long Island’s seasons. They offer customization options to ensure the new structure perfectly complements your home’s existing architecture. Beyond the physical build, they provide solid warranties that show they stand behind their work, giving you confidence in your investment. Finally, they understand that clear communication is the foundation of any successful project, keeping you informed and involved every step of the way. These qualities are the difference between a good-enough result and an outdoor space you’ll love for years to come.

High-Quality Materials and Customization Options

The materials used for your pergola will determine its look, durability, and maintenance needs. A great builder will guide you through the options, explaining the pros and cons of wood, vinyl, and aluminum. They should offer a range of high-quality choices that can withstand coastal weather without rotting or warping. Choosing the right material from the start saves you from future headaches and repair costs. A premier builder will also offer a wide selection of porcelain and natural stone pavers to create a cohesive and beautiful foundation for your new structure.

Beyond materials, the best builders excel at customization. Your pergola shouldn’t feel like a kit dropped into your backyard; it should look like it was always meant to be there. A skilled design team can create pavilions and pergolas that match your home’s unique style, whether it’s a classic North Shore colonial or a modern South Shore retreat. This level of personalization ensures your new outdoor living space is a true reflection of your taste.

Strong Warranties and Guarantees

A strong warranty is one of the clearest signs that a builder is confident in their craftsmanship and the materials they use. When a company offers a substantial guarantee on their work, it tells you they build things to last and are prepared to stand behind their projects for the long haul. Don’t be shy about asking potential builders for the specifics of their warranties. A reputable company will be transparent about what’s covered and for how long, giving you essential peace of mind.

This guarantee is your protection against potential defects in materials or installation. A builder who has been serving the community for decades, like Gappsi has since 1987, often has a long track record of honoring their commitments. Choosing a company with a proven history of reliability ensures that your investment is secure and that you have a trusted partner to call if any issues arise down the road.

Clear Communication and Project Management

A beautiful pergola is the goal, but a stress-free journey to get there is just as important. The best builders operate with total transparency. From the very first conversation, they should provide a clear project scope, a realistic timeline, and a detailed plan. You should know exactly what to expect and when, with no hidden surprises or last-minute changes. This level of organization is often a hallmark of experienced companies that handle complex home remodeling projects.

Consistent updates are also crucial. A top builder will establish a clear line of communication, letting you know how and when you’ll receive information about your project’s progress. Whether it’s a daily check-in or a weekly summary, you should never have to wonder what’s happening in your own backyard. This commitment to clear communication and professional project management ensures a smooth, collaborative process and a final result that perfectly matches your vision.

Your Step-by-Step Hiring Process

Finding the right builder is the most critical step in bringing your backyard vision to life. A great contractor does more than just build a structure; they partner with you to create a space that fits your lifestyle and home perfectly. This process ensures you find a reliable professional who can deliver a beautiful, lasting pergola. Let’s walk through the five key steps to hiring the best pergola builder for your Long Island home.

Step 1: Define Your Vision and Budget

Before you start your search, it’s important to have a clear idea of what you want. Think about how you plan to use your new pergola. Will it be a cozy spot for reading, a dining area for family gatherings, or the centerpiece of an outdoor kitchen? Consider features like built-in lighting, ceiling fans, or heaters, as these elements require planning for wiring and placement. Having a solid vision and a realistic budget will help you communicate your needs clearly and find a builder who can match your expectations. This initial homework makes the entire process smoother for everyone involved.

Step 2: Research and Shortlist Local Builders

With your vision in mind, you can begin researching local builders who specialize in pergolas and outdoor living. Look for companies with a strong portfolio of work in the Long Island area. It’s a good idea to choose a team that can manage the entire project, from design to construction. A company with a holistic approach can ensure your new pergola integrates seamlessly with your existing landscape and home architecture. For example, Gappsi designs and builds complete outdoor living spaces, which helps create a cohesive and unified look for your entire property.

Step 3: Request and Compare Detailed Quotes

After you’ve shortlisted a few promising builders, it’s time to request detailed quotes. A vague, one-page estimate isn’t enough. You need a comprehensive proposal that breaks down the costs for materials, labor, permits, and other expenses. Make sure you understand what’s included, the project timeline, and how the builder manages the process from start to finish. Getting this clarity upfront helps you compare offers accurately and prevents unexpected costs or delays down the road. Don’t be afraid to ask questions until you feel completely comfortable with the scope of the project.

Step 4: Review Contracts and Finalize Details

Once you’ve selected a builder, they will provide a contract for you to sign. Review this document carefully before putting your name on it. A thorough contract should outline all the project specifics, including the materials being used, warranty information, payment schedules, and what happens if changes are needed. This is also the time to confirm details about building permits and engineering specifications. Taking the time to understand every clause in the contract protects both you and the builder, ensuring there are no misunderstandings once the work begins.

Step 5: Start the Build and Stay Connected

After the contract is signed, construction can begin. A smooth project relies on clear and consistent communication. Establish a preferred method of contact with your project manager and ask for regular updates on their progress. A professional builder will be happy to keep you informed and answer any questions that arise during the build. Staying connected throughout the process ensures your project stays on track and that the final result is exactly what you envisioned. You can see examples of this process in action on the Gappsi YouTube channel, which showcases projects from start to finish.

Related Articles

Frequently Asked Questions

Which pergola material requires the least maintenance? If you want a beautiful pergola without the annual upkeep, vinyl and aluminum are your best options. Both materials are incredibly durable and resistant to the weather we get on Long Island. You will not have to worry about rot, rust, or insect damage. A simple cleaning with a hose is usually all they need to look great, which frees up more of your time to actually enjoy your backyard.

Do I need a permit to build a pergola on Long Island? Most of the time, yes. Permit requirements vary between Nassau and Suffolk counties, and even by town, but building a permanent structure on your property usually requires one. This is especially true for pergolas attached to your house or larger freestanding models. A professional builder will be familiar with local codes and can manage the entire permitting process for you, which ensures your project is built safely and legally.

How long does the entire process take, from design to installation? The timeline can vary quite a bit depending on the project’s complexity. A straightforward pergola might be complete in a few weeks, while a highly custom design with features like motorized louvers and integrated lighting could take a couple of months. The design phase, material selection, and local permit approvals all play a role. Your builder should provide a clear and realistic timeline in their project proposal.

What’s the real difference between a freestanding and an attached pergola? The main difference is how you plan to use the space. An attached pergola acts as an extension of your home, creating a smooth transition from an indoor room to an outdoor one. It’s perfect for covering a patio right off your kitchen or living room. A freestanding pergola creates a destination elsewhere in your yard, like a separate lounge area by the pool or a quiet retreat in the garden.

Can I add features like lighting or a fan to my pergola later on? While it’s often possible to add features later, it is much easier and more cost-effective to plan for them from the beginning. Integrating things like lighting, fans, or heaters during the initial build allows for all the wiring to be hidden within the structure for a clean, seamless look. If you think you might want these additions in the future, it’s a great idea to discuss it with your builder during the design phase.

Share this page:
Luxury Long Island backyard with custom pavilion and louvered aluminum pergola featuring outdoor furniture and landscaping

Backyard Pavilion vs Pergola: Which Is Right for You?

Adding a permanent structure to your Nassau County property is a significant investment in your home value. Comparing a backyard pavilion vs pergola reveals distinct differences in design, function, and weather resistance for your patio.

The choice of a backyard pavilion vs pergola depends on how you plan to use your outdoor space and the level of weather protection you require. A pavilion is a freestanding structure with a solid roof that offers full shelter from rain and direct sun. This makes it a great choice for housing outdoor kitchens or furniture that needs to stay dry. In contrast, a pergola features a roof made of open slats that allow for filtered light and airflow. While pergolas have roots in ancient garden design, modern versions often include adjustable louvers for light control. According to Gappsi Group, the main difference is the roof style, where pavilions provide full coverage while pergolas offer partial shade.

Choosing between these structures requires a close look at how you want your yard to feel. We will start with the most protective option to see if it meets your needs for a shaded retreat. You can start by learning about What Is a Custom Pavilion? The path begins with

Backyard Pavilion Vs Pergola: What Is a Custom Pavilion?

A custom pavilion is a long-term outdoor build made to stay in your yard for many years. It stands on its own or sits next to your house. The main trait of a pavilion is its solid roof. This roof covers the whole space below it. When you look at the backyard pavilion vs pergola choice, the roof is the biggest change. A pergola has open slats that let light through, but a pavilion shields you fully from the sky.

A structure with a solid roof

Modern pavilions use high-grade parts like wood, vinyl, or metal. These parts help the build match your home. Pros often use stone or brick at the base of the posts to tie it into a stone patio. This creates a high-end look that feels like a real part of your living space. History shows that people have used these garden spots for a very long time. Early forms of pavilions date back to ancient groups in Egypt and Mesopotamia who wanted shaded spots to rest.

Gappsi designs these builds to fit your yard’s size and style. You can choose a wood frame or a sleek vinyl finish. The solid roof allows for extras you cannot put under a pergola. For example, you can add fans, lights, or even a TV. These items stay safe from the rain because the roof is tight and strong. It makes the space feel like a room that just happens to be outside.

Full safety from sun and rain

Long Island homeowners face many types of weather. We get hot sun in the July heat and heavy rain in the fall. A custom pavilion offers a way to stay outside no matter what the sky looks like. The solid roof blocks all sun rays. This keeps the area cool on the hottest days. It also keeps you dry if a sudden storm hits during a party. You do not have to run inside when the clouds turn gray.

This full cover makes a pavilion a year-round space. You can add heaters to the ceiling to stay warm when the air gets crisp in late fall. Because the roof is so strong, it can hold the weight of snow without any issues. This level of safety is why many families choose a pavilion for their main outdoor spot. It gives you a solid place to host friends and family through every season.

Built for outdoor kitchens

One of the best ways to use a pavilion is to cover an outdoor cooking zone. A outdoor kitchen pavilion keeps your grill and fridge safe from the weather. Cooking outside is much easier when you do not have to worry about the weather. You can prep food, grill, and serve guests all in one dry spot. This setup also helps keep your indoor kitchen cool during the summer because all the heat stays outside.

Gappsi can mix these builds with custom stone work and pools. A pavilion next to a pool creates a great place to dry off in the shade. It also provides a spot for a dining table where the sun won’t beat down on your food. When you build a pavilion, you are creating a hub for your whole backyard. It links your pool, patio, and kitchen into one grand space. This adds value to your home and makes your yard the best place to be.

What Is a Pergola?

A pergola is an outdoor garden structure made of vertical posts that support a roof of open beams or slats. These structures have deep roots in history, with early forms dating back to ancient Mesopotamia and Egypt (University of Florida). Unlike a solid roof, a pergola roof lets filtered light and fresh air pass through. This open design provides partial shade for your yard. It is a top choice for creating a breezy feel on a patio or deck.

Classic and Modern Pergola Designs

Traditional pergolas often use wood beams to create a rustic or natural look. They work well as a base for climbing plants like vines or ivy. These plants grow over the slats to add more shade. Many modern homeowners now choose a louvered aluminum pergola for more control. These systems use motorized slats that you can open or close based on the weather. You can block the sun when it is hot or close the roof to keep out light rain.

Why Homeowners Choose Pergolas

One of the main reasons to pick a pergola is for its looks. It helps to define an outdoor room without blocking the view. It will not make the space feel closed in. While a solid roof gives full shelter, a pergola is more about style and comfort. It creates a clear zone for dining or lounging while staying open to the rest of your yard. For those weighing a backyard pavilion vs pergola, the choice often comes down to sun protection.

Function and Backyard Layout

Pergolas are very flexible and can be set up in many ways to suit your life. You can build them as stand-alone units in a garden or attach them to your house. They serve as a perfect bridge between your home and the outdoors. Because they offer some shade, they are great for spots where you still want to feel the sun. These structures help to organize your yard by marking out spots for social use or quiet rest (Washington State University).

Pavilion vs Pergola: Key Differences at a Glance

Choosing between a backyard pavilion vs pergola depends on how you plan to use your outdoor space. Both structures add beauty and value to a home, but they differ in roof design, cover, and cost. A pavilion has a solid roof for full shade. A pergola uses open slats for a more airy feel. Knowing these core traits helps you pick the right fit for your Long Island yard.

Roof design and weather cover

The main difference between these two structures is the roof. A pavilion has a solid roof that gives full shelter from both rain and sun (Gappsi Group). This makes it a top choice for an outdoor kitchen pavilion. You can keep your tools dry and cook outside even during a summer storm. It acts like a true outdoor room for your home.

A pergola uses a series of open beams. This style lets in light and helps air move, which creates a classic garden look. While it gives some shade, it does not stop rain. But a louvered aluminum pergola gives you more control. You can tilt the slats to block the sun or close them for better cover when the sky turns gray.

Comparing cost and use cases

Price is another big point for homeowners to think about. On average, a wood pavilion costs from about $5,800 to $10,400. Pergolas are often a bit cheaper. Wood models for those usually cost between $4,000 and $7,600. The final price will shift based on your choice of wood, vinyl, or metal and the size of the build.

Garden structures have shaped outdoor living for a long time. Early forms of these structures go back to ancient times in Egypt near 2000 BC (University of Florida IFAS). Today, they serve as the main spot in a modern yard. A pavilion works best as a full room. A pergola is great to mark a patio or path without blocking the view of the sky.

Feature Backyard Pavilion Pergola
Roof Type Solid and closed Open slats or beams
Protection Full sun and rain cover Some shade and airflow
Best Use Outdoor kitchens and rooms Patios and garden spots
Light Control Always full shade Filtered or adjustable
Avg. Wood Cost $5,800 to $10,400 $4,000 to $7,600
Maintenance Depends on material Depends on material

Choosing Based on Your Outdoor Living Vision

Your choice between a backyard pavilion vs pergola depends on how you want to use your yard. Your vision for outdoor living should lead the design. Some people want a space for big parties and cooking. Others want a quiet spot to sit in the sun. Gappsi Group uses a joined design-build plan to make these visions real. We handle every step from the first sketch to the final build.

Pavilions for cooking and dining

A pavilion is the best pick if you want a full outdoor room. Its solid roof keeps you dry when it rains and cool when it is hot. This makes it a great spot for an outdoor kitchen pavilion. You can add grills, ovens, and sinks without worrying about the weather. These structures also work well for poolside lounges where you need total shade.

A solid roof gives you a place to add lights, fans, and TVs. This helps you use your yard late into the night. Because the roof is closed, your furniture and tools stay safe from the rain. Most homeowners who want a dining area that feels like a house room choose a pavilion. It acts as a true hub for your home life.

Pergolas for lounges and paths

A pergola uses open beams to let light through. This creates a soft, filtered glow that feels real. Pergolas are often used to mark a lounge zone or a spot for a spa. They can also define garden paths. According to experts at Washington State, these structures help define “outdoor rooms” in a landscape. They give your yard structure without blocking the sky.

You can also pick a louvered aluminum pergola. This lets you change the shade with a remote. You can close the slats for more shade or open them to see the stars. Pergolas work well in garden areas where you want vining plants to grow. They offer a light and airy feel that suits a modern backyard.

Joined design and 3D views

Gappsi makes sure your new structure fits with your whole yard. We look at your pools and masonry patios to create a smooth look. You do not need to hire other teams for each job. We handle the stone work, the pool build, and the wood work all at once. This saves you time and keeps the work great.

We also offer 3D design services. This lets you see your yard before we start digging. You can see how a pavilion looks next to your pool. You can also test how a pergola fits over your spa. Seeing these views helps you make the best choice for your home. Our Smithtown showroom also lets you see samples in person to pick your best look.

Cost Considerations for Long Island Homeowners

Adding a new structure to your yard is a big step. You want a space that looks great and fits your budget. Costs for a backyard pavilion vs pergola can change based on many things. For a basic wood pergola, you might spend between $4,000 and $7,600. A wood pavilion usually costs more, with prices from $5,800 to $10,400. These price ranges are for simple wood builds. They do not include the cost of custom work or high-end parts. In Nassau and Suffolk Counties, you must also think about the cost of local permits and site labor.

Key Factors in Your Project Total

Many details will change the final price of your project. The size of the build and the parts you pick are important. For example, a louvered aluminum pergola costs more than a simple wood one. But it gives you more control over the sun and rain. You should also think about how the space will work with your yard. Research from Washington State University shows that these structures help define useful outdoor rooms in your yard. A clear design plan helps you avoid extra costs during the build.

  1. Part Selection: You can choose from wood, vinyl, or aluminum. Wood is often the most affordable choice, but it needs more care over time. Vinyl and aluminum cost more at first. But they stay in good shape for years with less work. You can see these parts in person at the Gappsi showroom in Smithtown.
  2. Size and Design: A larger structure needs more parts and time to build. If your design has complex shapes, the labor costs will rise. A custom fit for your yard ensures you use every inch of space well.
  3. Custom Features: Adding lights, fans, or screens will increase your budget. Many homeowners choose to build an outdoor kitchen pavilion to make a full cooking area. These extras make the space more useful all year long.
  4. Site Prep and Base: You must have a level spot and a strong base. This might mean you need stone work or new concrete pads to hold the weight. Proper prep prevents the structure from shifting or sinking over time.
  5. Expert Setup vs DIY Kits: A DIY kit might seem cheaper. But it often lacks the quality of a custom build. Pros ensure the structure is safe and built to last in the Long Island weather. Working with one team for design and setup saves you time and stress.

The Value of Your New Space

Spending money on your backyard adds value to your home. While costs vary, most outdoor structures offer a high return. Some reports show that you can get back 50% to 80% of what you spend when you sell your house. Beyond the money, a well-built structure gives you a place to relax and enjoy the fresh air. It makes your yard a true part of your home. A custom structure is a smart way to make your life better and boost your home value for years to come.

Design and Customization Options with Gappsi

Special Planning and 3D Views

Choosing between a backyard pavilion vs pergola is a big step for your home. Gappsi makes this choice easy through our special design process. We use 3D design tools to show how each structure looks in your yard before work starts. You can see how a wood pavilion or a vinyl pergola fits with your pool and patio. This help from our experts ensures you get the exact look you want for your space.

We invite you to visit our showroom in Smithtown to see materials in person. You can touch the wood, feel the vinyl, and test the metal parts. Seeing these items helps you understand the quality of our work. Our team guides you through every step to build a space that lasts for years. We handle all steps from the first sketch to the final build so you do not have to manage many workers.

Selecting Your Ideal Materials

Your choice of material affects both the look and the care of your structure. Gappsi offers classic wood for a natural feel and vinyl for low care. For a modern touch, many clients choose a louvered aluminum pergola. These units have motor parts that let you change the roof slats with a button. This gives you full control over how much sun or rain enters your seating area.

Our work draws from deep Italian roots and skill that dates back for years. The use of outdoor structures to define garden rooms is a practice seen throughout history. In fact, landscape design often uses pergolas to create useful spaces in local yards. We bring this old world skill to every project on Long Island. This ensures your new backyard feature is both strong and beautiful.

Custom Sizing and Added Features

We do not just offer standard sizes for your backyard. Every structure we build can be custom sized to fit your unique yard. Whether you need a small shade spot or a large outdoor kitchen pavilion, we can build it. This choice is key when you compare a backyard pavilion vs pergola for a tight space. We make sure the height and width work well with your house and trees.

A great outdoor space needs more than just a roof and posts. Gappsi provides full services like power and light for fans. We also handle the masonry for strong bases and stone floors. Outdoor rooms can even help vining plants grow, which is a design trick used since ancient times. You can learn more about the history of garden structures like arbors and pergolas to see how they evolved. By combining these skills, Gappsi gives you a full solution for your home. Check out our full range of custom pavilions and pergolas to find the best fit for your lifestyle.

Frequently Asked Questions

Which structure is better for protecting an outdoor kitchen from the weather?

A pavilion is the best choice for an outdoor kitchen since its solid roof gives full cover from rain and sun. According to Gappsi, a solid roof keeps your tools and eating area dry during big Long Island storms. A pergola adds style but only gives partial shade through open slats. This makes it a poor fit for cooking spots that need to stay dry all year long.

Can a custom outdoor structure be integrated into a larger backyard design?

Yes, you can blend these builds into your yard to create useful outdoor rooms. Data from Washington State University shows that pergolas and pavilions work well to mark specific zones. On Long Island, owners often pair them with stone patios or swimming pools. This way, your whole backyard feels like one joined living space for your family to enjoy.

What is the benefit of a louvered metal pergola over a fixed roof?

A louvered metal pergola gives you a roof you can change to fit your needs. Unlike a fixed pavilion roof, you can open the slats to let in sun or close them to block rain. Data from Gappsi shows that these powered systems allow for full control over light and shade. The metal frame is also very strong and needs very little work compared to wood. It is a top pick for modern Long Island yards.

How can I see how a new pavilion will look in my backyard before it is built?

You can use 3D design tools to see a full model of your project before work starts. According to Gappsi Group, these digital plans help you see how a pavilion or pergola fits with your pool, patio, and home. This step lets you change the size or style to get the perfect look. It is the best way to avoid mistakes and make sure you love the final result in your Long Island yard.

Book your free backyard pavilion or pergola consultation

If you wait to fix your yard, you will spend another year in the hot sun and rain. Start today to lock in your price and make sure your new structure is ready for summer. Do not let another year pass by without the shade your yard needs for comfort and a fast finish.

Ready to schedule a free consultation for your custom pavilion or pergola? Schedule your free meeting to talk to a backyard structure expert at Gappsi today. You can also see our Smithtown showroom samples for your next project so we can help you choose the best materials and design for your Long Island home and new outdoor backyard living space.

Share this page:

Custom Motorized Louvered Pergola Installation in Belle Harbor, NY by Gappsi

View Gappsi’s YouTube Channel to view Custom Motorized Louvered Pergola Installation in Belle Harbor, NY by Gappsi

Outdoor living spaces continue to be one of the most requested home improvement projects across Long Island and the New York metropolitan area. Homeowners are investing in their backyards more than ever, seeking functional spaces that provide comfort, protection from the elements, and modern aesthetics. One of the most popular trends in outdoor design today is installing motorized louvered pergolas.

Gappsi recently completed a stunning custom motorized louvered pergola installation for a private residence in Belle Harbor, NY. This project showcases the latest innovations in outdoor living while demonstrating Gappsi’s expertise in designing and building custom structures that seamlessly integrate with existing architecture.

A Fully Customized Pergola Design

Every property presents unique design challenges and opportunities. For this Belle Harbor residence, the pergola was custom-engineered to wrap around the corner of the home, creating a cohesive outdoor entertainment area while maximizing usable space.

Unlike standard pergola kits, this structure was specifically designed to accommodate the home’s layout and architectural features. The result is a beautiful extension of the residence that enhances both functionality and curb appeal.

The pergola was constructed with a heavy-duty aluminum frame, powder-coated white. Aluminum has become one of the most sought-after materials for pergola construction due to its exceptional durability, low maintenance requirements, and corrosion resistance. Unlike wood structures that require regular staining, sealing, and repairs, powder-coated aluminum maintains its appearance for years with minimal upkeep.

The Ultimate Louvered Pergola System

This project features the ULP (Ultimate Louvered Pergola) system, one of the most advanced pergola solutions available today.

The ULP system includes:

  • Fully motorized adjustable louvers
  • Integrated gutter and drainage system
  • Heavy-duty aluminum construction
  • Weather-resistant components
  • Customizable sizing and configurations
  • Modern architectural design
  • Remote-controlled operation

custom-motorized-louvered-pergola-installation-in-belle-harbor

The motorized louvers allow homeowners to control sunlight, shade, ventilation, and rain protection with the touch of a button. On sunny days, the louvers can be adjusted to create the perfect balance of light and shade. During rainstorms, they can close completely to protect against the elements.

This versatility makes motorized pergolas significantly more functional than traditional fixed-roof structures.

Integrated Water Management System

One of the standout features of the Ultimate Louvered Pergola is its integrated gutter system.

When the louvers are closed, rainwater is directed into built-in channels that carry water away from the structure through concealed drainage systems. This innovative design helps keep the area beneath the pergola dry and comfortable during inclement weather.

For homeowners in coastal communities like Belle Harbor, where weather conditions can change quickly, this feature provides year-round usability and protection.

Innovative Decking Installation

As part of this project, Gappsi also installed an advanced floating deck system beneath the pergola.

The deck was constructed using InstaDeck floating deck base tiles installed directly over an existing waterproof membrane. MoistureShield decking planks were then installed on top of the floating deck base system.

This innovative installation method offers several benefits:

No Mechanical Fasteners Required

Traditional deck installations often require extensive fastening systems that can compromise waterproof membranes. The InstaDeck system eliminates this concern by creating a stable floating platform without penetrating the waterproof surface.

Enhanced Drainage

The floating deck design promotes airflow and water drainage beneath the deck surface, helping to prevent moisture buildup and extending the life of the installation.

Superior Durability

MoistureShield decking products are known for their exceptional resistance to moisture, rot, mold, and environmental wear. This makes them ideal for coastal environments like Belle Harbor, where salt air and changing weather conditions can impact traditional decking materials.

Low Maintenance Performance

Unlike natural wood decking, composite decking products require significantly less maintenance while maintaining their beauty for years.

Modern Glass Railings Complete the Design

To further enhance the functionality and aesthetics of the outdoor space, Gappsi installed glass railings on two sides of the deck.

Glass railings have become increasingly popular in luxury outdoor living projects because they offer:

  • Unobstructed views
  • Contemporary appearance
  • Increased property value
  • Safety without visual barriers
  • Minimal maintenance requirements

The transparent design allows homeowners to enjoy their surroundings while maintaining a clean and sophisticated look. Glass rail systems pair exceptionally well with modern pergola designs and contemporary architecture.

Why Motorized Pergolas Are Trending in 2026

The outdoor living industry continues to evolve, with homeowners seeking greater flexibility and functionality from their exterior spaces.

Several trends are driving the popularity of motorized pergolas:

Outdoor Rooms

Today’s homeowners want outdoor spaces that function like interior rooms. Motorized pergolas create comfortable environments suitable for dining, entertaining, relaxing, and working outdoors.

Smart Home Integration

Many modern pergola systems can be integrated with home automation platforms, allowing users to control lighting, louvers, fans, and other features through mobile devices.

Increased Home Value

High-quality outdoor living installations consistently rank among the most valuable home improvement projects. Custom pergolas enhance curb appeal and increase usable living space.

Year-Round Outdoor Living

Motorized louvered systems extend the usability of outdoor spaces throughout multiple seasons, making them a practical investment for homeowners.

Low Maintenance Materials

Aluminum, composite decking, and glass railings provide durability and long-term performance without the maintenance demands of traditional materials.

Built for Coastal Environments

Belle Harbor’s coastal location requires building materials that can withstand harsh environmental conditions. Salt air, humidity, strong winds, and seasonal weather patterns can quickly deteriorate inferior products.

Gappsi carefully selected materials designed to perform in these demanding conditions:

  • Powder-coated aluminum structure
  • Corrosion-resistant components
  • MoistureShield composite decking
  • Tempered glass railing systems
  • Waterproof floating deck technology

These premium materials ensure long-term durability and lasting beauty.

Why Homeowners Choose Gappsi

For decades, Gappsi has been a leader in luxury outdoor living design and construction throughout Long Island and the New York metropolitan area.

Our team specializes in:

  • Custom pergolas
  • Louvered pergola systems
  • Outdoor kitchens
  • Patios and pavers
  • Deck construction
  • Glass railings
  • Landscape design
  • Outdoor entertainment spaces

Every project is designed around the homeowner’s specific needs, property conditions, and lifestyle goals.

Our experienced designers and craftsmen work together to create unique outdoor environments that combine beauty, functionality, and lasting value.

Another Successful Pergola Installation by Gappsi

This custom motorized louvered pergola installation in Belle Harbor, NY, showcases the latest advancements in outdoor living design. From the heavy-duty aluminum ULP pergola system to the innovative floating deck installation and sleek glass railings, every detail was carefully planned and executed to create a luxurious outdoor retreat.

The finished project provides the homeowners with a versatile outdoor space to enjoy year-round while enhancing the overall beauty and value of their property.

If you are considering a custom pergola, an outdoor living space, a deck, a patio, or a complete backyard transformation, Gappsi has the experience, craftsmanship, and innovative products to bring your vision to life.

Contact Gappsi today to learn more about our custom motorized louvered pergolas and outdoor living solutions throughout Long Island, New York City, and the surrounding areas.

Contact Gappsi Today

📍 Serving all of Long Island, NY — Nassau & Suffolk Counties
🌐 https://www.gappsi.com/
📞 Call now for a free consultation and estimate

SCHEDULE A MEETING TODAY WITH GAPPSI

Share this page: