


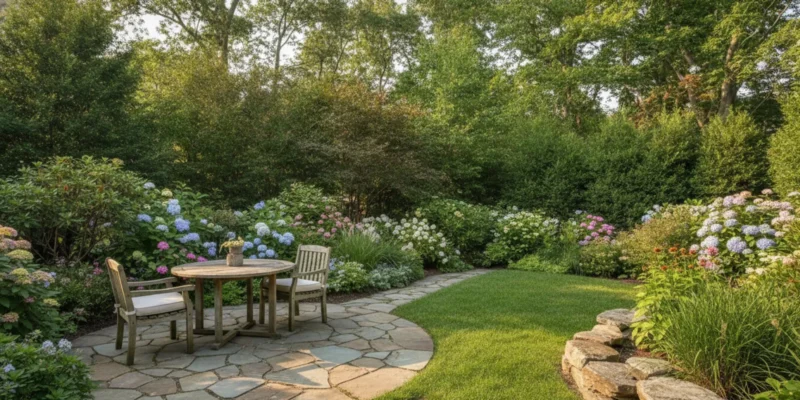
A small yard can support more than one purpose when its layout is planned around how people move and spend time outdoors. Thoughtful landscape design for small yards Long Island homeowners can use begins with the site itself: sunlight, drainage, access, and the activities that matter most. Instead of squeezing in every feature, give each area a clear job and connect them with simple circulation.
Contact Gappsi through our contact page to discuss your yard
There is no single layout that suits every property. A narrow side yard, a shaded rear garden, and a compact space beside a pool each need different priorities. The useful first step is to understand the constraints, then choose a small number of functions that fit them. Gappsi provides design and construction for outdoor spaces on Long Island; homeowners can explore Gappsi project information as they consider what might work.
How can landscape design for small yards on Long Island start with a site assessment?
Measure the usable area, not just the property boundary. Note the house wall, doors, steps, existing trees, utility locations, fences, and any grade changes. A sketch with approximate dimensions is enough to begin comparing options. Mark the places where people already walk, where water collects after rain, and where sunlight falls at different times of day.
Observe the yard over several hours. A spot that looks sunny in the morning may be shaded by the house later. That affects where a seating area feels comfortable and which plants are likely to thrive. Also note views from interior windows; a small garden can feel more useful when its focal point is visible from inside.
- Access: Identify the route from the house to the yard, gates, storage, and any outdoor features.
- Drainage: Record low areas or persistent wet spots. Avoid planning a patio or planting bed without considering where runoff will go.
- Sun and shade: Track exposure before selecting plants or deciding where to sit.
- Existing features: Decide which mature trees, stonework, or established areas should remain.
- Privacy: Look at sightlines from neighboring windows and outdoor spaces before choosing screens or planting.
A plan can also take account of the soil and exposure. Long Island properties vary, so do not assume that one planting list or surface detail suits every yard. For background on the region, the New York State Comptroller’s report describes Long Island’s farms and farmland; it is regional context, not a residential planting prescription.
Which uses deserve space in a compact yard?
Begin by listing the activities the yard needs to support. A homeowner who wants a place to eat outdoors has different priorities from someone who needs open play space, a garden, or a quiet sitting spot. Choose the essential use first, then add a second function only if it fits without making movement awkward.
For instance, a compact patio can provide seating and dining without requiring two separate paved areas. A narrow planted edge can soften the boundary while keeping the central area open. A small lawn may be more valuable than several small ornamental beds if it is used regularly. Conversely, a lawn that is rarely used can sometimes become a more intentional planting or seating area.
| Planning approach | Best suited to | Trade-off to consider |
|---|---|---|
| One flexible patio | Dining, conversation, and a few movable chairs | Furniture needs to fit without blocking the door or route |
| Patio plus compact lawn | Households that want both seating and open ground | Each area is smaller, so measure before committing |
| Garden-first layout | Homeowners who value planting and seasonal interest | Requires attention to mature plant size and maintenance |
| Path with a destination seat | Narrow or irregular yards with a useful view or quiet corner | The route must remain comfortable and direct |
Keep the main route obvious. A path that winds around furniture or pinches between planting and a wall can make a small yard feel even tighter. Where space is limited, one continuous surface or repeated material can visually connect areas, while changes in furniture or planting define their separate purposes.
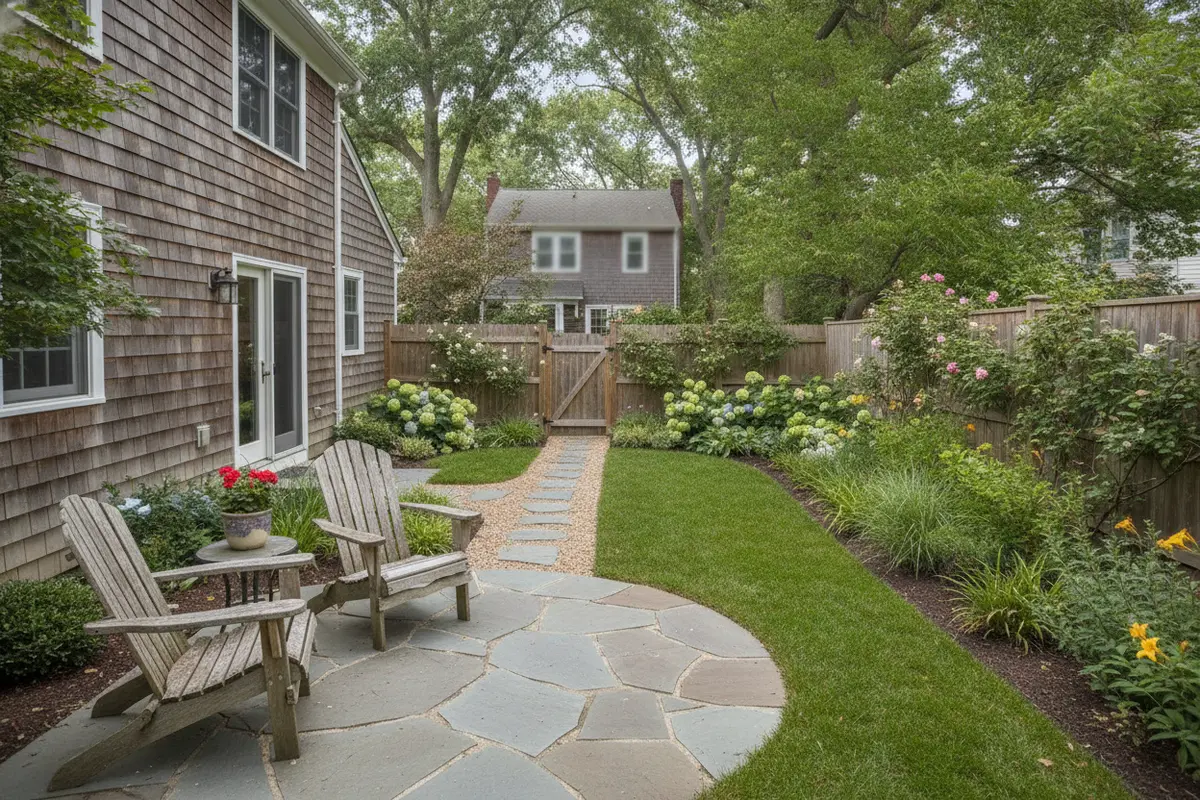
How can circulation make a small yard feel easier to use?
Map the path from the most-used door to the key destination before placing furniture, planters, or decorative features. People should be able to carry food outside, pass one another where needed, and reach gates or storage without moving chairs each time. A route does not need to be elaborate; a clear, direct connection is often more effective than several small paths.
Think about door swings and transitions. Leave room to step outside safely and avoid placing a table where it interferes with a threshold. If the yard includes a change in elevation, plan how that transition will work and whether steps, a retaining edge, or another solution is needed. These details are easier to address on paper than after materials are installed.
Use fewer, more legible zones. A patio, a planted edge, and an open center can be enough. Too many tiny destinations create visual clutter and consume usable area with circulation. If a side passage is important for access, keep it functional rather than filling it with features.
Browse patio project ideas to consider how paving and seating can work together. A patio’s footprint should match the furniture and the route around it, rather than being set by a generic dimension.
What materials and planting choices suit a smaller footprint?
Material choices affect both appearance and upkeep. Concrete pavers, natural stone, and porcelain each create a different surface character. The right choice depends on the home’s architecture, the intended use, drainage conditions, and how the surface will meet existing steps or thresholds. Request samples or view materials in person when possible, and compare them in the light where they will be installed.
For planting, favor a deliberate palette over a long list of unrelated species. Consider mature width and height, seasonal changes, and whether plants need sun or shade. Layering can add depth: lower planting near the path, taller shrubs toward the boundary, and a restrained focal plant where the view needs emphasis. Leave access for care and avoid selecting plants solely by their size at purchase.
- Choose plants for the actual sun and moisture conditions.
- Allow for mature spread so beds do not crowd paths or seating.
- Repeat a few forms or colors to create continuity.
- Keep sightlines and windows in mind when placing taller screening plants.
- Plan a practical edge between beds and paving for maintenance.
Long Island’s weather and site conditions vary by property, so a planting plan should respond to the particular yard rather than promise a universal result. For more project inspiration, review backyard projects and hardscaping examples.
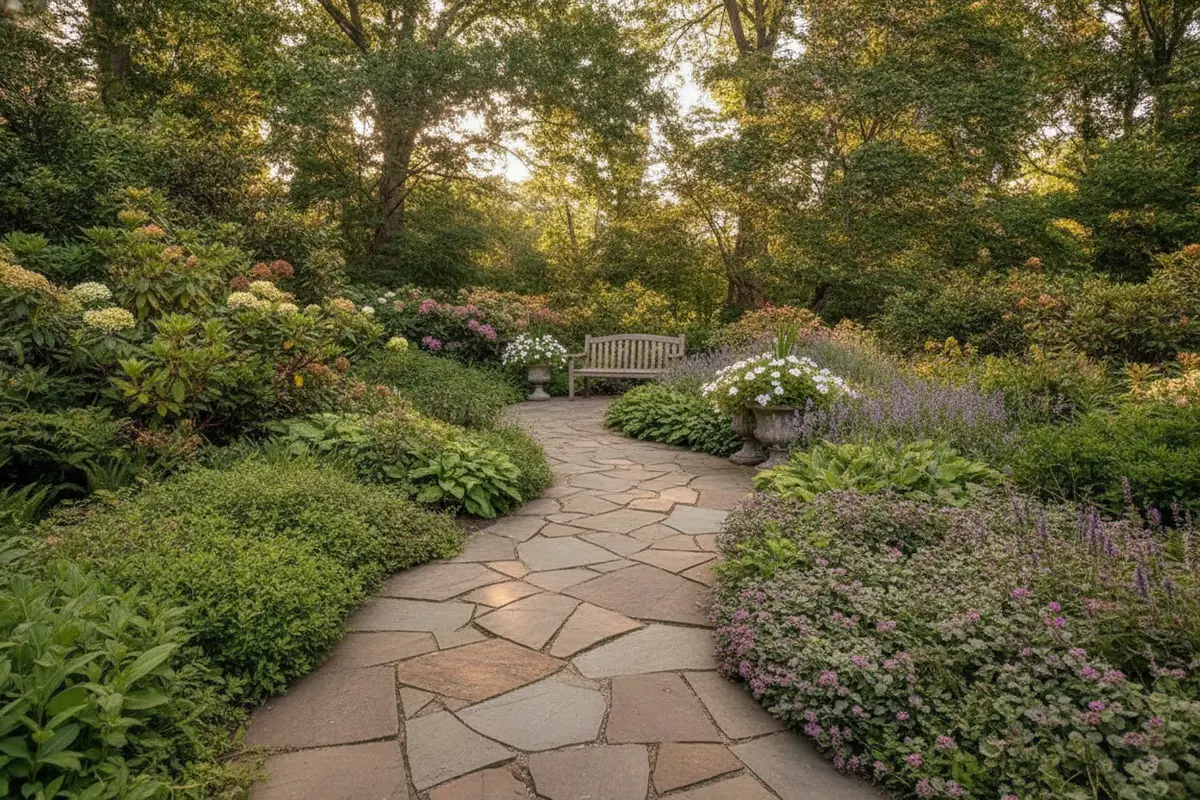
How should privacy, shade, and drainage shape the layout?
Privacy is often best handled at the specific sightline that needs attention. A screen or layered planting can define a seating zone, but a continuous tall barrier may make a small yard feel enclosed. Check where neighboring views enter the space and decide whether a screen is needed at eye level, overhead, or only along one edge. Review local requirements before building a fence or other structure.
Shade can come from existing trees, a building, or a planned structure. Before adding a fixed feature, see how much shade already falls across the yard and consider how it changes throughout the day. If the primary seating area is too exposed, a small shaded zone may be more useful than distributing shade across the whole site.
Drainage deserves early attention. Note where roof runoff flows and whether water stands after rain. Hard surfaces should be planned with runoff and adjacent grades in mind. Avoid directing water toward the house or a neighboring property. If the site has persistent pooling or a significant slope, get the condition assessed as part of the design before selecting surface materials.
What should a homeowner compare before choosing a plan?
It can help to draw two or three simple alternatives rather than committing to the first idea. In one version, prioritize a larger dining patio; in another, preserve more planting or open ground. Compare the alternatives using the same questions: Can people reach the destination easily? Does the plan preserve the features worth keeping? Is there a sensible place for tools or furniture? Does each surface have a clear purpose? This process can expose trade-offs before construction begins.
Think about the yard in ordinary conditions, not only during a gathering. A space used every day benefits from a dependable path and furniture that does not need to be rearranged constantly. A yard used occasionally for entertaining may call for a more open arrangement. If children or pets use the area, consider how they move through it and whether delicate planting will be protected. These needs should guide the layout, rather than being added after the main design is settled.
Maintenance is another practical comparison. More planting can bring seasonal interest, but beds need appropriate care. Paving can simplify some tasks while still requiring attention to joints, surface debris, and drainage. Consider how much time the household wants to spend maintaining the space, and ask how the design’s choices affect that work. No material is maintenance-free, and the right balance depends on the property’s conditions and the owner’s priorities.
Compare layouts by how well they answer daily needs, not by the number of features shown. A sketch that includes a table, garden, lawn, path, storage, and several decorative elements may look complete, but if the route is cramped it will not function well. Consider how each option handles access, upkeep, and future changes.
| Question | What to check | Why it matters |
|---|---|---|
| Does the plan support the main activity? | Furniture sizes, door clearance, and route width | Prevents a beautiful layout from being difficult to use |
| Is the layout realistic for the site? | Sun, slopes, drainage, trees, and existing structures | Reduces conflicts during installation and upkeep |
| Can planting mature in place? | Expected plant height and spread, plus care access | Helps avoid crowding paths and windows later |
| Can the yard adapt? | Movable furniture and flexible open areas | Allows the space to serve changing needs |
Ask for a plan that explains the proposed zones, surfaces, planting, and transitions. If a design includes grading or drainage work, ask how water will be managed. If it includes lighting, ask where fixtures and wiring would go. Clear explanations help homeowners compare proposals on more than appearance alone.
Gappsi offers landscape design and outdoor construction services. Homeowners can also look at side-yard ideas, seating inspiration, porcelain patio examples, retaining wall projects, landscape-related posts, and installation details while narrowing down preferences.
Contact Gappsi through our contact page to discuss a small-yard design
Frequently Asked Questions
Can a small yard include both a patio and planting?
Yes. The key is to size each area around its use and keep a clear route between the house and the yard. A narrow planted border can provide greenery without breaking up the main usable area.
Should a small yard have a lawn?
Only if the lawn serves a purpose for the household. If it is rarely used, a patio, planted bed, or open surface may be a better fit. Consider maintenance and how the area will be used throughout the year.
How can a small yard feel less crowded?
Limit the number of zones, keep the main path clear, and choose furniture and plants that fit their mature dimensions. Repeating a small set of materials and plant forms can also make the layout feel more cohesive.
What should be addressed before installing a patio?
Check access, grade, drainage, door clearances, and how the patio will connect to existing surfaces. The intended furniture should be included in the planning so the finished area has room for both use and movement.
Plan a yard around the way you live
A well-planned small yard does not need to contain every possible feature. Start with site conditions and the activities that matter, then make circulation, drainage, and material choices part of the same plan. Posted by Gappsi Group. A clear design can help turn limited outdoor space into a more comfortable and practical part of the home.
Contact Gappsi through our contact page to plan your next step