


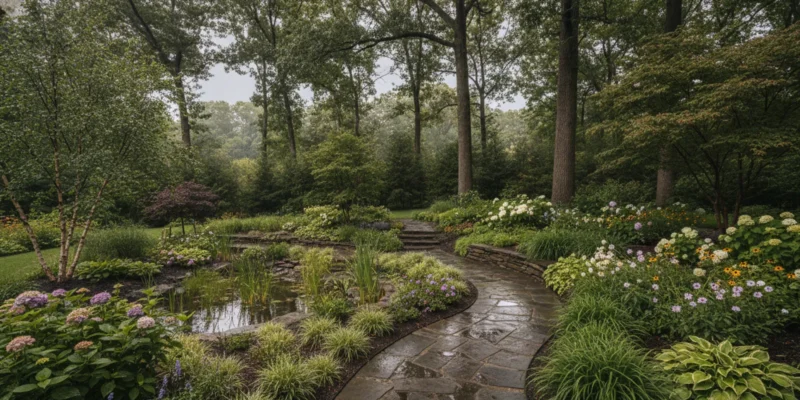
When soil stays wet, garden drainage Long Island planning starts with understanding where water comes from and where it can safely go. A thoughtful redesign can make a garden more usable while protecting paths, planting beds, and nearby structures. The right approach depends on the site’s slope, soil, runoff, and existing features.
Contact Gappsi through our contact page
Posted by Gappsi Group
Why does a Long Island garden stay wet?
Water that lingers after rainfall may reflect several conditions working together. A low area can collect runoff. Compacted or fine-textured soil may absorb water slowly. Roof downspouts, paved surfaces, and neighboring grades can also direct water into a bed. The first task is diagnosis, not choosing a drain from a catalog.
Observe the garden during and after rain. Note where puddles form, how long they remain, whether water moves across the surface, and whether the wet area changes with the season. Look for downspout outlets, paving edges, slopes, and places where soil has settled. These observations help distinguish a localized low spot from a broader drainage pattern.
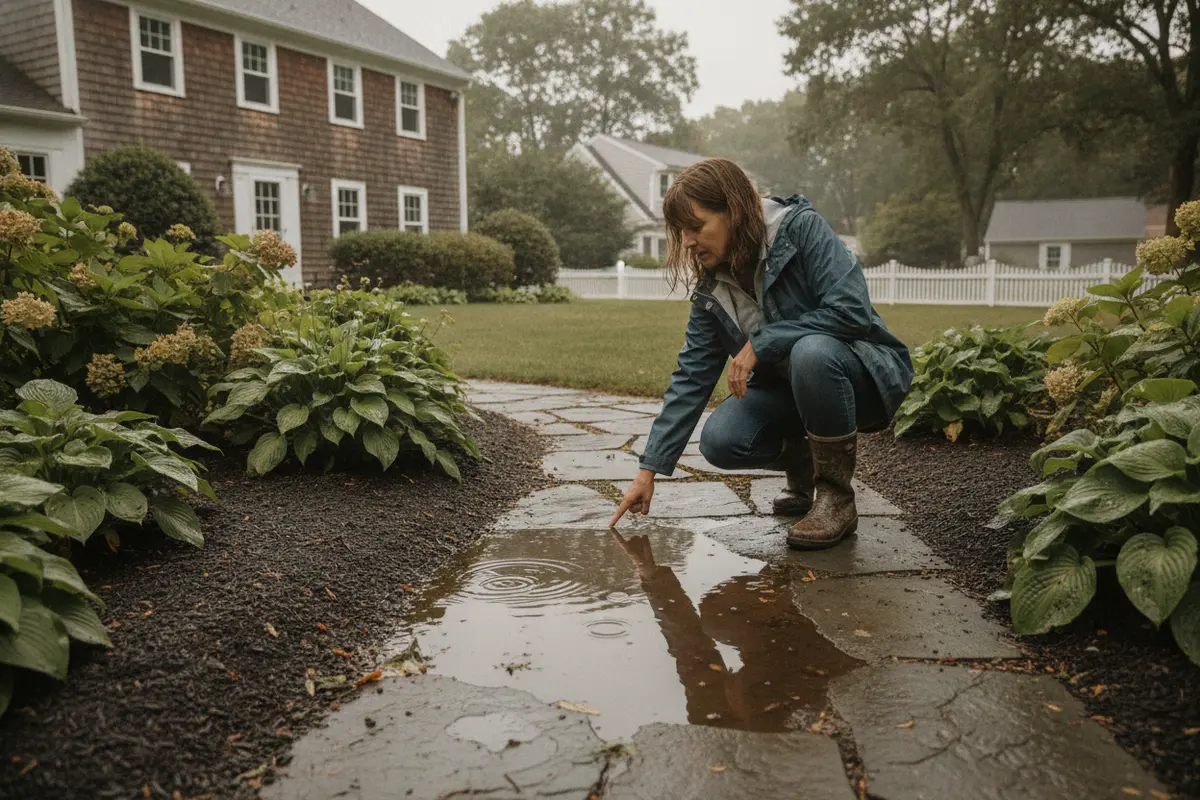
How can garden drainage Long Island planning begin with a site assessment?
A useful assessment records both the garden’s physical features and how the household uses it. Mark the house, patios, paths, planting beds, trees, fences, and any low points on a simple sketch. Add the direction water seems to travel. Photograph problem areas in dry weather and after rain. A small map helps turn a vague complaint such as “the corner is always soggy” into an actionable description of where water collects, how it arrives, and what it affects.
- Map wet areas: identify persistent puddles, muddy routes, and beds where plants struggle.
- Trace incoming water: check downspouts, sloping lawn, and runoff from patios or other hard surfaces.
- Review soil: note whether it is compacted, shallow, or slow to drain; avoid digging near buried utilities.
- Protect important features: consider foundations, mature trees, utilities, fences, and neighboring properties.
- Record timing: note whether water appears during rain, shortly afterward, or even in a dry spell.
Timing and extent are useful clues, but they do not replace a site assessment. A small puddle in a shallow depression may have a different cause from a broad area that stays saturated for days. If water appears near a foundation, moves toward a neighboring lot, or is accompanied by erosion, treat that as a reason to get an informed review rather than making a quick grade change.
Do not assume that adding topsoil or gravel will solve the issue. Raising a bed can redirect water elsewhere or bury plant crowns. A drainage plan should explain the route and destination of collected water, and account for applicable local requirements. For broader landscape planning, see Gappsi’s landscape design and construction information.
Which improvements can help a wet garden?
Solutions range from small changes in surface shaping to a coordinated drainage system. The suitable choice depends on the source and volume of water, available space, soil, and the desired garden layout. These approaches can sometimes complement one another, but each needs a clear purpose. First identify whether the problem is water arriving too quickly, water collecting in a low point, slow infiltration, or a combination.
| Approach | May suit | Planning point |
|---|---|---|
| Regrading a small area | A shallow depression or uneven bed | Maintain a safe, deliberate route for surface water |
| Rain garden | Runoff that can be directed to a planted basin | Choose a suitable location and plants for wet-dry cycles |
| Swale or shallow channel | Water moving across a broad area | Coordinate its path with access and landscape features |
| Subsurface drainage | Persistent saturation requiring collection below grade | Confirm outlet, maintenance access, and site constraints |
| Planting adjustments | Beds where moisture limits plant choices | Match species to actual light and soil moisture |
Regrading can correct a localized low spot, but it should be designed around the whole route water will take. A patch of fill that looks level may push runoff toward a foundation, a path, or a neighboring property. Confirm transitions at paving and planting edges, and preserve a deliberate slope rather than creating a new basin.
A rain garden is a planted depression that can receive suitable runoff and hold it temporarily while it infiltrates. Its location, soil conditions, incoming flow, and distance from structures all matter. It is not simply a low flower bed: the intended water source, overflow route, and plant choices need to work together. A rain garden is not an automatic solution where the site stays saturated or has no safe overflow path.
A swale is a shallow, shaped channel that can guide surface flow through a landscape. Its alignment needs to fit walking routes, planting beds, and the property’s grades. If it concentrates water at an unsuitable endpoint, it may worsen erosion or transfer a nuisance elsewhere. A planting plan can soften its appearance while keeping the conveyance route understandable.
Subsurface drainage may be considered when surface changes alone do not address persistent water. Before installing a pipe or collection point, identify where it will discharge and whether that destination is appropriate and permitted. A pipe without a suitable outlet does not make water disappear. Also discuss access for inspection and maintenance, especially if the system runs beneath a path or planted area.
These are planning categories, not universal prescriptions. A proposal should connect the chosen measure to observed site conditions and explain what it will and will not address. For examples of related outdoor work, browse Gappsi’s patio project archive and hardscaping archive.
How can planting and garden layout work with wet soil?
Yes, garden design can make moisture an intentional part of the landscape rather than a constant obstacle. Plants that tolerate the site’s conditions may perform better than plants chosen only for appearance. Keep access routes on stable ground, and position planting beds to accommodate the water pattern rather than blocking it.
Consider how the area changes through the year. Some locations are wet only after storms; others remain saturated for extended periods. Shade, root competition, and seasonal changes matter too. Observe the site before choosing plants: a plant that tolerates occasional wet soil may not suit a location that stays waterlogged. In a transition area, arrange plants according to moisture conditions instead of treating the entire bed as uniform.
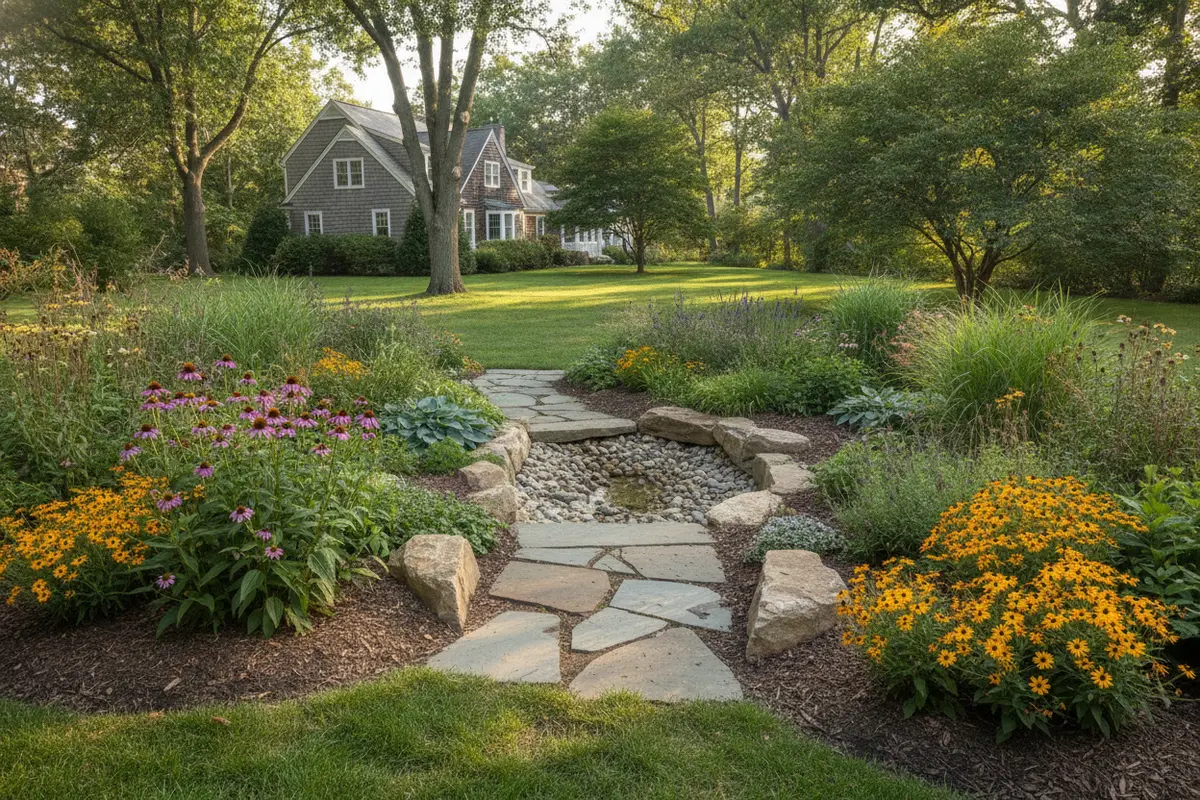
Layout can also make care easier. Leave a practical route to reach drains, downspouts, and planted basins. Avoid placing delicate groundcover where routine foot traffic will compact soil. Where a path crosses a wetter zone, consider whether a different alignment or a stable surface will keep the route usable. The planting plan should not conceal an access point that needs periodic inspection.
How should paths, patios, and drainage fit together?
Hardscape affects where water travels. A path or patio can shed runoff toward a bed, while an edging detail may interrupt the flow. Plan finished grades and drainage routes together so circulation remains comfortable and water does not collect at the edge of a paved area. Review the elevations at doors, steps, lawn edges, and planting borders, not just the center of the patio.
For example, a path crossing a low area may need a different alignment or surface detail than a path on well-drained ground. A patio renovation may be an opportunity to review where runoff lands. Ask how surface water will move at the edge and what happens during heavier rain. Explore related outdoor layouts in the backyard project archive and see retaining wall topics when changes in elevation are part of the design.
Do not treat a retaining feature as a drainage outlet. Retaining walls and raised beds can change water movement, so the plan should account for drainage behind or around them as appropriate to the design. The details depend on the wall, soil, grade, and local conditions. Coordinate these features before construction rather than trying to correct runoff after the hardscape is in place.
What rules and guidance should homeowners check?
Water management can involve local requirements, especially when work changes grades, collects runoff, or alters discharge. Requirements vary by location and project. Before work begins, ask which reviews or approvals may apply and who will confirm them. The New York State Department of Environmental Conservation provides information on stormwater management; use it as a starting point for understanding stormwater, not as a substitute for local project guidance.
Keep a simple record of the existing condition and the proposed change. Photographs after rain, a site sketch, and notes on where downspouts discharge can make a discussion more concrete. If the proposal includes an outlet, ask how it is designed to function and what approvals or constraints relate to that destination. Do not direct water onto a neighboring property or assume that a visible low spot is an acceptable discharge point.
What should a drainage proposal explain?
Before approving work, ask for a clear explanation of the problem and the proposed water route. The plan should identify what is being changed, where water will be collected or directed, and what conditions could affect performance. Ask how the design fits existing trees, utilities, paving, and neighboring properties.
- What observations led to this recommendation?
- Where will water go, and is that outlet appropriate for the property?
- Will grading or planting changes affect adjacent areas?
- What maintenance will the system need?
- Which work depends on permits or local review?
Ask for a comparison if more than one approach is proposed. For example, a small grade correction may be less disruptive than excavation across a planted area, but it may not help if water is arriving from a larger paved surface. A basin may suit a suitable runoff source but require room and a workable overflow route. A subsurface system may need access and an outlet. The right comparison is about what each option addresses, what it changes, and what ongoing attention it needs, not just the name of the product.
For additional project context, explore outdoor seating ideas, the project archive, and Gappsi’s company project updates. A discussion with a landscape professional can connect water management to the entire garden plan. Bring your observations, photos, and questions so the conversation can focus on the actual site.
Discuss your garden drainage plans with Gappsi
Frequently Asked Questions
Is standing water always a sign that a drain is needed?
No. A small, short-lived puddle may call for a different response than widespread or persistent saturation. Observe the pattern and source first, then select an approach that addresses the cause.
Can I improve a wet garden by adding topsoil?
Adding soil without a grading plan can bury plants or redirect water toward another part of the property. Identify the flow path and elevations before raising a bed or filling a low area.
Will a rain garden solve every drainage problem?
No. A rain garden is one possible way to manage suitable runoff, but the location, soil, water source, and overflow route must be considered. Some sites need a different or combined approach.
How can I tell whether a garden is wet from runoff or soil conditions?
Track when and where water appears. Runoff often follows visible surface routes or arrives from roofs and paved areas, while slow infiltration may leave broader areas saturated. A site assessment can help separate contributing factors.
Plan a garden that works with water
Improving a wet garden begins with a clear picture of its water patterns, soil, and intended use. Once those factors are understood, grading, planting, paths, and drainage measures can be coordinated into a practical landscape plan.
Make a short list of what matters most: a dry route to the patio, a protected planting bed, less muddy lawn, or a clear plan for roof runoff. Those priorities help guide design choices and allow tradeoffs to be discussed before construction. Record what you observe through more than one rain event when possible, since the source and extent of water may vary.
Contact Gappsi through our contact page to discuss your landscape
With a site-specific plan, a wet garden can become a more comfortable and coherent part of the outdoor space.