


Your backyard is a blank canvas, full of potential for creating the ultimate outdoor living area. Maybe you’re thinking of a sprawling patio with an outdoor kitchen, a cozy fire pit for cool evenings, or a stylish seating wall for entertaining guests. While dreaming up these features is fun, pulling them all together into a cohesive and functional design can be a challenge. This is where 3D paver patio design becomes your best friend. It’s like a digital sandbox where you can experiment with layouts, materials, and features until everything is just right. For those searching for a creative partner who offers 3D design for paver patios in Long Island, this technology is the key to turning a collection of ideas into a beautifully unified and buildable plan.
Key Takeaways
- See It Before You Build It: Using 3D design gives you a realistic preview of your patio, letting you test out materials, layouts, and features with your designer. It’s the best way to eliminate surprises and confirm your vision is perfect before any work begins.
- Prevent Problems and Protect Your Budget: A 3D model is a practical tool for spotting potential issues, like poor drainage, early in the process. Solving these problems digitally prevents expensive fixes down the road and helps ensure your project is built correctly the first time.
- Hire One Team for a Simpler Process: Choosing a full-service design-build firm simplifies your project by having one team manage everything from the initial concept to the final installation. This integrated approach leads to better communication and a smoother experience without the stress of coordinating multiple contractors.
What is 3D Paver Patio Design?
Thinking about a new paver patio is exciting, but it can be hard to picture exactly how it will look in your backyard. That’s where 3D paver patio design comes in. It’s a process where a designer uses specialized software to create a realistic, three-dimensional model of your proposed patio. Instead of trying to interpret flat blueprints, you get a virtual tour of your future outdoor space. This technology allows you to see the layout, materials, and scale of your project before any construction begins, giving you the confidence to move forward and the flexibility to make changes. It’s the modern way to ensure the patio you dream of is the one that gets built.
How the 3D Design Process Works
The journey to your new patio begins with a simple conversation. A professional designer will meet with you to discuss your vision, how you plan to use the space, and your personal style. They’ll listen to your ideas for everything from family barbecues to quiet morning coffees. Using this information, they create a detailed 3D rendering of your project. This isn’t just a static image; it’s a dynamic model you can explore. You can see how the sunlight will hit your lounge chairs in the afternoon or how the layout flows from your back door. This collaborative process ensures your voice is heard and the final masonry design truly reflects your goals.
What You Can Customize
The best part about 3D design is the freedom it gives you to experiment. You can try out different paver patterns, from classic herringbone to modern running bond, and see which one you like best. You can swap out colors and textures with a few clicks, helping you visualize the perfect combination for your home’s exterior. Beyond the pavers, you can position and reposition key features like outdoor kitchens, fire pits, seating walls, and even water features until the layout feels just right. This level of customization ensures every element of your patio is thoughtfully placed and contributes to a cohesive, functional, and beautiful outdoor living area.
Popular Paver Materials for Long Island Patios
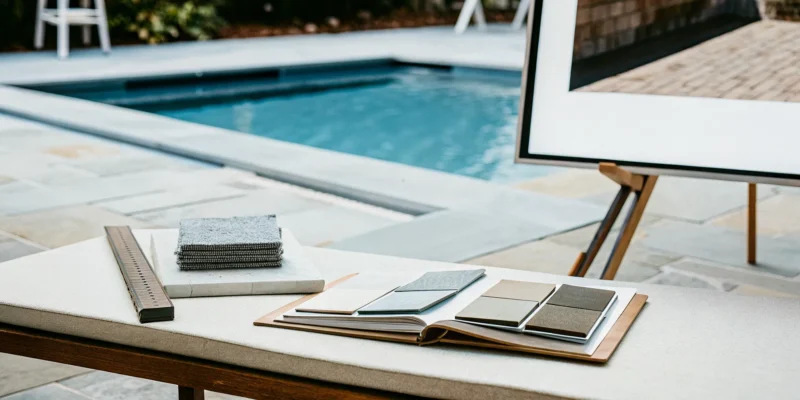
Choosing the right material is crucial for both the look and longevity of your patio. Luckily, Long Island homeowners have access to an incredible variety of high-quality options. The 3D design process makes it easier to choose by showing you how different materials will appear in your yard. You can compare the refined look of pavers from leading brands like Cambridge, Techo-Bloc, and Unilock with the timeless beauty of natural stone. Many homeowners love the classic appeal of bluestone or the sleek, modern finish of large-format porcelain and natural stone pavers. Seeing them in your design helps you make a choice that complements your home and suits your taste perfectly.
Finding a 3D Paver Patio Designer in Long Island
Once you’ve decided that a 3D design is the right first step for your patio project, the next move is finding the right team to bring that vision to life. Choosing a designer is about more than just getting a pretty picture; it’s about finding a partner who understands the technical side of construction and can guide you from the initial concept to the finished patio. A great designer combines artistic vision with practical expertise, ensuring your new outdoor space is both beautiful and built to last. For homeowners in Suffolk and Nassau County, it’s important to find a local expert who knows the area and can manage the entire process seamlessly.
Gappsi: Your Local Design and Build Experts
As a local Long Island company, we specialize in turning your backyard dreams into detailed, buildable plans. At Gappsi, we use advanced 3D renderings to create a clear, realistic preview of your paver patio. This process allows you to see exactly how the finished project will look and feel within your own landscape. You can explore different layouts, materials, and features before any ground is broken. Our approach helps you make confident decisions and allows for easy adjustments, ensuring the final result is exactly what you envisioned. We believe that a collaborative design process is the key to a successful project and a happy homeowner.
What to Look for in a Design Company
When you’re vetting design companies, it’s critical to look beyond the portfolio and ask about their construction methods. A common mistake in patio installation is improper excavation or a lack of planning for drainage, which can lead to sinking pavers and water damage down the road. A knowledgeable designer will address these potential issues from the very beginning. While a DIY approach can be tempting, professionals have the experience to avoid common pitfalls like uneven surfaces. Make sure the company you choose uses high-quality, durable paver materials that are designed for both safety and long-term beauty, ensuring your investment stands the test of time.
Why Use 3D Design for Your Patio?
Committing to a new patio is a big decision, and it can be tough to imagine how a flat blueprint will translate into your actual backyard. This is where 3D design changes the game. Instead of guessing what your project will look like, you get a realistic, detailed preview of your future outdoor space. Using 3D renderings allows you and your designer to collaborate effectively, ensuring every detail is perfect before the first paver is ever laid. It’s a foundational step that helps you move forward with confidence, knowing the final result will be exactly what you envisioned.
This process is about more than just aesthetics; it’s a practical tool for smart planning. It helps you create a beautiful and functional patio that lasts by addressing key factors upfront. With a 3D model, you can spot potential drainage issues, experiment with different materials and layouts, and finalize a precise plan for the construction team. This level of detail minimizes surprises, prevents costly changes during the build, and ensures your project stays on schedule and within budget. Think of it as a dress rehearsal for your backyard transformation, giving you the power to make informed choices and create a space you’ll love for years.
Visualize Your Project Before It Starts
One of the biggest advantages of 3D design is the ability to see your project come to life before construction begins. A 3D rendering provides a photorealistic walkthrough of your new patio, showing you exactly how it will look from every angle. You can see how the morning sun will hit your new seating area or how the space will flow during a family barbecue. This powerful visualization tool helps you make confident decisions about the layout, scale, and overall feel of your patio. It removes the guesswork, ensuring the finished project aligns perfectly with your vision. You can explore different Gappsi projects on YouTube to see how these initial designs transform into stunning realities for other Long Island homeowners.
Identify Potential Issues Early
A beautiful patio is only as good as its foundation. A major benefit of 3D design is its ability to help experts spot and solve potential problems before they become expensive headaches. For example, a 3D model can map the topography of your yard, allowing designers to plan for proper drainage from the start. This prevents issues like sinking pavers or water pooling near your home’s foundation down the road. By addressing grading and water runoff in the digital phase, you ensure the structural integrity of your patio for years to come. This proactive approach is key to a successful build and is much better than needing restoration and sealing services to fix avoidable mistakes later.
Fine-Tune Your Design with Ease
The 3D design phase is the perfect time to experiment and get your patio details just right. Want to see how a different paver color would look? Curious about adding a curved seating wall instead of a straight one? Making these adjustments in a digital model is simple and fast. It allows you to explore various options without the cost or delay of making changes mid-construction. This flexibility ensures the process is smooth and collaborative. You can easily swap between different materials, like classic natural stone or modern porcelain pavers, until you find the perfect combination that suits your style and home’s architecture. This makes the design process itself an exciting part of your home improvement project.
Save Time and Money on Your Project
While 3D design may seem like an extra step, it’s one of the smartest investments you can make in your patio project. By finalizing every detail in the design phase, you create a clear and precise roadmap for the construction team. This eliminates confusion and reduces the risk of costly on-site changes or rework. Identifying and solving potential issues like drainage early on also prevents expensive repairs in the future. A well-planned project runs more efficiently, sticking to the timeline and budget. Ultimately, taking the time to perfect your 3D design ensures your masonry project is built correctly the first time, saving you stress, time, and money.
From Design to Reality: Essential Services
Expert Installation and Material Sourcing
A beautiful 3D design is the perfect starting point, but bringing it to life requires skilled hands and the right materials. The quality of your patio depends just as much on the installation as it does on the design. Our team handles every detail, from proper site excavation, which prevents future sinking or shifting, to the final placement of each paver. We source a wide variety of high-quality porcelain and natural stone to match your vision and budget. Our expert masonry team ensures your patio is built to last, creating a foundation for years of memories.
Integrating Landscaping and Outdoor Features
Your paver patio doesn’t exist in a vacuum; it’s the centerpiece of your backyard. A truly great design integrates the patio with its surroundings, creating a cohesive and inviting space. This is where you can add features that reflect your lifestyle, like a cozy fire pit for cool evenings or a full outdoor kitchen for entertaining. We can complete your vision with custom landscape design and structures that provide shade and style. Imagine relaxing under one of our custom pavilions or pergolas, turning your patio into a true outdoor room for your family to enjoy.
Long-Term Care: Restoration and Sealing
Once your beautiful patio is complete, you’ll want to keep it looking its best. Proper long-term care is simple, but it makes a huge difference. We build our patios with longevity in mind, ensuring proper drainage from the start to prevent future issues like sinking pavers. To maintain its beauty, we recommend regular cleaning and applying a sealant every few years to protect the stone from the elements and everyday wear. If your existing patio has seen better days, our restoration and sealing services can bring it back to life, protecting your investment for years to come.
Understanding Quotes for 3D Patio Design
Getting a quote for your dream patio is exciting, but it can also feel a little overwhelming. When you see the numbers, it helps to know exactly what they represent. A 3D design is a smart investment in your project’s success, giving you a clear picture of the final result and preventing expensive changes down the line. Think of it as a detailed roadmap that ensures you and your build team are headed in the same direction, making the entire construction process smoother and more predictable.
A comprehensive quote should do more than just list a final price; it will break down the costs associated with both the design and the construction phases. This transparency is key to a stress-free process. It allows you to see where your money is going, from the initial digital model to the final paver being set. At Gappsi, we believe in clear communication from the start, so you can feel confident about your investment. Our goal is to provide a detailed plan that aligns with your vision and budget, ensuring there are no surprises along the way. By understanding the components of your quote, you can make informed decisions and get one step closer to enjoying your beautiful new outdoor space.
Factors That Influence Cost
When you receive a quote, you’ll see a few key numbers. First is the design fee itself. For a detailed 3D rendering on Long Island, designers typically charge between $2,000 and $7,000, depending on the size and complexity of your project. The second major factor is the installation cost, which often ranges from $25 to $45 per square foot. This price includes preparing the base and laying the pavers. Your choice of porcelain and natural stone will also influence this figure. For a complete outdoor living space with features like a kitchen or fire pit, total project costs can start around $4,500 and go up from there.
How Revisions Affect Your Budget
One of the best things about 3D design is how easy it is to make changes before construction begins. Want to see a different paver pattern or move the seating wall? Your designer can adjust the model. However, it’s important to remember that revisions can affect your budget. Most design agreements include a set number of revisions in the initial fee. If you request changes beyond that scope, there may be additional charges. To keep your project on track financially, have a clear conversation with your designer about their revision process upfront. This helps you fine-tune your design without unexpected costs popping up later.
Key Questions to Ask Your Designer
Hiring the right designer is the first step toward a successful project. To make sure you’re partnering with the best fit, here are a few essential questions to ask:
- What exactly is included in your design fee?
- How many revisions are included in the initial quote?
- Can you provide a detailed breakdown of material and labor costs?
- What is your experience with masonry projects in my area?
- How do you handle unexpected changes during the design process?
- Can I see examples of your past 3D design work?
Asking these questions will give you a clear understanding of their process and help you set realistic expectations for your project.
How to Choose the Right Paver Patio Company
Finding the right partner to bring your paver patio vision to life is just as important as choosing the perfect materials. You want a team that not only has the technical skills but also understands your goals and communicates clearly every step of the way. When you start vetting companies in Long Island, focusing on a few key areas can help you make a confident choice. Look for a firm that combines proven experience with modern technology, values your input, and can handle your project from the first sketch to the final paver. This ensures a smooth process and a result you’ll love for years.
Review Their Portfolio and Technology
Before you commit, take a good look at a company’s past work. A strong portfolio is your best indicator of quality and style. Look for a variety of projects that show their range and attention to detail. Pay close attention to the technology they use. Top-tier firms use advanced software to create realistic 3D renderings of your patio design. This tool is a game-changer, as it allows you to see exactly how the finished space will look and feel. Exploring a company’s YouTube channel can also provide a dynamic view of their craftsmanship and the scale of projects they’ve completed, helping you visualize what’s possible for your own backyard.
Prioritize Clear Communication
A successful project hinges on clear and consistent communication. From your very first conversation, you should feel like your ideas are being heard and respected. The right company will take the time to sit down with you, discuss your needs, and translate your vision into a workable plan. The 3D design process is a perfect example of this in action. It serves as a visual meeting point, allowing you and the designer to make adjustments together. This collaborative approach ensures there are no surprises and that the final design truly reflects your personal style. A company’s commitment to masonry design and construction should always start with listening to you.
Opt for a Full-Service Design-Build Firm
To simplify your project and reduce stress, consider hiring a full-service design-build firm. These companies manage every single aspect of the job, from the initial 3D concept all the way through to the final installation. Instead of you having to coordinate between different designers, suppliers, and contractors, one team handles it all. This integrated approach creates a seamless experience, ensures everyone is on the same page, and keeps the project on schedule and on budget. A firm that offers comprehensive home remodeling services has the expertise to manage complex projects and deliver a cohesive, beautifully finished outdoor living space.
Related Articles
- Patio Designs-designers installers on long island – Gappsi Group
- Patio paver Long Island – Gappsi Group
- Patio Design | Noce Pavers | Brightwaters NY 11718 | Nassau-Suffolk-Long-Island – Gappsi Group
- Choosing a Cambridge Pavers Installer on Long Island
- Natural Stone Pavers Long Island Outdoor Living
Frequently Asked Questions
Is paying for a 3D design really worth it, or is it just an added expense? Think of the 3D design fee as an investment in the success of your project. It allows you to see and perfect your patio before any construction begins, which helps prevent costly changes or rework down the road. By finalizing every detail in the digital phase, from materials to layout, you ensure the final build matches your vision perfectly and avoids the expense of correcting mistakes later.
How long does it take to get from our first meeting to a finished 3D design? The timeline for creating a 3D design can vary, but it generally takes a few weeks. The process depends on the complexity of your project and how quickly we can collaborate on revisions. Our goal is to work with you to refine the details until the design feels just right, ensuring the plan is solid before we move forward.
Can the design include other backyard features besides the patio itself? Absolutely. A great patio design considers the entire outdoor environment. We can incorporate a wide range of features into your 3D model, including outdoor kitchens, fire pits, seating walls, pergolas, and even the surrounding landscape. This holistic approach ensures all the elements work together to create a cohesive and functional outdoor living space.
What if I want to make changes after seeing the first 3D rendering? Making changes is a natural and important part of the design process. The 3D rendering is a tool for collaboration, so we expect you to have feedback. Adjusting the model is simple, whether you want to try a different paver color, alter the patio’s shape, or reposition a feature. This flexibility is a key benefit, as it allows us to fine-tune the plan until you are completely happy with it.
Once the design is finalized, am I obligated to hire you for the construction? While we are a full-service design-build firm and would love to bring your project to life, the design phase is a distinct service. Once completed, you will have a detailed, professional plan for your new patio. We can then provide a separate, comprehensive quote for the construction phase, but you are not obligated to proceed with us for the build.