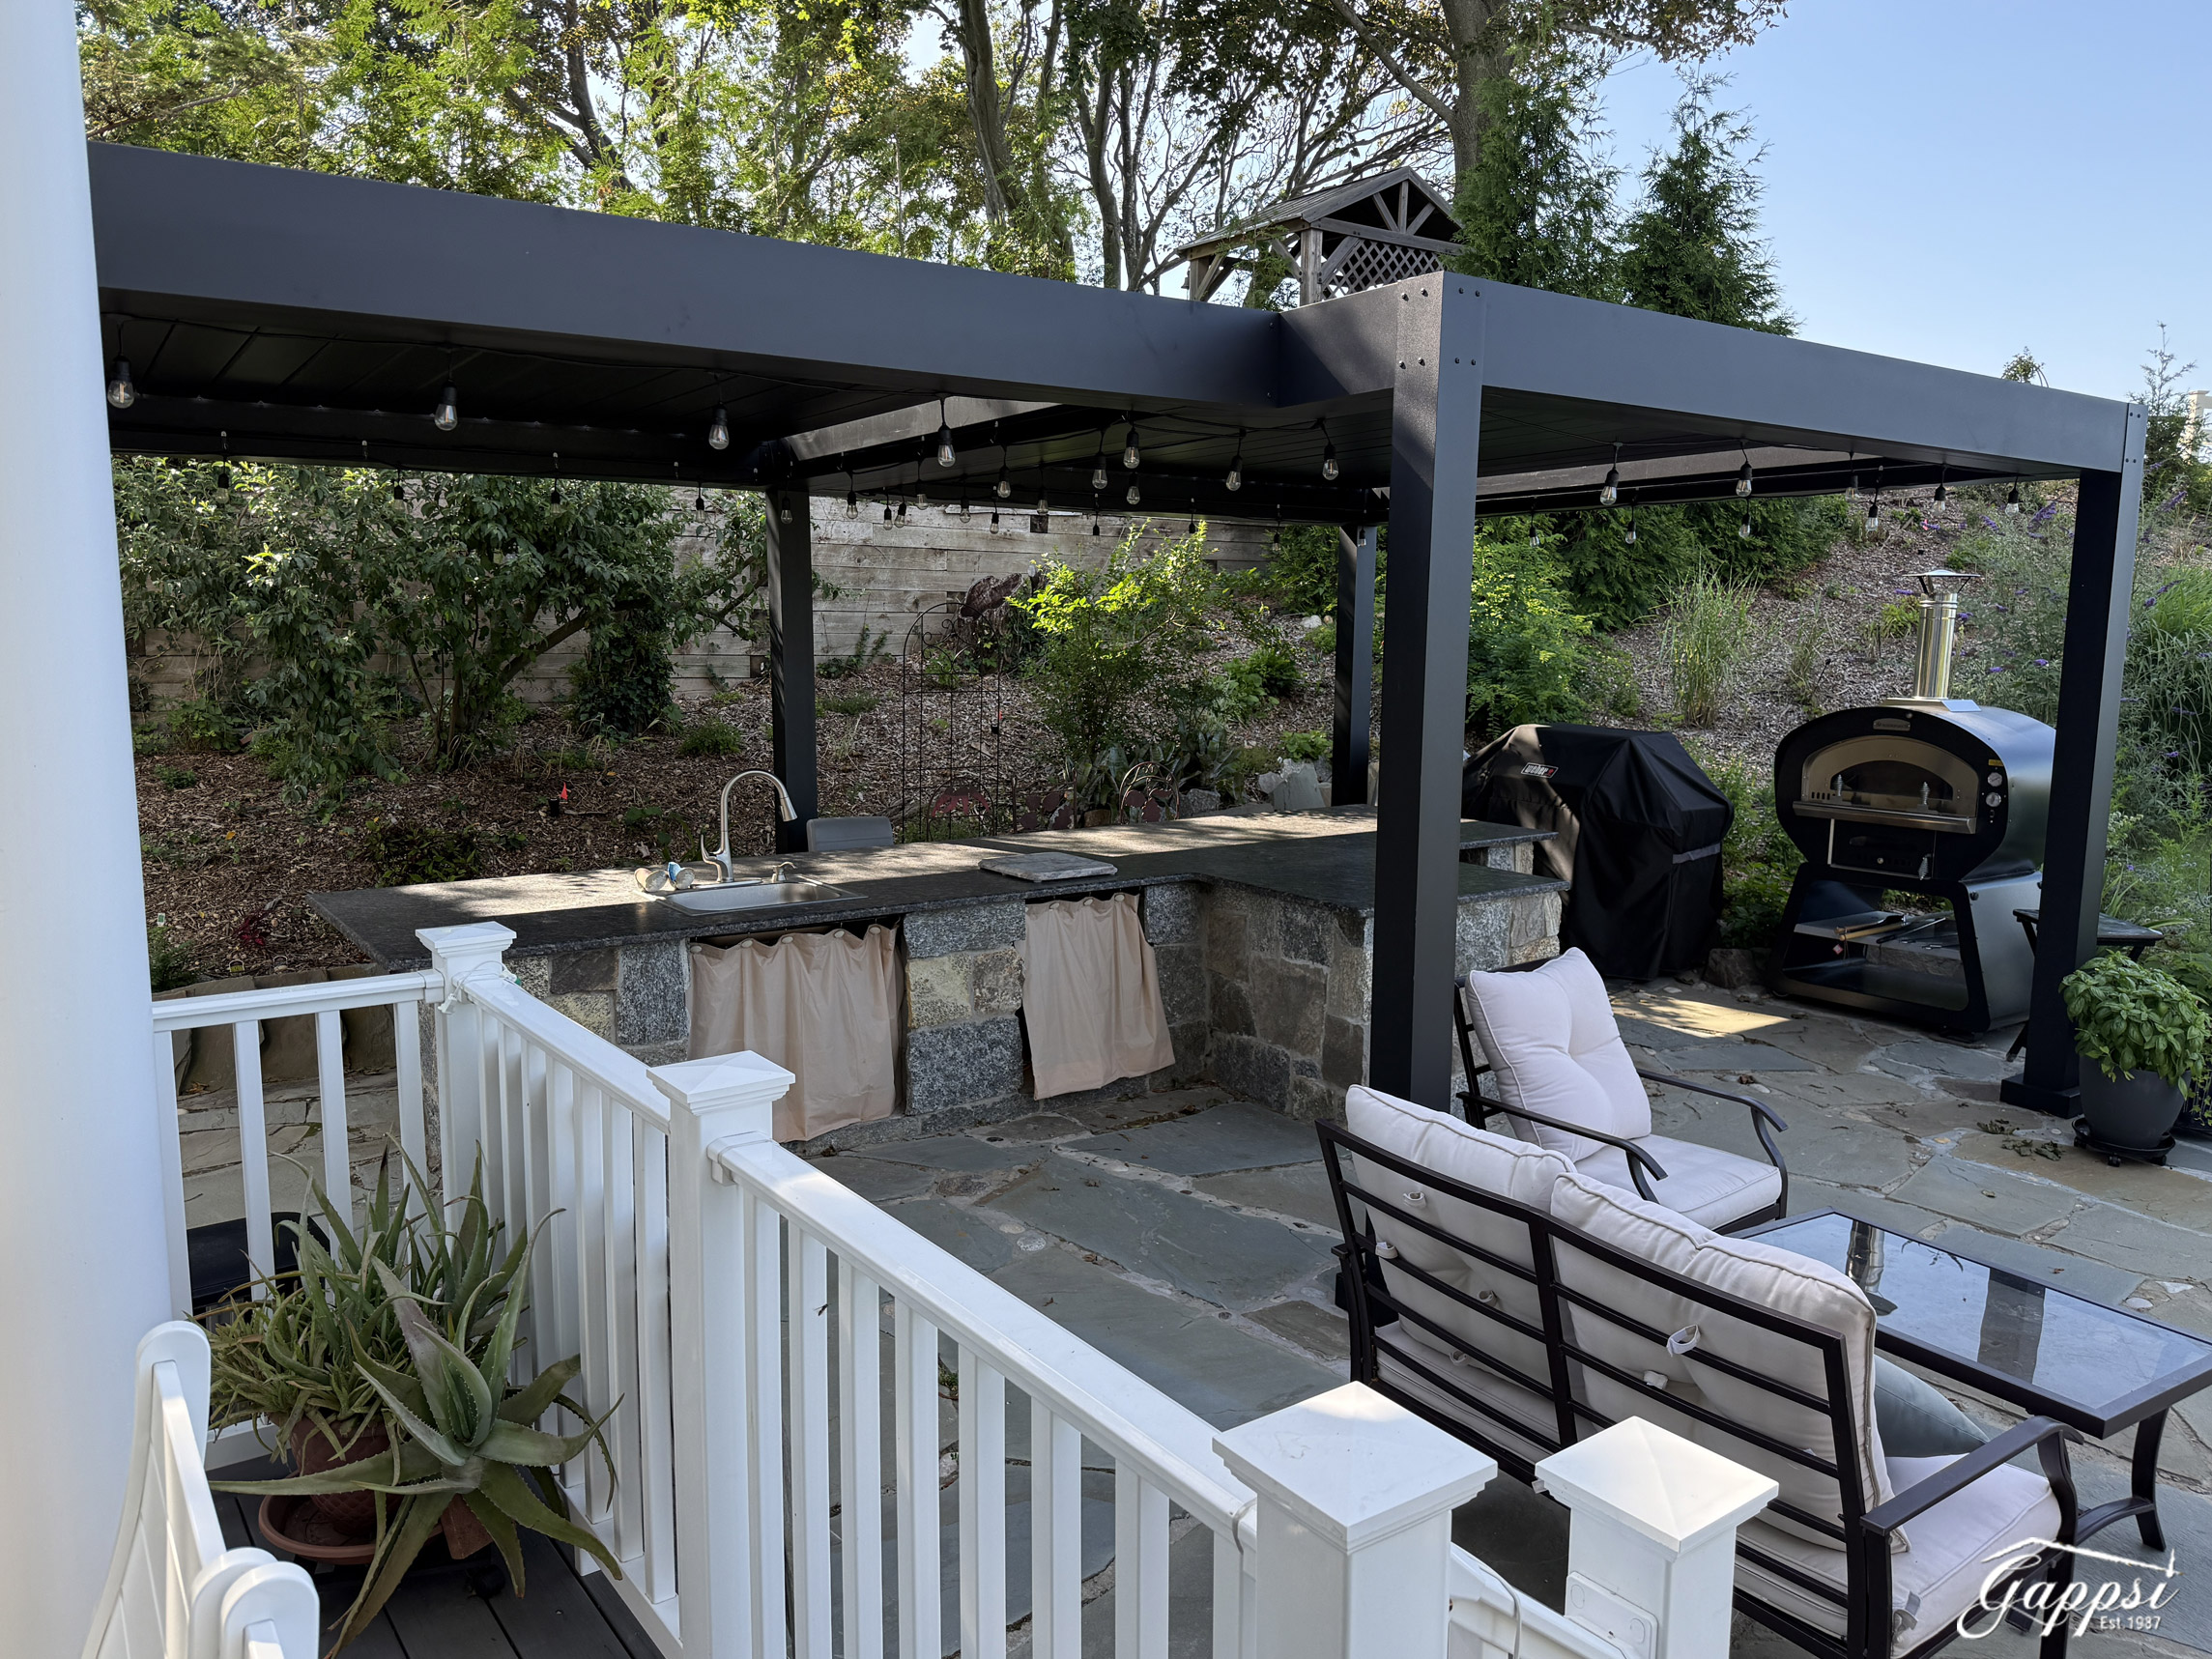
Custom outdoor kitchen with natural stone island and stainless steel grill in a Long Island backyard

Outdoor Kitchen Long Island: Design, Materials, Cost Guide

Building a custom backyard cooking space is one of the most rewarding home improvements you can make on Long Island. Adding a dedicated space for grilling and dining helps you get the most out of your backyard during the warm spring and summer months.

Ready to build your dream outdoor kitchen? Call (631) 543-1177 for a free design consultation.

An outdoor kitchen Long Island project typically costs between $15,000 and $40,000 for a mid-range setup, while custom masonry builds with granite countertops and stainless steel appliances can exceed $100,000. This home improvement significantly increases your property value by creating a versatile living and entertainment area. To plan your build, you must select materials that can withstand local coastal weather. Map out utilities like gas and electric lines, and acquire the necessary town building permits. Working with an experienced design-build contractor ensures your layout integrates smoothly with your yard while meeting local zoning codes.

Before you begin choosing your grill model or picking out stone veneer styles, you must understand the financial commitment and local regulations involved in this project. Knowing how to budget for your build will help you make smart design choices that fit your backyard. The path begins with our outdoor kitchen cost breakdown.

How Much Does an Outdoor Kitchen Cost on Long Island?

Planning an outdoor kitchen Long Island project requires a clear view of your budget. The final price depends on design choices, material selection, and utility runs. While a simple grill island keeps costs low, an expansive custom cooking space with multiple appliances and utility connections represents a major home investment. Knowing how these features impact your overall budget helps you make informed decisions for your backyard space.

Key Cost Drivers for Your Yard

The total cost of your backyard build depends on several key choices:

  • Base materials like concrete pavers, concrete structures, or natural stone veneer affect the starting price.
  • Utility hookups for water, gas, and electric lines require professional installation and permits.
  • Appliance selection from a simple built-in grill to a full suite with refrigerator, pizza oven, and sink.

According to a study on Town of Islip building codes, fixed outdoor kitchens need structural permits, and gas lines require specific plumbing permits, which add to planning fees.

Long Island Outdoor Kitchen Budget Tiers

To help you plan, we break down local construction budgets into three main tiers:

Budget Tier Price Range Common Features Primary Materials
Basic. $5,000 – $15,000. Built-in grill, single access door, small counter. Concrete pavers, stucco, basic stainless steel.
Mid-Range. $15,000 – $40,000. Grill, small refrigerator, built-in storage, side burner. Natural stone veneer, granite countertops, pavers.
Premium. $40,000 – $100,000+. Multiple grills, pizza oven, sink, bar seating, fridge. Bluestone, travertine, premium granite, custom stone.

Key takeaway: Most Long Island homeowners end up in the mid-range bracket. Where they spend $15,000 to $40,000 on a fully functional outdoor kitchen with stone veneer, granite counters, and quality appliances.

Return on Investment and Home Value

While building a custom kitchen requires an upfront investment, it adds lasting value to your home. Beyond the daily enjoyment of cooking outside, a built-in kitchen makes your property more attractive to future buyers. Data compiled by This Old House shows that homeowners can recover up to 80% of their outdoor kitchen construction costs in added home equity. Investing in durable, weather-resistant materials ensures your backyard kitchen remains a valuable asset for many years to come.

What Is the Best Location and Layout for an Outdoor Kitchen?

Finding the best spot for your outdoor kitchen Long Island is the first step toward a successful build. You must look at how the cooking space connects to your house and the surrounding yard. Placing the cooking zone close to your home makes utility hookups easier and reduces your construction costs. This setup also keeps food prep simple by letting you walk quickly between your indoor and outdoor spaces.

Functional Zone Planning

A good layout groups your activities into clear, logical work areas. You should set up four main zones:

  • Hot zone for your grill and cooktop.
  • Cold zone for your refrigerator and drinks.
  • Wet zone for your sink and cleanup.
  • Dry zone for your prep counters.

Grouping functional areas into logical zones creates a more efficient and enjoyable layout, as noted in our outdoor kitchen planning guide. Keeping your refrigerator away from the direct heat of your grill also prevents wear on the motor and saves power.

Layout Options for Your Yard

The size of your yard and how you plan to use it will help you choose your layout:

  • Linear kitchens. Work best in tight spaces or against a wall, keeping all appliances in a single line.
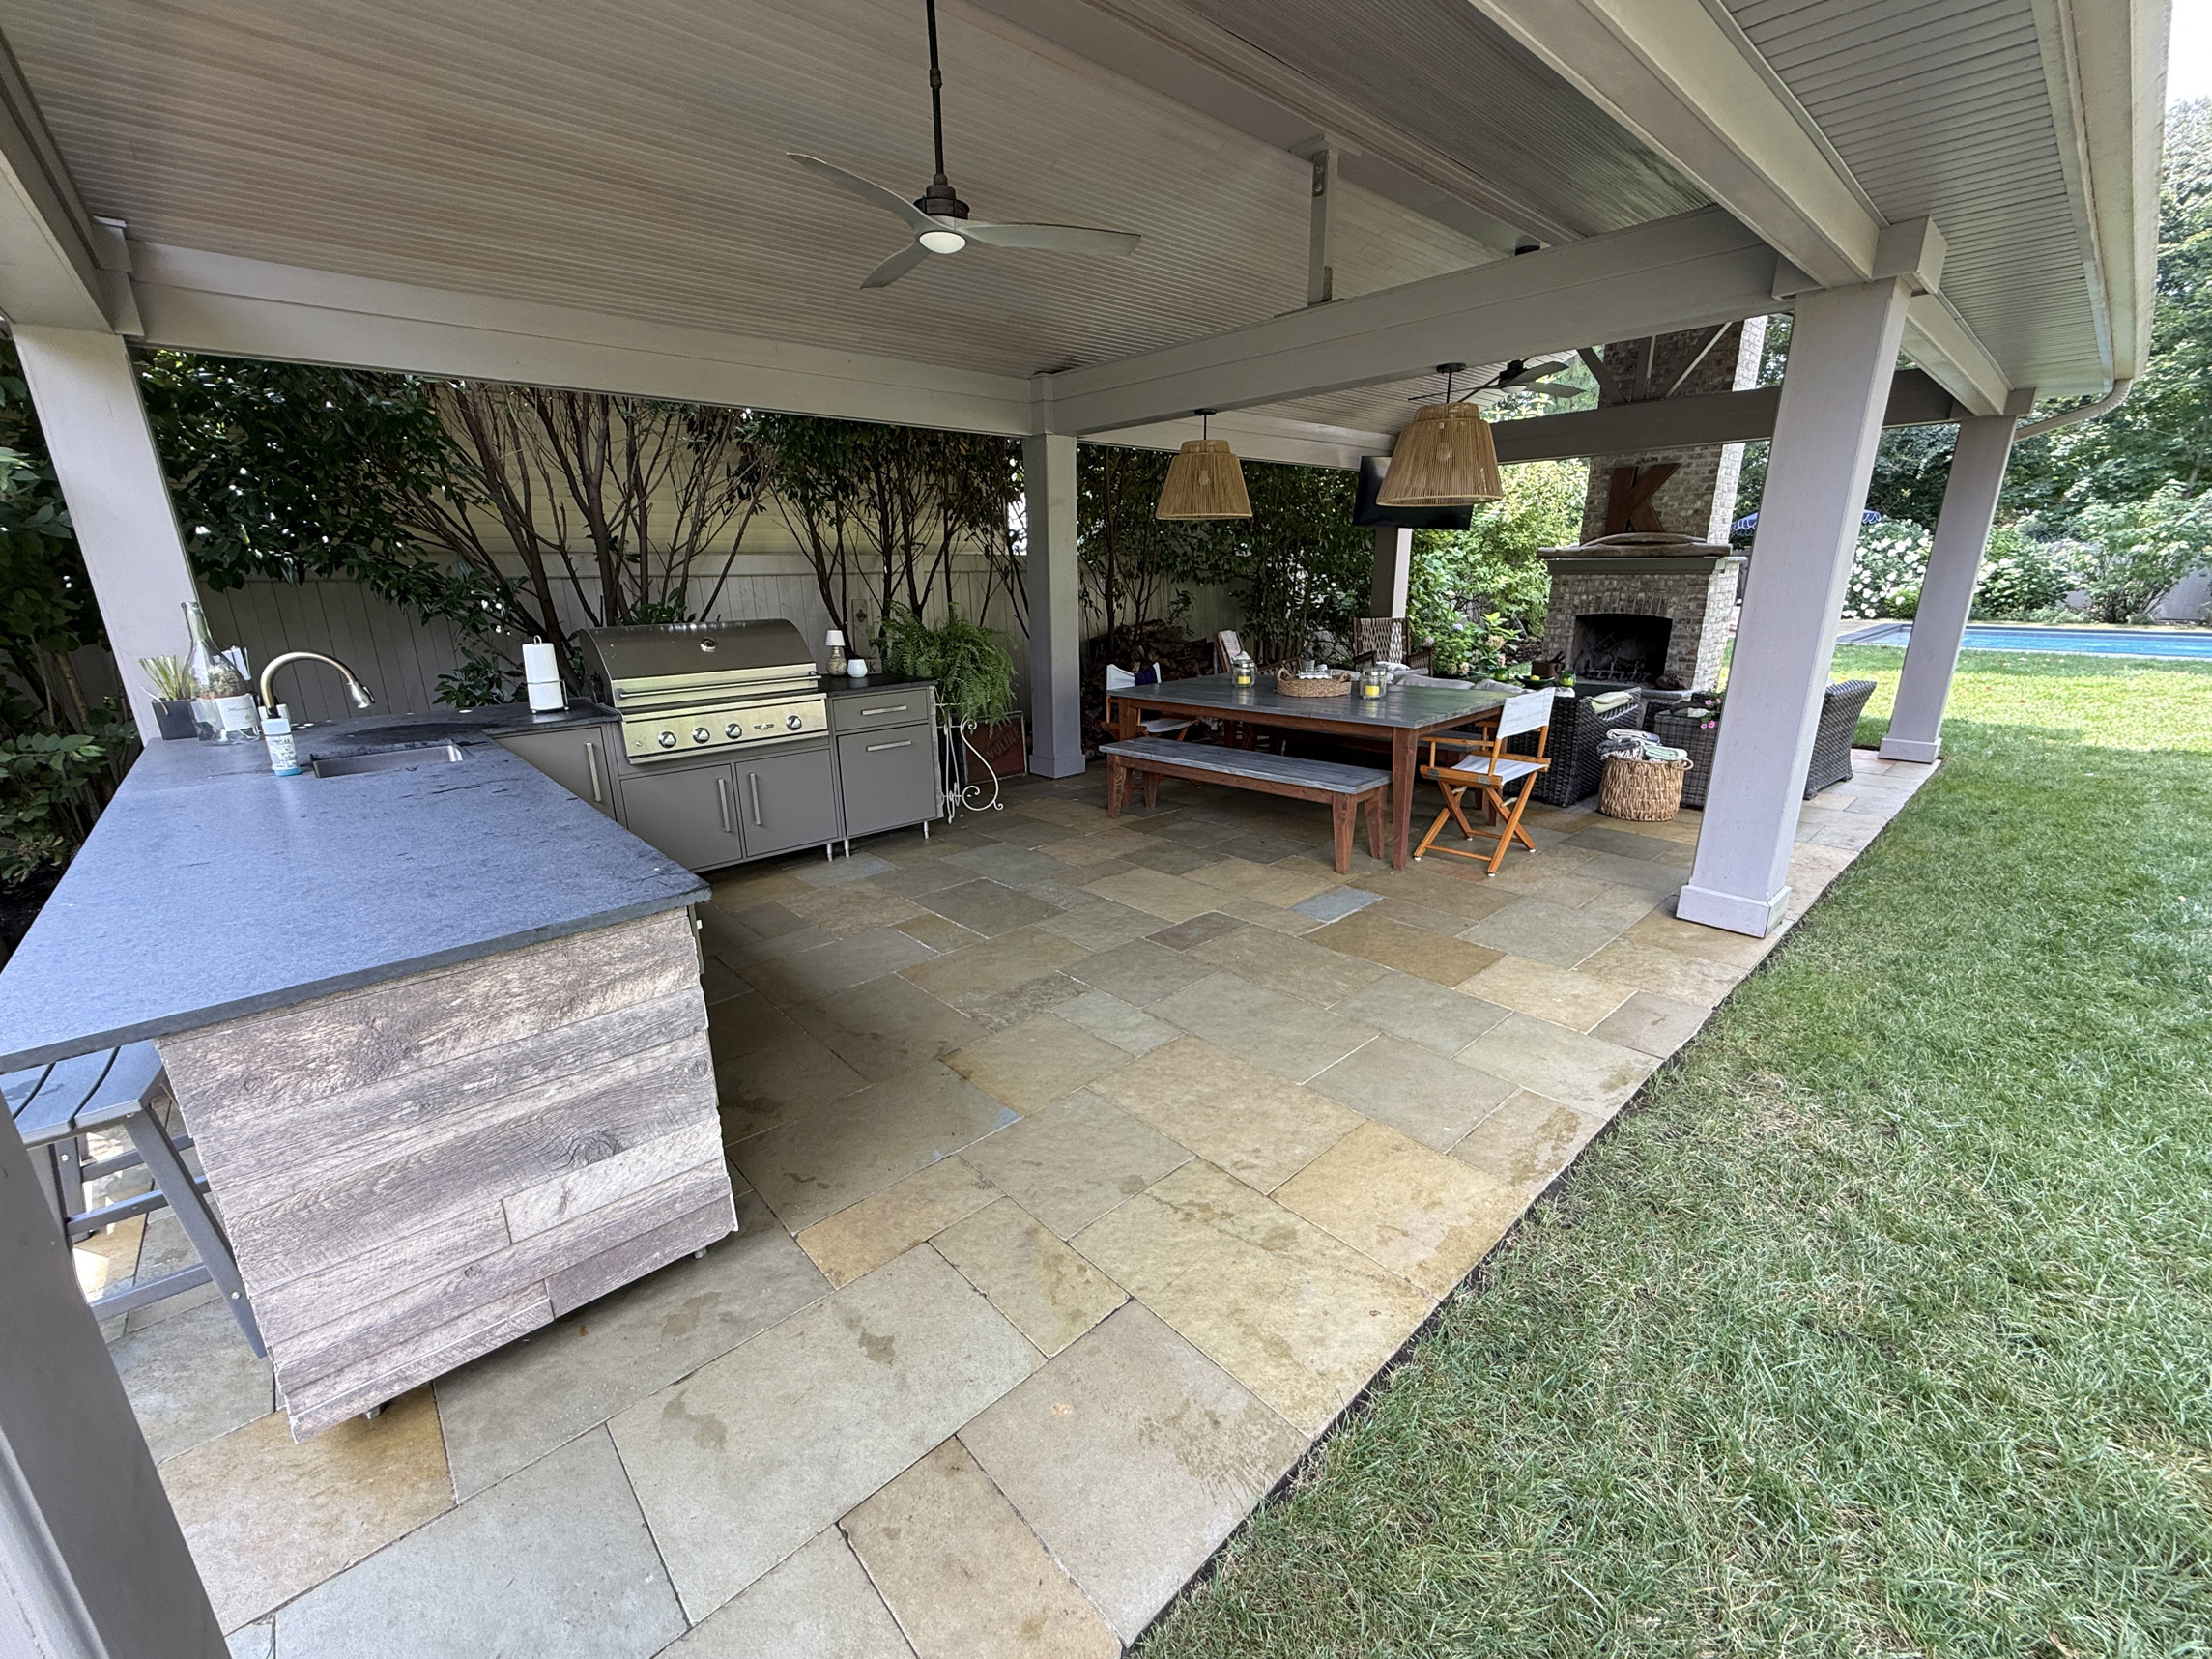
  • L-shaped plans. Offer separate areas for cooking and prep, perfect for corners with room for bar seating.
  • U-shaped plans. Create a complete, self-contained kitchen with plenty of counter space for larger yards.

You can find the right style for your home in our Long Island outdoor kitchen layout guide.

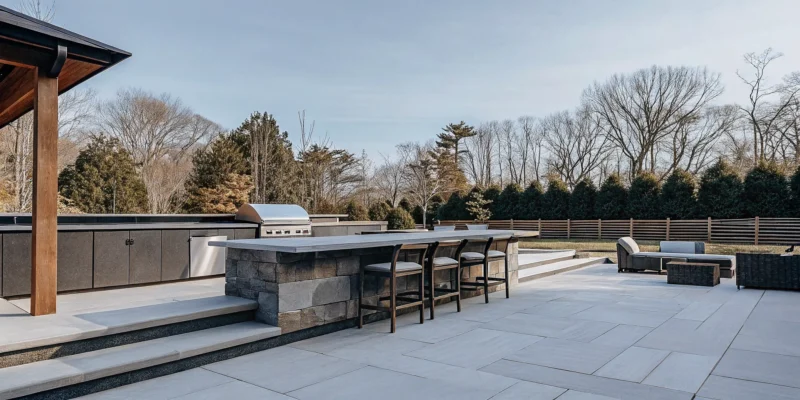
Modern outdoor kitchen layout with granite island, bar seating, and grill station on a natural stone patio

Wind Direction and Smoke Management

Local weather patterns must guide where you place your appliances. Long Island winds can carry smoke and heat right toward your outdoor dining table or back inside your house. Position your grill so that the prevailing summer breeze carries smoke away from your main seating areas. If you plan to place your kitchen under a pavilion or pergola, you must install a vent hood. Proper ventilation is critical for outdoor kitchens, particularly those that are covered or partially enclosed, to ensure the safe dissipation of heat and cooking fumes.

Poolside Safety Considerations

If you are building your kitchen near a swimming pool, safety must come first:

  • Keep cooking elements far enough from the pool edge to prevent accidents.
  • Choose non-slip pavers for your flooring to ensure safe footing with wet feet.
  • Equip all electrical components with GFCIs for safety, as recommended by electrical guidelines on nih.gov.

Water and electricity are a dangerous mix , always protect your system with professional-grade ground fault protection.

Selecting Materials That Last in Long Island Weather

Choosing the right building products is the most important decision for a custom outdoor kitchen Long Island project. The local climate brings hot, humid summer days and freezing winter nights. This freeze-thaw cycle can crack weak stone, rot wood framing, and ruin poor countertops. Selecting durable masonry and weather-resistant metals ensures your investment lasts for decades.

Freeze-Thaw Resistant Masonry Bases

Wood and thin metal studs can warp or rust when moisture seeps behind them. For a permanent installation, build the island base with solid concrete blocks or poured concrete. Face these blocks with natural stone veneer to create a beautiful finish that matches the local landscape. Natural stone veneer stands up to heavy snow and ice without cracking. For the best structural results, work with a professional team in masonry design and construction to ensure proper mortar selection and waterproofing.

Durable Countertop Options

Countertops must handle food preparation, hot pots, and winter frost. Here are your best options:

  • Natural granite. Does not absorb water and resists deep stains. The top choice for outdoor kitchens.
  • Poured concrete. Provides a smooth, modern look but requires annual sealing to prevent water damage.
  • Natural bluestone and travertine. Classic look that matches backyard patios, but requires a high-grade sealer every two to three years.

Corrosion-Resistant Metal and Cabinetry

Long Island backyards face harsh ocean air and salt spray. This salt air corrodes low-grade metals within one or two seasons. You should always use marine-grade 316 stainless steel for all drawers, doors, and built-in appliances. This metal contains molybdenum, which prevents pitting and rust from salt exposure. Standard 304 stainless steel works well for inland properties, but coastal homes need marine-grade metal. Clean the metal twice a year with a mild soap to remove salt film and maintain the clean finish.

Flooring Materials for Safety and Durability

The ground beneath your cooking area must be flat, strong, and slip-resistant. Concrete pavers, natural bluestone, and travertine are the three best options for outdoor flooring:

  • Travertine stays cool under bare feet during hot summer days, making it ideal near swimming pools.
  • Bluestone offers great strength but can get hot in direct sunlight.
  • Concrete pavers provide excellent durability at a lower price point.

Make sure your mason sets these pavers on a thick gravel base with proper drainage. This prevents the floor from shifting or sinking during winter ground freezes.

How Do You Choose the Right Appliances for an Outdoor Kitchen?

Selecting the right setup for your outdoor kitchen Long Island project requires balancing cooking styles with durable materials. The heart of any backyard cooking space is the grill, and your choice between gas and charcoal sets the foundation for your design. Gas grills offer fast heat-up times and precise control, which makes them ideal for quick weeknight meals. Charcoal units provide that classic smoky flavor that many homeowners love. Whichever style you choose, selecting a model made from heavy-gauge stainless steel is vital. This material resists corrosion and rust, helping your investment withstand the salty air and harsh winter weather of the local climate.

Outdoor Refrigerators and Cold Storage

An outdoor-rated refrigerator is a crucial addition that prevents constant trips back and forth to your indoor kitchen. These specialized units have stronger compressors and extra insulation. This design allows them to maintain a safe holding temperature of under 40 degrees Fahrenheit even when summer temperatures climb. Standard indoor refrigerators cannot handle these temperature swings and will quickly fail. Keep cold drinks, fresh meats, and side dishes close at hand for maximum convenience while hosting.

Pizza Ovens and Custom Cooking Features

Integrating a wood-fired or gas-powered pizza oven adds a unique element to your culinary space. These heavy stone structures require careful planning during the design phase. You must arrange proper clearance around high-heat units to prevent fire hazards and ensure comfortable usage. Proper flue installation is also necessary to direct smoke and heat away from your dining area. Beyond pizza ovens, adding a stainless steel sink with a dedicated water line greatly improves food prep and cleanup. You can find visual inspiration for these layout features by viewing completed custom outdoor living projects.

Utility Lines and Seating Layouts

Choosing how to fuel your appliances is another key step. Hooking up to a dedicated natural gas line removes the need to swap out portable propane tanks. But running these lines requires trenching and local utility permits, which must be planned early. Finally, consider how guests will gather around your space:

  • Built-in bar seating allows the cook to chat with friends while preparing food, making the kitchen a social hub.
  • Separate dining table keeps the cooking zone clear while giving guests a comfortable space to sit and eat.

Navigating Permits and Utility Installation on Long Island

Building a custom outdoor kitchen planning guide project on Long Island requires careful attention to town codes. Homeowners must secure a building permit before starting construction. This rule applies to any permanent, non-portable outdoor cooking island. Getting these approvals keeps your home safe and ensures your investment is legally compliant.

Understanding Local Building Permits

Each town on Long Island has its own set of rules for backyard masonry and structural builds. For example, the Town of Brookhaven explicitly lists fixed outdoor kitchens, fire pits, and fireplaces as structures that need a building permit. If you live further west, the Town of Islip also mandates a building permit for any built-in cooking station. The application process involves submitting detailed plot plans that show property line setbacks. It often takes four to eight weeks to secure approval. Standard filing fees can range from $100 to over $300, depending on the scope of your masonry layout.

Required Plumbing and Gas Line Permits

Plumbing codes are very strict when you connect natural gas or propane to your outdoor kitchen Long Island setup. If you plan to add a fixed gas line, you must get a separate plumbing or HVAC permit. Local codes state that only a licensed plumber can run these lines, and they must also perform pressure tests. This step prevents pipes from bursting in the cold months. Sinks also require proper planning with a direct water line, proper drainage, and winter freeze protection.

Ready to move forward? Call (631) 543-1177 to discuss your project with our design-build team.

Electrical Safety and Ground Fault Protection

Adding electrical outlets, refrigerators, and task lighting to your cooking island requires an electrical permit. You will also need a certified inspection. Under the National Electrical Code, all outdoor outlets must have Ground Fault Circuit Interrupter protection. These GFCI outlets are vital near wet zones, sinks, and prep areas. For safety, maintain proper clearance distances and keep high-heat appliances like grills or wood-fired pizza ovens away from combustible siding, wooden pergolas, or vinyl fencing.

Underground Utility Marking and Locating

Before any excavation or masonry work begins, you must identify existing underground utility lines. Homeowners or contractors must call 811 to reach the local one-call center. This service maps out public water, electric, and gas lines. For private lines like pool plumbing, sprinkler systems, or septic tanks, you will need a private locating service. This step prevents costly damage and keeps your work crew safe.

How a Design-Build Firm Handles the Process

Navigating town halls, filing paperwork, and coordinating inspectors can feel overwhelming. Working with a full-service design-build firm makes the process simple. A professional team handles every step for you: they draft site plans, file permits, install gas lines, and schedule final inspections. This turnkey service ensures your kitchen is built to code, passes all inspections, and stands the test of time.

Design Features That Extend Your Outdoor Kitchen Season

Building an outdoor kitchen Long Island project for year-round use requires planning for local weather shifts. Fall and spring bring cool air and quick breezes that can cut dinner parties short. By setting up the right warming and sheltering features, you can keep cooking outside long after summer ends.

Add Fire Tables and Patio Heaters for Warmth

Adding local warmth is the best way to extend your outdoor kitchen season. Many Long Island homeowners set up fire tables, gas fire pits, and infrared patio heaters to keep guests comfortable. Overhead infrared heaters use electricity to heat bodies and objects directly rather than the air. These systems work well on open patios because the wind cannot blow the heat away. Propane or natural gas fire tables provide both physical warmth and a cozy ambient glow for dining areas.

Install Overhead Shelters with Pergolas and Pavilions

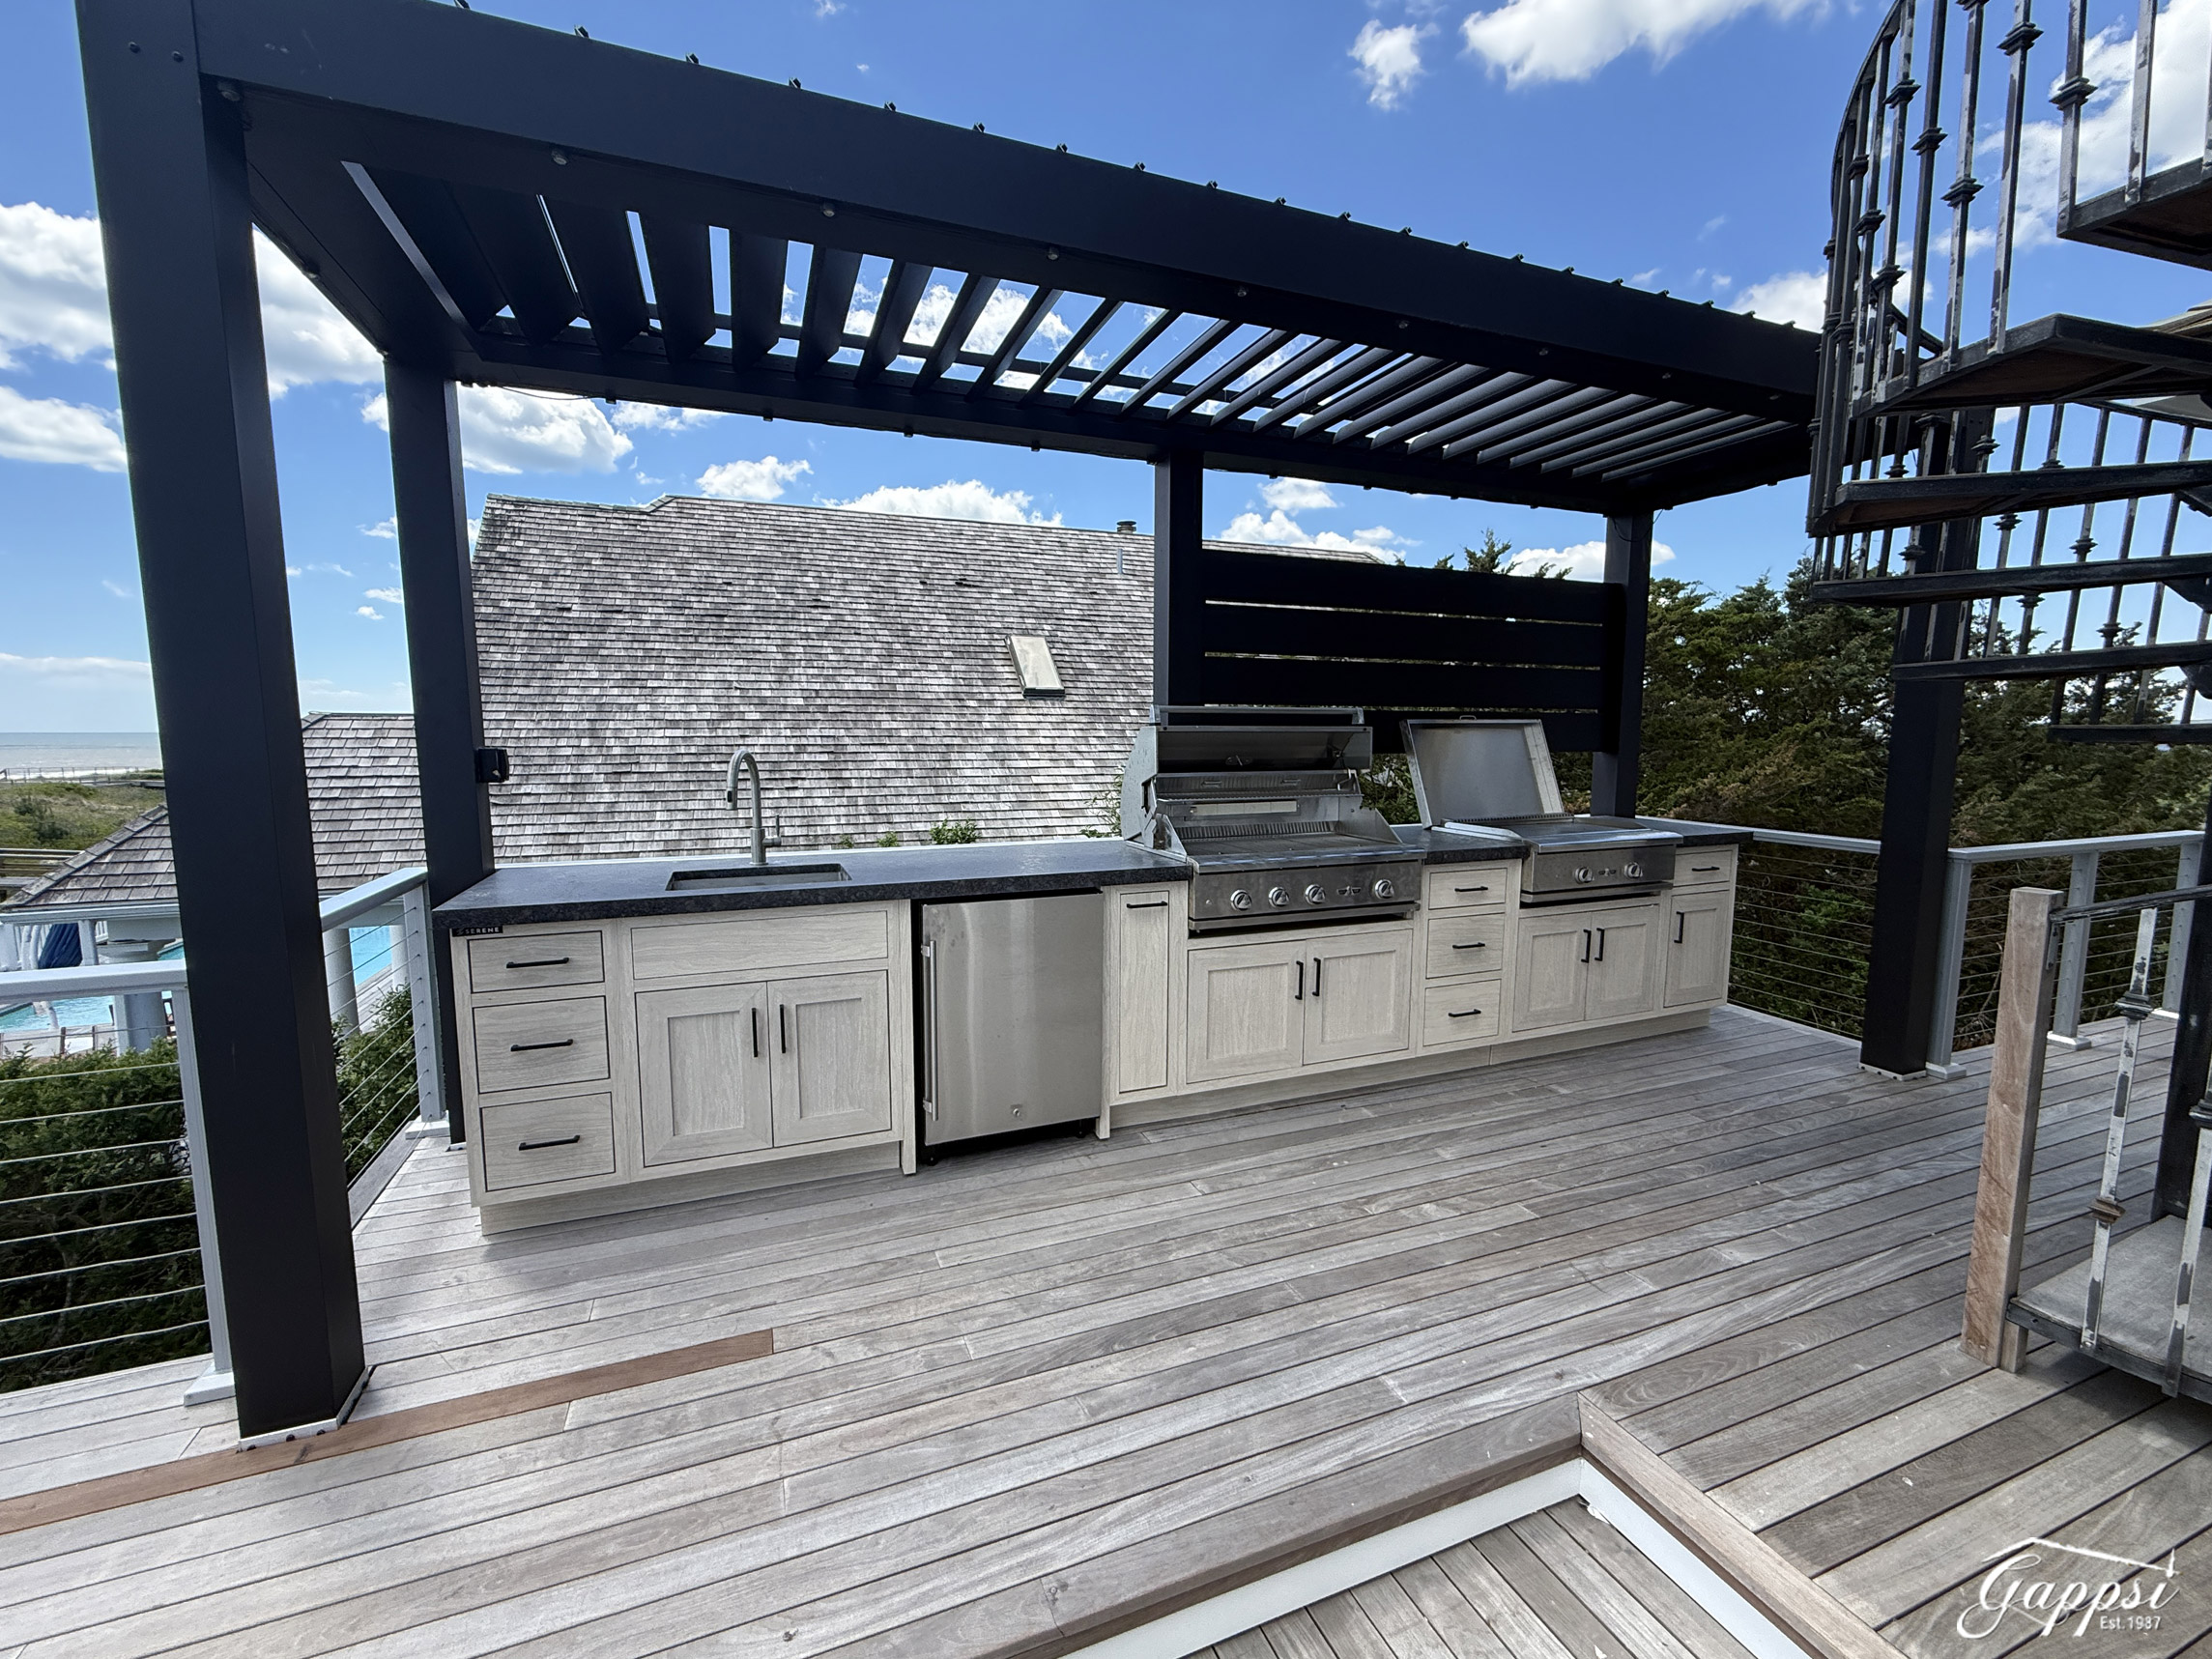
Cold wind and light rain can make outdoor cooking hard without proper cover. Building sturdy pavilions, pergolas, and gazebos over your food preparation area blocks the wind and keeps out damp weather. A solid pavilion roof keeps your grill dry and protects your stone countertops from frost. If you choose a pergola, you can use motorized louvers that close tightly when it rains or snows. These structures also hold overhead heaters and light fixtures, making your backyard kitchen feel like a natural extension of your home.

Optimize Vent Hoods and Airflow Under Cover

If you build a roof or pavilion over your cooking area, proper airflow is a major safety rule. Built-in grills produce heavy smoke, heat, and grease that must escape. Standard building guides state that covered outdoor cooking areas must use a professional vent hood. A stainless steel hood vent pulls hot air and grease up and away from the chef. You should also locate sidewall openings or vents near the roofline to release trapped heat and keep your covered kitchen comfortable in warmer months.

Frequently Asked Questions

What is the average cost of an outdoor kitchen on Long Island?

The average outdoor kitchen Long Island project costs between $15,000 and $40,000 for a mid-range build with natural stone veneer, granite countertops, and quality stainless steel appliances. Basic grill islands start around $5,000, while premium custom masonry builds with multiple appliances and bar seating can exceed $100,000.

Do I need a permit for an outdoor kitchen on Long Island?

Yes. Most towns on Long Island, including Brookhaven and Islip, require a building permit for any permanent, non-portable outdoor cooking island. If you plan to add gas lines or electrical work, you will also need separate plumbing and electrical permits. The application process typically takes four to eight weeks.

What materials last longest in Long Island’s coastal climate?

Natural stone veneer over a concrete block base provides the best freeze-thaw resistance. Granite countertops resist water absorption and stains. Marine-grade 316 stainless steel appliances prevent rust from salt air. Concrete pavers, bluestone, and travertine make excellent flooring choices that handle local weather conditions.

Can I use my outdoor kitchen year-round on Long Island?

Yes, with the right features you can extend your outdoor cooking season deep into fall and even winter. Adding infrared patio heaters, a gas fire table, and a solid pavilion or pergola with motorized louvers keeps the space comfortable. A professional-grade vent hood is essential for covered kitchens.

Ready to Plan Your Outdoor Kitchen?

Investing in an outdoor kitchen transforms the way you enjoy your Long Island property. Whether you want a simple grill station or a full custom masonry kitchen with all the features, the right design-build team makes all the difference. Delaying your backyard upgrade means missing out on months of warm weather memories with family and friends. Starting your project now ensures enough time for custom 3D designs, local permit expediting, and professional construction before next season.

Get your free design consultation today. Call (631) 543-1177 to speak with our outdoor kitchen design team.

Share this page:

Outdoor Wolf Kitchen & Pavilion in Merrick NY | Custom Outdoor Living by Gappsi

View Gappsi’s YouTube Channel to view Outdoor Wolf Kitchen & Pavilion in Merrick, NY | Custom Outdoor Living by Gappsi

Creating a fully functional and visually striking outdoor living space requires thoughtful design, premium materials, and expert craftsmanship. This project in Merrick, NY, showcases exactly how those elements come together to transform a backyard into a luxurious, all-season retreat. Gappsi designed and installed a 16×36 framed pavilion that seamlessly integrates comfort, functionality, and high-end outdoor kitchen features, making it an ideal space for entertaining and relaxation.

A Custom Pavilion Designed for Year-Round Living

At the core of this project is the 16×36 framed pavilion, which serves as the structural and aesthetic anchor of the entire outdoor space. The pavilion provides both shelter and definition, allowing the homeowner to enjoy the outdoors regardless of weather conditions. Its size offers ample room to create distinct zones within the same structure, maximizing usability without compromising flow or openness.

The layout was strategically planned to accommodate three primary functions: a lounge area, a dining space, and a fully equipped outdoor kitchen. Each section is thoughtfully positioned to create a natural progression from one area to the next, making the space feel cohesive and inviting.

A Warm and Inviting Fireplace Lounge

One side of the pavilion features a stunning wood-burning fireplace that immediately draws attention and sets the tone for the space. The fireplace was custom-built and veneered with clay brick, adding a timeless and rustic aesthetic that complements the overall design. Beyond its visual appeal, the fireplace serves a practical purpose by extending the usability of the outdoor space into cooler months.

In front of the fireplace, the client created a comfortable couch seating area, turning this section into a cozy lounge perfect for relaxing evenings or intimate gatherings. The warmth of the fire, combined with the soft seating arrangement, creates a welcoming atmosphere that encourages people to linger and unwind.

A Central Dining Area for Entertaining

Positioned in the center of the pavilion is the dining area, which acts as the transitional hub between the lounge and kitchen spaces. This placement ensures easy access from both sides, making it ideal for hosting guests and serving meals.

The open layout allows for a full-sized table and chairs while maintaining enough space for movement and interaction. Whether it’s a casual family dinner or a larger gathering, the dining area is designed to handle a variety of occasions with ease. Its central location also keeps guests connected to both the cooking and relaxation zones, enhancing the overall social experience.

outdoor-wolf-kitchen--pavilion-in-merrick-ny

A High-End Outdoor Wolf Kitchen

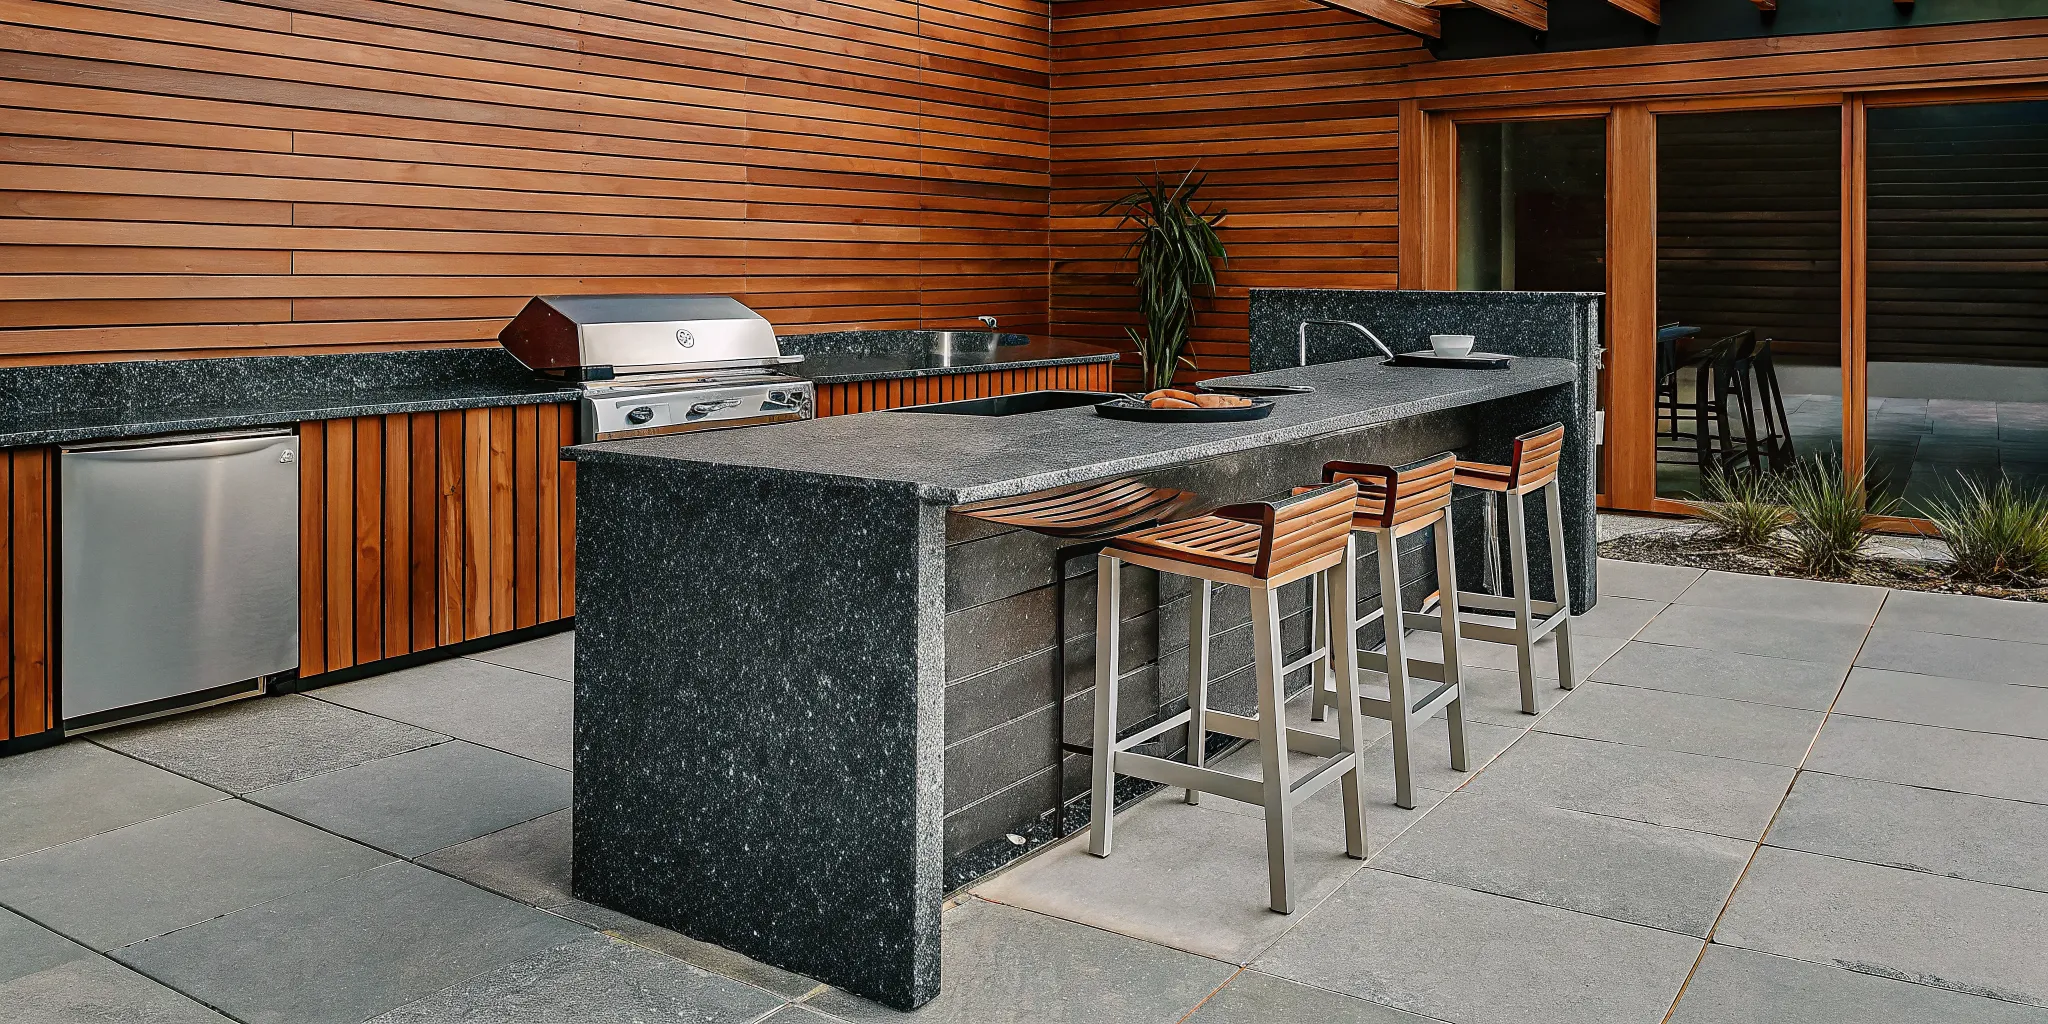
On the opposite side of the pavilion, Gappsi constructed a fully customized outdoor kitchen using premium materials and top-tier components. The kitchen features Wolf powder-coated aluminum cabinets, known for their durability, weather resistance, and sleek, modern appearance. These cabinets not only provide ample storage but also maintain their integrity in outdoor conditions.

To enhance the kitchen’s visual appeal, the back wall was veneered with Eldorado stone. Specifically, the design uses wood-look planks from Eldorado, which are actually made from cement board. This innovative material offers the aesthetic of natural wood while providing the durability and low maintenance of stone. The result is a sophisticated backdrop that adds texture and depth to the kitchen area.

The countertop is crafted from black granite with a leather finish, a choice that balances elegance with practicality. The leathered surface offers a matte finish with subtle texture, reducing glare and providing greater resistance to fingerprints and smudges, ideal for outdoor use.

Premium Appliances and Functional Design

Functionality is a key component of any outdoor kitchen, and this project delivers on every level. The kitchen is equipped with a stainless steel sink, making food prep and cleanup convenient and efficient. Paired with a Delta grill, the setup provides everything needed for high-performance outdoor cooking.

The layout of the kitchen is designed for efficiency, ensuring that all essential elements are within easy reach. From prepping ingredients to grilling and serving, the workflow is smooth and intuitive. This attention to detail enhances the overall cooking experience and makes the space as practical as it is beautiful.

Durable and Elegant Natural Stone Flooring

The flooring throughout the pavilion is finished with Melfi limestone, a natural stone known for its durability and timeless appeal. This material not only complements the overall design but also provides a stable surface that can withstand outdoor conditions.

To enhance both the appearance and longevity of the limestone, a multi-step sealing process was applied. First, a color-enhancing sealer was applied to bring out the stone’s natural tones and richness. This step adds depth and vibrancy, making the flooring stand out visually.

Following that, a natural stone treatment was applied as a protective sealer over the color enhancer. This additional layer helps guard against moisture, stains, and wear, ensuring that the flooring maintains its beauty over time. The result is a surface that is both visually appealing and highly resilient.

Seamless Integration of Design Elements

One of the standout aspects of this Merrick, NY project is how seamlessly all the elements come together. The combination of materials, clay brick, Eldorado stone, black granite, and Melfi limestone, creates a balanced and cohesive aesthetic. Each component was carefully selected not only for its individual qualities but also for its contribution to the overall design.

The pavilion structure ties everything together, providing a unified space that feels both expansive and intimate. The thoughtful layout ensures that each area serves its purpose while remaining connected to the rest of the space.

Elevating Outdoor Living

This project exemplifies how a well-designed outdoor space can significantly enhance a home’s functionality and value. By incorporating a pavilion, fireplace, dining area, and fully equipped kitchen, the homeowner now has a versatile environment that supports a wide range of activities.

From quiet evenings by the fire to lively gatherings with friends and family, the space is designed to accommodate it all. The use of high-quality materials and expert installation ensures that it will continue to perform and impress for years to come.

The Outdoor Wolf Kitchen and framed pavilion in Merrick, NY, is a perfect example of modern outdoor living done right. It combines luxury, durability, and thoughtful design to create a space that is both beautiful and highly functional.

Every detail, from the clay brick fireplace to the leathered granite countertop and sealed limestone flooring, reflects a commitment to quality and craftsmanship. This project not only meets the homeowner’s needs but also sets a standard for what an outdoor living space can be in today’s homes.

For anyone considering an outdoor upgrade, this installation serves as inspiration for what’s possible when design expertise and premium materials come together.

Contact Gappsi Today

📍 Serving all of Long Island, NY — Nassau & Suffolk Counties
🌐 https://www.gappsi.com/
📞 Call now for a free consultation and estimate
SCHEDULE A MEETING TODAY WITH GAPPSI

Share this page:

Outdoor Shower & Pavilion Babylon NY | Custom Outdoor Living by Gappsi

View Gappsi’s YouTube Channel to view Outdoor Shower & Pavilion, Babylon, NY | Custom Outdoor Living by Gappsi

Gappsi recently completed a stunning outdoor living project in Babylon, NY, showcasing how thoughtful design and expert craftsmanship can transform a backyard into a luxurious and highly functional retreat. This project centered around the construction of a custom outdoor shower and a beautifully designed pavilion, both built to complement an outdoor kitchen and poolside environment. Every element was carefully selected to enhance durability, aesthetics, and year-round usability.

Custom Outdoor Shower Construction

Built with Durable Azek Panels

The outdoor shower was constructed with high-quality Azek panels, a premium material known for its resistance to moisture, mold, and weathering. This makes it an ideal choice for outdoor applications, especially in coastal areas like Babylon, where humidity and salt air can quickly deteriorate traditional materials. The sleek, modern finish of Azek panels provides a clean and polished look while requiring minimal maintenance over time.

Efficient Drainage System

To ensure proper functionality, the shower includes a drainage system connected to a drywell. This allows for efficient water management, preventing pooling and protecting the surrounding landscape. The integration of a drywell ensures long-term performance and keeps the outdoor space clean and usable.

14×16 Pavilion Installation Over Outdoor Kitchen

County Line Pavilion Design

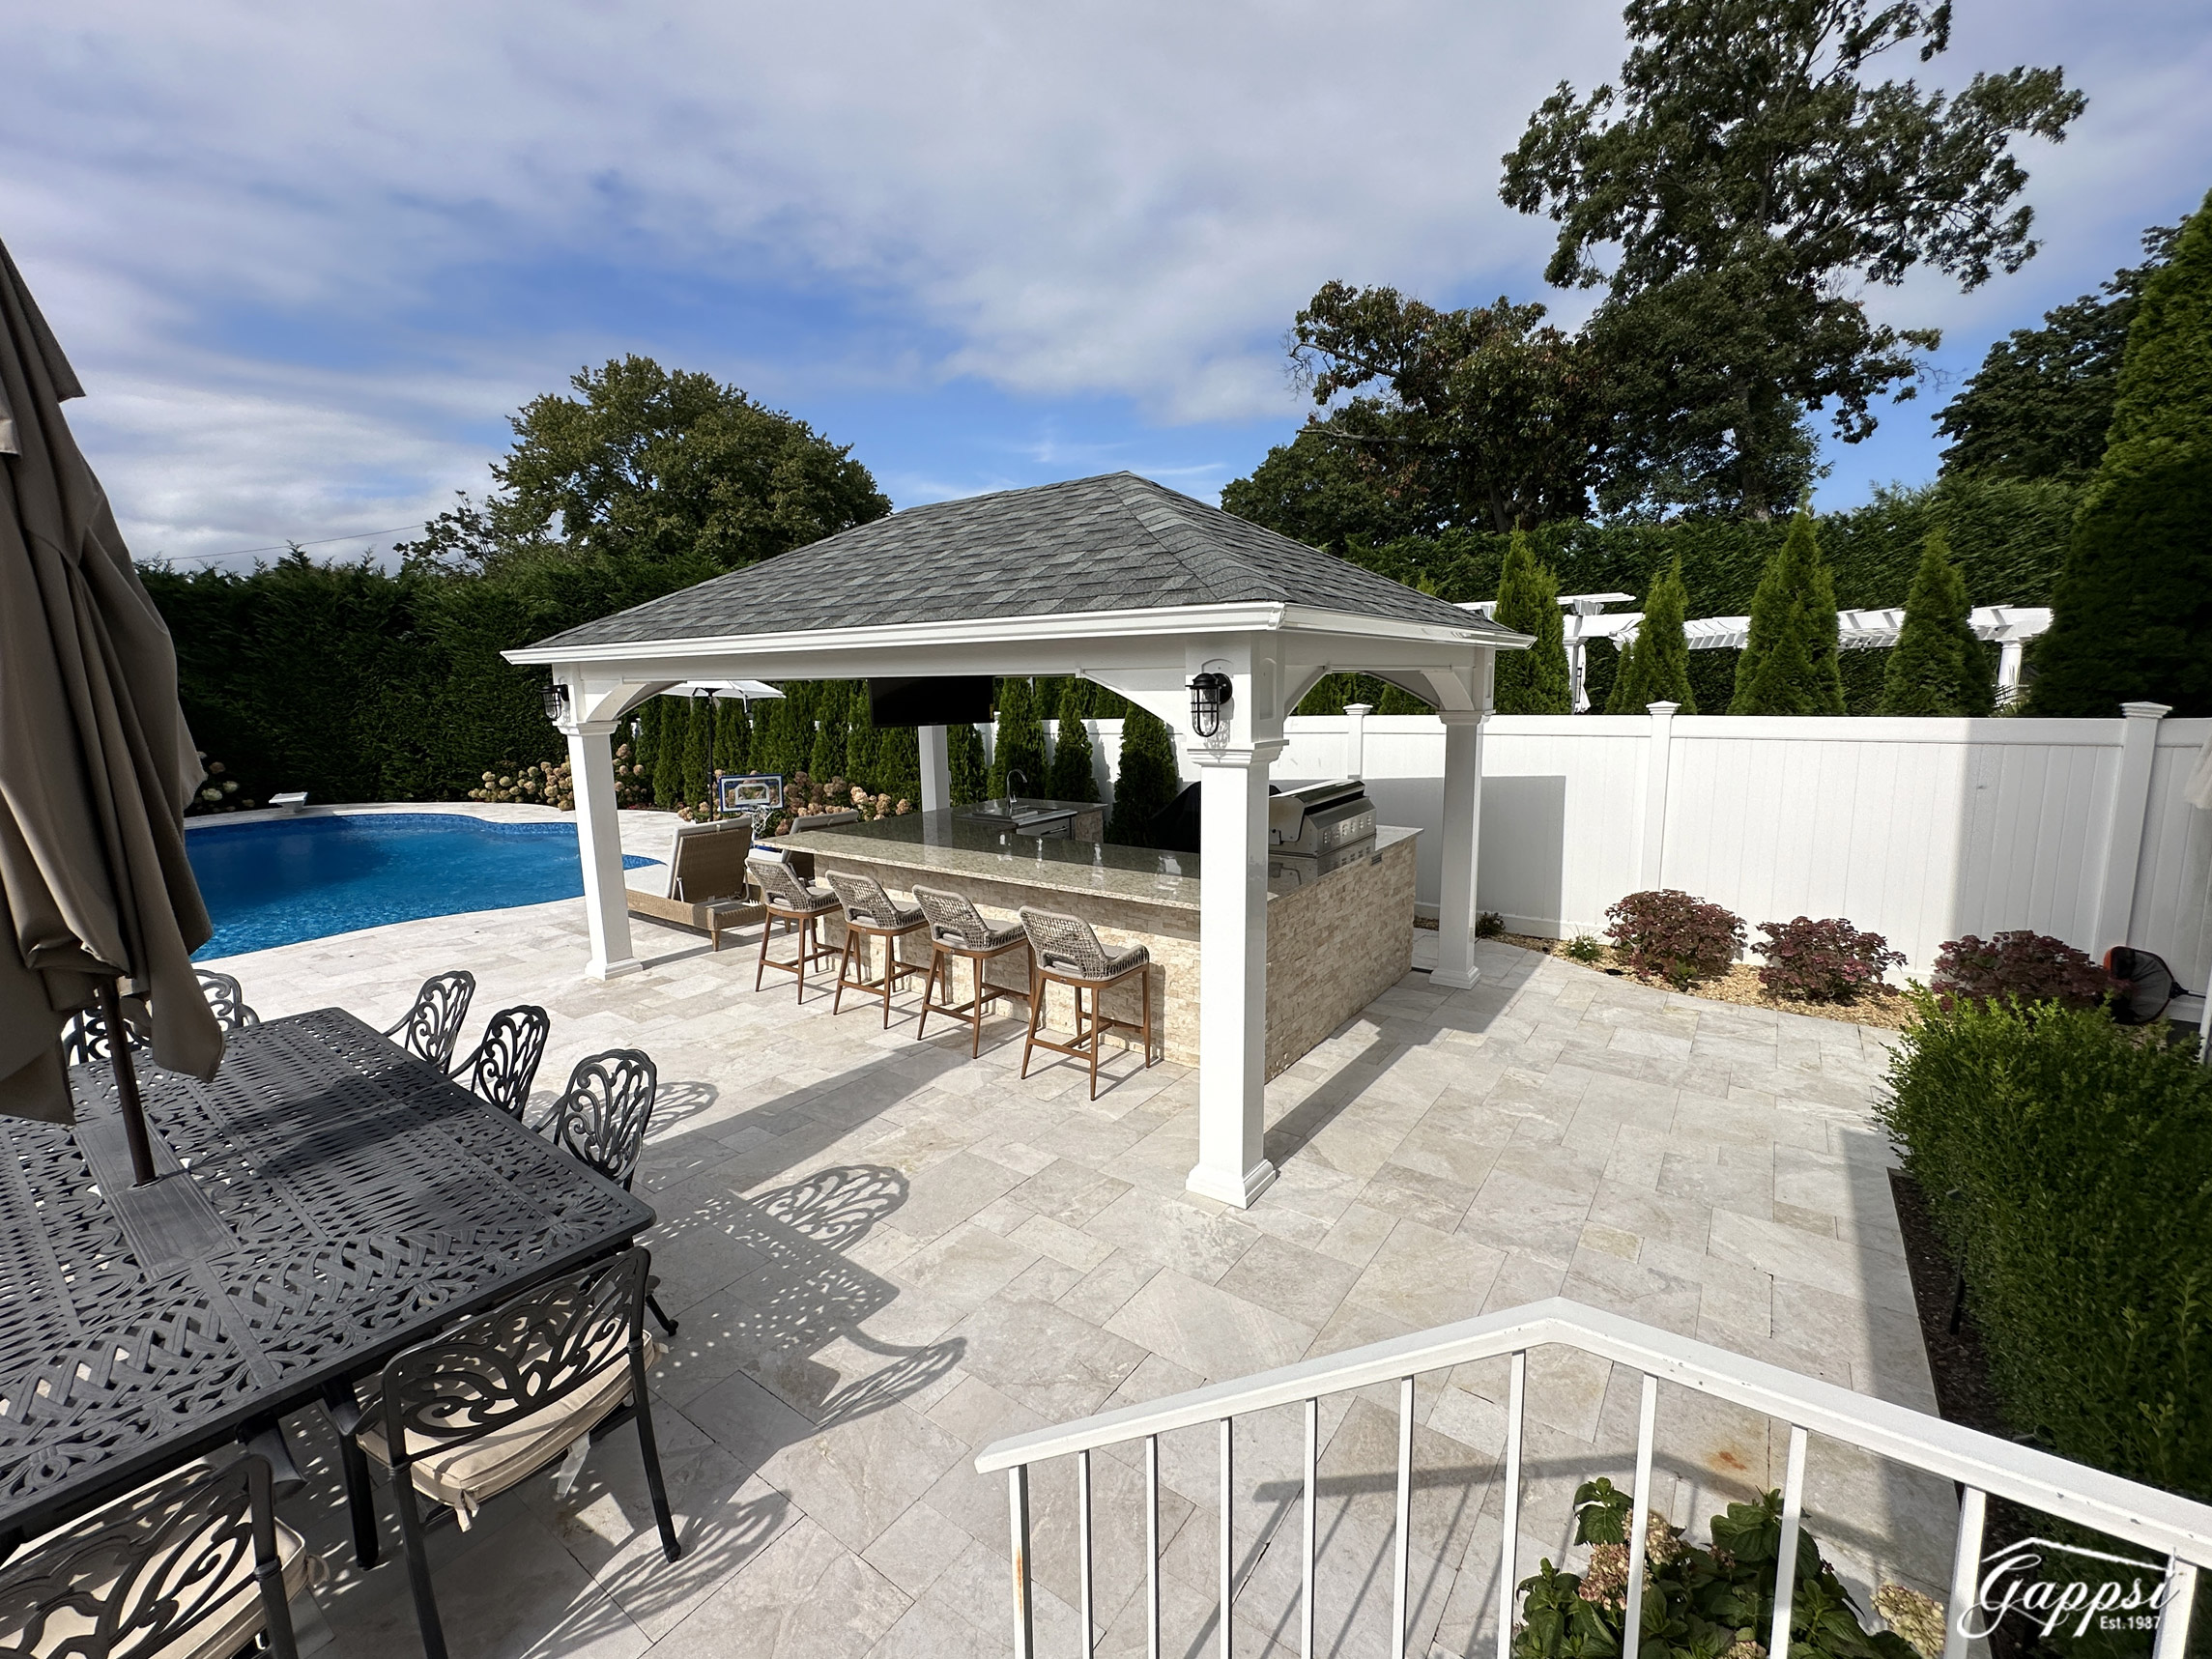
A key feature of this project is the 14×16 pavilion built over the outdoor kitchen. Designed in the County Line style, this structure creates a defined and sheltered space for cooking, dining, and entertaining. It enhances usability by allowing homeowners to enjoy their outdoor kitchen in various weather conditions.

Vinyl-Coated Structural Columns

The pavilion is supported by 8-inch vinyl-coated columns, which combine strength with low maintenance. These columns offer the classic look of wood while eliminating concerns such as rot, peeling, or weather damage. Their durability ensures long-term structural integrity without ongoing upkeep.

Premium Pavilion Ceiling Design

Mahogany-Stained Wood Ceiling

One of the standout features of the pavilion is its ceiling, finished in a rich mahogany-stained wood. This detail adds warmth, elegance, and a high-end aesthetic to the entire outdoor space. The natural tones create a welcoming atmosphere while contrasting beautifully with the lighter structural elements.

Integrated Ceiling Fan for Comfort

To enhance comfort during warmer months, a ceiling fan was installed within the pavilion. This addition improves airflow, making the space more enjoyable for extended gatherings and outdoor entertaining, even on hot summer days.

outdoor-shower-pavilion-babylon-ny--custom-outdoor-living-by-gappsi

Marble Pavers for Pool & Backyard

High-End Material Selection

Gappsi supplied and installed premium marble pavers throughout the pool area and backyard. Marble is a top-tier material known for its durability, elegance, and ability to elevate any outdoor space.

Functional Benefits for Outdoor Living

In addition to its visual appeal, marble offers practical benefits. It stays cooler underfoot compared to other materials, making it ideal for poolside environments. It also provides a slip-resistant surface, enhancing safety while maintaining a luxurious look.

Seamless Outdoor Living Design

Integration of Multiple Outdoor Features

This Babylon, NY, project is a prime example of how Gappsi integrates multiple elements into one cohesive outdoor design. The outdoor shower, pavilion, kitchen, and pavers all work together to create a seamless and functional environment.

Extending Your Living Space Outdoors

By combining these features, the backyard becomes a true extension of the home. The pavilion provides shade and structure, the outdoor kitchen supports entertaining, and the shower adds convenience for pool use. Together, they create a space designed for relaxation, functionality, and social gatherings.

Built for Durability and Low Maintenance

Weather-Resistant Materials

Every component of this project was selected with longevity in mind. From Azek panels to vinyl-coated columns and marble pavers, each material is designed to withstand harsh outdoor conditions, including moisture, temperature fluctuations, and coastal exposure.

Long-Term Value

The result is a low-maintenance outdoor living space that retains its beauty and performance over time. Homeowners can enjoy their investment without the constant upkeep typically associated with outdoor structures.

Why Choose Gappsi for Outdoor Living Projects

Expert Craftsmanship

Gappsi brings decades of experience in outdoor design and construction, ensuring that every detail is executed with precision. Their expertise allows them to create customized solutions tailored to each property.

Complete Outdoor Transformations

From pavilions and outdoor kitchens to showers and pavers, Gappsi offers full-service outdoor transformations. Each project is designed to enhance both functionality and visual appeal, resulting in a space that is as practical as it is beautiful.

A Backyard Transformation in Babylon, NY

This latest pavilion and outdoor living installation in Babylon, NY, demonstrates how Gappsi continues to set the standard for outdoor design on Long Island. By combining high-quality materials, expert construction, and thoughtful design, they create outdoor spaces that elevate everyday living.

Whether you’re looking to add a pavilion, install an outdoor shower, or completely redesign your backyard, this project highlights the possibilities of a well-executed outdoor living space, one that enhances your home, lifestyle, and long-term property value.

Contact Gappsi Today

📍 Serving all of Long Island, NY — Nassau & Suffolk Counties
🌐 https://www.gappsi.com/
📞 Call now for a free consultation and estimate
SCHEDULE A MEETING TODAY WITH GAPPSI

Share this page:

Outdoor Kitchen Built on a TimberTech Deck in Dix Hills

View Gappsi’s YouTube Channel to view Outdoor Kitchen Built on a TimberTech Deck in Dix Hills

Creating an outdoor living space that combines durability, functionality, and visual appeal requires thoughtful planning and expert craftsmanship. This recently completed backyard project by Gappsi showcases a custom-built outdoor kitchen installed on a TimberTech composite deck in Dix Hills, New York. The project demonstrates how high-quality materials and professional design can transform a backyard into a fully functional outdoor entertainment area.

This outdoor kitchen was designed to provide homeowners with a complete cooking and dining environment while complementing the surrounding deck and landscape. By integrating premium appliances, durable stone finishes, and advanced decking materials, the final installation delivers both performance and long-term value.

Outdoor Kitchen Built on a TimberTech Deck in Dix Hills Project

The project involved the construction of a fully equipped outdoor kitchen built directly on a TimberTech deck surface. The homeowners wanted a space that would allow them to cook and entertain outdoors while maintaining a clean, cohesive appearance throughout the backyard.

The outdoor kitchen includes:

  • Custom-built masonry structure
  • Natural stone veneer finish
  • Granite countertops
  • Wood-burning pizza oven
  • Built-in grill and burner
  • Outdoor refrigerator
  • Storage cabinets and drawers
  • Trash storage system
  • New TimberTech composite deck surface
  • Reinforced deck framing
  • New composite railings

The goal was to create a practical cooking space that blends seamlessly with the deck and surrounding environment while offering the durability needed for year-round outdoor use.

Structural Base Construction

The foundation of the outdoor kitchen was constructed using standard prefabricated fiber-reinforced cement boxes. These modular units provide a strong and stable base for outdoor kitchens and are ideal for supporting heavy materials such as stone veneers and granite countertops.

Fiber-reinforced cement construction offers several advantages:

  • High structural strength
  • Resistance to moisture
  • Fire resistance
  • Long lifespan
  • Minimal maintenance requirements

Using prefabricated components allowed for precise installation while ensuring structural reliability. Once installed, the cement boxes created a solid framework capable of supporting the stone veneer and heavy cooking equipment.

Travertine Stone Veneer Finish

The exterior surfaces of the outdoor kitchen were veneered with Fiorito travertine. Travertine is a popular choice for outdoor construction because of its natural beauty and durability.

The stone veneer consisted of pieces measuring both 2 inches and 4 inches in height. These were installed in a mixed-random pattern to create a natural, visually appealing texture.

The Fiorito travertine finish offers several benefits:

  • Warm natural coloration
  • Unique texture variations
  • Weather resistance
  • Timeless appearance
  • Compatibility with outdoor environments

outdoor-kitchen-built-on-a-timbertech-deck-in-dix-hills

The random pattern installation gives the kitchen a handcrafted look while avoiding a repetitive or artificial appearance. This method enhances the stone’s natural character and allows the kitchen to blend with the outdoor setting.

The neutral tones of the travertine complement the deck and railings, creating a unified design throughout the backyard.

Granite Countertops for the Outdoor Kitchen Display

The countertops were fabricated from polished Tan Brown granite, a dense and durable natural stone that performs exceptionally well in outdoor environments.

Granite is commonly used for outdoor kitchens because it offers:

  • High resistance to heat
  • Scratch resistance
  • Weather durability
  • Low maintenance
  • Long-term performance

The Tan Brown granite features a rich blend of earth tones that coordinate well with the travertine veneer and TimberTech decking.  Square-edge detailing was selected for the countertop finish. This clean-edge profile provides a modern appearance while maintaining a solid, substantial feel.  The polished surface makes the countertops easy to clean while enhancing the stone’s natural color and pattern

Outdoor Kitchen Premium Outdoor Appliances

The outdoor kitchen was equipped with a full range of premium outdoor appliances designed for performance and durability.  Most of the cooking equipment and storage components were manufactured by Twin Eagles, a brand known for high-quality outdoor kitchen products.

The installation includes:

  • Built-in grill
  • Gas burner
  • Storage cabinets
  • Drawers
  • Trash drawers
  • Access doors

Twin Eagles components are constructed from high-grade stainless steel, designed to withstand outdoor conditions while maintaining their appearance.  These appliances allow homeowners to prepare a wide variety of meals without needing to go indoors.

Wood-Burning Pizza Oven

One of the standout features of the outdoor kitchen is the wood-burning pizza oven. This addition transforms the cooking area into a versatile culinary space capable of producing restaurant-quality pizza and other wood-fired dishes.

Wood-fired ovens provide:

  • Authentic cooking flavor
  • High cooking temperatures
  • Efficient heat retention
  • Versatility for different foods

The pizza oven was integrated into the stone structure to match the kitchen’s overall design. The natural stone veneer surrounding the oven creates a cohesive and professional appearance.  This feature makes the outdoor kitchen ideal for entertaining guests and hosting gatherings.

Twin Eagles Outdoor Refrigerator Installation

The kitchen also features a built-in refrigerator from Summit Appliance.

Outdoor refrigeration is an essential feature for any complete outdoor kitchen. The refrigerator provides convenient access to beverages and ingredients without requiring trips inside the house.

Benefits of the Summit refrigerator include:

  • Compact design
  • Energy efficiency
  • Reliable cooling
  • Outdoor-rated construction

The refrigerator was carefully integrated into the kitchen layout to maintain a clean, organized design.

TimberTech Deck Installation

The outdoor kitchen was built on a newly resurfaced TimberTech deck.  The original deck framing was retained but reinforced to support the additional weight of the kitchen and stone materials. Reinforcing the structure ensures long-term stability and safety.  The deck surface was replaced using TimberTech composite decking in 6-inch planks.  TimberTech decking offers several advantages over traditional wood:

  • Resistance to moisture
  • No splintering
  • Minimal maintenance
  • Fade resistance
  • Long lifespan

Composite decking eliminates the need for frequent staining or sealing, making it ideal for busy homeowners who want a low-maintenance outdoor space.  The wide 6-inch planks create a clean and contemporary appearance while providing a comfortable walking surface.

Reinforced Deck Structure

Because the outdoor kitchen features heavy masonry and stone, the deck structure required reinforcement.  The existing framing was strengthened to ensure that the deck could safely support:

  • Cement construction modules
  • Stone veneer
  • Granite countertops
  • Appliances
  • Pizza oven

Proper reinforcement is critical for outdoor kitchens built on elevated deck surfaces. This step ensures that the installation remains safe and stable for many years.

Composite Railings

New TimberTech railings were installed to complement the deck surface.  The railing system features a brown-and-black color combination that matches the tones of the decking and stone veneer.  Composite railings provide several benefits:

  • Weather resistance
  • Minimal maintenance
  • Long-term durability
  • Consistent appearance

The coordinated color scheme helps unify the deck and kitchen into a single cohesive outdoor living space.

Design Integration

One of the most important aspects of this project was achieving a cohesive design.  The following elements were carefully coordinated:

  • Travertine stone veneer
  • Granite countertops
  • Composite decking
  • Railing colors
  • Stainless steel appliances

The warm tones of the travertine and granite pair naturally with the brown and black decking components.  This coordination creates a professional appearance that enhances the property’s value.

Functional Outdoor Living Space

This outdoor kitchen was designed to function as a complete cooking and entertainment center.  The layout allows multiple people to use the space comfortably.  The homeowners can:

  • Grill meals
  • Cook on the gas burner
  • Bake in the pizza oven
  • Store food and beverages
  • Prepare meals on the granite countertops
  • Entertain guests outdoors

The result is a backyard environment that encourages outdoor living throughout the warmer months.

Craftsmanship and Installation

The project reflects careful craftsmanship and professional installation.  Key construction steps included:

  • Structural reinforcement
  • Precision stone installation
  • Appliance integration
  • Countertop fabrication
  • Deck resurfacing
  • Railing installation

Attention to detail ensures that each component fits together properly and functions as intended.

A Modern Backyard Upgrade

This outdoor kitchen project represents a modern approach to backyard design.  By combining masonry construction with composite decking, the installation provides both durability and style.  The finished space offers:

  • Long-lasting materials
  • Professional construction
  • Functional cooking space
  • Attractive design
  • Low maintenance requirements

This outdoor kitchen, built on a TimberTech deck in Dix Hills, NY, demonstrates how thoughtful design and quality materials can transform a backyard into a highly functional outdoor living space.  Using fiber-reinforced cement construction, Fiorito travertine stone veneer, polished Tan Brown granite countertops, and premium appliances, the project delivers both beauty and durability.

The reinforced TimberTech deck and coordinated railings complete the installation, creating a cohesive and long-lasting outdoor environment.

Designed and built by Gappsi, this project represents the latest in outdoor kitchen construction and composite deck integration, providing homeowners with a comfortable, practical space for cooking, dining, and entertaining.

Contact Gappsi Today

📍 Serving all of Long Island, NY — Nassau & Suffolk Counties
🌐 www.gappsi.com
📞 Call now for a free consultation and estimate!

SCHEDULE A MEETING TODAY WITH GAPPSI

Share this page: