


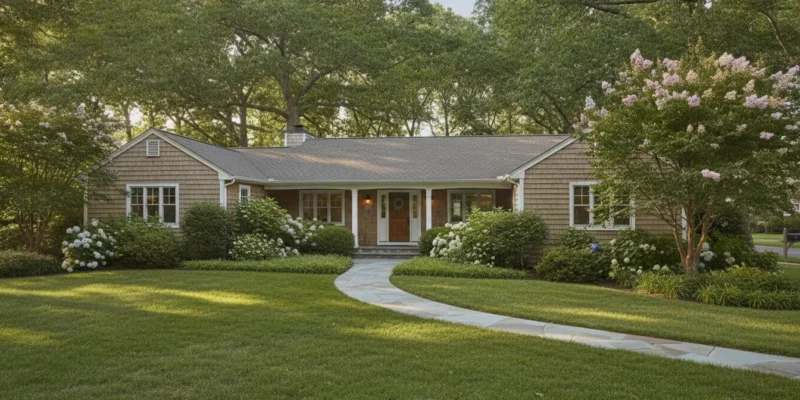
Ranch homes make additions feel deceptively simple. Their single-level layout can support a kitchen bump-out, a larger bedroom wing, a garage conversion, or even a carefully planned second story. The right choice depends on how your household uses the home, how much land is available, and what the existing structure and local requirements can support.
Contact Gappsi through our contact page
The best house extension ideas ranch homeowners consider balance daily function with structural feasibility, zoning, daylight, circulation, and the relationship between the addition and the yard. On Long Island, a practical plan should account for the specific lot and municipality before design details are finalized.
Start by comparing the direction of the expansion with the problem you want to solve. A wider footprint may improve flow on one level, while building upward can preserve yard space but require more structural review. That comparison helps narrow the design path before plans become too detailed.
How do you choose the right ranch-house addition direction?
Start with the way your household uses the home, then test that need against the lot. The best direction is not automatically the largest one. It should improve daily circulation, solve a specific space problem, and preserve enough outdoor area for the way you live. As you compare house extension ideas ranch homeowners commonly consider, note where people enter, gather, sleep, work, and move between the house and yard. The existing kitchen, bedrooms, bathrooms, utility lines, and garage can all influence which concept fits most naturally.
A ranch’s single-level layout gives you several practical paths. You can extend the footprint horizontally, convert an attached garage, or explore a partial or full second story. These options are identified on Gappsi’s existing ranch house addition guide, but each one calls for a different feasibility review.
When does a horizontal addition make sense?
A horizontal addition is often the clearest choice when you have usable yard area and want to keep everyday living on one level. It may create a bedroom wing, enlarge a kitchen or dining area, or add a more private primary suite without introducing stairs. Horizontal work can be simpler than building upward because it extends the existing arrangement rather than reorganizing the roof and upper floor. However, the available lot area, setbacks, drainage, access for construction, and relationship to outdoor spaces still need to be evaluated. Cedreo describes horizontal additions as generally simpler for adding space, while vertical additions can be more complex. Review the source guidance before treating that comparison as a project conclusion.
Could a garage conversion or second story be a better fit?
An attached garage conversion can be useful when the footprint already exists and the household needs an office, guest room, playroom, or living area. The design must still address insulation, natural light, interior access, utilities, vehicle storage, and applicable requirements. A partial second story may target space over a garage or one wing, limiting the area affected while adding rooms where they are most needed. A full second story offers a broader change, but it also requires a closer review of the existing structure, roof, stairs, height, and overall circulation. The right direction depends on needs and lot size, not on a universal ranking of addition types. Use architectural drawings and a project-specific feasibility review to compare the options before selecting a concept.
Finally, sketch the route from the current entry to the proposed rooms. An addition that adds square footage but creates awkward turns or separates the kitchen from the main living area may not solve the original problem. Compare each concept for circulation, daylight, storage, privacy, and site fit. That practical test often narrows the choices before detailed design begins.
Which house extension ideas for a ranch improve daily function?
The most useful addition is usually the one that removes a daily obstacle. A kitchen bump-out can create room for better prep space, seating, or storage without changing the entire footprint. This is a practical direction for homeowners who feel cramped but do not need a large addition. The right solution still depends on the home’s layout, lot, and how the family uses each room. Long Island home addition planning should begin with those everyday patterns, not with a preset floor plan.
Make the kitchen easier to use
A kitchen bump-out can support a more functional work zone while preserving the rest of a ranch’s single-level circulation. Consider where groceries enter, where dishes are stored, and whether the dining area interrupts the cooking path. A modest extension may create space for a larger island, a pantry wall, or a breakfast area. Window placement also matters. It can bring daylight into the expanded room while keeping sightlines toward the yard.
Turn underused space into a useful room
An attached garage conversion may provide substantial additional square footage because the existing foundation, walls, and roof may already be in place. That does not make the space automatically ready for living use. The design team should review insulation, floor height, windows, heating and cooling, electrical work, fire separation, and the effect on parking or storage. Confirm the applicable code and permit requirements before committing to the layout. With careful planning, the former garage could become a family room, home office, accessible bedroom, or flexible guest area.
Give bedrooms and bathrooms better separation
Many older ranch homes have small bedrooms and shared bathrooms. A primary-suite wing can address that problem by combining a larger bedroom with a dedicated bath and organized storage. Another bedroom and bathroom expansion may work better for a growing household or multigenerational needs. The goal is not simply to add rooms. It is to improve privacy, shorten awkward trips through the house, and keep the main living areas comfortable during busy mornings.
Plan storage and circulation together
Storage should be placed where clutter begins. Built-in cabinets near the entry, a laundry storage zone, linen space near the bedrooms, or a mudroom connection can make a compact ranch feel easier to manage. At the same time, preserve clear paths between the entry, kitchen, living areas, bedrooms, and outdoor access. Gappsi’s documented remodeling capabilities include design, architectural drawings, permit expediting, project management, and fixture and finish selection. Those services can help coordinate the practical details before construction begins, while project-specific structural and code questions remain subject to qualified review.
Can you add a second floor to a ranch house?
Yes, but the right answer depends on the existing structure, the lot, and the amount of space your household actually needs. A ranch house can support several addition directions, including a full second story, a smaller upper-level addition, or a horizontal expansion at grade. The choice should be made after qualified professionals review the home rather than from exterior appearance alone.
| Option | What it can provide | Key review points |
|---|---|---|
| Full second-story addition | A new upper level across much or all of the existing footprint. It may add bedrooms, bathrooms, or flexible living space. | Review structure, footings, stairs, roof removal or redesign, overall height, zoning, setbacks, and permits. |
| Partial upper-level addition | Targeted space over a garage, rear wing, or another portion of the ranch where the need is concentrated. | Connection to the existing roof and walls, structural loads, exterior proportions, height limits, and access. |
| Horizontal expansion | Single-level space for a larger kitchen, bedroom wing, home office, family room, or improved circulation. | Available yard area, setbacks, drainage, foundation design, and how the addition changes the site plan. |
When does a second story make sense?
A full second story is closer to a rebuild than a typical remodel. The existing structure may not have been designed for the additional weight, so a structural professional may identify reinforcement needs in the framing or foundation. An architect or engineer should determine whether the existing footings are adequate for the proposed work. These reviews are project-specific and cannot be confirmed by a visual inspection alone. See the planning guidance from Cedreo for the structural and layout considerations commonly associated with ranch additions.
A partial upper level can be a more focused response when the household needs one defined area. Such as a bedroom suite above a garage or additional space over an existing wing. It still requires careful coordination between the old and new rooflines, stairs, insulation, utilities, and exterior materials. A smaller footprint does not remove the need for a structural review.
What if building upward is not the best fit?
Horizontal construction can be simpler when the lot has usable room and local setbacks allow the footprint to expand. It keeps daily living on one level and may preserve the familiar circulation of the ranch. Before choosing that direction, review height and zoning requirements, setbacks, drainage, and the permit path with qualified professionals and the local authority. A design-build team can help compare these options through architectural drawings and project-specific planning, but only the appropriate professionals and municipality can determine structural compliance and approvals.
What should Long Island homeowners review before designing an addition?
Good addition planning starts before anyone chooses a roofline, window layout, or finish. A ranch home may support a horizontal expansion, garage conversion, or second-story concept. But the right direction depends on how your household uses the home and what the property can accommodate. Use these checks to turn broad house extension ideas for a ranch into a practical design brief.
- Define the problem the addition must solve. List the daily frustrations first. You may need a larger kitchen, a quieter bedroom, a more usable entry, additional storage, or a better connection to the yard. Note who will use each space, how furniture will move through it, and which existing rooms should remain unchanged. This keeps the design focused on function rather than adding square footage without a clear purpose.
- Review the lot, zoning, and setbacks. Measure the existing footprint and identify property lines, driveways, mature trees, drainage paths, and outdoor areas that should be preserved. Before settling on a footprint or height, review the development standards for the specific zoning district, including allowable setbacks and height requirements. Local rules vary across Nassau and Suffolk County municipalities, so treat this as a project-specific review rather than assuming a concept will be approvable. The existing Gappsi guidance also recommends checking local zoning laws before beginning an addition. See the how to hire a room addition builder guide for related planning questions.
- Assemble architectural, site, and structural information. Gather existing floor plans, surveys, prior renovation records, utility locations, roof details, and photographs of the exterior. Residential addition applications commonly call for architectural plans, a site plan, and structural plans or calculations, although the exact requirements depend on the local authority. The Portland residential addition guide illustrates these common document categories, while Berkeley’s residential additions guidance emphasizes reviewing property-specific height and setback standards. Qualified design and construction professionals can identify what still needs to be documented.
- Build a complete budget with contingency. Account for design work, drawings, site preparation, foundation or structural changes, utilities, finishes, temporary protection, and exterior restoration. Existing page guidance recommends a detailed budget with a 10-20% contingency fund for conditions that emerge during planning or construction. Keep the contingency as a planning reserve, not as money already committed to finishes.
- Coordinate the project delivery plan. Decide who will lead design coordination, drawings, permit expediting, material decisions, scheduling, and communication among trades. Gappsi serves Nassau and Suffolk Counties and has documented projects in more than 20 municipalities. Its remodeling capabilities include design support, architectural drawings, permit expediting, and project management. Clarifying responsibilities early helps keep the addition, existing house, site access, grading, and drainage moving as one project.
With these constraints documented, your design team can compare layouts based on use, site fit, and construction requirements instead of choosing an addition type in isolation.
How can a ranch addition connect the home to the property?
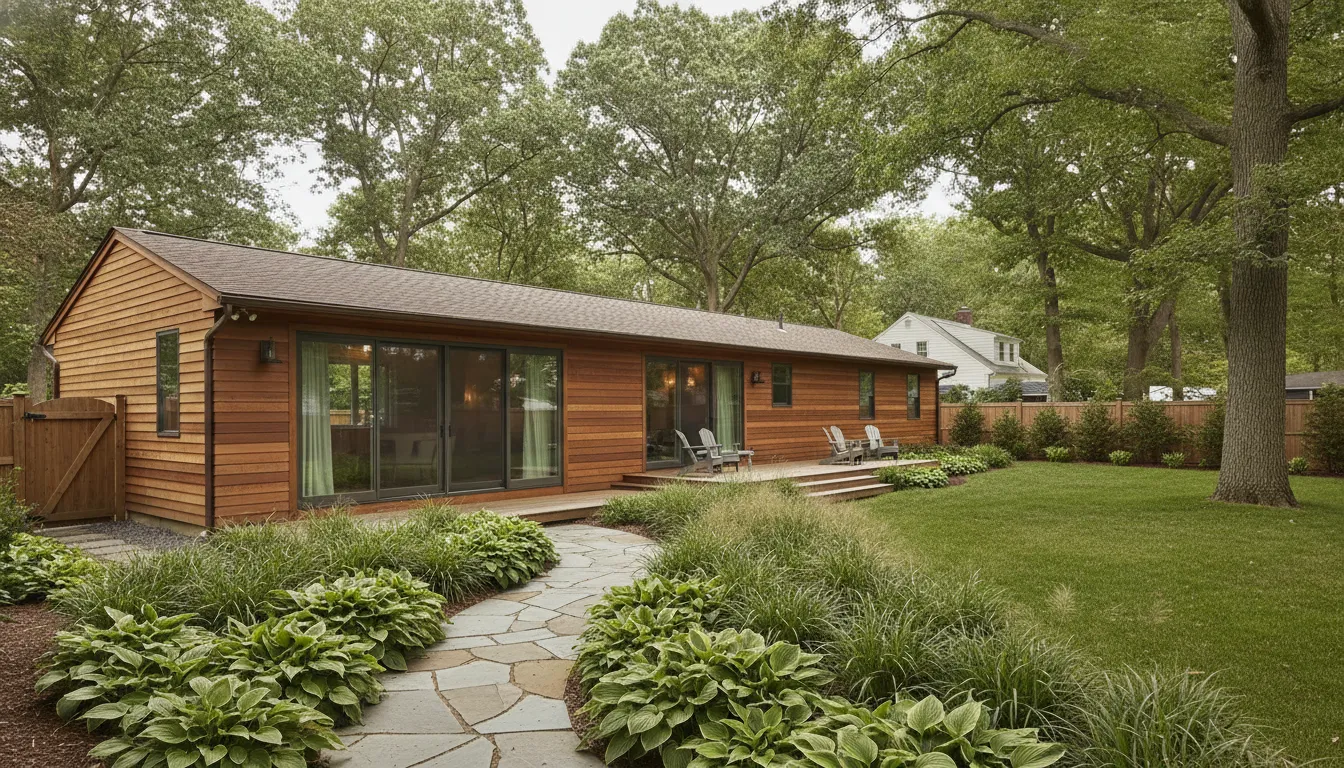
A ranch home already has an advantage when the goal is better indoor-outdoor living. Its single-level layout, open proportions, and direct relationship to the yard make it easier to create a useful transition between interior rooms and exterior spaces. The addition should not simply extend the footprint. It should improve how people move from the kitchen, family room, or bedroom wing into the yard.
Start with orientation and daily use. Track where the sun reaches the property in the morning and afternoon, then place major windows and doors around the rooms that benefit from that light. Building orientation, window placement, openings, and shading all affect daylight, airflow, and heating and cooling demands, according to the Rutgers Green Manual. A breakfast area might work well with softer morning light, while a family room may need afternoon shade to remain comfortable.
Plan windows and openings as part of the layout
Window size and location should follow the interior arrangement rather than being added after the floor plan is fixed. Use larger glazed openings where the view and circulation justify them, but consider privacy, glare, furniture placement, and summer heat. South-facing windows can support passive solar strategies, while appropriate glazing and carefully placed overhangs can help limit unwanted heat gain. Roof overhangs, covered porches, and well-placed landscaping can reduce solar load without cutting off the connection to the yard.
Openings also need to support a practical route. A new family room door should lead to a stable patio, walkway, or terrace, not terminate at a muddy slope or an unused side yard. If the project includes an indoor-outdoor renovation, these indoor outdoor renovation ideas can help connect the addition to a larger exterior plan.
Coordinate grading, drainage, and yard circulation
An addition changes more than the house walls. It can redirect roof runoff, narrow an existing side passage, alter the grade near a foundation, or create a new route between the driveway, backyard, and patio. Review these conditions before finalizing the footprint. Grading and drainage should protect the addition and preserve comfortable circulation, especially where a new threshold, retaining edge, or walkway meets the existing yard.
On Long Island, a coordinated plan may involve the addition layout, patio or walkway materials, planting, irrigation, lighting, grading, and drainage. Gappsi documents landscape services that include these site-planning elements. The design team can then evaluate the home and property as one connected system instead of treating the addition as an isolated box.
How do you make a ranch addition look like it belongs?
An addition should read as part of the original ranch, not as a separate box attached to one side. Start by documenting the existing exterior: siding profile, trim width, window proportions, roof pitch, gutters, masonry, and the visual rhythm between openings.
Exact replacement windows may not be available in an older home. The goal is a coherent match in proportion, frame profile, grille pattern, and finish rather than a forced copy. In a garage conversion, replacing the garage door opening with siding and windows that match the existing architectural style can help the new room blend with the facade. See the source guidance on matching siding and windows.
Roofline decisions often determine whether the addition feels intentional. A new gable, shed roof, or low-slope connector should relate to the existing roof instead of competing with it. Dormers are windowed structures that project from a pitched roof, and they can break up a broad, plain roof plane while bringing daylight into an upper room. Their size, spacing, flashing, and connection to the existing structure still require property-specific design. A dormer that is too large can make a one-story ranch look top-heavy, while one that is too small may look decorative rather than useful. Review the roof geometry with qualified design and construction professionals before finalizing the concept. Dormer and ranch-addition examples can help frame the discussion.
Proportion matters at ground level, too. Keep floor elevations, eave heights, window heads, and exterior trim aligned where possible. A short connector or recessed transition can separate old and new construction without creating an abrupt joint. Inside, use the transition to manage changes in ceiling height, flooring, sightlines, and circulation. Finish selection should support this relationship. Coordinating siding, roofing, windows, doors, flooring, hardware, and paint does not mean every surface must be identical. A controlled variation can distinguish the new space while preserving the home’s original character.
Three-dimensional visualization is useful before materials are ordered. Many homeowners find it difficult to understand an addition from two-dimensional floor plans and elevation drawings alone. Photorealistic renderings can show how the roofline, dormers, windows, shadows, and finishes relate from the street and backyard. Gappsi documents 3D design visualization before installation for relevant construction and masonry projects, along with design support, architectural drawings, finish selection, and project management. A coordinated design review can expose awkward proportions before construction begins. For a broader delivery discussion, review this guide to a Long Island room addition contractor.
Frequently Asked Questions
What is the best way to add onto a ranch-style house?
Start with how your household uses the home, then compare that need with your lot size, setbacks, and budget. A horizontal addition can extend the footprint for a bedroom, kitchen, or family room. A vertical addition preserves more yard but usually involves greater structural and zoning complexity. There is no single best direction for every Long Island ranch.
Can you add a second floor to a ranch?
Yes, but the existing structure may not have been designed to carry the additional weight. A qualified design professional should review the foundation, framing, stair location, and roof strategy before the layout is finalized. Local height and zoning restrictions also need to be checked before pursuing permits. Source
How much does adding a second level to a ranch house cost?
The cost depends on the size, structural reinforcement, finishes, utilities, and permit requirements, so a reliable figure requires a project-specific review. Avoid treating a generic online range as a proposal. Compare the second-story option with a footprint addition or a partial addition over a garage or existing wing.
How can I improve curb appeal with a ranch addition?
Coordinate the new roofline, siding, windows, entry details, and proportions with the original house. A garage conversion can look intentional when its former door opening is replaced with siding and windows that match the existing style. A dormer can also break up a broad roof plane, provided its roof and structural details suit the property.
What should I check before planning an addition in Nassau or Suffolk County?
Confirm zoning, setbacks, height limits, existing conditions, and the permits required by your municipality before committing to a design. Permit applications commonly include architectural, site, and structural plans, although local requirements vary. Build a realistic scope and review drainage, utilities, access, and how construction will affect daily circulation.
Ready to plan your ranch-house addition?
A clear design conversation can help you compare layouts, understand how your existing home and property may shape the project, and identify practical next steps. Contact Gappsi through our contact page to discuss your ranch-house addition plans and the design support your Long Island home may need.