


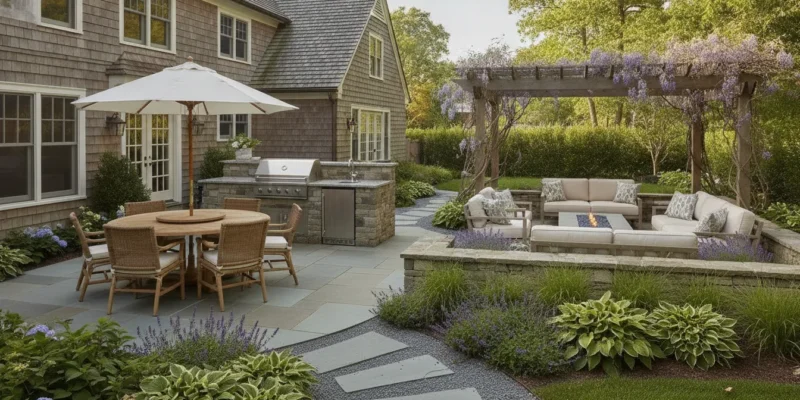
A successful Long Island patio does more than add a paved area behind the house. It gives dining, cooking, conversation, fire, shade, and circulation each a practical place, while keeping the whole backyard connected. Starting with those uses helps prevent attractive features from competing for space or making daily movement awkward.
Contact Gappsi through our contact page
Good patio ideas begin with a coordinated layout that separates outdoor activities into comfortable zones without making the backyard feel fragmented. The plan should account for household routines, site conditions, access, shade, lighting, materials, and connections to the home, pool, or garden.
Once the priorities are clear, shape them into outdoor rooms with defined purposes, useful transitions, and a circulation path that feels natural from the first step outside.
How Can Patio Ideas Create Separate Outdoor Rooms?
Start with how your household will use the patio. A space for weekday meals, weekend entertaining, quiet lounging, outdoor cooking, and pool access needs more than one undifferentiated surface. It needs a zoning plan that makes each activity feel intentional while keeping the yard connected.
If dining is the priority, place the table near the kitchen and the most convenient door. If relaxing matters more, give the lounge a comfortable view and separation from cooking traffic. A household that entertains often may need a central gathering zone. A family with children may value clear sightlines between seating, play areas, and the pool. These choices determine the size, location, and relationship of every other zone.
When should outdoor rooms be linked?
Linked rooms work well when activities overlap. A dining area can sit beside an outdoor kitchen so food moves efficiently from preparation to the table. A lounge can extend from the dining zone without forcing guests through the cooking workspace. A fire feature can anchor the far edge of the gathering area while remaining visible from other parts of the patio.
Other situations call for separate rooms. A cooking area may deserve distance from a quiet reading space. A poolside lounge may need its own path so wet-foot traffic does not cross the dining area. Privacy screening, planting, a pergola, a low grade change, or a fence can define transitions without closing off the yard.
What should be included in the site inventory?
Before choosing finishes, record existing trees, grades, drainage patterns, fences, views, doors, steps, utility access, and pool or garden connections. A mature tree may provide shade, but its roots and leaf drop can affect paving and maintenance. A change in elevation may define a room or require a more deliberate transition. Views can guide seating, while neighboring properties may determine where privacy planting has the greatest value.
This guide focuses on a multi-use framework: inventory the site, rank household needs, assign functions, and connect the rooms through circulation and coordinated design. Gappsi’s patio and masonry design services can help translate that framework into a Long Island plan.
How Should Dining, Cooking, and Fire Features Work Together?
An outdoor entertaining area should let people move naturally between preparation, serving, dining, and relaxing. Place the outdoor kitchen where it relates practically to the home. A route from the interior kitchen or back door makes it easier to carry ingredients, dishes, and cleanup supplies. The cooking area also needs counter space for hot pans, plates, and serving.
Serving space can make the difference between a comfortable layout and a crowded one. Add a counter, island, or nearby surface where food can leave the grill before guests reach for it. Keep the dining table close enough for conversation. Do not place it so close that chairs block the cook’s movement or the path back into the house. A thoughtful seating plan may include dining chairs, lounge seating, and a clear route between each group.
For more detail on appliance placement, work surfaces, storage, and guest flow, review this outdoor kitchen planning guide.
Contact Gappsi through our contact page
A fire feature should support the way the patio is used. A fire pit can anchor a conversation area. A linear fire element can define the edge of a lounge or dining zone. In either case, locate it deliberately. Guests need comfortable seating and circulation around the feature. Cooking smoke, heat, and active work areas should remain distinct from quiet conversation areas.
Plan power and water before finalizing the footprint. Refrigeration, lighting, appliances, outlets, sinks, and other utilities need coordinated routes. Access for future service should be considered before surfaces are installed. Drainage and cleanup needs should be part of the overall design instead of an afterthought.
When a fire feature is part of the concept, discuss its location, fuel source, operating needs, and relationship to furnishings during design. Explore fire-pit patio design options to compare ways of separating warmth and conversation from cooking and dining. The best patio ideas are coordinated zones, not unrelated features placed side by side.
What Do Shade, Circulation, and Lighting Add to a Patio Layout?
Shade, circulation, privacy, and lighting determine whether people can move easily from the house to seating, stay comfortable through the afternoon, and continue using the space after sunset.
A pergola can define a dining or lounge zone while keeping the patio connected to the yard. Mature trees may provide changing shade, although their roots and long-term growth should be considered. An umbrella offers flexible coverage for a table or seating group. The best choice depends on house orientation, desired coverage, planting, and how permanent the outdoor room should feel.
Review these covered patio shade structures as part of the layout. A covered threshold near the back door can also make the transition outdoors more deliberate.
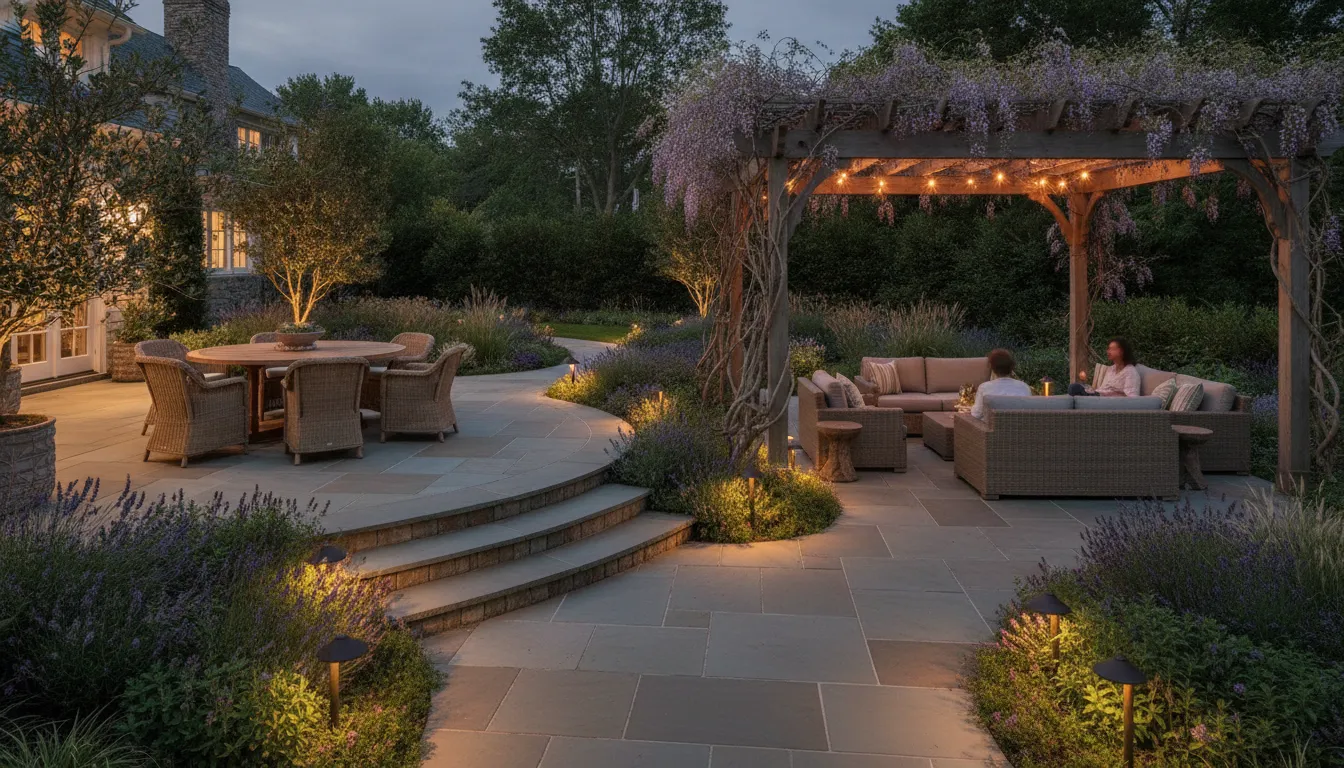
Circulation paths should connect the spaces people use most without cutting through conversation areas. Leave a clear route between the house, steps, gates, cooking area, and seating. A change in paver direction, contrasting border, low planting, or hardscape edge can define the route. These details also clarify where furniture should stop.
Privacy can be layered into those edges. Planting, a low wall, raised bed, or pergola screen can soften views while preserving openness toward the garden. Keep thresholds and primary walking routes visually open. A transition from lawn to planting to patio can create a gradual arrival.
Lighting completes the plan. Low-level path lights can guide movement. Focused fixtures at steps, thresholds, cooking surfaces, and seating edges can improve evening visibility. Downlighting from a pergola or tree can create a softer effect than bright overhead fixtures. Plan lighting with planting, walls, furniture, and electrical needs.
Which Materials Help Patio Ideas Feel Connected to the Home?
Material selection should begin with the relationship between the patio and the house. Strong patio ideas repeat or complement architectural details such as brick, dark window frames, a stone foundation, or exterior trim. The goal is not to make every surface identical. It is to create a visual vocabulary that carries from the back door to the seating area, garden edges, outdoor kitchen, and pool deck.
| Material category | Visual character | Planning considerations |
|---|---|---|
| Pavers | Structured patterns with flexible color and scale | Coordinate joint lines, borders, steps, and furniture proportions |
| Natural stone | Variation in color, veining, and texture | Choose variation that works with the facade and landscape |
| Porcelain | Clean, consistent surfaces | Plan edge details, transitions, and maintenance expectations |
| Concrete, brick, or flagstone | Graphic, informal, or irregular character | Use texture, pattern, and edging to define zones |
Scale affects comfort as much as appearance. Large-format surfaces can make a compact patio feel calmer. Smaller units or brick patterns can add detail to a broad terrace. A border can frame the main field, clarify a dining zone, or create a step transition. These decisions should account for walkway width and the proportions of tables, loungers, planters, and cooking equipment.
Color is only one part of the connection. Compare surfaces in daylight and at night. Consider siding, masonry, planting, and furniture. Gappsi’s listed options include bluestone, granite, travertine, limestone, sandstone, and Italian porcelain. Review bluestone patio design ideas and porcelain and natural stone pavers as you compare directions.
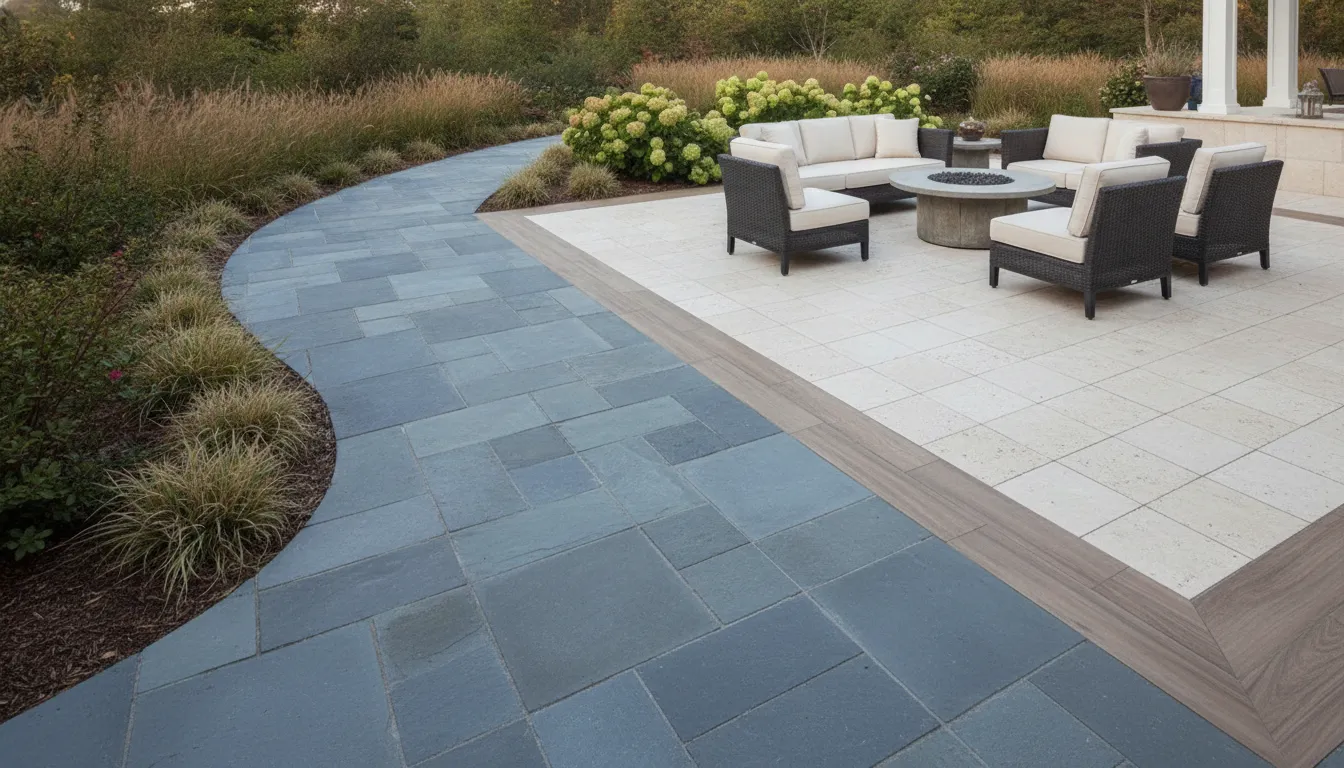
Choose materials with honest maintenance expectations. Ask how each surface should be cleaned, whether sealing is part of its care. And how transitions will be handled where the patio meets lawn, planting beds, steps, or a pool deck.
What Should Long Island Homeowners Check Before Building?
A successful patio plan responds to grade, drainage, access, trees, utilities, and existing outdoor features. Walk the site after rain if possible. Note where water collects. Identify the route materials, equipment, and workers will need to take from the street or driveway.
Start with grade, drainage, and access
Changes in elevation affect movement between the house, patio, lawn, garden, and pool. Ask whether the surface will create an awkward step, steep transition, or low point where water could collect. Account for roof runoff, existing slopes, planting beds, and doors. Preserve access for construction and future maintenance.
Discuss drainage and grading before selecting a paving pattern. The right solution depends on existing conditions. Mature trees should also influence the patio edge, planting plan, maintenance, and location of outdoor rooms.
Connect the patio to the pool, garden, and home
Consider how the patio will connect to spaces you already use. If a pool is present or planned, review the route from the house to the water, seating locations, and the relationship between the pool and entertaining zone. Gappsi’s pool deck and patio planning resource can help frame that conversation.
Pay attention to thresholds and utilities. Doors, steps, lighting, gas, water, electrical service, and outdoor-kitchen connections can affect the layout. Confirm these points before construction to reduce the chance of reopening finished surfaces.
Coordinate design, maintenance, and approvals
Material selection should include the maintenance reality of the household. Consider seasonal weather, shade, falling leaves, furniture movement, cleaning, and nearby planting. Coordinate drawings, scope, and any needed permit assistance with the professionals responsible for the project. Local requirements can vary. Do not rely on a generic online rule.
Gappsi’s patio and masonry design service can help homeowners review site conditions, materials, transitions, and the relationship between the patio and property.
A Practical Design Process for Turning Patio Ideas Into a Plan
Use a staged process so the layout answers everyday needs before finishing details are selected.
- List the uses. Write down how the household will dine, cook, relax, entertain, and move between the house and yard.
- Map the site. Record doors, steps, grade, drainage, trees, views, fences, utilities, access routes, and shade needs.
- Zone circulation. Place frequent destinations in logical relationships. Keep paths from cutting through cooking or conversation areas.
- Choose features and materials. Coordinate the kitchen, fire feature, pergola, lighting, planting, and surface palette with the house.
- Develop the design. Use measured planning, 3D visualization, and drawings where appropriate. Gappsi’s masonry design services can support this stage.
- Confirm the scope. Review access, maintenance, utilities, transitions, and any permit assistance before work begins. Contact Gappsi for the next conversation.
Contact Gappsi through our contact page
Frequently Asked Questions
What are some simple ideas for a patio?
Start with one clear use, such as outdoor dining, conversation, or cooking. Then add a second use that fits the available space. A defined seating area, practical path, layered lighting, and pergola or umbrella can make a patio more useful. Coordinated paving can also make a simple layout feel intentional.
How do you plan a multi-use patio?
List the activities your household will use. Map doors, grade, trees, views, utilities, and drainage. Place each zone near the support area it needs. Leave clear circulation between zones. Plan service routes before selecting finishes or furniture.
What are some popular new patio ideas?
Homeowners are combining outdoor kitchens, flexible dining areas, fire features, shade structures, and low-glare lighting. The strongest layouts treat them as connected outdoor rooms. Bluestone, natural stone, pavers, or Italian porcelain can relate the patio to the house and landscape.
What are the cheapest patio ideas?
Simplify the layout before choosing materials. Keep the footprint compact. Prioritize one primary function. Work with existing grades where practical. Phase secondary features such as a kitchen, pergola, or fire area. Compare maintenance and installation needs as well as appearance.
Ready to Plan a More Connected Patio?
A coordinated layout can help dining, cooking, fire, shade, and circulation work together as one outdoor living space. Discuss your backyard, priorities, and material ideas with a Long Island design team. Contact Gappsi through our contact page to discuss your patio design and consultation.