


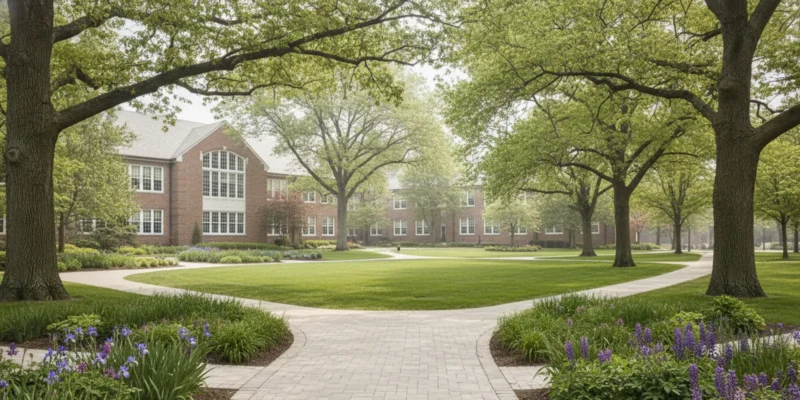
Commercial landscaping for schools has to do more than make a campus look finished. It should support arrival and dismissal, keep pedestrian routes legible, offer usable outdoor areas, and make maintenance manageable through changing seasons. On Long Island, drainage, coastal exposure, shade, and the way a campus is used all affect the plan.
Contact Gappsi through our contact page to discuss a school landscape project
Posted by Gappsi Group
A useful plan begins with the school’s daily routines and the physical conditions of the site, not with a plant list. This guide walks through the decisions that help school leaders, property managers, and project teams shape a practical landscape scope. Gappsi works across landscaping and outdoor construction; a campus project conversation can help identify which site elements need coordinated planning.
What Does Commercial Landscaping for Schools Need to Accomplish?
School grounds are working spaces. Students, staff, families, deliveries, and service crews may all use the same campus at different times. A landscape plan should therefore account for movement, supervision, durability, water management, and upkeep as a connected system. A visually attractive entrance matters, but it should not make the crossing route harder to see or create a narrow pinch point at a busy door.
Start by listing how each outdoor area is used during a typical day. Mark main arrival and dismissal paths, accessible routes, waiting locations, service access, outdoor learning areas, play or recreation zones, and places where people gather. Note which spaces are used only at certain times of year. This simple use map can reveal conflicts: a bench placed beside a queue, a planting bed that blocks sightlines, or a maintenance gate that is difficult to reach.
- Make circulation clear. Connect entrances, sidewalks, parking areas, and outdoor spaces with routes that are easy to recognize and keep clear.
- Support supervision. Consider visibility from doors and windows, particularly near gathering areas and transitions between indoor and outdoor spaces.
- Choose durable details. Select paving, edging, and planting arrangements that can tolerate frequent use and routine grounds work.
- Plan for water. Understand where runoff travels, where water collects, and how the landscape can work with the site’s grading and drainage.
- Set a realistic maintenance level. Match planting complexity, irrigation needs, and seasonal tasks to the school’s available maintenance resources.
These priorities can compete. A tree may add shade but need enough room for roots and branches. A wide planted buffer can help define space but should not obstruct visibility or a required route. A resilient plan makes those tradeoffs explicit before materials are selected.
Share your campus priorities with Gappsi through our contact page
How Should You Plan Commercial Landscaping for Schools on Long Island?
Long Island campuses vary from compact village properties to larger sites with athletic fields, wooded edges, or proximity to the coast. Soil, sun exposure, existing trees, slope, salt exposure, and drainage can differ even within the same property. Treat local conditions as items to verify on site instead of assuming one planting palette or construction detail will work everywhere.
For a campus near Long Island Sound, the Coastal Landscaping Guide for Long Island Sound provides landscape views developed to represent common homeowner landscapes along the Sound and describes them as a guide. It can serve as a starting point for discussing coastal context, but a school project still needs site-specific review of its exposure, soils, use, and maintenance constraints.
Walk the property after rain if possible, and record where water ponds, crosses paths, or flows toward doors and paved areas. Note existing shade and where summer sun makes waiting or outdoor learning areas uncomfortable. Photograph conditions from the same points at different times of day. A landscape designer or contractor can use those observations to frame questions about grading, planting, and circulation.
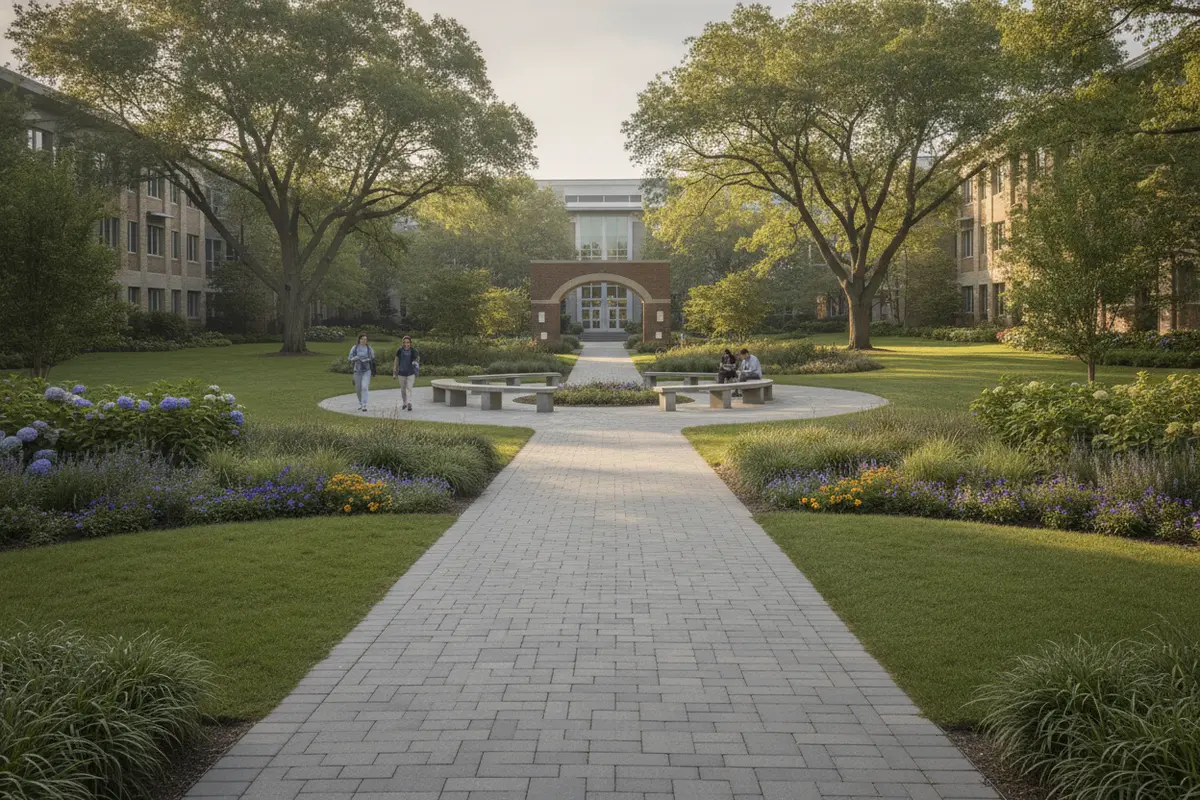
For broader site work and planting decisions, review the scope of Gappsi’s landscaping work as one relevant service route. Some school projects may also involve hardscape edges, retaining conditions, or outdoor connections; the masonry category offers context for those constructed elements. A campus-specific proposal should identify exactly which work is included rather than treating all landscape needs as interchangeable.
Which Areas Should a School Landscape Plan Address?
Divide the property into functional zones before discussing individual plants or finishes. A zone-based plan gives the school a way to prioritize work and phase it if the full project cannot happen at once.
Arrival, entrances, and circulation
Map the routes from public sidewalks, parking, drop-off points, and accessible spaces to the entrances people use. Check whether paths have adequate width for expected traffic and whether planting, signs, furnishings, or snow storage could reduce clear space. Identify crossing points and places where people tend to wait. The goal is a legible sequence, with landscape features reinforcing where to walk rather than competing with movement.
At an entrance, consider how planting height, trees, lighting locations, and outdoor furnishings affect visibility and access. Keep seasonal maintenance in mind. A layout that looks orderly in summer should still allow access for leaf cleanup, winter operations, and repairs.
Outdoor learning and gathering areas
An outdoor classroom or gathering space can be as simple as a clearly defined area with durable seating and shade, or it can require more extensive paving and site work. Decide who will use it, how many people it should accommodate, and whether the space needs to connect directly to a classroom or another supervised area. Check sun and shade at the hours when the school expects to use it.
Specify how the space will be cleaned and maintained. Loose materials may migrate, planting can encroach on a path, and furnishings need a storage or repair plan. If flexible use is important, leave enough open area to rearrange seating rather than filling every edge with fixed features.
Play, recreation, and open areas
Look at the relationship among open lawn, play areas, paved routes, and planting buffers. The design should account for the school’s actual activities and how students move between them. Where synthetic turf is being considered, compare its intended use, surface condition, drainage approach, edge details, and ongoing care with the school’s expectations. Gappsi’s synthetic turf category is a relevant place to review that type of work, but the material choice should follow the project requirements rather than assumption.
Do not use landscaping to conceal a problem that needs a separate assessment. Changes to grades, walls, fences, or paving may need coordination with other project disciplines. If the campus includes pool or water-related areas, keep those uses and their access requirements within the appropriate project scope; see the swimming pools category for context on that separate service area.
Edges, buffers, and service zones
Property edges can require screening, maintenance access, and clear separation from neighboring uses. Before adding trees or dense shrubs, confirm property boundaries, utility locations, visibility needs, and room for mature growth. A landscape buffer should not block a service route, create a concealed corner, or interfere with a fence or gate that the school relies on.
Plan for bins, deliveries, grounds equipment, and snow operations. These practical zones are easy to overlook in early renderings. Confirm where crews need to enter, turn, store materials, and reach irrigation or drainage components without disrupting normal campus use.
How Do You Compare Common School Landscape Choices?
The right choice depends on use, site conditions, installation requirements, and the resources available for upkeep. This comparison is a planning tool, not a substitute for site review or a project specification.
| Landscape choice | Useful when | Planning checks | Maintenance questions |
|---|---|---|---|
| Planted beds and trees | Defining edges, adding shade, or softening campus spaces | Sun, soil, mature size, visibility, utilities, and water movement | Who will weed, prune, replace plants, and manage irrigation? |
| Concrete pavers or other hardscape | Creating defined pedestrian or gathering areas | Base preparation, drainage, accessible transitions, edges, and load | How will joints, settlement, stains, and winter conditions be addressed? |
| Natural lawn | Providing open green space for appropriate campus use | Sun exposure, soil, drainage, traffic, and irrigation needs | Can mowing, watering, and repair fit the maintenance plan? |
| Synthetic turf | Considering a defined use where a consistent surface is desired | Intended activity, drainage, base, seams, borders, and heat exposure | What cleaning, brushing, inspection, or repair does the selected system require? |
| Outdoor seating area | Supporting instruction, waiting, or small-group gathering | Capacity, shade, supervision, route connections, and durable materials | Who will clean, inspect, secure, and repair furnishings? |
Ask each bidder to describe the same scope and assumptions. A comparison is difficult when one proposal includes grading and restoration while another prices only planting. Request clear notes on removals, surface preparation, drainage work, materials, access, protection of existing features, cleanup, and any exclusions. Ask how changes discovered during construction will be reviewed and approved.
What Should a School Ask Before Approving the Scope?
Before authorizing work, bring the appropriate school representatives together to confirm priorities and constraints. Depending on the property, that group may include facilities staff, administrators, grounds personnel, accessibility or safety reviewers, and the project decision maker. The school should identify who can approve design decisions and who will coordinate access during construction.
- Which areas are included, and which are explicitly outside the project?
- What routes and outdoor spaces must remain available during work?
- How will site access, deliveries, noise, and temporary barriers be handled?
- Are there known drainage issues, buried utilities, irrigation lines, or existing conditions to verify?
- What materials, plant sizes, and finish details are specified?
- Who is responsible for permits, reviews, utility marking, and other approvals?
- What is the planned sequence, and what conditions could affect timing?
- What maintenance instructions and closeout information will the school receive?
Construction planning is especially important on an active campus. The project team should establish work boundaries, delivery routes, site access procedures, and communication responsibilities before mobilization. The school’s own safety and operational requirements should guide those arrangements. Do not assume a landscape schedule automatically accounts for academic calendars, special events, or access restrictions; document the expectations and confirm them with the project team.
Contact Gappsi through our contact page to discuss scope and site conditions
How Can the Work Be Phased and Maintained?
If the school cannot address every area at once, phase the work according to safety, drainage, access, and operational priorities. Correcting a recurring drainage conflict or an unclear entrance route may be more urgent than adding a decorative bed. A phased plan should still show the intended overall layout so that an early improvement does not block a later connection or require avoidable rework.
- Document existing conditions. Gather available plans, note visible drainage and access concerns, photograph key locations, and identify areas that need further investigation.
- Set priorities and constraints. Agree on the primary users, required routes, operating hours, access limitations, and desired maintenance level.
- Develop a coordinated concept. Organize the site by use, then test circulation, grading, planting, hardscape, and service access together.
- Confirm the buildable scope. Review materials, details, responsibilities, exclusions, schedule assumptions, and any approvals before work starts.
- Plan the handoff. Identify who will inspect completed work, receive care guidance, and report issues during establishment or use.
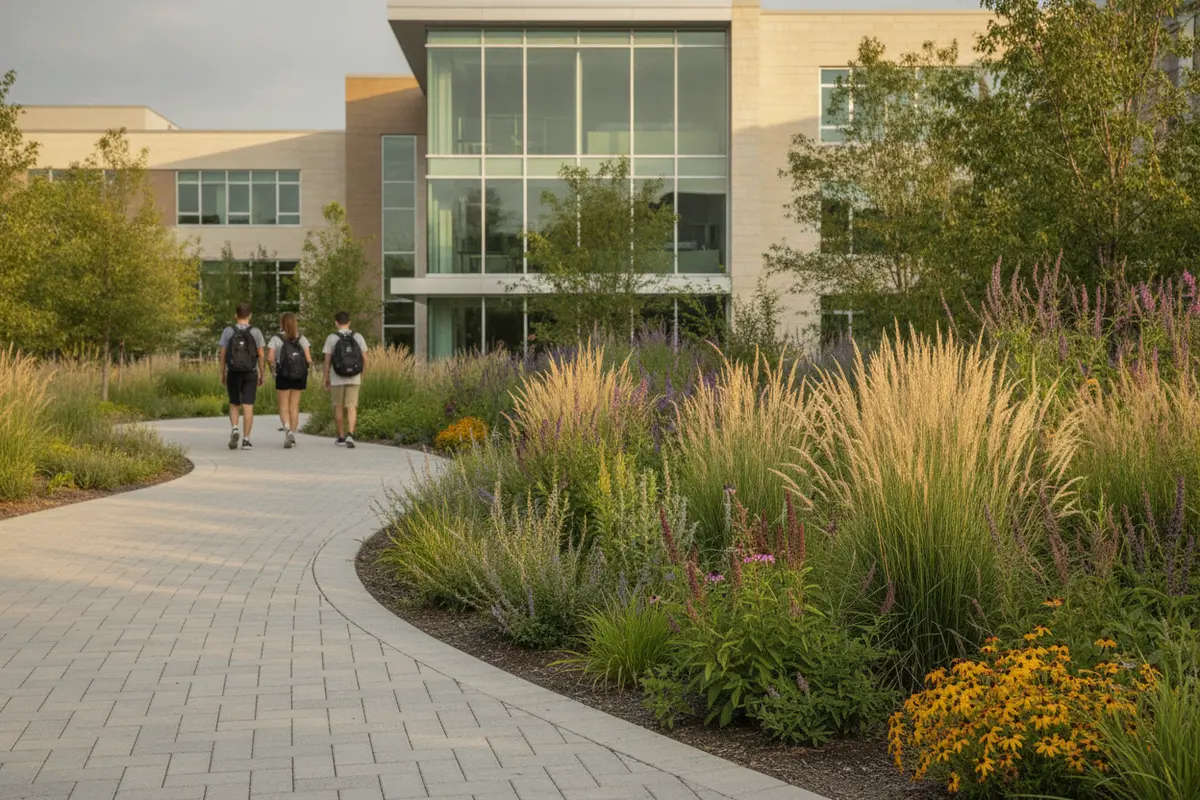
After installation, maintenance should follow the actual materials and plantings selected. Put recurring tasks on a calendar: inspect paths and edges, remove debris from drainage areas, monitor new planting, check irrigation when present, and keep routes clear. Assign responsibility rather than assuming that a task will be absorbed into an existing routine. Good documentation helps staff recognize an issue early and determine whether it is routine care or a construction concern that needs follow-up.
Frequently Asked Questions
When should a school begin planning a landscape project?
Begin when the school can define its priorities, access limits, and desired project scope. Early planning leaves time to document site conditions, coordinate reviews, compare complete proposals, and align work with campus operations. The appropriate schedule depends on the property and the approvals required.
Can a school landscape project be completed in phases?
Yes. A phased approach can focus first on essential circulation, drainage, or heavily used areas, while preserving a coordinated plan for later work. Each phase should have a defined boundary and should not create a new access or drainage problem for the next phase.
Should a school choose natural lawn or synthetic turf?
Neither option is right for every campus. Compare intended use, sun, drainage, site preparation, surface expectations, maintenance capacity, and how the area connects to surrounding paths. Ask for system-specific details and care requirements before choosing.
What should be included in a school landscaping proposal?
A useful proposal should make the work understandable: areas included, removals, preparation, materials, planting or paving details, drainage assumptions, access needs, exclusions, schedule assumptions, and closeout responsibilities. If more than one proposal is being compared, provide bidders with the same scope information.
How can a Long Island school account for coastal conditions?
First establish the site’s actual exposure, soil, wind, salt influence, drainage, and maintenance resources. Regional guidance can inform the discussion, but planting and construction choices should be checked against the specific campus conditions. The Long Island Sound guide cited above is a resource for coastal landscape context, not a substitute for project-level assessment.
Ready to Plan a School Landscape?
Bring a site map, photos, a list of campus priorities, and any known access or maintenance constraints to the first project conversation. This gives the team a practical starting point for discussing the right scope for the property.
Contact Gappsi through our contact page to start a project conversation
A clear plan connects the school’s daily needs with the site conditions and the work the team can maintain over time.