


Compare sauna vs steam room by heat, comfort, space, upkeep, and installation needs so you can choose the right wellness feature for your Long Island home.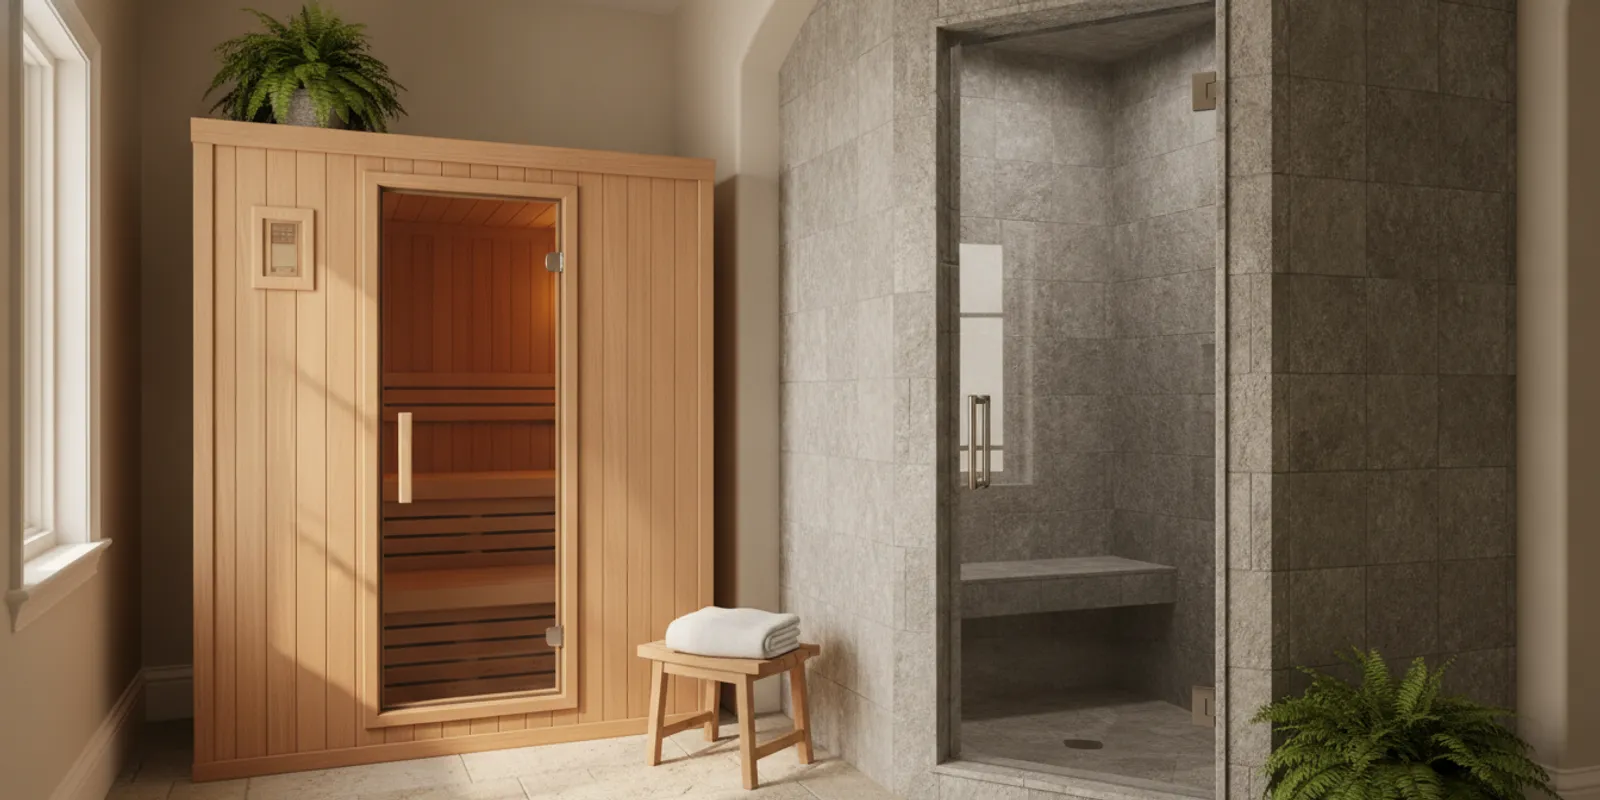
When weighing sauna vs steam room for a Long Island home, start with the feeling you want from the heat. A sauna uses hot, relatively dry air, while a steam room is designed to hold warm, moisture-filled air. That difference affects comfort, room construction, ventilation, upkeep, and how the space fits into your routine. Neither option is right for every household, so compare the experience and the building requirements before choosing.
Call to discuss your sauna project
What is the main difference between a sauna and a steam room?
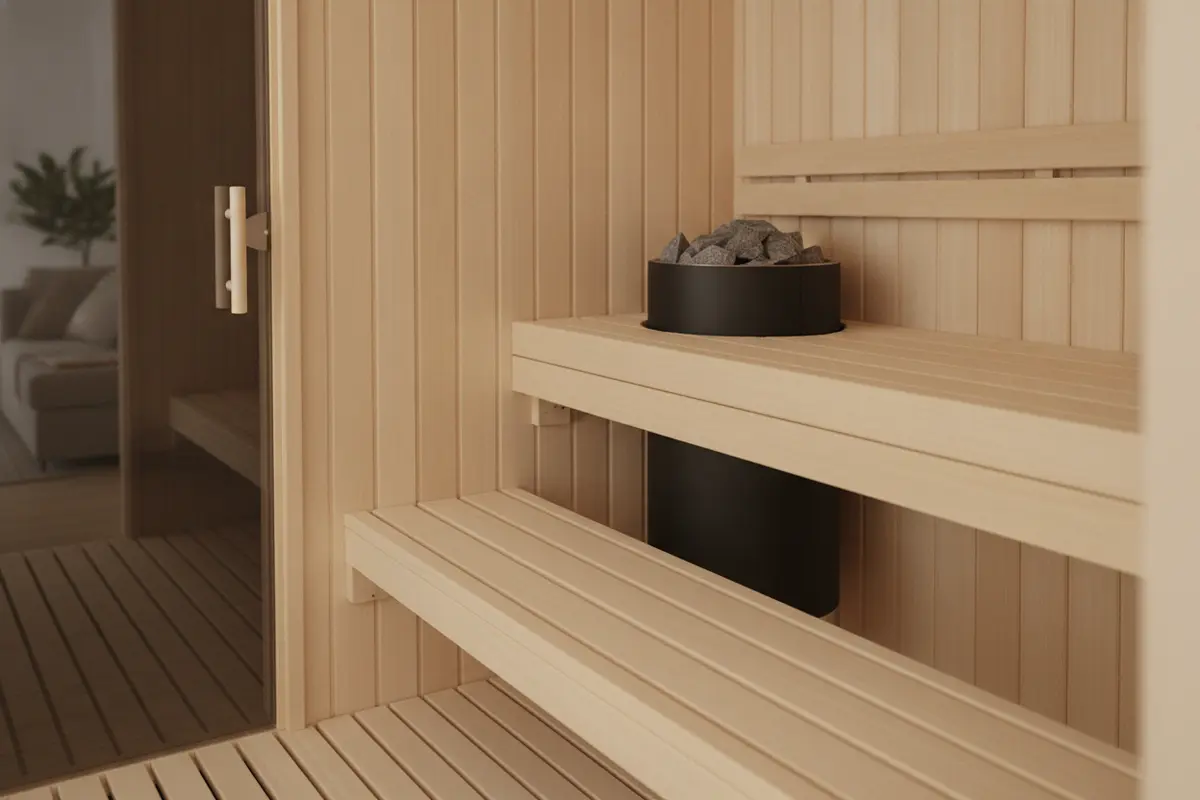
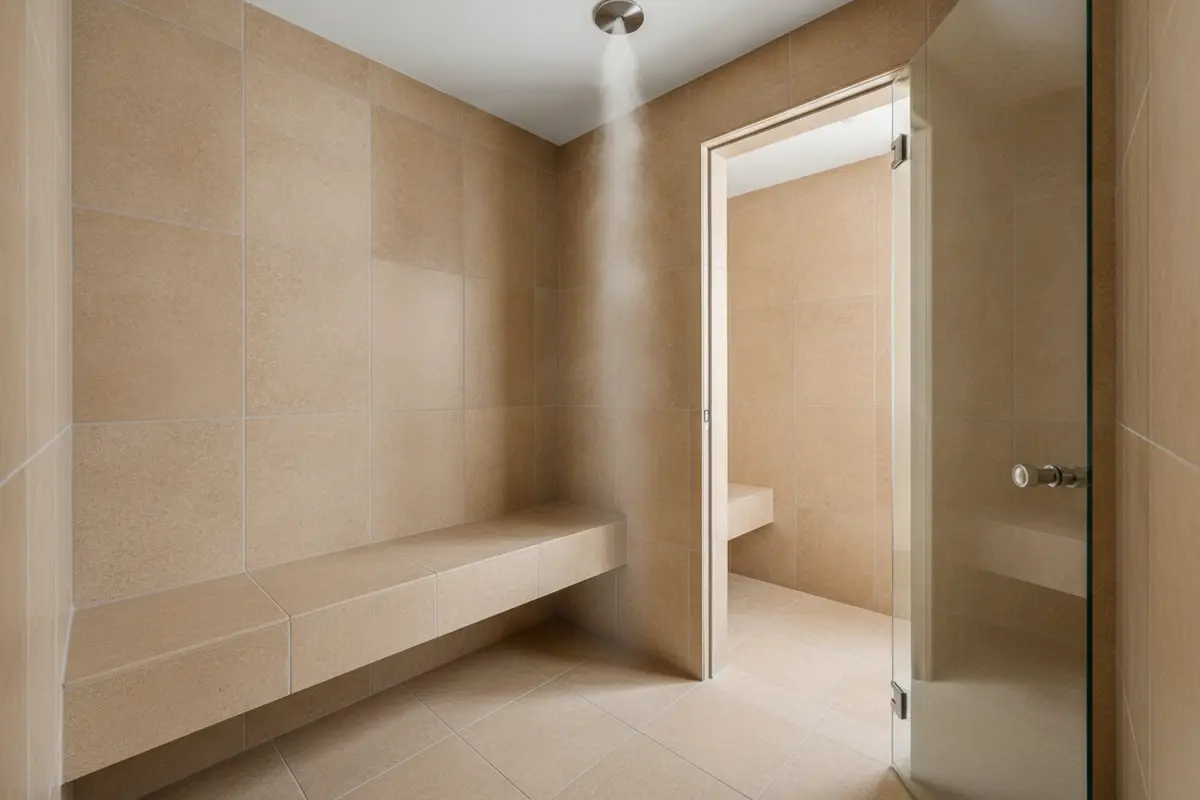
A traditional dry sauna warms the room and its surfaces with a heater. The air is hot and has comparatively low humidity. Some sauna users pour a small amount of water over heated stones to create a brief increase in humidity, but the room remains a dry-sauna environment overall. A steam room uses a steam generator to create a humid atmosphere. Its surfaces and enclosure are built to manage ongoing moisture.
These are different kinds of heat, not simply two names for the same room. In a sauna, the dry air can feel intense, but many people find it easier to tolerate than humid heat. In a steam room, the air temperature may be lower, yet the moisture can make the heat feel enveloping. Perceived comfort varies from person to person and depends on temperature, session length, ventilation, and personal health.
A research paper on sauna bathing describes a dry-sauna cycle as time in a high-temperature, low-humidity chamber interrupted by whole-body cooling. That description helps illustrate the dry-heat format, but it is not a prescription for every person or every sauna: read the study on physiological reactions to sauna bathing. Follow the equipment maker’s instructions, use a comfortable duration, and leave the room if you feel unwell.
| Consideration | Sauna | Steam room |
|---|---|---|
| Heat experience | Hot air with relatively low humidity | Warm, moisture-saturated air |
| Typical heat source | Sauna heater, often with stones | Steam generator connected to a dedicated room |
| Room environment | Wood interior and sauna-appropriate heater clearances | Water-resistant, sealed surfaces and moisture-managed enclosure |
| Key planning issue | Electrical capacity, heater placement, clearances, and ventilation | Waterproofing, vapor control, drainage, generator location, and ventilation |
| Routine care | Wipe benches and floors, air out the room, and inspect the heater as directed | Dry surfaces after use, clean tile and grout, and follow generator maintenance guidance |
The table is a planning comparison, not a quote or a substitute for a site evaluation. Equipment, room size, existing utilities, finish choices, and local requirements all affect the work involved.
Which heat experience will you use more often?
The most useful choice is the one that fits your comfort and habits. Consider whether you prefer a dry room with a strong radiant warmth or a humid room that feels more like a warm mist. If you have only tried one format, visit a facility where you can experience both, if practical, before committing to a home installation.
When might a sauna be a better fit?
A sauna may suit someone who prefers dry heat, wood interiors, and a simpler routine of warming the room and cooling down afterward. The atmosphere is usually less wet than a steam room, though sauna use still involves heat and perspiration. You will need a heater matched to the room and installed with the required safety clearances and electrical provisions.
Sauna formats differ, too. A compact indoor room, a freestanding outdoor sauna, and a larger custom space do not have the same site needs. Gappsi’s sauna project and product information can help you see the type of sauna content available while you consider the right format. Product pages such as the Aurea sauna and Quu sauna are examples to review; verify current specifications and suitability for your intended location before selecting any model.
When might a steam room be a better fit?
A steam room may appeal to people who enjoy humid heat and want an enclosed, tile-finished environment. It can be planned as part of a bathroom or a separate wellness area, depending on the home and design. The room must contain moisture reliably. That calls for careful attention to the enclosure, waterproofing, vapor management, drainage, door, ceiling, and the steam generator’s location and service access.
Do not assume that a standard shower can become a steam room simply by adding a steam generator. The surfaces, joints, door, and ventilation strategy need to be appropriate for repeated exposure to hot vapor. A design professional or qualified installer can assess what must change and coordinate the work. A poorly planned enclosure may lead to moisture escaping into adjacent building materials.
How do installation needs compare?
Both options need more planning than choosing a finish and placing equipment in a room. Before selecting a location, map the route for power, water, drainage, ventilation, and equipment access. Review the existing structure and finishes as well. A basement, bathroom, pool area, or outdoor location presents different conditions and construction details.
Sauna planning checklist
- Choose the setting. Decide whether the sauna belongs indoors or outdoors, and check access, privacy, views, and the path from the house.
- Confirm the heater and electrical plan. A qualified professional should match the heater and electrical work to the selected equipment and installation instructions. Do not estimate electrical capacity by appearance.
- Plan clearances and airflow. Heater clearances, guard rails where required, and ventilation should follow the manufacturer’s specifications and applicable code.
- Select interior materials for sauna use. Benches, wall surfaces, and trim should be suitable for the heat and intended cleaning routine.
- Think through arrival and cooling. Nearby access to a shower, changing area, or outdoor space may make the sauna easier to use, but these choices should fit the full layout.
For an outdoor sauna, also consider the foundation or support, weather exposure, drainage around the structure, utility routing, and a stable, convenient approach in different seasons. If the sauna is part of a wider backyard plan, coordinate its location with circulation, privacy, lighting, and any pool or patio work rather than treating it as an isolated object.
Steam-room planning checklist
- Design a complete enclosure. Specify a continuous, moisture-resistant assembly for the walls, ceiling, floor, and openings. Tile is a finish, not waterproofing by itself.
- Provide drainage and a suitable floor. Plan how condensation and cleaning water will move to the drain, and avoid surfaces that become difficult to maintain.
- Size and locate the generator carefully. Follow the manufacturer’s room-volume and installation guidance, including the location, water and electrical connections, and access for service.
- Address ventilation outside the room. Plan how the surrounding bathroom or wellness area will dry after use. The room’s enclosure and the home’s ventilation work together.
- Coordinate controls and steam outlet placement. Place controls and outlets as specified for the equipment and room so the finished space is practical and safe to use.
Because a steam room creates persistent moisture, bring the waterproofing and vapor-control details into the design before finishes are selected. Coordinate the work across trades. Changes made after tile is installed can be disruptive and costly.
How should you compare project scope and budget?
There is no reliable single price comparison between a sauna and a steam room without knowing the site and the equipment. A prefabricated sauna kit in a suitable space is a different scope from a custom-built room or an outdoor structure with new utility runs. A steam room may require extensive enclosure work even when it shares a footprint with an existing bathroom. The visible square footage alone does not describe the cost or complexity.
Ask for a scope that separates equipment from site preparation and construction. For a sauna, clarify whether the plan includes the heater, electrical work, interior finish, ventilation, delivery, assembly, and any outdoor foundation or weather protection. For a steam room, ask about the generator, plumbing and electrical connections, enclosure, waterproofing, vapor control, drain, ventilation, controls, tile, and finish work. Confirm what is included and what depends on conditions discovered after opening walls or floors.
Consider the work sequence, too. Equipment choices can affect framing, utility locations, and clearances. Steam-room waterproofing must be coordinated with the substrate and tile system, not treated as a late finishing step. Request product specifications and written installation requirements before construction details are finalized. If the plan involves other renovation work, coordinate trades and access so finished surfaces are not unnecessarily removed later.
Should the sauna or steam room be indoors or outdoors?
An indoor installation can make year-round access convenient, but it competes with existing rooms and utilities. Check whether a bathroom, basement, or other area has enough clear space and a suitable route for equipment. Consider sound, privacy, changing space, and how warmth or moisture will affect nearby rooms. An indoor steam room particularly needs a deliberate strategy for drying the enclosure and the surrounding space after use.
An outdoor sauna can preserve interior floor area and connect the experience with a patio or pool, but it introduces site and weather questions. Plan a stable base, water runoff, utility routing, access in wet or cold weather, exterior materials, and privacy. Think about the walk from the house and where users can dry off or change. A location that looks ideal from the patio may not be the easiest or safest route in winter.
For either location, sketch a simple route from the house to the room and mark doors, equipment access, utilities, and places where water may collect. Then review the sketch with the installer and relevant trades. This small planning step can expose conflicts before materials are ordered. It also helps you assess whether the feature supports the way your household actually uses its home.
What should Long Island homeowners check before building?
Start with the existing house and the local approval process, not a product photo. Long Island homes vary in age, layout, utility capacity, and site conditions. A project in a finished basement has different constraints from one in a new bathroom or a freestanding backyard structure. Ask the project team to identify which parts of the home will be affected and which details need review before work begins.
- Room size and access: Measure the intended space and confirm that equipment and building materials can reach it. Include door swings, seating, and room for maintenance.
- Electrical and plumbing: Have qualified trades assess existing capacity and the route to the new equipment. Do not assume nearby utilities can support the planned installation.
- Moisture management: For a steam room, confirm the complete enclosure and drying plan. For either format, consider how the adjacent room will be ventilated and cleaned.
- Structure and surfaces: Check floors, walls, and ceilings for the loads and conditions required by the chosen design. Outdoor installations also require site and foundation planning.
- Permits and code: Ask the relevant local building department and project professionals what approvals and inspections apply to the specific work. Requirements can depend on the scope and location.
- Ongoing service: Find out how to access the heater or generator for inspection and service without damaging finished surfaces.
Gappsi serves Nassau and Suffolk Counties and works across outdoor living and home improvement projects. For a sauna-related project, a conversation about the home, desired format, and location is a practical first step. If the room is part of a larger pool or wellness-area update, coordinate the sauna or steam-room decision with the surrounding pool design and construction plan.
How do upkeep and day-to-day use differ?
A sauna’s routine care usually focuses on wiping benches and floors, keeping the room clean, airing it out after use, and maintaining the heater according to its manual. Use cleaning products that are appropriate for the equipment and surfaces. Periodically inspect visible components and contact a qualified service professional if something is damaged or not working as expected.
A steam room needs more attention to drying and moisture-prone surfaces. Wipe down benches and surfaces as directed, keep the drain clear, and clean tile and grout with products suited to those materials. Follow the generator maker’s maintenance schedule and instructions for water quality, cleaning, and service. If condensation lingers outside the enclosure or you notice a persistent musty odor, investigate the cause rather than masking it.
Either space should have clear user instructions. Keep the room within the equipment’s operating guidance, avoid using it when you feel unwell, and make sure children and guests understand how to operate it safely. Heat exposure is not suitable for everyone. People with health conditions, people who are pregnant, or anyone unsure about heat exposure should speak with a medical professional before using a sauna or steam room. Stop and leave if you feel dizzy, faint, nauseated, or otherwise unwell.
How can you decide between a sauna and a steam room?
Use this short decision process before choosing equipment or finishes:
- Describe your preferred heat. Write down whether you want dry heat, humid heat, or are still unsure. Comfort is personal, so try both formats if you can.
- Choose the likely location. Identify a specific room or outdoor area and note nearby utilities, drainage, ventilation, access, and privacy.
- Compare construction scope. Ask what the space needs beyond the visible finish. For steam, request clear information about the enclosure and moisture control. For a sauna, confirm heater, electrical, clearance, and ventilation requirements.
- Set your maintenance expectations. Consider how often you will clean and dry the space and whether equipment can be reached for service.
- Review the full plan. Check how the wellness area relates to the bathroom, changing area, pool, patio, or backyard before committing to a layout.
- Get a site-specific assessment. Confirm equipment specifications, construction details, approvals, and the work sequence with qualified professionals before ordering.
Choosing between a sauna and steam room is not just a question of which one looks better. The preferred heat should be compatible with the space and the level of construction and maintenance you are prepared to manage.
What questions should you ask before choosing equipment?
Before placing an order, bring practical questions to the product review and site assessment. Ask how the equipment is intended to be installed, what clearances and connections it requires, and which parts of the room must be built or upgraded to meet those instructions. Ask who will handle each part of the job and how the completed work will be checked. The answers should be specific to the selected model and the house, not based only on a photo or a general estimate.
- Can the equipment fit the planned location? Verify room dimensions, door openings, delivery access, and service access, including the path to replace or maintain components.
- What needs to be confirmed before construction? Identify the utility assessment, room preparation, ventilation plan, structural review, and any required local approvals.
- How will the space dry and stay clean? Agree on a practical routine, materials, drain access, and any additional ventilation or drying needed after use.
- What is excluded from the proposal? Clarify equipment, delivery, installation, electrical or plumbing work, finish materials, permits, inspections, and repairs to existing surfaces.
- How will operation and maintenance be explained? Request the manuals, operating instructions, maintenance schedule, and clear information about service access.
- What happens if site conditions differ? Understand how concealed conditions or changes to the design will be documented and approved before additional work proceeds.
These questions help compare proposals on more than the equipment name or initial appearance. One plan may include room construction and utility work while another assumes those items are already complete. Comparing the written scope and assumptions makes the differences easier to see and reduces the risk of treating an unfinished room as a ready-to-use wellness space.
Also consider who will use the room and how often. A space intended for one person may need a different bench arrangement and circulation than one shared by several household members. Decide whether changing and towel storage are nearby, whether controls are easy to reach, and whether the approach is comfortable for the people who will use it. A simple, accessible layout often matters more in everyday life than adding features that are rarely used.
Frequently Asked Questions
Is a sauna hotter than a steam room?
A dry sauna generally uses hotter air with lower humidity, while a steam room uses humid air and is commonly operated at a lower air temperature. The felt intensity depends on both temperature and humidity, so compare the experience rather than looking at temperature alone.
Can a regular bathroom be converted into a steam room?
Sometimes a bathroom can be adapted, but a standard shower is not automatically steam-ready. The enclosure, door, ceiling, waterproofing, vapor control, drainage, generator, and ventilation all need to be evaluated for the intended use. Have the room assessed before selecting equipment or beginning work.
Does a home sauna need special electrical work?
It may. Electrical needs depend on the specific heater and its installation instructions, as well as the home’s existing system. Have a qualified professional confirm capacity, wiring, clearances, and applicable requirements for the chosen equipment.
Which option is easier to maintain?
Neither is maintenance-free. A sauna needs regular cleaning and heater care. A steam room needs surface cleaning, drain care, drying, and generator maintenance, with close attention to moisture. The easier option for your household depends on the materials, equipment, and routine you choose.
Call Gappsi to discuss your home sauna plans
The right choice is the one that matches your preferred heat, works with your home’s utilities and layout, and can be built and maintained with care.