


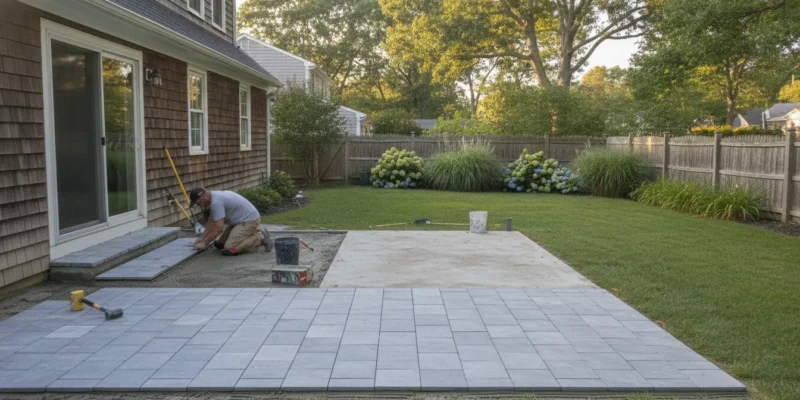
Yes. Patio pavers over concrete Long Island slabs can work when the concrete is sound and already drains away from the house. A cracked, heaved, or ponding slab is a different job. Covering it only hides the movement until the new surface copies it. This guide is the keep-or-remove decision. It is not a mortar-bed install sequence.
Contact Gappsi through our contact page if you want a mason to look at the slab before you order pavers.
Posted by Gappsi Group
The decision turns on five checks. Look at cracks and heaving, slope, thickness, door and step height, and where roof water lands. The Concrete Masonry & Hardscapes Association drawing for a patio overlay says the slab should be free of cracks and heaving. It also calls for at least 4 inches of concrete, sloped away from the house. Those are the industry conditions. Long Island freeze-thaw and tight door clearances decide whether your slab meets them.
Gappsi designs and builds patios across Nassau and Suffolk, including concrete pavers, porcelain, and natural stone. This article uses that field experience only to frame the decision. The pass-fail rules below come from the CMHA drawing, not from a house style. If your slab fails, the next conversation is removal and a new base, not a thicker layer of adhesive.
Can Patio Pavers Over Concrete Long Island Slabs Stay in Place?
Keep the slab only when all of the conditions below are true. One failure is enough to stop an overlay. A solid gray surface is not the same thing as a stable base.
- No active cracks or heaving. Hairline shrinkage lines that do not move can be covered with geotextile in the industry detail. Wide cracks, offset edges, and slabs that rock underfoot cannot.
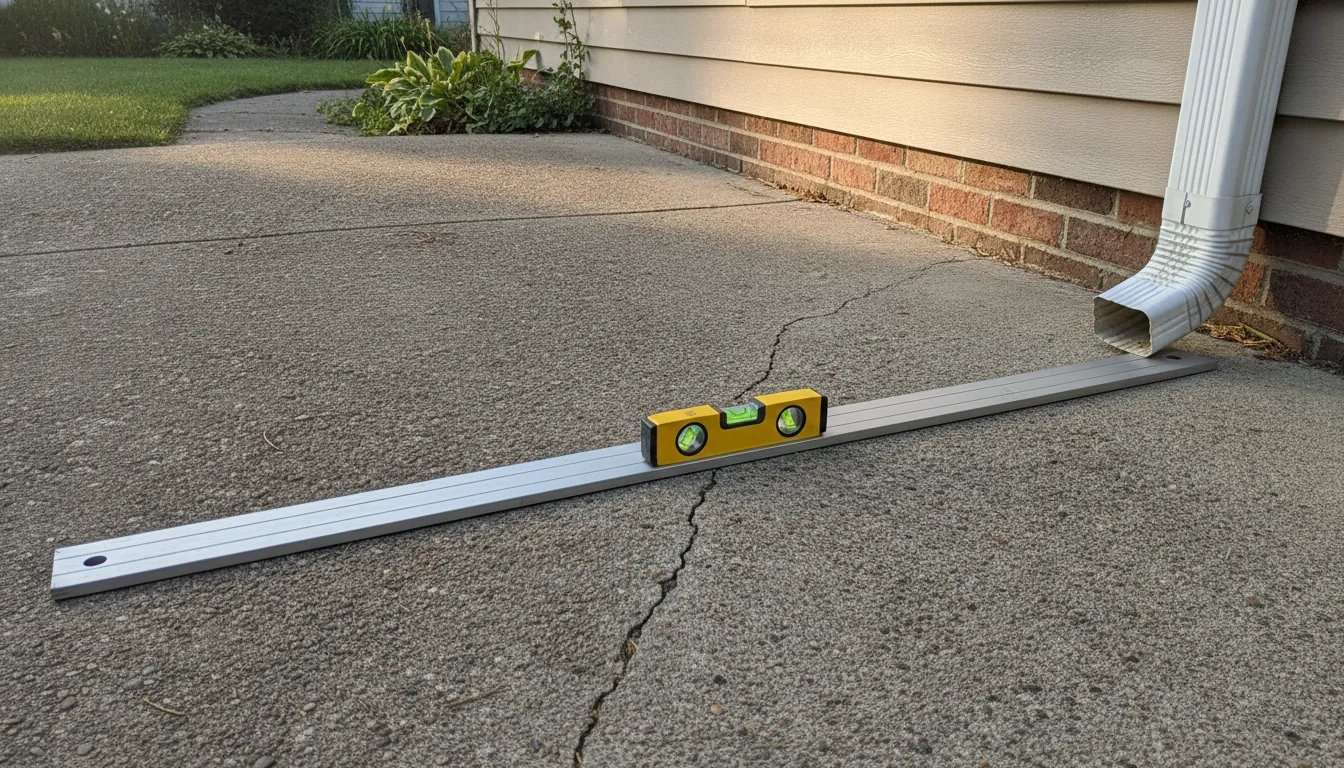
- Water leaves the house. After a rain, the slab should not hold puddles against the foundation or at the low corner.
- The slab is at least 4 inches thick. That is the minimum on the CMHA patio-overlay drawing. A thin skim coat over soil is not that slab.
- Added height still clears doors, steps, and coping. Bedding plus pavers raise the walking surface. If the new surface would meet a swinging door or a pool coping, the slab cannot stay.
- Downspouts do not dump onto the slab. Roof water that lands on the concrete will sit under the pavers unless it is moved first.
If those checks pass, the concrete can act as the base and you skip demolition. If any check fails, removal is the honest path. The step-by-step mortar work for a sound slab is already covered in how to lay a patio on concrete. Use that page after this decision, not instead of it.
What Does a Long Island Winter Do to a Covered Slab?
Nassau and Suffolk winters put standing water to the test. NOAA’s 1991 to 2020 climate normals for Mineola record about 83 nights a year at or below 32 degrees. Water trapped between a paver and a concrete slab can freeze, expand, and pop the surface loose. That is the local reason a dry-looking overlay still fails in March.
Nassau County does not publish its own frost-line depth. Nearby adopted codes use 42 inches for footings, and that number is for new footings, not for judging an old patio slab. Do not treat 42 inches as a patio rule. The patio question is simpler: does water leave the slab before it can freeze under the pavers?
Call 811, Dig Safely New York, before anyone breaks the slab or digs a new edge. Buried utilities are marked that way. A town permit may also apply if the work changes grade or ties into steps. Confirm that with the building department for your town, because Nassau and Suffolk rules are not identical.
A short 2011 Gappsi note on Nicolock said drainage holes or an extended edge can let water escape a poured base. That idea still matters. It is not a current specification, and drilling a random pattern of holes is not a fix for a slab that already ponds.
When Should the Concrete Come Out Instead?
Remove the slab when the concrete is the problem, not the finish. Pavers follow the slab. They do not stiffen it.
- Map the movement. Mark cracks wider than a hairline, edges that have lifted, and spots that sound hollow.
- Watch one rain. Photograph every puddle an hour after the storm. Puddles against the house mean the slope is wrong.
- Check the doors. Set a sample paver and a bedding allowance at the threshold. If the door, slider, or step no longer clears, stop.
- Look at thickness at a broken edge. If you cannot confirm at least 4 inches of sound concrete, do not assume it.
- Choose removal when two or more checks fail. Haul the concrete, then build a new base sized for the patio. Planning that new base is covered in the paver patio installation process.
Settlement under one corner is a removal case. So is a slab poured thin over fill, and concrete that already heaved once. Geotextile over a moving crack only hides the line. The CMHA note says to cover cracks with geotextile on a slab that is otherwise free of heaving. It does not say to pave over a slab that is still moving.
Homeowners often hope an overlay will also fix a low door, a birdbath corner, and a stained surface in one step. It can change the look. It cannot change the shape of the concrete under it. If the patio holds water in August, it will hold water in January. Freezing then works on whatever you set on top.
Ask for the crack map in writing before you accept a price. A fair overlay proposal names the cracks that will be bridged with geotextile and the areas that will be cut out. A fair removal proposal names the haul-off and the new base. Mixing those sentences into one allowance is how the job changes after demolition starts.
| What you see | Keep the slab | Remove the slab |
|---|---|---|
| Cracks | Stable hairline lines, no offset. | Wide, growing, or vertically offset cracks. |
| Surface shape | Even, with no rocking sections. | Heaved, sunken, or hollow areas. |
| After rain | Water sheets away from the house. | Puddles remain on the slab. |
| Thickness | At least 4 inches of sound concrete. | Unknown, thin, or broken through. |
| Door and step height | The new surface still clears the opening. | Pavers would block the door or create a step hazard. |
| Roof water | Downspouts discharge past the patio. | Leaders dump onto the slab. |
Read each row as its own test. A slab can pass on cracks and still fail on door height. Do not average the column. One remove result is enough to change the scope.
How Much Height Do Patio Pavers Add at a Door?
Height is the check most homeowners skip. The CMHA patio-overlay drawing uses border pavers about 3 1/8 inches thick. Fastened to the slab with polymer adhesive, and field pavers about 2 3/8 inches thick inside that border. Bedding sand sits under the field pavers. That stack is several inches, not a thin skin of color.
A 3/4-inch porcelain paver is a different assembly, used when the door or coping has little room left. It still needs a setting bed and a sound slab. It is not a way to rescue concrete that has heaved. Gappsi supplies both concrete pavers and porcelain in those thinner formats, including 3/4-inch and 2-inch pieces, so the material can match the clearance you actually have.
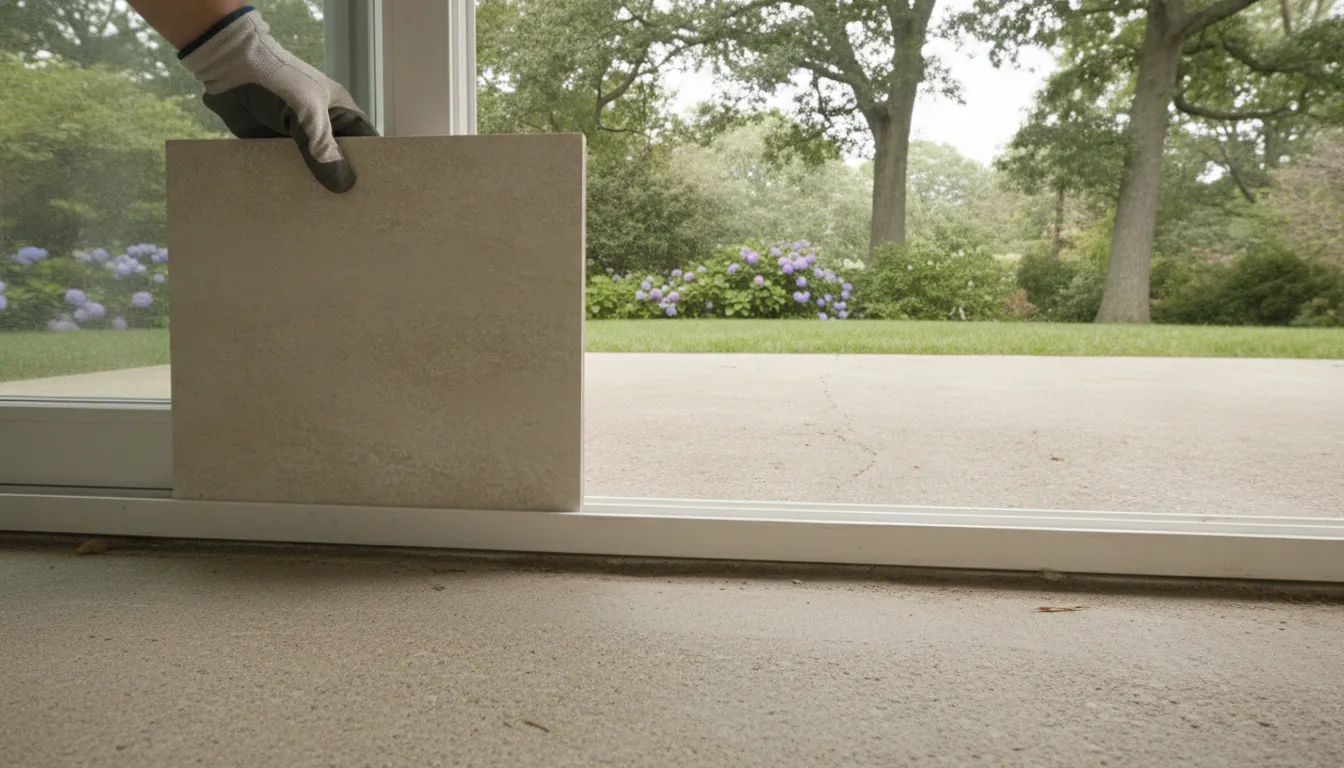
Measure from the slab to the underside of the door or slider in the closed position. Subtract the paver thickness and the bedding the installer specifies. Leave a margin so the door still swings and rain does not run inside. If the math goes negative, the slab comes out or the opening has to change. Neither is solved by a thinner brochure photo.
Steps and pool coping get the same measurement. A paver surface that lands above a fixed coping creates a lip. A surface that lands below it creates a pocket for water. Write the number down at each opening. One door can pass while the slider on the same wall fails, because the slab is rarely one level plane.
Edges matter as much as the door. On an overlay, the border has to be locked to the slab so the field cannot creep. The industry detail fastens the border with polymer adhesive and turns geotextile up against that border. A loose edge on a concrete patio is how sand washes out and pavers walk.
Which Paver Fits a Slab You Are Keeping?
Choose the paver after the slab passes, not before. The material does not fix drainage.
Concrete pavers from lines such as Cambridge, Nicolock, Techo-Bloc, Belgard, Unilock, EP Henry, and Rinox match the CMHA overlay detail when the door can accept the extra height. They are the usual choice for a full overlay with a restrained border.
Porcelain pavers in 3/4-inch and similar thicknesses are the clearance option. They stay flatter in wet weather because the body does not absorb water the way some stones do. Read the porcelain paver material options before you treat porcelain as a substitute for a failed slab.
Natural stone such as bluestone, travertine, limestone, or granite can go over a sound slab only when the piece thickness and the setting method fit the height you measured. Stone thickness varies by quarry lot. Do not assume a catalog size is the size on the pallet.
For a broader material comparison that is not about overlays, see patio pavers for Long Island homes. If the real choice is a new stamped slab versus pavers on a rebuilt base, that comparison lives in the stamped concrete versus pavers guide. This page stays on the existing slab.
Review Gappsi masonry design for patios and walkways when the slab passes and you want the border, drainage, and door height drawn before installation.
What Should You Ask Before Anyone Orders Material?
Bring the installer to the slab, not to a photo. Ask these questions and write down the answers.
- Which cracks are stable, and which ones mean removal?
- Where does water go in a hard rain, including downspout discharge?
- What is the measured thickness, and is it at least 4 inches?
- What is the finished height at every door, step, and coping?
- How will the border be restrained so the field cannot spread?
- If the slab fails, what base replaces it, and where does the broken concrete go?
A useful proposal separates “overlay the sound slab” from “remove and rebuild.” Those are different scopes. A single price that ignores the crack map is a guess. Gappsi’s masonry work covers patios, walkways, and the drawings used for permits across Nassau and Suffolk. The site visit is what assigns your slab to one scope or the other.
Contact Gappsi through our contact page and describe the slab, the doors, and whether water sits after rain.
Frequently Asked Questions
Can patio pavers go over an existing concrete slab on Long Island?
Yes, when the slab is free of heaving, at least 4 inches thick. Sloped away from the house, and low enough that the new surface still clears doors and steps. If those conditions fail, remove the concrete instead of covering it.
Will a paver overlay stop my concrete from cracking?
No. Pavers follow the slab. Stable hairline cracks can be covered with geotextile on an otherwise sound slab. Wide, offset, or growing cracks mean the concrete should come out.
How thick are pavers installed over a concrete patio?
The CMHA patio-overlay drawing shows border pavers about 3 1/8 inches thick and field pavers about 2 3/8 inches thick, plus bedding. Thinner porcelain, including 3/4-inch pieces, is a clearance option, not a repair for a moving slab.
Do I need a permit to cover a concrete patio with pavers?
Sometimes. Changing grade, steps, or drainage can trigger a town review in Nassau or Suffolk. Ask the building department before work starts, and call 811 before any demolition or digging.
Should I drill holes in the slab so water can drain?
Only as part of a drainage plan for a slab that is otherwise sound. Random holes do not fix a low spot, a downspout aimed at the patio, or concrete that has already heaved.
Sources
- CMHA patio overlay drawing ICPI-14.
- CMHA guide specification for a paver overlay on concrete.
- Nassau County frost-line notes, including Mineola freeze nights.
Talk Through the Slab Before You Order Pavers
A sound slab can stay. A moving or ponding slab should come out. The difference is a site visit, not a catalog photo. Tell us what the concrete looks like after rain and how much room you have at the door.
Contact Gappsi through our contact page to schedule that look at the existing patio.