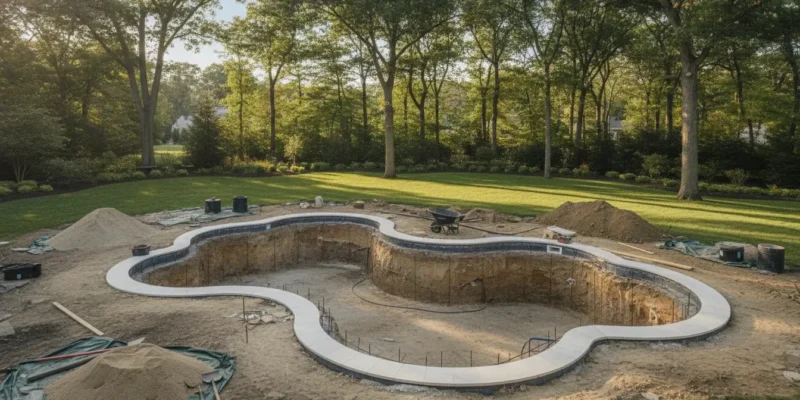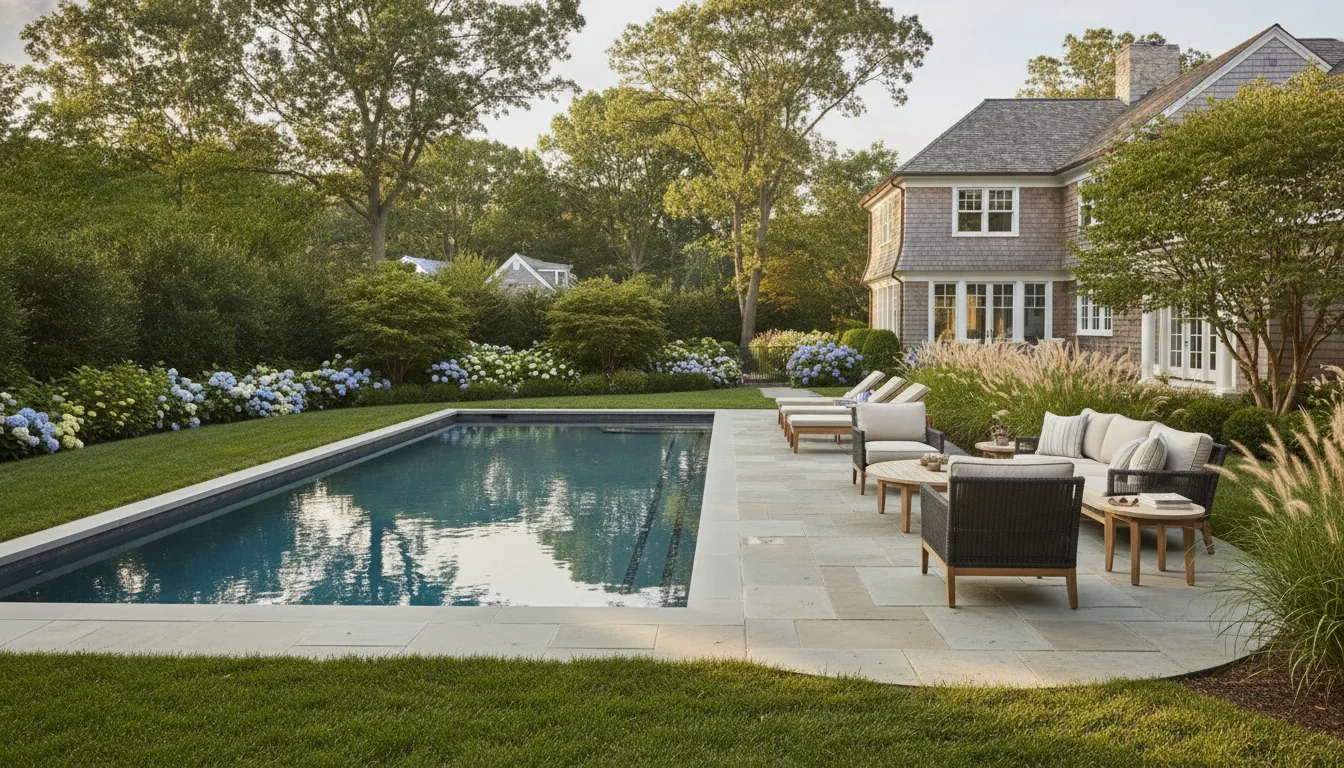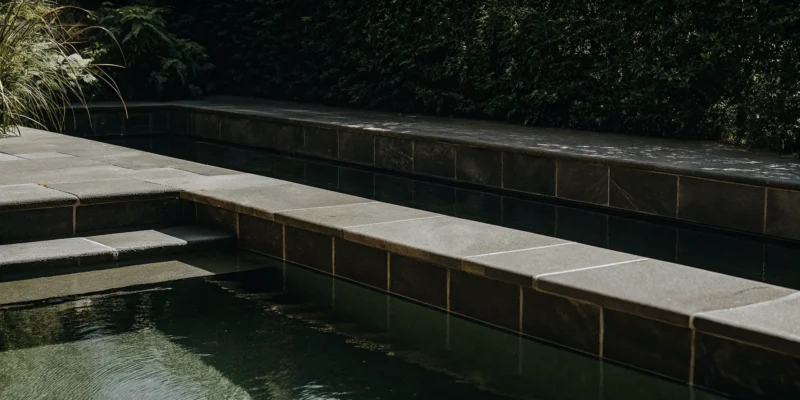
A landscaped backyard pool framed by natural stone pavers, ornamental grasses, boxwood hedges, and warm landscape lighting at dusk

Pool Landscaping Ideas for Long Island Backyards

A swimming pool can be beautifully built and still feel unfinished if the surrounding yard is treated as an afterthought. On Long Island, the best outdoor spaces connect the pool to the patio, planting beds, privacy screening, lighting, and drainage from the beginning.

Call Gappsi at (631) 831-3177 to discuss your backyard plans.

Thoughtful pool landscaping combines plants, hardscape, privacy, lighting, and drainage so the pool area feels cohesive, functions safely, and remains easier to maintain through changing Long Island seasons.

The right plan starts by considering how each element supports the way your family uses the backyard, from material choices underfoot to water management during heavy rain. Here is how those decisions shape the entire setting.

How Pool Landscaping Shapes Your Backyard

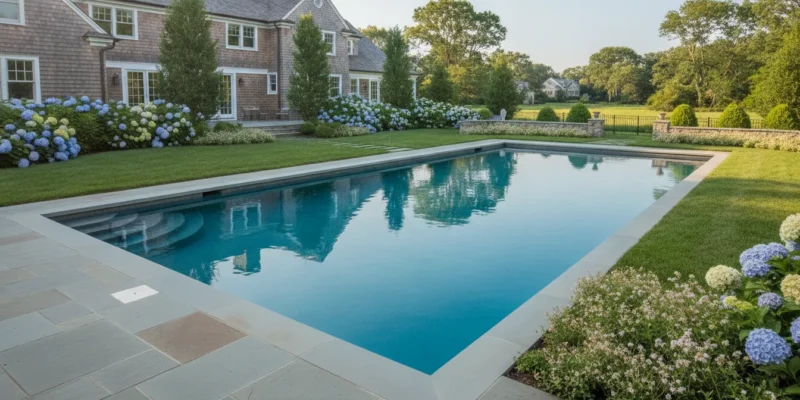
A bare pool can serve as a place to swim, yet it rarely feels like a finished outdoor room. Pool landscaping brings the surrounding property into the design by coordinating plants, hardscape, privacy screening, lighting, and drainage. The goal is not to place a few shrubs beside the water. It is to create a considered transition from the pool edge to the patio, lawn, and rest of the backyard.

Landscape design is often the finishing touch that makes a pool feel inviting. The University of Arizona Cooperative Extension describes landscaping as an important part of a backyard oasis, particularly when plants are selected for the poolside environment. Thoughtful planning can also create a more seamless connection between the pool area and the rest of the property, rather than leaving the water surrounded by disconnected surfaces. Poolside plant guidance from the University of Arizona offers a useful starting point for evaluating plant suitability and maintenance needs.

Plants establish scale and softness. Layered beds can frame the pool without making the deck feel crowded. Low plantings preserve sightlines, taller shrubs can define the perimeter, and ornamental grasses add movement and texture. On Long Island, plant selection should account for sun exposure, wind, salt and chlorine splash, seasonal changes, irrigation, and the amount of maintenance the homeowner wants to perform. The right choices make the pool feel integrated with the yard while keeping leaves, roots, and excessive debris away from the water and equipment.

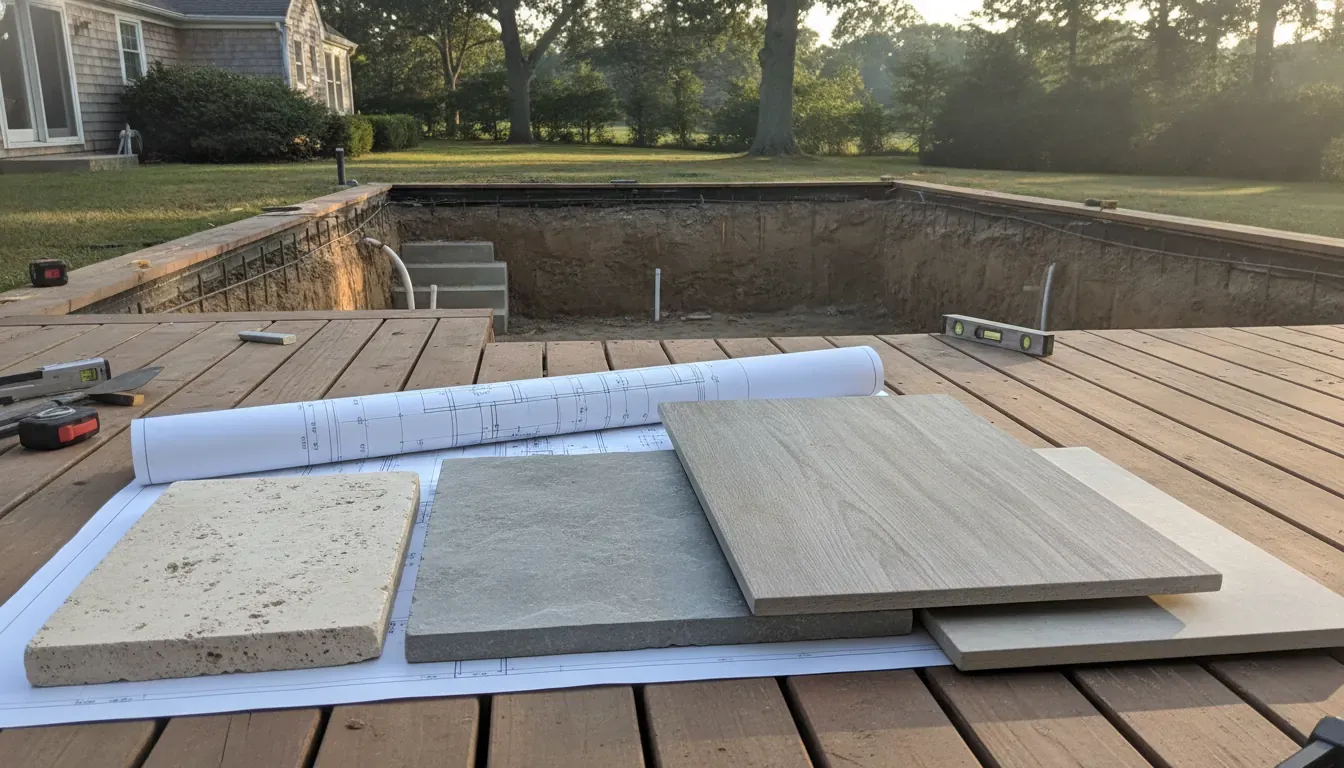
Hardscape defines how people use the space. Natural stone, concrete pavers, coping, steps, and adjoining patios guide movement around the pool and provide durable areas for seating, dining, and entertaining. Materials should relate to the pool finish and the architecture of the home. Gappsi combines landscape planning with masonry and hardscape construction, helping homeowners coordinate surfaces instead of selecting each element in isolation. Explore Gappsi’s masonry and hardscape work when considering pavers, stonework, or patio transitions.

Privacy, lighting, and drainage complete the system. Screening from hedges, fencing, or strategically placed structures can make a Long Island pool more comfortable without creating a closed-in feeling. Lighting should be planned with the landscape so paths, steps, planting beds, and gathering areas remain usable after sunset. Drainage deserves equal attention. Pool decks require appropriate pitch and drainage systems to manage runoff, protect adjoining planting beds, and reduce the risk of standing water. Gappsi plans these systems together as an experienced Long Island design-build contractor, connecting the pool, landscape, masonry, and outdoor living details from the beginning.

Call (631) 831-3177 to plan your Long Island pool landscaping

What Is the Best Way to Landscape Around a Pool?

The best approach depends on how you use the pool, how much planting maintenance you want. And how the landscape should connect to the rest of your Long Island backyard. Effective pool landscaping combines softscape with practical surfaces, so the pool feels integrated rather than placed in an isolated rectangle of concrete. The right plants can make the setting more inviting, while patios, coping, and paths define how people move through it.

Start by choosing a visual direction, then test it against drainage, sun exposure, privacy needs, and the amount of debris that could reach the water. The comparison below outlines three cohesive options. Each can be adapted with natural materials and planting selections that suit the site.

Pool landscaping approaches for Long Island backyards
Approach Best For Key Elements Maintenance
Clean minimalist natural-stone look Homeowners who want an orderly, architectural setting Natural bluestone, travertine, restrained planting, defined lawn edges, and simple accent lighting Low to moderate; fewer plant beds make trimming and seasonal cleanup more predictable
Lush tropical planting scheme Homeowners seeking dense foliage, color, and a resort-inspired atmosphere Layered foliage, ornamental grasses, container plants, textured stone, and privacy screening Moderate to high; planting density increases watering, pruning, and leaf management
Low-maintenance modern hardscape Families who prioritize usable entertaining space and simpler upkeep Concrete pavers, broad walking areas, raised planters, limited shrubs, and integrated drainage Low to moderate; sweeping and occasional joint or plant-bed maintenance still matter

How do you choose between planting and hardscape?

Consider the relationship between the pool deck and the surrounding yard. A natural-stone design works well when the goal is a quiet transition from coping to patio to lawn. A lush scheme can soften masonry and create screening, but plants should be selected for their maintenance requirements and compatibility with the pool environment. A hardscape-forward plan gives children and guests more clear space for seating, dining, and circulation.

Landscaping research commonly recommends combining hardscape features such as patios and pavers with softscape elements such as privacy hedges, rather than treating them as competing choices. The Arizona Cooperative Extension also describes landscaping as a finishing touch that makes a pool more inviting when the right plants surround it: poolside planting guidance. Gappsi can coordinate the selection of natural bluestone, travertine, concrete pavers, and plantings as one design, helping the materials, circulation, and planting beds work together.

Whichever direction you choose, do not finalize the surface palette before reviewing water flow. Decks need appropriate pitch and drainage systems to manage runoff, especially where planting beds meet the pool area. A cohesive design is attractive, but it also needs to perform through Long Island rain, seasonal changes, and regular use.

Which Plants Thrive in the Splash Zone?

The planting strip beside a pool has its own demands. Leaves, soil, flowers, and loose mulch can reach the water, while reflected heat, wet feet, foot traffic, and occasional chlorinated splash can stress ordinary garden plants. For Long Island pool landscaping, select plants according to the exact conditions at the edge of the deck, not simply by appearance. The University of Arizona Extension recommends matching poolside plants to the site and watering practices so they can thrive with manageable upkeep.

Low-maintenance, drought-tolerant plants are usually the best starting point, especially in areas that receive full sun and dry quickly between irrigation cycles. Keep the most delicate flowers farther from the waterline, then use tougher foliage and well-behaved forms closest to the splash zone. Plants that do not shed heavily also reduce skimming and filter maintenance.

Ornamental grasses are especially useful because they bring movement and texture without requiring a crowded planting bed. ‘Karl Foerster’ feather reed grass. For example, gives a vertical profile that can soften a straight pool edge while keeping the composition structured. Group grasses in repeating drifts rather than scattering single specimens. This creates a clearer visual line and makes seasonal trimming easier.

Ornamental grasses and shrubs planted along a natural stone pool deck

Recommended plant types for a poolside splash zone

  • Feather reed grass: Upright, architectural growth adds texture and movement without obscuring the pool.
  • Other ornamental grasses: Select compact varieties suited to the bed’s sun exposure and mature height.
  • Sedges: Low-growing forms can define an edge where a softer, restrained planting is preferred.
  • Evergreen shrubs: Compact varieties provide year-round structure and can limit seasonal leaf drop.
  • Salt- and splash-tolerant perennials: Choose resilient flowering or foliage plants after reviewing the pool’s exposure and irrigation pattern.
  • Drought-tolerant groundcovers: Useful for filling gaps while reducing bare soil and erosion around the planting bed.

Plant selection should also account for mature size, root behavior, pruning, and access to equipment. Avoid placing thorny plants, heavy-fruiting shrubs, or aggressive spreaders beside a walking path. A thoughtful layout gives each plant enough room to mature, keeps branches away from coping, and leaves clear access for cleaning and repairs. Gappsi’s landscape design services can coordinate plantings with the pool, drainage plan, and natural stone or paver deck so the splash zone looks intentional rather than added after construction.

Hardscape Accents That Frame Your Pool

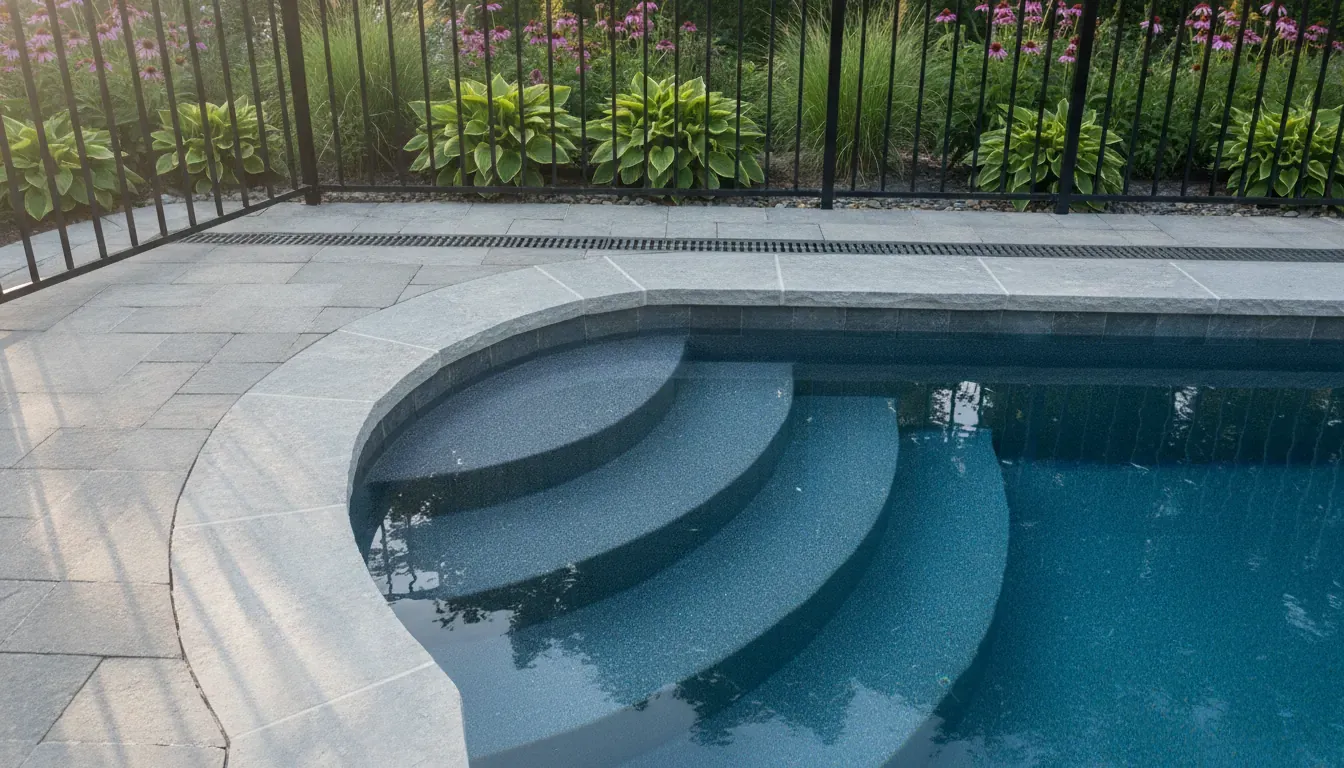
Pool coping creates the visual and functional edge between the water and the surrounding yard. It should complement the pool shape, provide a comfortable transition for swimmers, and connect naturally with the patio beyond it. Natural bluestone gives a structured, regional look, while travertine introduces a lighter, textured surface. Concrete pavers offer flexible sizing and pattern options, and granite can add a crisp detail at steps, seat walls, or raised sections.

Material selection matters most in the areas that receive constant splash, sun, foot traffic, and seasonal temperature changes. A durable surface should hold its appearance, resist premature wear, and remain practical to maintain. The right finish also helps reduce slipping around the water. Smooth, polished materials may look attractive in a sample, but a properly textured, slip-resistant finish is usually better suited to a pool deck.

Drainage belongs in the hardscape plan from the beginning. Pool decks need an appropriate pitch and drainage system to manage runoff effectively, according to the British Columbia pool design guideline. In a Long Island backyard, that means directing water away from the pool, foundation, and walking areas rather than allowing it to collect along the coping. Proper grading, channel drains, or a French drain can help protect the surrounding soil and limit erosion. Drainage details should be coordinated with planting beds, retaining walls, and the location of equipment access.

Patios and pavers extend the pool into an outdoor living space. A well-proportioned patio can create room for loungers, dining, or a built-in grill without making the pool area feel crowded. Paver layouts can define circulation routes and create visual breaks around a large deck. Integrating patios and pavers adds both beauty and utility to the backyard, giving the pool area a defined place for seating and entertaining. For more detail on stonework and installation, explore Gappsi’s masonry and hardscape services.

Decorative rock can soften the boundary between hardscape and planting areas, especially beside a raised wall or along a dry drainage zone. Rock should be placed intentionally, with stable footing and clear walking paths. Pool design guidance recommends integrating decorative rocks according to safety and design standards, rather than scattering loose material beside the water. Gappsi brings Italian craftsmanship and masonry experience to these transitions, coordinating coping, pavers, stone, grading, and planting so each accent supports the next instead of competing with it.

How Do You Create Privacy Around a Backyard Pool?

Privacy screening is a core part of pool landscaping design, especially on Long Island where neighboring homes can sit close to the pool deck. The goal is not to build a visual wall that makes the yard feel confined. A better plan layers evergreen planting, taller shrubs, and carefully placed screening so the pool feels sheltered without losing sunlight, airflow, or usable space.

Start by identifying the views that need to be softened. A second-story window may require a taller planting plan than a nearby walkway. The direction of afternoon sun, prevailing wind, property lines, and access for future pruning should also shape the layout. Gappsi can coordinate the privacy plan with the pool, patio, walkways, lighting, and drainage instead of treating screening as an afterthought.

Which living plants work well as pool privacy screens?

Living privacy fences provide year-round structure and soften the geometry of a pool area. Arborvitae varieties such as Spring Grove Western Arborvitae are commonly used to create a dense, evergreen screen with consistent height and form. Their vertical shape can define a property edge without taking the same footprint as a broad, spreading tree. The specific spacing and placement still need to account for mature size, access, irrigation, and the distance from the pool and hardscape.

Tall shrubs can add a second layer in front of or between evergreen trees. This creates a more natural transition than a single uninterrupted row. Ornamental grasses can contribute movement and texture at the lower edge of the planting design. Although they should be selected based on maintenance needs and the conditions around the pool. The University of Arizona’s poolside landscape guidance emphasizes choosing plants that suit the local watering routine and pool environment.

  • Arborvitae hedges: use evergreen structure to screen neighboring sightlines throughout the year.
  • Tall mixed shrubs: create layered coverage with varied heights, textures, and seasonal interest.
  • Ornamental grasses: soften the base of a screen and add movement away from the immediate splash zone.
  • Privacy fencing or architectural panels: address concentrated views where planting alone would take too long to mature.
  • Layered screening: combine plants and built elements so the result feels integrated with the backyard design.

How should screening fit into the overall pool design?

Place dense planting where it protects the view, not directly against every edge of the pool. This preserves circulation and leaves room for inspection, pruning, and maintenance. Screening should also work with the material palette. Natural stone, concrete pavers, and planted borders can connect the privacy zone to the pool patio rather than making it look separate.

For more planning ideas, read Gappsi’s guide to privacy landscaping around pools. A coordinated plan helps turn screening into part of a secluded outdoor room, with the right balance of enclosure, planting, light, and open sky.

Landscape Lighting and Drainage That Protect Your Pool

Lighting and drainage should be planned with the pool, not added after the patio is complete. These systems influence how safely people move through the yard, how the space feels after sunset, and how well the surrounding landscape handles rain and splash-out. The British Columbia pool design guideline identifies integrated lighting as a way to improve after-dark usability, safety, and ambiance. Review the pool design guideline for the broader planning principle.

Low-voltage landscape lighting gives a designer control over brightness and placement without making the yard feel overlit. Path lights can define the route from the house to the pool, steps, and seating areas. Accent fixtures can highlight plantings, natural stone walls, coping, or a textured patio edge. Aim fixtures at surfaces and features rather than directly toward the eyes. That approach creates useful reflected light and keeps the pool area comfortable for conversation.

Warm landscape accent lights along a natural stone pool patio at dusk

Plan the lighting layout during the design phase so conduit, transformer locations, planting beds, and hardscape elevations work together. A path light placed too close to a future hedge may disappear as the planting matures. A fixture aimed across the water can create glare. Early coordination avoids those conflicts and lets the lighting reinforce the yard’s structure instead of looking like an afterthought.

Why Pool Deck Drainage Matters

Water needs a deliberate path away from the pool and the home. Pool decks should have an appropriate pitch and drainage system to manage runoff effectively, according to the same government guideline. The slope should direct water toward planned collection points rather than toward the pool shell, foundation, planting beds, or walking areas. Poor drainage can leave soil soggy, encourage erosion, stain hardscape, and contribute to structural damage over time.

Depending on the site’s grade and soil conditions, a drainage plan may combine surface drains, channel drains, a properly pitched deck, or a French drain. A sump system may also be appropriate where natural discharge is limited. The right solution depends on the existing elevations, roof runoff, retaining walls, and the relationship between the pool patio and the house. Concealing drainage beneath attractive stonework is not enough. The system must remain accessible for maintenance and move water reliably during heavy rain.

On Long Island properties, integrating these details with planting beds and masonry from the beginning creates a cleaner, more durable result. Gappsi’s landscape design services coordinate the visual plan with practical site management, so lighting, planting, and drainage support the pool instead of competing with it.

How Much Does Pool Landscaping on Long Island Cost?

There is no responsible one-size-fits-all price for pool landscaping on Long Island. A planting refresh around an existing pool is a very different project from a complete backyard plan with new paving. Grading, drainage, lighting, privacy screening, and outdoor living areas. The right budget starts with the scope of work, the condition of the site, and how the pool landscape needs to function over time.

Several decisions have the greatest effect on the project scope:

  • Planting scope: A small planting bed requires less preparation than a full softscape plan with privacy screening, ornamental grasses, trees, irrigation adjustments, and ongoing maintenance considerations.
  • Hardscape materials: Natural stone, travertine, bluestone, and concrete pavers each have different material, installation, edge, and base-preparation requirements. Coping, walkways, patios, steps, and seating areas also add distinct construction details.
  • Area size and access: The amount of ground being redesigned, existing structures, excavation requirements, and access for materials or equipment all influence labor and preparation.
  • Drainage and grading: Pool decks and surrounding surfaces need appropriate pitch and drainage systems to manage runoff. Correcting an existing water problem may require more site work than adding surface plantings.
  • Landscape lighting: Path lights, step lights, accent lighting, and pool-area illumination require planning for placement, wiring, controls, and service access.

These elements are why Gappsi scopes each project individually rather than quoting pool landscaping from a generic package. The goal is to match the design to the property, the pool’s use, the desired materials, and the way water moves across the site. The swimming pool construction process can account for these relationships from the beginning, instead of forcing a finished pool area to accept landscaping as an afterthought.

A design-build approach can also help coordinate decisions that are easy to overlook when services are separated. Drainage, lighting, hardscaping, planting areas, and pool access can be planned together in the initial layout. That coordination may help avoid costly rework, protect the surrounding surfaces, and create a more usable transition between the pool and the rest of the backyard. Proper pool design can also support lower water consumption and maintenance costs when the pool size and layout are selected thoughtfully, as noted by the U.S. Environmental Protection Agency.

Material selection deserves the same project-specific attention. Gappsi uses concrete pavers and natural stone within custom outdoor designs, with the final recommendation based on appearance, use, maintenance, and the existing property. You can review examples of coordinated masonry and hardscape work when considering how a pool deck, patio, walls, or steps should relate to the landscape.

In practical terms, the most useful first step is a site evaluation and a clear scope. Once the planting, hardscape, drainage, lighting, and access requirements are understood. Gappsi can develop a pool landscaping plan suited to the Long Island property instead of relying on an arbitrary figure.

Call (631) 831-3177 to discuss your Long Island pool landscaping plan

Frequently Asked Questions

What is the best way to landscape around a pool?

Start with the pool’s circulation, water runoff, and maintenance needs before choosing finishes or plants. Combine a properly pitched deck, a defined patio, pool-tolerant plantings, privacy screening, and layered lighting. Natural stone, travertine, or concrete pavers can connect the pool area to the rest of the backyard while keeping paths and seating practical.

Which plants are safe for pool landscaping?

Choose plants that tolerate Long Island’s conditions, occasional splash, and the amount of sun in each planting bed. Ornamental grasses, carefully placed shrubs, and low-litter perennials can add texture without crowding the pool edge. Avoid thorny plants, aggressive roots, and species that drop heavy amounts of leaves or fruit into the water.

How do you provide privacy for a backyard pool?

Use a layered approach rather than relying on one solid barrier. Evergreen shrubs or arborvitae can provide year-round screening, while fencing, masonry walls, or a pergola can address specific sightlines. Place taller screening along the property boundary and keep plantings far enough from the pool deck for access and routine trimming.

What drainage features does a pool landscape need?

The surrounding deck should direct water away from the pool and nearby structures through appropriate pitch and drainage. Depending on the site, the design may include deck drains, grading, a French drain, or a sump system. Drainage should be planned before planting so runoff does not leave beds soggy or wash soil toward the pool.

What pool landscaping features are low maintenance?

Low-maintenance designs typically use defined hardscape, durable paving, restrained planting beds, and plants selected for the site rather than crowded mixed borders. Drip irrigation, mulch or suitable decorative stone, automated lighting, and adequate access for trimming can reduce routine upkeep while keeping the pool area orderly.

Ready to Plan Your Long Island Pool Landscape?

A thoughtful plan can bring planting, hardscape, privacy, lighting, and drainage together around your swimming pool. Gappsi can help you shape those elements into a backyard setting that fits your property and how you use it. To schedule a free consultation for your Long Island pool landscaping design, call Gappsi at (631) 831-3177.

Share this page:
Natural bluestone paver patio with herringbone pattern and stone fire pit in a Long Island backyard

Paver Patio Ideas: Layouts, Patterns & Materials

Long Island homeowners need durable outdoor surfaces that survive freezing winters and hot summer days. Choosing the right layouts and materials ensures your yard remains safe and beautiful for years.

Durable paver patio ideas help you design a beautiful outdoor space that fits your home and lifestyle. This guide covers key layouts, patterns, and materials like natural bluestone, travertine, and concrete pavers to build a lasting backyard setup. We explain how to choose the right layouts, such as running bond or herringbone, to match your home. You will learn how to add features like fire pits, outdoor kitchens, and custom stone borders to make your yard more useful. We also show how proper base prep prevents settling in Nassau and Suffolk county soils. Choosing permeable materials helps water soak back into the ground to protect your lawn. This is recommended by the Clemson University Cooperative Extension.

Call Gappsi at (631) 831-3177 for a free paver patio consultation.

Why should you choose stone pavers over other options, and how do they boost your home value? You must look at their long-term durability and how they handle freezing winter weather. To understand these choices, we explore Why Paver Patios Are a Smart Investment for Long Island Homes.

Why Paver Patios Are a Smart Investment for Long Island Homes

A new patio can make your backyard a central hub for relaxation and fun. When you look at new paver patio ideas, you want a choice that looks great and lasts for many years. Building a stone or concrete patio is one of the smartest upgrades you can make for your property. It gives you a strong, beautiful space for outdoor dining and family gatherings.

Wood decks rot and concrete slabs crack. A built stone patio stays strong and needs very little work to keep its charm. This makes it a great investment that saves you time and money on yearly repairs.

Weather resistance in our local climate

The weather on Long Island can be very harsh on outdoor stone surfaces. Cold winter months bring freezing temperatures that can crack solid concrete slabs. Paver patios solve this problem because the stones can move slightly without breaking. You can build these patios with strong materials like natural bluestone, granite, travertine, or concrete pavers.

To ensure your patio lasts, proper base preparation is the most critical step. You must build a solid paver base using gravel and sand to help water drain away from the surface. This deep layer allows water to flow through instead of pooling under the stones. When water pools and freezes, it pushes the stones upward and ruins the flat surface. Also, using permeable materials helps reduce standing water and cut erosion in your backyard.

Boosting home resale value

A well-built patio is more than just a place to relax. It is a smart way to increase the market value of your home. Most home buyers on Long Island look for move-in ready outdoor spaces. A gorgeous stone patio makes your yard look finished and clean.

It acts as an extra room where people can host guests or enjoy quiet nights. Because natural stone and concrete pavers hold their shape for decades, they offer a high return on your investment. You will not have to spend money on regular repairs or costly replacements. This strong design is a key selling point that can attract buyers if you sell your house in the future.

More space for year-round living

A custom paver patio expands your living space past the walls of your house. It creates a stable ground for cozy fire pits, outdoor kitchens, and seating areas. On Long Island, a well-planned layout lets you enjoy your backyard during spring, summer, and autumn.

You can set up dining tables for warm summer dinners or add a fire pit to stay warm on crisp fall nights. This custom setup lets you make the most of your property throughout the year. It turns your backyard into a functional retreat where your family can make lasting memories. By adding paths and distinct zones, you create a smooth flow that connects your home directly to the natural landscape.

Ready to bring your paver patio ideas to life? Call Gappsi at (631) 831-3177.

What Paver Materials Work Best for a Long Island Patio?

Choosing the proper stone is a major part of your project. The best paver patio ideas rely on choosing materials that can stand up to local weather. You have several great options for your yard, ranging from natural stone to manufactured blocks.

Natural stone options for elegant patios

Many homeowners on Long Island choose bluestone because of its natural look. This popular stone has a unique color range and a rich texture that fits any yard. Another great option is travertine. This stone stays cool under your feet on hot summer days. Using light-colored stones in full sun helps keep the surface cool on warm days. For borders and pool edges, granite coping is very strong and offers a clean look. These natural materials add a timeless feel to your outdoor living space. They can last for decades with simple care.

Choosing natural stones allows you to create a patio that feels like a natural part of the landscape. Each piece of stone has its own distinct markings and shades. This means no two patios will look exactly the same. You can mix these materials to create a beautiful and custom look.

The versatility of concrete pavers

If you want more options for shapes and colors, concrete pavers are a great choice. These blocks are durable and feel comfortable underfoot when you walk. They come in many sizes, which allows you to build unique patterns. You can find styles that look like natural stone or classic brick. When choosing the right paver material, you should think about how you will use the space. Some brands like Nicolock offer rich color blends that do not fade over time. These pavers hold up well against heavy foot traffic and changing seasons.

Concrete blocks are also easy to replace if one gets stained or damaged. You can simply pull out the broken block and slide a new one in. This makes repairs very cheap and fast compared to poured concrete. Homeowners like this choice when they plan their yard.

Permeable pavers for better water flow

Managing water is a key part of designing any patio on Long Island. Patios built with permeable materials help water soak back into the ground. This helps to reduce standing water and soil loss in your yard after a storm. These special pavers allow rain to flow through the joints into the soil. This stops runoff from washing away soil and helps refill ground water. Using these stones is a smart way to protect your lawn. They keep your lawn dry and prevent pools of water from forming on your patio.

Material Appearance Durability Maintenance Best Use
Bluestone Blue and gray tones with natural texture High strength Low, regular sweeping Rustic patios and walkways
Travertine Warm tan and cream tones, smooth feel High, resists cracking Low, seal every few years Sunny patios and pool decks
Concrete Pavers Many shapes, colors, and textures Very high, handles heavy traffic Low, easy to wash Custom patio patterns
Granite Coping Sleek, modern gray or white colors Extreme strength Very low, resists wear Patio borders and pool edges

Timeless Paver Patio Ideas for Layouts and Patterns

When you begin to plan your paver patio installation, you must decide how the stones will lie. The way you arrange your pavers shapes the style, scale, and strength of your outdoor living space. Modern paver patio ideas rely on classic layouts to guide the eye and make yards feel larger or more cozy. Your pattern choice also affects how well the stones lock together to resist shifting over time.

The Classic Herringbone Layout

The herringbone pattern is a historic design with roots in old European roads. In this layout, builders place rectangular stones at 45-degree or 90-degree angles to form a classic v-shape. The pattern gets its name because the zig-zag lines look like the bones of a herring fish, a look drawn from ancient Roman roads. This interlocking design is highly stable, making it the best choice for high-traffic zones like driveways and main patios.

When you lay these pavers at a 45-degree angle, you can make a small patio feel much wider. The slanted lines draw your eyes outward to the corners and edges of the yard. The type of stone you select plays a huge role in the final look of this pattern. Take time for choosing the right paver material before any work begins on your lawn.

The Traditional Basketweave Pattern

The basketweave pattern brings a warm, old-world look to your outdoor living space. In this layout, builders place rectangular pavers in neat, crossing pairs to make square blocks. This simple swap repeats across the floor to make the stones look like woven wooden strips. It is a detailed pattern that works best in flat areas where you want a cozy look.

This layout works well for small seating areas and cozy alcoves. It adds rich texture to the ground without making the space feel busy or cluttered. Choosing a layout with wider joints can help you build a permeable hardscape for your yard. This design allows water to soak into the ground, which helps to replenish local groundwater and reduce yard runoff.

The Clean Running Bond Style

The running bond design is the most common pattern for modern patios. In this layout, builders lay pavers in straight, even lines across the yard. Each row is offset by half a stone, which creates a clean, classic look. This layout is easy to install and needs little cutting of stone, which speeds up the work and lowers your costs.

You can use running lines to change how people see the scale of your patio. If you run the lines along your house, the patio will look wider from side to side. If you run the lines away from your house, the space will feel much longer to your guests. This pattern also lets you mix different colors to form borders that match your home landscape.

How Big Should Your Paver Patio Be and How Do You Lay It Out?

To design a backyard space that works well, plan your patio size based on how you want to use the area. A small space can feel tight, while a huge patio can look cold and bare. You need to map out your plans before you dig. When you plan your paver patio installation, match the size to your needs. This ensures you have enough room for dining tables, seating, and foot traffic.

Patio size rules by zone

Your patio must fit your chairs and tables. A small dining area with a table and four chairs needs a space of at least twelve by twelve feet. For large dining tables or a deep couch, plan for fifteen by fifteen feet. Fire pit seating areas need a space of at least ten to twelve feet wide. This size allows guests to sit at a safe distance from the heat while keeping their chairs on the paving stones.

Traffic flow and zoning plans

A good layout splits your outdoor space into clear zones. You can use different paver colors or textures to mark where the cooking area ends and the lounge area begins. Keep main walking paths three to four feet wide so people can pass easily. Always check the slope during planning. You want to make sure water drains away from your home. Hardscaping guides from Clemson University Extension show that pervious systems work best on slopes under two percent. This means your yard should not slope more than one foot for every fifty feet.

Steps to map your layout

To get the best results, follow a clear plan to map your yard. You want to make sure your new space fits well with your home’s style. Gappsi ensures that patterns and layouts complement your existing landscape and architecture. Here are the steps to size and lay out your new paver patio:

  1. List your patio uses. Write down how you want to use the space, such as for outdoor dining, cooking, or sitting by a fire pit. This list helps you find the total square footage you need.
  2. Measure your yard. Mark the edges of your lawn, trees, and gardens. Use these sizes to see how much flat space you have for paving.
  3. Stitch zones together. Arrange your zones so that the cooking area is close to the house door. Place lounging and fire pit areas further out in the yard for a quiet feel.
  4. Outline the shape with stakes. Use wood stakes and string to mark the patio edges in your yard. Use garden hoses if you want to test curved shapes.
  5. Test the traffic paths. Place your outdoor chairs and tables inside the outlined area. Walk around the furniture to make sure your paths are wide enough for guests to move around.

Adding Fire Pits, Outdoor Kitchens, and Borders to Your Patio

A well-planned outdoor space is more than just a flat stone surface. Homeowners can use fresh paver patio ideas to turn a simple backyard into a lively outdoor living room. Adding key features like a built-in fire pit, a stone outdoor kitchen, or a custom seating wall helps to zone your yard for different uses. Each feature works to draw people in, making the patio an active hub for outdoor life.

Defining Space with Custom Borders and Coping

A contrasting border or custom coping acts as a frame for your patio layout. Using different paver colors, textures, or sizes defines the outer edge of your patio and separates it from the surrounding lawn. This border gives the entire design a polished, high-end look. Beyond style, borders also keep your edge pavers locked tightly in place.

Within the patio, low built-in sitting walls do double duty. They give you extra seating around a fire feature while they zone the space. For instance, a low wall can split a cozy fire pit lounge from a busy cooking area. This smart zoning keeps your foot traffic moving smoothly during backyard parties.

Integrating a Fire Pit and Outdoor Kitchen

When you plan to build heavy features like a stone fire pit or a stone outdoor kitchen, proper ground work is key. For any durable patio, the choice to build a solid paver base is the most important first step. Heavy stone features put extra weight on the soil. This weight can cause pavers to sink or shift over time if the base is weak. Proper base prep ensures that your cooking and lounging zones stay stable for years to come.

Managing Slope and Drainage for Heavy Features

Managing water runoff is another key detail when adding fixed stone features. Using permeable surfaces around your outdoor kitchen or fire pit helps rain soak directly into the ground. This cuts standing water and stops soil erosion around your heavy stone structures. A study on hardscaping from Clemson University Extension shows that permeable hardscapes let water soak into the soil instead of creating runoff. This simple change helps to fill local groundwater.

To keep these surfaces working well, the work site must meet tight rules. According to university guidance on permeable hardscapes, pervious pavers work best on slopes under 2%. That is a one-foot drop for every 50 feet of length. Also, builders must leave two feet of space between the bottom of the base and any bedrock or the water table. Following these rules ensures that your custom patio stays dry, level, and safe in Long Island’s changing seasons.

Do Paver Patios Need a Solid Base and Maintenance?

Do you want your outdoor living area to stay beautiful and stable for years to come? Yes, every successful backyard design needs a strong base and regular care to last. When you explore different paver patio ideas, you must plan for what lies beneath the surface. Knowing how to prep the site and keep it clean will save you time and money.

Why base preparation determines patio lifespan

Long Island gets intense freeze and thaw cycles. This shift in the weather causes the soil to expand and shrink. To stop shifting, you must build a solid paver base with deep gravel layers. Proper base prep is key to help your patio last in this local climate. Without it, your stone layout will sag, crack, or become uneven over time. A strong gravel bed drains water away quickly to protect the joints.

A standard build begins by digging deep into the ground. Most yards need about six inches of crushed stone under the pavers. This stone layer must be packed down with a heavy machine. Packing the gravel creates a hard surface that will not budge under heavy foot traffic.

Siting rules for permeable paver installations

Using permeable stone can improve your yard. These systems let rain soak into the ground to reduce runoff. According to Clemson University, these surfaces let water soak back into the earth. But you must place these systems on the right land. Permeable designs work best on gentle slopes of under two percent. A slope steeper than this will not let the water drain straight down. Also, you must keep at least two feet of space between the stone base and bedrock or the water table. This gap ensures that the filtered water can seep safely back into the earth.

Proper water drainage keeps your lawn healthy. When water pools on top of your stones, it can flood your gardens. It can also seep toward your house foundation to cause wet basements. Permeable stones solve this problem by directing storm water down into the soil. This natural flow prevents erosion and keeps your outdoor space dry.

Routine steps to keep your patio clean

Once your patio is built, regular care is simple but vital. You should sweep loose leaves, dirt, and debris off the stones every week. This habit stops organic matter from staining the stone surfaces. Next, wash the stone with a garden hose and a mild soap to remove tough grime. Keeping the joints filled is another key step.

You can secure the stones by finishing your patio joints with polymeric sand. This special sand hardens when wet to block weeds and ants. To protect against stains and frost damage, you should seal and protect your paver patio every one to three years. Sealing keeps the colors bright and keeps water from breaking down the concrete or natural stone.

Have questions about your project? Call (631) 831-3177 for expert guidance.

Frequently Asked Questions

What are the most durable patio pavers?

Granite pavers are the most durable option for your yard. This natural stone resists wear, chipping, and cracks from the cold winter freeze. Natural concrete pavers also offer high strength and come in many shapes. Proper base setup is key to keep them from shifting over time.

How do you maintain patio pavers?

To maintain your pavers, sweep them often to clear dirt. You should also fill the joints with polymeric sand to block weeds. Sealing your patio every one to three years will protect the stone from salt, oil, and the winter freeze. Read our guide to seal and protect your paver patio for best results.

What are some paver patio ideas on a budget?

For a low-cost patio, you can use gravel or crushed shell instead of full stone. These materials cost less and let water drain back into the soil. According to the Clemson University Cooperative Extension, a grid system can help hold these loose materials in place for a solid walkway.

How can I design a patio with fire pits and pavers?

You can center your design around a focal point by using circular paving patterns for your fire pit. Using a different brick color for the borders will help separate the fire area from your dining space. This layout keeps the yard organized and safe for your family.

Ready to design your ideal Long Island paver patio?

Putting off your project means missing out on prime warm weather and outdoor fun next year. If you wait until spring to start planning, busy build schedules and cold weather ground shifts will delay your job. Designing your yard now ensures that the hard work is done before the first warm day of the season. Our team handles every step from base prep to the final layout to make sure your stone patio looks great and stays stable. Do not let another year go by wishing you had a space to gather with your friends and loved ones.

Ready to build? Call (631) 831-3177 to schedule a free paver patio consultation with Gappsi Group.

Share this page:
Weatherproof outdoor kitchen cabinets with stainless steel grill and stone veneer on a Long Island bluestone patio

Outdoor Kitchen Cabinets Built for Long Island Weather

Salt air from the Atlantic Ocean can corrode low-grade metal fixtures within a single humid summer. For Nassau and Suffolk County homeowners, choosing the wrong backyard setup leads to warped frames and rust.

Call (631) 831-3177 to plan durable outdoor kitchen cabinets with our design team.

Outdoor kitchen cabinets on Long Island must use durable, weatherproof materials to withstand salty ocean breezes, high summer humidity, and harsh winter freeze-thaw cycles. Marine-grade polymer is a durable, non-porous option that never rots, splits, or swells, while 304 and 316 stainless steel offer strong, rust-resistant cabinet setups.

For built-in masonry structures, sealed concrete bases and stone veneer cladding match local patios well and provide stable protection against heavy snow and ocean moisture. You should avoid standard wood composites and low-grade plastics because they quickly fade, warp, or decay under the hot summer sun and damp coastal air. Selecting these weather-resistant materials ensures your backyard kitchen remains functional and beautiful for many years.

How do you find the right setup that stays beautiful and functional against salty ocean air and freezing snow? Start by understanding why Long Island weather demands weatherproof outdoor kitchen cabinets, then compare the materials that stand up to this climate before you plan your backyard build.

Why Long Island Weather Demands Weatherproof Outdoor Kitchen Cabinets

Building a cooking space in your backyard is a great way to enjoy the warm months on Long Island. But Nassau and Suffolk Counties have a harsh coastal climate that puts huge stress on your home. To make your space last, you must choose durable materials over style alone. Finding outdoor kitchen cabinets that can survive the salty wind, wet air, and freezing winters is critical.

The toll of salt air and high humidity

If you live near the water, you know how tough coastal air can be. The outdoor kitchen services we offer help you choose products that can stand up to these conditions. High moisture is common across Long Island, and this wet air is full of ocean salt. This harsh salt-air environment is a major cause of rust and corrosion on standard metals.

Standard metals will quickly rust, flake, and fall apart without proper care. Cheap wood or thin plastic will also warp and peel when the humidity stays high for weeks. For example, standard wood composite panels require special resins and wax to stay stable. But research from the Oklahoma State University Extension shows they still swell and rot in wet outdoor settings.

Freeze-thaw cycles and winter weather

Summer is not the only season that can damage your backyard setup because Long Island winters are cold, wet, and windy. The ground and your backyard structures go through many freeze-thaw cycles every year. When water gets into small cracks in your cabinets, it turns to ice and expands. This constant expansion can split cheap wood, crack stone, and pull cabinet joints apart.

Your doors and drawers can also become hard to open. Standard hardware like hinges and slides will quickly rust or bind when exposed to these cold, wet months. To keep your kitchen working well, you must invest in corrosion-resistant hardware made from high-grade steel or tough polymer. These parts are made to move smoothly even after years of winter snow and ice.

Weather resistance over style choices

When you design your space, it is easy to focus on style. You might want a look that matches your indoor kitchen. But you must prioritize weather resistance over aesthetic preference to prevent your kitchen from failing too soon. Standard indoor cabinets will rot, mold, and break down within a year if left in the open wind and rain.

Choosing strong, durable products is the only way to protect your investment. When you use materials like marine-grade polymer, thick stone, or top-grade stainless steel, your kitchen stays strong for decades. It will keep its shape, keep your tools dry, and look great season after season. Starting with the right weather-proof cabinet choices will save you time, money, and stress in the future.

What Is the Best Outdoor Kitchen Cabinets Material for Coastal Air?

Choosing materials for outdoor kitchen cabinets on Long Island is a task of style and science. Salt air and high moisture can soon destroy standard indoor parts. To build a space that lasts, you must find how cabinet options stand up to coastal weather. Our local shore environment demands materials that resist salt rust and winter freeze cycles.

Material durability comparison

This overview shows how the four main families of cabinet materials perform in our local climate. Each material has distinct strengths and weaknesses when exposed to salt water and winter freezes.

Material Salt-Air Resistance Freeze-Thaw Maintenance Best For
Marine-grade polymer Excellent Excellent Very low Coastal homes
Stainless steel (304/316) Good to excellent Excellent Low to medium Sleek modern looks
Sealed concrete Excellent Excellent Low Stone design matching
Wood and PVC Poor to moderate Moderate High Sheltered spots

Not sure which family of outdoor kitchen cabinets fits your yard best? Call (631) 831-3177 for a free material recommendation.

Marine-grade polymer performance

Many homeowners choose marine-grade polymer for their coastal kitchens. This plastic is fully non-porous, so it will not crack, swell, or rot in damp air. It is made to resist bad weather and needs very little care to keep its clean look.

If you want a stress-free setup, you can learn more about weatherproof outdoor kitchen cabinets that use this plastic. Because the color goes all the way through the material, scratches do not show easily. You can clean these cabinets with a simple spray from a garden hose.

Stainless steel and sealed concrete strength

Metal cabinets offer a sleek look and withstand high heat. But stainless steel can rust in salty coast air if you do not care for it or if you use the wrong grade. To stop rust, you must use 304 or 316 stainless steel.

These exact grades give the best shield against salt-water rust on the shore. Adding a powder coat is another wise choice. A powder coat baked onto the metal seals the surface and blocks salt air.

If you prefer a stone look, sealed concrete is a strong choice. When sealed the right way, concrete stands up to wet air and is highly heat-resistant. It gives your cooking space a bold look that does not wear down from cold winter freezes.

You can also cover the concrete base with a stone veneer. This natural stone veneer ties the kitchen style into your yard paving and masonry.

Wood and PVC challenges

Natural wood and PVC plastics present key trials in coastal areas. Teak wood resists rot because of its natural oils, but it still needs constant oiling to keep its color and stop splits. On the other hand, PVC is cheap and resists water, but it can warp when exposed to intense summer sun.

Over time, high heat makes cheap PVC sag and lose its form. This warping can prevent the doors from closing tightly, which lets damp sea breeze reach your stored items.

Standard indoor wood composites are even worse for outdoor use. Research from Oklahoma State University shows that wood composite panels like particleboard need special glue and wax to keep their shape.

Even with these binders, these panels absorb moisture and swell up, which leads to quick cabinet ruin when placed near the ocean. Using indoor grade panels outside is a mistake that leads to costly repairs.

Marine-Grade Polymer vs Stainless Steel: Which Lasts Longer?

Indoor cabinets often use wood composite substrates. Standard wood boards need wax and resin to stay stable, as shown in Oklahoma State University research. But outdoor spaces face much harsher conditions. For a coastal backyard, you need materials that are completely waterproof and rustproof. Marine-grade polymer and stainless steel are the two top choices for outdoor kitchen cabinets. Both resist water, but they handle salt air and heat in very different ways.

The strength of marine-grade polymer

Marine-grade polymer is a dense plastic that cannot absorb water. Because it is non-porous, it will not crack, swell, or rot when exposed to snow and rain. This material has UV blockers to stop fading from the sun. Salt air on Long Island will not corrode polymer cabinets. You can clean them with a quick hose-down. They do not need painting, staining, or sealing. For homeowners who want a clean look with minimal work, this material is hard to beat.

The limits of stainless steel in coastal air

Stainless steel offers a sleek, modern look. It is very strong and stands up to hot grills and heavy use. But coastal air is tough on metal. Salt can cause rust on steel cabinets if you do not clean them often. To prevent rust, you must choose the right grade of metal. High-end brands like Danver build their doors and boxes from 304-grade stainless steel, and they offer 316-grade stainless steel for coastal homes. These high-grade metals resist rust, but they still need to be wiped down to remove salt buildup.

Warranty and maintenance differences

Warranties often show how long a material will last. For example, Danver offers a lifetime warranty on their outdoor cabinets, and a five-year limited warranty on their powder-coat finishes. Marine-grade polymer cabinets also come with long warranties because they do not decay. When it comes to care, polymer is the clear winner. You only need mild soap and water to keep polymer clean. Stainless steel is more demanding. It must be wiped down with special cleaners to prevent tea staining and rust spots near the ocean.

How to choose the right look

Both options can look great in your yard. Stainless steel gives a bright, commercial kitchen feel. Polymer can be made in many colors and door styles to match your home. If you want to see these choices in person, you can visit the Gappsi showroom in Smithtown, New York. Our team can help you compare both options to find the best fit for your yard.

Do Stone and Masonry Cabinets Hold Up to Freeze-Thaw Cycles?

Long Island winters bring harsh cold and deep frost. If you build your outdoor kitchen cabinets with the wrong materials, they will not last. Stone and masonry are the oldest building methods for a reason. When built with care, these materials can easily survive many seasons of freezing and thawing.

The freeze-thaw threat on Long Island

Freeze-thaw cycles happen when water gets into a material and freezes, expanding to put huge pressure on the structure. As shown in research on wood composite panels, indoor wood needs wax and resin to stay strong. But these wood products still fail fast in wet, freezing air. If water enters tiny cracks, ice will push the pieces apart.

Proper masonry resists this damage because stone does not soak up water easily. Solid stone and brick structures form a shield against wet weather. Gappsi brings authentic Italian masonry craftsmanship to every build to ensure your outdoor kitchen stays dry and tight. Since we started in 1987 in Smithtown, we have designed kitchens that stand up to the local weather.

Weatherproof core construction

The secret to a durable masonry kitchen is a strong core. We construct the frame of the cabinets using concrete block or poured concrete. As noted on the Gappsi outdoor kitchen page, sealed concrete is highly durable and heat-resistant for outdoor kitchen cabinet structures. This solid core does not warp, rot, or burn when you cook.

To keep water out, we apply a waterproof seal over the concrete base. We also use the right type of mortar to fill any gaps where water might pool. Without this seal, freezing water would crack the mortar and loosen the structure over time. We seal the joints with strong sealants that do not shrink or pull away.

Stone veneer and natural finishes

Once the core is built, we apply the outer finish. Stone veneer can be used to clad outdoor kitchen cabinets to match your existing landscape design. You can choose natural stone veneer, brick, or concrete pavers. These outer layers protect the core and give your yard a classic look.

Working with masonry allows you to create a unified outdoor space. Our team blends the kitchen walls with your patio pavers and pool decks. We combine our masonry and paving craftsmanship to build a space that lasts for decades. You can see these stone options at our local showroom to find the perfect fit.

How Should Outdoor Kitchen Cabinets Be Ventilated and Laid Out?

Planning the setup of outdoor kitchen cabinets requires more than just choosing materials. To make a space that is safe and works well, you must focus on air flow and layout. Proper setup stops heat buildup and protects your cooking area.

Ventilation for gas safety

Safety is the first step in any outdoor setup. Gas grills and cooktops produce heavy fumes and heat that can build up inside enclosed spaces. If you use gas appliances, you must make sure that all cabinet designs include enough ventilation to comply with local safety codes. Vents on the sides or back of your outdoor kitchen cabinets let these gases escape. Without proper vents, gas can collect under your grill and create a fire hazard.

You must also plan clearances around your grill. Heat from cooking can damage your countertops or cabinets if they sit too close. Leave enough space between the grill and other units to keep the surfaces cool. Using fireproof materials like concrete or stone veneer can also help prevent heat damage.

Functional workspace layouts

A good layout makes outdoor cooking much easier. The classic work triangle connects your grill, prep area, and sink. Placing these parts in a smooth sequence keeps your cooking workflow easy. You should have enough counter space next to your grill to plate food and prep meals.

  1. Confirm appliance clearances first so heat and flame stay away from cabinetry and countertops.
  2. Route plumbing and electrical before framing, leaving service access panels for future repairs.
  3. Balance the work triangle so the grill, sink, and prep area form a short, efficient path.
  4. Seal every joint between cabinets, walls, and appliances to keep wind, pests, and water out.

Plumbing and electrical lines need a clear plan before you set up any cabinets. Your sink cabinet must have easy access for pipe repairs. Water can collect under the sink because of small leaks or humidity. To protect your storage, you should use a rubber under-sink mat with a lip to catch any spills. This simple step prevents water damage and keeps your stored items dry through the humid coastal months.

Gaps and hardware details

Outdoor setups often have gaps between the cabinets and the nearby structures. Wind, dirt, and pests can get into these spaces if you leave them open. You should use filler and closure panels to close spaces between cabinets and walls or other appliances. These panels give your kitchen a finished look and block dirt from piling up in hard-to-reach areas.

Lastly, you must choose the right hardware for your doors and drawers. Coastal air can quickly damage standard metal parts. You should avoid basic steel hinges that rust and bind after a few months. Instead, choose stainless steel or polymer-coated hardware for all drawers and hinges to keep them working smoothly. This hardware is tough against salt air and damp weather. If you want to see these tough materials in person, you can visit our showroom to explore your options.

How Much Do Weatherproof Outdoor Kitchen Cabinets Cost on Long Island?

Building a kitchen outside on Long Island is a big project. You might want to know the cost of outdoor kitchen cabinets first. This cost is not fixed. It changes based on the size of your yard and the materials you pick. But choosing the right material is more important than how it looks. When planning your layout, choosing durable outdoor kitchen cabinets is the best way to prevent early cabinet failure.

Factors driving the upfront investment

The total price of your project depends on your specific choices. A small setup with few doors costs less than a large, curved island. Materials also play a major role in the initial price.

For instance, standard indoor wood cabinets are cheap but will rot fast outside. They use low-cost wood composite sheets that fail in wet air. These cheap panels often rely on urea-formaldehyde glue, which cannot handle moisture. You can read about how wood composite sheets are made for indoor use. To build a kitchen that lasts, you must invest in outdoor materials. Materials like marine-grade polymer or 304 stainless steel have a higher upfront cost, but they are built to last.

Why durable materials save money over time

Long Island has a harsh coastal climate. The salt air accelerates corrosion, which quickly ruins cheap metal hinges and drawers. In winter, the freeze-thaw cycles crack weak plastics and split standard wood.

If you choose cheap cabinets, you will have to replace them in just a few years. That means you pay for parts and labor twice. Investing in strong, weatherproof materials costs more on day one, but it saves you from constant repairs. These specialized materials do not rust, warp, or crack under the sun and snow. By choosing tough products, you protect your wallet for decades to come.

The Gappsi design-build advantage

When you plan an outdoor kitchen, you often have to deal with many contractors. One person designs the space, another pours the concrete, and a third sets up the plumbing. This can lead to costly mistakes and delays.

Gappsi offers a seamless design-build process that handles everything from start to finish. Since 1987, Gappsi has been designing and building custom outdoor living spaces on Long Island. We start with a 3D design so you can see your kitchen before we build it. Then, our own team carries out the work. This keeps your costs clear and prevents errors. You do not have to pay multiple fees to different workers. To get started on your custom yard layout, you can contact Gappsi for a project quote.

Still deciding between marine-grade polymer, stainless steel, and masonry for your coastal yard? Call (631) 831-3177 for a free materials consultation.

Frequently Asked Questions

Which outdoor kitchen cabinets are best for salt air?

Marine-grade polymer and grade 304 or 316 stainless steel are the best choices for coastal areas. Marine-grade polymer is non-porous and does not rust, crack, swell, or rot. Stainless steel resists rust but needs regular cleaning. The Gappsi outdoor kitchen guide explains that salt air speeds up metal rust, which makes these materials necessary.

Can I use wood for outdoor kitchen cabinets on Long Island?

You can use teak wood, but it needs a lot of care. Teak resists rot because of its natural oils, but it will turn gray unless you oil it regularly. Other wood products, like particleboard, will fail fast. According to an Oklahoma State University study, standard wood-composite panels need special wax and resins to hold their shape and are meant for indoor cabinets.

Do stone and masonry cabinets hold up to freeze-thaw cycles?

Yes, masonry and stone cabinets are highly durable against freezing weather. Gappsi uses stone veneer to clad outdoor cabinet bases, which matches your home landscape. Concrete cabinets must be sealed properly to protect them from water and temperature swings. Choosing these tough materials helps prevent cracks during the cold Long Island winters.

Does outdoor kitchen cabinetry need ventilation?

Yes, proper ventilation is vital for safety. This is especially true for cabinets that hold gas appliances. Vents stop gas and heat from building up inside the cabinet spaces. You must use vents that meet local safety codes. Investing in stainless steel or polymer-coated hinges keeps your doors working in the humid air.

Ready to build your weatherproof outdoor kitchen?

Winter freeze and coastal salt air will quickly warp and rust cheap outdoor kitchen cabinets. Delaying your custom kitchen project means you miss out on cooking outside with your family this season. If you start planning now, Gappsi can design and build your new weatherproof space before the next big holiday.

Our Smithtown team has designed and built custom outdoor spaces on Long Island since 1987. We use durable materials like marine-grade polymer and stainless steel to make sure your setup lasts. We invite you to visit our local showroom to see these rugged materials in person. Do not let another warm month go by with an empty or bare backyard patio.

Ready to get started? Call (631) 831-3177 to schedule a free outdoor kitchen consultation.

Share this page:
A newly installed interlocking concrete paver driveway in front of a Long Island home

Driveway Pavers on Long Island: Cost, Materials, Design

Harsh Long Island winters will crack standard concrete and asphalt driveways within just a few years. Shifting to driveway pavers prevents this costly damage because they move with the freezing soil.

Driveway pavers are interlocking concrete or stone blocks that make a strong, beautiful path for cars. On Long Island, a new paver driveway usually costs between $15 and $40 per square foot. This price depends on the material type, the size of your yard, and the design pattern you choose. Homeowners can choose durable materials like natural bluestone, travertine, or concrete blocks. Unlike solid concrete, these individual pieces shift naturally with the freezing soil so they do not crack during cold winters. Permeable designs also help drain stormwater and prevent ice puddles from forming on the surface. Using a professional design-build company ensures proper excavation, base prep, and edge restraints so the driveway lasts for decades.

Before starting your project, you need to understand the planning steps and the financial investment for your home. You must consider the size of your driveway and the materials you want to use. To start planning your budget, let us examine What Does a Paver Driveway Cost on Long Island?

What Does a Paver Driveway Cost on Long Island?

A new driveway is a major home update that adds curb appeal and value. If you want to use paver patio and driveway services to install driveway pavers, you must first plan your budget. On Long Island, the final price depends on several local factors and your choice of materials.

Call Gappsi at (631) 831-3177 to schedule a free paver driveway consultation.

Key cost factors for paver driveways

Your choice between concrete and natural stone often depends on budget, upkeep, and the look you want. Concrete pavers offer a highly uniform fit and cost less. Natural stone looks unique and beautiful but costs more to buy and install.

Three main things drive the cost of your project. These are the type of stone or concrete, the design complexity, and the total area size. Precast concrete paver installation costs include all labor, equipment, and material transport as shown in state specs. Selecting simple layouts and local materials can help keep your costs low.

Square foot pricing on Long Island

To budget properly, you need to understand the costs for different project sizes. A small two-car space of 20×20 feet is 400 square feet. Basic concrete pavers for this size cost between 6,000 and 12,000 dollars, which covers subbase prep, sand, and pavers. If you select natural stone, the cost for this small area can rise to 16,000 dollars or more due to higher material prices and extra labor.

For larger estate properties, a 2,000 square foot driveway is common. A driveway of this size using concrete pavers will usually cost between 30,000 and 60,000 dollars. If you choose natural stone, the price can exceed 80,000 dollars. These larger projects also need more excavation, soil removal, and base gravel, so you must always work with a skilled team.

Necessary permits and construction add-ons

Beyond the pavers and labor, you must budget for specific local rules and construction add-ons. For example, if you build in the Town of Huntington, you will need a permit. You must also submit a hold harmless agreement with Suffolk County as shown on the town portal. This is because installing pavers in a public right-of-way can alter public land, but filing early prevents delays.

Another common add-on is a concrete apron where the road meets your driveway. This apron is often needed to protect the strength of both the road and your driveway. A solid apron prevents the edge of your new paver driveway from shifting under the weight of heavy cars turning in from the street. These details may add minor costs, but they ensure your investment lasts for decades.

Is It Cheaper to Choose Pavers or Concrete for a Driveway?

Choosing a new driveway is a big choice for Long Island homeowners. Many people focus only on the upfront price when they start. But a smart property owner looks at the overall value over many years. While some materials cost less on day one, others save you money on upkeep and repairs down the road.

Upfront installation costs

Standard concrete or asphalt often has a lower price tag when you first build it. Precast concrete paver installation costs include labor, tools, and hauling materials to your yard. According to state guidelines, concrete paver installation costs cover all of these steps as a package deal. Because of this first work, driveway pavers need a larger investment at the start than poured concrete or asphalt.

But the first price tag is not the whole story. You must also consider how long each option lasts. To help you choose, here is a quick breakdown of how these materials compare across key areas.

Material Upfront cost Lifespan Durability & aesthetics Maintenance Repair ease Freeze-thaw
Concrete pavers Higher initial cost 30 to 50 years Very high durability, clean look Occasional sand top-off Easy to swap single units Excellent, shifts with ground
Poured concrete Moderate initial cost 20 to 30 years Good but prone to cracking, plain Sealing every few years Hard, patches are visible Poor, rigid slabs crack
Standard asphalt Lowest initial cost 15 to 20 years Low durability over time, dark look Frequent seal coating Easy to patch but looks uneven Moderate, softens in heat

Material durability and ground movement

Concrete pavers offer superior durability and clean looks when you compare them to basic blacktop. In cold Long Island winters, the soil below your driveway freezes and thaws. Rigid materials like solid concrete often crack under this pressure because they cannot bend. But interlocking driveway pavers are different.

These systems adapt to minor ground movement without cracking because the joints between them are flexible. Sturdy materials combined with a solid setup give you a long-lasting driveway that outperforms standard asphalt in the long run. If one stone gets stained or damaged, you can just swap out that single piece for a new one.

To find the right look for your home, you can read our guide on how to choose the best driveway pavers for your project. Proper paver maintenance and sealing also keeps colors bright and shields the surface from oil stains.

If you want a beautiful, long-lasting entrance to your home, we can help. Call Gappsi today at (631) 831-3177 to schedule a free paver driveway consultation.

The Best Paver Materials for a Long Island Driveway

Choosing the right materials for your new driveway is a big choice. Long Island homes need durable surfaces that look great and last for decades. Before you look at colors or styles, you must focus on strength. Not all stones are made for cars, so you must pick the right products to avoid cracks and shifting.

Why vehicular-rated pavers matter

A driveway has to support tons of moving weight every single day. Because of this, the installation of heavy-duty pavers made for car traffic is needed for driveways. This is different from thin slabs used for foot paths, which will crack under a car. Choosing heavy-duty best driveway pavers for your project keeps your driveway safe.

These thick pavers resist shifting and sinking when cars turn. If you use thin stones, they will break within a year because they are not made to handle wheel loads. Instead, heavy-duty units distribute weight across a thick bed of stone and sand. This layout stops rutting and keeps your driveway flat.

Interlocking concrete pavers

For most homes on Long Island, concrete blocks are the top choice. These units are a solid pick because they are manufactured to be uniform in size and shape. This high level of detail ensures a tight, consistent fit during installation. They fit together like a puzzle to spread out the load from heavy trucks.

Concrete blocks also give you great design choice. These concrete pavers come in a range of colors and textures that can mimic brick or natural stone. You can get the look of old brick or granite without the high price. The New York State DOT rules show that these precast blocks must meet strict limits for public roads.

Interlocking concrete driveway pavers laid in a herringbone pattern with sand-filled joints
Interlocking concrete pavers laid in a herringbone pattern stay locked under heavy vehicle loads.

Natural stone and clay brick

If you want a classic look, natural stone is a top option. Natural stone pavers like bluestone or travertine give a unique, upscale look that fits classic and modern home designs. Bluestone offers rich blue and gray tones, while travertine gives warm beige colors. Both materials are dense and strong when you buy the correct thick cut.

Clay brick is another traditional path. Genuine clay bricks are made from baked earth and hold their color for decades. You can also mix natural stone with concrete borders to get a custom design. This blend gives you a custom look that stands out.

How to choose the best material

Your choice between concrete and natural stone pavers often depends on budget, care needs, and how you want them to look. Concrete blocks cost less to buy and install, and they are also easy to clean. Natural stone costs more but adds rich style. Think about how much time you want to spend on sealing and cleaning before you buy.

Concrete needs regular seal coats to block oil stains. Natural stone needs less care but can be harder to install. Talk with a local design-build expert to see which stone works best for your home. Making the right choice now will keep your driveway looking beautiful for many years.

How a Driveway Paver Installation Is Built to Last

Building a driveway that can handle heavy trucks takes careful work. Every step must be done right to make sure your driveway pavers do not sag or shift. The weight of cars can easily push stones out of place if the soil is weak. The work starts with a deep plan for the dirt beneath the stone.

The role of a strong base

Before the first stone is set, crew members must dig out the old driveway. They remove the soft topsoil to reach the hard earth below. In public road works, the State of New York bills excavation and subbase course work as distinct tasks. This shows how key these steps are for any road or driveway build. A solid base is the main thing that stops a driveway from sinking. If you skip this step, the stones will shift when the ground freezes and thaws in the cold winter. To keep your stones flat for years, you must prepare the ground well.

Why edge and apron support matters

A great driveway does not just sit on the ground. It must connect to the street with a strong, safe edge. Many towns have strict rules about how you link your driveway to the road. A poor edge lets the pavers slide out when cars turn on them. Using concrete support near the street keeps the whole system locked tight. This makes sure the borders of your new driveway stay in place for a lifetime.

The key steps of the build

To build a strong path, you should follow this clear process:

  1. Digging the site: Crews dig down to a set depth to make space for the base layers and your driveway pavers. This dig gets rid of soft dirt that cannot hold heavy loads.
  2. Geotextile fabric stabilization: Laying a geotextile fabric over the raw soil keeps the dirt from mixing with the gravel base. This step helps make the base strong and stops weeds from growing up.
  3. Compacted gravel subbase: Packing down a thick gravel layer is the most vital step of the build. This compacted gravel subbase supports heavy vehicle traffic without shifting.
  4. Bedding layer placement: A thin, flat layer of clean sand is spread over the packed gravel to form a smooth bed. See our guide on the best driveway pavers for your project to pick the right stone type.
  5. Laying vehicular pavers: Workers place the thick stones close together in your chosen pattern. Using tough vehicular pavers ensures they will not crack under the weight of large trucks.
  6. Edge restraints and concrete apron: Strong edge restraint pieces are set along the sides to lock the stones in place. A concrete apron where the driveway meets the street is also a common rule to keep the structure strong.
  7. Polymeric sand joint filling: Sweeping polymeric sand into the joints blocks weeds and locks the stones in place. For more care tips, see our guide on paver maintenance and sealing.

How Driveway Pavers Stand Up to Long Island Winters

Long Island winters bring harsh freezing and thawing cycles. Standard asphalt and concrete often crack under these cold weather stresses. But interlocking driveway pavers bend with the ground to prevent damage. This flexible design stops the surface from cracking when the soil freezes.

On Long Island, freeze-thaw damage is a constant threat to driveways. When water gets into tiny pores in asphalt or concrete, it expands as it freezes. This creates pressure that leads to deep cracks and surface crumbling over time.

Freeze-thaw cycle protection

Expert installers use setting beds, joint materials, and sealers that meet state standards. For example, the New York State Department of Transportation sets standards for precast concrete block pavers and sealers. These state installation rules ensure the materials can handle heavy winter loads.

Applying a proper sealer is a key step in protecting your stone. Sealing driveway pavers helps to lock in their rich color and block oil or gas stains. Also, a good seal keeps water from soaking into the stone. This protects the driveway from winter cracking.

Unlike solid concrete slabs, interlocking systems use many small stones. The joints between the stones let them shift slightly without breaking. This means the driveway can adjust to minor ground movements when the soil freezes and shifts in winter.

Drainage and ice prevention

Winter weather often leaves pools of water on driveways that turn into slick ice sheets. Paver driveways solve this problem because they drain water well. They work even better when you use permeable joints.

Choosing permeable pavers is a smart way to handle heavy rain. These stones let rain and melting snow flow straight down into the soil. This fast drainage keeps water from pooling and forming slick ice patches.

When you shovel or plow snow, the flat surface of the stones makes the job simple. You do not have to worry about catching on deep cracks as you would with old concrete.

Permeable joints let water drain straight into the base below. This stops water from running off the driveway and flooding your yard. It also prevents ice from forming on the edges of your property where melting snow piles up.

Ongoing maintenance and easy repair

Even with great care, winter wear can sometimes damage a driveway. If a standard concrete driveway cracks, you often must replace the entire slab. But pavers are much easier to fix. You can remove and replace single stones if they get stained or broken.

Taking care of these stones is very easy compared to other driveway types. You do not need to patch cracks with ugly black tar. If a single stone is damaged by a plow, an installer can swap it out quickly.

Keeping your driveway in top shape through the winter needs very little work. Regular care mostly means sweeping, power washing, and adding new sand to the joints. Keeping up with paver maintenance and sealing will make sure your driveway looks great and lasts for decades.

Design and Value: Making Driveway Pavers Work for Your Home

Your driveway is the first thing guests see when they visit your house. Choosing driveway pavers can turn a plain front yard into a charming entrance. These stone or concrete blocks enhance home value and visual appeal, which makes them a smart choice for people on Long Island. A custom layout lets you match your yard to your own taste.

Choosing Your Layout Pattern

You can choose from many different ways to lay your stone. The pattern options range from a classic herringbone layout to modern, geometric layouts. A herringbone pattern holds up well under the weight of heavy cars because the blocks lock in place. This keeps the stones from shifting when you drive on them daily.

Geometric layouts use clean lines and neat angles to give your yard a fresh, sleek style. If you have a curved driveway, these stones fit with ease. Skilled builders can arrange the pieces to follow smooth curves without making too many messy cuts. This curved style gives your yard a softer, more natural look. You can also mix other shapes to make a style that is unique to your home.

To make the edges stand out, you can add border stones with accent colors. Many homeowners add borders or dark colors to define the edges of their drive and add visual appeal. These borders frame the driveway and make the pattern in the middle pop. They also guide the eyes of your guests toward your front door.

Built-In Lighting and Edges

Good design is about more than just the stones. Expert planning can build light fixtures and plant beds right into the border of the drive. Placing small lights along the edge makes the driveway safe to use at night and shows off the path. Solid stone borders also keep your lawn soil from washing onto the driveway when it rains. This keeps your yard looking neat after big storms.

Before you build, you must check local rules. For instance, if you plan to lay paver blocks in a town right-of-way, you must follow local laws. In the Town of Huntington, you need a permit if you use pavers near the road. You must also sign a hold-harmless deal with Suffolk County. Knowing these rules early keeps your job on track and avoids legal delays.

Matching Your Whole Yard

To get the best results, your new drive should match the rest of your outdoor space. Skilled builders like Gappsi offer full landscape design and installation to make sure your new driveway fits your whole yard. A single plan links your walkways, patio, and drive into one great space.

Working with one team for design and setup keeps the project simple. The builders will make sure the stones fit your home shape, house color, and garden beds. This approach boosts your street appeal and increases your home value.

Call (631) 831-3177 for a free driveway paver estimate today.

Frequently Asked Questions

Do paver driveways need a concrete base?

No, a concrete base is not needed. Instead, a strong driveway relies on a deep, packed gravel subbase and a geotextile fabric layer. This base lets the interlocking pavers shift slightly during freeze-thaw cycles and under heavy vehicle weight. According to Gappsi, this design lets the surface absorb soil movement without cracking, unlike standard poured concrete.

How long do paver driveways last?

When built with proper care, a paver driveway can last thirty to fifty years. This lifespan far outperforms standard asphalt. Their long life comes from strong stone and easy repairs. If a single block gets stained, you can remove and replace just that piece. Regular cleaning and paver maintenance and sealing will also protect the colors from winter frost and vehicle oil.

Do you need a permit for a paver driveway on Long Island?

Yes, you often need a permit if your project touches public property. For example, installing driveway pavers in a town right-of-way, like in Huntington, needs a permit. You must also submit a hold harmless agreement to Suffolk County. According to the Town of Huntington, this rule applies to any custom pavement like pavers or stone blocks. Always check with your local town hall before you start work.

How long does it take to install a paver driveway?

Most driveway paver projects take about three to seven days to complete. The exact time depends on the size of your driveway and the design you choose. First, the team must excavate the old surface and pack the gravel base. Laying the stones goes fast once the base is ready. Finally, the team fills the joints with polymeric sand and seals the surface. Bad weather can also add a few days to the job.

Ready to design and build a better paver driveway?

An old asphalt or cracked concrete driveway does more than hurt your home’s curb appeal. Leaving a cracked or broken driveway through next winter lets water sink deep into the soil. When this water freezes, it expands and shifts the dirt under the driveway. This ruins the base support and makes building a new paver driveway cost much more.

If you start your project now, you can avoid these costly issues and secure your booking. Gappsi handles the full design-build process from expert excavation and base prep to placing the final stone borders. Our team will help you select the best driveway pavers for your project and complete the layout before the harsh cold weather arrives.

Ready to start? Call (631) 831-3177 to schedule a free paver driveway consultation.

Share this page:
A top-rated tile pro installs a large format porcelain tile on a floor.

How to Find Top-Rated Porcelain Tile Installers

On Long Island, our homes face everything from humid summers to freezing winters. When installing porcelain tile, especially for an outdoor patio or swimming pool deck, you need an installer who understands our specific climate. A local expert knows how to properly prepare surfaces to prevent shifting and cracking, ensuring your investment withstands the seasons. Finding a contractor with a solid reputation in Nassau or Suffolk County is key. This guide is tailored for Long Island homeowners, helping you identify the questions to ask and the credentials to verify when searching for the best Porcelain Tile Installers – Top Rated Tile Pros in our community.

Key Takeaways

  • Confirm an installer’s credentials and past work: Before hiring, always ask to see a valid license, proof of insurance, and a portfolio of recent porcelain tile projects. This simple step protects you and helps verify their skill level.
  • Recognize that professional installation adds long-term value: Paying for an expert is an investment in your home. A pro has the right tools and knowledge to prepare surfaces correctly, preventing costly issues like cracks and water damage later on.
  • Insist on a detailed contract and clear communication: A trustworthy contractor will provide a written agreement that outlines the project scope, timeline, and total cost. This prevents misunderstandings and ensures the project runs smoothly.

How to Spot a Top-Rated Porcelain Tile Installer

Finding the right person to install your porcelain tile is just as important as picking the perfect design. The quality of the installation determines how your new patio, walkway, or floor will look and how long it will last. A great installer brings your vision to life with precision and skill, while a poor one can lead to cracked tiles and costly repairs down the road. To make sure you hire a true professional, focus on three key areas: their credentials, their past work, and their communication style. These elements will give you a clear picture of who you’re trusting with your home.

Verify Licenses, Insurance, and Certifications

Before you even look at a portfolio, a good first step is to confirm that any potential installer has the proper credentials. This means they should be fully licensed to work in your area and carry current liability insurance and workers’ compensation. This protects you from any liability in case of accidents on your property. Beyond the basics, look for certifications from respected industry groups. Membership in an organization like the National Tile Contractors Association (NTCA) is a strong indicator that an installer is committed to their craft and stays current on the best installation practices. Don’t be shy about asking for copies of these documents; a reputable professional will have them ready.

Review Their Experience, Portfolio, and Customer Feedback

Experience with porcelain tile specifically is crucial. It’s a durable material, but it requires specialized tools and techniques to cut and lay correctly. Ask installers about their experience with projects similar to yours. A great way to see their skill level is by reviewing their portfolio. Look for high-quality photos of completed porcelain and natural stone projects, paying attention to clean grout lines, level surfaces, and intricate cuts. Customer reviews on their website or third-party sites can also provide valuable insight into their professionalism and the quality of their work. A proven track record is one of the best predictors of a successful project.

Prioritize Clear Communication and Transparency

A project can get off track quickly if there isn’t clear communication from the start. Your installer should be able to explain their process, timeline, and pricing in a way that you understand. They should be open to your questions and provide transparent answers. Before work begins, make sure you have a detailed contract that outlines the full scope of the project, the materials being used, the payment schedule, and the total cost. This helps manage expectations and prevents misunderstandings later. A professional who communicates clearly and honestly is more likely to deliver a final result that you love, making the entire masonry construction process smoother.

Pro vs. DIY: Should You Install Your Own Porcelain Tile?

Tackling a home project yourself can be incredibly rewarding. There’s a real sense of pride that comes from standing back and admiring your own hard work, not to mention the potential cost savings. But when it comes to installing porcelain tile, it’s worth pausing to consider if a DIY approach is the right fit. Porcelain isn’t just any tile; its durability and density make it a fantastic choice for your home, but also a uniquely challenging material to work with.

A flawless tile installation requires more than just a good eye and a steady hand. It demands specific tools, extensive knowledge of material preparation, and a level of precision that professionals spend years perfecting. One small mistake can lead to uneven surfaces, water damage, or cracked tiles, turning your dream project into a costly repair job. Choosing between a professional installer and a DIY weekend project is really a decision about balancing upfront costs against long-term quality and peace of mind. When you invest in high-quality porcelain and natural stone, you want an installation that honors that investment.

The Difference in Workmanship and Specialized Tools

Let’s be honest, porcelain is tough. Its incredible density, which makes it so resistant to stains and wear, also makes it difficult to cut and handle without the right equipment. Most DIY toolkits don’t include the wet saw with a diamond blade needed for clean, precise cuts. A sloppy job with the wrong tools can easily lead to chipped edges and wasted material.

Beyond the tools, professional workmanship makes a huge difference. An experienced installer knows exactly how to prepare the subfloor, mix the mortar to the perfect consistency, and set each tile for a perfectly level surface. This expertise prevents common issues like lippage (uneven tiles) and future cracks. A pro understands the nuances of working with hard materials, a skill essential for any quality masonry or tile project.

Considering Time, Effort, and Long-Term Value

A professional can often complete a tile installation in a fraction of the time it would take a DIYer. Think about the disruption to your home life. A project that takes a pro a few days could stretch into weeks or even months for someone learning as they go. It’s a physically demanding job that requires hours of kneeling, lifting, and meticulous placement.

While you might save on labor costs upfront, a DIY installation can cost you more in the long run. Mistakes often require tearing out tiles and starting over, which means buying more materials and spending more time. A professional installation is an investment in your home’s long-term value. It ensures your beautiful new tile looks flawless for decades and contributes to the overall quality of your home remodeling project.

Find Top-Rated Porcelain Tile Installers on Long Island, NY

When you’re ready to bring the beauty and durability of porcelain tile into your Long Island home, finding the right installer is everything. It’s not just about picking a pretty tile; the quality of the installation is what truly determines how your new patio, walkway, or floor will look and how long it will last. A sloppy job can lead to uneven surfaces, cracked tiles, and water damage, turning your dream project into a costly headache. This is especially true for outdoor projects, where installers need to account for Long Island’s specific weather patterns and ground conditions to prevent heaving and cracking.

A top-rated installer does more than just lay tile. They are craftsmen who understand the entire process, from preparing the surface correctly to ensuring every cut is precise. They see how your new porcelain tile fits into the larger vision for your home, whether it’s a sleek new bathroom floor or a sprawling patio for summer gatherings. Choosing a local expert means you’re getting someone who not only has the technical skills but also a reputation to uphold within your community. They understand the value of a job well done because their next project could be for your neighbor. They can also provide valuable insight on the best materials and techniques for our unique coastal environment, ensuring your investment stands the test of time.

Gappsi: Your Local Porcelain Experts

With over three decades of experience serving Nassau and Suffolk County, Gappsi has built a reputation for exceptional craftsmanship. We know that a flawless tile installation requires precision, specialized tools, and a deep understanding of how to prepare surfaces to prevent cracks and water damage down the line. Our team doesn’t just install tile; we design and build complete living spaces. This means we see the bigger picture, ensuring your porcelain surfaces integrate perfectly with your overall home remodeling goals. Whether it’s for an indoor floor or an outdoor patio, we bring a level of expertise that guarantees a beautiful, durable, and lasting result for your home.

Where Can You Use Porcelain Tile in Your Home?

Porcelain tile is one of the most versatile materials you can choose for your home improvement project. Because it’s fired at extremely high temperatures, it’s incredibly dense and durable, making it a fantastic choice for nearly any surface, inside or out. Whether you’re dreaming of a sleek, modern kitchen or a rustic, inviting patio, there’s a porcelain style that fits your vision. Its resistance to water, stains, and scratches means it holds up beautifully in high-traffic areas and demanding environments.

The key is knowing where and how to use it. For indoor spaces, you’ll typically use classic porcelain tiles. For outdoor projects, thicker and even more robust porcelain pavers are the go-to option. Gappsi often recommends porcelain and natural stone to our clients because they represent a smart long-term investment. Their longevity and simple maintenance mean you spend less time worrying about upkeep and more time enjoying your home. From floors and walls to patios and pool decks, porcelain offers a seamless blend of beauty and performance.

Indoor Ideas: Floors, Walls, and Bathrooms

Inside your home, porcelain tile is a true workhorse. Its strength and durability make it perfect for floors in busy areas like kitchens, entryways, and hallways, as it easily resists chips and scratches from daily life. Because it’s non-porous, it’s also an excellent choice for moisture-prone rooms like bathrooms and laundry rooms. You can use it to create stunning, water-resistant shower walls, backsplashes, or entire bathroom floors. A flawless tile installation requires precision and a deep understanding of how to prepare surfaces, which is why professional home remodeling expertise is so important for preventing future cracks or water damage.

Outdoor Ideas: Patios, Pool Decks, and Driveways

Porcelain pavers extend this durability to your outdoor living spaces. They are engineered to withstand harsh weather, from scorching sun to freezing temperatures, without fading or cracking. This makes them ideal for creating beautiful and long-lasting patios, walkways, and pool decks. Their slip-resistant texture provides a safe surface around your swimming pool, and they won’t get as hot underfoot as some other materials. At Gappsi, we don’t just install pavers; we create entire outdoor living environments. As a complete backyard designer, we can integrate porcelain into a cohesive plan that transforms your property into a true oasis.

How to Find and Vet Local Tile Installers

Finding the right tile contractor is a huge step toward bringing your vision to life. With so many options out there, it’s easy to feel overwhelmed. A great installer does more than just lay tile; they ensure the foundation is solid, the lines are perfect, and the finished project lasts for years. Choosing the wrong person for the job can cost you time, money, and a lot of stress. The good news is that with a clear process, you can confidently find a professional who will treat your home with care and deliver beautiful results.

Your search will likely take you down a few different paths, from online searches to asking your neighbors for recommendations. The key is to gather a small list of potential candidates and then vet them thoroughly. This means checking their credentials, looking at their past work, and making sure you have a good rapport. Think of it as conducting interviews for an important role, because that’s exactly what it is. A little diligence upfront saves you from major headaches down the road. Let’s walk through how to find and evaluate local installers so you can hire with confidence.

Using Online Platforms and Review Sites

Online platforms can be a great starting point for your search. Websites like Angi and Thumbtack allow you to enter your zip code and get matched with local tile installers. You can typically see ratings, read reviews from people in your community, and request free estimates from several professionals at once. This helps you quickly create a shortlist of potential candidates without spending hours on search engines.

While these sites are useful for gathering names, think of them as a launchpad, not a final destination. Use them to identify a few highly-rated installers in your area, then plan to do your own deeper research. Instead of relying solely on a directory, you can also work with a comprehensive home remodeling company that has its own team of vetted, expert installers, simplifying the process for you.

Tapping into Local Directories and Word-of-Mouth

Never underestimate the power of a good old-fashioned recommendation. Asking friends, family, and neighbors for referrals is one of the most reliable ways to find a trustworthy contractor. Homeowners who have had positive experiences are usually happy to share the details, giving you firsthand insight into an installer’s professionalism, work quality, and reliability. This is often how you find the true hidden gems in the industry.

Beyond your personal network, consider visiting local tile showrooms or building supply stores. The staff often knows which installers are frequently hired for high-end projects and can provide recommendations. Tapping into these local resources helps you find professionals who are already trusted within the Long Island community. Many established companies are known for their expertise, making them a go-to for homeowners looking for reliable porcelain paver installers.

How to Effectively Compare Ratings and Feedback

Once you have a list of potential installers, it’s time to dig into the reviews. While a high star rating is a good sign, it doesn’t tell the whole story. Take the time to read individual reviews, both positive and negative. Positive reviews can highlight an installer’s strengths, like their attention to detail or excellent communication. Negative reviews are just as valuable, as they can reveal potential red flags or patterns of issues.

Look for how a contractor responds to criticism. Do they address the problem professionally, or do they become defensive? This can tell you a lot about their customer service. Ultimately, knowing what you want is just as important as spotting the warning signs of a bad fit. Following a few key tips for finding porcelain tile installers can help you make a more informed decision. Trust your instincts; if something feels off during your initial conversations, it’s probably best to move on.

What Does Porcelain Tile Installation Cost?

Understanding the cost of a porcelain tile installation is a key step in planning your home renovation. While it’s exciting to imagine the finished product, knowing the numbers helps you create a realistic budget and make informed decisions. The total price tag isn’t just one number; it’s a combination of three main factors: the cost of labor, the price of the tiles and materials you choose, and the specific complexities of your project. Breaking down these components will give you a much clearer picture of what to expect and help you plan your project with confidence. Let’s look at what goes into the final cost.

Breaking Down Labor Costs

When you hire a professional for your tile installation, a significant portion of your budget will go toward labor. This cost covers the installer’s expertise, time, and precision, which are all essential for a beautiful, long-lasting result. Generally, you can expect labor costs to range from about $4 to $32 per square foot. Some professionals may also charge an hourly rate, typically between $30 and $120. For an average project, homeowners often spend around $1,930 on installation, though the total can fall anywhere between $880 and $3,000. This investment ensures your tile is laid correctly, preventing future headaches and repairs.

How Tile Quality and Materials Affect Price

The tiles you select will play a huge role in your project’s overall cost. The market offers a vast array of options, from budget-friendly ceramic tiles at around $1 per square foot to luxurious natural stone that can be much more. Gappsi offers a beautiful selection of high-quality porcelain and natural stone pavers to fit various styles and budgets. Beyond the tiles themselves, you also need to account for other necessary materials. Adhesives, grout, and sealers are crucial for a proper installation and can add another $6 to $9 per square foot to your material costs. Your choice of materials is where you have the most control over the budget.

Factoring in Project Complexity and Prep Work

No two tile projects are exactly alike, and the unique details of your space will influence the final price. A straightforward installation on a flat, prepared surface will cost less than a project with intricate patterns or an uneven subfloor. Preparing the area is a critical step that can add to the cost. For example, if old flooring needs to be removed, you might see an additional charge of $2 to $7 per square foot. If your subfloor isn’t perfectly level, correcting it can cost anywhere from $2 to $30 per square foot. While these preparatory steps add to the upfront cost, they are vital for ensuring your new porcelain tile floor looks great and lasts for years.

Your Pre-Hiring Checklist: Questions for a Tile Installer

Once you have a shortlist of potential installers, it’s time to start the interview process. Finding the right person is just as important as picking the perfect tile, since the quality of the installation determines how your new space will look and how long it will last. Being prepared with a list of questions helps you compare candidates consistently and hire with confidence. Think of this as a job interview where you are the hiring manager for your home.

Questions About Their Experience and Credentials

First, you need to confirm you’re dealing with a legitimate professional. Start with the basics to verify their qualifications and specific experience with porcelain. A true expert will be happy to provide this information.

Ask these questions to gauge their background:

  • Are you licensed and insured to work on Long Island?
  • Can you share a portfolio of your recent porcelain tile projects?
  • Do you have any advanced certifications, for example, from the Ceramic Tile Education Foundation?
  • Can you provide references from recent clients in my area?

Don’t be shy about asking to see their work. Looking at photos of completed porcelain paver projects will give you a clear idea of their skill and style.

Questions About Timelines, Warranties, and Payment

With credentials confirmed, you can move on to the project specifics. This conversation is all about setting clear expectations for how the project will run from a logistical and financial standpoint. Getting everything in writing is essential.

Use these questions to clarify the details:

  • What is the estimated timeline for this project, from prep to completion?
  • What is your payment schedule?
  • Do you offer a warranty on your workmanship, and what does it cover?
  • Will you provide a detailed contract that outlines all costs, materials, and the full scope of work?

A great company’s commitment doesn’t end when the installation is done. Ask if they offer services to protect your investment long-term, like professional restoration and sealing.

Questions About How They Handle Unexpected Issues

Even with the best planning, surprises can happen. A seasoned professional knows this and has processes in place to handle them smoothly. How an installer answers these questions reveals a lot about their communication skills and problem-solving abilities.

Ask these questions to understand their process:

  • How do you handle unexpected problems, like discovering subfloor damage?
  • What is the process for a change order if I want to make an adjustment mid-project?
  • Who will be my main point of contact, and how will we communicate throughout the installation?

Clear answers to these questions can prevent the misunderstandings that often lead to project friction. A contractor who can confidently explain their process is one you can trust to manage your project effectively.

Hiring Red Flags: When to Walk Away

Choosing an installer is a big decision, and knowing what to watch out for is just as important as knowing what to look for. While it’s exciting to get your project started, hiring the wrong person can lead to costly mistakes, frustrating delays, and a finished product you’re not happy with. Trusting your intuition is key. If a potential installer gives you a bad feeling or raises any doubts, it’s often best to walk away. Pay close attention to these major red flags during the hiring process to protect your home and your investment.

Missing a License, Insurance, or Verifiable Portfolio

This is a non-negotiable. A professional installer must have a valid license and current insurance, including liability and worker’s compensation. If they don’t, you could be held financially responsible for any accidents or injuries that happen on your property. Don’t just take their word for it; ask to see the documents and verify that they are up to date. A portfolio is just as important, as it’s proof of their skill and experience. An installer who is proud of their work will be eager to show you examples of their completed porcelain and natural stone projects. If they can’t provide a portfolio or their examples seem questionable, consider it a sign to look elsewhere.

Vague Pricing, Unclear Contracts, or Poor Communication

Clear communication is the foundation of a successful project. From your very first conversation, a professional should be responsive, transparent, and willing to answer all your questions. Be wary of anyone who provides a vague quote without a detailed breakdown of costs for labor and materials. A legitimate bid will be itemized and clear. Similarly, never move forward without a written contract that outlines the full scope of work, a project timeline, the payment schedule, and specific materials to be used. If an installer is hesitant to put everything in writing or pressures you to agree to a verbal deal, it’s a major red flag. Your home remodeling project deserves a clear and professional approach from start to finish.

Get Your Space Ready for Tile Installation

Once you’ve chosen your installer, you’re one step closer to your beautiful new porcelain tile space. Before the team arrives, there are a few things you can do to prepare your home and ensure the installation process is as smooth as possible. A little prep work goes a long way in helping the project run on time and lets the professionals focus on what they do best: creating a flawless finish. Knowing what to expect will also give you peace of mind as your vision comes to life.

Preparing Your Subfloor and Surfaces

A beautiful tile installation starts with a strong foundation. Your installer will tell you that porcelain and natural stone tile requires a completely stiff and rigid surface to prevent cracks and movement over time. Depending on your home’s structure, this might mean adding extra subflooring or bracing to the walls. This step is non-negotiable for a long-lasting result.

A professional installer has the expertise to properly prepare these surfaces, ensuring everything is perfectly level, clean, and ready for tile. This meticulous prep work is what prevents future headaches like water damage or loose tiles. While your installer handles the technical work, clearing the room of furniture and personal items beforehand will help them get started right away.

What to Expect on Installation Day

On installation day, your project team will arrive ready to transform your space. Before they begin, they will likely inspect the tiles. While manufacturers have a grading process, an occasional blemished tile can slip through. A good installer catches these things before they are permanently set in your floor or wall.

After the last tile is laid and the area is cleaned up, you’ll have a final walkthrough with the project manager. This is your opportunity to review the finished work and make sure every detail meets your expectations. A reputable company will not consider the job done until you are completely satisfied. This final check ensures your new home remodeling project is exactly what you envisioned.

Related Articles

Frequently Asked Questions

What’s the real difference between porcelain tile and porcelain pavers? Think of them as siblings designed for different environments. Porcelain tiles are made for indoor use on floors and walls. Porcelain pavers, on the other hand, are much thicker and specifically engineered to handle the outdoors. They can withstand harsh weather, temperature swings, and direct sunlight without cracking or fading, which makes them perfect for patios, pool decks, and walkways.

Is porcelain tile difficult to take care of? Not at all, which is one of its biggest selling points. Because porcelain is non-porous, it naturally resists stains, water, and scratches. For day-to-day cleaning, a simple sweep and occasional mopping with a pH-neutral cleaner is all you need to keep it looking new. This low-maintenance quality makes it a practical and beautiful choice for busy households.

Why can’t I just hire the cheapest installer I find? While saving money is always tempting, a low price can often signal bigger problems. The cheapest bid might come from an installer who cuts corners on crucial prep work, uses subpar materials, or lacks proper insurance. These shortcuts can lead to cracked tiles, uneven surfaces, and water damage, costing you far more in repairs down the road. A quality installation is an investment in your home’s long-term value.

How long will my home be under construction during a tile installation? The timeline really depends on the size and complexity of your project. A small, straightforward backsplash might only take a day or two, while a large floor with extensive prep work could take a week or more. Factors like removing old flooring, leveling the subfloor, and allowing proper drying time for mortar and grout all play a role. Your installer should give you a clear, detailed timeline before any work begins.

Besides the tile itself, what other costs should I budget for? It’s smart to plan for more than just the tile. Your total cost will also include labor, setting materials like mortar and grout, and any necessary prep work. This could involve removing old flooring, repairing or leveling the subfloor, or adding waterproofing membranes in wet areas like bathrooms. A detailed contract from your installer should outline all these potential costs so there are no surprises.

Share this page: