


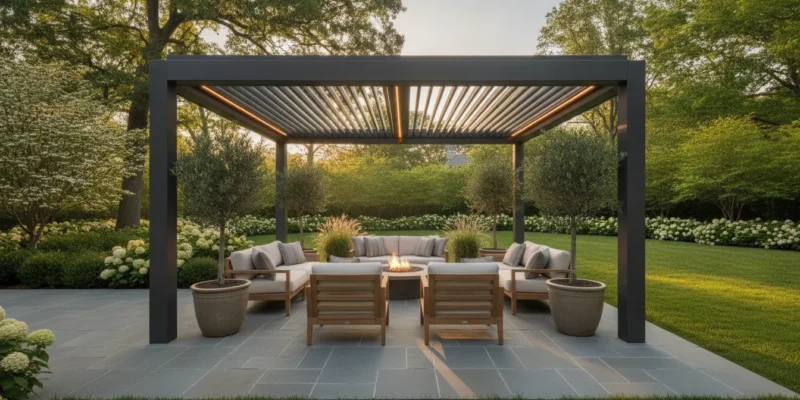
Long Island weather can shift from bright afternoon sun to coastal rain before dinner, making a fixed shade structure less useful than it first appears. Adjustable louvers let homeowners control sunlight, airflow, and overhead coverage without giving up the open-air feel of a patio or poolside space. Contact Gappsi through our contact page
For Nassau and Suffolk homeowners, the right design starts with understanding how the roof system works. How it handles changing weather, and how it fits the rest of the outdoor living plan. That foundation makes it easier to compare materials, features, and installation options with confidence.
What Is a Louvered Pergola?
A louvered pergola is an outdoor roof structure built with parallel adjustable louvers instead of a fixed solid covering. On a motorized aluminum system, the louvers rotate to change how much sunlight reaches the patio below. Open them for full sun and airflow, angle them for dappled shade, or close them when you need a more sheltered outdoor setting. Unlike a traditional pergola with permanently spaced rafters, this design gives Long Island homeowners control over changing conditions throughout the day. A fully closed roof is designed to shed water, while integrated drainage can direct rain away from the seating or dining area. The result is a more usable patio without turning the structure into a permanently dark enclosure. 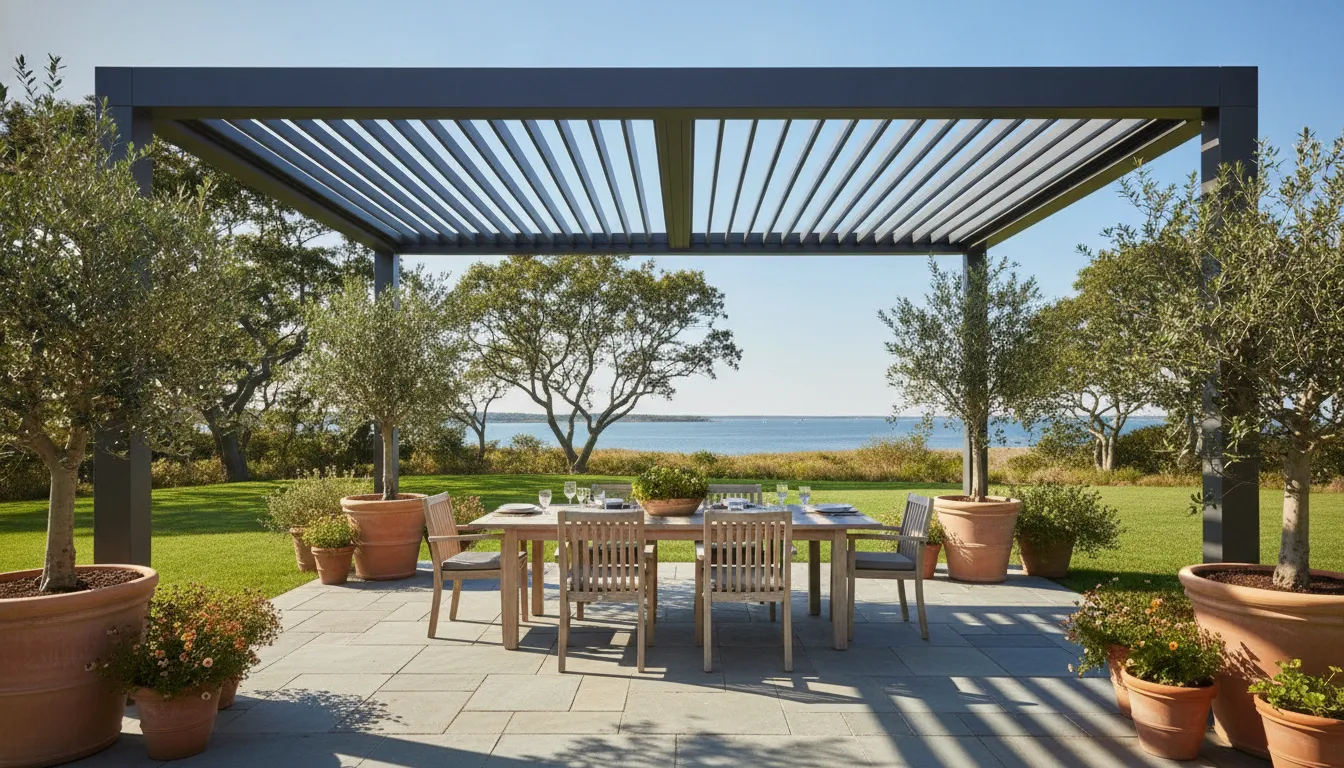
How Do the Louvers Control Sun and Airflow?
The louvers rotate around their horizontal axes. When they are open, sunlight and natural air pass through the roof. As they move toward a partially closed position, they reduce direct exposure while preserving ventilation. This makes it possible to adjust the space as the sun moves across the yard. Rather than choosing between bright sun and a fixed shadow for the entire afternoon. When the louvers close, their overlapping edges create a roof plane that helps move rain toward the structure’s drainage channels. The exact performance depends on the system, installation, slope, and site conditions, so a professional design should account for the patio layout and local weather exposure. Motorized systems can also be paired with rain-sensing technology, integrated lighting, and custom sizing as part of a larger outdoor living plan.
Why Is Aluminum Commonly Used?
Manufacturers offer pergolas in materials such as wood, vinyl, and powder-coated aluminum. Aluminum is often selected for its durability and resistance to rust, qualities that matter in humid or coastal outdoor environments. Compared with traditional wood, it generally requires less staining or sealing. A powder-coated finish adds another layer of defense against the elements while providing color options that can coordinate with pavers, masonry, a pool deck, or an outdoor kitchen. For Nassau and Suffolk homeowners, a louvered pergola can therefore function as more than a shade accessory. It can serve as a carefully sized architectural connection between the house and the rest of the yard. Gappsi’s design-build approach can coordinate the pergola with existing masonry, pool areas, and outdoor kitchens, helping the adjustable roof perform as part of a complete outdoor living space.
Louvered Pergola vs. Fixed Pergola and Pavilion: Which Is Right for Your Patio?
The best structure depends on how you use the patio throughout the day. A louvered pergola gives you an adjustable roof, while a fixed-slatted pergola provides filtered shade without moving parts. A pavilion creates the most consistent overhead cover. Comparing the practical differences helps you choose based on comfort, weather protection, budget, and the architecture of your home.
| Factor | Louvered pergola | Fixed-slatted pergola | Pavilion |
|---|---|---|---|
| Shade adjustability | Louvers open and close to adjust shade as the sun moves. Motorized systems make changes convenient. | Provides a permanent pattern of partial shade. The amount of coverage cannot be changed during the day. | Offers consistent shade beneath a solid roof. It does not provide an open-sky option unless designed with another roof system. |
| Rain protection | When fully closed, the louvers are designed to shed water. Integrated drainage can help direct runoff away from the living area. | Slats allow some rain and wind through, so furniture and occupants remain exposed during wet weather. | A solid roof offers dependable overhead protection, although final performance depends on roof pitch, flashing, gutters, and construction details. |
| Sunlight control | Lets you balance direct sun, filtered light, and open sky. Optional rain-sensing technology can respond to changing conditions. | Creates stable filtered light, but the fixed spacing may leave too much or too little sun for certain seating areas. | Blocks the most direct sunlight and creates a more enclosed, room-like atmosphere. |
| Cost | Usually carries a higher investment because of the louvers, motorization, controls, drainage, and installation complexity. | Can be a more economical choice for a simpler, nonmotorized design with fewer integrated systems. | Cost varies widely with the roof, foundation, size, and materials. A simple prefabricated structure may cost less than a large custom build. |
| Look | Clean, architectural, and adaptable. Powder-coated aluminum offers a range of color options and pairs well with contemporary patios. | Provides a classic open-roof appearance that works well with traditional landscapes and homes. | Has the strongest architectural presence and can resemble an outdoor room or a second roofline. |
These differences reflect a broader cost principle: materials and design complexity affect both the initial investment and long-term maintenance. Prefabricated structures can be cost-effective for straightforward projects, while custom design-build work costs more when it includes site-specific sizing. Electrical features, drainage, or integration with a pool deck and outdoor kitchen. The choice should account for expected lifespan, maintenance, and how often the structure will be used, not just the purchase price. See Gappsi’s overview of pavilions, pergolas and gazebos for more context on these outdoor structures. For many Long Island patios, the louvered option offers the broadest daily flexibility. A fixed pergola suits homeowners who want filtered light and a simpler structure. A pavilion is the stronger fit when constant shade and rain protection matter most. Each can add architectural interest and improve the usefulness of an outdoor living area when its proportions and placement are planned carefully.
How a Motorized Louvered Pergola Gives You All-Day Shade Control
A motorized louvered pergola lets you adjust the roof as outdoor conditions change. With a remote control or compatible smart app, you can rotate the aluminum blades to manage direct sun, airflow, and the amount of daylight reaching the patio. Some systems offer roughly 115 degrees of blade travel, creating a broad range between open sky and a shaded, sheltered roof. This is more responsive than a fixed pergola, where the shade pattern stays the same throughout the day. Terra Summer describes 115-degree remote-controlled rotation for luminosity and airflow control. In the morning, the louvers can open to bring in low-angle light. Around midday, a partial rotation can reduce glare while preserving ventilation. Later, closing the blades provides a more enclosed setting for dining or conversation. The goal is not simply to block the sun. It is to make the space usable across more hours without constantly moving umbrellas or rearranging furniture.
What happens when rain moves in?
Many motorized systems can connect to an integrated rain sensor. When moisture is detected, the controls can signal the louvers to close automatically, helping protect seating and the area below. When fully closed, louvered roofs are designed to shed water rather than leave rain sitting on the roof. That protection still depends on correct installation, pitch, seals, and site-specific drainage design. So the system should be planned as part of the entire patio rather than treated as a stand-alone accessory. Integrated drainage gives the water a defined path through the frame and away from the living area. This reduces the need for temporary covers and helps keep runoff from falling directly at the edge of the patio. Rain sensing and drainage work together: one responds to changing weather, while the other manages water after the roof closes. 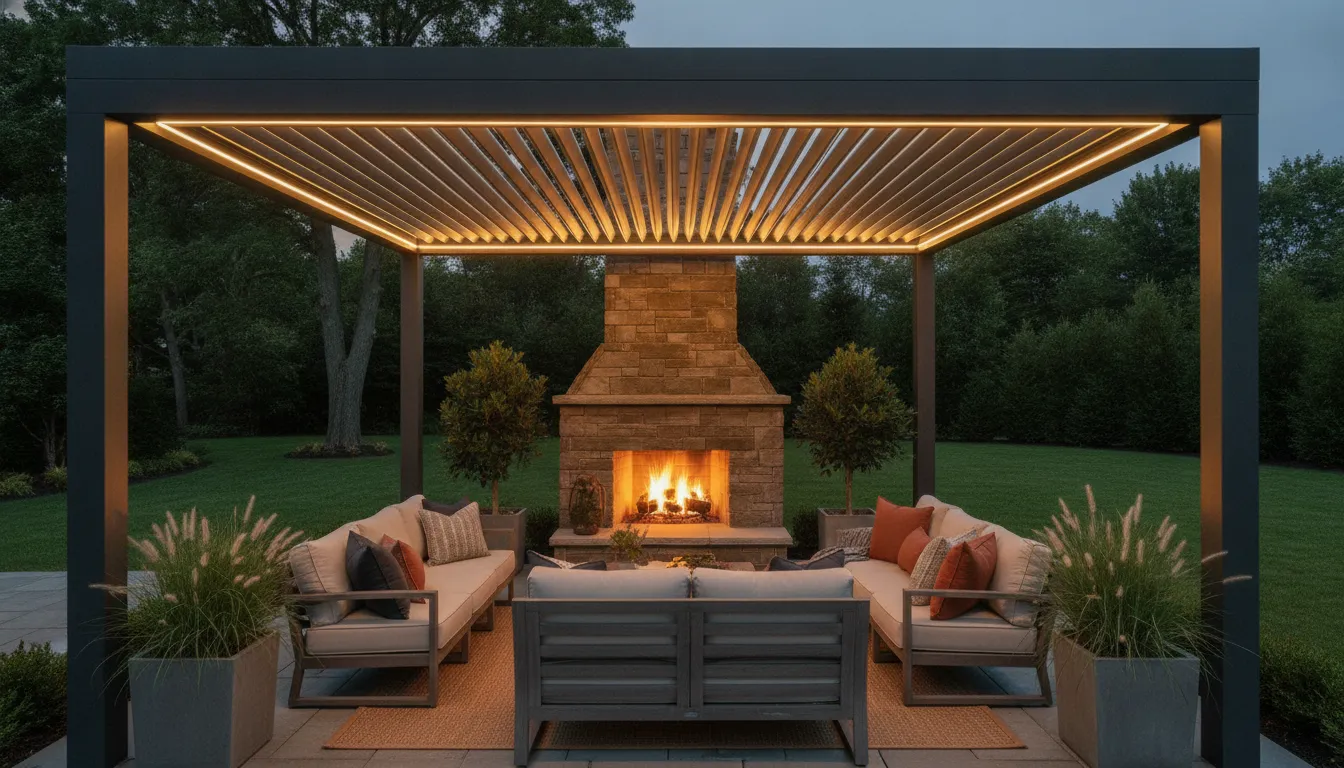
How can lighting extend the evening?
Optional integrated lighting can be built into the pergola structure, providing a more consistent evening environment without relying on freestanding lamps. Lights can support dining, conversation, or circulation after sunset, while the closed louvers add definition overhead. A design-build team can coordinate the pergola with nearby masonry, a pool deck. Or an outdoor kitchen so the controls, drainage, wiring, and lighting align with the rest of the project. Gappsi’s knowledge base identifies integrated lighting, rain-sensing technology, custom sizing, and drainage as available considerations for motorized pergola designs.
Why Aluminum Stands Up to Long Island Weather Better Than Wood
Long Island outdoor structures face humid summers, salt air near the coast, driving rain, temperature changes, and winter moisture. Those conditions make the frame material a practical decision, not just a design preference. Aluminum is naturally resistant to rust and decay, which makes it well suited to outdoor shade structures in humid or coastal climates. An aluminum louvered pergola can provide a stable structure without the moisture-related concerns that commonly affect untreated or poorly maintained wood. Aluminum structures are recognized for durability and resistance to rust. Wood can create a warm, traditional appearance, but it requires an ongoing maintenance schedule. Depending on exposure, homeowners may need to clean, stain, and reseal wood repeatedly to help limit fading, moisture absorption, cracking, and decay. Skipping those steps can shorten the useful life of the finish and leave the structure more vulnerable to weather. By comparison, aluminum reduces the recurring staining and sealing work associated with a wood pergola. That lower maintenance demand matters when the structure is attached to a patio, pool deck. Or outdoor kitchen that should be ready for use instead of waiting for another upkeep project. Finish selection adds another layer of protection. Powder-coated aluminum is available in multiple colors and helps defend the surface against environmental exposure while creating a consistent architectural finish. It also allows the pergola to coordinate with existing pavers, siding, masonry, or trim without relying on a wood stain that may weather unevenly. Homeowners comparing materials can review this louvered pergola vs wood pergola guide to weigh appearance, maintenance, and long-term use. Structural requirements deserve equal attention, especially in exposed locations. Aluminum louvered pergola systems can be approved for use in high-velocity hurricane zones when designed and installed to meet applicable building codes, as shown by Miami-Dade product approval documentation. That approval does not automatically apply to every system or every Long Island project, so the selected product. Anchoring, site conditions, and local permitting requirements must be reviewed by the design and installation team. A code-aware approach helps ensure the pergola is sized and secured for its location rather than treated as a generic kit. For Long Island homeowners, the comparison is therefore about more than initial appearance. Aluminum offers corrosion resistance, a durable powder-coated finish, and less routine maintenance, while wood may demand more frequent attention to preserve its condition. Choosing the right material, anchoring method, and finish creates a more dependable foundation for adjustable shade and year-round outdoor living.
Key Features to Look For: Rain Sensors, Integrated Lighting, and More
The right louvered pergola should do more than provide overhead shade. Its controls, drainage, lighting, dimensions, and finish should work together with your patio, pool deck, outdoor kitchen, or seating area. As you compare systems, focus on features that improve daily use and reduce problems during changing Long Island weather. Contact Gappsi through our contact page Use this guide when choosing the right pergola features, then match the specification to your home’s layout and how you plan to use the space.
- Rain sensors: A rain-sensing control can detect incoming weather and close the adjustable louvers. While a fully closed roof is designed to shed water rather than leave the seating area exposed.
- Integrated drainage channels: Built-in drainage routes water through the structure and away from the covered area. Helping keep runoff from falling directly onto furniture, walkways, or the edge of a pool deck.
- Integrated LED lighting: Lighting within the frame or louvers can extend evening use and provide more consistent illumination than relying only on wall fixtures or portable lamps.
- Custom sizing: A custom-sized system can be planned around existing walls, columns, property lines, dining areas, and cooking zones instead of forcing the space to fit a standard kit.
- Powder-coat color options: Multiple powder-coat finishes let the aluminum coordinate with your home’s exterior, masonry, trim, or other outdoor materials while adding a protective finish for outdoor exposure.
- Motorized drive: Motorized louvers offer convenient shade adjustment from a control, which is useful when the sun moves across the patio or weather changes while guests are outside.
- Manual drive: A manual system can be appropriate for a smaller, straightforward installation when you want adjustable louvers without adding powered controls, wiring, or automation.
These features are not interchangeable upgrades. Drainage and rain sensing address weather response, while lighting and motorization affect comfort and convenience. Custom sizing and color selection determine how naturally the structure fits the rest of the property. Reviewing all of them together helps you specify a system that supports the way your household actually uses the space.
How Much Does a Louvered Pergola Cost in 2026?
There is no responsible single price for a louvered pergola without knowing the size, materials, controls, and installation conditions. A compact prefabricated kit and a custom structure built into an existing Long Island patio are different projects, even when both provide adjustable shade. The most useful way to plan the investment is to separate the cost drivers before comparing proposals.
What factors influence the design and installation cost?
- Overall size and span: A larger roof requires more framing, louvers, posts, hardware, and labor. The layout also affects footing requirements and how the structure connects to the home or surrounding hardscape.
- Material selection: Wood, vinyl, and powder-coated aluminum each create a different balance of appearance, maintenance, longevity, and upfront cost. Aluminum is rust-resistant and generally requires less recurring staining or sealing than traditional wood. Material choice therefore affects both the initial investment and long-term maintenance costs, as documented by this pergola cost reference.
- Motorization and controls: A manual or fixed system has fewer components than a motorized roof. Motors, remote controls, wiring, switches, and professional electrical coordination add scope. Professional installation is recommended for motorized systems so the controls, alignment, and operation are set up correctly.
- Integrated features: Rain sensors, lighting, and concealed drainage can make the pergola more useful, but each feature requires planning and installation. When the louvers close, the roof is designed to shed water, while integrated drainage helps direct that water away from the living area. These details are part of the system cost, not optional decoration.
- Site preparation and integration: Footings, electrical access, permits, demolition, and difficult site conditions can change the labor budget. A structure that must align with existing masonry, a pool deck, retaining walls. Or an outdoor kitchen requires more design coordination than a freestanding kit on an open slab.
Is a prefabricated kit less expensive than a custom build?
In general, prefabricated pergola kits cost less because they use standardized dimensions, finishes, and connection details. That approach can make sense for a straightforward installation where the kit fits the site and the homeowner accepts its available features. It may not account for unusual spans, existing drainage, architectural details, or the electrical work needed for motorization. A custom design-build installation typically costs more because it solves those site-specific requirements. The team may coordinate the pergola with pool coping, natural stone, pavers, an outdoor kitchen, or the visual lines of the home. Gappsi’s design-build approach can integrate a pergola with existing masonry, pool decks, and outdoor kitchens rather than treating the shade structure as a separate object. Before selecting a system, review the process for designing a custom pergola.
How should homeowners evaluate the investment?
Compare proposals by what they include, not only by the starting price. Confirm the roof size, aluminum or wood specification, finish, motor and controls, drainage method, lighting, electrical work, footings, permits, and warranty. A lower initial cost may omit integration work or features that will be added later. The right choice depends on your budget, desired appearance, maintenance expectations, and how long you intend to use the structure. Quality materials and a properly coordinated installation can support a longer service life. That is why value should be measured over the life of the pergola, not just at purchase.
Designing and Installing a Custom Louvered Pergola on Long Island
A successful outdoor shade project starts with decisions that account for the property, the way your household uses the space, and the practical demands of Long Island weather. A custom louvered pergola should be sized and detailed as part of the surrounding landscape, not treated as an isolated kit placed on a patio. The following process helps keep the structure functional, coordinated, and ready for reliable daily use.
- Evaluate the site and discuss the design. The project begins with an on-site review of the patio, pool deck, garden, drainage patterns, sun exposure, access points, and existing structures. A design consultation should also identify how you plan to use the space, whether that means dining, poolside seating, cooking, or entertaining. These details guide the pergola’s location, orientation, height, shade coverage, and relationship to the home. If you are ready to discuss the property, you can Contact Gappsi through our contact page.
- Take measurements and establish custom sizing. Accurate measurements determine the clearances around doors, windows, pool equipment, outdoor kitchens, walkways, and furniture. The designer can then set the frame dimensions and louver span around the actual site rather than forcing the property to fit a standard footprint. Custom sizing also supports a cleaner connection to existing masonry and helps preserve circulation through the outdoor living area.
- Coordinate structural engineering and permits. A motorized roof adds weight, moving components, electrical requirements, and attachment considerations. The project team should review the proposed structure against applicable Long Island building requirements, property conditions, and local permit needs. Engineering and permitting are especially important where the pergola connects to a home, pool deck, masonry wall, or other permanent construction. Professional design also helps prevent structural issues before installation begins.
- Select materials, colors, and finishes. Aluminum, including powder-coated aluminum, provides a practical option for an outdoor structure exposed to humidity and changing weather. Material and finish choices affect appearance, maintenance, and long-term performance. Select the louver color, frame finish, lighting approach, drainage details. And motor controls together so the completed pergola looks intentional beside the home’s siding, stonework, pavers, or pool finishes.
- Install the structure and integrate it with the property. Installation should include the frame, louvers, posts, drainage, electrical connections, and any required foundations or attachment points. A design-build team can coordinate the pergola with existing pools, masonry, and outdoor kitchens rather than leaving separate trades to resolve conflicts in the field. Gappsi’s design-build approach is intended to manage the work from design through finish, giving homeowners one provider for a connected outdoor living transformation.
- Test motorization, rain sensors, and lighting. Before the project is handed over, the installer should cycle the louvers through their full range. Confirm that controls respond correctly, and verify that the roof closes and sheds water as intended. Test the rain sensor, drainage path, integrated lighting, switches, and any remote or smart controls. Professional installation is recommended for motorized systems because correct alignment, wiring, calibration, and safety checks are essential to proper function. A final walkthrough should explain routine care and demonstrate the controls to every household member who will use the space.
This structured process turns a louvered pergola into a coordinated part of the property. With its shade, drainage, technology, and finishes selected for the way the outdoor space is actually used. Contact Gappsi through our contact page
Frequently Asked Questions
Are louvered pergolas worth it?
They can be a strong choice when you want adjustable shade, occasional rain protection, and a defined outdoor living area in one structure. The louvers let you change sun exposure during the day, while the pergola adds architectural interest to a patio or pool area. The right value depends on how often you will use the space, the size and features selected, and how well the design fits your property.
How much does a motorized louvered pergola cost?
There is no responsible single price without a site review. Size, aluminum construction, motorization, drainage, lighting, finishes, foundation work, and installation complexity all affect the final investment. A simpler prefabricated structure generally costs less than a custom design-build project, while custom integration with a pool deck, masonry, or outdoor kitchen adds scope. Project size and materials are recognized cost drivers.
Do louvered pergolas provide shelter from rain?
Yes, when the louvers are fully closed, the roof is designed to shed water. An integrated drainage system can direct runoff through the structure rather than allowing it to fall through the roof. Rain sensors can also be included to help close the louvers when weather changes, although the system does not replace proper site drainage or storm preparation.
How long do louvered pergolas last?
Powder-coated aluminum is rust-resistant and requires less maintenance than wood, which may need recurring staining or sealing. Proper sizing, anchoring, drainage, finish care, and motor maintenance all influence service life. A well-maintained aluminum system can last more than 20 years, but actual performance depends on installation quality and local exposure. Aluminum durability and rust resistance support its use in outdoor settings.
Ready to Design Your Louvered Pergola?
An adjustable shade system is more than a roof. It can reshape how you use a patio, pool deck, or outdoor kitchen across the whole day. Whether you want open sun, dappled light, or a sheltered spot when rain moves in. A well-planned louvered pergola pairs the right motorization, drainage, lighting, and dimensions with the rest of your outdoor living space. Gappsi is a Long Island design-build contractor that coordinates pergolas with existing masonry, pool areas, and outdoor kitchens under one provider. During a free consultation, you can discuss your goals, your yard’s layout, and practical next steps for a custom design. There is no pressure and no obligation, just clear guidance on size, materials, features, and what the project involves. Call Gappsi at Contact Gappsi through our contact page or Contact Gappsi through our contact page to start planning a louvered pergola for your Long Island outdoor space.