Modern inground pool remodel with a waterfall and patio, a project that impacts the total estimate.

Pool Remodel vs. Install: A Price Comparison

You see the potential for a true outdoor oasis in your backyard, but that outdated pool is standing in the way. Turning your vision into reality starts with one thing: understanding the budget. Whether you’re considering a simple resurfacing or a complete overhaul, every decision impacts the final price. To move forward with confidence, you need a clear estimate. We’ll break down the numbers for every option and help you compare the prices of custom pool installation and backyard transformation, giving you the clarity to build a plan you can feel good about.

Key Takeaways

  • Understand What Drives the Cost: Your final estimate depends on more than just pool size. Key factors include your choice of surface finish, decking materials like porcelain or stone, and whether you’re adding major features like a spa or changing the pool’s shape.
  • Set a Realistic Budget with Detailed Quotes: Don’t settle for a single number. Request itemized estimates from at least three contractors to compare costs for labor, materials, and permits. This transparency is the best way to avoid surprise expenses and choose the right partner.
  • A Remodel Pays for Itself Over Time: The benefits go beyond a beautiful new look. Upgrading your pool can increase your home’s value, improve safety with modern features, and significantly lower your monthly energy and maintenance costs with efficient equipment.

What Goes Into a Pool Remodel Estimate?

Thinking about remodeling your pool is exciting, but the big question is always about cost. A pool remodel isn’t a one-size-fits-all project, and the final price tag depends on several key factors. While a typical inground pool remodel can range from $6,000 to over $50,000, your specific choices will determine where your project falls on that spectrum. Understanding these variables will help you set a realistic budget and have a more productive conversation with your contractor. Let’s break down the main components that shape your estimate.

Factoring in Pool Size and Project Scope

It makes sense that the bigger your pool, the more your remodel will cost. A larger surface area requires more materials for resurfacing and more labor to get the job done. The scope of your project is just as important. Are you looking for a simple refresh, like replastering the surface and replacing the waterline tile? Or are you planning a complete overhaul with new decking and features? A basic resurfacing job is on the lower end of the cost scale, while a comprehensive renovation that touches every part of your swimming pool will naturally command a higher budget.

The Impact of Your Material Choices

The materials you select have a huge impact on both the look and the cost of your remodel. For resurfacing, standard plaster is one of the most affordable and popular options. However, if you want to create a more luxurious feel, you might consider an aggregate finish, tile, or premium fiberglass, which all come at a higher price point. The same goes for your pool deck and coping. You can choose from a wide variety of beautiful and durable materials, from classic concrete pavers to high-end porcelain and natural stone. Each choice affects your total investment.

Vinyl Liner Pools: Pros, Cons, and Lifespan

If you’re looking for the most budget-friendly way to get a pool, a vinyl liner is often the answer. These pools typically cost between $35,000 and $80,000, making them an accessible entry point for many homeowners. The lower upfront cost is their biggest advantage. However, the trade-off is in their longevity. The vinyl liner itself isn’t a permanent fixture and will need to be replaced roughly every 10 years to keep the pool in good condition. While the initial investment is smaller, it’s important to factor in this recurring replacement cost when you plan your pool project for the long term.

Fiberglass Pools: Pros, Cons, and Lifespan

Fiberglass pools represent a fantastic middle ground, balancing cost, durability, and maintenance. With a price range of $45,000 to $100,000, they are a step up from vinyl but offer significant long-term benefits. The non-porous surface is smooth to the touch, resists algae growth, and makes cleaning much easier. These pools are incredibly durable and can last for over 25 years with minimal upkeep. The main consideration is that they are built from pre-designed molds, which means your shape and size options are more limited than with a custom-built pool. Still, for many, the ease of installation and low maintenance make them an ideal choice.

Concrete and Gunite Pools: Pros, Cons, and Lifespan

For ultimate design flexibility, nothing beats a concrete or gunite pool. These are the most premium option, with costs ranging from $50,000 to over $120,000, but they allow for complete customization. You can design any shape, size, or depth you can imagine, seamlessly integrating features like built-in spas, tanning ledges, or unique water features. This level of custom masonry results in a pool that is incredibly strong and can last for 50 years or more. The downside is a longer construction timeline, typically three to six months, and they require more intensive maintenance over their lifespan, including periodic acid washes and eventual resurfacing to keep them looking their best.

When Structural Changes Are on the Table

If your vision includes more than just cosmetic updates, be prepared for a significant budget increase. Altering the fundamental shape, depth, or size of your pool is a major construction project that involves excavation, new plumbing, and extensive masonry work. These types of structural changes can easily push a project’s cost from $50,000 to over $100,000. While transforming a simple rectangular pool into a custom freeform oasis is absolutely possible, it’s one of the most expensive updates you can make. This is where having an experienced masonry design team is essential.

Budgeting for New Features and Upgrades

This is the fun part where you can truly customize your pool. Adding new features can make your outdoor space more enjoyable and functional, but each addition will affect your final estimate. Popular upgrades include building a tanning ledge, installing a spillover spa, or adding a slide for the kids. You might also consider modern LED lighting, automated cleaning systems, or elegant water features like waterfalls and fountains. These additions can range from a few hundred dollars for simple lights to over $25,000 for an attached hot tub or spa, so it’s important to prioritize what matters most to you.

Understanding Labor and Contractor Fees

Don’t underestimate the cost of labor—it can account for nearly half of your total project budget. The price reflects the skill, experience, and time required to execute your remodel flawlessly. While it might be tempting to go with the lowest bidder, a pool remodel is not the place to cut corners. Hiring a reputable and experienced contractor ensures that the job is done correctly, meets all local codes, and will last for years to come. An established home remodeling company with a proven track record provides peace of mind that is well worth the investment.

Breaking Down Labor vs. Material Costs

When you look at a pool remodel estimate, the numbers essentially boil down to two key areas: labor and materials. Labor often makes up nearly half of your total project budget, and for good reason. This cost covers the expertise, time, and precision required to execute your remodel flawlessly, from demolition and plumbing to the final finishing touches. While it can be tempting to choose the lowest bidder to save money upfront, a pool remodel is not the place to cut corners. Investing in an experienced home remodeling company ensures the job is done right, meets all safety codes, and is built to last, giving you valuable peace of mind for years to come.

On the other side of the equation are your material choices, which is where you have the most flexibility to influence the final cost. This is your chance to define the style of your new oasis. For resurfacing, a classic plaster finish is a popular and budget-friendly option, while premium aggregate or all-tile surfaces create a more luxurious look at a higher price point. The same principle applies to your pool deck and coping. You can select from a wide range of beautiful and durable materials, from classic concrete pavers to high-end porcelain and natural stone. Understanding this balance between expert labor and your material selections is the key to setting a realistic budget and making informed decisions.

What’s the Real Cost of an Inground Pool Remodel?

Let’s talk numbers. The final cost of your inground pool remodel depends entirely on your vision. Are you looking for a simple cosmetic update or a complete backyard transformation? While every project is unique, understanding the typical cost ranges can help you set a realistic budget. We’ve broken down the estimates into three common tiers to give you a clearer picture of what to expect for your Long Island home.

The Basic Refresh: What to Expect for $6k–$15k

Think of this tier as the perfect way to give your pool a new lease on life without a complete overhaul. A basic refresh, typically falling between $6,000 and $15,000, focuses on cosmetic updates and minor repairs. This could include replacing a few cracked tiles, patching the plaster, or upgrading an older piece of equipment like the pump. It’s an excellent option if your pool’s structure is sound but it’s starting to show its age. These smaller updates can make a significant visual impact and improve your pool’s functionality, ensuring it’s ready for another season of fun.

The Mid-Range Makeover: Your $15k–$30k Options

If your pool needs more than just a touch-up, you’re likely looking at a mid-range makeover. With a budget of $15,000 to $30,000, you can tackle more substantial projects. This is the typical range for completely resurfacing your pool with a new finish, replacing the waterline tile, or renovating the surrounding deck and coping. Because inground pools require specialized labor and high-quality materials, costs are higher than for above-ground pools. This is where you can make a big impact by upgrading to beautiful and durable porcelain or natural stone pavers for your pool deck.

The High-End Transformation: Budgeting for $30k and Up

For a truly dramatic change, you’ll be entering the high-end transformation tier, which starts at $30,000 and can easily exceed $100,000. This budget allows for major structural changes and luxury additions. You could change the shape or depth of your pool, add an integrated spa, or install custom water features like waterfalls or fountains. These large-scale projects require extensive design and construction work, but the result is a completely customized backyard oasis. A full swimming pool renovation of this scale turns your backyard into the ultimate destination for relaxation and entertainment.

Cost Breakdown for Common Remodeling Projects

To give you a better handle on your budget, let’s look at the numbers for some of the most common pool remodeling projects. These figures can help you see where your investment will go and what kind of results you can expect at different price points. Remember, these are typical ranges, and a detailed quote from a trusted contractor is the best way to get an exact price for your specific project.

Pool Resurfacing Costs

Resurfacing is one of the most impactful updates you can make, and the cost typically falls between $6,000 and $50,000. The biggest factor driving this price is the material you choose. A classic white plaster finish is the most budget-friendly option and gives your pool a clean, timeless look. If you want to add more texture and color, an aggregate finish is a popular mid-range choice. For a truly luxurious and durable surface, a full tile finish sits at the high end of the spectrum but offers a stunning, long-lasting result for your swimming pool.

Tile and Coping Replacement Costs

Replacing the waterline tile and the coping around your pool’s edge is a fantastic way to refresh its entire look. This project generally costs between $2,500 and $25,000 or more. The final price tag depends heavily on your material selections. Standard ceramic or porcelain tiles are cost-effective and come in a huge variety of styles. However, if you opt for custom mosaic designs or high-end materials like glass or natural stone coping, you can expect the cost to be on the higher end of that range, reflecting the premium quality and expert installation required.

Deck and Patio Renovation Costs

Your pool deck is the foundation of your outdoor living space, and renovating it can cost anywhere from $5,000 to over $20,000. The scope of the project is the main variable here. Simply resurfacing your existing concrete deck will be more affordable than a complete tear-out and replacement. Installing new pavers offers the biggest transformation, and your choice of material matters. While concrete pavers are a solid option, upgrading to elegant and durable porcelain or natural stone pavers will create a truly high-end finish that transforms your entire backyard.

Don’t Get Surprised: Planning for Hidden Costs

No matter the size of your project, it’s smart to plan for the unexpected. One of the most common remodeling mistakes is underestimating the total cost and not accounting for potential surprises. During demolition, your contractor might uncover issues that need to be addressed, like old plumbing or electrical problems. That’s why it’s so important to properly vet your contractors to ensure they are transparent and thorough. We always recommend setting aside a contingency fund of 10% to 20% of your total budget. This buffer ensures that unforeseen expenses won’t derail your project or force you to make compromises on your vision.

Site Preparation and Excavation Fees

If your remodel involves more than just a surface-level update, you’ll need to account for site preparation. The most expensive parts of a major pool renovation often happen before the beautiful new features are even installed. Changing your pool’s shape, making it deeper, or adding an integrated spa requires excavation—and that means heavy machinery, labor, and hauling away debris. These costs can add up quickly and are a significant part of the budget for any project that alters the pool’s structure. This is why getting a detailed, transparent quote is so important, so you can see exactly where your money is going and avoid surprises down the line.

Permits and Fencing Requirements

Before any work begins, there’s a bit of administrative groundwork to cover. Most towns and villages on Long Island require permits for significant pool renovations, especially those involving structural or electrical changes. These permits come with fees and ensure your project meets local safety and building codes. Speaking of safety, fencing is another crucial consideration. Most areas have strict regulations about pool barriers to prevent accidents. If your current fence doesn’t meet code, you’ll need to budget for an upgrade. Working with an experienced local contractor can make this process much smoother, as they’ll be familiar with the specific requirements in your area and can manage the fencing and permit process for you.

Ongoing Costs: Maintenance, Water, and Insurance

The final price of your remodel isn’t the last expense you’ll have. It’s important to remember the ongoing costs of pool ownership. Regular maintenance, including chemicals and professional servicing, can run between $80 and $150 per month. If you’ve increased your pool’s size, expect your water and utility bills to rise as well. Finally, give your insurance agent a call. A newly renovated pool, especially one with new features like a slide or diving board, can impact your homeowner’s policy. This might increase your premium by around $50 to $75 per month, but it’s a necessary step to ensure you’re properly covered. Factoring these long-term costs into your budget from the start helps you enjoy your new oasis without financial stress.

What’s Included in a Standard Pool Remodel?

A pool remodel is a collection of projects that can reinvent your backyard. Depending on your goals, your project can range from a simple cosmetic refresh to a full overhaul. Here are the most common components of a pool renovation.

Giving Your Pool a New Surface

Over time, your pool’s surface can stain, develop cracks, or simply feel rough to the touch. Resurfacing is the process of applying a brand-new finish to the interior, which not only makes it look pristine but also helps prevent leaks. While plaster is a common and affordable option, many homeowners are choosing more durable and visually striking finishes like polished aggregate or elegant tile. A fresh surface is one of the most impactful changes you can make, instantly brightening your pool and making the water look more inviting. It’s a foundational step in most major remodels that restores both beauty and integrity to your pool.

Modernizing Your Pool Equipment

Your remodel is the perfect time to improve how you use and enjoy your pool. This is your chance to add features you’ve always wanted, like a tanning ledge for lounging, a soothing waterfall, or an attached spa for year-round relaxation. Beyond the fun additions, it’s also a great opportunity to upgrade core systems for better performance. This could mean switching to a saltwater generator for softer water or installing energy-efficient pumps and heaters. These modern swimming pool upgrades can significantly lower long-term maintenance costs and make your pool much easier to manage, giving you more time to simply enjoy it.

Updating the Plumbing and Electrical

What’s happening behind the scenes is just as important as what you see on the surface. Older pools often have outdated plumbing and wiring that can be inefficient or even unsafe. During a remodel, your contractor can inspect these critical systems, replace old pipes, and ensure all electrical components are up to current safety codes. This is definitely not a DIY job—it requires a licensed professional to ensure everything is installed correctly for safety and longevity. Taking care of these essential updates during your renovation protects your investment, prevents future problems, and gives you complete peace of mind.

Revamping Your Deck and Coping

The area around your pool sets the stage for your entire outdoor space. Cracked concrete or faded pavers can make even a beautifully resurfaced pool look dated. Renovating the deck and the coping—the stone or concrete edge around the pool—provides a major visual impact and ties the whole area together. You can choose from a wide variety of materials, including beautiful and durable natural stone pavers, classic concrete, or sleek, modern porcelain. A new deck doesn’t just look great; it expands your usable living space, creating a safer, more attractive area for lounging, dining, and entertaining.

Dream Upgrades: What Popular Features Really Cost

A pool remodel is the perfect opportunity to add features that make your backyard more beautiful, functional, and fun. While you’re already investing in the project, incorporating a few upgrades can completely transform your experience. From creating a resort-like feel with a new spa to simplifying your routine with smart automation, these additions can make your pool the true centerpiece of your home.

The cost of these popular upgrades can vary quite a bit depending on the size of your pool, the materials you choose, and the complexity of the installation. Think of these price ranges as a starting point to help you budget. For a precise figure, you’ll need a detailed quote that reflects your specific design goals. A professional consultation can help you understand which upgrades will provide the most value for your swimming pool and your lifestyle.

Adding a Tanning Ledge or Spa

A tanning ledge, also known as a Baja shelf, is a shallow, flat area in your pool perfect for placing lounge chairs or for kids to splash around in safely. It adds a touch of luxury and creates a designated space for relaxation. Similarly, integrating a spa or hot tub directly into your pool design provides a seamless way to enjoy hydrotherapy. Because these features require significant structural work and custom masonry, they are a considerable investment. Expect the cost to add a tanning ledge or spa to start around $5,000 and go up from there based on size and finishes.

Installing Modern Lighting and Automation

Upgrading your pool’s lighting can dramatically change its ambiance after sunset. Modern LED lights are energy-efficient and can be programmed to change colors, setting the perfect mood for a quiet evening or a lively party. Paired with an automation system, you can control your lights, heater, pump, and water features right from your smartphone. This convenience simplifies pool ownership and ensures your equipment runs efficiently. Installing new LED lighting can cost between $700 and $1,700, while full automation systems typically range from $1,200 to $3,500.

Creating Ambiance with Water Features

The sound and sight of moving water can turn your pool area into a tranquil oasis. Water features range from simple deck jets that create elegant arcs of water to elaborate rock waterfalls that provide a naturalistic feel. These additions enhance the sensory experience of your backyard, masking neighborhood noise and creating a peaceful atmosphere. The cost varies widely with the design’s complexity. A simple fountain might cost under $1,000, while a custom waterfall built with natural stone can easily exceed $10,000.

Switching to Energy-Efficient Heaters and Filters

While they aren’t the most glamorous upgrades, investing in your pool’s core equipment is one of the smartest moves you can make during a remodel. A new, high-efficiency heater can extend your swimming season into the cooler months without causing a huge spike in your utility bills. Likewise, upgrading to a variable-speed pump can significantly reduce energy consumption compared to older single-speed models. These practical upgrades pay for themselves over time through lower operating costs. A new pool heater typically costs between $1,800 and $4,100 installed.

Investing in Safety and Motorized Covers

For many homeowners, especially those with children or pets, safety is the top priority. An automatic or motorized pool cover is one of the most effective safety barriers you can install. With the push of a button, a sturdy cover slides over your pool, preventing accidental access. These covers also offer other benefits: they keep debris out, reduce water evaporation, and retain heat, which lowers your cleaning and heating costs. While they are a significant investment, often ranging from $5,000 to $15,000, the peace of mind and convenience are invaluable.

How Long Will Your Pool Remodel Take?

One of the most common questions we get from homeowners is about the project timeline. Knowing how long your backyard will be a construction zone helps you plan your summer and manage expectations. The truth is, the timeline for a pool remodel can vary significantly, from a couple of weeks for minor touch-ups to a few months for a complete transformation. The duration depends entirely on the scope of your project.

To give you a clearer picture, we’ve broken down typical timelines based on the scale of the work involved. Think of these as general guidelines—your specific project could be shorter or longer depending on the details. A simple resurfacing job is much quicker than changing the shape of your pool and adding a brand-new patio. We’ll walk you through what to expect for minor, standard, and major renovations so you can head into your project with confidence.

Timeline for Minor Updates: 1–3 Weeks

If your pool is in good shape but needs a little refresh, you’re likely looking at a minor update. These projects typically take about one to three weeks to complete. This category includes cosmetic fixes and simple equipment swaps that don’t require major demolition or construction. Think of it as a facelift for your pool. Examples include replacing the waterline tile, patching a small crack in the plaster, or upgrading to a more efficient pump or filter. These quick projects can make a big impact on your pool’s look and feel without a long-term commitment.

Timeline for Standard Projects: 4–8 Weeks

Most pool remodels fall into this category, with a timeline of about four to eight weeks. A standard project involves more significant work, like completely resurfacing the interior with new plaster or aggregate, or replacing the entire deck and coping. This is the timeframe you can expect if you’re looking to give your pool a substantial makeover without altering its fundamental structure. These are the kinds of swimming pool projects that can dramatically update your backyard’s aesthetic, turning a dated space into a modern retreat. Planning for this timeline allows for proper demolition, installation, and curing time for new materials.

Timeline for Major Renovations: 8–12+ Weeks

For a full-blown transformation, you should plan for a timeline of eight to twelve weeks, and sometimes longer. A major renovation involves structural changes to the pool itself. This could mean altering the depth or shape, adding a tanning ledge or integrated spa, or installing dramatic water features. Often, these projects are part of a larger backyard overhaul that includes new landscaping and masonry work. Because these renovations are complex and require extensive planning, permitting, and construction, the timeline is naturally longer. The result, however, is a completely customized outdoor space built just for you.

How Pool Type Affects the Project Timeline

The material your pool is made from—whether it’s concrete, vinyl liner, or fiberglass—plays a big role in how long your remodel will take. Concrete and gunite pools offer the most design flexibility, but they also have the longest renovation timelines. Major structural changes or a complete resurfacing involves significant masonry work and requires time for materials to properly cure. According to industry experts, a standard inground pool project can take 8 to 12 weeks, but highly customized work on a concrete pool can stretch that timeline even further.

Renovations for vinyl liner and fiberglass pools are often quicker. Replacing a vinyl liner can sometimes be done in just a few days, though the project will take longer if the underlying wall structure needs repairs. Fiberglass pool remodels are typically the fastest because the work is usually cosmetic, like refinishing the gelcoat, rather than structural. Since you can’t easily change the shape of a pre-molded fiberglass shell, the scope of the project is naturally more contained. Ultimately, the complexity of the job is the biggest factor, regardless of the pool type.

What Can Delay Your Pool Remodel?

Several factors can stretch your project timeline, and it’s smart to be aware of them from the start. Unpredictable weather, especially on Long Island, can cause delays. The municipal permitting process can also take longer than expected, so it’s important to get that started early. Beyond that, making changes to the plan mid-project is one of the biggest reasons for delays. Having a clear vision and a detailed plan before any work begins is the best way to keep your project on track and ensure your pool remodel finishes on time and within budget.

Should You Remodel or Replace Your Pool?

Deciding whether to give your existing pool a facelift or start over from scratch is a major decision. An outdated pool can feel like a missed opportunity, but the path forward isn’t always clear. The right choice depends on your pool’s current condition, your long-term vision for your backyard, and your budget. Think of it this way: Is your pool’s foundation solid but just in need of a style update, or are there deeper issues that a simple makeover can’t fix? Breaking down the signs for each option will help you figure out the best investment for your home.

Is It Time for a Remodel? Watch for These Signs

If your pool’s main structure—the shell—is still in great shape, a remodel is often the perfect solution. This is your best bet if your goals are primarily cosmetic or functional. Maybe the tile looks dated, the plaster is stained, or you’re simply dreaming of a more modern aesthetic. A remodel allows you to update the look and feel without the cost and time of a full replacement. It’s also the ideal route for adding new features that make your pool more enjoyable and efficient. You can introduce a tanning ledge for lounging, upgrade to energy-saving equipment, or install a beautiful new waterfall. Essentially, if you want to improve your current swimming pool without changing its fundamental size and shape, a remodel is the way to go.

When to Consider a Full Pool Replacement

Sometimes, a pool has issues that go more than skin-deep. If you’re dealing with major structural problems like large cracks in the shell, persistent leaks that are difficult to locate, or completely outdated plumbing and electrical systems, a replacement might be the smarter long-term choice. Patching up serious damage can become a costly, recurring headache. It’s also time to consider a new build if your renovation plans are so extensive that the cost starts to creep close to the price of a new pool. A full replacement gives you a clean slate to design the exact pool you want, from shape and depth to materials and features, ensuring everything is built to modern standards.

The Cost of Converting Your Pool Type

If a full replacement is on the table, you might also be thinking about changing your pool type altogether. This is a major step, but it can be a fantastic long-term investment if your current pool doesn’t fit your lifestyle. For instance, converting a vinyl liner pool to a low-maintenance fiberglass model typically costs between $50,000 and $70,000. If you’re dreaming of a fully custom shape and high-end finish, upgrading to a concrete or gunite pool is the ultimate choice, though it’s a bigger investment, usually ranging from $50,000 to $100,000. While the upfront remodeling costs are significant, the decision often comes down to long-term benefits like durability and reduced maintenance, which can make the switch worthwhile.

Remodel vs. Replace: Comparing the Prices and Process

Financially, there’s a significant difference between remodeling and replacing. A pool remodel is typically the more budget-friendly option upfront. Costs can range from around $6,000 for basic resurfacing to $50,000 or more for a comprehensive overhaul that includes new tile, coping, and equipment. This approach leverages the existing structure, which saves on demolition and excavation costs. A full replacement is a much larger investment, generally starting around $50,000 and going well into six figures depending on the size, materials, and complexity. While the initial cost is higher, it guarantees a brand-new, structurally sound pool with a full warranty, which can provide peace of mind and prevent future repair bills.

For Context: How Much Does a New Pool Installation Cost?

To make a smart decision between remodeling and replacing, it helps to know what a brand-new pool costs. The price of a new inground pool can vary widely based on your location, the materials you choose, and the complexity of the design. Nationally, the average cost for a new inground pool installation typically falls between $45,000 and $85,000. Understanding these baseline costs gives you a crucial point of comparison. If your remodel estimate is approaching this range, it might be worth exploring what a completely new build could offer you in terms of modern design, efficiency, and a full warranty. This context is key to ensuring you’re making the best long-term investment for your home.

New Pool Costs by Material

The material you choose for your pool’s shell is one of the biggest factors in the final price. Vinyl liner pools are generally the most budget-friendly option, often costing between $40,000 and $75,000. Fiberglass pools, which are pre-molded shells dropped into an excavated hole, sit in the middle, typically ranging from $55,000 to $100,000. At the higher end are concrete or gunite pools, which offer the most design flexibility and durability, with costs usually starting at $65,000 and going well over $120,000. Each material has its own benefits, and the right choice depends on your budget and vision for your swimming pool.

How Pool Size Impacts Price

It’s a simple rule: the larger the pool, the higher the cost. A bigger surface area requires more materials, more labor for excavation and installation, and more water to fill it. A small “cocktail” pool (around 10’x20′) might cost between $65,000 and $75,000. A medium-sized pool (about 15’x30′), perfect for most families, typically runs from $75,000 to $100,000. For a large pool (20’x40′ or bigger) designed for laps or entertaining big crowds, you can expect the price to start at $100,000 and climb from there. The size directly influences every aspect of the build, from the initial masonry work to the final decking.

Pool Remodel Budgeting: 4 Mistakes to Avoid

A pool remodel is an exciting investment, but a few common budgeting missteps can add unnecessary stress to the process. Thinking through your finances and planning for the unexpected will help you stay on track and ensure your project is a success from start to finish. Let’s walk through some of the most frequent mistakes homeowners make so you can sidestep them completely.

Mistake #1: Underestimating the Total Cost

It’s easy to focus on the exciting cosmetic upgrades, but one of the biggest mistakes is overlooking the long-term costs of pool ownership. Your initial remodel estimate is just the beginning. You also need to account for future maintenance, including chemicals, cleaning, and potential repairs to keep your new oasis in pristine condition. Factoring these ongoing expenses into your overall budget from day one prevents financial surprises later. Planning for services like professional restoration and sealing can also extend the life of your investment.

Mistake #2: Choosing Materials Based on Looks Alone

While aesthetics are important, selecting materials based only on their appearance can be a costly error. That beautiful but porous stone might look great initially, but it could stain easily or become slippery when wet. It’s crucial to balance style with durability and maintenance requirements. Consider how materials will stand up to Long Island’s weather, chlorine, and constant use. Our team can guide you through a wide selection of durable porcelain and natural stone options that are both stunning and built to last, saving you money on future repairs and upkeep.

Considering Long-Term Value Over Upfront Cost

Focusing only on the initial price tag is a common mistake, but a successful remodel is an investment that pays for itself over time. Choosing the cheapest option now can lead to higher costs down the road. Instead, think about the long-term benefits. Upgrading to modern, energy-efficient equipment is one of the smartest moves you can make. A new variable-speed pump or a high-efficiency heater might cost more upfront, but they can dramatically lower your monthly utility bills. These upgrades not only save you money but also enhance your enjoyment, allowing you to extend your swimming season without worrying about a huge energy spike. A quality pool renovation is about creating lasting value for both your home and your lifestyle.

Mistake #3: Skipping Essential Planning and Permits

In the rush to get started, some homeowners are tempted to bypass proper planning and permitting. This is a mistake that can lead to significant delays, failed inspections, and even fines. A detailed plan and a clear timeline are your best tools for keeping the project on schedule and within budget. Working with an experienced contractor is key, as they will manage the entire permitting process for you. This ensures your remodel meets all local building codes and safety regulations, giving you peace of mind and a smooth, hassle-free renovation.

Mistake #4: Forgetting to Set Aside a Contingency Fund

Even with the most meticulous planning, unexpected issues can arise during a remodel. You never know what you might find once demolition begins—hidden plumbing problems or structural issues can pop up. That’s why a contingency fund is essential. Most experts recommend setting aside an extra 10% to 20% of your total project cost for these unforeseen expenses. This financial cushion ensures that a surprise won’t derail your budget or force you to compromise on your vision. It’s the best way to prepare for the unknown and keep your project moving forward.

Smart Ways to Save on Your Pool Remodel

A pool remodel is a significant investment, but that doesn’t mean it has to break the bank. With some smart planning, you can achieve a stunning transformation while keeping your budget in check. Saving money isn’t about cutting corners or sacrificing quality; it’s about making strategic decisions that maximize the impact of every dollar you spend. From timing your projects to finalizing your design choices, a few key strategies can make a world of difference in the final cost. Let’s explore some practical ways to get the beautiful, updated pool you’ve been dreaming of without any financial surprises along the way.

Bundle Your Services

One of the most effective ways to save is to tackle multiple projects at once. If you’re already planning to resurface your pool, consider if you also want to replace the tile or upgrade the lighting. Since the pool will already be drained and a construction crew will be on-site, bundling these tasks is far more efficient than doing them separately over time. This approach saves on labor costs and mobilization fees. At Gappsi, we often see clients combine a pool remodel with a new patio or updated landscaping, creating a cohesive backyard transformation in a single, streamlined project.

Opt for a Simpler Design

The complexity of your design directly impacts the cost. While it can be tempting to completely change the shape or depth of your pool, these structural alterations are among the most expensive parts of a renovation. You can achieve a dramatic new look without major excavation by focusing on high-impact cosmetic updates. Sticking with your pool’s existing footprint and choosing a classic geometric shape saves a significant amount on labor and materials. Instead, you can allocate that budget toward premium finishes, a stunning new waterfall, or an energy-efficient heater to extend your swim season.

Finalize Your Plan Before Work Begins

Indecision can be expensive. One of the fastest ways to drive up costs is by making changes after the project has already started. Each modification, no matter how small it seems, can lead to change order fees, wasted materials, and project delays. To avoid this, invest ample time in the planning phase. Finalize every detail—from the exact tile you want to the specific model of your new pump—before you sign a contract. A detailed, locked-in plan ensures your initial quote is accurate and helps the entire remodeling process run smoothly, on time, and on budget.

How to Get an Accurate Remodel Estimate

Getting a clear and reliable estimate is the first step toward a successful pool remodel. A detailed quote sets expectations, prevents surprise costs, and ensures you and your contractor are on the same page from day one. Starting a project without a realistic budget can lead to frustration and delays, so it’s worth the effort to get this part right. Let’s walk through how to get a number you can trust for your Long Island pool renovation.

How to Prepare for Your Contractor Consultation

Before you pick up the phone, do a little homework. The more clarity you have, the more accurate your estimate will be. Start by gathering inspiration. What do you want your new pool area to look like? Think about materials for the decking, like beautiful porcelain pavers, new tile for the waterline, or modern lighting features. Create a list of “must-haves” and “nice-to-haves.” Finally, establish a realistic budget range. Knowing what you’re comfortable spending helps a contractor suggest solutions that fit your financial and aesthetic goals, making the initial conversation much more productive.

Smart Questions to Ask Every Pool Contractor

Your consultation is a two-way street. It’s your chance to interview potential contractors and see if they’re the right fit. Finding the right team ensures your project is completed on time and to your satisfaction. Come prepared with a list of questions to understand their process and expertise. Ask about their license and insurance, and don’t be shy about requesting to see a portfolio of similar pool projects. Inquire about their projected timeline, who will be on-site managing the work, and what their payment schedule looks like. A professional contractor will also provide a written contract and warranty before any work begins, giving you peace of mind.

Decoding and Comparing Your Remodel Quotes

Not all estimates are created equal. A trustworthy quote should be more than just a single number at the bottom of a page; it should be a detailed, itemized document. Look for a clear breakdown of costs for materials, labor, permits, and any special equipment. Understanding what drives the cost helps you make informed decisions. If one quote seems vague, ask for more detail. This transparency is a sign of a professional company and allows you to compare apples to apples when looking at different bids for your home remodeling project.

The Power of Getting Multiple Estimates

It’s always a good idea to speak with a few different companies. Getting at least three estimates gives you a solid understanding of the market rate for your project in the Long Island area. This process isn’t just about finding the lowest price. In fact, be careful of bids that seem too cheap, as they might signal lower-quality work or materials. Comparing quotes helps you see how different contractors approach the project, what materials they recommend, and what their timelines are. This information empowers you to choose a partner who offers the best value, not just the lowest cost.

Is a Pool Remodel Worth It? The Real Payoff

Thinking about a pool remodel is exciting, but it’s also a big decision. Beyond just fixing cracks or updating tile, a renovation is an investment in your home and your lifestyle. It’s about transforming an underused or outdated part of your yard into a stunning centerpiece that adds value, improves safety, and cuts down on your weekend chores. Many homeowners put off a remodel because they’re focused on the initial cost, but it’s crucial to look at the bigger picture. A modern, efficient, and beautiful pool doesn’t just look better—it functions better and can save you money and headaches down the line. When you weigh the costs, it’s just as important to consider the significant returns. From higher property values to lower energy bills and enhanced safety for your family, a well-planned

Add Real Value to Your Property

A sparkling, modern swimming pool is a huge draw for potential buyers, especially here on Long Island. It’s not just a feature; it’s a lifestyle upgrade. A professional remodel can significantly increase your home’s market value—by as much as 8%, according to some estimates. Think of it this way: an old, cracked, or inefficient pool can be a liability that turns buyers away. But a beautifully renovated pool, complete with modern finishes and energy-efficient equipment, becomes a major asset. It signals that your home is well-maintained and ready for enjoyment, making it a smart investment for your future.

Improve Your Pool’s Safety and Function

An older pool might not meet today’s safety standards. A remodel is the perfect opportunity to address potential hazards and give you peace of mind. This could mean replacing a slippery deck with beautiful, non-slip porcelain pavers, adding a safety fence, or installing a reliable automated cover. Beyond safety, you can also rethink how you use your pool. Want a shallow area for the kids to splash around? A tanning ledge is a perfect addition. Dream of relaxing after a long day? We can integrate a heated spa. A remodel lets you customize your swimming pool to fit your family’s current lifestyle.

Save Money on Energy and Maintenance

Let’s be honest: pool ownership comes with recurring costs. But a remodel can drastically reduce your monthly bills and the time you spend on upkeep. Swapping out an old, single-speed pump for a modern variable-speed model can save you a surprising amount on electricity. The same goes for upgrading to energy-efficient LED lights. According to HomeGuide, these updates, along with a good pool cover to reduce water evaporation, are key for long-term savings. This means you can spend less time worrying about utility bills and more time actually enjoying your pool.

Design Your Dream Backyard Oasis

Your backyard should be your personal retreat. A pool remodel is your chance to create a true outdoor oasis that reflects your style. You can replace dated tile with sleek glass, add the soothing sound of a waterfall, or build a gorgeous new patio for lounging and entertaining. It’s about more than just updating the pool itself; it’s about creating a cohesive, beautiful environment where you, your family, and your friends can make lasting memories. Remodeling an existing pool is often more affordable than building a new one from scratch, giving you the backyard of your dreams for a fraction of the cost.

Related Articles

Frequently Asked Questions

Is it cheaper to remodel my pool during the off-season? While the cost of materials generally stays consistent year-round, scheduling your remodel for the fall or winter can have its advantages. Contractors are often less booked during these cooler months, which can lead to more flexibility in scheduling and a potentially faster project timeline. Planning ahead ensures your pool will be completely ready to go the moment the warm weather arrives, without you having to sacrifice any precious swim time.

How do I decide between a simple repair and a full remodel? Think about the scale of the issues you’re facing. If you have a single cracked tile or a minor leak, a targeted repair is likely all you need. However, if you’re dealing with widespread problems like a rough, stained surface, outdated equipment that constantly breaks down, or a deck that’s cracking all over, it’s time to consider a remodel. A remodel addresses the root causes and allows you to update the entire space at once, which is often more cost-effective in the long run than a series of small fixes.

Will I need a permit for my pool remodel? This really depends on the scope of your project. Simple cosmetic updates, like replacing tile or resurfacing the interior, typically don’t require a permit. However, if your renovation involves structural changes, such as altering the pool’s depth, or includes significant electrical or plumbing work, you will almost certainly need one. A reputable contractor will be familiar with local Long Island regulations and will handle the entire permitting process for you.

What upgrade offers the most impact for a limited budget? If you want the biggest visual transformation without a complete overhaul, focus on resurfacing the pool’s interior and replacing the waterline tile. A fresh, new surface can make the water look brighter and more inviting, instantly making the entire pool feel brand new. This combination provides a dramatic aesthetic refresh and addresses common wear-and-tear issues, giving you a lot of bang for your buck.

Can I use my pool at all while it’s being remodeled? For safety reasons and to ensure the quality of the work, your pool will be completely out of commission during the remodel. The process requires the pool to be drained, and the area will be an active construction zone with equipment and materials. It’s best to plan your project for a time when you know you won’t need to use it, which is another great reason to consider an off-season renovation.

Share this page:

A Guide to Outdoor Kitchen Installation in East Setauket

We’ve all been there. You’re hosting a backyard barbecue, the weather is perfect, and everyone is having a great time outside. But you, the host, are constantly running back into the house for plates, drinks, or utensils, missing out on the conversation. An outdoor kitchen solves this problem by creating a single, cohesive space for cooking and entertaining. It brings the full functionality of your indoor kitchen to the center of the party. This common frustration is why so many homeowners are opting for a complete outdoor kitchen installation; our recent project in East Setauket shows how it creates a true hub for backyard life.

https://youtu.be/iuxTeeLETOs

View Gappsi’s YouTube Channel to view Backyard Design with Porcelain Patio and Pool in East Setauket, NY | Gappsi

Transforming a backyard into a luxury retreat takes vision, creativity, and expert craftsmanship.  This latest Gappsi project in East Setauket, NY, is a perfect example. The homeowners wanted a space that was beautiful, functional, and comfortable year-round. Gappsi designed and installed an entire backyard environment that blends modern features, elegant materials, and thoughtful outdoor living spaces. The result is a seamless combination of leisure, entertainment, and architectural sophistication.

A Custom Vinyl Pool as the Centerpiece

The project began with the installation of a custom vinyl pool featuring concrete walls for exceptional durability and longevity. Measuring 16 feet by 36 feet, the pool offers ample space for swimming, relaxing, and entertaining. Its shape complements the backyard layout, providing space for the surrounding patio, sundeck, and additional landscape features.

A full-width sundeck at the shallow end provides a resort-style element. Gappsi installed two bubblers on the sundeck, creating a soothing, spa-like water feature that enhances the pool’s visual appeal and comfort.

Custom Vinyl Pool as the CenterpieceTo create a clean, elevated look around the perimeter, Gappsi used sandstone coping with rounded edges on the top and bottom. The coping was then sealed to match the porcelain patio, ensuring a cohesive, elegant finish throughout the space. This color-matching technique allowed the natural stone to blend beautifully with the rest of the design.

Porcelain Patio Pavers Throughout the Yard

The entire patio surrounding the pool was installed using high-quality porcelain pavers selected from the Gappsi showroom. The homeowners chose a beige porcelain with white veins, adding a modern yet timeless aesthetic to the outdoor environment. Porcelain is one of the most durable and low-maintenance materials available for outdoor patios.  The porcelain paver is resistant to fading, staining, weathering, and heat.

Porcelain Patio Pavers Throughout the YardThe pavers were installed with precision to create a smooth, flawless surface ideal for lounging, walkways, and outdoor entertaining. Their neutral tones allow all surrounding structures and landscaping features to blend harmoniously.

Synthetic Turf Accents for Clean, Modern Lines

To further elevate the visual design, Gappsi installed a 12- to 14-inch synthetic turf border around the patio. This strip of turf creates a clean line in front of the retaining walls and alongside the home, enhancing contrast while keeping the overall layout neat and contemporary. Synthetic turf is not only visually appealing but also eliminates the need for trimming, watering, or maintenance along those tight boundary lines.

Retaining Wall and Pool Auto Cover Housing

Synthetic Turf Accents for Clean, Modern LinesA custom-designed retaining wall was built behind the pool’s deep end. This wall also serves as the housing area for the pool’s automatic cover system, keeping it concealed and protected. The retaining wall blends seamlessly with the overall design, offering both structural support and visual appeal.

A Custom Pavilion Designed to Match the Home

One of the standout features of this backyard is the custom-built pavilion, thoughtfully designed to mirror the home’s architectural style. Trimmed entirely in Azek moldings, the pavilion features a detailed front peak that ties into the residence’s aesthetic.

The pavilion floor is uniquely delineated with synthetic turf, creating a soft, visually distinct boundary between the shaded structure and the porcelain patio. Under the pavilion, Gappsi created a cozy outdoor living room complete with a gas fireplace, a mounted TV, and comfortable lounge space. The cathedral ceiling enhances openness while providing excellent airflow, and a built-in heater allows the homeowners to enjoy the area even during cooler seasons.

backyard-design-with-porcelain-patio-and-pool-in-east-setauket-ny-gappsiA Premium Outdoor Kitchen Built for Entertaining

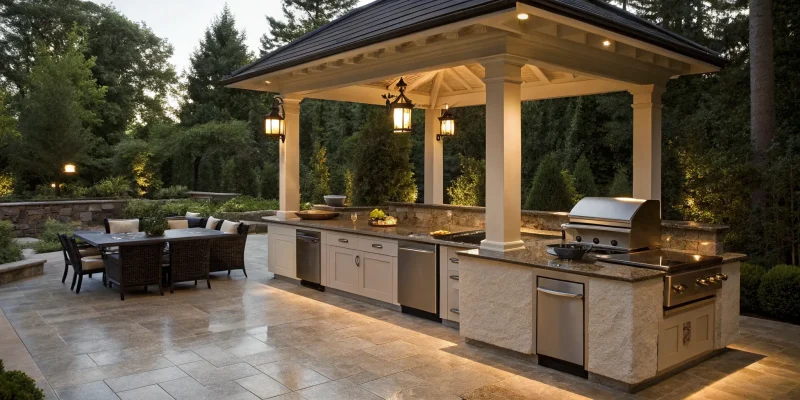
No luxury backyard is complete without a well-designed outdoor kitchen. Gappsi installed an L-shaped outdoor kitchen featuring top-tier Twin Eagle appliances, including:

  • A 36-inch grill
  • A 30-inch griddle
  • Summit refrigerator
  • Summit ice maker
  • Stainless steel cabinetry
  • A built-in sink

The kitchen is topped with a leather-finished granite countertop, explicitly chosen to complement the color of the stone walls and porcelain patio. This outdoor kitchen allows for complete meal preparation, making the backyard an ideal space for gatherings, celebrations, and summer cookouts.

Custom Pavilion Designed to Match the HomeA Cohesive and Luxurious Backyard Design

This project reflects Gappsi’s commitment to quality design, precision installation, and personalized outdoor living solutions. Every part of this East Setauket backyard, from the pool and patio to the pavilion and kitchen, was thoughtfully planned and executed to deliver a cohesive, luxurious, and functional environment.

The combination of porcelain pavers, synthetic turf, custom masonry, architectural woodwork, and premium outdoor appliances creates a space that is both modern and timeless. Whether relaxing on the sundeck, enjoying the pavilion in the evening, or hosting a backyard barbecue, the homeowners now have a private retreat that enhances their lifestyle year-round.

This backyard transformation stands as one of Gappsi’s latest and most impressive designs, showcasing their craftsmanship and dedication to delivering beautiful outdoor spaces across Long Island.

Planning Your Dream Outdoor Kitchen

An outdoor kitchen is more than just a place to grill; it’s the heart of your backyard, a space where you can cook, dine, and entertain without missing a moment of the fun. It keeps everything you need for preparing and serving meals right where you are, so you no longer have to run back and forth to your indoor kitchen. This means more time spent with family and friends, enjoying the beautiful Long Island weather. Planning is the first step to creating a space that is both beautiful and perfectly suited to your needs. From the layout and appliances to the materials and finishes, every detail contributes to a kitchen that you will love for years to come.

Defining Your Entertainment Style

Before you start picking out grills, think about how you plan to use your outdoor kitchen. Are you picturing large, lively parties with friends, or quiet, intimate dinners with your family? Your personal entertainment style will guide the entire design. For big gatherings, you might want a long countertop with bar seating, a large grill, and maybe even a pizza oven. If you prefer smaller get-togethers, a more compact, efficient layout with essential appliances might be all you need. Thinking about your lifestyle first ensures your new outdoor kitchen will be a functional and natural extension of how you already love to live and entertain.

The Gappsi Design and Build Process

Creating a fully functional outdoor kitchen involves more than just placing a grill on a patio. It requires careful planning, design expertise, and skilled construction. A comprehensive design and build process ensures that every element works together harmoniously. The Gappsi team handles everything from the initial design concepts to installing appliances and connecting all the necessary utilities like gas, water, and electricity. Working with a single, experienced team simplifies the entire project, eliminating the stress of coordinating multiple contractors and ensuring a seamless, high-quality result that perfectly matches your vision for the perfect outdoor living space.

Initial Consultation and Site Assessment

The journey to your dream outdoor kitchen begins with an initial consultation. This is where we get to know you and your vision. During this first meeting, our design team will walk through your property to assess the available space and discuss your specific needs, wants, and budget. We’ll talk about how you envision using the kitchen, what features are most important to you, and the overall aesthetic you want to achieve. This collaborative conversation is essential for gathering the information needed to create a design that is tailored specifically to your home and lifestyle, laying a strong foundation for the entire project.

Custom Design Phase

After the initial consultation, the creative work begins. Our team takes all the ideas and information gathered and translates them into a custom design plan. This phase is all about ensuring your new outdoor kitchen fits perfectly into your existing landscape and meets all your functional requirements. We create detailed layouts that optimize workflow and space, help you select materials that match your home’s style, and present you with a visual representation of the final project. This custom design ensures your outdoor kitchen is not just an addition, but an integrated part of your home’s overall character.

Construction and Installation

Once the design is finalized, our skilled construction team takes over to bring it to life. This phase is where your vision becomes a physical reality. We use durable, high-quality materials that are specifically chosen to withstand the elements, ensuring your outdoor kitchen will have longevity with minimal maintenance. Our expert masons and builders handle every aspect of the installation with precision, from building the foundation and structure to installing countertops, cabinets, and appliances. We manage the entire construction process to ensure it runs smoothly and efficiently.

Final Walkthrough

The project isn’t finished until you are completely satisfied. After the construction and installation are complete, we conduct a final walkthrough with you. This is our opportunity to ensure that every detail meets your expectations and that every component functions exactly as intended. We’ll inspect the quality of the workmanship, test all the appliances, and answer any questions you may have about using and caring for your new outdoor kitchen. This final step guarantees that the finished space is everything you dreamed it would be, ready for you to start making memories.

Choosing Materials Built for Long Island Weather

Building an outdoor kitchen on Long Island means selecting materials that can handle everything our coastal climate throws at them, from humid summer air and salty breezes to freezing winter temperatures. The right materials will not only look great but also stand the test of time, resisting wear and requiring less maintenance. Durability is key to protecting your investment and ensuring your outdoor kitchen remains a beautiful and functional space for entertaining season after season. From countertops to cabinetry, every choice should be made with weather resistance and longevity in mind, creating a structure that is as tough as it is beautiful.

Durable Countertop Options

Your countertops are one of the most used surfaces in your outdoor kitchen, so they need to be incredibly durable. Unlike indoor kitchens, outdoor countertops are exposed to sun, rain, and temperature fluctuations. For this reason, materials like natural stone or engineered surfaces are excellent choices because they are strong and can resist stains and weather damage. These materials provide a sturdy and reliable surface for food prep, serving, and dining, all while maintaining their beauty despite the demanding outdoor conditions. Choosing the right countertop is a critical decision for both the functionality and the long-term appearance of your kitchen.

Natural Stone and Quartz

When it comes to combining beauty and strength, natural stone and quartz are top contenders for outdoor countertops. Materials like granite and bluestone offer a timeless, organic look that blends seamlessly with outdoor surroundings. They are incredibly durable and can handle the rigors of an outdoor environment. Similarly, engineered quartz provides a non-porous, highly resilient surface that is resistant to stains and easy to clean. As seen in our East Setauket project, a leather-finished granite countertop can perfectly complement the surrounding stone and porcelain, creating a cohesive and elegant look that is built to last.

Weather-Resistant Cabinetry and Structure

The foundation and cabinetry of your outdoor kitchen form its structural core, and they must be built to endure Long Island’s challenging coastal conditions. Salt air, high humidity, and the annual freeze-thaw cycle can quickly degrade inferior materials. That’s why it’s essential to use strong, weather-resistant products for the kitchen’s structure. At Gappsi, we often use high-quality masonry products from trusted brands like Cambridge, Techo-Bloc, and Unilock. These materials are specifically engineered to withstand the elements, providing a solid and durable base that ensures your outdoor kitchen remains stable and beautiful for decades.

Cambridge, Techo-Bloc, and Unilock Pavers

Building a resilient outdoor kitchen starts from the ground up. We rely on pavers and wall systems from industry leaders like Cambridge, Techo-Bloc, and Unilock because they are designed to handle the specific weather challenges of Long Island. These products are manufactured to resist fading from UV rays, damage from salt, and cracking from freeze-thaw cycles. Using these high-performance materials for the base and veneer of your outdoor kitchen ensures it will not only look stunning upon completion but will also maintain its structural integrity and appearance for many years, making them a wise investment for any outdoor project.

High-Performance Stainless Steel Appliances

The appliances are what turn your outdoor kitchen from a simple prep area into a fully functional cooking space. To withstand the outdoors, it’s crucial to select appliances made from high-performance, corrosion-resistant stainless steel. As showcased in our East Setauket project, we installed an L-shaped outdoor kitchen with top-tier Twin Eagle appliances, including a 36-inch grill, a 30-inch griddle, and stainless steel cabinetry. These premium appliances are designed for outdoor use, ensuring they can handle moisture and temperature changes without rusting or failing, allowing you to cook with confidence and precision in your backyard oasis.

Understanding the Cost and Return on Investment

Thinking about a new outdoor kitchen is exciting, but it’s natural to wonder about the budget. It’s helpful to view this project not just as a cost, but as a true investment in your home’s value and your family’s lifestyle. An outdoor kitchen extends your living area, creating a central hub for making memories, entertaining friends, and enjoying beautiful Long Island days. The final cost will depend on your vision, but the return comes in both financial value and priceless moments spent enjoying your new space. With a clear plan, you can create a stunning kitchen that aligns with your budget and enhances your home for years to come.

What to Expect for an Outdoor Kitchen Installation

The cost of an outdoor kitchen in the East Setauket area can range from around $15,000 for a more basic setup to $50,000 or more for a luxurious design with high-end appliances. The primary factors influencing the price are the size of the kitchen, the complexity of the design, and the materials you choose. Appliances are a significant part of the budget; a quality grill might cost between $2,000 and $4,000, while a premium model could be over $8,000. At Gappsi, our design process focuses on helping you select the right combination of features, from durable masonry to premium appliances, to bring your vision to life within your desired budget.

How an Outdoor Kitchen Increases Property Value

Adding an outdoor kitchen is widely considered one of the best home improvements for a strong return on investment. For potential buyers, especially on Long Island, a functional and beautiful outdoor entertaining space is a major draw. It effectively increases the usable square footage of your home and signals a property that is well-cared-for and designed for enjoyment. Beyond the financial upside, think of the return on lifestyle. It creates a perfect setting for everything from casual weeknight dinners to large family celebrations, making your backyard the go-to destination for fun and relaxation.

The Installation Process: What to Expect

The idea of a construction project can feel a bit daunting, but understanding the process can make it feel much more manageable. A professional installation is a well-orchestrated series of steps, from initial design to the final finishing touches. When you work with an experienced team, you can expect clear communication, a respect for your property, and a streamlined workflow. The goal is to handle all the complexities behind the scenes, including permits and coordinating different trades, so you can simply look forward to the exciting final reveal of your brand new outdoor kitchen.

Permits and Local Regulations in East Setauket

If your outdoor kitchen design includes features like gas lines for a grill, plumbing for a sink, or new electrical wiring for lighting and refrigerators, you will almost certainly need permits. Navigating local building codes and the permitting process can be complicated, but it’s a critical step to ensure your project is safe, compliant, and built to last. A full-service contractor like Gappsi takes care of this for you. We manage all the necessary paperwork and inspections, ensuring every part of your installation meets East Setauket’s local regulations, giving you complete peace of mind.

A Typical Project Timeline

A well-planned outdoor kitchen installation is surprisingly efficient. Most projects take between one to three weeks from start to finish. A simpler, more straightforward build might be completed in just five to seven days, while a more complex design with extensive masonry and utility hookups could take two to three weeks. It’s also important to remember that outdoor work is subject to weather, which can sometimes cause minor delays. During our planning phase, we provide a clear and realistic project timeline so you know exactly what to expect and when you can start firing up the grill.

Why a Licensed Local Contractor Matters

Hiring a licensed and local contractor is the single most important decision you’ll make for your project. A licensed professional is essential for coordinating the specialized work required for gas, water, and electrical connections, ensuring everything is done safely and to code. Furthermore, a local contractor possesses invaluable knowledge of Long Island’s specific building requirements and environmental conditions. This expertise is what allows Gappsi to manage projects seamlessly, avoiding common pitfalls and ensuring the finished kitchen is not only beautiful but also durable and structurally sound.

Maintaining Your Outdoor Kitchen Year-Round

Your new outdoor kitchen is built with durable materials designed to withstand the elements, but a little routine care will keep it looking and functioning its best for decades. Proper maintenance ensures your investment remains a beautiful and reliable centerpiece of your backyard. From preparing it for the winter to simple cleaning tasks throughout the year, these small efforts protect your appliances, countertops, and cabinetry. This allows you to spend less time on upkeep and more time enjoying your outdoor living space with family and friends, season after season.

Seasonal Use on Long Island

Don’t limit your outdoor kitchen to just the summer months. With thoughtful design, you can enjoy the space for much of the year. Integrating features like LED lighting creates a warm ambiance for evening dinners, while a nearby fire pit or a pavilion with built-in heaters can make cool spring and autumn nights comfortable. When planning your kitchen, consider how it connects with other outdoor elements like seating walls and patios. Creating a cohesive outdoor living area makes the kitchen more functional and invites you to use it more often, extending your enjoyment well beyond the peak of summer.

Winterization and Long-Term Care Tips

Preparing your outdoor kitchen for a Long Island winter is key to its longevity. Before the first freeze, it’s important to winterize any water lines and appliances according to the manufacturer’s instructions to prevent damage. Throughout the year, regularly clean stainless steel surfaces to maintain their shine and prevent corrosion. For countertops, it’s a good idea to seal natural stone surfaces periodically to protect them from stains and weathering. These simple maintenance steps will ensure your outdoor kitchen remains in pristine condition and is always ready for your next cookout.

Contact Gappsi Today

📍 Serving all of Long Island, NY — Nassau & Suffolk Counties 🌐 www.gappsi.com 📞 Call now for a free consultation and estimate!

SCHEDULE A MEETING TODAY WITH GAPPSI

Synthetic Turf Accents for Clean, Modern Lines

Frequently Asked Questions

Why are porcelain pavers so popular for patios? Porcelain pavers are a fantastic choice because they combine good looks with incredible toughness. Unlike some other materials, they are highly resistant to stains from things like spilled wine or food, and they won’t fade from sun exposure. They are also very dense, which means they don’t absorb much heat, making them more comfortable for bare feet on a hot summer day. It’s a low-maintenance option that keeps your backyard looking polished for years.

How long does a complete backyard renovation like the one featured take? A multi-part project that includes a pool, a large patio, and custom structures is a significant undertaking, so the timeline can range from several weeks to a few months. The exact duration depends on the complexity of the design, permitting, and weather. A professional design and build team manages the entire schedule, coordinating all the moving parts so the process feels streamlined and efficient for you as the homeowner.

Can I really use an outdoor kitchen all year on Long Island? You absolutely can, especially with a thoughtful design. While summer is peak season, adding a pavilion or covered structure provides protection from the elements. Integrating features like built-in heaters or a nearby fireplace, as seen in the East Setauket project, creates a warm and inviting space that you can comfortably enjoy on cool spring evenings and crisp autumn afternoons, extending your outdoor living well beyond just a few months.

Do I need a huge backyard to have a functional outdoor kitchen? Not at all. While large backyards offer more layout possibilities, a beautiful and highly functional outdoor kitchen can be designed for almost any size space. The key is a smart, custom design that makes the most of your available area. A compact L-shaped kitchen or a simple linear island can provide all the essentials, like a grill, prep space, and storage, without overwhelming a smaller patio.

I love these ideas, but I’m not sure where to begin. What’s the first step? The first step is simply starting a conversation. It begins with an initial consultation where you can share your ideas, talk about how you want to use the space, and discuss your budget. This meeting is all about exploring the possibilities for your home and getting a clear understanding of the design and build process. It’s the best way to turn your inspiration into a workable plan.

Key Takeaways

  • Design Beyond the Grill: Think of your outdoor kitchen as the central hub of your entire backyard. Plan its layout to connect seamlessly with your patio, pool, and lounge areas, creating one cohesive space for cooking, dining, and relaxing.
  • Build for Long Island Weather: Your material choices are key to a long-lasting outdoor kitchen. Select durable options like natural stone, porcelain, and premium stainless steel to resist local climate challenges, ensuring your space stays beautiful with less maintenance.
  • Rely on a Single, Expert Team: An outdoor kitchen involves permits, plumbing, and electrical work. Working with a professional design-build contractor simplifies the entire process, as they handle all coordination to ensure your project is completed safely, correctly, and without the stress of managing multiple vendors.

Related Articles

Share this page:
Custom wood pergola with a roof attached to a house over a furnished patio.

Your Guide to a Custom Pergola Attached to House with Roof

There’s a certain magic to a home that flows effortlessly from the inside out. Creating that seamless connection between your living room and your garden is a key goal for many homeowners, but it can be hard to achieve with just a sliding door and a simple patio. You need an architectural element that bridges the two worlds. An attached pergola acts as that perfect transition, creating a sheltered space that is both part of the house and part of the yard. A custom pergola attached to house with roof blurs the lines, offering a comfortable, defined area that encourages you to step outside. It makes your backyard feel like a true extension of your home, turning an undefined space into your new favorite room.

Key Takeaways

  • Create a True Outdoor Room: An attached pergola with a roof does more than add shade; it creates a functional, weather-protected extension of your home. This makes your patio usable for dining or relaxing, rain or shine, effectively increasing your home’s living space and value.
  • Choose Materials That Fit Your Life: The right material is about balancing aesthetics with maintenance. While wood offers classic charm, it requires regular upkeep. Modern options like aluminum and vinyl provide a sleek look with minimal effort, ensuring you spend more time enjoying your pergola than working on it.
  • Prioritize a Professional Installation: Attaching a structure to your home is a complex job that requires expertise in building codes, foundations, and structural integrity. Hiring a professional ensures your pergola is built safely and correctly, protecting your home from damage and guaranteeing a beautiful, long-lasting result.

What is an Attached Pergola with a Roof?

Think of an attached pergola as a beautiful and functional extension of your home that blends your indoor and outdoor spaces. This structure connects directly to an exterior wall, creating a covered area over your patio or deck. Unlike a traditional open-rafter pergola, adding a roof transforms the space into a true outdoor room. It provides reliable shade from the summer sun and shelter from unexpected Long Island showers, making your backyard far more usable throughout the year.

An attached pergola with a roof does more than just provide cover; it defines a space. It can frame your outdoor dining area, create a cozy lounge next to the pool, or serve as a graceful transition from your back door to the garden. These structures are custom-designed to complement your home’s architecture, adding both functional living square footage and significant visual appeal. Gappsi designs and builds custom pavilions and pergolas that are tailored to your home’s specific style and your family’s needs, turning an underused patio into your new favorite spot.

Exploring Attached Pergola Styles

One of the best parts of adding a pergola is that you can tailor it perfectly to your home’s character. Whether your house is a classic colonial, a modern masterpiece, or a rustic cottage, there’s a pergola style to match. You can choose from clean, minimalist lines for a contemporary look or opt for more traditional designs with decorative posts and ends. The material you select plays a huge role in the final aesthetic. Natural wood offers timeless warmth, while sleek aluminum provides a modern, low-maintenance alternative. Vinyl is another durable option that comes in various colors to seamlessly match your home’s trim and siding.

Roofed vs. Open-Top: Which is Right for You?

Deciding between a roofed and an open-top pergola comes down to how you want to use the space. An open-top design with rafters is classic and beautiful, allowing for plenty of sunlight and air circulation—ideal if you want to grow climbing plants. However, for most homeowners, a roofed pergola offers far more practical benefits. A solid or louvered roof provides consistent shade and protects you and your outdoor furniture from the elements. This means you can enjoy your masonry patio for a morning coffee or an evening dinner without worrying about the weather forecast. A roof makes your outdoor space a reliable extension of your home, not just a fair-weather feature.

Why Add a Custom Attached Pergola to Your Home?

If you’re looking for a way to get more out of your backyard, an attached pergola is a brilliant solution. It’s more than just a structure; it’s a seamless transition from your indoor comfort to your outdoor oasis. By connecting directly to your house, it creates a functional and stylish space that feels like a true extension of your home. A custom-designed pergola doesn’t just add shade—it adds character, purpose, and value. Let’s look at some of the key reasons why adding one is one of the best upgrades you can make for your Long Island home.

Extend Your Living Space Outdoors

An attached pergola instantly creates a defined outdoor room, effectively expanding your home’s square footage. This new area becomes the perfect spot for dining al fresco, hosting summer barbecues, or simply relaxing with a book. It provides a comfortable, sheltered zone that encourages you to spend more time outside. Instead of a simple, undefined patio, you get a purposeful space that bridges the gap between your house and your yard. With the right design, you can craft a beautiful and functional outdoor living area that your family will enjoy for years. Gappsi offers a range of custom pavilions and pergolas to perfectly match your home and lifestyle.

Enjoy Your Patio, Rain or Shine

One of the biggest advantages of a roofed pergola is its ability to make your patio usable in almost any weather. A solid or louvered roof offers reliable protection from the intense summer sun and unexpected rain showers, so you never have to cancel plans. This means more family dinners outside and more quiet mornings with coffee on the patio. Modern materials like powder-coated aluminum are incredibly durable and require very little maintenance, standing up to Long Island’s coastal climate without warping or rusting. When you pair your pergola with beautiful, weather-resistant porcelain and natural stone pavers, you create a complete outdoor space that’s ready whenever you are.

Add Value and Curb Appeal

A well-designed attached pergola is a smart investment that adds significant value to your home. It’s a highly desirable feature for potential buyers, who see it as additional, usable living space. Beyond the financial return, a pergola dramatically enhances your home’s curb appeal. It adds architectural interest and dimension to your home’s exterior, breaking up flat walls and creating an elegant, welcoming focal point. A custom design ensures the pergola complements your home’s style, looking like it was always meant to be there. This kind of thoughtful home remodeling not only improves your daily life but also strengthens your property’s long-term value.

Improve Your Home’s Energy Efficiency

An often-overlooked benefit of an attached pergola is its positive impact on your home’s energy consumption. By shading the windows and exterior walls of your house, a pergola can block a significant amount of direct sunlight from entering your home during the hottest parts of the day. This natural cooling effect reduces the workload on your air conditioning system, which can lead to lower energy bills during the summer. According to the U.S. Department of Energy, strategic landscaping and shading can make a real difference in home energy use. It’s a practical advantage that makes your home more comfortable on the inside while you enjoy your beautiful new space on the outside.

Choosing the Best Material for Your Pergola

The material you choose for your attached pergola does more than just define its look—it determines how much time you’ll spend maintaining it and how well it will stand up to Long Island’s four-season climate. Think of it as the foundation of your new outdoor oasis. Each option has its own personality and practical benefits, so it’s all about finding the right fit for your home’s style, your budget, and your lifestyle. Whether you’re drawn to the classic warmth of wood or the sleek, modern appeal of metal, we’ll walk through the most popular choices to help you make a decision you’ll love for years to come.

Wood: Natural Beauty and Charm

There’s something undeniably classic and inviting about a wooden pergola. Materials like cedar and redwood bring a natural warmth and texture to your backyard that blends beautifully with landscaping. These woods are popular for a reason; they have a natural resistance to rot and insects, making them sturdy choices for outdoor structures. A pressure-treated pine is another excellent, budget-friendly option. While wood offers timeless charm, it does require a bit more TLC than other materials. You’ll need to plan on regular staining or sealing to protect it from the elements and keep it looking its best, but for many homeowners, that upkeep is a small price to pay for the authentic beauty that only real wood can provide.

Aluminum: Modern, Durable, and Low-Maintenance

If your style leans more modern and you’d rather spend your weekends relaxing than doing maintenance, an aluminum pergola is a fantastic choice. Aluminum is incredibly strong yet lightweight, and it won’t rust, warp, or rot, which is a huge plus in our coastal climate. It’s the ultimate “set it and forget it” material. You can get a sleek, clean look that complements contemporary home designs, and it comes in a variety of powder-coated finishes that last for decades without needing a touch-up. For homeowners who want a durable structure that looks sharp and requires virtually no upkeep, aluminum is one of the best long-term investments for custom-built pavilions and pergolas.

Vinyl: Weather-Resistant and Versatile

Vinyl offers a wonderful middle ground, giving you a traditional look without the maintenance of wood. It’s a highly durable and weather-resistant material that stands up to sun, salt, and moisture without fading, cracking, or peeling. You’ll never have to worry about termites or rot, and cleaning is as simple as a quick rinse with a hose. Vinyl pergolas come in a range of colors—with crisp white being a classic favorite—and can be designed to mimic the look of painted wood. This versatility makes it easy to match your home’s trim and other exterior features, creating a cohesive and polished look for your outdoor space.

Composite: The Ultimate in Performance

For those who want the rich look of wood without any of the maintenance, composite materials are the perfect solution. Made from a blend of wood fibers and recycled plastics, composite decking and structural pieces offer the best of both worlds. This material is engineered to resist staining, scratching, and fading, and it’s completely immune to rot, decay, and insect damage. It’s an incredibly tough material that delivers high-end performance and longevity. While it can be a larger initial investment, a composite pergola pays for itself over time with its durability and minimal upkeep, making it a smart choice for creating truly premium outdoor living spaces.

How to Customize Your Pergola’s Design

A custom pergola isn’t just a structure; it’s a reflection of your personal style and how you want to live outdoors. This is where the fun begins, as you get to make decisions that transform a standard design into something that feels like it was always meant to be part of your home. From the overall architecture to the smallest finishing touches, every choice helps create an outdoor space that is uniquely yours. By focusing on a few key areas of customization, you can design a pergola that perfectly suits your home’s aesthetic and your family’s needs.

Match Your Home’s Architectural Style

The most successful attached pergolas look like they were built right along with the house. The goal is to create a seamless transition from your indoor to your outdoor space. Take cues from your home’s existing design—whether it’s a classic Colonial, a modern farmhouse, or a coastal cottage. You can match the column style to your front porch posts or align the pergola’s trim with your home’s eaves. This ensures your new addition complements your home’s character instead of competing with it. A well-designed structure helps define your outdoor area, creating a distinct “room” for dining, lounging, or entertaining.

Select Your Ideal Roof: Solid, Louvered, or Retractable

Your pergola’s roof does more than just provide cover; it dictates how you can use the space. A solid roof offers complete protection from sun and rain, essentially creating a year-round outdoor room. For more flexibility, a louvered roof is a fantastic option. Its adjustable slats can be angled to let in the perfect amount of sunlight or closed completely during a surprise shower. If you love the idea of an open-air feel, a retractable canopy gives you the best of both worlds—sun when you want it and shade when you need it. Your choice depends on how much you want to control the elements.

Personalize the Color, Finish, and Size

The details are what make your pergola truly custom. When selecting a color, look to your home’s exterior trim, window frames, and siding for inspiration to create a cohesive look. The finish—from smooth powder-coated aluminum to rustic stained wood—also plays a huge role in the final feel. Size is another critical element. Think about how you’ll use the space. Will it be an intimate seating area for two or a large dining space for family gatherings? Planning for furniture and comfortable traffic flow will help you determine the ideal dimensions for your custom pavilions and pergolas.

Incorporate Privacy Screens and Custom Features

Beyond the basic structure, you can add features that enhance both comfort and functionality. Privacy screens, whether they are fixed panels, lattices, or retractable shades, can create a more intimate and secluded atmosphere while shielding you from neighbors or a setting sun. You can also integrate elements like ceiling fans for a cooling breeze on hot days, built-in heaters for chilly evenings, and integrated lighting to set the perfect mood after dark. These thoughtful additions are what will make your pergola the go-to spot for relaxing and entertaining.

Upgrading Your Pergola with Must-Have Features

A custom pergola is a fantastic starting point, but the real magic happens when you personalize it with features that fit your lifestyle. Think of the structure as the foundation and these upgrades as the finishing touches that transform it into a true outdoor room. Modern pavilions and pergolas are designed to be fully customized, allowing you to create a space that’s as comfortable and functional as any room inside your house. From extending your evenings with beautiful lighting to staying comfortable no matter the season, the right additions make all the difference, turning a simple structure into the heart of your outdoor living area.

These features aren’t just about aesthetics; they’re about maximizing the time you can spend enjoying your backyard. By incorporating elements like climate control, smart technology, and weather protection, you can host dinner parties on cool autumn nights, read a book without worrying about bugs, or simply relax in the shade on a hot summer day. It’s about creating a flexible space that adapts to your needs, whether you’re seeking solitude or entertaining a crowd. We’ll walk through some of the most popular and impactful upgrades that can turn your pergola into your favorite spot at home, ensuring you get the most out of your investment.

Set the Mood with Integrated Lighting

The right lighting can completely change the atmosphere of your pergola, turning it from a daytime shade structure into a captivating evening retreat. Integrated lighting, which is built directly into the beams and posts, offers a clean, seamless look that you can’t get from stringing up lights after the fact. You can layer different types of lighting to create the perfect ambiance for any occasion. Consider soft, recessed LEDs for general illumination, task lighting over a grilling or dining area, and subtle uplighting on the columns to add a touch of drama. With a well-designed lighting plan, your pergola will be a warm and inviting space long after the sun goes down.

Stay Comfortable with Heaters and Fans

One of the best ways to get more use out of your pergola is by adding climate control features. An integrated ceiling fan is a must-have for making those warm, humid Long Island summer days more enjoyable, creating a gentle breeze that keeps the space comfortable. When the weather turns cooler, you don’t have to head back inside. Built-in heaters, such as discreet infrared models, can provide gentle warmth that takes the chill out of the air. This allows you to extend your outdoor season, enjoying crisp spring mornings and cozy fall evenings in your favorite spot. These additions ensure your investment is one you can enjoy for most of the year.

Add Convenience with Smart Controls

Imagine adjusting your pergola’s roof, screens, and lighting with a simple tap on your phone. That’s the convenience of smart controls. Modern pergolas can be equipped with technology that lets you manage every feature effortlessly. If the sun gets too intense, you can close the louvered roof without leaving your chair. If a surprise shower rolls in, you can deploy the retractable screens in seconds. This level of control makes your outdoor space incredibly responsive to your needs and the changing weather. Integrating these smart features is a key part of any modern home remodeling project, blending your indoor and outdoor living spaces seamlessly.

Get All-Weather Use with Curtains and Screens

To make your pergola a truly versatile outdoor room, consider adding curtains or retractable screens. Motorized screens are a game-changer, allowing you to keep pesky insects out while still enjoying the breeze and the view. They can also offer a degree of shade and protection from light wind and rain. For a softer touch and added privacy, outdoor curtains are a beautiful option. They can be drawn to create a more intimate, enclosed setting or tied back to open up the space. Both of these features help you manage sun exposure and create a comfortable, protected environment, making your pergola usable in a wider range of weather conditions.

What to Expect During the Installation Process

Once you’ve designed the perfect attached pergola, you’re probably eager to see it come to life. The installation process is where your vision becomes a reality, and knowing what to expect can make the entire experience smooth and stress-free. A successful installation is all about careful planning and expert execution, ensuring your new outdoor structure is not only beautiful but also safe and built to last.

The journey from design to completion involves several key stages. It starts with a thorough assessment of your home and property to ensure a seamless integration. Next comes the necessary paperwork, like securing building permits, which protects your investment and ensures everything is up to code. Then, the site is prepared by creating a solid foundation for the structure. Finally, the pergola is expertly constructed and attached to your home. While it might sound like a lot, working with an experienced team means you can relax while the professionals handle every detail. At Gappsi, we manage the entire process for our clients, turning a complex project into an exciting home transformation. Our pavilions and pergolas are built with precision and care from start to finish, so you can simply look forward to enjoying your new space.

Assessing Your Space and Structure

Before any work begins, a professional will conduct a detailed site assessment. This isn’t just about measuring the patio; it’s about understanding how the pergola will connect with your home’s existing structure. We’ll examine the attachment wall to confirm it can support the load and determine the best way to work around features like windows, doors, and existing gutters. A common question homeowners ask is, “Can I attach a pergola if I have gutters?” The answer is yes, but it requires a professional approach to ensure proper drainage and a secure fit. This initial evaluation is critical for planning a safe and structurally sound installation that looks like a natural extension of your home.

Understanding Permits and Building Codes

Navigating local regulations is a crucial step in any construction project. Before installation, it’s essential to check with your local Long Island municipality about building permits, zoning rules, and other building codes. This process ensures your new pergola meets all safety and structural requirements, preventing potential issues or fines down the road. While it can seem like a hassle, it’s a non-negotiable part of a professional build. A seasoned contractor will handle the entire permitting process for you, from submitting the plans to scheduling inspections. This way, you can have peace of mind knowing your project is fully compliant from day one.

Preparing the Foundation and Attachment Points

A pergola is only as strong as its foundation. Proper preparation involves two key areas: the ground supports and the house attachment. For the posts that stand on your patio, we create solid concrete footings below the frost line to prevent shifting and ensure stability for years to come. For the side attached to your house, a ledger board is securely bolted to your home’s framing. Attaching a pergola needs careful planning, and this step is best left to professionals. It guarantees the structure is installed safely and correctly, ready to withstand the elements and provide a secure framework for your new outdoor living space.

Professional vs. DIY Installation: What to Consider

While a DIY project can be tempting, installing an attached pergola is a complex job with little room for error. A professional installation is about more than just convenience; it’s about safety and quality. While installing a pergola yourself may seem cost-effective, this often comes with risks like improper installation, which can lead to serious structural issues or damage to your home. Professionals have the right tools, experience, and understanding of structural engineering to ensure your pergola is secure and built to code. Investing in a professional installation gives you a flawless finish, a valid warranty, and the confidence that your beautiful new space is safe for your family to enjoy.

How to Budget for Your Custom Pergola

Planning your budget is one of the most important steps in bringing your dream pergola to life. While it’s easy to get swept up in design ideas, having a clear financial picture from the start ensures a smooth process without any surprises. The final cost of a custom pergola can vary quite a bit, as it depends entirely on your vision, your home’s specific needs, and the materials you choose.

Think of your budget as a roadmap. It helps you and your contractor make key decisions about size, features, and finishes. A well-planned budget allows you to prioritize what matters most to you, whether that’s a high-end wood finish, a state-of-the-art louvered roof, or integrated lighting for evening get-togethers. By understanding the key cost factors, you can create a realistic budget that aligns with your goals and sets you up for a successful project that you’ll love for years to come.

Key Factors That Influence Cost

The single biggest factor influencing your pergola’s cost is the material you choose. Different materials come with different price points, maintenance needs, and aesthetics. For example, custom wood pergolas offer a classic, natural look but are often the most expensive option, ranging from $35 to $60 per square foot. Other popular choices like low-maintenance aluminum or vinyl offer a more modern feel and can fit into different budget tiers. The pavilions and pergolas you select will set the foundation for your project’s overall expense, so it’s a great place to start your planning.

How Size, Complexity, and Features Affect Price

It makes sense that a larger, more complex pergola will cost more than a simple, smaller one. Size directly impacts material and labor costs—the bigger the footprint, the more of each you’ll need. Labor for a standard installation can range from $500 to $3,000, making up a significant portion of the total budget. Adding custom features like intricate post designs, built-in privacy screens, or the need for complex masonry work for the foundation will also increase the price. When you’re budgeting, think about how you plan to use the space to decide which features are must-haves.

Understanding Your Return on Investment

It’s helpful to view your new pergola not just as a cost, but as an investment in your home and lifestyle. An attached pergola literally extends your home’s living space, giving you a comfortable, sheltered area to relax and entertain. This addition can significantly increase your property’s curb appeal and overall value. Potential buyers often see a well-built outdoor structure as a major plus. More importantly, it’s an investment in your own enjoyment, creating a beautiful outdoor retreat you can use for years. It’s a valuable part of any home remodeling project.

Exploring Financing Options

While a DIY pergola project might seem like a way to save money, it comes with serious risks. Improper installation can lead to structural problems, safety hazards, and costly mistakes that you’ll have to pay to fix later. Hiring a professional ensures your pergola is built correctly, meets all local building codes, and is securely attached to your home. This protects your investment and gives you peace of mind. Many contractors can discuss payment schedules or point you toward financing resources to help make your project more manageable, allowing you to get the quality build you want without compromising on safety.

How to Choose the Right Pergola Contractor

Choosing the right design and materials for your pergola is exciting, but finding the right contractor to build it is just as important. This is the team that will turn your vision into a beautiful, functional part of your home. A great contractor ensures the process is smooth and the final result is structurally sound and built to last. Taking the time to vet your options carefully will save you from potential headaches and costly mistakes down the road.

Verify Licenses, Insurance, and Experience

Before you even start talking about design, make sure any contractor you consider has their credentials in order. This is your first line of defense. A valid license proves they meet state and local requirements, while proper insurance protects you from liability in case of accidents on your property. While a DIY approach might seem like a way to save money, it often leads to “improper installation, structural issues, and costly mistakes.” A professional team has the experience to get it right the first time. Look for a company with a strong portfolio of completed pavilions and pergolas, especially projects similar to what you have in mind.

Assess Their Design Skills and Local Knowledge

A great pergola contractor is more than just a builder; they’re a design partner. They should be able to look at your home’s architecture and your backyard layout to help you create a pergola that looks like it was always meant to be there. Beyond aesthetics, they need deep knowledge of Long Island’s local building codes and permit processes. This expertise is critical for handling the technical details. For example, a common challenge “involves existing gutters,” and an experienced contractor will know exactly how to work around them without compromising your home’s integrity. This combination of design sense and local know-how is what separates a good project from a great one.

Essential Questions to Ask Before You Hire

Once you’ve narrowed down your list to a few qualified candidates, it’s time to ask some specific questions to find the perfect fit. This is your chance to understand their process and confirm their expertise. To avoid “common pergola installation mistakes like poor site prep, weak foundations, [and] wrong materials,” you need to know they have a solid plan.

Come to the conversation prepared with questions like:

  • Can you show me a portfolio of attached pergolas you’ve built in my area?
  • How will you prepare the site and foundation to ensure stability?
  • What is your process for obtaining the necessary permits?
  • What is the estimated timeline for my project, from start to finish?
  • Who will be my main point of contact throughout the construction?

Keeping Your Attached Pergola in Top Shape

Your attached pergola is more than just a structure; it’s the backdrop for family barbecues, quiet morning coffees, and relaxing evenings. To keep it looking its best and functioning perfectly for years to come, a little routine care goes a long way. Proper maintenance not only preserves its beauty but also protects your investment and ensures it remains a safe, sturdy extension of your home. When you invest in a beautiful outdoor feature that enhances your daily life, you want it to last. Consistent upkeep is the best way to guarantee that your pergola continues to add value and enjoyment to your property.

The good news is that maintaining your pergola doesn’t have to be a huge chore. The level of upkeep depends largely on the material you choose and the features you’ve included. Whether you have a classic wooden design or a modern aluminum one, a simple maintenance schedule can prevent minor issues from turning into costly repairs. By staying on top of a few key tasks, you can ensure your outdoor oasis remains a favorite spot for relaxation and entertainment season after season. Gappsi offers expert restoration and sealing services that can help keep your entire patio area, including your pergola’s foundation, in pristine condition.

Simple Care Tips Based on Material

The material of your pergola is the biggest factor in its maintenance routine. For classic wood pergolas made from materials like cedar, which is naturally resistant to rot and insects, you’ll still want to inspect them annually. Look for any signs of wear or damage. Applying a fresh coat of stain or sealant every few years will protect the wood from moisture and sun damage, keeping its natural color vibrant and preventing warping or cracking over time.

On the other hand, materials like aluminum, vinyl, and fiberglass are celebrated for being low-maintenance. These modern options are resistant to rust, rot, and pests, so you won’t have to worry about seasonal staining or sealing. For these, a simple cleaning with mild soap and water once or twice a year is usually all that’s needed to wash away dirt, pollen, and other buildup, keeping your structure looking brand new.

Your Seasonal Maintenance Checklist

A great way to stay on top of pergola care is to create a simple seasonal checklist. In the spring, give your pergola a thorough cleaning to wash away winter grime. This is also the perfect time to inspect the structure for any loose bolts or screws, ensuring everything is secure after any harsh weather. Check the attachment points where the pergola meets your house, as well as the foundation, to make sure everything is stable.

In the fall, focus on clearing away leaves and debris from the roof and any integrated gutters. Proper drainage is crucial, especially for an attached structure, to prevent water from pooling against your home’s siding or foundation. A quick check-up before and after the harshest seasons will help you catch any potential issues early.

Long-Term Strategies for Preservation

Thinking long-term starts with the initial design and installation. Choosing durable, high-quality materials like powder-coated aluminum for your pavilions and pergolas can significantly reduce future maintenance. These materials are built to withstand the elements without requiring the regular sealing or staining that wood does, giving you more time to simply enjoy your space.

Ensuring your pergola is installed correctly on a solid foundation is another key strategy for its longevity. A professional installation avoids common mistakes that can lead to instability and premature wear. Regular inspections, even quick visual ones, will help you ensure your pergola remains a strong, beautiful, and lasting feature of your home for many years to come.

Related Articles

Frequently Asked Questions

How long does the entire process take, from design to installation? The timeline can vary quite a bit depending on the complexity of your design and the permitting process in your town. Generally, you can expect the design and material selection phase to take a couple of weeks. After that, securing permits can take anywhere from a few weeks to a couple of months. Once everything is approved, the actual on-site construction is surprisingly quick, often taking just one to two weeks for a professional team to complete.

Do I really need a permit for an attached pergola on Long Island? Yes, almost certainly. Because an attached pergola connects directly to your home’s structure, it’s considered a permanent addition and requires a building permit in most Long Island municipalities. This isn’t just red tape; it’s a process that ensures the structure is built safely and to code, protecting both your home and your family. A reputable contractor will handle the entire permitting process for you, so you won’t have to worry about the paperwork.

Can an attached pergola be built on an existing patio or deck? This is a great question and the answer depends on the condition of your existing surface. If you have a concrete patio that is in good shape, we can often anchor the pergola posts directly to it. For a wood or composite deck, we’ll need to assess its structural integrity to ensure it can support the added weight. In many cases, we will add extra reinforcement or new footings beneath the deck to provide a solid foundation for the pergola.

What’s the most popular pergola material for Long Island’s climate? For homeowners here on Long Island, low-maintenance materials like aluminum and vinyl are incredibly popular, and for good reason. Our coastal climate with its salty air and four distinct seasons can be tough on exterior structures. Aluminum and vinyl won’t rust, rot, or warp, and they require little more than an occasional cleaning. While classic wood is always beautiful, these modern materials offer fantastic durability and let you spend more time enjoying your pergola rather than maintaining it.

How much maintenance should I realistically expect? The amount of upkeep really comes down to the material you choose. If you opt for a wood pergola, you should plan on inspecting it annually and re-staining or sealing it every two to three years to protect it from the elements. If you go with aluminum, vinyl, or composite, your maintenance is minimal. A simple wash with soap and water once a year is typically all that’s needed to keep it looking fresh and clean.

Share this page:
A basketball on a concrete court, a key element in determining the cost per square foot.

What’s the Concrete Slab Cost Per Sq Ft for a Court?

Planning a backyard court on Long Island? You already know our weather and local codes in Nassau and Suffolk counties are unique. This means national cost averages just don’t cut it when you’re trying to create a realistic budget. We’ll break down the real cost of a concrete slab for a backyard sports court per sq ft right here. This guide focuses specifically on local factors, from labor rates to material sourcing, so you can plan for a durable, long-lasting court that stands up to our seasons without any surprise expenses.

Key Takeaways

  • Prioritize a Professional Foundation: The most critical part of your budget should go toward expert site preparation and high-quality concrete. A solid, level base with proper drainage is the best way to prevent costly cracks and ensure your court lasts for decades.
  • Plan for the Complete Project, Not Just the Concrete: Remember to factor in costs beyond the slab itself. Your total budget should include essential elements like basketball hoops, lighting for evening games, local permits, and professional line painting.
  • Balance Court Size with Material Quality to Manage Costs: The easiest way to adjust the project’s price is by choosing the right court size, like a half-court. This allows you to save on square footage without compromising on the high-quality materials needed for a durable foundation.

What’s the Per-Square-Foot Cost for a Backyard Concrete Court?

Figuring out the budget for your dream basketball court is the first step to making it a reality. While the final price tag depends on a lot of moving parts, understanding the cost per square foot gives you a solid foundation for planning. It helps you compare quotes and decide what features are most important for your space and your family. Let’s break down the numbers so you can get a clearer picture of the investment.

Understanding the Average Costs

So, what’s the bottom line? Generally, you can expect the cost to build an outdoor basketball court to fall somewhere between $4 and $16 per square foot. That’s a pretty wide range, I know. The concrete slab itself, which is the foundation of your court, typically runs from about $8 to $18 per square foot, depending on the quality and thickness you choose. To give you a bigger picture, a full-size court can end up costing anywhere from $20,000 to $75,000. Of course, most backyard courts aren’t regulation size, but this gives you an idea of how the costs scale up when planning your home sports court.

How Your Location Affects the Final Price

While those numbers give you a starting point, where you live plays a huge role in the final cost. Building a court here on Long Island will have different costs compared to other parts of the country. Why? It all comes down to local market conditions. The price of materials, the cost of labor, and even local building regulations can vary significantly from one town to the next. A contractor in Suffolk County might have different overhead than one in Nassau. That’s why getting a quote based on your specific location is so important for an accurate budget. It ensures all the local variables are factored in from the start.

The Financial Payoff: Does a Basketball Court Add Home Value?

It’s a question every homeowner asks before a big project: will this actually pay off? When it comes to a backyard basketball court, the answer is a resounding yes, and in more ways than one. Beyond the countless hours of family fun, a well-designed court can significantly increase your property’s market value. In fact, some studies show that adding a feature like a basketball court can raise a home’s value by anywhere from 5% to 30%. In a competitive market like Long Island, having a unique, ready-to-use amenity can make your home stand out to potential buyers, especially those with active families. It’s not just an expense; it’s a strategic addition that adds tangible value and appeal.

The return on your investment isn’t just about resale value. Think of it as an investment in your family’s health and happiness. A home court provides a safe, convenient place for kids to play and for everyone to stay active. It becomes the go-to spot for neighborhood games and family get-togethers. Plus, when you build with durable materials like high-quality concrete, you’re creating a feature that will last for decades with very little maintenance. A professionally installed sports court is built to withstand Long Island’s seasons, ensuring it remains a valuable asset for 20 to 30 years. It’s a long-term investment in your home and your lifestyle.

What Factors Influence Your Court’s Final Cost?

When you start budgeting for a backyard basketball court, you’ll quickly find that the final price isn’t a one-size-fits-all number. Several key factors can significantly influence your total investment. Understanding these variables from the get-go will help you plan a realistic budget and make informed decisions about where to allocate your funds. From the size of the court to the condition of your backyard, each element plays a role in shaping the final cost. Let’s walk through the main components that will impact your project’s price tag.

A Detailed Cost Breakdown

To really understand the final price, it helps to see how the project breaks down into individual stages. Each step has its own costs, from preparing the ground to painting the final free-throw line. Knowing what goes into each phase will help you see where your budget is being allocated and why certain steps are so crucial for a court that will last for years of gameplay.

Site Preparation

Before you can even think about pouring concrete, the ground needs to be perfectly prepared. This involves clearing the area of any trees or debris, leveling the land to create a flat surface, and installing proper drainage to handle Long Island’s rain and snow. This is a critical first step, as a poorly prepared site can lead to cracks and an uneven court down the road. Depending on your yard’s current condition, you can expect site preparation to cost between $5,000 and $15,000. This foundational work is something a full-service landscape construction team can handle to ensure it’s done right.

Base Installation

The concrete slab is the foundation of your court, and its quality will determine the court’s longevity. For a durable playing surface, you’ll want a high-quality concrete slab that is at least four inches thick. The cost for this typically runs between $8 and $18 per square foot, which includes materials and labor. This is where a significant portion of your budget will go, and it’s not an area to cut corners. A professionally installed masonry base ensures your court can withstand years of play and changing seasons without shifting or cracking.

Surface Material and Finish

While a plain concrete slab is functional, adding a specialized surface material can dramatically improve playability and safety. Options like acrylic coatings provide better grip, a more consistent ball bounce, and can even reduce stress on your joints. These finishes also allow you to add color and personality to your court. While this adds to the overall cost, investing in a high-quality surface is a great way to protect the underlying concrete and create a professional-grade playing experience right in your backyard. Many modern sports game courts include these finishes for enhanced performance and durability.

Painting and Line Striping

The final touch is painting the lines that officially turn your slab into a basketball court. This includes the boundary lines, the key, and the three-point arc. Professional line striping ensures the measurements are accurate and the lines are crisp and durable. The cost for this can range from a few hundred to over a thousand dollars, depending on the complexity of the design you choose. It’s a relatively small part of the total budget, but it’s the detail that brings the whole project to life and makes it ready for the first game.

How Size and Design Impact the Price

It makes sense that the bigger the court, the higher the cost. The total square footage directly impacts the amount of materials and labor needed. You can generally expect the construction to run between $4 to $16 per square foot, so a full-court design will be a much larger investment than a half-court or just a free-throw lane. Beyond simple dimensions, a custom layout with unique angles or multiple zones can also increase the price. Our team can help you design a custom game court that fits your space and your budget perfectly.

Don’t Underestimate Site Prep Costs

Before any concrete can be poured, the ground needs to be ready. This is one of the most critical—and often underestimated—costs. Site preparation can involve clearing trees, removing old structures, leveling sloped land, and ensuring the area has proper drainage. Depending on the current state of your yard, this work can add anywhere from $1,000 to $5,000 to your project. While it might seem like a hefty upfront cost, proper site prep is essential for a stable, long-lasting court. Our landscaping and excavation experts handle this foundational work to prevent cracks and shifting down the road.

Demolition of Existing Structures

Before you can build your new court, you might need to clear out what’s already there. This could mean removing an old shed, a cracked concrete patio, or even some overgrown landscaping. The cost for demolition can vary quite a bit because it really depends on the size and complexity of what needs to go. A simple fence removal will be much less expensive than breaking up and hauling away a large, reinforced concrete slab. It’s an important step to budget for, as it creates the clean slate needed for a perfect court foundation.

Retaining Walls for Sloped Yards

Many properties on Long Island aren’t perfectly flat, and a sloped yard can present a challenge for a basketball court. To create a stable, level playing surface, you may need a retaining wall. This structure holds back soil and prevents erosion, ensuring your court’s foundation remains solid for years. Depending on the height and materials required, a retaining wall can add between $5,000 and $20,000 to your project. This is where professional masonry expertise is crucial to ensure the wall is both structurally sound and visually appealing.

Engineering and Surveying Fees

Getting the technical details right from the start can save you major headaches down the road. This is why budgeting for engineering and surveying fees, which typically range from $3,000 to $8,000, is a smart move. An engineer will ensure your court has proper drainage and a solid structural design, while a surveyor will map out the property to comply with local building codes in Nassau or Suffolk County. Think of it as an investment in your court’s longevity, preventing issues like water pooling or foundation cracks before they ever happen.

Choosing the Right Concrete and Thickness

The foundation of your court is the concrete slab, and its quality is not something you want to compromise on. The cost for a concrete slab typically ranges from $8 to $18 per square foot. This price varies based on the thickness of the slab and the quality of the concrete mix used. A thicker, reinforced slab will cost more initially but will provide superior durability against Long Island’s changing seasons and prevent premature cracking. Think of it as an investment in the longevity of your court. High-quality masonry work is key to a court that will last for years of play.

Special Considerations for Long Island’s Climate

When you’re planning any outdoor project here on Long Island, our weather is always a major factor. We experience the full range of seasons, which includes cold winters with frequent freezing and thawing cycles. This constant fluctuation can be tough on standard concrete. As moisture seeps into the slab, it freezes, expands, and puts immense pressure on the material from within. Over time, this process can lead to surface spalling and deep cracks, compromising the integrity and playability of your court. That’s why selecting materials specifically designed to withstand our local climate isn’t just a recommendation—it’s essential for protecting your investment and ensuring your court lasts for years of enjoyment.

Why Air-Entrained Concrete is a Must

To combat the effects of our freeze-thaw cycles, using air-entrained concrete is the best practice. This isn’t just regular concrete; it’s a specialized mix that contains billions of microscopic air bubbles. These tiny pockets act as relief valves, giving water the space it needs to expand when it freezes without putting stress on the concrete itself. As one guide on court surfaces notes, you should “Use ‘air-entrained concrete’ for outdoor courts in cold places to resist freezing.” Investing in this higher-quality material from the start is one of the smartest decisions you can make. It dramatically enhances the durability of your court, ensuring your backyard sports court remains a source of fun, not frustration.

Factoring in Labor and Installation Fees

Building a basketball court correctly requires skill and precision, and labor costs reflect that expertise. Professional installation is a significant part of the budget, often accounting for 40% to 60% of the total project cost. This covers everything from the initial excavation and grading to building the formwork, pouring the concrete, and applying the finishing touches. While it might be tempting to cut corners here, hiring an experienced team ensures every step is handled correctly. This professional oversight guarantees your court is not only level and smooth but also built to withstand years of use.

Full Court vs. Half Court: A Cost Comparison

One of the biggest decisions you’ll make is choosing the size of your court. This choice directly impacts the final price tag, the amount of space you’ll need, and how you’ll use the court for years to come. Whether you envision full-court games with friends or a dedicated space for your kids to practice their free throws, understanding the cost differences is the first step in planning your project. Let’s look at what you can expect for both a full-court and a half-court setup.

How Much Does a Full Court Typically Cost?

If you have the space and the budget for a regulation-size court, you’re looking at a serious upgrade to your property. A full-size outdoor basketball court, which measures 94 by 50 feet, is a major project. The cost can range anywhere from $20,000 to over $75,000. This wide range comes down to a few key variables, including the current condition of your yard and the specific materials you choose. A sloped or uneven site will require more extensive prep work, adding to the cost. This option is perfect for dedicated athletes or families who plan to host neighborhood games and want an authentic playing experience right in their backyard.

What’s the Price Tag for a Half Court?

For most homeowners, a half court is the more practical and popular choice. It offers plenty of room for practice, one-on-one games, and family fun without taking over your entire yard. A typical half-court installation is much more budget-friendly, with costs generally falling between $3,600 and $14,400. The final price depends on the exact dimensions and features you select. This option is a fantastic way to add a dedicated sports game court to your home, giving you a versatile space for recreation that fits comfortably within your property lines and budget.

How to Decide: Balancing Space and Budget

Ultimately, the decision between a full and half court comes down to balancing your budget with your available space. It’s a common misconception that building a backyard basketball court is always a massive expense. The reality is that the project is highly scalable. The simple rule is that the larger the court, the more it will cost in materials and labor. Think about how you and your family will realistically use the space. If you’re focused on shooting drills and casual play, a half court provides everything you need. If you’re training for a league or have a large, active family, the investment in a full court might be worthwhile.

Planning for Those “Extra” Project Costs

When you’re budgeting for a concrete basketball court, it’s easy to focus solely on the cost of the slab itself. But the concrete is just the foundation. To create a functional, long-lasting, and enjoyable court, you’ll need to account for several other key components. These additional expenses are what transform a simple patch of concrete into a true home court ready for action. From the hoops and lighting to the essential prep work happening below the surface, planning for these costs upfront will save you from surprises down the road and ensure your project is a slam dunk from start to finish.

Budgeting for Hoops and Equipment

Your court isn’t complete without a place to score. You’ll need at least one basketball hoop, or two if you’re building a full court. The price for hoops can vary widely based on quality, brand, and features like adjustability and backboard material. A high-quality, in-ground hoop will cost more than a portable one but offers superior stability and durability for serious play. When planning your turf and game courts, be sure to factor in the cost of professional installation to ensure the hoop is secure and set at the regulation height.

Adjustable Basketball Hoops

An adjustable hoop is a fantastic investment, especially for families. While a basic, high-quality hoop might start around a few hundred dollars, premium models with features like easy height adjustment can run into the thousands. The real value comes from its versatility—you can lower it for younger kids just starting out and raise it as they grow, ensuring the court remains a fun challenge for everyone. For a permanent installation, an in-ground hoop provides the best stability and durability, which is crucial for safe and serious play. When we design a custom sports court, we always discuss hoop options to find the perfect fit for your family’s needs.

Rebounders and Multi-Sport Nets

To get the most out of your new court, think beyond just basketball. Adding a rebounder system is a great way to help players practice their shooting solo, while multi-sport nets can transform the space for other activities. With the right setup, your court can easily double as a spot for volleyball, pickleball, or even tennis practice. These additions expand the court’s utility for the whole family. We can also install professional containment netting to keep stray balls from ending up in your neighbor’s yard or the flower beds, making playtime safer and more convenient for everyone.

The Cost of Lighting for Night Games

Want the game to continue after the sun goes down? You’ll need to invest in court lighting. This is a feature that dramatically extends the usability of your court, making it perfect for evening practices or friendly games on warm nights. The cost for a lighting system can range from a couple of thousand dollars to much more, depending on the number of lights, their brightness, and the complexity of the electrical work. Proper landscape design and installation are key to ensuring your court is evenly lit without creating glare for players or neighbors.

Why You Need to Plan for Drainage

What’s underneath your court is just as important as the surface itself. Proper site preparation and drainage are critical for preventing cracks, heaving, and puddles that can ruin your court over time. This step involves clearing and leveling the land and installing a drainage system to manage water runoff. Depending on your property’s slope and soil conditions, this can be a significant expense. Investing in expert masonry and construction for this foundational work protects your entire investment and ensures your court lasts for decades.

Working Permits and Inspections into Your Budget

Before any digging begins, you’ll likely need to secure permits from your local municipality. Building a permanent structure like a concrete court often requires official approval to ensure it meets local zoning laws and safety codes. The cost for permits and subsequent inspections can range from a hundred to a thousand dollars. While it might seem like a hassle, this step is non-negotiable. Working with an experienced contractor can streamline this process, as they will know exactly what paperwork is needed and how to manage the inspections efficiently.

The Finishing Touches: Paint and Coatings

The final touches are what make your court look and feel official. Once the concrete has cured, you’ll need to paint the lines for the free-throw lane, three-point arc, and boundaries. Hiring a professional for this ensures the lines are crisp, accurate, and durable, typically costing a few hundred dollars. You might also consider adding a colorful acrylic surface coating. This not only enhances the court’s appearance but also improves traction, adds a bit of cushion, and can help protect the concrete from the elements, extending its lifespan.

Fencing and Netting Options

Once your court is ready for action, the last thing you want is to spend half your time chasing stray basketballs into your garden or the neighbor’s yard. That’s where fencing and netting come in. This addition is crucial for keeping the game contained and protecting your surrounding landscape. Your options range from classic chain-link, which is durable and cost-effective, to more modern vinyl or composite materials that can match your home’s aesthetic. Another popular choice is a soft-fence or barrier netting system, specifically designed for sports courts to absorb impact and keep the ball in play without being too visually intrusive. Choosing the right fencing not only adds a layer of safety and convenience but also gives your court a more professional, finished look.

Getting the Foundation Right: Site Prep and Concrete

A great basketball court is only as good as the foundation it’s built on. Before you can even think about shooting hoops, you need to focus on what’s underneath. This is the most critical phase of the project, and getting it right ensures your court will last for years of gameplay. Proper site preparation and a professionally poured concrete slab are non-negotiable for a high-quality, durable court that plays true. Let’s walk through the key steps involved in creating that perfect base.

Step 1: Proper Excavation and Grading

First things first: you need a perfectly flat and stable surface. This almost always involves excavating the area for your court, which means removing topsoil, rocks, and roots to create a clean slate. After excavating, the ground is graded to ensure it’s completely level and compacted. This step is crucial because an uneven base can lead to a lumpy court, poor drainage, and eventually, cracks in your concrete. While it can be one of the more significant costs in the project, proper landscape and site preparation is the only way to guarantee a professional-grade result. A solid, level base is the starting point for a court that stands up to Long Island’s weather and years of play.

Step 2: Building a Solid Sub-Base

Once the ground is graded, the next step is to lay a sub-base, which is typically a layer of crushed stone. This provides a stable platform for the concrete and helps with drainage, preventing water from pooling underneath and causing damage over time. The industry standard for the concrete slab itself is a 4-inch thickness. This depth provides the necessary strength and support to handle everything from intense games to the freeze-thaw cycles we experience each year. This solid foundation is essential whether you plan to paint the concrete or install a high-performance game court surface on top. A well-built base prevents shifting and cracking, protecting your investment for the long haul.

The Importance of a Compacted Gravel Layer

That layer of compacted gravel beneath your concrete isn’t just filler—it’s the key to your court’s longevity. It creates an incredibly stable platform that supports the heavy concrete slab, preventing it from shifting or cracking under the stress of intense games. Just as importantly, it manages drainage. This layer allows water to run off effectively instead of pooling underneath, which is what causes major damage during our freeze-thaw cycles here on Long Island. This solid base is what allows the 4-inch concrete slab to do its job, providing a level and durable playing surface for years. Investing in proper masonry and foundation work is what truly protects your court for the long run.

Step 3: Deciding on Concrete Thickness

While 4 inches is a great starting point, the ideal concrete thickness can vary based on a few key factors. Your specific soil conditions and local building codes in Nassau or Suffolk County might require adjustments for long-term stability. For example, some projects benefit from thickened edges, where the perimeter of the slab is poured deeper to provide extra structural support and prevent the edges from crumbling over time. An experienced contractor can assess your property and determine the exact specifications needed for your court. This is where professional masonry and construction expertise becomes invaluable, ensuring your court is built to code and engineered to last.

Step 4: Adding Reinforcement for Durability

Concrete is incredibly strong under compression, but it needs help resisting the tension that can cause cracks. That’s where reinforcement comes in. A grid of steel bars (rebar) or wire mesh is laid out before the concrete is poured. This steel “skeleton” holds the concrete together and distributes weight from impacts and ground movement, dramatically increasing its strength and lifespan. While it might be tempting to cut costs by handling the concrete pour yourself, the quality of the pour directly impacts how the ball bounces and how the court feels underfoot. A professional installation guarantees a smooth, consistent surface that’s ready for serious play from day one.

Step 5: Applying the Right Finish for Grip

Once the concrete is fully cured, it’s time to bring your court to life with the finishing touches. This is where a simple slab transforms into a professional-looking playing surface. The first step is painting the essential lines: the free-throw lane, the three-point arc, and the court boundaries. While you can do this yourself, hiring a professional ensures the lines are crisp, accurate, and applied with durable paint that won’t fade after one season. Beyond the lines, you might consider an acrylic surface coating. This adds a layer of color and texture that not only looks fantastic but also improves traction for safer play, provides a bit of cushion underfoot, and helps protect the concrete from the elements, extending the life of your custom sports court.

Step 6: Incorporating Control Joints to Prevent Cracks

This step might sound technical, but it’s one of the most important for the long-term health of your court. Concrete naturally expands and contracts with the temperature swings we get here on Long Island. Without a way to manage this movement, random, unsightly cracks can form across your beautiful new court. That’s where control joints come in. These are planned grooves strategically cut into the concrete slab shortly after it’s poured. They create weakened lines that encourage the concrete to crack in a straight, predictable way within the joint, keeping the main playing surface smooth and intact. It’s a crucial detail that expert masonry contractors never skip, as it’s the best defense against the natural forces that can damage concrete over time.

Beyond Concrete: Exploring Surface and Foundation Alternatives

While a classic painted concrete slab is a fantastic and durable option, it’s not the only choice for your backyard court. Technology and design have come a long way, offering a variety of surfaces and even foundation methods that can provide different benefits. Maybe you’re looking for a surface that’s easier on the joints, offers superior drainage, or can be installed more quickly. Exploring these alternatives allows you to tailor your court to your family’s specific needs, aesthetic preferences, and property conditions. From high-performance tiles to eco-friendly foundations, there are innovative solutions that can take your home game court to the next level.

Modular Sport Tiles

If you want a high-performance surface with a professional look, modular sport tiles are an excellent option. These interlocking tiles are typically made from a durable polypropylene that snaps together over a concrete slab or other solid base. They create a suspended surface that offers better shock absorption than plain concrete, which is great for reducing stress on knees and ankles during play. Modular tiles also provide superior grip, come in a huge range of customizable colors for logos and designs, and allow water to drain through them, so your court dries quickly after it rains. They are a low-maintenance and incredibly durable choice for a multi-sport court that will look great for years.

Alternative Foundation Options

The foundation is the most critical part of your court, but a standard concrete slab isn’t the only way to build a solid base. Depending on your goals for drainage, environmental impact, or even your budget, there are several other foundation methods worth considering. These alternatives can work beautifully with modular tile surfaces to create a complete court system.

Pervious Concrete

Pervious concrete is an innovative mix that allows water to drain directly through its surface into the ground below. This completely eliminates puddles and reduces stormwater runoff from your property, making it an environmentally friendly choice. Your court will be ready for play much faster after a rainstorm.

Compacted Base with Natural Materials

For a more cost-effective and permeable option, you can use a compacted base of natural materials like crushed stone or gravel. When properly graded and compacted, this type of base provides a stable foundation for modular tiles while allowing for excellent natural drainage.

Panel-Based Systems

Panel-based systems offer one of the fastest installation methods available. These large, prefabricated panels lock together to create a strong and uniform base for your court surface. This can be a great choice if you’re looking for a flexible system that minimizes disruption to your yard during construction.

Common Budgeting Mistakes to Avoid

Creating a budget for your dream basketball court is exciting, but it’s easy for hidden costs to sneak up on you. A detailed plan is your best defense against surprise expenses that can throw your project off track. Thinking through the entire process, from the ground up, helps ensure your initial estimate is as accurate as possible. This isn’t just about crunching numbers; it’s about creating a realistic roadmap that turns your vision into a reality without unnecessary stress. A well-thought-out budget accounts for every phase, from preparing the land to the final coat of paint on the three-point line.

Let’s walk through some of the most common budgeting oversights so you can plan with confidence and avoid any costly curveballs. By anticipating these potential expenses, you can allocate your funds effectively and make informed decisions along the way. This proactive approach keeps you in control of the project, ensuring the final result is exactly what you envisioned. A clear budget empowers you to work with your contractor as a partner, making the construction process a smooth and enjoyable experience from start to finish.

Ignoring the True Cost of Site Prep

Before a single drop of concrete is poured, your yard needs to be ready. This is where site preparation comes in, and it’s often a much bigger line item than homeowners expect. Site prep involves clearing the designated area of any trees, rocks, or debris, followed by professional grading to create a perfectly level surface. This foundational work is critical for the stability and longevity of your court. Depending on the current state of your property, the cost for clearing and leveling the ground can be significant. A professional landscape and masonry team can assess your site to give you a precise quote for this essential first step.

Forgetting to Budget for Permits

Dealing with local regulations is a crucial part of any major home improvement project. Building a basketball court often requires permits from your town or municipality to ensure it meets safety and zoning codes. These fees can vary quite a bit across Long Island, so it’s important to research your local requirements early on. Forgetting to budget for permits can not only add an unexpected expense but also cause delays if you have to halt construction to get the proper paperwork in order. Working with an experienced local contractor is a huge advantage here, as they will understand the specific permitting process in your area and can handle the submissions for you.

Skipping a Proper Drainage Plan

Proper drainage is one of the most important, yet overlooked, aspects of court construction. Without a system to manage water runoff, your court can suffer from standing water, premature cracking, and shifting from freeze-thaw cycles. This is especially important in our Long Island climate. Planning for drainage might involve installing French drains, grading the surrounding landscape, or using a permeable base material. While it adds to the upfront cost, investing in a solid drainage solution protects your court from much more expensive water damage repairs down the road. It’s a smart investment in making sure your court is playable and pristine for years to come.

Choosing Low-Quality Concrete to Save a Buck

When you’re looking at quotes, it can be tempting to choose the one with the lowest material cost. However, the quality of the concrete makes a massive difference in how your court performs and how long it lasts. A higher-grade concrete mix with the right thickness and reinforcement will resist cracking and stand up to years of intense games and harsh weather. The cost per square foot for a court can vary significantly, and a big part of that variation comes down to the quality of the concrete used. Investing in a superior mix from the start means you’ll spend less time and money on repairs and resurfacing later on.

How to Save Money on Your Backyard Court

Building your dream basketball court is an exciting investment, but it doesn’t have to break the bank. With some smart planning and strategic decisions, you can manage the costs effectively without sacrificing the quality of your court. It’s all about knowing where you can be flexible and where it pays to invest in expertise. From scheduling your build during the off-season to making savvy material choices, a few key considerations can make a big difference in your final bill. Let’s walk through some practical ways you can save money on your project and still end up with a court your family will love for years to come.

Time Your Project to Save on Costs

Believe it or not, when you build can affect what you pay. The construction industry has peak seasons and slower periods, just like any other business. Scheduling your court installation during a contractor’s off-season, like late fall or early spring, can sometimes lead to better pricing on labor and materials. Demand is lower during these times, giving you more flexibility and potential savings. It’s always a good idea to discuss timing with your contractor to see if there’s a strategic window for your project that aligns with your budget.

Choose Your Materials Wisely

Your choice of materials and court size are two of the biggest factors in your budget. While you never want to compromise on the quality of the concrete base, you can be strategic. For instance, opting for a half-court instead of a full court can cut costs significantly while still providing plenty of space for practice and games. You can also discuss different finishes and coatings with your builder. Our team can walk you through the options for sports game courts to find a solution that fits your vision and your wallet.

Can You DIY Some of the Prep Work?

If you’re comfortable getting your hands dirty, you might be able to save on labor costs by handling some of the initial site prep yourself. This could include clearing the designated area of any landscaping, small shrubs, or debris before the professional crew arrives. However, it’s crucial to leave the technical work to the experts. Pouring a concrete slab for a sports court requires precision that differs from a standard patio or driveway. For a durable, level surface that ensures proper play, you’ll want to rely on professional masonry services for the excavation, grading, and concrete pour.

Understanding DIY Material Costs

If you’re considering handling some of the prep work, it’s smart to get a handle on the material costs you’ll be facing. The most significant expense by far is the concrete for the slab, which typically runs from $8 to $18 per square foot. The price varies based on the thickness and quality of the mix you choose. Investing in a thicker, reinforced slab is crucial for durability, especially with Long Island’s weather, as it helps prevent cracking. Beyond the concrete, you’ll also need to factor in site preparation costs, which can add another $1,000 to $5,000 for things like land clearing and leveling. Knowing these numbers helps you appreciate what goes into a professional quote and see the value in expert masonry and construction for the critical steps.

What Are the Long-Term Maintenance Costs?

A concrete basketball court is a fantastic, durable addition to your home, but it’s not a “set it and forget it” feature. It needs some attention to stay in top shape. Planning for long-term maintenance ensures your court remains a safe, playable, and beautiful space for years. The good news is that the upkeep is typically more straightforward than maintaining a swimming pool. By staying on top of a few key tasks, you can protect your investment and keep the games going. Most of the work falls into three categories: routine cleaning, occasional repairs, and cosmetic touch-ups.

Expected Lifespan of Your Court

When you’re investing in a backyard basketball court, you want to know it’s going to last. The great news is that a professionally built concrete court is a long-term addition to your home, with an expected lifespan of 20 to 30 years. This impressive durability all comes down to the quality of the materials and the expertise of the installation. A solid foundation is everything, especially with the freeze-thaw cycles we get here on Long Island. While the initial cost for a high-quality concrete slab can range from $8 to $18 per square foot, choosing a thicker, reinforced option is a smart move. It’s an investment in decades of family fun and ensures your home sports court will stand up to the elements without cracking or shifting, making it a valuable and lasting feature of your property.

Your Guide to Regular Cleaning

Keeping your court clean is the easiest way to extend its life. Debris like leaves and dirt can hold moisture against the concrete, leading to stains and mildew. A simple sweep with a push broom every week or two is often enough. For a deeper clean, a power washer can remove built-up grime. A well-maintained court isn’t just about looks; it’s also about safety, as a clear surface prevents slips. If you want to keep your court looking pristine without the extra work, professional restoration and sealing services can handle the deep cleaning for you.

Handling Cracks and Resurfacing Down the Road

Even well-installed concrete can develop small cracks over time, especially with Long Island’s freeze-thaw cycles. Address them early. Sealing small cracks prevents water from seeping underneath the slab, which causes bigger problems. For significant damage, repairs can cost a few hundred to a few thousand dollars. Every five to ten years, consider resurfacing the court. This process applies a new top layer, covering imperfections and restoring a uniform playing surface. It’s a predictable expense that keeps your court in prime condition, and a project our masonry experts can manage perfectly.

Renovation vs. Remodeling Costs

Eventually, you might want to do more than just routine maintenance, and it helps to understand the difference between renovating and remodeling your court. A renovation is all about restoring what you have. Think of it as a major refresh: professionally resurfacing the slab, repainting faded lines, or having experts restore and seal the concrete. These projects bring your court back to its original condition. A remodel, however, changes the court’s function or structure. This is a bigger project, like expanding a half-court to a full court, adding a versatile multi-sport game court surface over the concrete, or integrating it into a completely new landscape design. Remodeling transforms the space and is a more significant investment than a renovation.

When to Repaint and Retreat the Surface

The crisp, white lines on your court will naturally fade from sun and gameplay. Luckily, this is a simple and inexpensive fix. Having the court lines repainted is a quick way to refresh the entire space. This is also a great time to reapply a protective sealant. A quality sealant acts as a barrier against moisture and stains, making the surface easier to clean and preserving the concrete’s integrity. Scheduling this service every few years will go a long way in protecting the slab and keeping your court looking its best.

The Role of a Concrete Sealer

Think of a concrete sealer as a protective topcoat for your court. It’s a clear liquid that’s applied after the concrete has fully cured and the lines have been painted. This sealant creates an invisible barrier that shields the surface from moisture, UV rays, and stains from things like spilled drinks or wet leaves. Here on Long Island, this is especially important because it helps protect the concrete from the damage caused by our freeze-thaw cycles. A sealed court is also much easier to clean, as dirt and grime can be washed away instead of soaking into the porous surface. We always recommend this final step to protect your investment and keep your court looking new. Our professional restoration and sealing services ensure a high-quality application for maximum durability.

Understanding the Project Timeline

Once you’ve decided to build a backyard court, it’s natural to want to start playing as soon as possible. While the construction process itself is relatively quick, building a high-quality court isn’t a weekend project. The total timeline can be influenced by a few variables, including the weather, the permit approval process in your town, and the complexity of your site preparation. However, the most important waiting period, and the one that requires the most patience, happens after the concrete is poured. This phase is all about letting the foundation cure properly, and it’s the secret to a court that will last for decades.

Patience is Key: Concrete Curing Time

This is the hardest part for any excited homeowner: waiting for the concrete to cure. It’s important to understand that curing isn’t the same as drying. It’s a chemical process where the concrete hardens and gains its full strength. While you might be able to walk on the slab after a few days, it needs about 28 days to cure completely before it can handle the stress of basketball games or the application of paint and sealants. Rushing this step is a recipe for a weak court that will crack and chip prematurely. This waiting period is non-negotiable for creating a durable foundation that can withstand years of play and the changing Long Island seasons. Proper curing is a hallmark of professional masonry work and is essential for the longevity of your investment.

How to Get an Accurate Contractor Quote

Once you have a clear vision for your basketball court, the next step is to get a handle on the numbers. The best way to do this is by gathering detailed quotes from a few different local contractors. This isn’t just about finding the lowest price; it’s about understanding what you’re paying for and finding a partner you can trust. A reliable quote should be more than just a final number on a piece of paper. It needs to be a comprehensive, written document that breaks down every aspect of the project.

Look for an estimate that clearly lists the costs for materials, labor, site preparation, and any additional features like lighting or fencing. It should also specify the type and quality of the materials being used, especially the concrete mix. A professional contractor will also provide a clear contract and details about their warranty in writing. This transparency protects you and ensures there are no surprises down the line. At Gappsi, we provide detailed proposals for all our sports court projects so you know exactly where your investment is going.

Key Questions to Ask Your Contractor

Walking into a consultation prepared with the right questions can make all the difference. It shows you’ve done your homework and helps you accurately gauge a contractor’s experience and professionalism. Before you sign any contracts, make sure you have clear answers to these questions:

  • Can I see a portfolio of your previous basketball court projects?
  • Are you licensed and insured to work in Long Island?
  • What is the estimated timeline for the project from start to finish?
  • What kind of warranty do you offer on materials and workmanship?
  • Who will be the main point of contact on-site?
  • What permits are required for this project, and will you be responsible for securing them?

Red Flags to Spot in an Estimate

Just as a detailed quote is a good sign, a vague one can be a major red flag. Be cautious of any estimate that feels too good to be true or lacks specific details. An unusually low bid often means a contractor is cutting corners, likely on the quality of the concrete or the thoroughness of the site prep. If the surface isn’t prepared correctly, your court won’t play right and will be prone to cracking and shifting.

Another red flag is an estimate that isn’t in writing or one that doesn’t clearly itemize costs. A professional company will have no problem putting everything on paper. The quality of the concrete and base materials is critical, so if a contractor can’t explain the specifics, consider it a warning. Your court’s foundation is everything, and our expertise in masonry and concrete work ensures it’s built to last.

Related Articles

Frequently Asked Questions

Why is the cost range per square foot so wide? The broad price range, typically from $4 to $16 per square foot, comes down to a few key variables that are unique to every project. The biggest factors are the current condition of your yard, which determines the amount of site preparation needed, and the quality and thickness of the concrete you select. Labor costs here on Long Island also play a significant role, so the final price is a reflection of your specific property and material choices.

What’s the single biggest cost I might overlook? Hands down, it’s the site preparation. It’s easy to focus on the court itself, but the work required to clear, level, and properly drain the land beforehand is a major part of the budget. This foundational step is absolutely critical for preventing cracks and ensuring your court lasts for decades, so while it can be a significant expense, it’s the most important investment in the entire project.

How long does the whole process take from start to finish? The timeline can vary based on the project’s complexity, the permit process in your town, and of course, the weather. Generally, you can expect the construction of a backyard court to take anywhere from one to four weeks. This includes the initial excavation and grading, pouring the concrete, allowing it to cure properly, and then adding the final touches like painting lines and installing the hoop.

Can I save money by doing some of the work myself? You can definitely trim some labor costs by handling simple prep work, like clearing away small shrubs or debris from the designated area. However, we always advise leaving the heavy lifting to the professionals. The excavation, grading, and concrete pour require precision and expertise to ensure a perfectly level and durable playing surface. Getting this part right is essential for the court’s performance and longevity.

How often will I need to perform major maintenance on the court? A concrete court is quite durable, so you won’t be dealing with constant upkeep. Beyond regular sweeping, major maintenance is infrequent. You’ll want to seal any small cracks as they appear to prevent water damage. As for bigger tasks, you can plan on having the court professionally resurfaced and the lines repainted every five to ten years to keep it in prime playing condition.

Share this page:
A new paver driveway installation and what it costs.

How Much Does Paver Driveway Installation Cost?

When you start planning a new paver driveway, it’s easy to focus on the price of the stones themselves. But those beautiful pavers are only one piece of the puzzle. The true cost of paver driveway installation includes all the essential, unseen work that makes a driveway last for decades—like proper excavation, a solid base, and expert labor. This guide breaks down every single component for you. We’ll cover everything from foundational materials to potential “hidden” costs like permits and drainage, ensuring you have a complete picture of the investment from start to finish.

Key Takeaways

  • Look Beyond the Paver Price Tag: Remember that your total project cost includes more than just the pavers themselves. Your budget should also account for the driveway’s size, the complexity of your chosen design, and essential site preparation work.
  • Prioritize Long-Term Value Over Initial Savings: While pavers may cost more upfront than asphalt or concrete, their durability, simple maintenance, and superior curb appeal often make them the more valuable and economical choice in the long run.
  • Expert Installation is Non-Negotiable: The quality of the installation is what determines the lifespan of your driveway. Investing in a professional team ensures a solid foundation and proper execution, preventing costly issues like sinking or shifting down the road.

What’s the Real Cost of a Paver Driveway?

Let’s talk numbers. When you’re dreaming up a beautiful new paver driveway, one of the first questions that comes to mind is, “What’s this going to cost me?” It’s a great question, and the answer has a few moving parts. Generally, you can expect a professionally installed paver driveway to cost between $10 and $30 per square foot. This price usually covers everything from the pavers themselves to the labor and base preparation required for a flawless, long-lasting installation.

For a typical two-car driveway, this often translates to a total project cost anywhere from $6,000 to $18,000, with many homeowners in Long Island landing somewhere around the $12,000 mark. So, why the wide range? The final price tag depends heavily on your specific choices. The type of paver you select is one of the biggest variables. Your options range from classic concrete pavers to elegant natural stone or modern porcelain pavers, each with its own price point and aesthetic.

Of course, the size of your driveway and the complexity of the design you envision are also major factors. A simple, straight driveway will naturally cost less than one with intricate patterns, custom borders, or a unique layout that requires more cutting and precision work. Think of it as creating a custom piece of functional art for your home; the details are what define both the look and the budget. Our expert masonry team can walk you through all the options to find a solution that fits your style and financial plan perfectly.

What’s the Real Cost of a Paver Driveway?

Paver Materials

The pavers you choose are the star of the show, and their cost can vary significantly. Think of it like picking countertops for your kitchen—there’s a beautiful option for every budget. Concrete pavers are a popular and cost-effective choice, offering a huge variety of colors, shapes, and textures. If you’re aiming for a more luxurious or organic look, you might lean toward natural stone, like granite or bluestone, which carries a higher price tag but offers one-of-a-kind beauty. A fantastic modern option is porcelain pavers, known for their incredible durability and sleek appearance. The cost of your driveway is not a single number; it’s a range based on the many choices you make, and the material you select is one of the most important decisions in defining your project’s final budget.

Labor and Installation

This is one area where you truly get what you pay for. While it might be tempting to cut corners on labor costs, the quality of the installation is what determines the lifespan of your driveway. A professional crew does more than just lay stones; they ensure the ground is properly excavated and graded, the base is perfectly compacted, and every paver is set for maximum stability and longevity. An intricate herringbone pattern or a driveway with sweeping curves will require more time and skill than a simple layout, which will be reflected in the labor cost. Investing in an experienced masonry team ensures your beautiful new driveway won’t sink, shift, or heave, saving you from major headaches and costly repairs in the future.

Site Preparation and Base Materials

Much of the hard work and cost of a paver driveway is hidden beneath the surface. Proper site preparation is the unsung hero of a durable driveway. This process involves excavating the area to the correct depth, hauling away the old material, and building a solid foundation. This base is typically made of several inches of compacted crushed stone or gravel, followed by a layer of sand. The price goes up for larger driveways because they simply need more of these essential materials. This robust foundation is critical for proper drainage and for preventing the pavers from moving over time, especially with the freeze-thaw cycles we experience here on Long Island. You can see the Gappsi team’s meticulous attention to this foundational work in our project videos.

What Factors Influence Your Paver Driveway Cost?

When you start budgeting for a new paver driveway, you’ll quickly find that there isn’t a single, one-size-fits-all price. The final cost depends on a handful of key factors, from the materials you fall in love with to the unique layout of your property. Understanding these variables will help you set a realistic budget and make informed decisions you’ll be happy with for years to come. Let’s break down the main components that will shape your project’s total investment.

How Driveway Size Impacts Your Budget

It probably comes as no surprise that the bigger your driveway, the more it will cost. Pricing is almost always calculated per square foot, which covers both materials and labor. For a paver driveway, you can generally expect costs to fall between $10 and $30 per square foot. The total square footage is the single biggest factor in your final quote, so getting an accurate measurement of your space is the best first step. A larger surface area requires more pavers, more base material, and more time for our masonry construction team to complete the installation, all of which contribute to the bottom line.

Understanding Economy of Scale on Large Projects

While a bigger project logically means a bigger final bill, there’s a great benefit to going large with your driveway: your price per square foot can actually go down. This is a classic example of economy of scale. When we take on a substantial project, we can purchase materials like pavers in bulk, which often secures a better price from our suppliers. Our installation crew also becomes more efficient. Once they’re set up on-site, they can work continuously without the stop-and-start that smaller jobs can require. This streamlined process means that for very large driveways, the cost per square foot often becomes a bit lower, making your investment even more effective.

The Impact of Your Paver and Material Choice

The type of paver you choose has a major impact on your budget. There’s a wide world of materials out there, each with its own price point and aesthetic. Concrete pavers are often the most budget-friendly option, while classic brick pavers typically cost a bit more. If you’re dreaming of a more luxurious look, porcelain and natural stone pavers like travertine or bluestone are at the higher end of the price spectrum. Your choice here is all about balancing the look you want with the budget you have. We can walk you through the pros and cons of each material to find the perfect fit for your home.

Factoring in Design and Pattern Complexity

A simple, straightforward layout will always be more cost-effective than an intricate, complex design. Patterns like a classic running bond are relatively easy to install, while more detailed designs like herringbone or basketweave require more cuts and precision, increasing labor time and cost. If you’re considering a custom design with multiple colors, borders, or a circular inlay, expect that to be reflected in the price as well. While a complex pattern can create a stunning visual, it’s important to factor the added labor into your budget from the start.

Why Site Preparation Matters for Your Budget

Proper site preparation is the foundation of a driveway that lasts. This step is absolutely critical and can vary in cost depending on the current state of your property. The process involves excavating the area, removing any old driveway material, grading the land for proper drainage, and laying a solid base of aggregate. If your property has significant slopes or poor soil conditions, more extensive prep work may be needed, which can increase the cost. This isn’t a corner you want to cut—a solid base ensures your driveway won’t sink or shift over time.

The Role of Site Accessibility

Think about how your contractor will get their equipment and materials to the worksite. Is your driveway easily accessible from the street, or is it tucked behind your house with only a narrow path for entry? The ease of access plays a significant role in the overall cost. If our team and machinery can’t easily get to the installation area, it requires more manual labor and time to move materials, which can increase the project’s price. Obstacles like fences, established gardens, or steep slopes can complicate the process, adding to the labor hours needed to complete the job efficiently and safely.

How Ground Conditions Affect Price

The type of soil on your property is another crucial factor that can influence your budget. Long Island has a variety of soil conditions, and some are more challenging to work with than others. For instance, very wet or unstable soil requires more extensive excavation and additional base materials to create a foundation that won’t shift or settle over time. As one expert noted, difficult ground conditions can significantly increase costs because more work is needed for a strong base. Ensuring a stable foundation is essential for the longevity of your paver driveway, so addressing any soil issues upfront is a necessary investment.

Current Economic Factors

It’s also important to consider the current economic climate, as it can affect material and labor costs. Recently, the prices for many construction materials, including pavers, have seen increases due to supply chain dynamics and inflation. This means that a quote you might have received a year or two ago may not reflect today’s market prices. These external factors are beyond anyone’s control, but they do impact the final cost of home improvement projects. Getting a detailed, current quote from a trusted local company is the best way to understand the true investment for your new driveway in the present market.

Understanding Local Labor Costs

Labor is a significant portion of any paver driveway project, and rates can vary based on your location. Here on Long Island, the cost of professional installation reflects the skill and expertise required to do the job right. A professional crew not only handles the heavy lifting but also ensures every detail, from the base preparation to the final paver placement, is executed perfectly. The complexity of the job, the accessibility of the site, and the overall scope of the project will all influence the final labor costs. Investing in a quality installation from an experienced team is the best way to protect your investment.

Pavers vs. Concrete and Asphalt: Which Is a Better Value?

When you’re planning a new driveway, the choice often comes down to three main contenders: pavers, concrete, and asphalt. While it’s tempting to look at the initial price tag and call it a day, that’s only part of the story. Your driveway is the first impression your home makes, and it needs to withstand Long Island’s weather, from summer heat to winter freezes. Let’s look at how these materials compare not just in cost, but in curb appeal, durability, and long-term value.

The Cost Breakdown: Pavers vs. Concrete

At first glance, concrete seems like the more budget-friendly option. However, the upfront savings can be misleading. A paver driveway commands a higher initial investment, but it pays you back in aesthetics and longevity. Concrete is a single, solid slab, which means if it cracks—and it often does—you’re looking at a noticeable, expensive repair or a full replacement. Pavers, on the other hand, are individual units. If one gets stained or cracked, you can simply pop it out and replace it. This makes driveway maintenance incredibly simple and cost-effective over the years. Plus, with pavers, you get endless design possibilities to create a truly custom look that complements your home.

Considering Stamped Concrete as an Alternative

You might also hear about stamped concrete as a way to get a decorative look for less. This process involves pouring a concrete slab and then imprinting it with a pattern that mimics materials like brick, slate, or stone. While it can be a visually appealing option with a lower upfront cost than pavers, it’s important to understand the trade-offs. Underneath the pattern, it’s still a single, solid slab of concrete. This means it’s susceptible to the same cracking issues, especially with Long Island’s freeze-thaw cycles. When a paver cracks, you can replace one stone. When stamped concrete cracks, the entire pattern is broken, and repairs are almost impossible to hide, often leaving a visible scar that detracts from the overall look.

The Cost Breakdown: Pavers vs. Asphalt

Asphalt is typically the cheapest material to install, which makes it a popular choice for homeowners focused on the initial budget. But what you save upfront, you often spend on upkeep. Asphalt requires regular sealing every few years to protect it from cracking and weathering. It also absorbs heat, making it incredibly hot in the summer. Pavers offer a far more decorative and durable alternative. They don’t require sealing and can last for 50 years or more with minimal care. While the initial cost for pavers is higher than asphalt, their superior lifespan and lower maintenance needs often make them the more economical choice in the long run.

Looking Beyond the Upfront Cost

Choosing your driveway material is an investment in your home’s future. While pavers have a higher installation cost, they offer unmatched long-term value. Their durability means you won’t be facing a full replacement in 10 to 15 years, which is common with asphalt. The ease of repair keeps maintenance costs low, unlike a cracked concrete slab. Beyond the practical benefits, a beautifully designed paver driveway significantly improves your home’s curb appeal and property value. When you partner with an experienced masonry designer, you’re not just installing a driveway; you’re adding a lasting feature that enhances your home for decades.

Estimating Your Paver Driveway Cost by Size

One of the most straightforward ways to get a handle on your potential paver driveway budget is to look at the total square footage. As you might guess, the bigger the driveway, the more it will cost in both materials and labor. Think of these numbers as a starting point, since your final price will also depend on the specific porcelain or natural stone pavers you choose, the complexity of the design, and site prep needs. To give you a clearer picture, let’s walk through the typical cost ranges for small, medium, and large driveways on Long Island. This breakdown will help you align your vision with a realistic budget.

Cost for a Small Driveway (Under 1,000 sq. ft.)

If you have a smaller property or a one-car garage, your driveway likely falls into this category. For a driveway under 1,000 square feet, you can generally expect installation costs to land between $9,000 and $14,000. To put that in perspective, an 800-square-foot project would average around $11,000. This size is perfect for creating a beautiful, high-impact entrance without a massive footprint. Even in a compact space, a well-designed paver driveway adds significant curb appeal and functionality. It’s an excellent way to create a polished look for a townhouse or a home with a smaller front yard, providing a durable and stylish surface that makes a great first impression.

Cost for a Medium Driveway (1,001-2,000 sq. ft.)

This is the sweet spot for most suburban homes in Nassau and Suffolk counties. Medium driveways, which typically measure between 1,001 and 2,000 square feet, are the most common size we see. The cost for a project in this range usually falls between $15,000 and $25,000. This larger area gives you more room to play with design elements, like integrated walkways or flared entrances, and comfortably accommodates multiple vehicles. The driveway installation costs reflect the increased materials and labor needed for the larger surface area, but the investment pays off in both utility and appearance.

Cost for a Large Driveway (Over 2,000 sq. ft.)

For properties with long, winding entrances, circular driveways, or extra parking areas, you’re looking at a large-scale project. Driveways over 2,000 square feet can range from $25,000 to $50,000 or more, depending on the final size and complexity. For example, a sprawling 4,500-square-foot driveway could cost between $35,000 and $50,000. A project of this size is a major landscape feature, offering a grand entrance and incredible design potential. It’s where expert masonry and construction can truly transform the entire front of your property, creating a cohesive and impressive look from the street to your front door.

How Your Choice of Paver Impacts the Budget

The material you choose for your driveway is one of the biggest factors determining the final cost. Think of it like picking countertops for a kitchen—the stone you select sets the tone for both the look and the budget. Pavers come in a wide range of materials, from affordable and versatile concrete to luxurious natural stone. Each option has a distinct price point, aesthetic, and set of benefits.

Your decision will likely come down to balancing your personal style with your budget. A simple, clean look might lead you to concrete, while a grand, old-world entrance could call for natural stone. It’s helpful to understand the cost differences upfront so you can plan your project without any surprises. At Gappsi, we work with a full spectrum of high-quality materials, and our design team can help you find the perfect paver that fits your vision and your wallet.

Breaking Down Paver Material Costs

To give you a clearer idea of how materials affect your budget, let’s look at the typical price ranges for the pavers themselves. Keep in mind that these prices are just for the materials; they don’t include the base, labor, or other site preparation costs. Understanding these numbers will help you see where your budget is going and allow you to make a choice that feels right for both your home and your finances.

Concrete Pavers: $2 to $8 per square foot

Concrete pavers are a fantastic and popular choice for homeowners across Long Island, and for good reason. They are often the most budget-friendly option, allowing you to achieve a durable, high-quality look without a massive upfront investment. But don’t let the lower price fool you; modern concrete pavers are incredibly versatile. They come in a huge variety of shapes, sizes, colors, and textures, capable of mimicking the look of natural stone or classic brick. This versatility makes them a functional and stylish choice that can complement nearly any home design, from modern to traditional.

Clay Brick Pavers: $4 to $15 per square foot

If you’re aiming for a timeless, classic aesthetic, clay brick pavers are an excellent investment. They carry a sense of history and warmth that is hard to replicate, with rich, earthy colors that deepen over time. Brick is generally more expensive than concrete, but it offers exceptional durability and color retention that stands up to harsh weather and heavy use. The traditional look of a brick driveway can significantly enhance your home’s curb appeal, making it a worthwhile choice for those who appreciate classic design and are willing to invest a bit more for that enduring charm.

Natural Stone Pavers: $12 to $30 per square foot

For a truly luxurious and one-of-a-kind finish, nothing compares to natural stone. Options like travertine, bluestone, or granite are at the higher end of the price spectrum, but they deliver an unmatched level of elegance and beauty. Each stone is unique, with its own distinct veining and color variations, ensuring your driveway is a custom work of art. While the initial investment is higher, you can select natural stone pavers that are incredibly durable and can last a lifetime with proper care. They create a stunning first impression that can dramatically improve your home’s value and overall aesthetic.

The Affordability of Concrete Pavers

If you’re looking for a budget-friendly yet durable option, concrete pavers are an excellent choice. They are incredibly versatile and can be manufactured in countless shapes, sizes, and colors, even mimicking the look of more expensive brick or stone. This flexibility allows you to achieve a custom look without the premium price tag. While the material cost is lower, proper installation is still crucial for a long-lasting driveway. A well-laid concrete paver driveway offers a fantastic return on investment by delivering great curb appeal and performance for years.

The Classic Look and Cost of Brick Pavers

For a timeless, classic look, nothing beats brick. Brick pavers bring a sense of warmth and tradition to any home, making them a popular choice for colonial and traditional-style properties across Long Island. They tend to cost more than concrete pavers, but their rich color is baked in, so it won’t fade over time. This durability and lasting beauty are what many homeowners feel justifies the higher initial investment. If you love that classic, welcoming aesthetic, the enduring charm of a brick driveway is hard to match.

The Premium Price of Natural Stone Pavers

For a truly one-of-a-kind, high-end driveway, natural stone is the ultimate choice. Options like granite, travertine, or bluestone offer unique colors and textures that simply can’t be replicated. Because each stone is quarried from the earth, no two pavers are exactly alike, giving your driveway an organic and luxurious feel. This is the most premium paver option, but its unparalleled beauty and incredible durability make it a worthwhile investment for a show-stopping entrance. You can explore a wide variety of natural stone options to find the perfect fit for your home’s character.

The Modern Appeal of Porcelain Pavers

Porcelain pavers are a fantastic modern alternative that combines sleek design with serious strength. They are engineered to be incredibly dense and non-porous, which makes them resistant to stains, frost, and fading. This low-maintenance quality is a huge plus for busy homeowners. Porcelain can be designed to look like other materials, such as natural stone or even wood, but with greater consistency and durability. While they are a premium material, their longevity and minimal upkeep make them a smart, stylish investment for a contemporary Long Island home.

Considering Permeable Pavers

Beyond the traditional paver options, there’s a smart, eco-friendly solution that’s worth a serious look: permeable pavers. They offer the same beautiful aesthetic as conventional pavers but with a major environmental advantage. Instead of letting rainwater pool on your driveway or rush into storm drains, permeable systems are designed to let water filter right through. Special joints and a deeper, layered base allow rainwater to soak naturally back into the ground. This helps reduce local flooding and replenishes our groundwater here on Long Island—a sustainable approach to landscape design that’s both beautiful and responsible.

Composite Permeable Pavers: $10 to $30 per square foot

You might think an eco-friendly option comes with a much higher price tag, but permeable paver systems are very competitive. A complete installation typically ranges from $10 to $30 per square foot, which is in line with many high-end traditional pavers. The cost reflects the more involved installation process, which requires a deeper, specially layered base to ensure proper drainage. While the initial investment is similar to other premium choices, the long-term value is clear. You’re getting a durable, beautiful driveway that actively manages stormwater on your property, potentially reducing the need for other drainage systems and making a positive impact on the local environment.

Does a Complex Paver Pattern Cost More?

The short answer? Yes, the pattern you choose for your paver driveway absolutely affects the final price. Think of it like this: the more intricate the design, the more time, skill, and precision cuts are required from the installation team. This additional labor is what drives up the cost. While a simple, straightforward pattern can be installed relatively quickly, a complex one with lots of angles and curves demands more planning and meticulous work from your masonry contractor.

Choosing a pattern is one of the most exciting parts of designing your driveway. It’s your chance to add personality and curb appeal that reflects your home’s style. A simple pattern can look clean and timeless, while a more elaborate one can turn your driveway into a true statement piece. The key is to balance your aesthetic vision with your budget. Understanding how different patterns impact the bottom line will help you make a choice you’re happy with for years to come. Let’s break down some of the most popular options and see how they stack up in terms of cost.

The Cost of a Herringbone Pattern

The herringbone pattern is a timeless classic that creates a sense of movement and elegance. In this design, pavers are laid at 45 or 90-degree angles to create a V-shaped, interlocking weave. It’s a visually stunning choice that adds a touch of sophistication to any driveway. However, that beauty comes with a higher price tag. Achieving the herringbone look requires significantly more cuts than a simple pattern, and the precise angling demands more time and expertise during installation. This is a design where skilled labor is essential to get the lines just right, which contributes to the increased cost.

The Simplicity of a Running Bond

If you’re looking for a clean, traditional look that’s also budget-friendly, the running bond pattern is an excellent choice. This is the classic staggered pattern you often see in brickwork, where pavers are laid side-by-side with the joints offset from one row to the next. Its simplicity is its greatest strength when it comes to cost. A running bond is a straightforward pattern that minimizes the need for complicated cuts and can be installed efficiently. This ease of installation translates directly into lower labor costs, making it one of the most cost-effective paver patterns available.

Budgeting for a Basketweave Design

The basketweave pattern offers a bit more visual interest than a running bond without getting as complex as herringbone. It’s created by laying pairs of pavers in alternating vertical and horizontal directions, forming a charming, woven-looking square. This design adds a lovely texture and a hint of old-world character to your driveway. Because it involves more precise placement than a running bond, a basketweave pattern is a more intricate design that can increase costs slightly. It’s a great middle-ground option if you want something more decorative but are still mindful of your budget.

The Price of Custom and Circular Patterns

For a truly one-of-a-kind driveway, you might consider a custom or circular pattern. These designs can incorporate sweeping curves, medallions, fans, or unique inlays that transform your driveway into a work of art. As you can imagine, these are the most labor-intensive and therefore the most expensive options. Custom and circular designs require meticulous planning and an expert installation team to execute correctly. The number of intricate cuts and the level of detail involved mean higher labor costs, but the result is a stunning, completely personalized entrance to your home.

Don’t Forget These Potential Paver Costs

When you’re budgeting for a new paver driveway, it’s easy to focus on the price of the pavers themselves. But the total cost involves much more than just the materials you see on the surface. Several other factors can influence your final bill, and being aware of them from the start helps you create a realistic budget and avoid any last-minute surprises. Think of it like baking a cake—the flour and sugar are key, but you also need to account for the eggs, butter, and the pan you bake it in.

A trustworthy contractor will walk you through a detailed quote, but it’s always empowering to understand the process yourself. From preparing the ground to ensuring water flows away correctly, each step is critical for a driveway that not only looks fantastic but also lasts for decades. We’ll break down some of the most common “hidden” costs so you can feel confident when planning your project. These include preparing the site, the foundational materials that support your pavers, drainage solutions, and any necessary local permits.

Excavation and Base Preparation

Before a single paver can be laid, the ground needs to be perfectly prepared. This is the excavation and site preparation phase, and it’s one of the most crucial steps for a long-lasting driveway. The process often involves removing an existing driveway, whether it’s cracked concrete or old asphalt, and digging out soil to the required depth. The area is then graded to ensure a slight slope for water runoff. The cost can vary depending on the condition of your current driveway and the type of soil on your property. A solid, well-prepped foundation is non-negotiable, as it prevents the pavers from sinking or shifting over time. This foundational work is a core part of any quality masonry project.

The Price of Base Materials and Edging

The materials underneath your pavers are just as important as the pavers themselves. A strong base, typically made of compacted gravel and a layer of sand, creates a stable foundation that can handle the weight of vehicles and withstand seasonal changes. Skimping on base materials can lead to a wavy, uneven driveway down the road. In addition to the base, every paver driveway needs edging. Edging restraints, made from materials like plastic, concrete, or metal, are installed along the perimeter to lock the pavers in place and prevent them from spreading apart. The cost of these essential, yet unseen, materials will be part of your total project price.

Why Proper Drainage Is a Must-Have

On Long Island, we see our fair share of rain and snow, which makes proper drainage essential for the health of your driveway. Without a system to manage water, you risk pooling, which can seep into the base layers and cause damage. During the winter, this trapped water can freeze and expand, shifting your pavers out of place. To prevent this, your installation may require drainage solutions like French drains or channel drains, which collect water and direct it away from the driveway. Investing in a good drainage system protects your pavers and foundation, preventing costly repairs and extending the life of your investment.

Factoring in Permits and Local Fees

Depending on where you live in Nassau or Suffolk County, your town or village may require a permit for installing a new driveway. These permits ensure the project complies with local building codes, zoning regulations, and rules about water runoff. While your contractor typically handles the process of securing the permit, the associated fees are passed on to you as the homeowner. These costs can range from under a hundred to several hundred dollars. It’s a necessary step to ensure your project is done correctly and legally, so be sure to ask your contractor about permit requirements in your area early in the planning process.

Budgeting for Contractor Fees and Other Exclusions

When you receive a quote for your paver driveway, it’s important to understand exactly what’s included. While a comprehensive estimate should cover the essentials, some costs might be listed separately or excluded entirely. These aren’t necessarily “hidden” fees, but rather variables that can change from one project to the next. Knowing what to look for helps you compare quotes accurately and ensures your budget covers the full scope of the work. A transparent contractor will always be happy to clarify what their price includes, so don’t hesitate to ask questions before signing on the dotted line.

General Contractor Fees

If your driveway is part of a larger home renovation, you might work with a general contractor who oversees everything. This service comes with a fee, typically adding an extra 13% to 22% to the total project cost for their management and coordination. This fee covers the logistics of scheduling different crews, ordering materials, and making sure the entire project runs smoothly. When you partner with a full-service company like Gappsi, this project management is often built right into our process. Our integrated team of designers and installers handles every detail in-house, which simplifies the process and gives you a single point of contact from start to finish.

Commonly Excluded Costs

A basic installation quote typically covers materials, site prep, and labor. However, there are a few other potential costs you should be aware of. Things like removing and hauling away an old driveway, sales tax on materials, and local permit fees are often itemized separately or excluded from the initial estimate. According to cost estimating tools, these exclusions are standard in the industry. Be sure to ask if your quote includes the cost of demolition, disposal of old materials, and securing the necessary permits for your town in Nassau or Suffolk County. This ensures you have a complete and accurate picture of your total investment.

What to Expect for Labor and Installation Costs

The pavers you choose are a significant part of your budget, but the cost of labor is just as important. Professional installation is what transforms a pallet of stones into a durable, beautiful driveway that lasts for decades. The skill involved in proper excavation, base preparation, and paver laying is what prevents common issues like sinking, shifting, and drainage problems down the road. While it might be tempting to focus only on material costs, remember that you’re also investing in the expertise and efficiency of a skilled team. A professional crew has the right equipment and experience to get the job done correctly and often much faster than a DIY approach, ensuring your driveway not only looks great on day one but also stands the test of time.

How Location Affects Labor Rates

Just like the price of housing or gas, labor costs can vary quite a bit depending on where you live. The cost to pave a driveway is influenced by your location, and here on Long Island, rates will likely differ from those in a more rural part of the country. This is due to a combination of factors, including the local cost of living, regional demand for construction services, and specific insurance or licensing requirements for contractors. When you’re budgeting, it’s helpful to remember that you’re paying for skilled labor in your specific market, which ensures you’re getting professionals familiar with local soil conditions and building codes.

Understanding Regional Price Differences

The cost of labor is a major piece of your project’s budget, and it’s not the same everywhere. Here on Long Island, labor rates are influenced by the local cost of living and the high demand for quality construction services. This isn’t just about paying more; it’s about investing in a higher standard of expertise. Factors like specific insurance and licensing requirements for contractors in our area also contribute to the overall cost. When you hire skilled local professionals, you’re paying for a team that is deeply familiar with Long Island’s unique soil conditions, weather patterns, and local building codes, ensuring your driveway is built to last in our specific environment.

How Project Scope Affects Installation Time

The size and complexity of your driveway design directly influence how much time the installation will take, which in turn affects the final labor cost. A straightforward, rectangular driveway will require fewer hours of labor than a large, circular one with intricate patterns and custom borders. The overall project scope also includes site preparation. If your property needs extensive excavation, grading to fix a steep slope, or the installation of a complex drainage system, these tasks will add to the project timeline and the total cost. A clear plan from the start helps your contractor provide an accurate estimate based on the full scope of work.

DIY vs. Pro: Which Saves You More?

Tackling a paver driveway yourself can seem like a great way to save money, but it’s a labor-intensive project that requires precision. The complexity of the installation process is why a significant portion of the per-square-foot cost goes to labor. An improperly prepared base is the number one reason paver driveways fail, leading to costly repairs. Hiring an experienced masonry contractor ensures the job is done right the first time. To make sure you’re getting a fair price, it’s always a good idea to get a few detailed quotes from reputable companies so you can accurately compare prices and services.

Estimating DIY Material Costs

If you’re leaning toward the DIY route, it’s crucial to map out all your material costs, which go far beyond the pavers themselves. While the pavers are the main event—with concrete options ranging from $2 to $8 per square foot and premium natural stone climbing to $12 to $30 per square foot—the unseen foundation is just as critical. You’ll need to budget for a solid base of compacted gravel and sand to prevent future sinking or shifting. Then, factor in the rental costs for essential equipment like a plate compactor for the base and a wet saw for precise cuts. Don’t forget potential expenses for excavation, removing an old driveway, and installing proper drainage. These items can add up, so a detailed budget is your best tool for a successful project.

Common Budgeting Mistakes to Avoid

Creating a budget is a great first step, but a few common oversights can derail even the most carefully planned project. When you’re investing in something as significant as a new driveway, the last thing you want are surprise costs that push you over your limit. Thinking through the entire scope of the project—from the ground up—is the best way to keep your budget realistic and your installation process smooth.

Knowing what to look out for can make all the difference. From the unseen work that happens before the first paver is laid to the final paperwork, being aware of these potential budget busters helps you plan more accurately. Let’s walk through a few of the most common mistakes homeowners make so you can sidestep them completely.

Mistake #1: Underestimating Site Prep

It’s easy to focus on the beautiful pavers you’ve picked out, but the work done before they’re installed is what guarantees your driveway will last. One of the biggest budgeting mistakes is neglecting site preparation. A durable driveway requires proper excavation, grading for drainage, and a solid, compacted base of aggregate. Skimping on this foundational work can lead to shifting, sinking, or an uneven surface down the road, resulting in much more expensive repairs. When you get a quote, make sure it includes comprehensive site prep from a team that understands the ins and outs of professional masonry.

Mistake #2: Forgetting About Permits

Depending on where you live on Long Island, you may need a permit from your local town or village to install a new driveway. This is an easy detail to overlook, but permit fees can add an unexpected line item to your budget. The cost and requirements vary by municipality, so it’s important to factor this in from the very beginning. A reputable contractor will be familiar with local regulations and can often handle the entire permitting process for you, ensuring everything is done correctly and legally. It’s a small step that prevents big headaches later on.

Mistake #3: Choosing Pavers on Price Alone

While it’s always tempting to go with the lowest-cost option, choosing driveway materials based on price alone is a classic short-term gain for long-term pain. Cheaper pavers may be more prone to cracking, fading, or staining, which means you could be paying for repairs or a replacement sooner than you think. Investing in high-quality materials upfront is an investment in your home’s curb appeal and durability. Options like Gappsi’s premium porcelain and natural stone pavers not only look stunning but are built to withstand traffic and weather for decades, saving you money and hassle in the long run.

Getting the Best Value From Your Paver Driveway

A new driveway is more than just a place to park your car; it’s a major feature of your home’s curb appeal and a significant long-term investment. Thinking beyond the initial price tag can save you headaches and money down the road. By focusing on the right materials, understanding future upkeep, and working with a skilled team, you can ensure your driveway looks beautiful and performs well for years to come. It’s about making a choice that adds lasting value to your Long Island home.

Factoring in Future Maintenance Costs

Every paver material has its own personality, and that includes its maintenance routine. Before you fall in love with a specific look, it’s smart to consider the long-term care involved. Some materials may require regular sealing to protect against stains and weather, while others might need occasional joint sand replenishment to keep weeds at bay. Factoring these future tasks into your decision helps you get a clearer picture of the total cost of ownership. A little foresight ensures your driveway stays in top condition without becoming an unexpected chore or expense.

The Long-Term Payoff of Quality Materials

It can be tempting to choose materials based on price alone, but your driveway is one area where quality truly pays off. Investing in premium pavers, whether they are classic natural stone or durable porcelain, directly impacts both the look and lifespan of your installation. High-quality materials are engineered to withstand Long Island’s weather, from hot summers to freezing winters, resisting cracks, fading, and wear. They not only provide a more elegant and high-end appearance but also contribute to a stronger, more resilient surface that adds tangible value to your property.

How the Right Contractor Saves You Money

The most beautiful pavers in the world can fail if they aren’t installed correctly. The success of your driveway project hinges on the skill of your contractor. An experienced team understands the crucial steps, from excavating and compacting the base to ensuring proper drainage and expertly laying the paver pattern. A professional installation prevents common problems like sinking, shifting, and water pooling. Working with a knowledgeable contractor ensures the job is done efficiently and correctly the first time, giving you a durable, stunning driveway and complete peace of mind.

What to Look for in a Contractor’s Estimate

Your estimate should be a clear roadmap for your project, not just a price tag at the bottom of the page. A reputable contractor will provide a detailed breakdown that outlines every part of the job, from the cost of the pavers and base materials to the specific labor involved. The quote should also clearly spell out the plan for site preparation, including excavation and grading, since that’s the key to a long-lasting driveway. Finally, make sure it accounts for potential costs like drainage solutions, edging, and any necessary permits for your town in Nassau or Suffolk County. A transparent estimate that covers all these bases is a sign you’re working with a pro and helps you avoid any surprises down the road.

Related Articles

Frequently Asked Questions

What’s the bottom line on what a paver driveway will cost me? On Long Island, you can generally expect a professionally installed paver driveway to fall somewhere between $10 and $30 per square foot. For a standard two-car driveway, this often works out to a total between $6,000 and $18,000. The final number really comes down to your personal choices, like whether you opt for classic concrete pavers or a more luxurious natural stone, and how complex your design is.

Why should I spend more on pavers when asphalt seems so much cheaper? It’s true that asphalt has a lower initial price tag, but a paver driveway is a long-term investment in your home. Unlike a solid slab of asphalt or concrete that requires expensive repairs or full replacement when it cracks, pavers can be replaced one at a time. This makes maintenance simple and cost-effective over the decades. Plus, the curb appeal and property value that a beautiful, custom paver driveway adds is something asphalt just can’t match.

What is the single biggest factor that will influence my final price? While several things contribute to the cost, the two most significant factors are the total size of your driveway and the specific paver material you choose. The square footage determines the amount of material and labor needed, making it the primary driver of the total cost. Your choice of paver, from budget-friendly concrete to premium porcelain or natural stone, will also have a major impact on your final quote.

How long will my driveway be a construction zone? The installation timeline can vary, but a professional crew can typically complete an average-sized residential driveway in about three to five days. This includes the full process from excavating the old surface and preparing the base to laying the final paver. Larger or more complex projects with intricate patterns might take a bit longer, and of course, weather can always play a role.

Are paver driveways a lot of work to maintain? You’ll be happy to hear that paver driveways are surprisingly low-maintenance. For the most part, care involves simple sweeping or rinsing with a hose to keep them clean. You might need to pull an occasional weed from the joints or replenish the joint sand every few years, but that’s about it. They are designed to be a durable, long-lasting surface that doesn’t demand a lot of your time.

Share this page: