Backyard and Swimming Pool Design and Construction in Melville, NY

View Gappsi’s YouTube Channel to view Backyard and Swimming Pool Design and Construction in Melville, NY

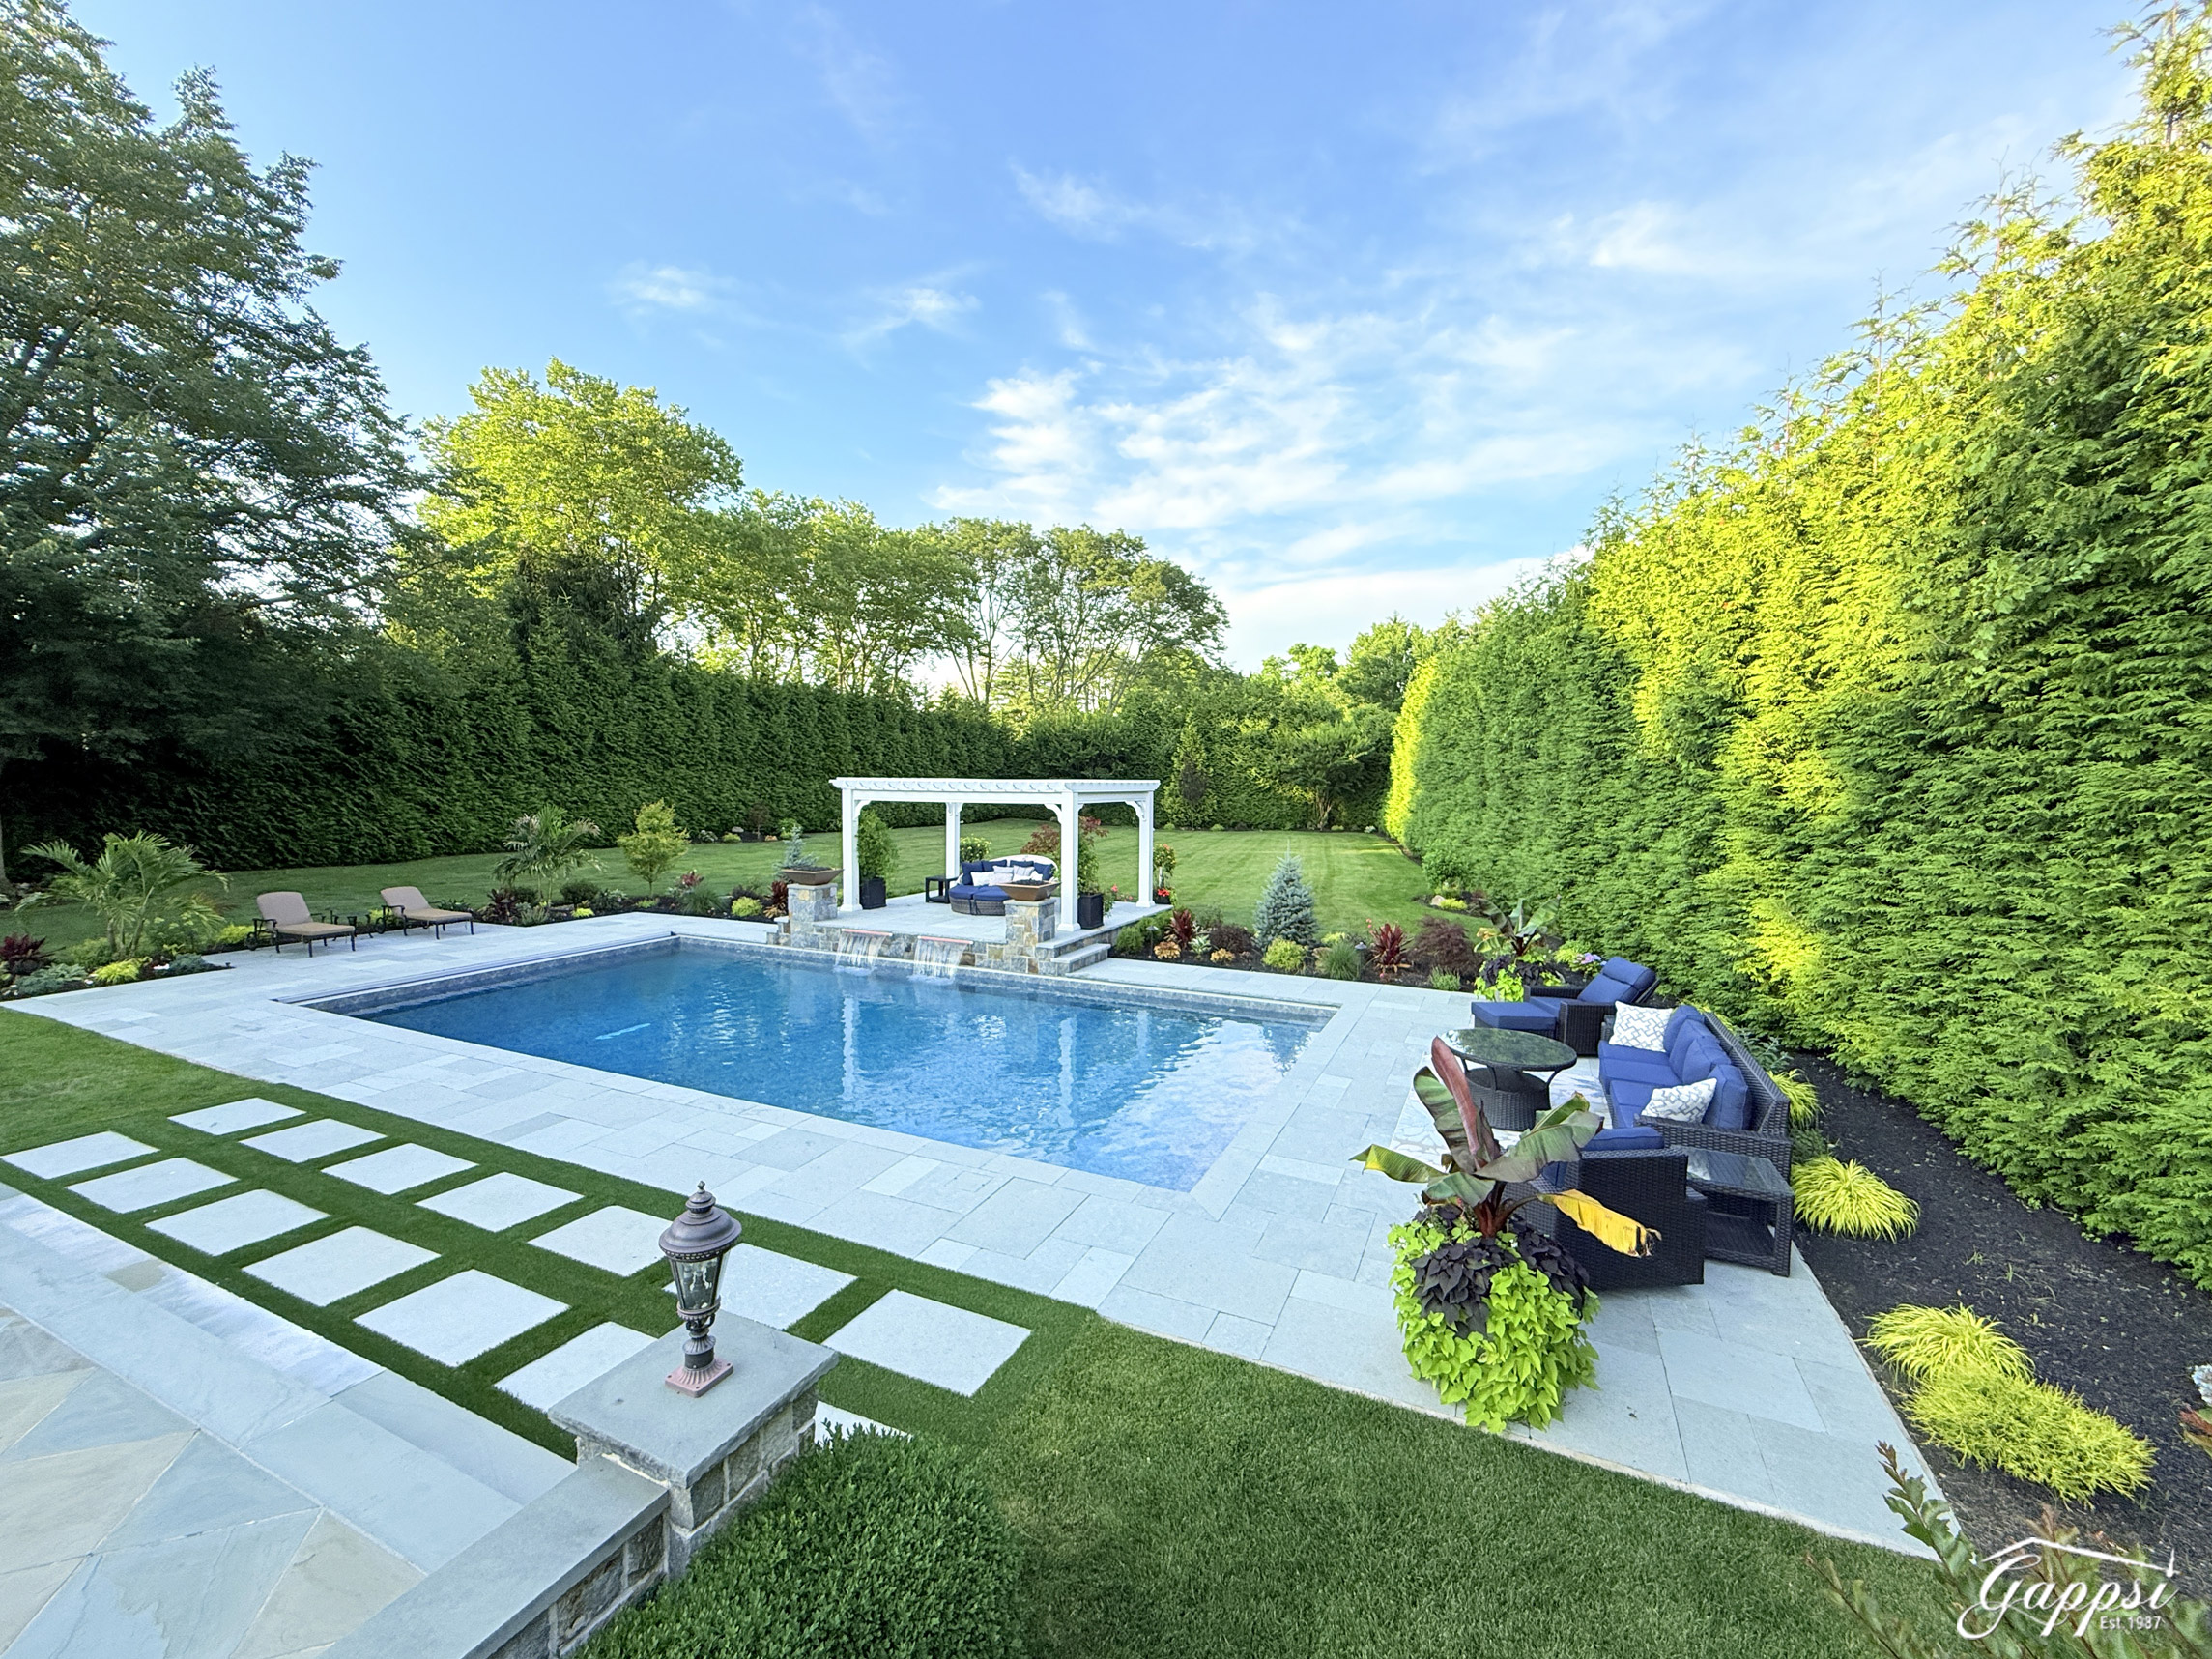
Our recent backyard and swimming pool design and construction project proves a well-designed backyard can become more than an outdoor space; it can become an extension of your home and a place where family and friends gather, relax, entertain, and enjoy the outdoors. For this recent project in Melville, NY, Gappsi transformed an existing backyard into a complete outdoor living environment featuring a new swimming pool, custom patio, raised entertaining area, synthetic turf, pergola, gas fire features, landscaping, and outdoor lighting.

This project is a great example of how thoughtful backyard and swimming pool design and construction can bring multiple outdoor elements together into one cohesive space.

Designing the Backyard Around the Pool – Swimming Pool Design and Construction

The project began with designing and installing a new swimming pool. The homeowners wanted a backyard that offered both recreation and comfortable areas for entertaining. Rather than treating the pool as a standalone feature, the design incorporated the pool, patios, landscaping, walkways, lighting, and outdoor living areas into one unified backyard plan.

The result is a backyard that feels intentional from every angle, with each element serving a purpose while complementing the home’s architecture and existing features.

20 x 40 Vinyl Swimming Pool With Concrete Walls

At the center of the renovation is a 20-foot-by-40-foot vinyl swimming pool with concrete walls. The pool provides plenty of room for swimming, relaxing, and enjoying time with family and guests.  The pool also includes an automatic pool cover, adding convenience for homeowners. An automatic cover can make opening and closing the pool easier while also helping homeowners manage the pool when it is not in use.

The pool layout includes stadium stairs leading into the shallow area. These wide entry steps provide an attractive transition into the water while creating a comfortable place to sit or relax.

The pool was carefully positioned within the overall backyard design so that the surrounding hardscape and landscaping could flow naturally around it.
backyard-and-swimming-pool-design-and-construction-in-melville

Custom Bluestone Patio Design

Surrounding the pool is a beautiful custom patio constructed using G45 blue limestone in a Roman pattern. The Roman pattern creates visual variation throughout the patio while giving the outdoor space a classic, sophisticated appearance.

The patio provides generous space around the swimming pool for lounge chairs, entertaining, and enjoying the backyard. The natural stone also complements the home’s existing exterior and helps create a seamless transition between the house and the newly renovated outdoor area.

For the pool coping, Gappsi installed G45 coping with a split-faced and tumbled finish. This particular coping offers an interesting combination of appearance and feel. It has a rustic, naturally weathered look, but the surface is remarkably smooth to the touch.

This combination provides the visual character of natural stone while maintaining a comfortable finished surface around the swimming pool.

Connecting the Existing Patio to the New Pool Area

An important part of this backyard renovation was creating a natural connection between the existing patio at the house and the newly constructed pool area.

To accomplish this, Gappsi incorporated stepping stones and synthetic turf into the design. The stepping stones create a defined pathway between the existing house patio and the new outdoor living areas, while the synthetic turf adds greenery without the ongoing maintenance required for traditional grass.

Together, they give the backyard a softer appearance and help visually connect the different areas of the property.

VIEW OUR SWIMMING POOL GALLERY

Raised Patio and Outdoor Living Area

One standout feature of this backyard design is the raised patio adjacent to the shallow end of the pool.

The raised patio creates a separate level within the backyard and provides another area for relaxing and entertaining. Gappsi utilized a stone veneer that matches the existing patio at the house, helping the new construction blend naturally with the home’s established design.

Matching materials is an important detail in a comprehensive backyard renovation. Rather than making the new addition look like a separate project, the matching stone veneer helps tie the original and newly constructed areas together.

Vinyl Pergola for a Covered Outdoor Space

Over the raised patio, Gappsi installed a vinyl pergola to provide definition and visual interest to the outdoor living area.

The pergola creates a dedicated space where homeowners can enjoy the backyard while adding architectural character to the raised patio. It also defines the entertaining area and gives the space a more finished, room-like feel.

A pergola can be an excellent addition to a backyard renovation because it helps transition an open patio into a more comfortable outdoor living environment without completely enclosing the space.

Gas Fire Features Add Evening Ambiance

The backyard also incorporates gas fire features, providing warmth, atmosphere, and a dramatic focal point when the sun goes down.  During the day, the fire features are an attractive architectural element within the patio design. At night, however, they truly come to life. The flames become much more visible after dark, creating a warm and inviting atmosphere throughout the outdoor entertaining area.

Fire features are particularly effective when combined with outdoor lighting and landscaping because they create multiple layers of illumination throughout the backyard.

Landscaping With Seasonal Plantings

To complete the renovation, Gappsi also handled the landscaping throughout the property.  The landscape design incorporates a selection of exotic and seasonal plants that add color, texture, and visual interest around the pool and patio areas. These seasonal plantings can be replaced each year, allowing the homeowners to change the look and feel of portions of the landscape over time.

The landscaping was designed to complement rather than compete with the pool and hardscape. Plantings soften the edges of the patio and pool area while helping the backyard feel more natural and established.

Outdoor Lighting Completes the Design

Another important component of this project was installing outdoor landscape lighting.  Lighting allows the homeowners to enjoy the backyard well after sunset while highlighting important features throughout the property. The pool, patio, landscaping, pathways, pergola, and fire features can all take on a different appearance in the evening.

Good landscape lighting is not simply about making a backyard brighter. Properly positioned fixtures can highlight architectural elements, illuminate pathways, accent landscaping, and create a more comfortable environment for nighttime entertaining.

The combination of landscape lighting and the gas fire features gives this Melville backyard a completely different character after dark.

A Complete Backyard Transformation in Melville, NY

This Melville, NY backyard renovation demonstrates what is possible when pool construction, hardscape design, landscaping, outdoor living features, and lighting are planned as part of one comprehensive project.  Gappsi completed the project from the initial backyard design through the installation of the new swimming pool, custom patio, pool coping, raised patio, synthetic turf, stepping stones, vinyl pergola, gas fire features, landscaping, and outdoor lighting.

Instead of simply adding a swimming pool to an existing backyard, the team redesigned the entire property to create a cohesive outdoor living environment.

The finished space provides multiple ways for the homeowners to enjoy their property—from swimming and relaxing beside the pool to entertaining on the raised patio, gathering around the fire features, or enjoying the landscaping and outdoor lighting in the evening.

For homeowners considering a backyard renovation, custom swimming pool, patio installation, outdoor living area, or complete landscape transformation in Melville, NY, a comprehensive design approach can make all the difference.

By coordinating the pool, hardscape, landscaping, lighting, and outdoor living features from the beginning, it is possible to create a backyard that looks beautiful, functions efficiently, and feels like a natural extension of the home.

Gappsi specializes in creating custom outdoor spaces throughout Long Island, bringing together pool design and construction, patios, landscaping, pergolas, outdoor kitchens, fire features, lighting, and other outdoor living elements to create complete backyard environments tailored to each property and homeowner.

Contact Gappsi Today

📍 Serving all of Long Island, NY — Nassau & Suffolk Counties
🌐 https://www.gappsi.com/
📞 Call now for a free consultation and estimate
SCHEDULE A MEETING TODAY WITH GAPPSI

Share this page:
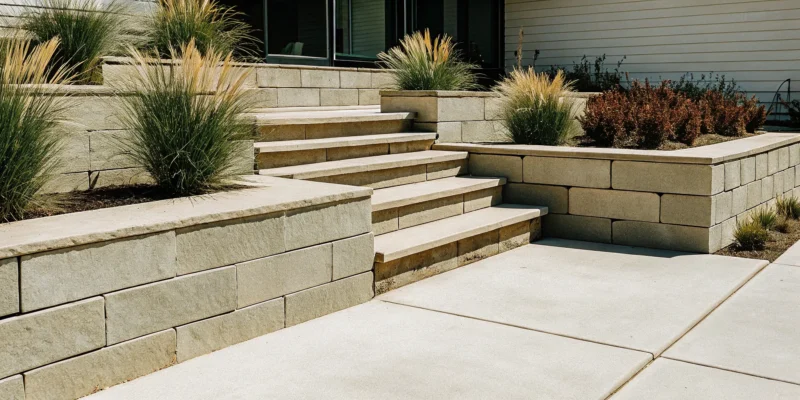
Large retaining wall blocks create a tiered garden with integrated steps and modern landscaping.

Large Retaining Wall Blocks: The Complete Guide

That sloped yard on your Long Island property might feel like a lost cause. It’s the part of your lawn where chairs won’t sit flat and every landscaping idea seems impossible. But what if you could transform that challenging grade into the perfect spot for a new patio, a terraced garden, or even the foundation for a swimming pool? A retaining wall is the key to unlocking this hidden potential. Specifically, using large retaining wall blocks provides the structural power and aesthetic weight needed for such a transformation. They are engineered to hold back earth with incredible force, creating beautiful, functional, and level spaces where none existed before.

Key Takeaways

  • Choose Blocks for Function and Form: The right large block depends on your wall’s height and load demands; options like engineered SRW blocks offer efficiency, while natural stone provides a unique look. Select the material that meets your project’s structural needs first.
  • Prioritize Proper Site Prep and Drainage: A successful retaining wall is built on a solid foundation. A professional site assessment, a well-designed drainage system, and adherence to local Long Island permit rules are non-negotiable steps to prevent wall failure.
  • Budget for a Professional Build: The total cost includes materials, specialized labor, and heavy equipment. While DIY may seem cheaper, investing in a professional installation ensures your wall is built safely and correctly, protecting your property and saving you from expensive future repairs.

What Are the Main Types of Large Retaining Wall Blocks?

When you start planning a retaining wall, you’ll quickly discover that not all blocks are created equal. The type of block you choose will affect your wall’s appearance, strength, and installation process. From engineered concrete systems to timeless natural stone, each option has a specific purpose. Understanding these differences is the first step to building a wall that is both beautiful and structurally sound for your Long Island property.

Your project’s scale, the slope of your yard, and your personal style will all guide your decision. Let’s walk through the main types of large retaining wall blocks so you can feel confident choosing the right material for your home.

Segmental Retaining Wall (SRW) Blocks

Segmental Retaining Wall blocks, or SRWs, are engineered concrete units designed to interlock with one another. This system creates a strong, stable wall without needing mortar. The real advantage of using large SRW blocks is efficiency. Some large-format blocks can cover up to eight square feet of wall face at a time, which means your wall comes together much faster.

This quicker installation can significantly reduce labor costs, making it a practical choice for large-scale projects. SRW systems are a go-to for professional masonry construction because they combine strength with a streamlined building process, giving you a durable wall in less time.

Precast Concrete Blocks

Precast concrete blocks are manufactured in a controlled factory setting, which ensures every block is uniform in size, strength, and color. These blocks are often designed with reinforced cores and clever interlocking shapes that fit together securely. This design is what gives them incredible structural stability.

Because of their strength, precast blocks are an excellent choice for taller retaining walls or walls that need to support heavy loads, like the area around a driveway or patio. Their consistent quality means you get a reliable, high-performance wall that looks clean and uniform. You can explore a variety of manufactured porcelain and natural stone options that offer similar consistency and durability for your outdoor spaces.

Modular Block Systems

Modular blocks are a versatile and popular choice for residential projects. As the name suggests, these blocks are designed as part of a system where the pieces fit together seamlessly. They are particularly effective for building walls on sloped properties, allowing you to create level tiers or manage erosion with ease.

One of the best things about modular blocks is the design flexibility they offer. They come in a wide range of colors, textures, and sizes, so you can achieve a look that perfectly complements your home’s style. As you consider different retaining wall materials, modular systems provide a great balance of function and aesthetic appeal.

Natural Stone Blocks

For a timeless and truly one-of-a-kind look, nothing compares to natural stone. Large natural stone blocks or beams are ideal for substantial projects, such as creating terraced hillsides or building massive retaining walls that need to withstand serious pressure. Each stone has unique colors, textures, and shapes, adding organic character to your property.

While they can be more challenging to install due to their weight and irregular shapes, the result is a stunning, high-end feature that blends beautifully with the environment. Integrating large stone blocks is a hallmark of expert landscape design, creating focal points that are both functional and breathtakingly beautiful.

Specialty Blocks (Corner, Dual-Face, and Cap Blocks)

Specialty blocks are the finishing pieces that give your retaining wall a polished, professional look. You’ll need corner blocks to create clean, sharp turns and angles in your wall’s design. For freestanding walls that are visible from both sides, like a low seating wall on a patio, dual-face blocks provide a finished texture on every surface.

Finally, cap blocks are used to finish the very top row of the wall. They create a smooth, flat surface that completes the structure and protects the joints below. These essential components are available at the Gappsi Store and are key to transforming a basic wall into a beautifully integrated landscape feature.

The Advantages of Using Large Retaining Wall Blocks

When you’re planning a retaining wall for your Long Island property, the materials you choose will have a huge impact on the project’s timeline, cost, and final appearance. While smaller blocks have their place, large retaining wall blocks offer some serious benefits that are hard to ignore. They provide a powerful combination of strength, efficiency, and style that makes them an excellent choice for a wide range of landscaping projects.

From transforming a sloped yard into a functional outdoor living area to creating stunning terraced gardens, large blocks deliver a professional and long-lasting result. Their substantial size not only makes a visual statement but also contributes to a more streamlined construction process. Let’s look at the key advantages that make these blocks a go-to for homeowners and professional builders alike.

Quicker Installation and Lower Labor Costs

One of the most practical benefits of using large retaining wall blocks is the speed of installation. Because each block covers a significantly larger surface area, your wall comes together much faster than it would with smaller, more numerous units. For example, some large blocks can cover up to eight square feet per unit. This efficiency means fewer hours on the job, which can lead to substantial savings on labor costs.

This simplified process makes construction more efficient from start to finish. Our expert masonry teams can build your wall with precision and speed, minimizing disruption to your property and your daily life. A faster build means you get to enjoy your beautiful new landscape sooner.

Superior Durability and a Longer Lifespan

Large retaining wall blocks are built to last. Their sheer mass and weight provide incredible stability, ensuring your wall can withstand the pressures of soil and the challenges of Long Island’s weather. Made from high-density, wet-cast concrete or solid natural stone, these blocks are engineered for robust tensile strength and long-term performance.

This inherent durability means your retaining wall will stand strong for decades, resisting shifting and cracking far better than smaller alternatives. They are designed to endure freeze-thaw cycles without deteriorating, giving you peace of mind and a structure that requires very little maintenance. Investing in high-quality porcelain and natural stone blocks ensures a beautiful and enduring addition to your property.

Greater Structural Strength for Taller Walls

If your project involves a significant slope or you envision a tall, impressive wall, large blocks are the superior choice. Their size and weight give them immense structural integrity, allowing you to build much higher walls than you could with standard-sized blocks. In many cases, large blocks can be used to construct gravity walls up to 14 feet high without needing geogrid reinforcement.

For even taller or more complex projects, these blocks can be combined with geogrid to safely build walls over 50 feet high. This strength is essential for safely holding back large amounts of earth and is a key reason they are used in ambitious landscape design projects. This capability opens up a world of possibilities for creating dramatic, multi-level outdoor spaces.

More Design Flexibility and Usable Space

Beyond their structural benefits, large retaining wall blocks are incredibly versatile. They are the perfect tool for turning a sloped, difficult-to-use yard into valuable, flat real estate. By terracing a hillside, you can create new, functional areas for a patio, a garden, or even a beautiful new swimming pool. This not only makes your yard more enjoyable but can also add significant value to your home.

These blocks also offer a wide range of aesthetic options to match your home’s style. You can choose from various colors, textures, and finishes, from the clean lines of modern precast concrete to the timeless beauty of natural stone. This design flexibility allows you to create a wall that is not just a structural element but a stunning feature of your landscape.

5 Things to Consider Before Choosing Your Blocks

Choosing the right blocks for your retaining wall is about more than just looks. It’s a decision that affects the wall’s strength, longevity, and cost. Before you fall in love with a particular style, it’s important to think through the practical side of your project. Considering these five key factors will help you and your contractor select the perfect large blocks for a wall that is both beautiful and built to last.

Wall Height and Load Demands

The height of your wall is the first factor to consider, as it directly influences the type of block you’ll need. A simple, low garden wall has very different requirements than a tall structural wall holding back a significant amount of earth. As a wall gets taller, the pressure from the soil behind it, known as the load, increases dramatically. For walls over a few feet high, you’ll need large, heavy blocks specifically engineered for structural applications. These projects aren’t for weekend DIYers; they require extensive design and engineering to ensure they are safe and stable. A professional masonry contractor can calculate the load demands and specify the right block to handle the pressure for years to come.

Your Property’s Soil and Slope

Every property is unique, and the conditions of your land play a huge role in retaining wall construction. The type of soil you have, whether it’s sandy and loose or dense with clay, affects how water drains and how much pressure is exerted on the wall. Likewise, building on a steep slope presents more challenges than building on a gentle one. A thorough site assessment is critical to identify these factors. An experienced landscape designer will analyze your property’s specific soil and slope to create a plan that ensures your wall is built on a solid foundation and can withstand the forces of nature, preventing future issues.

Planning for Proper Drainage

One of the most common reasons a retaining wall fails is poor drainage. When water gets trapped in the soil behind a wall, it creates immense hydrostatic pressure. This pressure can cause the wall to bulge, crack, or even collapse entirely. Proper drainage isn’t an optional add-on; it’s an essential part of the wall’s structure. This typically involves installing a gravel backfill and perforated pipes at the base of the wall to give water an escape route. Taking the time to plan for drainage from the start will save you from the headache and expense of having to restore a failed wall down the road.

Block Size, Weight, and Equipment Requirements

Large retaining wall blocks are not something you can just toss in the back of your truck. These blocks are incredibly heavy, with some weighing thousands of pounds. Moving and placing them correctly requires specialized heavy equipment, like excavators with lifting clamps, and operators who know how to use them safely. This is a key reason why building a large block wall is a job for professionals. They have the right tools and expertise to handle the materials safely and efficiently. You can see examples of this equipment in action on the Gappsi YouTube channel, which shows how these massive projects come together from start to finish.

Local Long Island Permits and Regulations

Before you break ground, it’s crucial to understand your local building codes. On Long Island, most towns and villages in Nassau and Suffolk counties require a permit for retaining walls over a certain height, which is often around three or four feet. Taller walls almost always require plans stamped by a licensed engineer to ensure they are designed safely. Navigating these regulations can be confusing, as the rules can vary from one municipality to another. Working with an experienced local contractor is your best bet, as they will be familiar with the specific permit requirements in your area and can manage the application process for you, ensuring your project is fully compliant.

How Much Does a Large Block Retaining Wall Cost?

Figuring out the budget for a large block retaining wall involves more than just the price of the blocks. The total cost depends on the materials you choose, the complexity of the installation, and other factors like site preparation and permits. Understanding these components will help you plan your project and avoid surprises down the road. Let’s break down the main expenses you can expect.

The Price of Blocks and Materials

The materials themselves are a primary cost driver. For most residential retaining wall projects, you can expect to pay between $20 and $55 per square foot. If your design includes large concrete blocks and a wall over four feet tall, the price might lean toward the higher end of that range, from $30 to $55 per square foot, partly because it requires heavy machinery to install. The specific type of block also matters. While standard concrete blocks are cost-effective, premium options like textured or colored blocks and beautiful natural stone will have a different price point. Your choice will ultimately balance your aesthetic goals with your budget.

Budgeting for Installation and Labor

Labor is a significant part of your retaining wall budget, typically ranging from $20 to $60 per square foot. This cost reflects the skill needed to build a wall that is not only attractive but also structurally sound and long-lasting. A professional team handles everything from excavating the site and preparing the base to placing heavy blocks and installing proper drainage. For larger projects, this requires operating machinery like excavators and skid steers. While DIY might seem tempting, improper construction can lead to wall failure. Investing in professional installation ensures the job is done right the first time, saving you from costly repairs later.

Accounting for Extra or Hidden Costs

Beyond blocks and labor, a few other costs can pop up. If your retaining wall is over three or four feet high, you will likely need a building permit from your local Long Island town, which can cost anywhere from $100 to $600. You should also factor in site-specific needs. If your property has significant drainage issues, addressing them will add to the cost but is crucial for the wall’s stability. Additionally, if you are replacing an old, failing wall, the demolition and removal can sometimes be more complex and expensive than starting from scratch. A thorough site evaluation can help identify these potential expenses early on, including any necessary restoration work.

Finding the Best Value on Long Island

Getting the best value for your project is about finding a balance between quality and cost. While you can find materials at big-box retailers, the true value often comes from a partner who can manage the entire process. A full-service provider ensures the materials are top-notch and the installation is flawless, which prevents expensive issues in the future. At Gappsi’s supply yard, you can explore a wide selection of high-quality blocks and stones firsthand. By sourcing materials and expert installation from one trusted Long Island company, you get a cohesive plan, streamlined execution, and a single point of contact, ensuring your investment results in a beautiful and durable retaining wall.

Where to Find Large Retaining Wall Blocks on Long Island

Once you have an idea of what you need, finding the right blocks on Long Island is straightforward. Your best option depends on the scale of your project, your budget, and how much expert guidance you want. From specialized design showrooms to large home improvement stores, you can find a great fit for your retaining wall.

Gappsi’s Showroom and Supply Yard

The best way to choose a material is to see it in person. At the Gappsi showroom, you can explore a curated collection of high-quality retaining wall blocks, from manufactured concrete to gorgeous natural stone. Seeing the materials firsthand allows you to appreciate their true color and texture. More importantly, our team of masonry experts can offer personalized advice, helping you select the perfect block for your property’s style and your wall’s structural needs. We provide a complete solution, from supplying the materials to designing and building the final structure.

Local Masonry Supply Stores

Long Island is also home to several dedicated masonry supply yards that cater to contractors and experienced homeowners. These suppliers typically stock a wide inventory of professional-grade blocks from various manufacturers, giving you plenty of options to compare. While they may not offer the integrated design services of a company like Gappsi, their staff is often very knowledgeable about the products they carry. They can be a great resource if you already have a detailed plan and simply need to source high-quality materials for your project.

Big-Box Retailers

For smaller, more straightforward projects, you can find a good range of large retaining wall blocks at big-box retailers. Stores like Home Depot and Lowe’s are conveniently located throughout Long Island and offer competitive pricing. This makes them a practical choice if you’re on a tight budget or handling a simple DIY wall. You can browse a solid selection of blocks online or in-store, and they often provide discounts for bulk purchases, which can help you save on costs.

Related Articles

Frequently Asked Questions

Can I build a large block retaining wall myself? For a small garden wall under a couple of feet high, a DIY approach can be manageable. However, when you start working with large, heavy blocks, the project becomes a job for professionals. These blocks weigh hundreds or even thousands of pounds and require heavy machinery to move and place correctly. More importantly, a professional ensures the foundation is properly prepared and the drainage is installed perfectly, which are critical steps for building a safe and long-lasting wall.

How do I know if I need an engineer for my retaining wall? A good rule of thumb is that most towns on Long Island require engineered plans for retaining walls over three or four feet tall. You will almost certainly need an engineer if the wall is supporting a heavy load, like a driveway, or is part of a complex tiered design. An experienced local contractor will know the specific codes in your area and can manage the entire permitting and engineering process for you, ensuring your project is safe and compliant.

What’s more important: the look of the block or its strength? You should never have to sacrifice strength for style. The best approach is to find a block that delivers both. The first step in any project is to determine the structural needs based on the wall’s height and what it will be holding back. This will give you a category of suitable, strong blocks. From there, you can explore the different colors, textures, and finishes to find the perfect look that complements your home and landscape.

How can I be sure my new wall will have proper drainage? Proper drainage is a non-negotiable part of a professional retaining wall installation. Your contractor should create a drainage system behind the wall using a specific type of gravel backfill and a perforated pipe along the base. This system gives water an escape route, preventing pressure from building up behind the wall, which is the most common cause of failure. When you discuss your project, make sure this is a clear part of the construction plan.

Are natural stone blocks better than concrete blocks? One isn’t necessarily better than the other; they just serve different goals. Natural stone provides a timeless, one-of-a-kind beauty that is perfect for high-end, organic landscape designs. However, it can be more expensive and complex to install. Engineered concrete blocks offer incredible strength, uniformity, and a wide variety of styles at a more predictable price point. The best choice depends on your budget, your property’s style, and the overall vision for your project.

Share this page:
Applying polymeric sand between paver joints for a durable, weed-resistant finish.

Polymeric Sand 101: Your Guide to a Pro Finish

Ever wonder what the secret is to those flawlessly smooth paver patios that look perfect year after year? It’s not just the stones themselves, but what’s between them. The unsung hero of any durable hardscape project is polymeric sand. Unlike regular sand that washes away with the first heavy rain and invites weeds, this advanced material is designed to harden and create a firm, flexible bond. It locks pavers together, prevents shifting, and creates a seal that weeds and ants can’t penetrate. Choosing the right sand is a small detail that makes a huge impact on the longevity and beauty of your outdoor space. Here, we’ll explain exactly what polymeric sand is and how it ensures your investment looks great for years.

Key Takeaways

  • Choose Polymeric Sand for Durability: Unlike regular sand, polymeric sand contains binders that harden to lock pavers in place. This creates a solid joint that effectively stops weeds, deters ants, and prevents washout from rain.
  • Prep and Precision Are Non-Negotiable: Your success depends on the details. Always start with a bone-dry surface, use a leaf blower to remove every speck of sand from paver tops to prevent hazing, and activate the sand with a gentle mist, not a powerful spray.
  • Use It in the Right Situations: Polymeric sand is ideal for standard paver joints on patios and walkways. However, you should skip it for projects with poor drainage or pavers with very rough surfaces, as it can fail to harden correctly or leave a stubborn haze.

What Is Polymeric Sand?

If you’ve ever admired a perfectly smooth paver patio or walkway, you were likely looking at the work of polymeric sand. Think of it as a special blend of fine sand mixed with a polymer binder. This binder is the key ingredient. When activated with water, it acts like a powerful glue, hardening to lock your pavers firmly in place. It’s the go-to choice for filling the joints, which are the small gaps between pavers, natural stones, or bricks in all kinds of hardscaping projects. This simple material is a game-changer for creating professional-looking outdoor surfaces and is a staple in quality masonry.

Unlike the loose sand you might find at the beach, polymeric sand creates a solid yet flexible bond. This is what gives your patio, walkway, or swimming pool deck a clean, durable finish that lasts. Using it is a crucial step in construction, as it secures the entire surface and protects it from common outdoor problems. It essentially turns individual pavers into a single, interconnected surface that can withstand foot traffic, furniture, and the elements. It’s the secret to turning a good paver installation into a great one, ensuring your outdoor space looks polished and stays stable for years to come.

How Is It Different From Regular Sand?

The main difference between polymeric sand and regular sand comes down to performance and longevity. Regular sand is simply loose aggregate. It can easily wash out during a heavy rainstorm, get displaced by foot traffic, or become a welcoming home for weeds and ant colonies. You’ll find yourself sweeping it back into place and pulling up pesky sprouts all season long.

Polymeric sand, on the other hand, is designed to prevent these issues. Once it hardens, it creates a durable barrier that stops weeds from growing through the joints and deters ants from building nests. This hardened sand also resists erosion from wind and rain, keeping your pavers from shifting. It provides superior stability, ensuring your investment remains beautiful and functional with far less maintenance.

Finding the Right Fit and Color

Polymeric sand is more than just a functional material; it’s also a design choice that can influence the final look of your project. It comes in a variety of colors, typically including shades of tan, gray, and black, allowing you to either match or contrast with your pavers. The color you choose can have a big impact on the overall aesthetic.

For instance, selecting a sand color that closely matches your pavers can create a seamless, monolithic look, which is perfect for modern designs. If you want to highlight the unique pattern of your porcelain and natural stone pavers, choosing a contrasting color will make each stone pop. This small detail can define the character of your outdoor space, so it’s worth considering which style you want to achieve.

Why Use Polymeric Sand for Your Pavers?

This is the part where a small choice makes a big impact. After you’ve carefully selected your beautiful pavers, the sand you use to fill the joints might seem like an afterthought. But choosing polymeric sand over regular sand is one of the best decisions you can make for the longevity and appearance of your patio, walkway, or driveway. It’s the secret to a professional, long-lasting finish that keeps your outdoor space looking pristine with far less effort. Let’s look at why this special sand is a game-changer for any paver project.

Say Goodbye to Weeds and Ants

If you’ve ever battled weeds sprouting between your pavers, you know how frustrating it can be. Polymeric sand is your best defense. When activated with water, the polymers in the sand create a firm, flexible bond that locks pavers in place and forms a powerful barrier in the joints. This hardened sand makes it incredibly difficult for weed seeds to germinate. It also deters ants and other insects from burrowing and building nests, which can cause pavers to shift over time. You’ll spend less time on your knees pulling weeds and more time enjoying your beautiful, clean masonry work.

Stands Up to Weather and Erosion

Long Island weather can be tough on outdoor surfaces, but polymeric sand is built to last. Unlike regular jointing sand that can easily wash away during a heavy downpour, polymeric sand stays put. Once it cures, it forms a durable, semi-flexible joint that resists erosion from both rain and wind. This prevents the sand from washing out, which is a common cause of paver shifting and sinking. By keeping the joints filled and stable, polymeric sand helps maintain the structural integrity of your entire paved surface, protecting your investment through every season. This means less maintenance and fewer repairs for you down the road.

Enjoy a Low-Maintenance, Durable Finish

Ultimately, using polymeric sand gives your paver project a clean, polished look that lasts for years with minimal upkeep. The firm joints prevent pavers from shifting, creating a smooth and stable surface that’s safer to walk on. Because it locks out weeds and resists erosion, your patio or walkway will maintain its just-installed appearance much longer. This durability is why professionals trust it for high-quality installations. By choosing polymeric sand, you’re opting for a low-maintenance solution that lets you spend more time enjoying your beautiful porcelain and natural stone pavers and less time worrying about their upkeep.

Where to Use Polymeric Sand

Polymeric sand is a fantastic tool for many hardscaping projects, but it’s not the right choice for every single situation. Knowing where it shines, and where you should opt for something else, is key to getting that flawless, long-lasting finish you’re after. Think of it as picking the right tool for the job. Using it correctly will make your outdoor spaces look professionally done and keep them that way for years. Let’s break down the best places to use it and when you might want to consider an alternative.

Perfect for Patios, Walkways, and Pool Decks

Polymeric sand is the go-to for filling the gaps between pavers on patios, walkways, and around swimming pools. Because it hardens and locks pavers together, it creates a firm, stable surface that stands up to foot traffic and shifting weather. This joint stabilization is a huge part of its appeal. It also forms a solid barrier that keeps weeds from sprouting and ants from building nests between your beautiful stones. For any project using porcelain and natural stone pavers, polymeric sand provides that clean, uniform look while adding a serious layer of durability and reducing your long-term maintenance.

When to Skip Polymeric Sand

While it’s a great product, polymeric sand isn’t always the answer. For instance, it’s not ideal for pavers with very bumpy or deep textures. The sand particles can get stuck on the rough surface during installation, leaving behind a cloudy film, or haze, that’s difficult to remove. In these cases, you’re better off using regular jointing sand and then applying a quality stabilizing sealer to lock it in place and prevent weeds. You should also avoid it for joints wider than four inches or in areas with consistently poor drainage, as the sand needs to dry completely to cure and harden properly.

Gather Your Tools and Prep Your Space

Getting a professional, long-lasting finish with polymeric sand is all about the prep work. Taking the time to gather your supplies and prepare your paver surface correctly will make the entire process smoother and ensure your hard work pays off. Think of it as setting the stage for a flawless performance. A little planning now prevents headaches later, like dealing with a hazy finish or sand that didn’t set properly. Before you even open a bag of sand, you need to make sure your pavers are clean, the joints are clear, and the weather is on your side. This preparation phase is the most critical part of the project and directly impacts the look and longevity of your paver surface. It’s the difference between a job that looks great for a season and one that holds up beautifully for years. We’ll walk through exactly what you need to do to get your patio, walkway, or driveway ready for its upgrade. With the right tools and a clean slate, you’re already halfway to a beautiful, durable result.

Your Tools and Materials Checklist

Having everything you need on hand before you start is a game-changer. It keeps you from making frantic trips to the store mid-project. Here’s a simple checklist of what you’ll want to have ready:

  • Polymeric sand
  • A stiff-bristled push broom
  • A leaf blower or handheld blower
  • A garden hose with an adjustable spray nozzle
  • A plate compactor (you can often rent these)
  • Safety glasses and a dust mask

You can find most of these items at your local hardware store. For specialty products and professional-grade materials, you can also check out the Gappsi Store for a curated selection of landscaping supplies.

Check the Weather Forecast

This might be the most important tip of all: become a temporary weather expert. Polymeric sand needs a completely dry environment to work its magic. Before you even think about opening the bag, check the forecast for a solid 24 to 48 hours of dry, sunny weather. Rain is the enemy of a fresh application. If moisture gets to the sand before it has fully cured, it can wash away the polymers, prevent it from hardening, or leave a messy, hazy film on your pavers. A clear forecast gives you the green light to proceed with confidence.

How to Prepare Your Paver Surface

A clean surface is non-negotiable for a successful application. Start by removing any weeds, paying special attention to the roots. Next, you need to clear out the joints between your pavers. This means removing any old sand, dirt, and debris. A pressure washer on a low setting or a sturdy scraping tool can work well here. Your goal is to have clean, empty joints at least 1.5 inches deep. Finally, use a leaf blower to clear off the paver surface and ensure everything is bone dry. If this prep work sounds like a project in itself, our team offers expert paver restoration services to get your surface perfectly prepped.

A Step-by-Step Guide to Applying Polymeric Sand

Ready to get that clean, professional finish for your paver project? Applying polymeric sand is a straightforward process, but following the steps carefully is the key to success. Rushing through the application or skipping a step can lead to a hazy finish or joints that don’t set properly. Think of it as a recipe: each ingredient and instruction matters. By taking your time and being precise, you can achieve a durable, beautiful result that keeps your patio or walkway looking sharp for years. Let’s walk through the process together, step by step.

Step 1: Start With a Dry Surface

Before you even open the bag of sand, make sure your paver surface is completely, totally dry. This is the most important rule. If the pavers are damp, the polymeric sand will activate prematurely and stick to the surface, creating a cloudy haze that’s tough to remove. Check the weather forecast and pick a clear, dry day with no rain expected for at least 24 hours after you finish. This gives the sand plenty of time to set and cure properly without any unexpected showers washing away your hard work.

Step 2: Sweep Sand Into the Joints

Pour the polymeric sand onto the pavers and use a stiff-bristle push broom to sweep it across the surface. Your goal is to fill every single gap between the pavers. Work in different directions (horizontally, vertically, and diagonally) to ensure the sand settles deep into the joints. Continue sweeping until the joints are filled up to about 1/8 of an inch below the paver’s edge. This slight recess is important for a clean look and proper activation. For a flawless foundation, expert masonry work is essential.

Step 3: Clear All Excess Sand

Once the joints are full, you need to remove every last grain of sand from the top of the pavers. This step is critical for preventing stains and hazing. Any sand left on the surface will harden and create a cloudy film when you add water. First, use a soft-bristle broom to gently sweep the excess off the surface. Then, for a final, thorough cleaning, use a leaf blower on its lowest setting. Hold it at a low angle to blow the remaining dust off the pavers without disturbing the sand in the joints.

Step 4: Compact the Pavers

Now it’s time to lock that sand in. Compacting the pavers helps the sand settle tightly and deeply into the joints, eliminating any air pockets. For the best results, use a plate compactor. If you do, make sure it has a protective pad or covering to prevent it from scuffing or cracking your pavers. Run the compactor over the entire surface. You may notice the sand level drop a bit in the joints, which is perfectly normal. If needed, sweep a little more sand into the gaps and repeat the clearing process from Step 3.

Step 5: Gently Mist to Activate

This is the moment of truth: activating the sand. Set your hose nozzle to a light “shower” or “mist” setting. You want to gently wet the sand, not blast it out of the joints. Start at the highest point of your paved area and work your way down. Lightly mist a small section for about 30 seconds, then move to the next. The goal is to apply just enough water to saturate the sand and trigger the polymers. After your first pass, you can go back and mist again until the joints are fully wet, but avoid flooding them. Proper care ensures your pavers always look their best, which is why we offer professional restoration and sealing services.

Step 6: Let It Cure Completely

Patience is a virtue, especially now. The polymeric sand needs time to dry and harden into a firm, flexible joint. This curing process typically takes 24 to 48 hours, but you should always check the specific instructions on the product you’re using. During this time, it’s essential to keep all foot traffic, furniture, and water off the surface. A full cure ensures the sand creates a strong bond that will effectively resist weeds and erosion for years to come. Once it’s fully hardened, you can step back and admire your work.

Common Mistakes to Avoid

Applying polymeric sand is a pretty straightforward process, but a few common slip-ups can turn your beautiful paver project into a bit of a mess. The good news is that these mistakes are easy to avoid once you know what to look out for. Taking your time and paying attention to the details at each stage will save you from the headache of cloudy pavers or crumbly joints down the road.

Think of it like this: you’ve already done the hard work of laying the pavers, so don’t rush the final step. Getting the sand application right is what gives your project that polished, professional look that lasts for years. From making sure your surface is bone-dry to using just the right amount of water, each step is crucial. Let’s walk through the most common errors so you can sidestep them and achieve a flawless finish for your patio, walkway, or driveway.

Starting With a Wet Surface

This is a big one. You must begin with a completely dry paver surface and dry joints. If there’s any moisture on the pavers or in the gaps when you pour the sand, the polymers will activate prematurely. This causes the sand to stick to the paver surfaces, creating a cloudy film that’s tough to remove. It also prevents the sand from settling deep into the joints, which compromises the bond.

Before you even open the bag, make sure there hasn’t been any recent rain and that no sprinklers have hit the area. Even morning dew can be enough to cause problems. For extra peace of mind, use a leaf blower to blast away any hidden moisture from the paver joints and surfaces. A little patience here goes a long way.

Leaving Residue That Causes Hazing

Have you ever seen a paver patio that looks like it has a hazy, off-white film on top? That’s often “poly haze,” and it’s caused by leftover sand that was activated on the paver surface. When you water the joints, any stray grains of sand left on top of the pavers will harden right where they are. This creates a rough, discolored layer that dulls the look of your beautiful natural stone pavers.

To prevent this, be incredibly thorough when clearing the excess sand. After sweeping it into the joints, use a leaf blower on a low setting to gently blow all the dust and residue off the paver tops. Take your time and work in sections. It’s much easier to blow it off now than to try and clean the hardened haze off later.

Using Too Much or Too Little Water

Watering is the magic step that turns the sand into a solid, flexible joint, but getting the amount of water right is critical. If you don’t use enough water, only the top layer of sand will harden. This creates a thin crust that will quickly crack and fail, leaving the joints unstable. You’ll be right back to pulling weeds and dealing with shifting pavers.

On the other hand, overwatering is just as bad. Using too much water or too high of a pressure can wash the binding polymers right out of the sand. This weakens the mixture, preventing it from hardening correctly. The best approach is to use a hose nozzle on a “shower” or “mist” setting. Gently wet the joints until they are saturated without flooding the surface.

Installing Over Poor Drainage

Polymeric sand is tough, but it’s not a solution for underlying structural issues. The sand needs to dry out completely to cure and form a strong bond. If your patio or walkway is built on a base with poor drainage, water can become trapped underneath. This keeps the sand perpetually damp, preventing it from ever hardening properly. The result is soft, washed-out joints that fail quickly.

Proper site preparation is the key to any successful paver project. A solid, well-draining base is essential for the stability of your pavers and the performance of the polymeric sand. This is where professional masonry expertise makes all the difference, ensuring your project is built on a foundation that will last.

Did It Work? How to Check Your Application

You’ve swept, compacted, and misted your pavers. Now comes the hardest part: waiting. Once the curing time has passed, it’s time to inspect your work to see if you achieved that professional, long-lasting finish. A successful application means your paver joints will be solid, secure, and ready to withstand the elements. But how can you be sure?

A few simple checks will tell you everything you need to know. By looking for a clean surface, testing the joint hardness, and confirming the sand has fully cured, you can feel confident in your project. If something seems off, don’t panic. Most issues are fixable, and knowing what to look for is the first step.

The Visual Check

First, take a close look at the surface of your pavers. They should be clean and free of any sandy or hazy film. This haze is a common issue caused by polymeric dust residue that wasn’t completely cleared before watering. A thorough visual inspection is your first line of defense. If you notice a cloudy film, it means the polymers activated on the paver surface instead of just in the joints. While it can be cleaned, prevention is always easier. This is why sweeping meticulously and using a leaf blower at the end is a step you can’t afford to skip.

Test for Firmness

Next, check the joints themselves. The polymeric sand should feel hard and solid, almost like mortar. You can gently press on it with a screwdriver or a key to test its firmness. If the sand is still soft, loose, or crumbles under light pressure, the application may not have been successful. This often happens when you don’t water enough, causing only the top layer to harden while the sand below remains loose. Proper activation requires the water to soak through the entire depth of the joint to create a solid, uniform bond from top to bottom.

Patience Is Key: The Curing Process

Finally, confirm that the sand has had enough time to cure completely. This process typically takes about 24 hours for foot traffic and at least 48 hours before it can handle rain or vehicle traffic, though you should always check the manufacturer’s specific instructions. Rushing this step is a recipe for failure. Walking or driving on the surface too soon can dislodge the sand and ruin the bond before it fully sets. To ensure your hard work pays off, you must allow the sand to dry and harden without any disturbance. If you’ve followed the steps and given it adequate time, you’ll have a durable, beautiful finish. If not, our restoration and sealing services can help correct any issues.

How Long Does Polymeric Sand Last?

When you invest time and money into creating a beautiful paver patio or walkway, you want it to last. The good news is that polymeric sand can keep your paver joints secure for up to 10 years, sometimes even longer. Its lifespan really comes down to a few key things: the quality of the installation, the amount of foot traffic it gets, and the local weather. Here on Long Island, our patios face everything from hot, humid summers to freezing winters, so a proper installation is crucial for durability.

A professional application ensures the sand is properly compacted and activated, creating a firm, flexible bond that can withstand those seasonal changes. If the sand isn’t set correctly, it can wash out or crack prematurely, leaving you back at square one. The type of paver you have also plays a role. A well-laid surface with tight, consistent joints will hold the sand better than an uneven one. For a project that stands the test of time, starting with expert masonry work makes all the difference and protects your investment for years of enjoyment.

When to Reapply Polymeric Sand

Even with a perfect application, polymeric sand will eventually need a refresh. You’ll know it’s time for reapplication when you see visible signs of wear and tear. Look for cracks forming in the joints, sand that has washed away, or a noticeable increase in weeds and ant hills. These are all signs that the binders in the sand have broken down and are no longer doing their job. Reapplying sand is a great way to restore your patio’s stability and clean appearance.

One thing to keep in mind is that polymeric sand isn’t the best choice for every paver. If you have natural stone or pavers with very rough, deep textures, the tiny sand particles can get stuck on the surface. When you add water, this residue can create a stubborn haze that’s difficult to remove.

Tips for Long-Lasting Results

To get the most out of your polymeric sand, a little prep and careful application go a long way. First, always start with a completely dry paver surface and check the forecast to ensure there’s no rain expected for at least 24 hours. If you’ve been dealing with a lot of weeds, spray the area with a weed killer a few days beforehand to handle any deep roots.

When you apply the sand, sweep it into the joints until they are full, then use a leaf blower or soft broom to clear every last grain from the paver surfaces. This step is critical for preventing that cloudy haze. After a light misting to activate the polymers, let it cure completely. For an extra layer of protection, consider having a professional apply a sealer. A good sealer not only protects the sand but also enhances the color of your pavers, keeping your patio looking its best. Our restoration and sealing services can give your project a durable, beautiful finish.

Need a Hand? Gappsi’s Paver Experts Are Here to Help

Applying polymeric sand might seem straightforward, but achieving that perfect, professional finish requires a keen eye and a steady hand. If you’re feeling a bit overwhelmed or simply want to guarantee your project stands the test of time, it’s always a good idea to call in the experts. At Gappsi, our team has spent decades mastering the art of paver installation, and we know all the nuances of getting the job done right the first time.

Professional installers appreciate polymeric sand because it creates incredibly durable and even joints, which is your best defense against pesky weeds and ant hills. When activated with water, it forms a powerful bond that locks your pavers together, enhancing the stability of your entire installation. This is why it’s such a fantastic choice for creating low-maintenance patios and walkways that look pristine for years. As more homeowners invest in their outdoor living spaces, they want solutions that are both beautiful and practical.

Our paver experts handle every detail, from proper surface preparation to precise application, ensuring you avoid common issues like surface hazing or improper curing. We use top-quality materials to give you a flawless result that complements your home. Whether you’re dreaming of a new stone patio, a winding garden path, or a complete backyard makeover, we’re here to bring your vision to life. Let us handle the hard work so you can simply enjoy your beautiful new space.

Related Articles

Frequently Asked questions

Can I just put new polymeric sand on top of the old stuff? It’s tempting to look for a shortcut, but for the best results, you really need to start fresh. To get a strong, lasting bond, the new polymeric sand needs to fill the entire joint, not just the top layer. You should take the time to clean out all the old, failing sand and any debris. This ensures the new sand can settle deeply and lock your pavers together correctly, giving you a stable surface that lasts.

What should I do if it rains right after I finish? This is a tough situation, and the outcome really depends on how much it rained and how long the sand had to set. If you can, quickly cover the area with a plastic tarp to protect it. A light mist on partially cured sand might not cause major issues, but a heavy downpour on a fresh application can wash the polymers out before they harden. Once it’s dry, check the joints. If the sand feels soft or has washed away, you will likely need to reapply it.

Help! I have that cloudy haze on my pavers. How do I get it off? That hazy film is a common frustration, and it happens when sand residue is left on the paver surface during watering. There are special cleaners designed to remove polymeric sand haze, which you can find at stores like the Gappsi Store. However, always test the cleaner on a small, hidden spot first to make sure it doesn’t discolor your pavers. The best defense is a good offense, so next time, be extra thorough with that leaf blower before you turn on the water.

Is it okay to use polymeric sand around my swimming pool? Yes, it’s an excellent choice for pool decks. Once the polymeric sand has fully cured, it hardens into a solid yet flexible material. This means it won’t wash out with splashes or rain and end up in your pool filter, which is a common problem with regular sand. It also does a great job of keeping weeds from growing in the joints, so your pool area stays looking clean and well-maintained.

Why did my polymeric sand crack after only a year? Cracking joints are usually a sign that the sand didn’t cure into a solid mass from top to bottom. This can happen for a few reasons: the joints weren’t filled completely, not enough water was used to activate the polymers all the way through, or the pavers themselves are shifting due to an unstable base. A proper installation is key to preventing this, which involves careful compaction and precise watering.

Share this page:
Room addition contractor on Long Island with a completed home addition project.

Room Addition Contractor Long Island: A Homeowner’s Guide

When you decide to expand your home, you’re not just adding square footage; you’re creating a space that should perfectly fit your family’s lifestyle. The possibilities are exciting, from a light-filled sunroom that connects you to your yard to a full second-story addition that gives your growing family room to breathe. However, transforming these ideas into a seamless, high-quality extension of your home requires deep expertise. A successful project depends on a partner who understands both design and construction. This is where an experienced room addition contractor Long Island becomes invaluable, helping you refine your ideas, select the right materials, and manage the entire build with precision and care.

Key Takeaways

  • Vet your contractor thoroughly: Your contractor is your project partner, so it’s essential to confirm they are licensed, insured, and experienced with your town’s specific building codes. Reviewing their past work and client references ensures you hire a team you can trust.
  • A solid plan is your project’s foundation: Avoid common pitfalls by establishing a realistic budget and securing a fixed-price bid before work begins. A successful addition also requires a thoughtful design that complements your home’s existing style and flow.
  • An addition is an investment in your current home: Expanding your house is often more practical and cost-effective than moving. It allows you to increase your property value while creating a custom space perfectly suited to your family’s evolving needs, all without leaving the neighborhood you love.

What to Expect From Your Room Addition Contractor

Choosing a contractor for your room addition is one of the most important decisions you’ll make. This isn’t just about hiring someone to build; it’s about finding a partner who will guide you through a complex process from start to finish. The hiring process can feel overwhelming, and it’s often hard to tell a great remodeling company from one that isn’t as reputable. A qualified home addition contractor does more than just swing a hammer. They are your project manager, design consultant, and local regulations expert all rolled into one. Their job is to make sure your project is safe, efficient, and perfectly tailored to your vision.

From the initial sketches to the final coat of paint, your contractor is responsible for turning your ideas into a functional, beautiful space. This involves three critical phases. First, they work with you to design a space that meets your family’s needs. Next, they handle the often-tricky process of securing the right building permits from your local town. Finally, they manage the entire build, coordinating all the moving parts to ensure a smooth construction process. A full-service team for home remodeling will oversee every detail, giving you a single point of contact and peace of mind.

Designing Your New Space

The first step a great contractor takes is to listen. Before any plans are drawn, they should sit down with you to fully understand your vision for the new space. Expect them to ask about your lifestyle, your daily routines, and your long-term goals. Are you creating a nursery for a growing family, a home office for remote work, or an in-law suite? A qualified contractor uses this information to create a design that is not only beautiful but also practical for your specific needs. This collaborative approach ensures the final addition feels like a natural and intentional part of your home.

Securing Building Permits

Navigating building codes and permit applications on Long Island can be a full-time job. A professional contractor will handle this entire process for you. They understand the specific requirements for towns across Nassau and Suffolk County and will prepare and submit all necessary documentation. This is a crucial step, as failing to secure the proper permits can lead to serious headaches, including fines, construction delays, or even being forced to tear down the new addition. Letting an experienced professional manage the paperwork ensures your project is fully compliant from day one, saving you time and preventing costly mistakes down the road.

Managing the Entire Build

Once the designs are approved and permits are in hand, your contractor shifts into the role of project manager. They are responsible for overseeing every aspect of the construction. This includes scheduling and coordinating all the different tradespeople, from foundation experts and framers to electricians and plumbers. They also manage the project timeline, order materials, and conduct quality control checks to ensure everything is built to the highest standard. Having a single, experienced team manage your project ensures clear communication and a more efficient build, bringing your vision to life with less stress.

Why Add On? The Benefits for Long Island Homeowners

You love your home and your neighborhood, but your family is growing, or your needs are changing. Before you start scrolling through real estate listings and thinking about the hassle of moving, consider a different path: adding on. A home addition allows you to stay in the place you love while creating the extra space you need. It’s a practical solution that offers a range of benefits, from increasing your property value to designing a home that truly fits your life.

A Smart Investment in Your Home’s Value

A well-planned room addition is more than just extra square footage; it’s a direct investment in your property’s future. A thoughtful home remodeling project can significantly increase your home’s market value. When it comes time to sell, a house with a modern primary suite, a spacious family room, or a functional home office stands out to Long Island buyers. A quality addition not only helps your home sell for more money but can also help it sell faster. It’s a smart financial move that you get to enjoy every single day.

Avoid the Stress and Cost of Moving

Let’s be honest, moving is a major undertaking. Between the competitive Long Island housing market, realtor fees, closing costs, and the sheer emotional and physical work of packing up your life, the process can be overwhelming. Choosing to add on can be a much more cost-effective solution, sometimes costing 40% to 60% less than buying a larger house. You get to skip the stress of house hunting and bidding wars. Instead, you can invest that time, money, and energy into transforming your current home into your forever home, complete with a new swimming pool or patio.

Create Space for Your Evolving Family

Your life isn’t static, and your home shouldn’t be either. A home addition gives you the power to design a space that perfectly fits your family’s current and future needs. You can finally get the extra room you need, whether it’s a bigger kitchen for family gatherings, a private home office, or a comfortable suite for aging parents or adult children. With a custom addition, you get to call the shots on every detail, from the layout to the finishes. This is your chance to create a home that truly supports your lifestyle, with expert masonry and craftsmanship ensuring it lasts for years to come.

Popular Types of Room Additions

Deciding to expand your home is exciting, but it can also feel a little overwhelming with all the possibilities. The best addition for your home depends entirely on your family’s needs, your property’s layout, and your long-term goals. Are you making space for a growing family, creating a quiet home office, or designing a better layout for entertaining? Each type of addition offers a unique way to enhance your home and adapt it to your lifestyle.

Thinking through these options is the first step toward creating a space that truly works for you. From a simple bump-out to a full second story, a well-designed addition can make you fall in love with your home all over again. At Gappsi, we specialize in home remodeling projects that blend seamlessly with your existing structure while giving you the modern functionality you need. Let’s explore some of the most popular choices for Long Island homeowners.

Single-Room Extensions

If you need to add just one specific space, like a primary bedroom, a home office, or a larger family room, a single-room extension is a fantastic solution. This type of addition, often called a “bump-out,” extends from the side or back of your house to create new square footage on the ground floor. It’s a relatively straightforward project that causes minimal disruption to the rest of your home. A single-room extension is perfect for adding a dedicated area for work, hobbies, or relaxation without undertaking a massive renovation. It’s a practical way to get the extra room you need while improving your home’s layout and flow.

Dormers and Attic Conversions

Have an unfinished attic just collecting dust? A dormer addition can transform that space into a bright and functional living area. Dormers are windowed structures that project vertically from a sloped roof, adding headroom, light, and usable square footage to an attic. This makes it possible to create a charming new bedroom, a quiet office, or a cozy playroom for the kids. Because you’re using the existing footprint of your home, an attic conversion is often a cost-effective way to expand. Plus, dormers add wonderful architectural character and curb appeal to your home’s exterior.

Second-Story Additions

For families who need a significant amount of new space, a second-story addition is the ultimate solution. This project involves adding an entire new floor to your home, which can accommodate multiple bedrooms, bathrooms, and even a laundry room. The biggest advantage is that you can nearly double your living area without sacrificing any of your precious yard space, a major plus for many Long Island properties. While it’s a more extensive project, adding a second story provides an incredible return on investment by dramatically increasing your home’s square footage and market value. It’s the perfect choice for a growing family that has outgrown their home but loves their neighborhood.

Sunrooms and Enclosed Patios

If you love the idea of blending indoor comfort with outdoor beauty, a sunroom or enclosed patio is an ideal addition. These light-filled spaces allow you to enjoy the beauty of every season on Long Island from the comfort of your home. A sunroom can serve as a peaceful reading nook, a vibrant space for entertaining guests, or a sunny spot for your houseplants to thrive. We often use beautiful porcelain and natural stone for the flooring to create a durable and elegant transition from your home to your backyard. It’s a wonderful way to create a relaxing retreat that connects you with nature year-round.

Open-Concept Expansions

Sometimes, the best way to gain more space isn’t to build out, but to open up. An open-concept expansion involves removing interior walls, typically between the kitchen, dining room, and living room, to create one large, cohesive area. This approach dramatically changes the feel of your home, making it seem larger, brighter, and more welcoming. An open layout is perfect for modern family life and for those who love to entertain, as it encourages interaction and improves the flow of traffic. This type of remodeling project can completely modernize your home’s interior without altering its exterior footprint.

Breaking Down the Cost of a Long Island Room Addition

Thinking about a room addition is exciting, but the big question is always about the cost. The truth is, the price of a home addition on Long Island can vary quite a bit. It depends on the project’s size, the materials you choose, and the complexity of the work. A simple bump-out for a breakfast nook will have a very different price tag than a full second-story addition. Understanding the typical cost ranges and the factors that influence them is the first step toward creating a realistic budget.

While these numbers provide a general idea, the only way to get a precise figure for your project is through a detailed consultation. A professional contractor can assess your home, discuss your vision, and provide an accurate estimate for your specific home remodeling project. This process helps ensure there are no surprises down the road and that your new space is everything you dreamed it would be.

Cost of a Single-Room Extension

A single-room extension is a fantastic way to add functional space, like a new family room, a ground-floor primary suite, or an expanded kitchen. For a project like this on Long Island, you can generally expect the cost to be between $25,000 and $100,000, sometimes more. The final price depends heavily on the room’s purpose. For example, adding a room with complex plumbing and electrical, like a bathroom or kitchen, will be at the higher end of the spectrum. Your choice of finishes, from flooring to windows, will also play a significant role in the total investment.

Cost of a Dormer Addition

If you want to make your attic more livable without the expense of a full second-story addition, a dormer is an excellent solution. Dormers add headroom and bring in natural light, transforming a cramped attic into a cozy bedroom, office, or playroom. The cost for a dormer addition typically falls between $15,000 and $50,000. It’s a more affordable way to gain valuable square footage and can significantly improve your home’s curb appeal and functionality. This is a popular choice for homeowners looking for a cost-effective expansion.

Cost of a Full Second-Story Addition

For a truly transformative project, a full second-story addition can double your living space. This is a major undertaking that involves adding an entire new level to your home. The investment for a second-story addition usually ranges from $100,000 to over $250,000. While it’s a significant expense, it can be more practical than moving, especially if you love your neighborhood. This type of addition dramatically increases your home’s value and gives you the freedom to design a layout that perfectly suits your family’s needs for years to come.

What Factors Influence the Final Price?

Several key factors will shape the final cost of your room addition. Beyond the obvious elements like size and scale, the specific materials you select have a huge impact. High-end porcelain and natural stone for flooring or custom cabinetry will cost more than standard options. Other major influences include structural considerations, the complexity of the design, and securing the necessary permits. One of the most common pitfalls is setting an unrealistic budget from the start, so it’s important to be thorough in your planning and account for every detail.

Why a Fixed-Price Bid Matters

When you’re ready to hire a contractor, getting a fixed-price bid is one of the most important steps you can take. This means the contractor provides a firm price for the entire project as outlined in the contract. A major mistake homeowners often make is moving forward without one, which can lead to unexpected costs and budget overruns. A fixed-price bid gives you peace of mind, knowing exactly what your financial commitment will be. It holds your contractor accountable and ensures your project stays on track financially from start to finish.

How Long Does a Room Addition Take?

One of the first questions every homeowner asks is, “How long will this actually take?” It’s a great question, and probably one of the most important ones you can ask. Knowing the timeline helps you plan your life around the construction and manage your excitement for the new space. A room addition is a major project with several moving parts, and the total time can vary quite a bit based on the size and complexity of your build. For example, adding a simple sunroom will have a much different schedule than building a full second-story addition.

The entire process is generally broken down into two main phases: the initial planning and the actual construction. While every project is unique, working with an experienced team that handles everything from design to the final build helps ensure your project stays on schedule and runs as smoothly as possible. Having a single point of contact who understands the ins and outs of Long Island building codes and can coordinate all the different tradespeople is invaluable. It takes the stress off your shoulders and allows you to focus on the fun parts, like picking out finishes for your beautiful new room.

Phase 1: Planning, Design, and Permits

Before any ground is broken, a lot of important work happens behind the scenes. This initial phase is all about creating a solid plan. It involves finalizing the design, drafting architectural blueprints, and securing the necessary building permits from your local town on Long Island. This stage typically takes between 8 and 16 weeks. It might feel like a long time, but getting this part right is essential for a successful project. A thorough plan ensures your new space is exactly what you envisioned and helps prevent costly changes or delays once construction begins. This is where our home remodeling expertise really shines, as we guide you through every decision.

Phase 2: The Construction Process

Once the designs are approved and permits are in hand, it’s time to bring your vision to life. The construction phase is when you’ll see physical progress, from laying the foundation to framing the walls and installing the roof. This stage generally takes about four to eight months to complete. The exact timeline depends on the scope of your project, the weather, and the materials you choose. A simple sunroom will naturally be quicker than a full second-story addition. Our teams manage every aspect of the build, including foundational masonry and exterior finishes, to keep the project moving forward efficiently.

Common Delays and How to Prepare for Them

Even with the best planning, unexpected issues can sometimes pop up. Common delays often stem from waiting on specific materials to arrive or making last-minute changes to the design. To keep things on track, it helps to make decisions on finishes, like flooring and fixtures, as early as possible. Visiting a showroom to see options for porcelain and natural stone can help you finalize your choices ahead of time. An experienced contractor can also anticipate potential problems, like discovering hidden structural issues during demolition, and will have a plan to address them quickly. This proactive approach is key to preventing your dream addition from turning into a stressful ordeal.

A Homeowner’s Guide to Long Island Building Codes

Getting a handle on building codes can feel like a huge task, but it’s a crucial part of any successful home addition. It’s best to think of these regulations not as frustrating red tape, but as a guide for ensuring safety, quality, and the long-term value of your home. A great contractor will manage this process for you, but it’s always smart to understand the fundamentals yourself.

Why Following Local Rules Is Non-Negotiable

Ignoring local regulations is one of the most common mistakes homeowners make with an addition. These rules are in place to make sure your new space is structurally sound, safe for your family, and built to last. Following them isn’t just about checking a box; it’s about having peace of mind. When your project adheres to code, you can relax knowing it was built correctly from the ground up. A professional contractor will make code compliance a top priority, integrating these requirements into your home remodeling plans from the very beginning to ensure a smooth and successful build.

How Building Codes Vary by Town

On Long Island, building rules can change significantly from one town to the next. The requirements in Huntington might be different from those in Smithtown or Hempstead, affecting everything from how far your addition must be from your property line to the types of materials you can use. This is why working with a contractor who has deep local experience is so important. They will be familiar with the specific codes for your town, which helps prevent delays and ensures your project gets approved without a hitch. This local knowledge is essential for any project, whether it’s a new masonry patio or a full second-story addition.

The Consequences of Skipping the Permit Process

Trying to bypass the permit process can lead to serious headaches. Failing to secure the right permits can result in hefty fines, stop-work orders that halt your project indefinitely, or even a mandate to tear down the unpermitted work. It can also create major problems when you decide to sell your home, as unpermitted additions can scare off buyers and complicate the sale. The best way to avoid these issues is to partner with a contractor who manages the entire permitting process for you. This ensures every part of your project is documented, approved, and built to the highest standard, just like the beautiful work you can see on the Gappsi YouTube channel.

Inspiring Design Trends for Your Home Addition

A room addition is more than just extra square footage; it’s a blank canvas. It’s your chance to create a space that not only meets your functional needs but also reflects your personal style. While it’s wise to stick with timeless design choices, looking at current trends can provide incredible inspiration for creating a room that feels fresh, modern, and perfectly suited to your lifestyle. The best trends aren’t fleeting fads, they are shifts toward creating homes that are more comfortable, functional, and connected to the world around us.

On Long Island, we’re seeing homeowners lean into designs that maximize light, embrace natural materials, and offer flexibility for the future. Think less about what’s trendy for its own sake and more about what will make your home a better place to live for years to come. An experienced home remodeling partner can help you sort through these ideas and integrate them into a cohesive plan that complements your existing home. From initial sketches to selecting the final finishes, the goal is to build a space that feels like it was always meant to be there.

Open Floor Plans and Natural Light

The open-concept layout continues to be a favorite for a reason. By removing walls between the kitchen, living, and dining areas, you create a sense of spaciousness and an easy, social flow. This design is perfect for families who want to stay connected or for those who love to entertain. An addition is the perfect opportunity to create this kind of environment, seamlessly blending the new space with the old. Paired with large windows and glass doors, an open floor plan allows natural light to pour in, making the entire area feel brighter and more inviting while connecting you to your beautiful Long Island landscape.

The Appeal of Sustainable, High-Quality Materials

Homeowners are increasingly choosing materials that are not only beautiful but also sustainable and built to last. This trend is about bringing a sense of character and authenticity into the home. Think about using natural woods, which add warmth and a rustic charm, or incorporating stone accents for texture and a connection to the earth. Using high-quality porcelain and natural stone for flooring or feature walls can create a stunning visual impact that is also incredibly durable and easy to maintain. These materials create a unique and inviting atmosphere that feels both grounded and sophisticated.

Flexible Spaces and Coastal-Inspired Design

Life changes, and our homes should be able to adapt. A major trend is the move toward flexible spaces, rooms that can serve multiple purposes. Your new addition could be a home office today, a playroom tomorrow, and a guest suite in the future. This forward-thinking approach adds long-term value to your home. Given our location, coastal-inspired design also remains incredibly popular. This style uses a palette of light colors, natural textures, and an airy, uncluttered feel to reflect the beauty of our surroundings. A great landscape design can extend this breezy, relaxed vibe from your new addition into your yard, creating a perfect indoor-outdoor retreat.

How to Choose the Right Contractor on Long Island

Choosing a contractor for your room addition is one of the most important decisions you’ll make. This is the team you’ll be partnering with for months, trusting them with your home, your budget, and your vision. The right contractor makes the entire process feel collaborative and exciting, while the wrong one can turn your dream project into a source of stress. On Long Island, it’s especially important to find a team that not only delivers beautiful craftsmanship but also has deep experience working within our local towns and villages.

A great contractor does more than just build; they guide you through every step, from initial design to final inspection. They should be a transparent partner who communicates clearly, respects your home, and is committed to staying on schedule and within budget. As you begin your search, focus on finding a professional and established company that can demonstrate a history of successful projects and happy clients. Taking the time to properly vet your options will ensure your home remodeling project is a success from start to finish. The following steps will help you identify a contractor you can trust to bring your vision to life.

Verify Their License and Insurance

Before you even discuss design ideas, your first step should be to confirm the contractor is properly licensed and insured. This is a non-negotiable part of protecting yourself and your investment. A valid license from Nassau or Suffolk County proves the contractor has met local requirements for operating legally. Equally important is their insurance coverage. Ask for proof of both general liability insurance and worker’s compensation. This protects you from any liability in case of accidents or property damage during the project. A professional contractor will readily provide these documents. Always verify a contractor’s license and insurance before signing any agreements.

Review Their Portfolio of Past Work

A portfolio is a contractor’s resume, and it’s your window into their quality, style, and capabilities. As you review their past work, look for projects that are similar in scope and style to what you envision for your own home. Do they have experience building the type of addition you want? Does their finished work reflect a high level of detail and craftsmanship? Reviewing a contractor’s past projects is an essential way to distinguish between good and subpar companies. A robust portfolio, like the projects featured on the Gappsi YouTube channel, demonstrates a consistent track record of quality and gives you confidence in their ability to deliver on their promises.

Confirm Their Experience with Local Codes

Long Island is a patchwork of different towns and villages, each with its own specific building codes and permit processes. A contractor who primarily works off-island may not be familiar with these local nuances, which can lead to significant delays and costly mistakes. An experienced Long Island contractor understands the local regulations and often has established relationships with municipal building departments. This local expertise is invaluable for a smooth and efficient permit process. Ignoring local regulations is a key pitfall that can derail a project, so make sure your contractor has a proven history of completing home additions in your specific area.

Check Online Reviews and Client References

Online reviews and client testimonials provide honest insight into what it’s like to work with a contractor. Look for patterns in the feedback. Do clients consistently praise their communication, professionalism, and ability to stay on budget and on schedule? While a perfect record is rare, pay attention to how the contractor responds to any negative feedback. Beyond online reviews, don’t hesitate to ask for a list of recent client references you can speak with directly. Asking a past client about their experience can help you understand the contractor’s process and ensure you’re hiring the right team for your project.

Ask if They Have a Showroom for Materials

Choosing materials, from flooring and fixtures to stone and siding, can be one of the most overwhelming parts of a room addition. A contractor with a dedicated showroom offers a major advantage by simplifying this process. Instead of visiting multiple suppliers across Long Island, you can see and compare a wide range of high-quality materials in one convenient location. A showroom helps you visualize how different elements will work together and allows you to touch and feel the products before making a decision. Visiting the Gappsi Store, for example, can eliminate the guesswork and help you feel more confident in your selections.

Mistakes to Avoid When Planning Your Addition

A home addition is an exciting project, but it’s also a major investment of your time and money. Planning carefully from the start helps ensure the process goes smoothly and that you end up with a space you truly love. By steering clear of a few common pitfalls, you can protect your investment and make the construction process far less stressful. Let’s walk through some key mistakes to avoid as you begin planning your Long Island home addition.

Setting an Unrealistic Budget

One of the quickest ways to add stress to a project is by not having a realistic budget. It’s easy to underestimate the full cost, which goes far beyond just lumber and paint. A comprehensive budget should account for everything: design fees, building permits, materials, and labor. Working with an experienced home remodeling team can help you create an accurate financial plan from the beginning. A professional can provide a detailed breakdown of expenses, helping you avoid surprises and ensuring your project stays on track without financial strain.

Choosing a Contractor on Price Alone

While it’s tempting to go with the lowest bid, this can be a costly mistake in the long run. A surprisingly low price might signal inexperience, subpar materials, or a quote that doesn’t cover the full scope of work. Instead of focusing only on price, evaluate a contractor based on their experience, reputation, and the quality of their past projects. Ask for a fixed-price bid to prevent unexpected costs later. You can get a great sense of a company’s craftsmanship by reviewing their work on platforms like YouTube, which often provides a more in-depth look than static photos.

Overlooking the Overall Design and Flow

A successful addition should feel like a natural extension of your home, not a separate box that was tacked on. Achieving this requires careful attention to design and flow. The new space should complement your home’s existing architectural style, from the roofline down to the window trim. Using consistent or complementary materials is key to creating a cohesive look. For example, extending your existing flooring or using porcelain and natural stone that ties into your home’s color palette can make the entire space feel unified and thoughtfully designed.

Forgetting to Plan for the Future

When designing your addition, think about how your family’s needs might change over the next five, ten, or even twenty years. That adorable nursery might need to become a teenager’s bedroom, and a first-floor playroom could eventually serve as an accessible in-law suite. Planning for this kind of flexibility from the start is a smart move. A contractor who specializes in custom home remodeling can help you design a versatile space that adapts to your life, ensuring your investment serves your family well for years to come.

The Gappsi Approach to Home Additions and Remodeling

Starting a home addition can feel like a huge project, but having the right team makes all the difference. At Gappsi, we simplify the entire process by managing every detail from start to finish. We are a full-service design and construction firm, which means we handle the architectural plans, the material selection, and the complete build. This integrated approach ensures your project runs smoothly and that your vision is perfectly executed. Our expertise in home remodeling covers everything from kitchens and bathrooms to full-scale additions, making us a single point of contact for your entire renovation.

We believe a beautiful addition starts with exceptional materials. That’s why we source and import premium products directly, including stunning and durable porcelain pavers from Italy. This commitment to quality means your new space will not only look fantastic but will also stand the test of time. To help you make confident decisions, we invite you to visit our showroom in Smithtown, NY. There, you can see and feel the materials for yourself, explore different design possibilities, and get inspired for your own project. It’s a hands-on way to bring your ideas to life before construction even begins.

A successful addition feels like it was always part of your home. Our team excels at creating a seamless flow between your existing structure and the new space. We consider every detail, from matching architectural styles to ensuring the interior and exterior finishes blend perfectly. Because we also specialize in landscape design, we can create a cohesive look that extends into your outdoor living areas. Our goal is to enhance your home’s overall character and functionality, leaving you with a thoughtfully designed space that truly feels like home.

Related Articles

Frequently Asked Questions

How do I figure out which type of addition is right for my home and family? The best way to start is by thinking about your primary goal. Are you looking for more functional space, like a home office, or are you trying to accommodate a growing family with more bedrooms? Consider your property’s layout and your budget. A single-room extension is great for adding a specific area, while a second-story addition offers the most space without sacrificing your yard. A design-build firm can help you weigh these options and create a plan that perfectly balances your needs, your home’s style, and your long-term goals.

What’s the difference between a fixed-price bid and an estimate, and why is it so important? An estimate is a rough guess of what your project might cost, and it can change as the project progresses. A fixed-price bid, however, is a firm price for the exact scope of work detailed in your contract. Getting a fixed-price bid is crucial because it provides financial certainty and protects you from unexpected cost increases. It holds your contractor accountable for managing the budget and ensures you know exactly what you’re paying before the work even begins.

My contractor says they’ll handle the permits. Is there anything I need to do? If you’ve hired a reputable, full-service contractor, they will manage the entire permitting process, which is a huge relief. Your main role is to provide any necessary documents they request, like a copy of your property survey. It’s also a good idea to stay informed and ask for updates on the status of the application. A great contractor will be transparent and keep you in the loop, but you can rest easy knowing they are handling the complex paperwork and inspections with your town’s building department.

How can I make sure my new addition doesn’t look like it was just tacked on? This is a common concern, and the key to a seamless look is thoughtful design. A skilled design team will focus on creating a cohesive flow between your existing home and the new space. This involves matching architectural details like the roofline, window styles, and exterior materials. Inside, using complementary flooring and a consistent color palette helps unify the spaces. The goal is to make the addition feel like it was always part of the original home design.

Besides the construction itself, what other costs should I factor into my budget? It’s smart to plan for expenses beyond the main build. Your new space will need to be furnished, so you should budget for things like furniture, window treatments, and decor. You may also want to update the landscaping around the new addition to ensure your outdoor space looks just as beautiful and cohesive as the inside. Setting aside a small contingency fund, typically 10-15% of the project cost, is also a good idea to cover any unforeseen changes or upgrades you decide to make along the way.

Share this page:
Interior renovation contractor discussing plans and samples with a client in Long Island.

How to Find an Interior Renovation Contractor Long Island

You have a vision for your home. Maybe it’s a bright, open kitchen perfect for family gatherings, a spa-like bathroom retreat, or a finished basement that finally adds the space you need. Turning that vision into a tangible reality requires more than just good ideas; it requires exceptional skill and craftsmanship. The bridge between your dream and the finished product is your contractor. Choosing the right team is essential, as they will be responsible for every detail, from the structural changes to the final finishes. This article will show you how to find a top-tier interior renovation contractor Long Island who can execute your vision flawlessly and transform your house into the home you’ve always wanted.

Key Takeaways

  • Vet Your Contractor Thoroughly: Your choice of contractor is the most critical decision for your project’s success. Look beyond the price quote to confirm they are fully licensed and insured, have a strong portfolio of similar projects, and possess deep knowledge of Long Island’s building codes.
  • Establish a Clear Plan and Realistic Budget: A successful renovation starts with a well-defined project scope and a detailed budget. Prioritize high-impact areas, get multiple quotes to understand costs, and always include a contingency fund of 10 to 20 percent to cover unexpected issues.
  • Insist on Clear Communication and a Written Contract: A smooth project relies on a strong partnership with your contractor. Ensure all details, including the scope, timeline, and payment schedule, are documented in a written contract, and communicate any changes early to prevent misunderstandings and keep your project on track.

What Is an Interior Renovation Contractor?

Think of an interior renovation contractor as a specialist dedicated to transforming the inside of your home. While some contractors handle every part of a build, an interior expert focuses specifically on the spaces where you live, work, and relax day-to-day. Their goal is to improve both the functionality and the look of your home, turning your ideas into a reality. This includes popular home remodeling projects like updating kitchens and bathrooms, finishing basements, installing new flooring, and handling all the painting and finishing touches that make a house feel like a home.

An interior contractor does more than just swing a hammer; they are your project partner from start to finish. They help refine your vision during the design phase, ensuring the final layout and material choices align with your lifestyle and aesthetic goals. As project managers, they coordinate all the moving parts of your renovation. This means they hire and schedule trusted tradespeople like plumbers, electricians, and tile setters, ensuring everyone works together seamlessly. They also source high-quality materials, stick to a timeline, and manage the budget. By overseeing the entire process, they make sure your project is completed to a high standard, saving you the stress of juggling multiple contacts and deadlines. Their expertise ensures your new space is not only beautiful but also built to last.

Interior vs. General Contractor: What’s the Difference?

The main difference between an interior contractor and a general contractor is their scope of work. A general contractor typically oversees an entire construction project from the ground up, which can include both interior and exterior work like foundations, framing, roofing, and landscaping. They manage the big picture of a new build or a large-scale addition.

In contrast, an interior renovation contractor specializes exclusively in the spaces inside your home. This focused expertise gives them a deeper understanding of interior design, materials, and the unique challenges of indoor projects. They are masters of space planning and finishes, ensuring your renovation not only looks fantastic but also complies with all local building codes for indoor environments.

Common Interior Renovation Services in Long Island

When you decide to update your home’s interior, you’re joining many other Long Island homeowners who are also investing in their living spaces. The possibilities are exciting and nearly endless, whether you’re dreaming of a small update or a complete transformation. From creating a chef’s kitchen to finally finishing the basement, the right project can dramatically improve how you live in and enjoy your home every single day.

Understanding the most common projects can help you focus your vision and see what’s possible. Most interior renovations fall into a few key categories, each offering a unique way to add value, function, and personality to your home. These popular services address the most common needs of homeowners, from gaining more space for a growing family to modernizing outdated rooms. A skilled contractor can help you explore these options and tailor them to fit your specific goals and budget.

Kitchen Remodeling

It’s no surprise that kitchen renovations are one of the most popular home improvement projects on Long Island. Your kitchen is often the heart of your home, and remodeling it can completely change your daily routine for the better. A great renovation goes beyond new cabinets and appliances; it’s about creating a layout that works for you, with smart storage, durable surfaces, and a style that you love. Whether you want a bright, open space for entertaining or a highly functional area for cooking, a new kitchen adds significant value and enjoyment. The right materials, from porcelain countertops to custom backsplashes, are key to a lasting design.

Bathroom Renovations

A bathroom renovation is a powerful way to add a touch of luxury and comfort to your home. Many homeowners are moving away from old, cramped layouts and toward modern, spa-like retreats. This can mean installing a larger walk-in shower, a freestanding tub, double vanities, or simply updating fixtures and tile for a fresh, clean look. Good design can make even a small bathroom feel more spacious and functional. Investing in a bathroom remodel not only improves your daily life but also offers a strong return on investment when it comes time to sell.

Basement Finishing

An unfinished basement is full of untapped potential. Finishing this space is one of the most cost-effective ways to add significant square footage to your home without building an addition. You can transform it into anything you need: a family room for movie nights, a home gym, a quiet office, a playroom for the kids, or a guest suite. A professional contractor can handle everything from insulation and drywall to plumbing and electrical, ensuring the new space is safe, comfortable, and seamlessly integrated with the rest of your home. It’s your chance to create a room that is perfectly tailored to your family’s lifestyle.

Flooring, Tiling, and Finishes

Never underestimate the impact of the surfaces beneath your feet and on your walls. Upgrading your flooring, tile, and other finishes is a fundamental part of any renovation that ties the entire design together. Swapping old carpet for beautiful hardwood or installing durable, large-format porcelain tiles can instantly make a space feel larger, cleaner, and more modern. These finishing touches, including custom tile work in a shower, a new kitchen backsplash, or elegant trim, are what give a room its character and polished look. They are the details that make a project feel truly complete and well-designed.

Home Additions and Full Renovations

Sometimes, you just need more space. Whether your family is growing or your needs have changed, a home addition can be the perfect solution. This could mean adding a new primary suite, extending your kitchen to create a dining area, or building a second story. For those looking for a complete transformation, a full home renovation allows you to reimagine your entire living space from the ground up. These large-scale projects require a highly experienced design and construction team that can manage the process from initial plans and permits to the final walkthrough, ensuring your vision becomes a reality.

Finding a Premier Interior Renovation Contractor in Long Island

Choosing an interior renovation contractor in Long Island is a significant decision. Your home is your sanctuary and one of your most important assets, so finding a team you can trust is essential. A premier contractor doesn’t just handle the construction; they partner with you to bring a vision to life, ensuring the final result is not only beautiful but also functional and durable. It’s about more than just a cosmetic update. Homeowners across Suffolk and Nassau counties are increasingly focused on renovations that provide long-term value, blending smart design with quality craftsmanship that will last for years.

This means looking for a team that understands how to create a cohesive flow throughout your home, from the kitchen to the basement. Before you get too far in your search, make sure you verify that any contractor you consider is fully licensed and insured. It’s a simple step that some people forget, but it’s crucial for protecting your investment and ensuring a professional process. A reputable company will have no problem providing proof of their credentials. This initial diligence helps you find a reliable partner for your home remodeling project, one who is committed to high standards and can deliver a space that truly enhances your life.

Gappsi: Your Partner in Home Transformation

At Gappsi, we see ourselves as more than just contractors; we are your partners in transforming your home. With decades of experience serving Long Island homeowners, we understand that a successful renovation is built on a foundation of trust, clear communication, and exceptional craftsmanship. We combine our deep local knowledge with a commitment to your unique vision, ensuring every project reflects your personal style and meets your functional needs.

Our team handles every aspect of your interior renovation, from initial design to the final finishing touches. We believe in a collaborative process, working closely with you to create spaces that you will love for years to come. By choosing Gappsi, you’re selecting a dedicated team that is known for its quality and has a long-standing reputation for turning houses into dream homes.

How Much Do Interior Renovations Cost in Long Island?

Let’s talk about the big question on every homeowner’s mind: what’s the budget? Understanding the cost of an interior renovation is the first step in turning your vision into a reality. While every project is unique, we can look at average costs on Long Island to give you a solid starting point for your financial planning. These numbers help you set realistic expectations and prepare for a successful project from start to finish.

Average Costs for Common Projects

When planning a home remodeling project, it helps to have a baseline. For a kitchen remodel on Long Island, costs often fall between $35,000 and $85,000. A smaller project, like a cabinet and countertop refresh, might start around $20,000, while high-end custom kitchens can easily go beyond $100,000. Bathroom renovations typically average around $15,000, but this can vary widely. A standard 35-square-foot bathroom gut renovation, for example, could start closer to $22,000 once you factor in materials and labor. These figures are a great guide as you begin to outline your project scope and wish list.

Factors That Affect Your Final Cost

Several key elements will influence your total investment. The size of the space is the most obvious factor; a larger kitchen or a multi-room renovation will naturally cost more than a small powder room. The quality of materials you select also plays a huge role. For example, choosing between standard ceramic tile and high-end porcelain and natural stone will create a significant price difference. Project complexity, such as reconfiguring walls or moving plumbing and electrical lines, will also add to the cost. These are important details to discuss with your contractor during the design phase to get an accurate estimate.

How to Budget for the Unexpected

No matter how well you plan, surprises can happen during a renovation. You might discover old wiring that needs updating or a hidden leak behind a wall. That’s why it’s smart to build a contingency fund into your budget. A good rule of thumb is to set aside an extra 10% to 20% of your total project cost for these unforeseen expenses. This buffer isn’t for adding new features on a whim; it’s a safety net that ensures unexpected issues don’t derail your project or cause financial stress. Having this fund in place gives you peace of mind and keeps your renovation on track.

What to Look For in a Reliable Contractor

Choosing a contractor is one of the most critical decisions you’ll make for your home renovation. This is the team you’ll be trusting with your vision, your budget, and your home itself. Finding the right fit goes beyond just looking at a price tag; it’s about finding a true partner who understands your goals and has the expertise to bring them to life. To ensure your project is a success from start to finish, focus on finding a professional with a proven track record of quality, reliability, and clear communication.

Proper Licensing and Insurance

Before you discuss designs or timelines, your first step should always be to verify a contractor’s licensing and insurance. This is a non-negotiable. A valid license proves they meet state and local requirements to perform the work, while proper insurance protects you from liability in case of accidents or property damage on site. A reputable contractor will have no problem providing you with their license number and certificates of insurance. Don’t be shy about asking for this information; it’s a standard part of the vetting process and a major red flag if a company is hesitant to share it.

Proven Experience and Local Knowledge

Experience matters, especially when it comes to the specifics of Long Island construction. A contractor with a long history in the area will have a deep understanding of local building codes, permit processes, and environmental regulations. This local knowledge is crucial for keeping your project on schedule and in compliance. Look for a company with years of successful projects in both Nassau and Suffolk counties. A team with deep roots in the community, like Gappsi, brings decades of home remodeling experience, ensuring your renovation is handled with seasoned expertise.

Clear Communication and Transparency

A successful renovation is built on a foundation of clear and consistent communication. From the initial consultation to the final walkthrough, your contractor should be easy to reach, willing to answer questions, and proactive about providing updates. During your initial meetings, pay attention to how they listen to your ideas and explain their process. A great partner will be transparent about timelines, potential challenges, and budget considerations. You can often get a feel for a company’s communication style by exploring how they present their work, like on the Gappsi YouTube channel, where they showcase project details.

A Strong Portfolio and Reputation

A contractor’s past work is the best indicator of their future performance. Ask to see a portfolio of completed projects that are similar in scope to yours. This allows you to assess the quality of their craftsmanship and see if their style aligns with your vision. Look for high-resolution photos and detailed project descriptions. Beyond the portfolio, check online reviews and ask for client references you can speak with directly. A strong reputation is built one successful project at a time, and a quality portfolio of masonry or interior finishes will speak volumes about their capabilities.

How to Choose the Right Interior Contractor

Finding the right contractor is the most important step in your renovation journey. This isn’t just about hiring someone to do a job; it’s about finding a partner you can trust to bring your vision to life inside your home. The right team will communicate clearly, respect your space, and have the expertise to handle every detail. Taking the time to carefully vet your options will save you from headaches, unexpected costs, and disappointment down the road. A great contractor acts as your guide, helping you make informed decisions from the initial design to the final walkthrough.

When you partner with an experienced company for your home remodeling, you’re investing in a smooth process and a beautiful, lasting result. A contractor with a solid reputation and a comprehensive approach can manage all the moving parts, ensuring your project stays on track and on budget. This careful selection process is your best insurance policy for a successful renovation.

Compare Multiple Quotes

It’s tempting to go with the first contractor who seems like a good fit, but it’s always wise to get at least three different quotes. This isn’t just about finding the lowest price. Meeting with multiple professionals helps you get a better feel for the industry, understand the different approaches to your project, and learn what a realistic budget looks like. Each conversation is a chance to ask questions and see how different teams communicate. Think of it as interviewing candidates for a very important role. A thorough comparison gives you the confidence that you’re making a well-informed decision, not just a quick one.

Ask These Questions Before You Hire

Before you sign any contracts, make sure you have clear answers to a few key questions. First, always ask for proof of licensing and insurance. This is non-negotiable and protects you from liability if something goes wrong. Next, ask about their experience with projects similar to yours. If you’re planning a detailed bathroom renovation, you want someone with proven expertise in porcelain and natural stone. Also, ask for a portfolio of their recent work and a list of references you can contact. Finally, inquire about their communication process and who your main point of contact will be throughout the project.

Red Flags to Watch Out For

As you meet with contractors, keep an eye out for a few warning signs. A bid that is significantly lower than all the others can be a major red flag. While it might seem like a great deal, it often points to cheaper materials, inexperienced labor, or a contractor who plans to add unexpected charges later. Be wary of anyone who pressures you to make a decision on the spot or asks for a large cash deposit upfront. A true professional will have a steady stream of work and won’t need to rush you. Lastly, if a contractor is difficult to get in touch with or vague with their answers, it’s best to walk away.

Mistakes to Avoid When Hiring a Contractor

Hiring a contractor is a major decision, and a few common missteps can turn your dream project into a stressful ordeal. Knowing what to watch out for is the first step toward a successful renovation. By avoiding these frequent mistakes, you can protect your investment, your timeline, and your peace of mind, ensuring you partner with a professional who will bring your vision to life.

Choosing on Price Alone

It’s tempting to jump on the lowest bid, but when it comes to home renovations, a price that seems too good to be true often is. Choosing a contractor based only on cost can lead to subpar work, cheap materials, and unexpected expenses down the road. A lower initial quote might not account for the quality and durability you expect. Instead, focus on the value you’re receiving. A premier contractor’s bid reflects their expertise, high-quality materials, and commitment to a seamless home remodeling experience, which is an investment that pays off for years to come.

Skipping the Written Contract

Never begin a project on a handshake alone. A detailed, written contract is your most important tool for ensuring a smooth renovation. This document should clearly outline the full scope of work, a payment schedule, a projected timeline, and specific materials to be used. It protects both you and the contractor by setting clear expectations from the start. Before signing, make sure it specifies everything you’ve agreed upon, from demolition details to the final cleanup. A professional contractor will always insist on a thorough contract for any masonry or remodeling project, big or small.

Failing to Define the Project Scope

Vague ideas lead to vague results. Before you even start looking for a contractor, you should have a clear vision of what you want to achieve. A failure to define the project scope can cause confusion, delays, and budget overruns. Take the time to create a detailed plan, including your must-haves, your nice-to-haves, and your budget. A great contractor will work with you during the design and consultation phase to refine this scope, offer suggestions, and ensure every detail is accounted for before the work begins. This clarity is key to a successful outcome.

Rushing the Hiring Decision

Finding the right contractor takes time, so don’t rush the process by hiring the first person you talk to. Do your research, interview at least three different contractors, and ask for references you can speak with. A reputable professional will be happy to provide a portfolio of their work and connect you with past clients. Reviewing their past projects gives you a direct look at the quality of their craftsmanship and their ability to execute a vision similar to yours. Taking a few extra weeks to vet your options will give you confidence in your final choice.

Popular Interior Renovation Trends in Long Island

When you decide to renovate your Long Island home, you’re doing more than just a simple cosmetic update. Homeowners are increasingly focused on projects that add real, long-term value. This means investing in functionality, durability, and smart designs that fit the demands of modern life. It’s about creating spaces that not only look beautiful but also work better for you and your family every single day. From rethinking your entire floor plan to incorporating the latest technology, today’s renovations are all about making a lasting improvement.

Understanding the latest trends can help you shape your vision and ensure your investment pays off for years to come. A great contractor will be your partner in this, bringing fresh ideas and expert execution to the table. Whether you’re dreaming of a chef’s kitchen or a spa-like bathroom, knowing what’s popular can provide the inspiration you need to get started. Let’s look at some of the top interior renovation trends we’re seeing across Long Island, from smart home features to open-concept living.

Smart Home Integration

Technology is making our homes more convenient than ever, and renovations are the perfect time to build it right in. Smart home integration is less about futuristic gadgets and more about practical, everyday ease. Think about a kitchen with touchless faucets that turn on with a wave of your hand, or smart appliances you can control from your phone. We’re also seeing homeowners request integrated charging stations in kitchen islands and home offices to keep devices powered up without the clutter of cords. A thoughtful home remodeling plan can seamlessly incorporate these features, making your daily routines simpler and more efficient.

Open-Concept Floor Plans

Many older Long Island homes have more traditional, closed-off layouts. Today, homeowners are choosing to knock down walls to create open-concept floor plans that feel spacious and connected. By combining the kitchen, living, and dining areas into one large, fluid space, you create a central hub for family life and entertaining. This approach not only makes a home feel bigger and brighter but also improves its overall flow and functionality. These projects require careful planning and structural expertise, which is why working with an experienced design and construction team is so important to achieve the look you want safely.

Energy-Efficient Upgrades

A home renovation is a major investment, and homeowners want to see a return. That’s why energy-efficient upgrades have become a top priority. These improvements go beyond aesthetics to offer long-term savings and value. Think about installing new, high-performance windows that prevent drafts, adding better insulation to keep your home comfortable year-round, or choosing energy-efficient appliances that lower your utility bills. These upgrades not only reduce your carbon footprint but also make your home more appealing to future buyers. It’s a smart way to ensure your renovation budget works harder for you, delivering comfort and financial benefits for years to come.

Modern Kitchen and Bathroom Designs

Kitchen and bathroom renovations consistently top the list of home improvement projects, and for good reason. These are the spaces we use every day. Modern designs focus on clean lines, high-quality materials, and layouts that are both beautiful and highly practical. In the kitchen, this often means large islands that double as prep space and a casual dining spot. In the bathroom, it’s about creating a spa-like retreat with walk-in showers and elegant finishes. Using materials like porcelain and natural stone can completely transform a space, turning an outdated, impractical room into the highlight of your home.

What to Expect During Your Renovation

Once you’ve chosen your contractor, the real journey begins. Knowing what to expect can make the entire renovation process smoother and less stressful. A professional project follows a clear path from initial ideas to the final reveal. It’s a partnership between you and your contractor, built on communication and a shared goal of transforming your space. Let’s walk through the typical phases of an interior renovation so you can feel prepared and confident every step of the way.

The Consultation and Design Phase

This first stage is all about dreaming and planning. You’ll meet with your contractor to discuss your vision, goals, and budget for the project. Bring your inspiration photos, your list of must-haves, and all your questions. This is their chance to understand what you want and your chance to see how they work. A great contractor will listen, offer expert advice, and help refine your ideas into a workable plan. During this phase, they will also confirm their credentials. A professional home remodeling contractor will always have the proper licenses and insurance to protect you and their crew, ensuring your project is in safe hands from day one.

Permits and Preparation

Before any walls come down, there’s important prep work to do. Your contractor acts as the crucial link between your vision and the finished space, managing all the details that bring a project to life. This includes handling the often complex world of local building codes and permits. They will handle the applications and inspections required in Long Island, making sure your renovation is fully compliant. This phase also involves ordering materials, creating a detailed timeline, and scheduling specialized tradespeople. Your home will be prepped for construction, with protective coverings laid down and areas sectioned off to contain dust and debris as much as possible.

The Construction Process

This is where you see your vision start to take shape. The construction phase can be exciting, but it’s also the most disruptive. Expect some noise and dust; it’s just part of the process. Your contractor should provide a clear schedule and keep you informed with regular updates. Good planning is essential to prevent costly mistakes and delays. Throughout the build, don’t hesitate to ask questions if you see something you’re unsure about. You can see some of Gappsi’s beautiful transformations on our YouTube channel. Clear communication is key to keeping the project on track and ensuring the work meets your expectations.

The Final Walkthrough and Project Handover

As construction wraps up, you’re almost at the finish line. The final walkthrough is your opportunity to inspect the completed work with your contractor. Together, you’ll go through the space and create a “punch list,” which is a list of any small items that need a final touch-up or correction. This could be anything from a paint scuff to a sticky drawer. It’s important that everything in your contract is completed to your satisfaction. A reputable contractor will want to ensure you are completely happy with the result before they consider the job done and you make the final payment.

How to Maximize Your Renovation Budget

A home renovation is a significant investment, and you want every dollar to count. Maximizing your budget isn’t about cutting corners; it’s about making smart, strategic decisions that align with your goals. With careful planning, you can create a space you love without the stress of unexpected costs. A great contractor will work with you as a partner, helping you get the most value from your investment from the initial design to the final walkthrough. Thinking through your priorities, planning for the unknown, and maintaining open communication are the three pillars of a successful and budget-friendly renovation.

Prioritize High-Impact Areas

Before you start, decide what matters most to you. Today, homeowners are investing in functionality and long-term value, not just cosmetic updates. Think about which rooms you use the most or which updates would make the biggest difference in your daily life. For many Long Island families, a kitchen remodel is the top priority because it’s the heart of the home. For others, finishing a basement to create a playroom or home office provides the most value. By focusing your budget on these high-impact areas first, you ensure your primary needs are met. This approach allows you to create a home that truly works for your lifestyle.

Plan for Contingencies

Even the most well-planned renovation can have surprises. It’s common for homeowners to underestimate the total cost by forgetting to account for permits, materials, and issues that might be hiding behind the walls. That’s why a contingency fund is essential. A good rule of thumb is to set aside an extra 10% to 20% of your total project cost for these unexpected expenses. This isn’t a sign of poor planning; it’s a smart financial cushion that prevents a small issue from derailing your entire project. Discussing this with your contractor upfront will help you create a realistic budget and give you peace of mind as construction gets underway.

Communicate Changes Clearly and Early

Clear communication is the foundation of a smooth renovation process. It starts with a detailed written contract that outlines the project scope, timeline, and costs. However, it’s also normal to change your mind or have a new idea once the project begins. If you decide you want different tiles or an extra outlet, talk to your contractor immediately. Even minor adjustments can impact the budget and schedule. A professional contractor will document any changes with a “change order” that you both sign. This simple step ensures everyone is on the same page and helps you avoid misunderstandings and surprise costs on your final bill. This transparency is a key part of a successful home transformation.

Related Articles

Frequently Asked Questions

What’s the first step if I’m considering a renovation but don’t have a full plan yet? That’s a perfect place to start. You don’t need a complete blueprint to begin the conversation. The first step is a consultation where we can discuss your general ideas, what you like and dislike about your current space, and how you want your home to function. We can help you refine those ideas into a concrete plan, offer suggestions on materials and layouts, and create a design that fits your lifestyle and budget.

How can I make sure my renovation stays on budget? The best way to stay on budget is through careful planning and clear communication. It starts with a detailed contract that outlines all costs. The most important tool, however, is a contingency fund. Setting aside an extra 10% to 20% of your total budget gives you a safety net for any unexpected issues that might come up, like old wiring or plumbing problems hidden behind a wall. This ensures a surprise doesn’t cause financial stress or derail your project.

Do I need to hire my own designer, or does Gappsi handle the design process? We handle everything from the initial concept to the final construction. Our team includes experienced designers who will work with you to create a plan that is both beautiful and functional. By offering a complete design and construction service, we ensure a seamless process where the design intent is perfectly executed, saving you the time and stress of managing multiple professionals.

How long does a typical interior renovation take? The timeline for a renovation depends entirely on the scope of the project. A simple bathroom update might take a few weeks, while a full kitchen remodel or basement finishing project could take a couple of months. Factors like permit approvals, the complexity of the design, and the lead time for custom materials all play a role. We provide a detailed and realistic schedule upfront so you know what to expect before any work begins.

Why is a written contract so important for a renovation project? A written contract is the foundation of a successful project because it protects both you and the contractor. It serves as a detailed roadmap, clearly defining the scope of work, the specific materials to be used, the payment schedule, and the project timeline. This document eliminates confusion and ensures everyone is on the same page, preventing misunderstandings about expectations or costs down the line. A professional will always insist on one.

Share this page: